Theobald Road
Bowdon, Altrincham, WA14 3HG
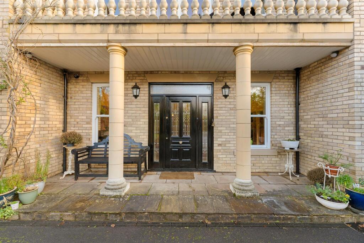
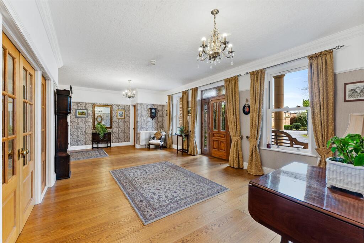
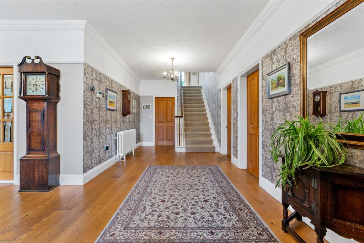
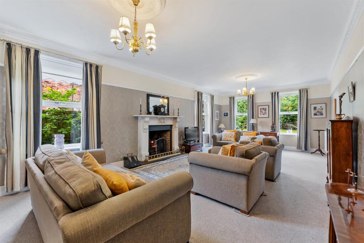
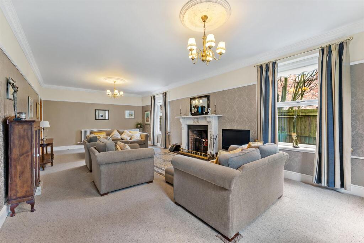
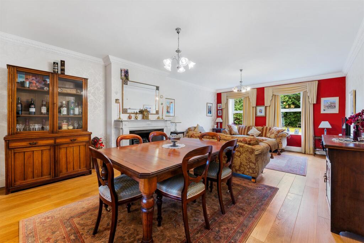
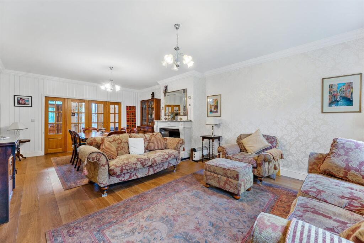
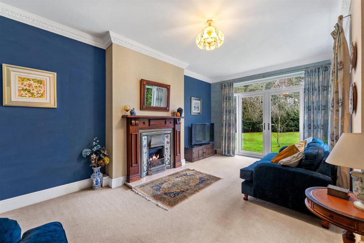
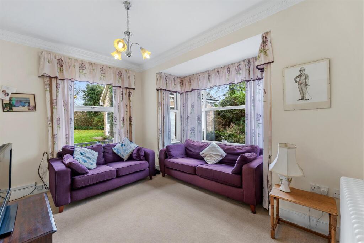
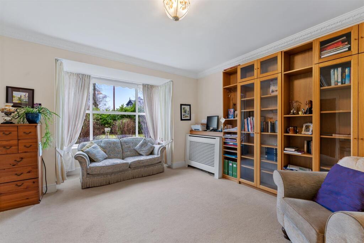
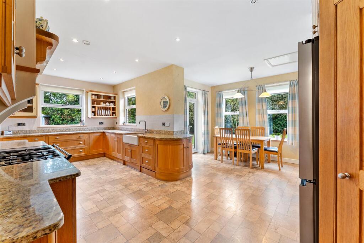
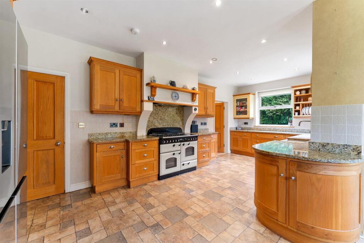
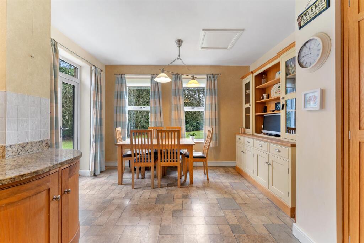
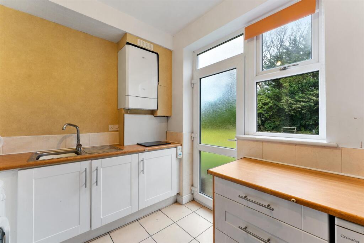
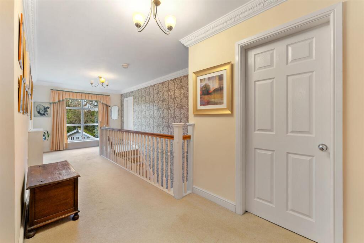
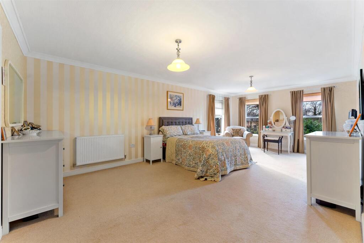
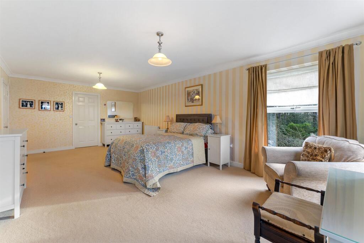
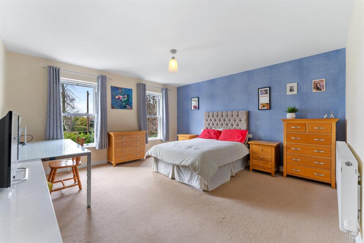
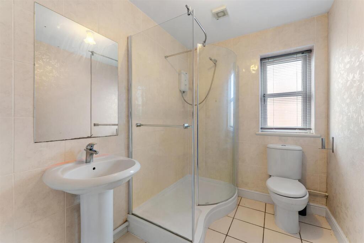
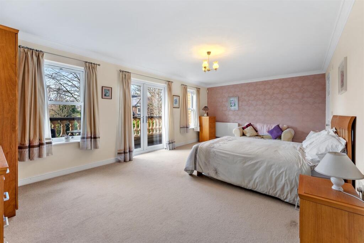
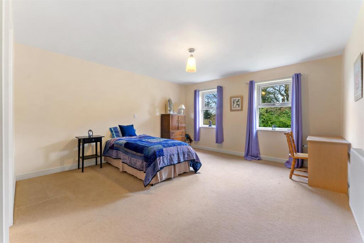
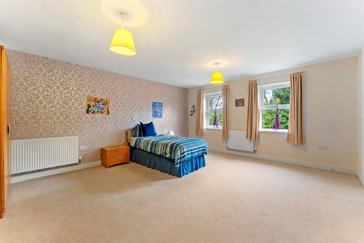
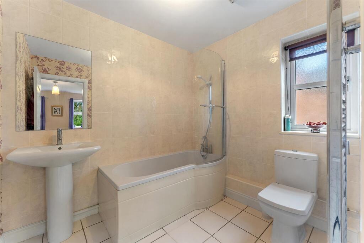
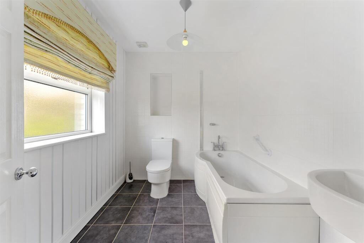
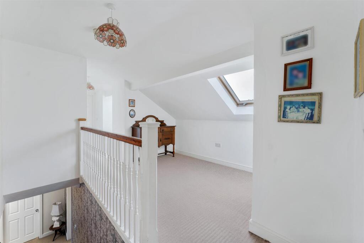
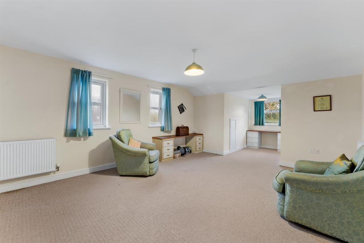
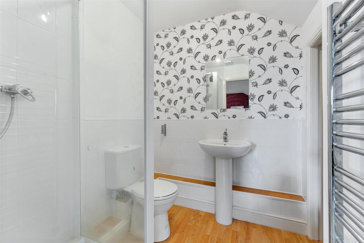
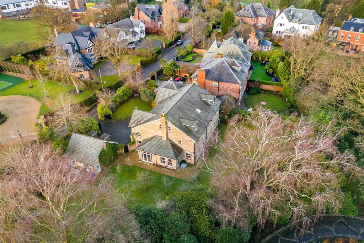
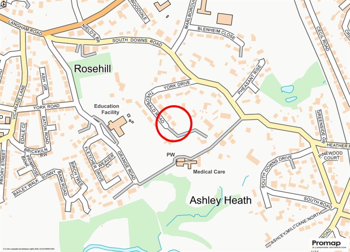
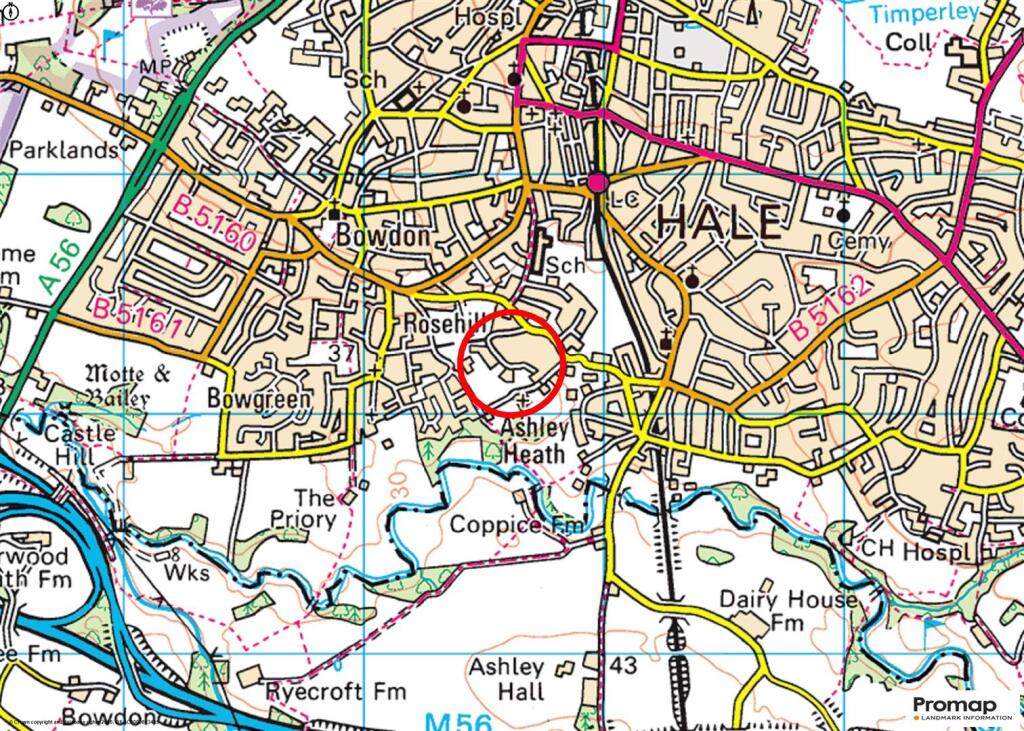
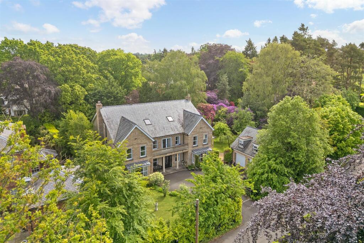
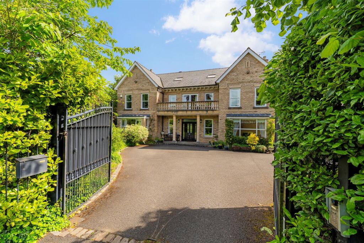
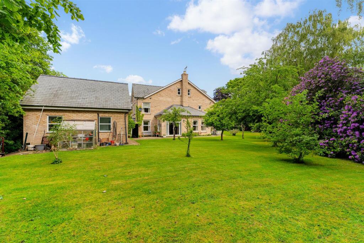
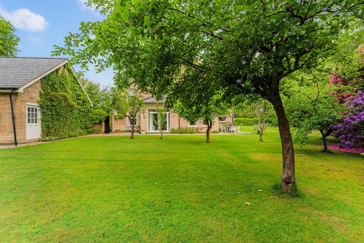
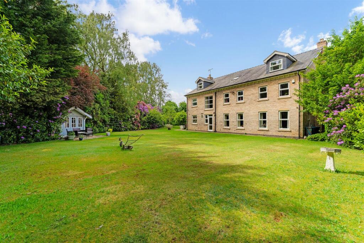
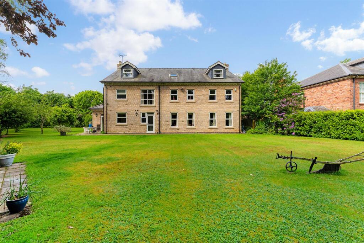
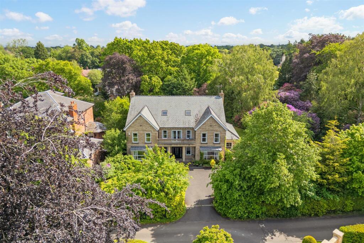
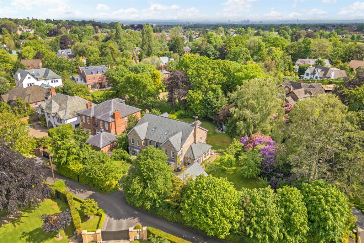
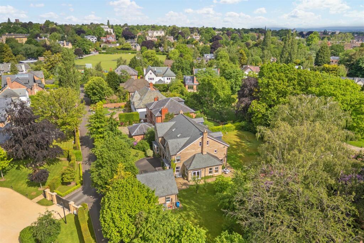
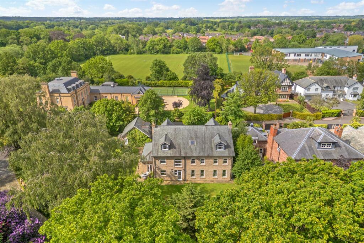
Main Ariel View Elevation 2 Ariel View Entrance.jpg Hall Hall Lounge Lounge Living and Dining Room Living and Dining Room Family Room Snug Study Breakfast Kitchen Kitchen Area Breakfast Area Utility Room First Floor Landing Principal Bedroom 1 Bedroom 1 Bedroom 2 Bed 2 En Suite Bedroom 3 Bedroom 4 Bedroom 5 Bed 5 En Suite Family Bathroom Second Floor Landing Bedroom 7 Bed 6 En Suite Ariel View Garden Garden Garden Garden Rear Elevation Rear Elevation Driveway and Double Garage Site Plan Street Plan Town Plan Main Photo Driveway Front Elevation Front Elevation Front Garden Garages Gardens Gardens Gardens Gardens Gardens Gardens Rear of Property Rear of Property Aerial View Aerial View Aerial View Aerial View
/ 60
Property details
Tenure
FREEHOLD
Council tax band
H
Local average
£1,166,328 (+92.9%)
Deprivation
Decile 7 (23,440 of 33,755)
Street crime
0 incidents within 1 mile (Aug 2026)
Key features
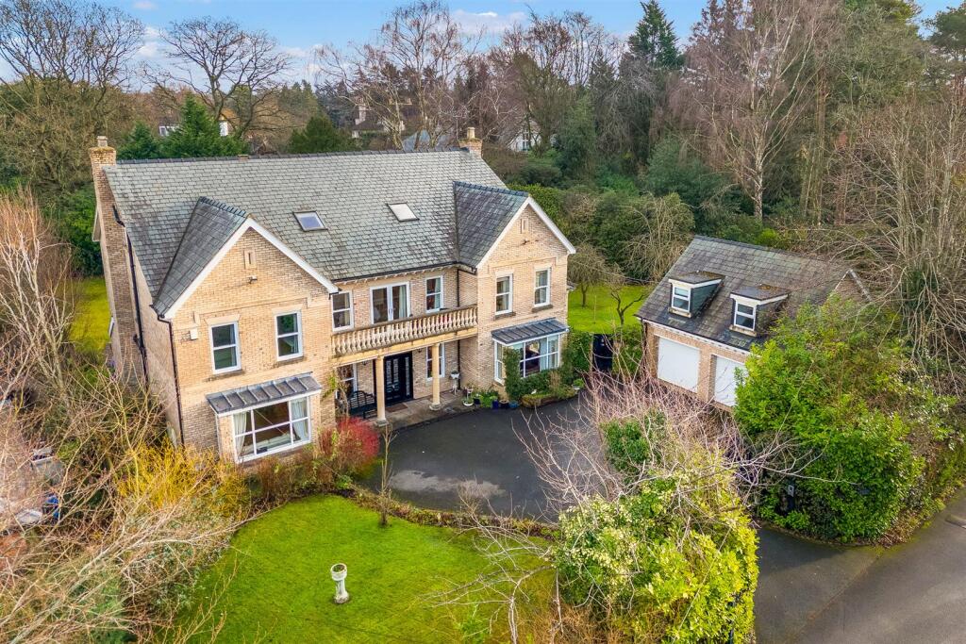
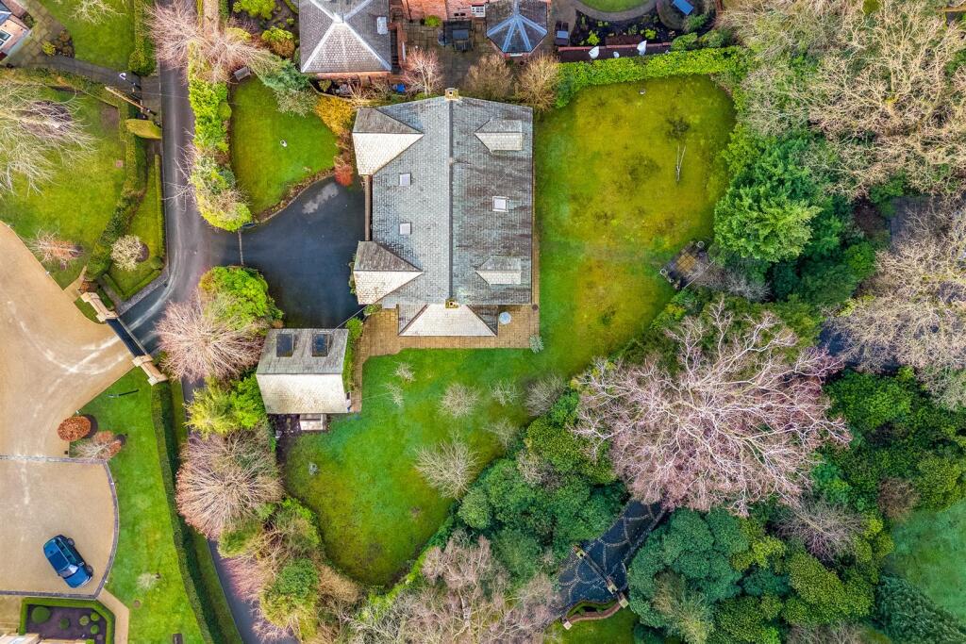
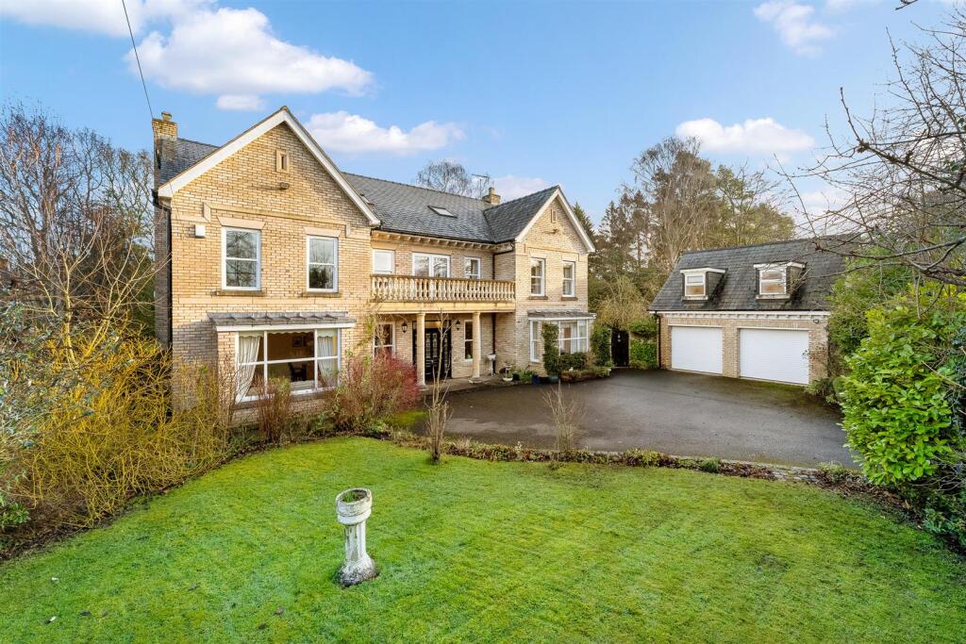
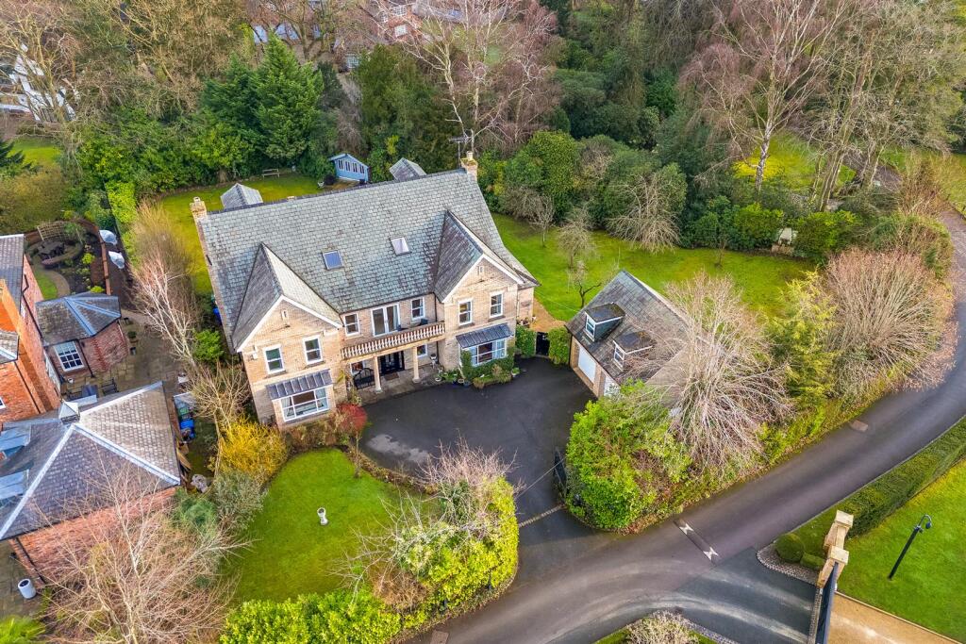
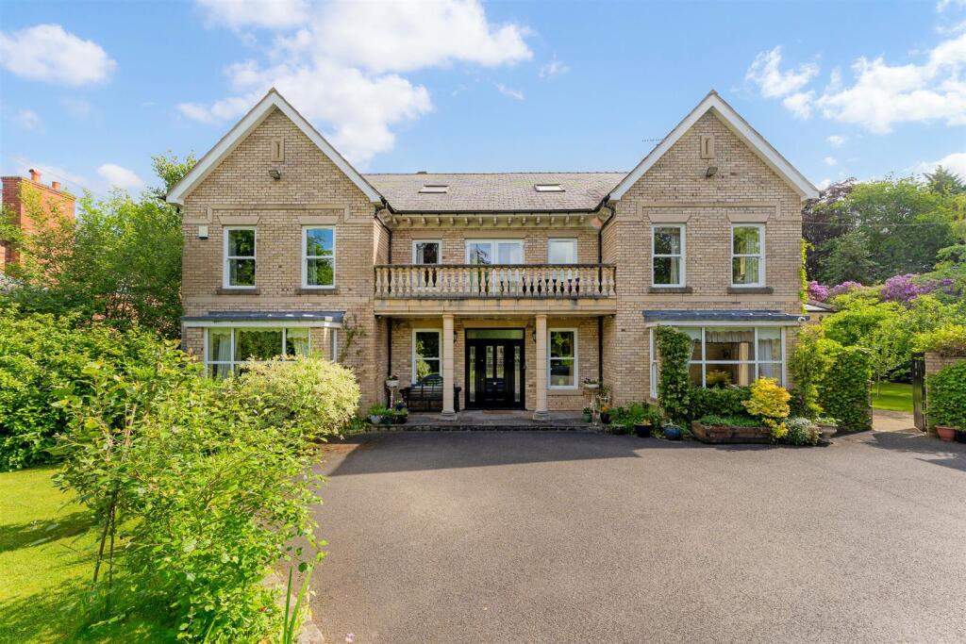
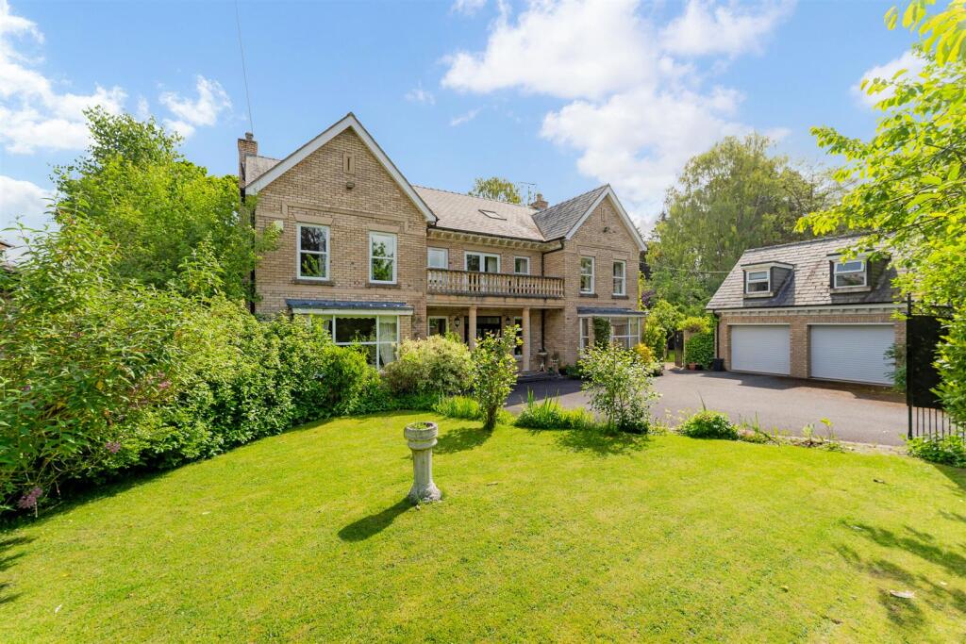
- An impressive Detached family home standing on a wonderful mature Garden plot extending to approximately 0.45 of an acre
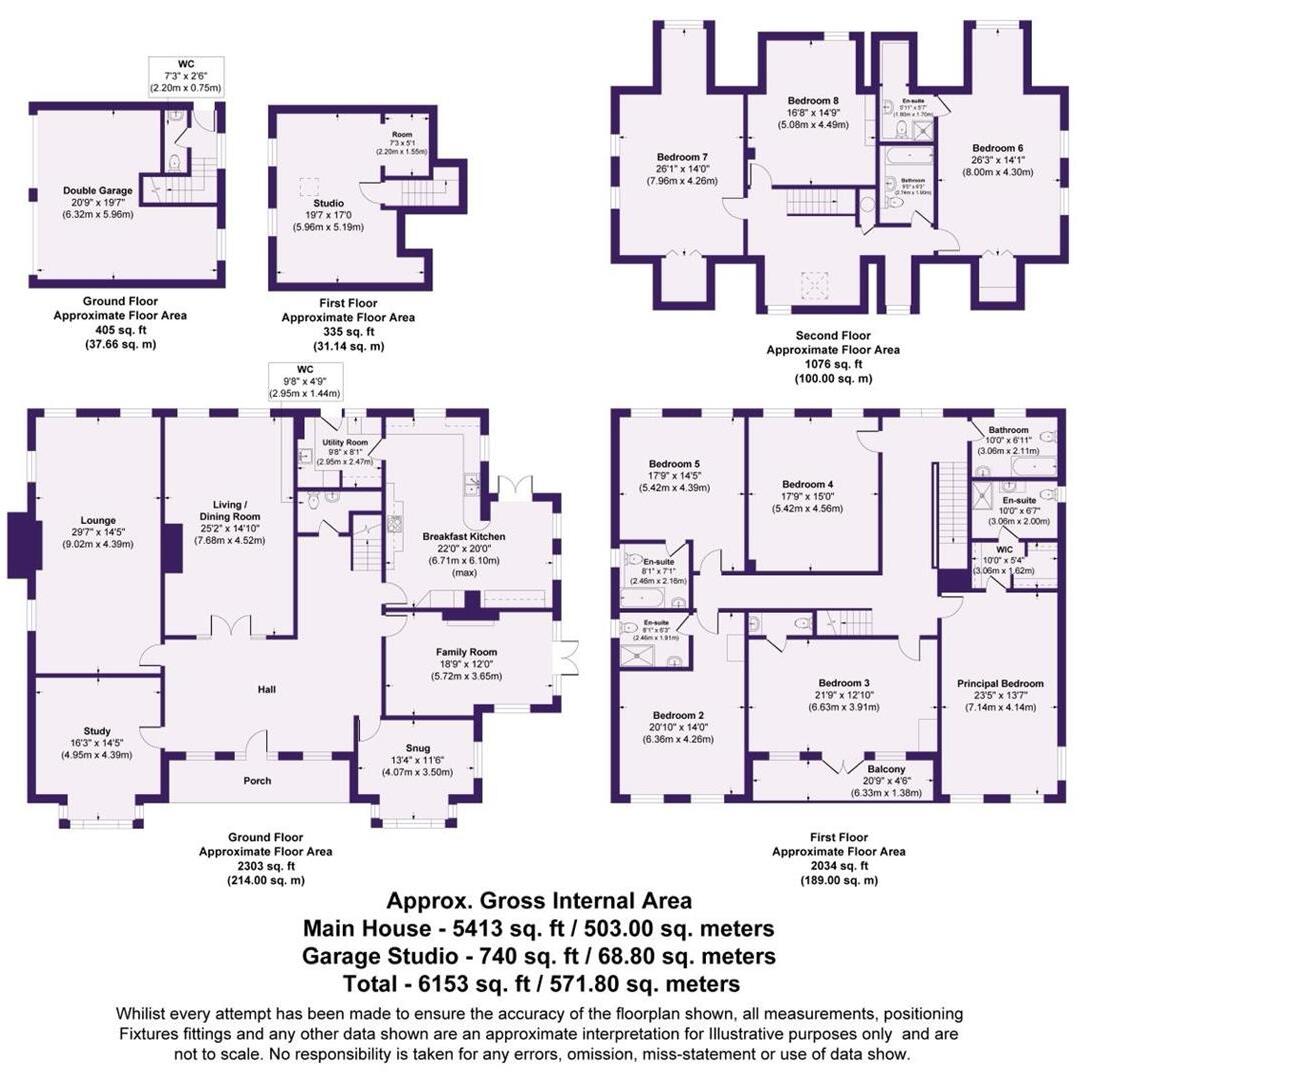
- The accommodation extends to approximately 6,153 square feet
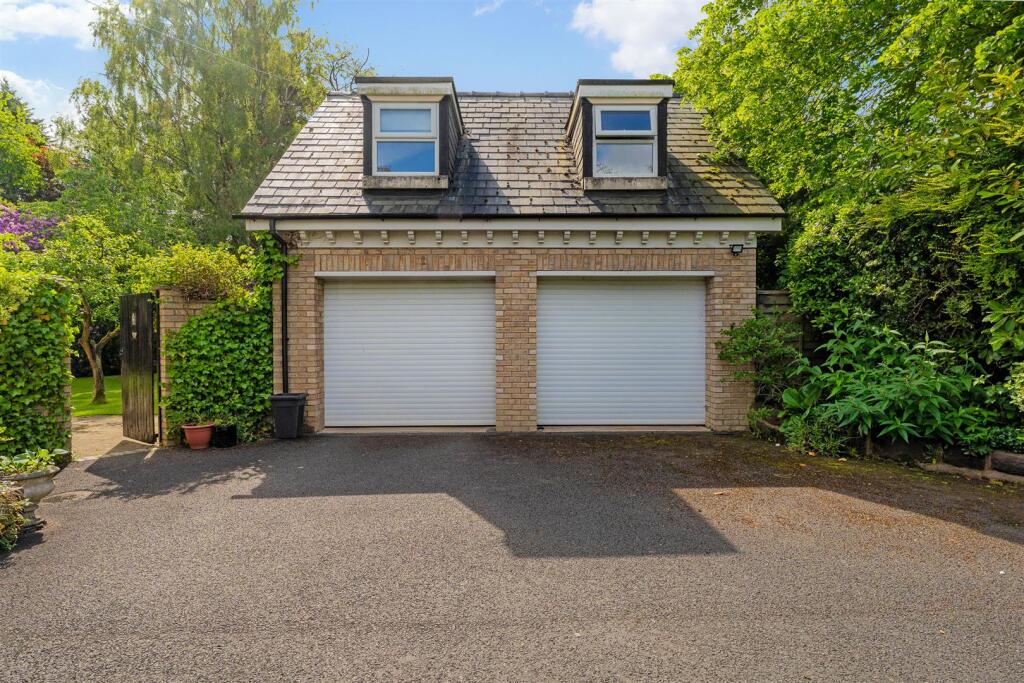
- The main three storey house at 5,413 square feet, in addition to a substantial Double Garage with a Studio or potential Guest Suite above
- The position is superb on a little known, private road, adjacent to Bowdon Cricket Club
- Walking distant to Hale Village and Altrincham Town Centre and ideal for excellent local schools
- Three Reception Rooms, in addition to a large Home Study, a cosy Snug, a Breakfast Kitchen and Utility room
- Eight Double Bedrooms, served by Six Bath/Shower Rooms
- Detached Double Garage with access to Upper Floor Studio or Guest Suite
- A really impressive family home on a wonderful plot
Additional details
- Parking
- Yes
- Garden
- Yes
Description
Porch. Hall. Lounge. Living and Dining Room. Family Room. Home Study. Snug. Breakfast Kitchen. Utility. Eight Bedrooms. Six Bath/Shower Rooms. Driveway. Detached Double Garage. Studio or Guest Suite. Stunning Gardens.
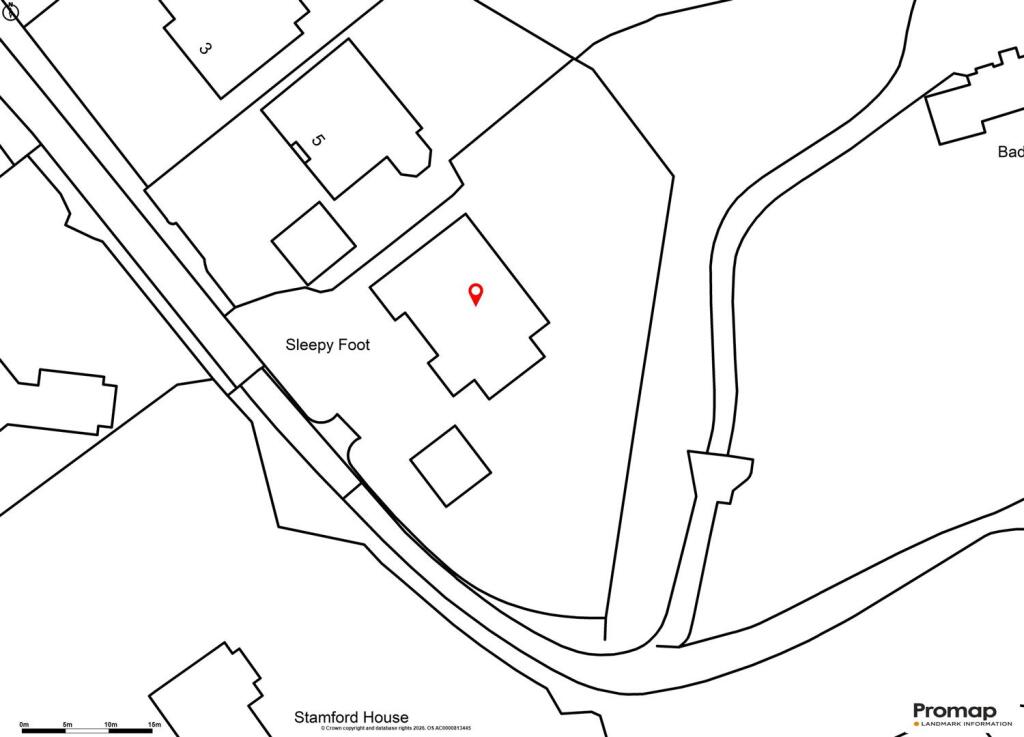
An impressive Detached family home constructed by the vendors for their own occupation circa 2007 and standing on a wonderful mature Garden plot extending to approximately 0.45 of an acre.
The position is superb on Theobald Road, a little known, private road just off York Drive and South Downs Road, adjacent to Bowdon Cricket Club and surrounded by substantial properties of similar or greater value.
The location is approximately equidistant to Hale Village with its range of fashionable shops, restaurants and bars and Altrincham Town Centre, its facilities, the popular Market Quarter and the Metrolink.
In addition, Bowdon Church Primary School is on the doorstep and of course the property is within catchment of Altrincham Boys’ and Girls’ Grammar Schools both of which are within walking distance.
The accommodation extends to approximately 6,153 square feet, comprising of the main three storey house at 5,413 square feet, in addition to a substantial Double Garage with a Studio or potential Guest Suite above.
There are Three Reception Rooms to the Ground Floor arranged off an impressive central Hall, in addition to a large Home Study, a cosy Snug, a Breakfast Kitchen and Utility room.
Over the Two Upper Floors are up to Eight Double Bedrooms, served by Six Bath/Shower Rooms.
To the First Floor, there are Four Double Bedrooms served by Four Bath/shower Rooms, including a Principal Bedroom Suite of Bedroom, walk in wardrobe and En Suite, and with a particularly appealing Guest Double Bedroom with a Balcony overlooking the front.
To the Second Floor are Three Further Double Bedrooms, although these top floor rooms could suit a variety of uses, including a home gym, cinema room, games room or children's playroom.
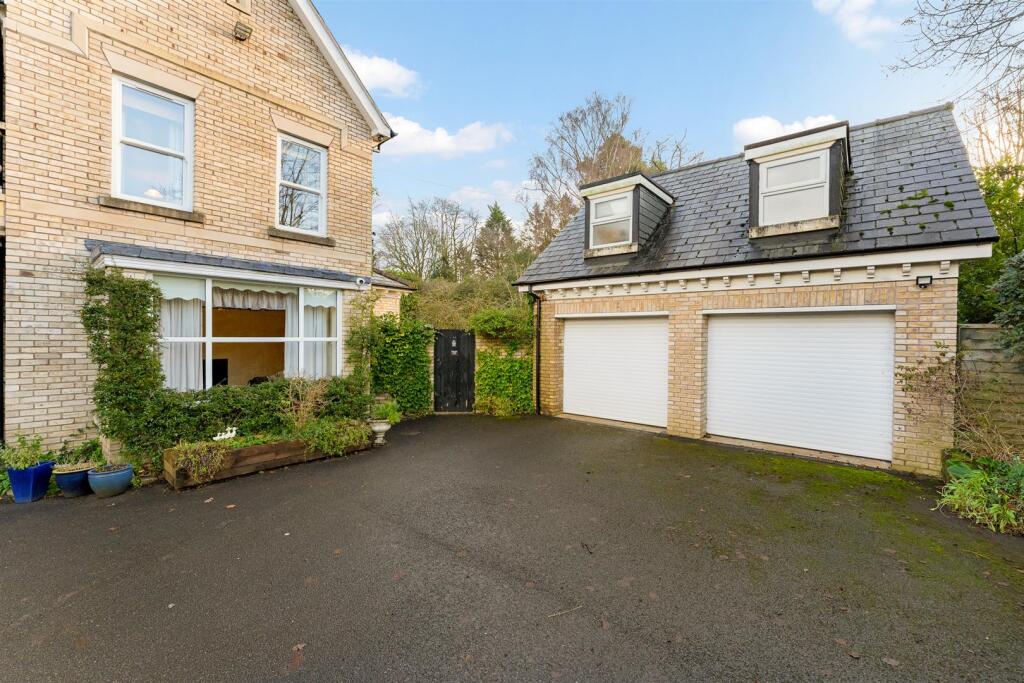
Externally, the property is approached via a gated Driveway, providing extensive Parking, leading to the Detached Double Garage with access to a staircase to the Upper Floor Studio or Guest Suite, also served by a Ground Floor level WC.
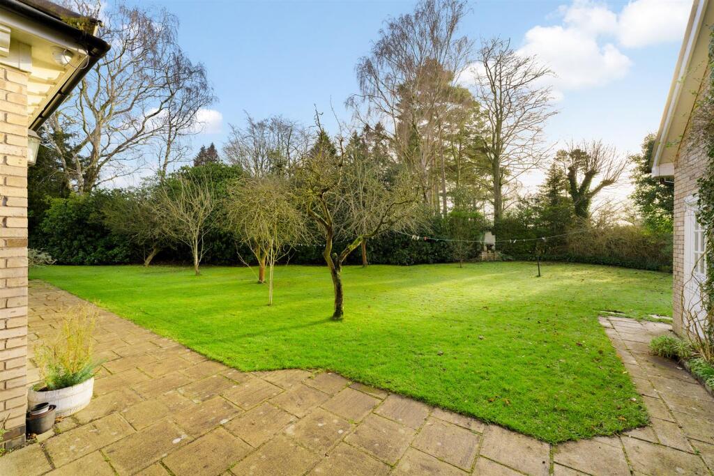
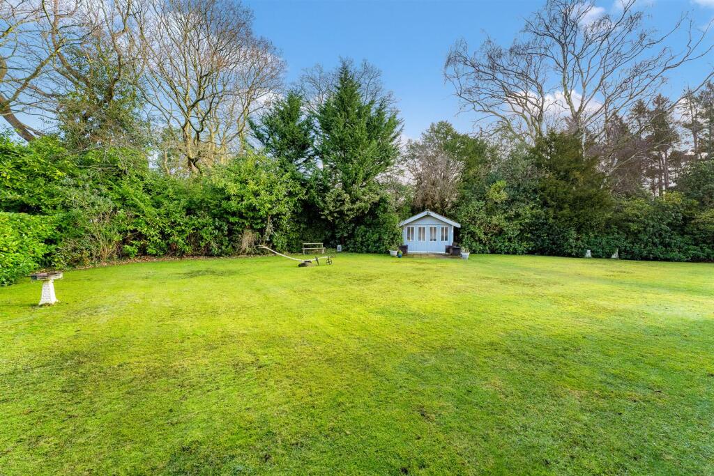
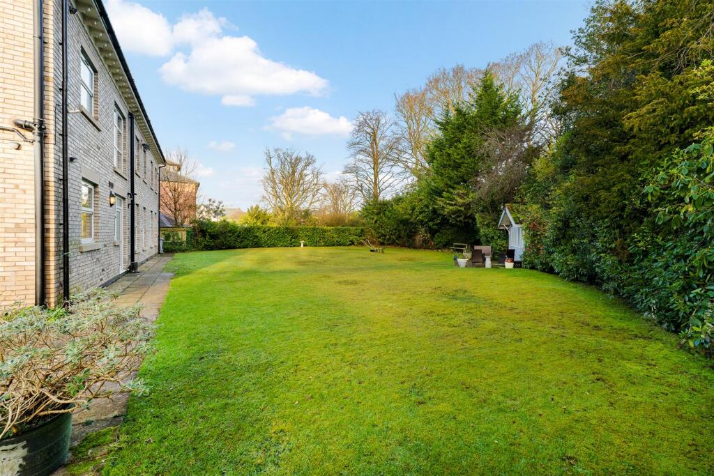
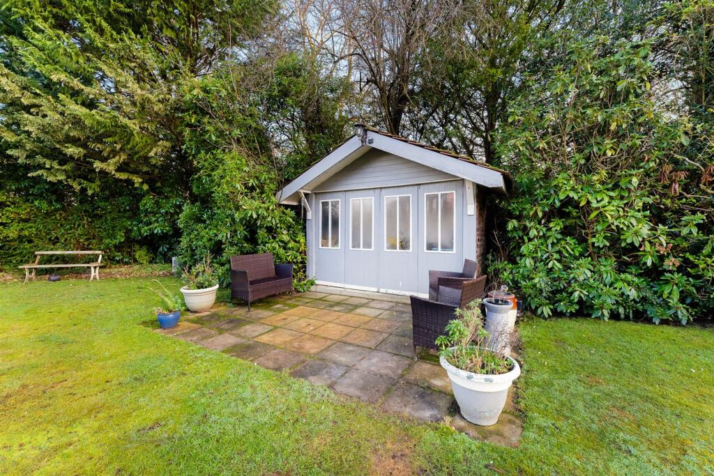
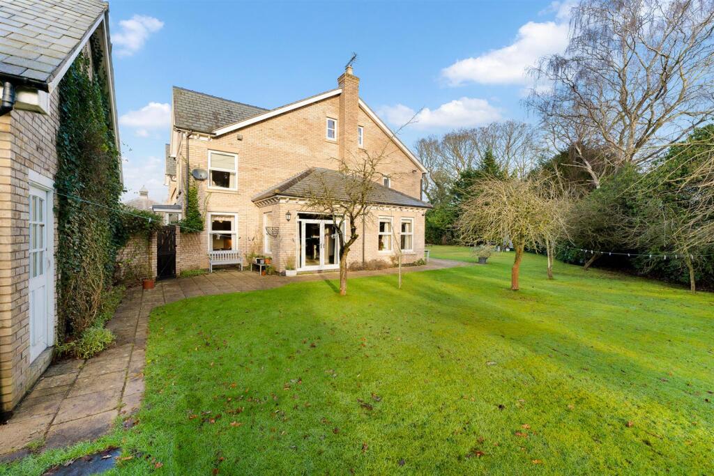
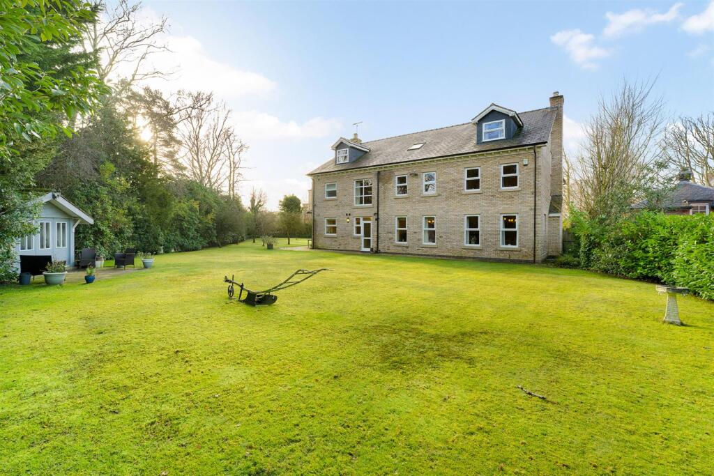
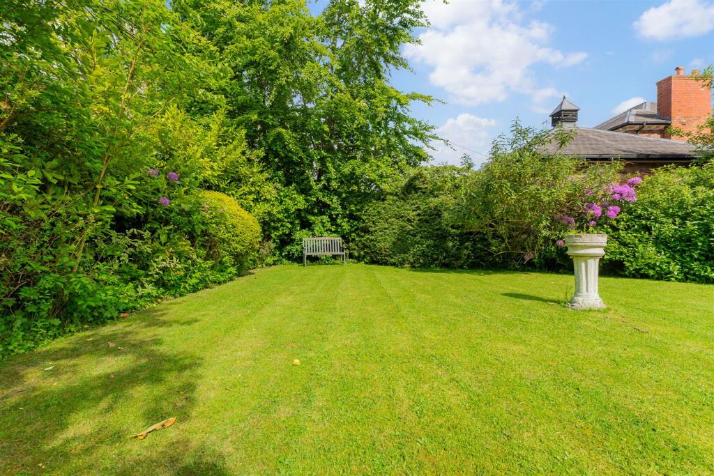
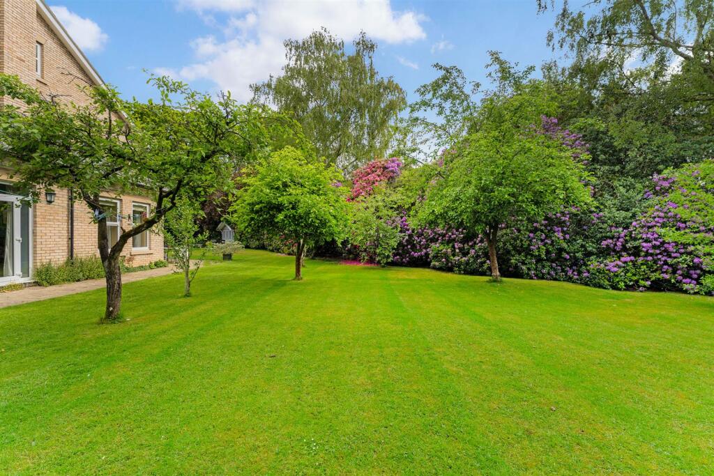
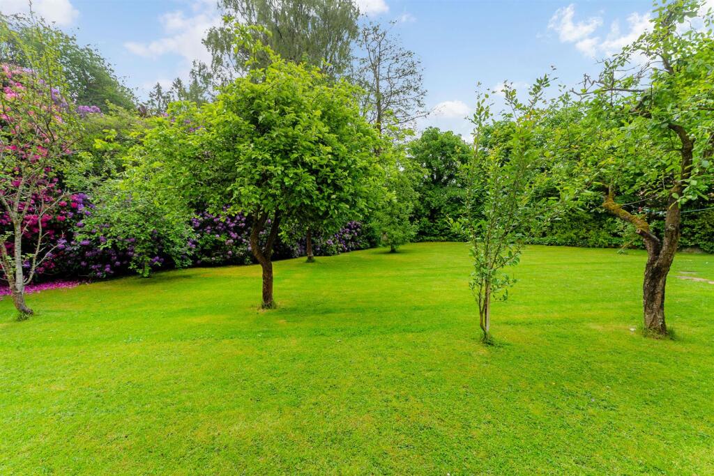
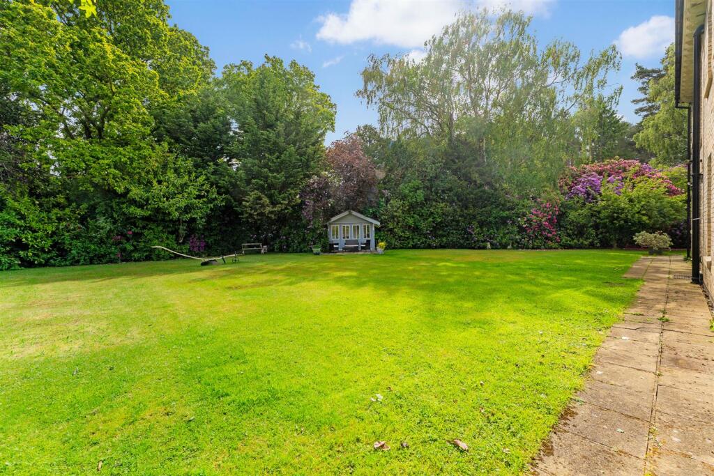
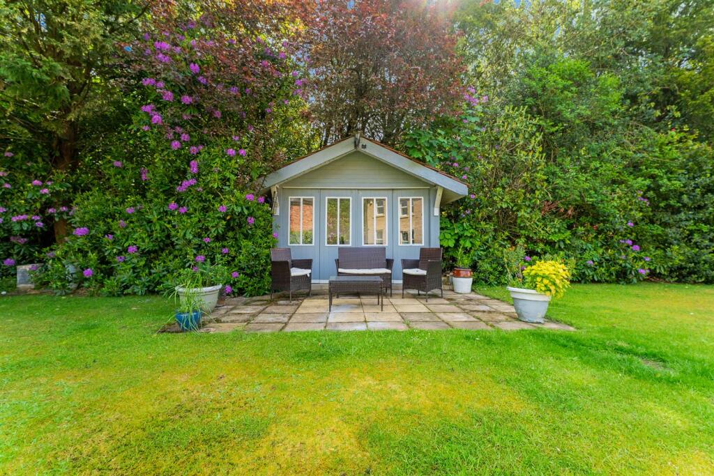
Externally, the Gardens are without doubt the most impressive feature of the property, creating a beautiful setting with large expanses of lawn, enclosed with deep borders with substantial mature trees within the boundaries of this and neighbouring properties, providing superb all year round screening and a delightful aspect from all rooms.
The property is immaculately presented throughout and ready to move into, but does offer the opportunity for an incoming purchaser to reconfigure some of the layouts of the accommodation and upgrade to new specification kitchen and bathroom fittings without the need to extend the property in any way. to create a property of higher value.
Indeed, there are properties within the immediate vicinity that are comfortably valued at anywhere between £3 million and £5 million.
A really impressive family home on a wonderful plot in a superb location and offering some additional potential.
- Freehold
- Council Tax Band H
Listed by
Hale
Watersons
Reference: 171508499
EPC ratings on this postcode
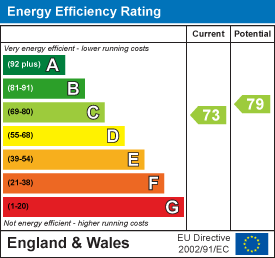
We don't have a matched EPC for this property yet. Below are efficiency scores and details for other addresses on this postcode.
| Address | Current | Potential | Floor area | Age band | Type |
|---|---|---|---|---|---|
| 1 Theobald Road, Bowdon | 80 | 84 | 381 m² | England and Wales: 2003-2006 | House |
| 1 Theobald Road, Bowdon, ALTRINCHAM | 80 | 84 | 381 m² | England and Wales: 2003-2006 | Detached |
| 1, Theobald Road, Bowdon | 77 | 79 | 605 m² | — | House |
| 1, Theobald Road, Bowdon, ALTRINCHAM | 77 | 79 | — | — | — |
| 3, Theobald Road, Bowdon | 79 | 82 | 334 m² | England and Wales: 2003-2006 | House |
| 3, Theobald Road, Bowdon, ALTRINCHAM | 79 | 82 | 334 m² | England and Wales: 2003-2006 | Detached |
| 6, Theobald Road, Bowdon | 88 | 90 | 525 m² | — | Bungalow |
| 6, Theobald Road, Bowdon | 88 | 89 | 976 m² | — | House |
| 6, Theobald Road, Bowdon | 69 | 80 | 223 m² | England and Wales: 1983-1990 | House |
| 6, Theobald Road, Bowdon, ALTRINCHAM | 88 | 90 | 525 m² | — | Detached |
| 6, Theobald Road, Bowdon, ALTRINCHAM | 88 | 89 | 976 m² | — | Detached |
| 6, Theobald Road, Bowdon, ALTRINCHAM | 69 | 80 | 223 m² | England and Wales: 1983-1990 | Detached |
| 8, Theobald Road, Bowdon | 69 | 74 | 433 m² | England and Wales: 1983-1990 | House |
| 8, Theobald Road, Bowdon | 72 | 75 | 385 m² | England and Wales: 1983-1990 | House |
| 8, Theobald Road, Bowdon, ALTRINCHAM | 72 | 75 | 385 m² | England and Wales: 1983-1990 | Detached |
Flood risk
Zone: 1
Risk: Low
Job (default Low)
Registered land (INSPIRE)
This location falls inside an HM Land Registry INSPIRE registered freehold polygon.
Plot: ~1,322 m² (0.33 acres)
Source: HM Land Registry INSPIRE Index Polygons.
Floorplans
Floor Plan
EPC Graphs
EE Rating
Price history
| Event | Date | Price | % change |
|---|---|---|---|
| Listed for sale | — | £2,250,000 | — |
Source: HM Land Registry Price Paid Data. Crown copyright.
Sold Comparables
Same street and nearby sales within 0.25 miles (last 5 years). Data from Land Registry Price Paid.
| Address | Price | Date | Type |
|---|---|---|---|
| 14 FLETCHER DRIVE, BOWDON, ALTRINCHAM, TRAFFORD, GREATER MANCHESTER, WA14 3FZ | £1,140,000 | 29/01/2026 | Detached |
| FIRDALE GRANGE ROAD, BOWDON, ALTRINCHAM, TRAFFORD, GREATER MANCHESTER, WA14 3EB | £1,250,000 | 23/01/2026 | Detached |
| 3 BLENHEIM CLOSE, HALE, ALTRINCHAM, TRAFFORD, GREATER MANCHESTER, WA14 2RU | £1,500,000 | 03/09/2025 | Detached |
| 24 SUNNYBANK ROAD, BOWDON, ALTRINCHAM, TRAFFORD, GREATER MANCHESTER, WA14 3PW | £760,000 | 19/08/2024 | Detached |
| THE MEADOW SOUTH DOWNS ROAD, BOWDON, ALTRINCHAM, TRAFFORD, GREATER MANCHESTER, WA14 3DS | £2,600,000 | 30/11/2023 | Detached |
| 66A SOUTH DOWNS ROAD, BOWDON, ALTRINCHAM, TRAFFORD, GREATER MANCHESTER, WA14 3DS | £2,600,000 | 09/12/2022 | Detached |
| FIRDALE GRANGE ROAD, BOWDON, ALTRINCHAM, TRAFFORD, GREATER MANCHESTER, WA14 3EB | £1,090,000 | 16/11/2022 | Detached |
| 41 SOUTH DOWNS ROAD, BOWDON, ALTRINCHAM, TRAFFORD, GREATER MANCHESTER, WA14 3HD | £2,560,000 | 27/05/2022 | Detached |
| 2 YORK DRIVE, BOWDON, ALTRINCHAM, TRAFFORD, GREATER MANCHESTER, WA14 3HF | £2,150,000 | 29/04/2022 | Detached |
| 4 BIRCHTREE CLOSE, BOWDON, ALTRINCHAM, TRAFFORD, GREATER MANCHESTER, WA14 3PP | £700,000 | 29/04/2022 | Detached |
| SOUTH DOWNS COTTAGE SOUTH DOWNS ROAD, BOWDON, ALTRINCHAM, TRAFFORD, GREATER MANCHESTER, WA14 3DS | £1,925,000 | 25/01/2022 | Detached |
| 20 SUNNYBANK ROAD, BOWDON, ALTRINCHAM, TRAFFORD, GREATER MANCHESTER, WA14 3PW | £860,000 | 18/01/2022 | Detached |
| 36 SUNNYBANK ROAD, BOWDON, ALTRINCHAM, TRAFFORD, GREATER MANCHESTER, WA14 3PW | £792,000 | 10/12/2021 | Detached |
| 3 ASH GROVE, BOWDON, ALTRINCHAM, TRAFFORD, GREATER MANCHESTER, WA14 3EG | £530,000 | 15/11/2021 | Detached |
Area average: £1,461,214 (14 sales)
Capital growth trend
Land Registry outcode average: last 12 months vs 5y and 10y ago (from sold prices).
House Price Index (HM Land Registry — official index, not sold-price averages): Trafford. Series: Detached. As of July 2026.
Rental Range
Estimated market rent for Trafford. Low = conservative, Realistic = average, Optimistic = best case.
Based on Local Authority from postcode lookup → Trafford.
LHA (30th percentile) floor for Southern Greater Manchester: Apr 2025 – Mar 2026
Location
Address
Theobald Road
Nearby
Nearest stations, universities and amenities (distance from property).
| Type | Name | Distance |
|---|---|---|
| Bus stop | Rosehill, Langham Road / opposite Heald Road | 0.3 miles |
| Bus stop | Rosehill, Langham Road / near Heald Road | 0.3 miles |
| Shop | Society | 0.3 miles |
| Shop | Co-op Food | 0.3 miles |
| Train station | Hale | 0.5 miles |
| Hospital | Altrincham Hospital | 0.9 miles |
| Hospital | Altrincham Health and Wellbeing Centre | 1.0 miles |
| Train station | Altrincham | 1.1 miles |
| University | Fallowfield Reception and Richmond Amenities Building | 7.6 miles |
| University | Manchester School of Art | 8.2 miles |
Street-level crime
| Category | Count |
|---|---|
| Total incidents | 0 |
Within 1 mile during Aug 2026. Source: data.police.uk (England & Wales).
Schools nearby
Nearest open schools with Ofsted ratings (England). Closed schools are not shown. Data from Get Information about Schools and Ofsted.
| Name | Type | Distance | Ofsted |
|---|---|---|---|
| Bowdon CofE Primary School | Primary | 0.1 miles | Outstanding — 12 May 2020 |
| Altrincham Preparatory School | Other | 0.2 miles | — (No rating) |
| Altrincham Grammar School for Boys | Secondary | 0.3 miles | Outstanding — 10 Nov 2022 |
| Bollin Primary School | Primary | 0.5 miles | Good — 10 Nov 2022 |
| Bowdon Preparatory School for Girls | Other | 0.6 miles | — (No rating) |
Rental Comparables
Rental comparables data is not available for this property.
Rent-driven metrics
Based on Area rent estimate.
- Rent ratio — Monthly rent ÷ purchase price (1% rule). 1%+ = strong, 0.8–1% = okay, <0.8% = weak for cashflow.
- Max investor price — Rent ÷ 0.8%; the price at which rent would be 0.8% of price (Stoke-style target).
- Target investor price — Rent ÷ 1%; the price at which rent would be 1% of price (strong cashflow band).
- Gross yield — Annual rent as % of purchase price (no costs).
Enter House Number
Enter the house number to help us retrieve more accurate pricing history and property data.
Please log in to submit or correct the house number for this listing.
Log in to continue