42 TATTON ROAD SOUTH
STOCKPORT, GREATER MANCHESTER SK4 4LU
£1,295,000
Picture No. 13 Picture No. 25 Picture No. 22 Picture No. 21 Picture No. 29 Picture No. 37 Picture No. 03 Picture No. 01 Picture No. 16 Picture No. 15 Picture No. 12 Picture No. 14 Picture No. 18 Picture No. 19 Picture No. 24 Picture No. 31 Picture No. 28 Picture No. 23 Picture No. 27 Picture No. 11 Picture No. 17 Picture No. 20 Picture No. 32 Picture No. 08 Picture No. 04 Picture No. 06 Picture No. 09 Picture No. 02 Picture No. 10 Picture No. 26 Google Maps Image
/ 31
Property details
Tenure
FREEHOLD
Floor area
264 m²
Council tax band
E
Last sold
£1,110,000 Oct 2022
Local average
£429,827 (+201.3%)
Deprivation
Decile 7 (23,570 of 33,755)
Street crime
0 incidents within 1 mile (Jun 2026)
Key features
- Exceptional four-bedroom period family home
- Approximately 3,467 sq ft arranged over four floors
- Stunning open-plan kitchen/diner and two reception rooms
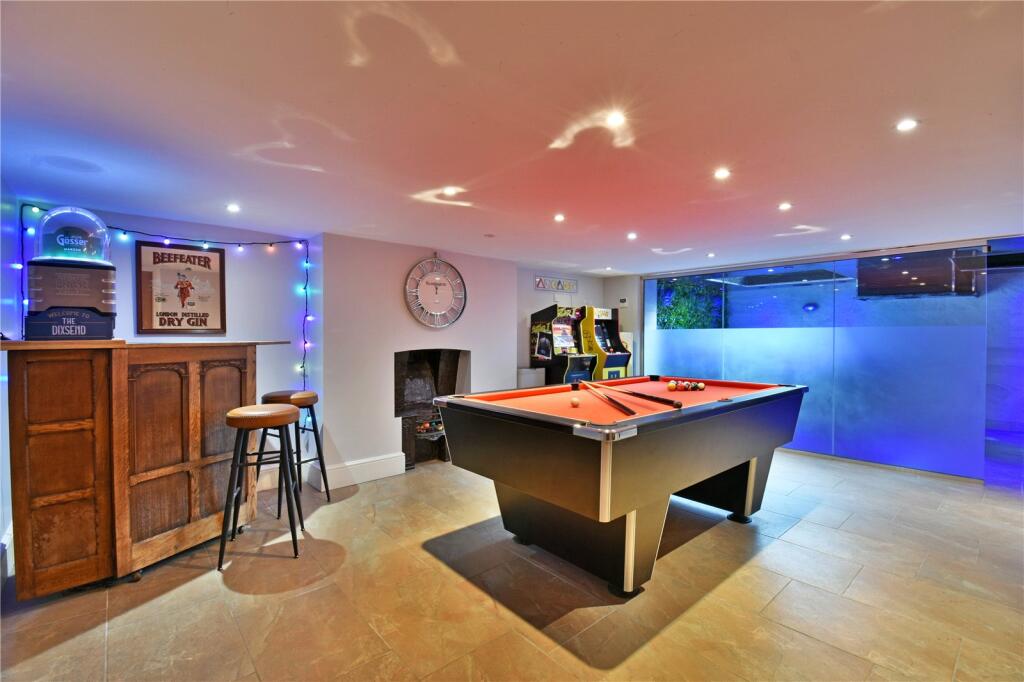
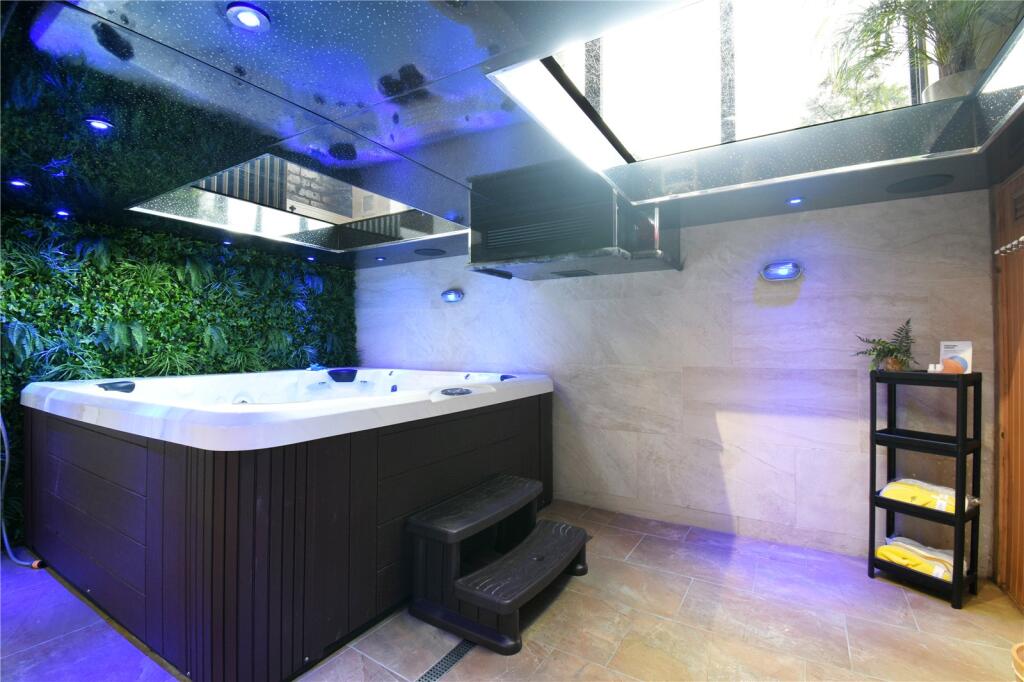
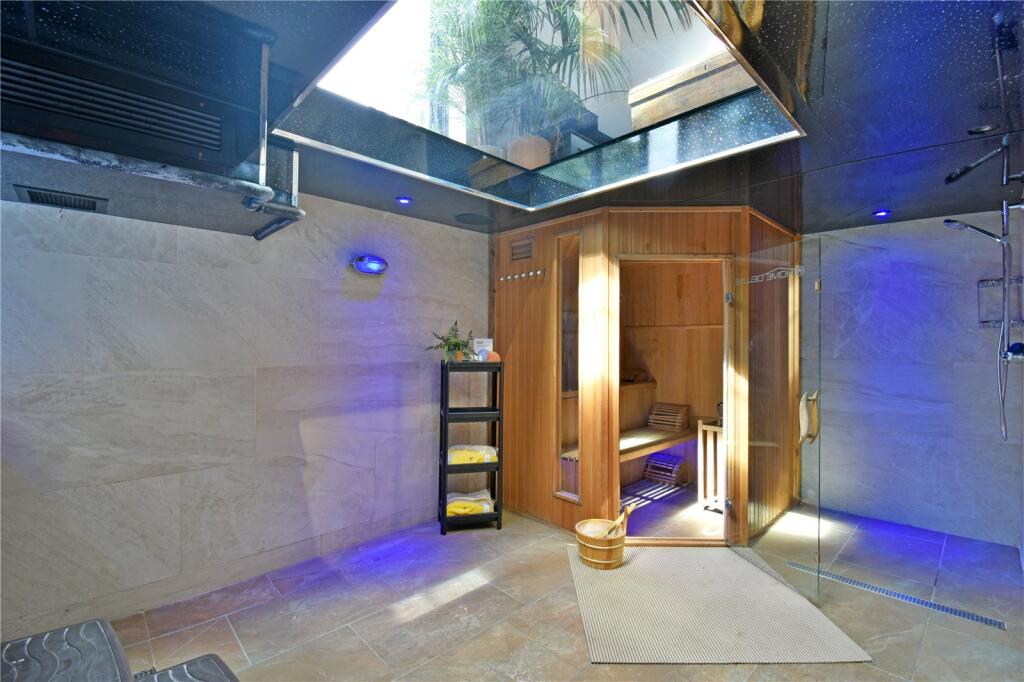
- Cinema room, games room, jacuzzi, sauna and steam room
- Substantial driveway and beautiful south-facing rear garden
- Prime Heaton Moor location close to amenities and transport links
Additional details
- Parking
- Yes
- Garden
- Yes
Description
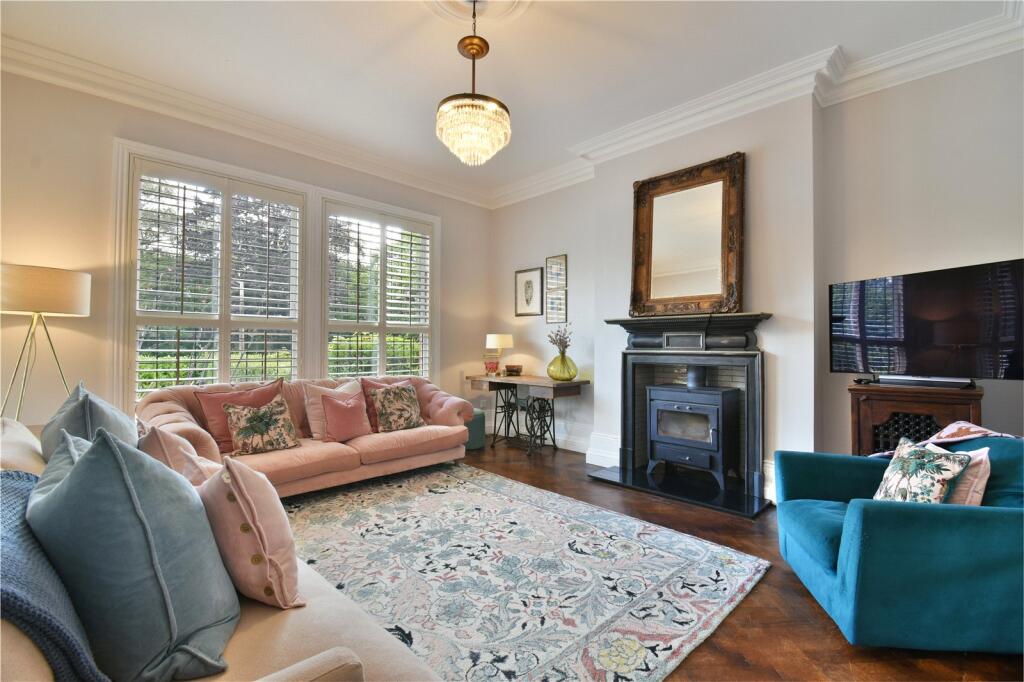
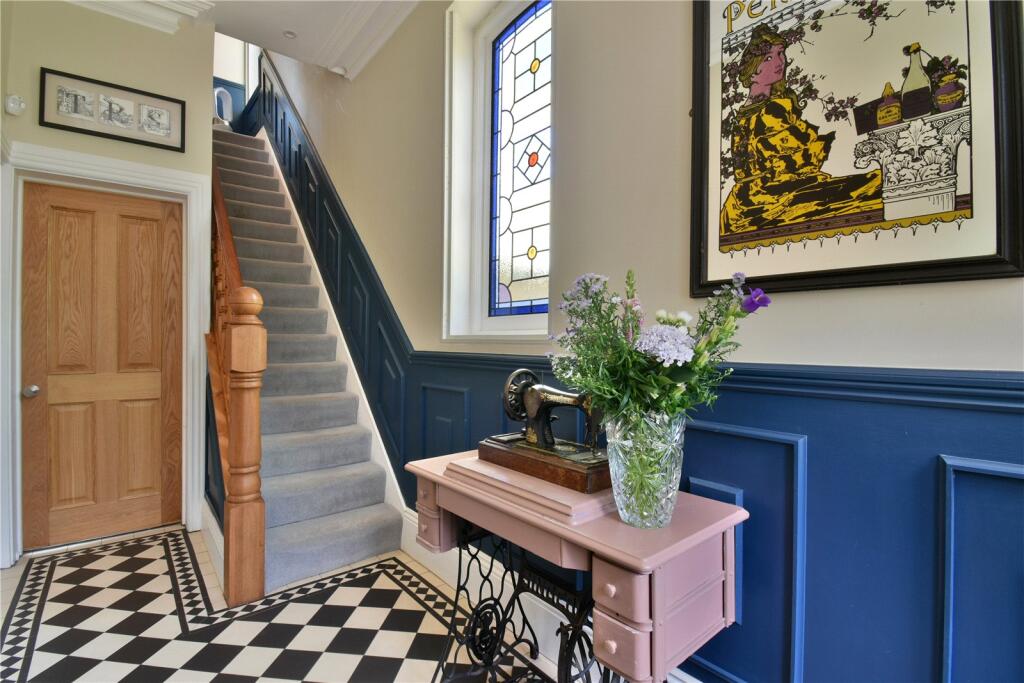
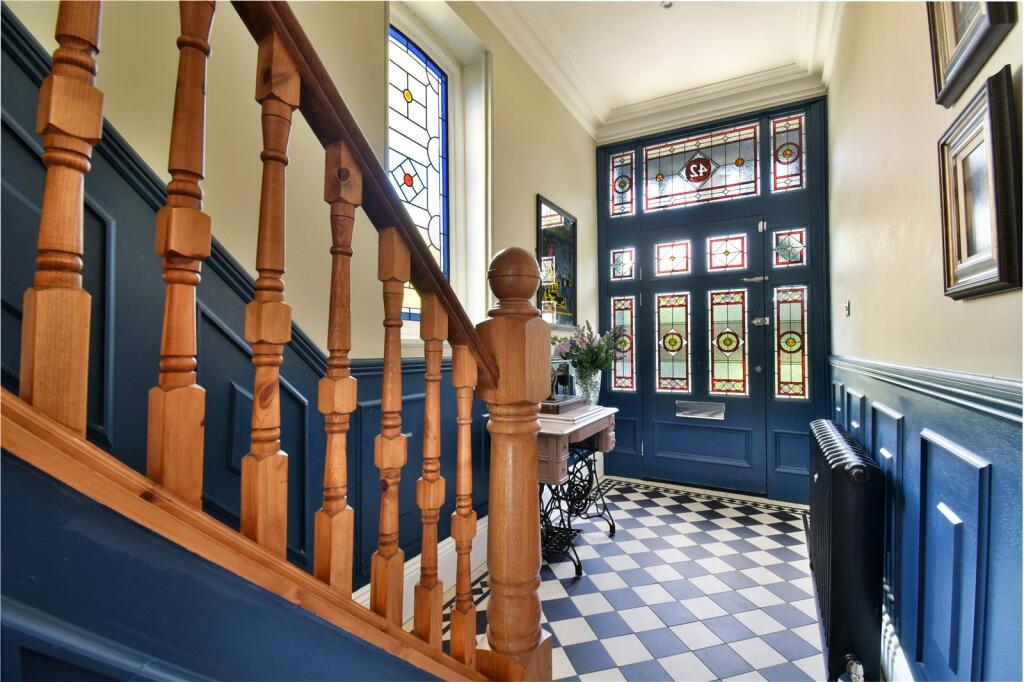
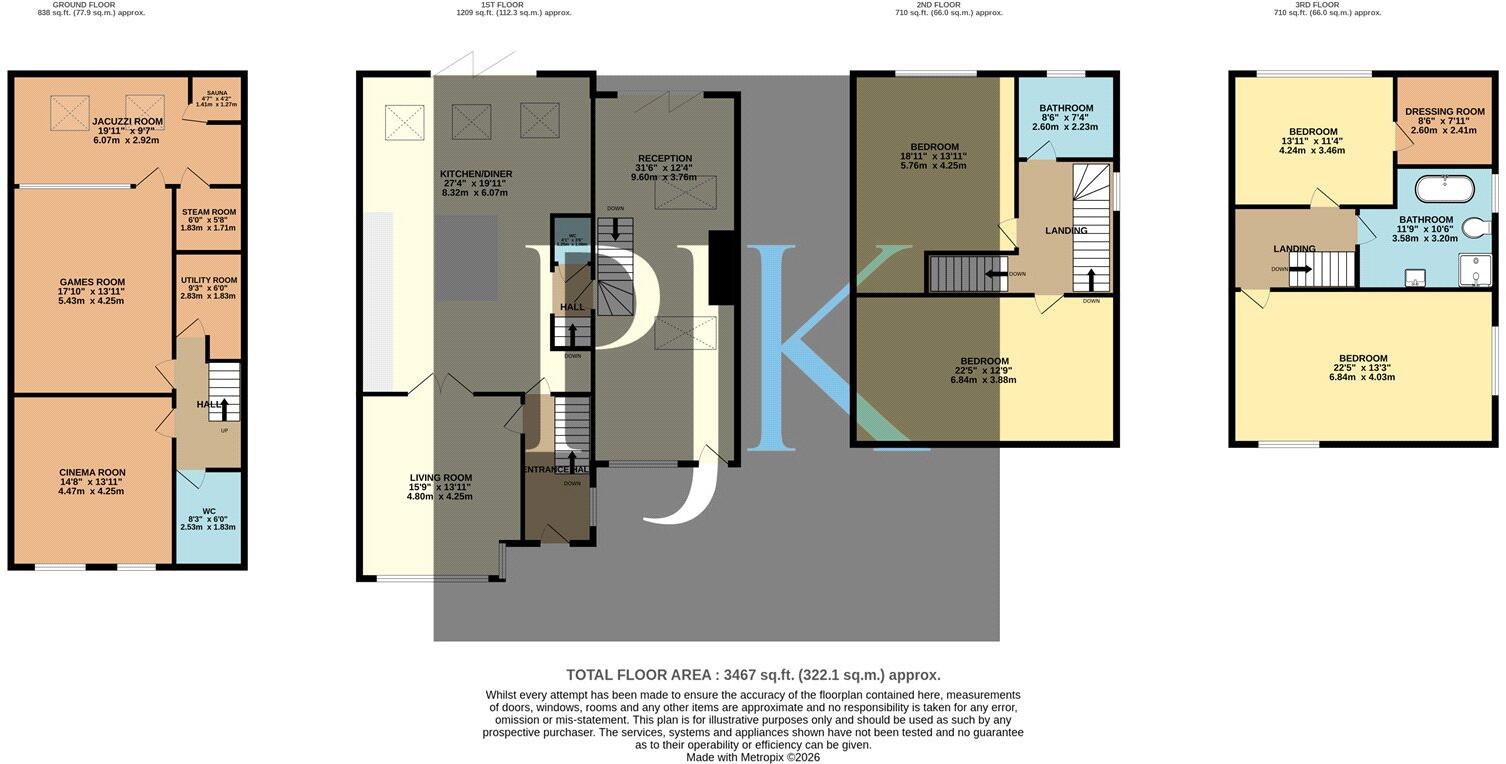
The accommodation begins with a welcoming entrance hallway retaining attractive period character and housing the stairs to the upper and lower floors. To the front is a beautifully presented living room, with large windows flooding the room with natural light and an attractive feature fireplace creating a charming focal point. A convenient downstairs WC completes this section of the accommodation.
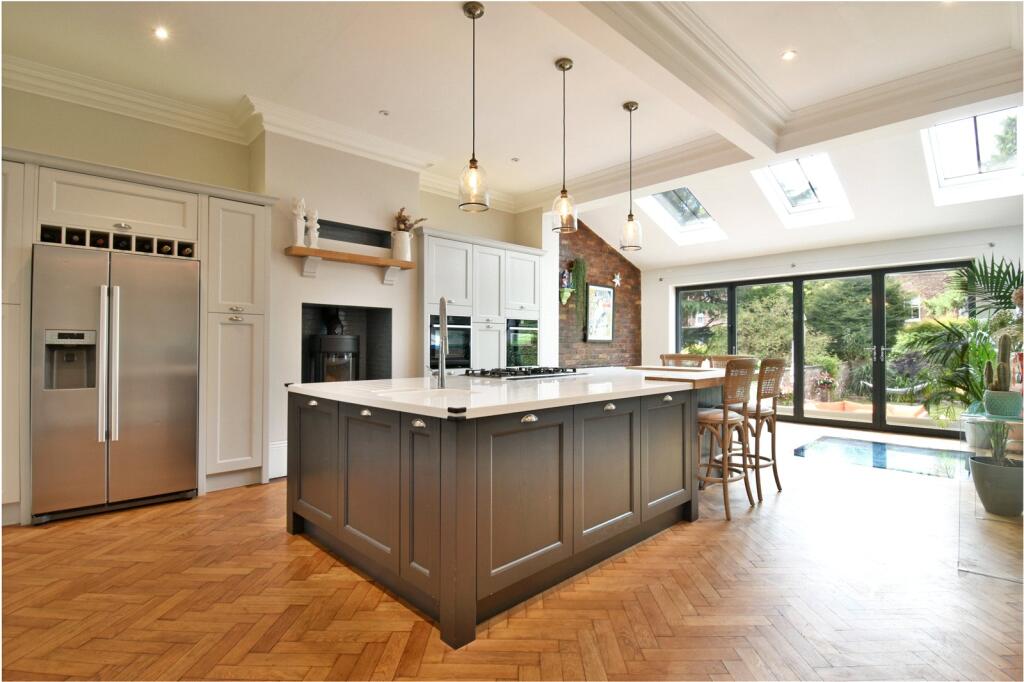
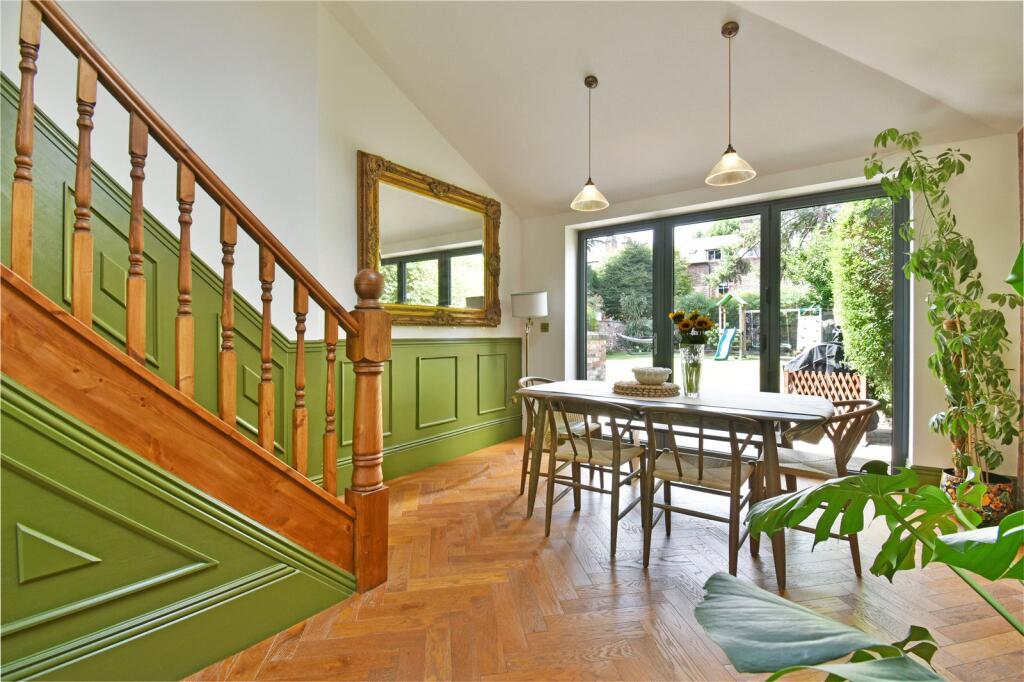
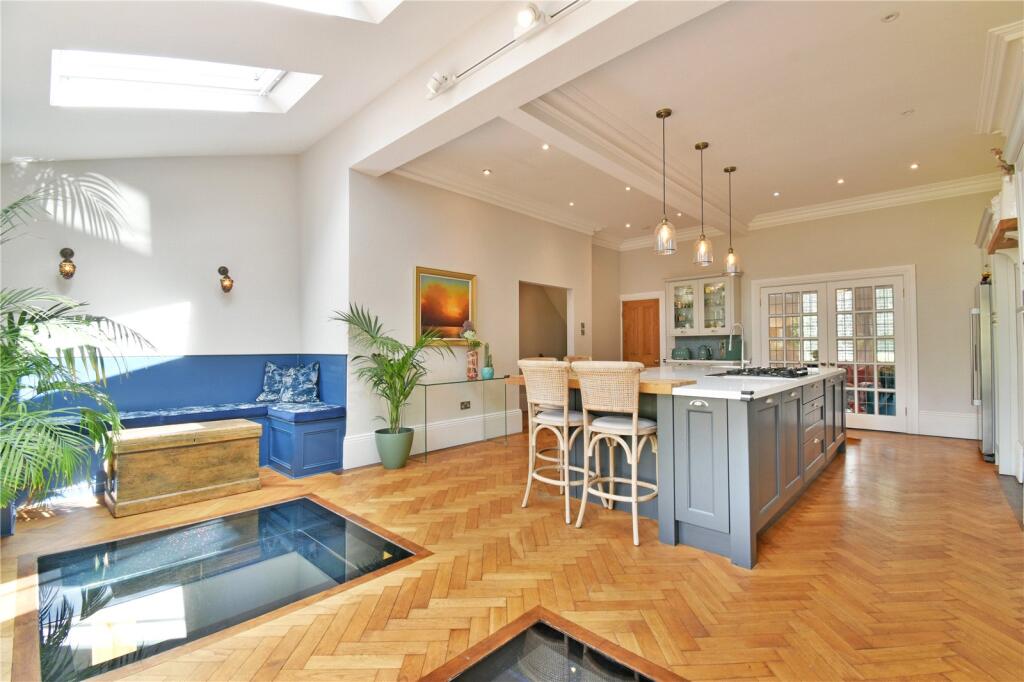
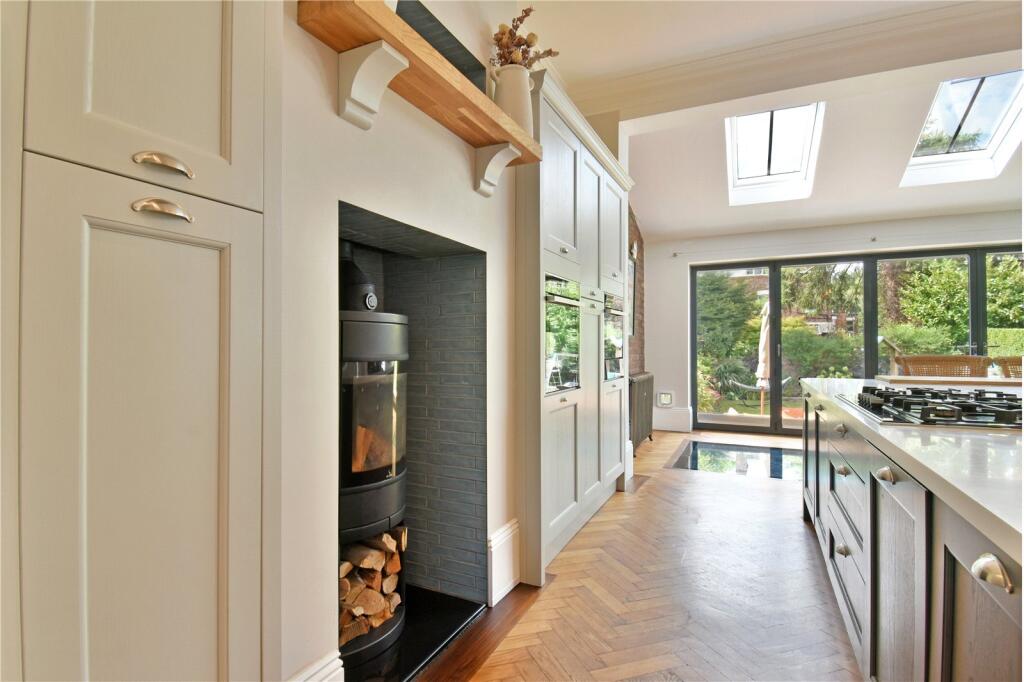
The centrepiece of the home is undoubtedly the spectacular open-plan kitchen/dining space. Designed perfectly for modern family living and entertaining, the kitchen boasts an extensive range of stylish Shaker-style wall and base units, quality work surfaces, a substantial central island and a range of integrated appliances. Skylights and bi-folding doors create an abundance of natural light, while the generous proportions provide ample space for both dining and informal living.
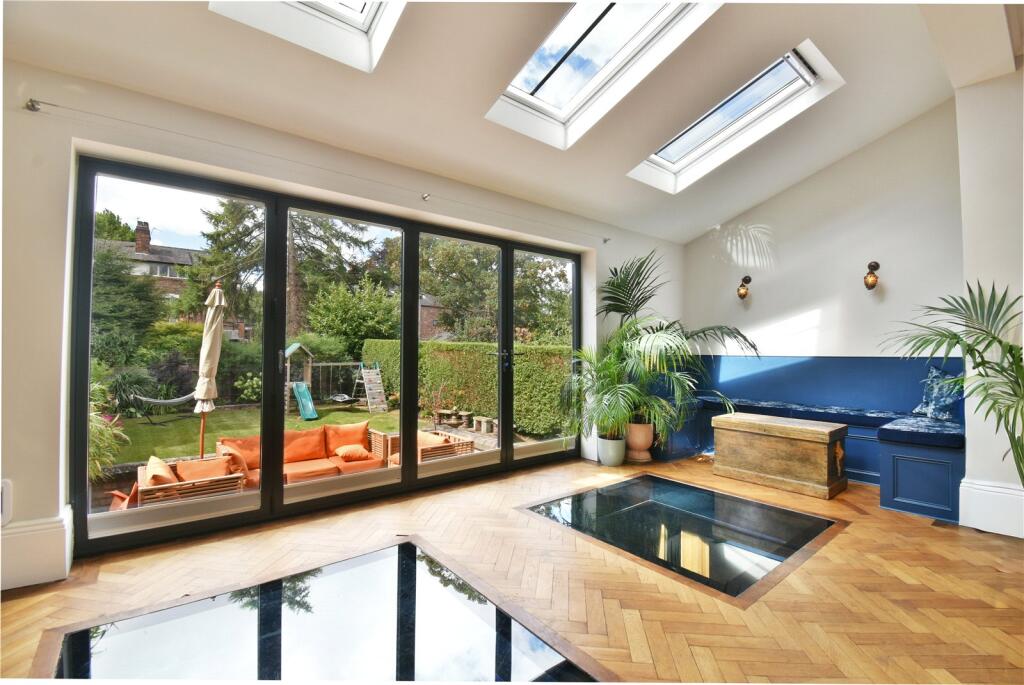
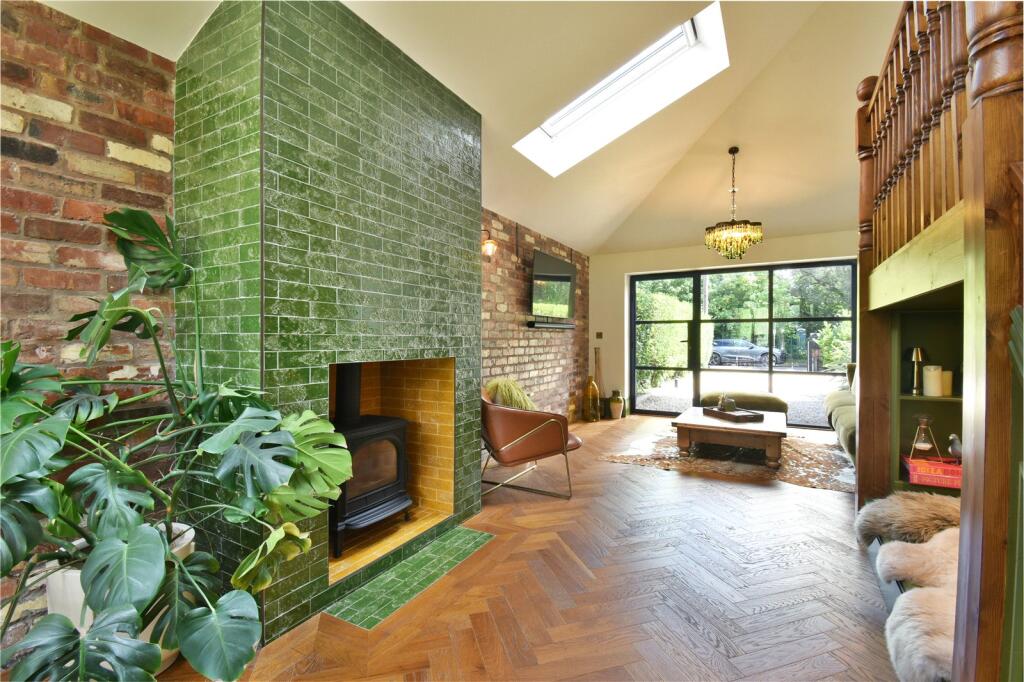
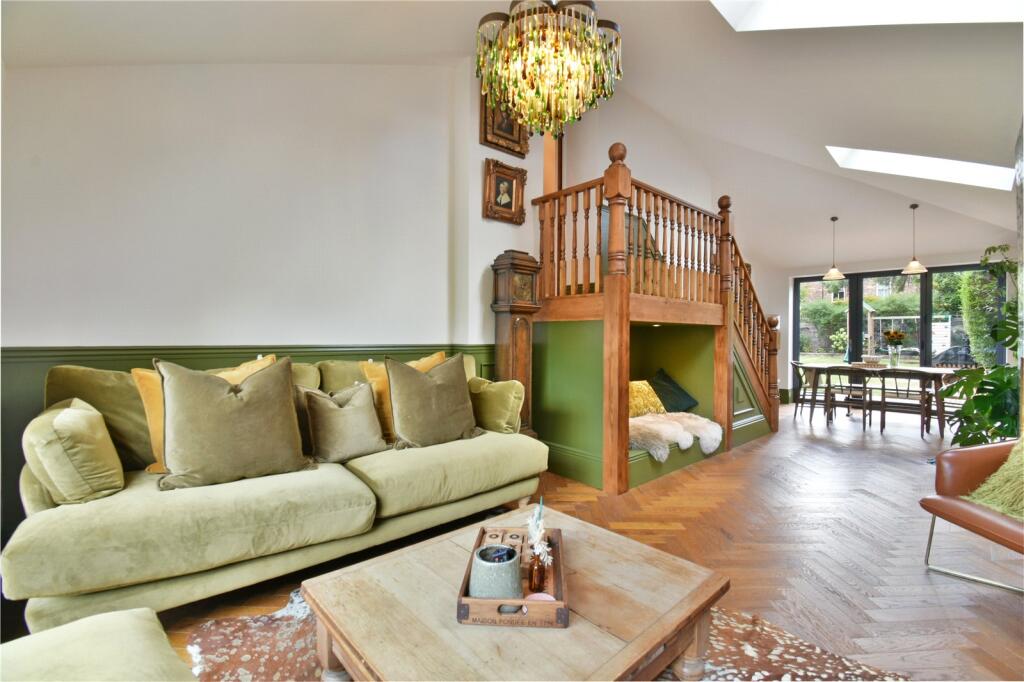
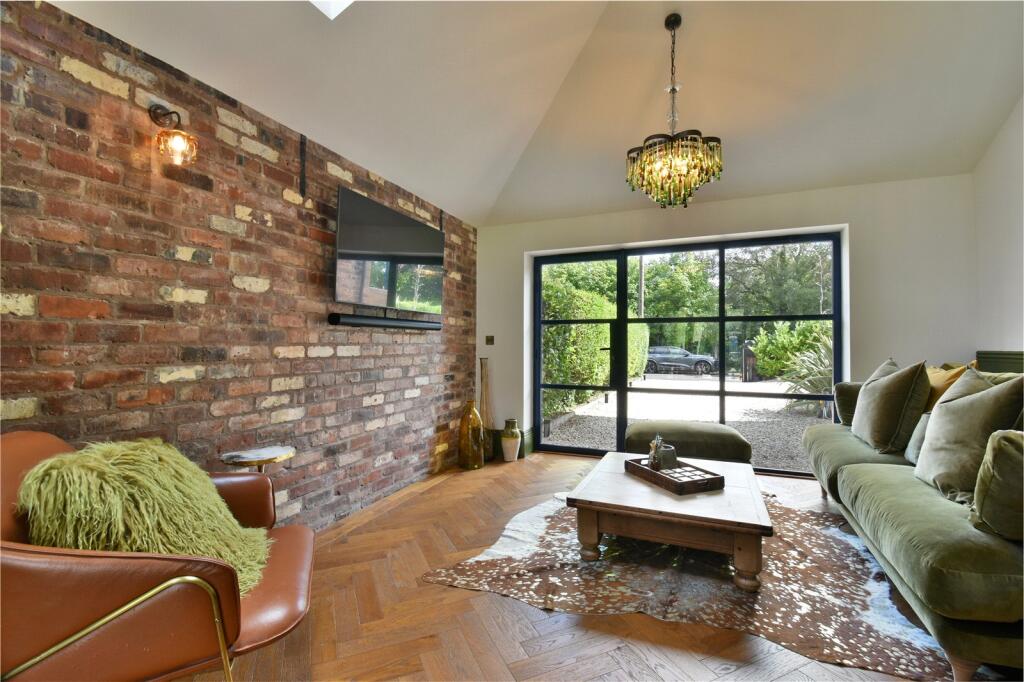
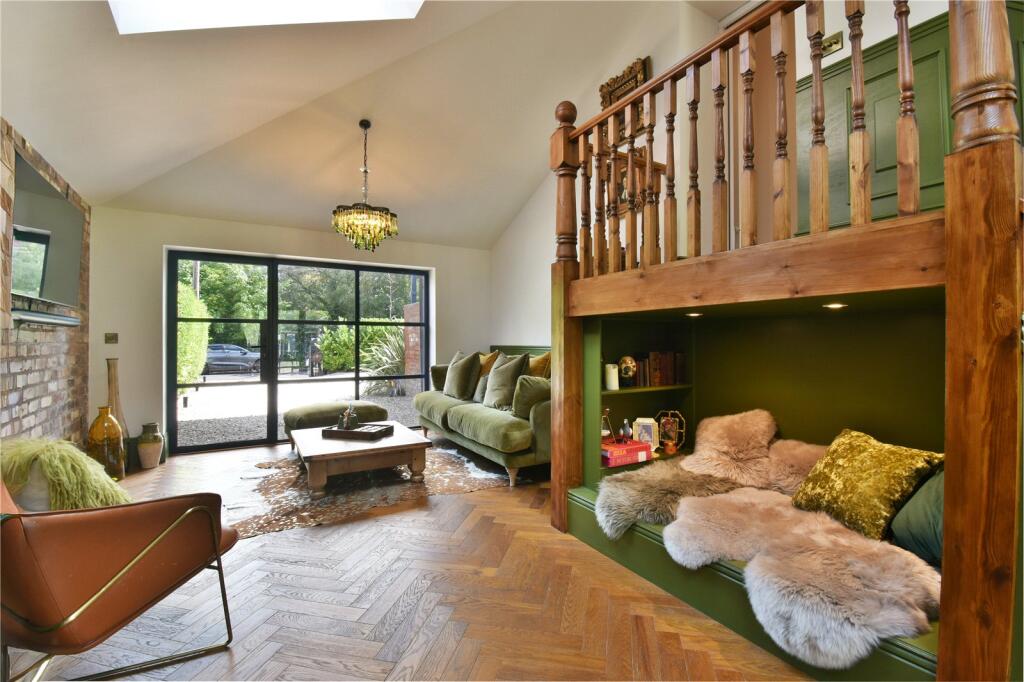
A fantastic addition to the property is the beautifully converted former garage, which now creates a substantial second reception room extending to over 31 feet in length. Bathed in natural light through skylights and bi-folding doors, this impressive space provides tremendous versatility and is ideally suited as a family room, entertaining space or substantial home office.
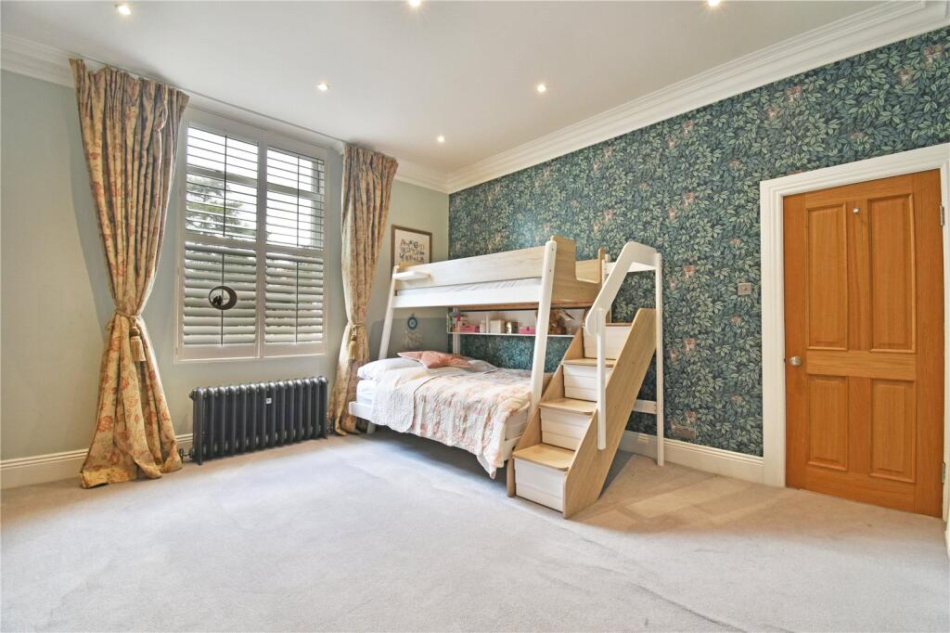
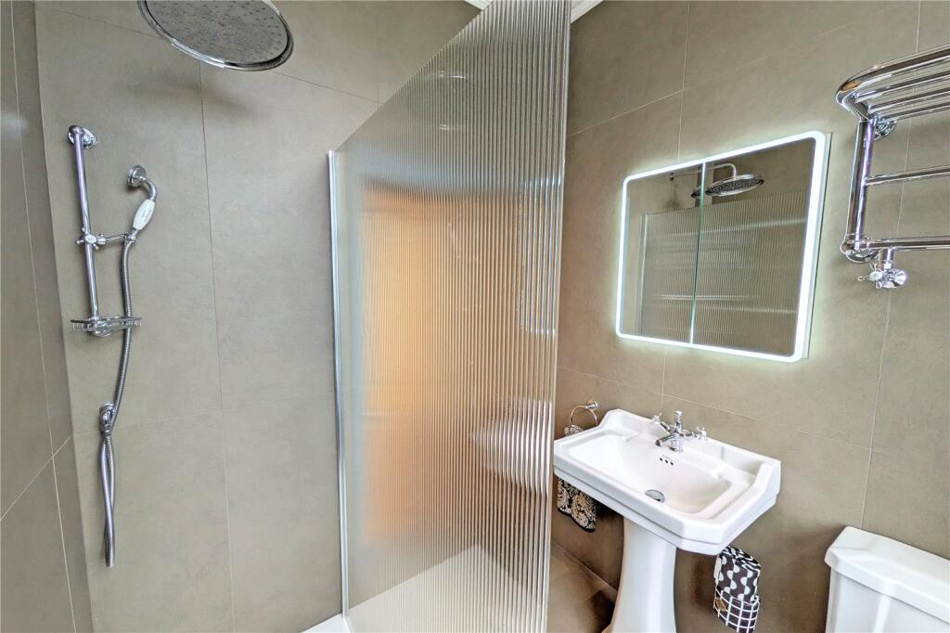
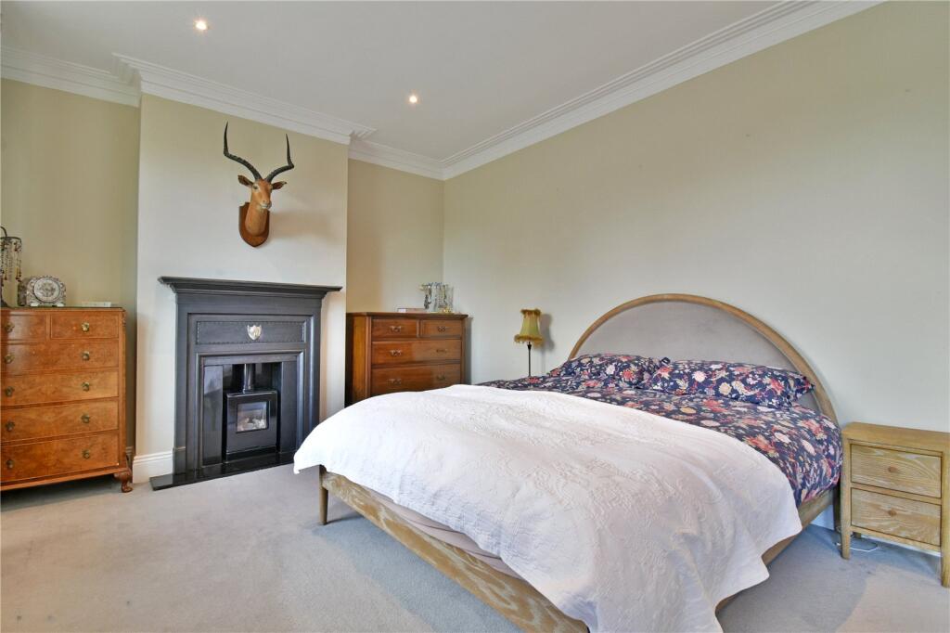
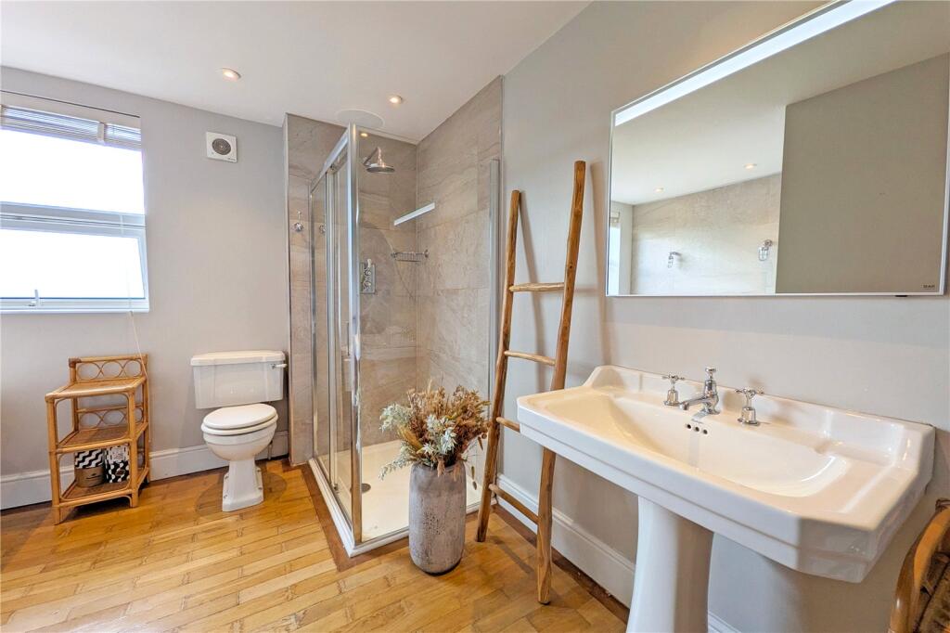
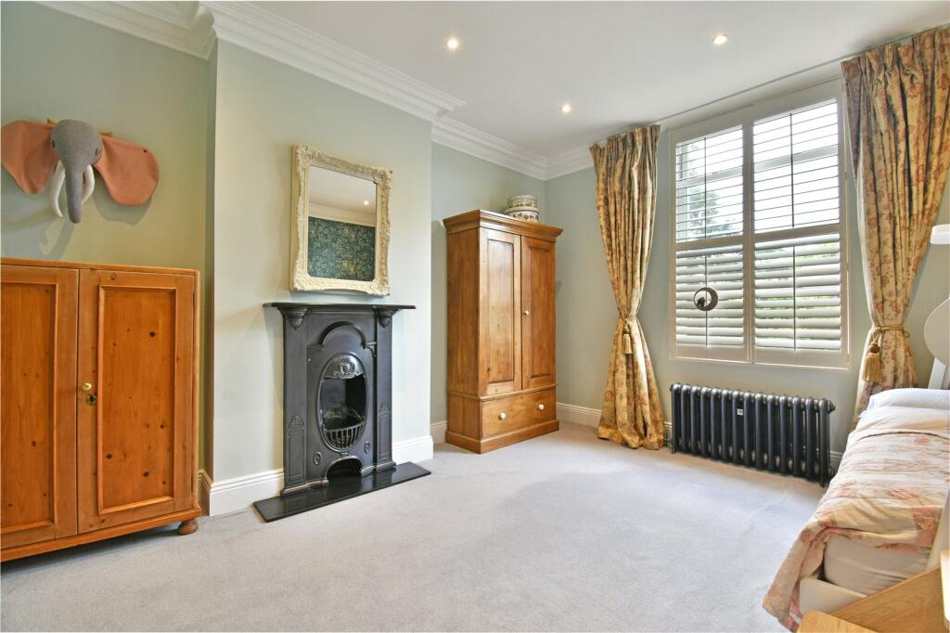
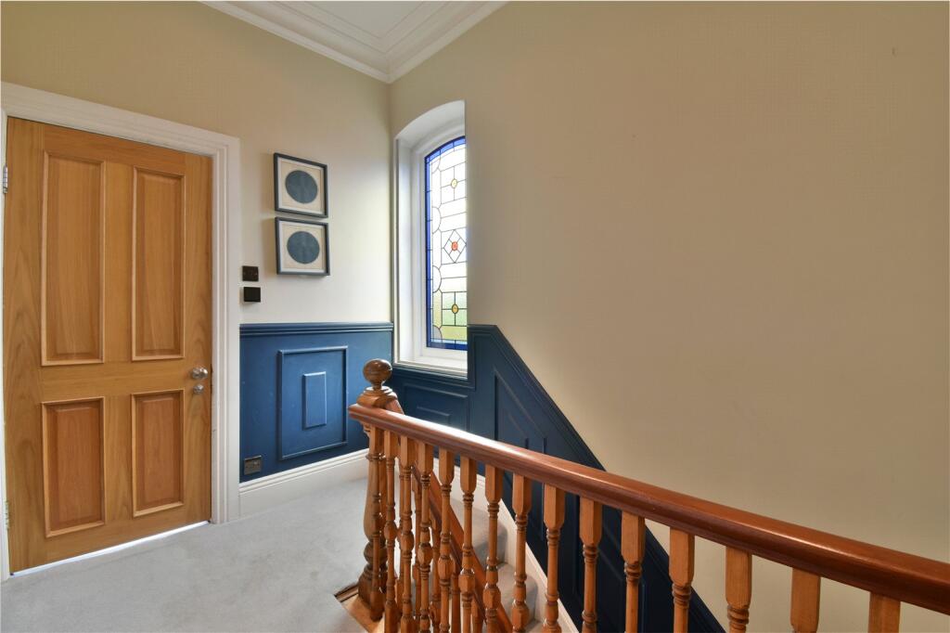
The first floor reveals two exceptional double bedrooms, both benefitting from the generous proportions, high ceilings and character expected of a period home of this calibre. These rooms are serviced by a stylish three-piece bathroom suite.
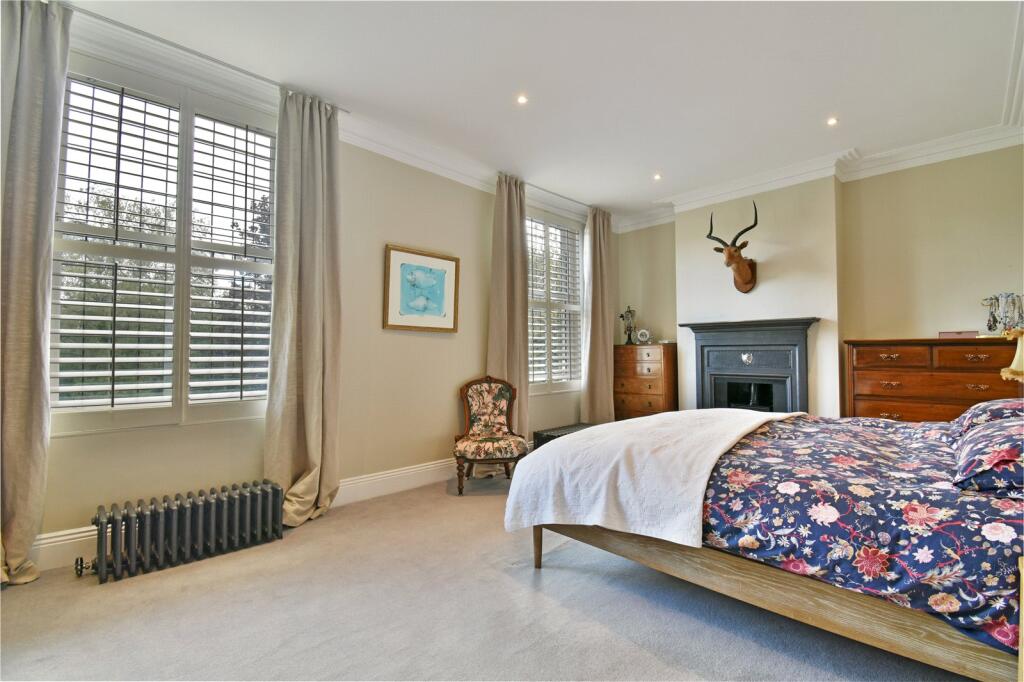
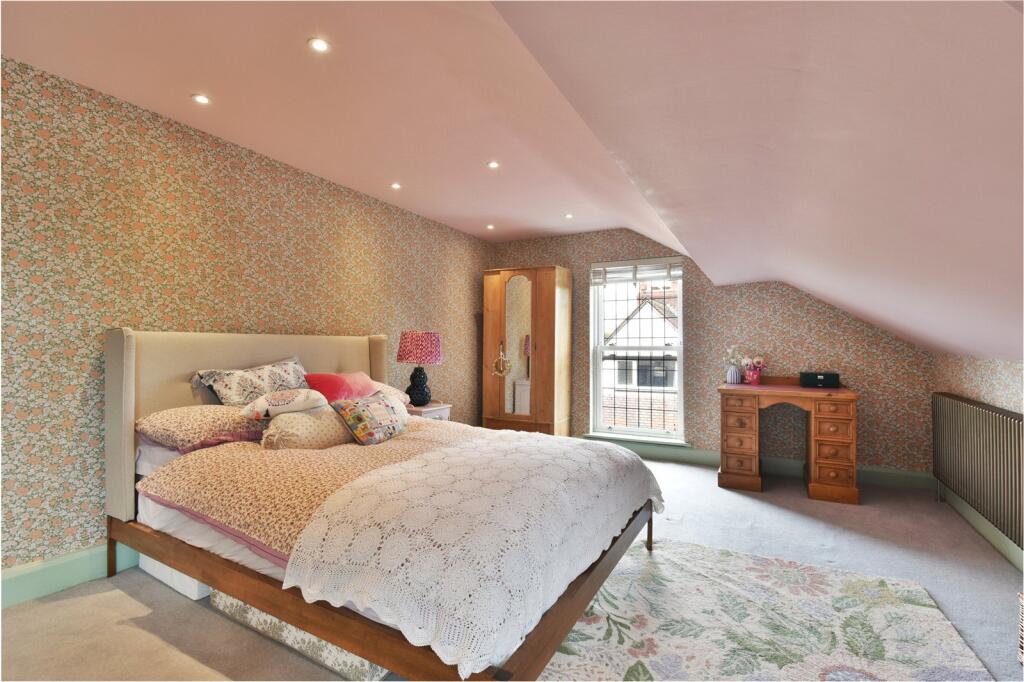
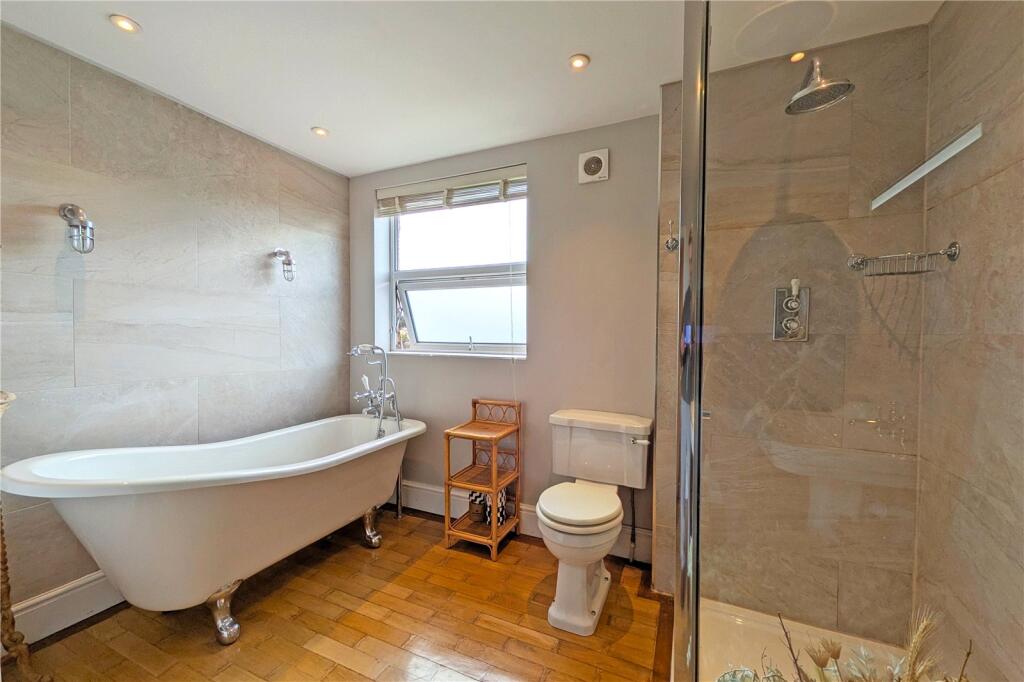
The upper floor provides a further two impressive double bedrooms, including a magnificent bedroom spanning the width of the property, while the remaining bedroom benefits from its own separate dressing room. Completing this level is a beautiful four-piece family bathroom with a freestanding bath and separate walk-in shower.
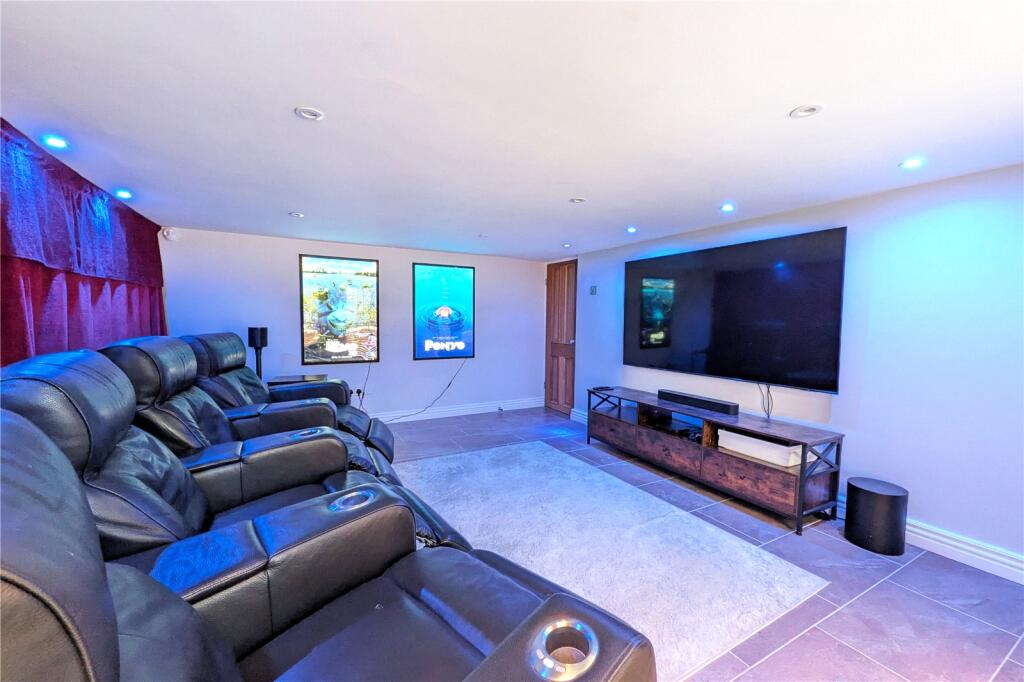
A particular highlight of this remarkable home is the fully converted lower-ground floor, creating an exceptional leisure and entertainment space rarely found in properties of this type. The accommodation includes a dedicated cinema room, substantial games room and an incredible jacuzzi room with its own air-conditioning system. A sauna and steam room with changeable lighting further enhance the spa-like setting, while a separate utility room and WC provide additional practicality.
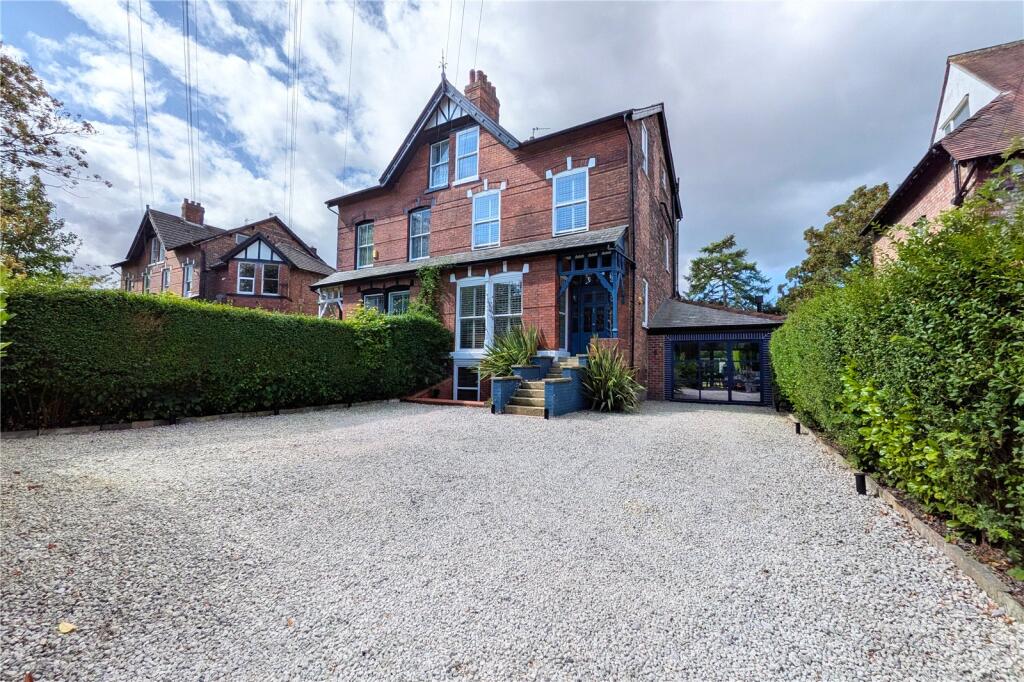
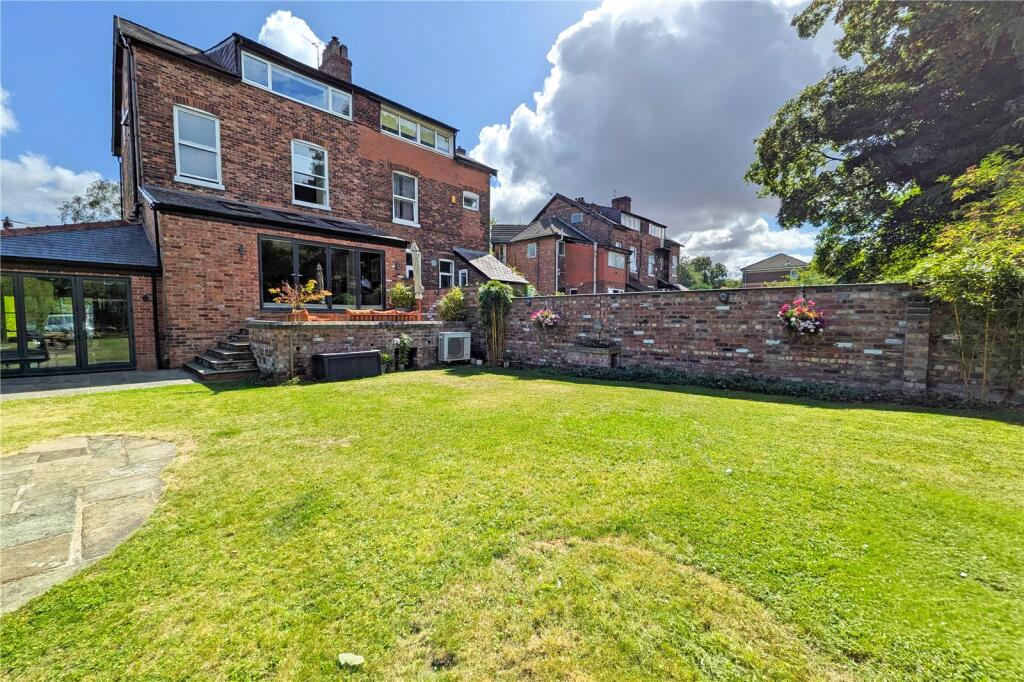
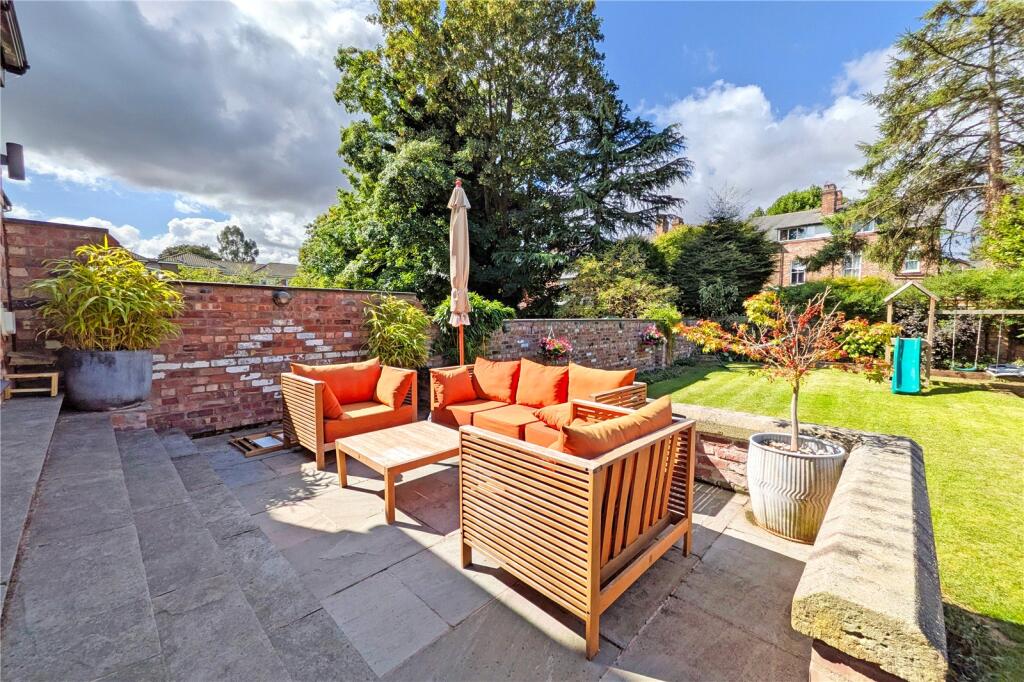
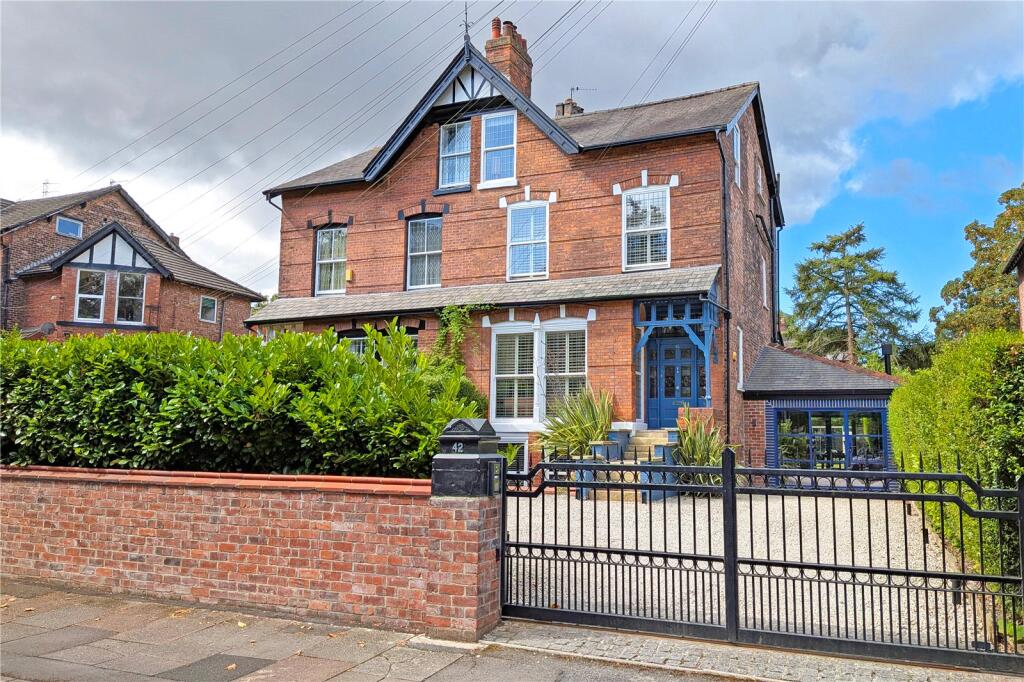
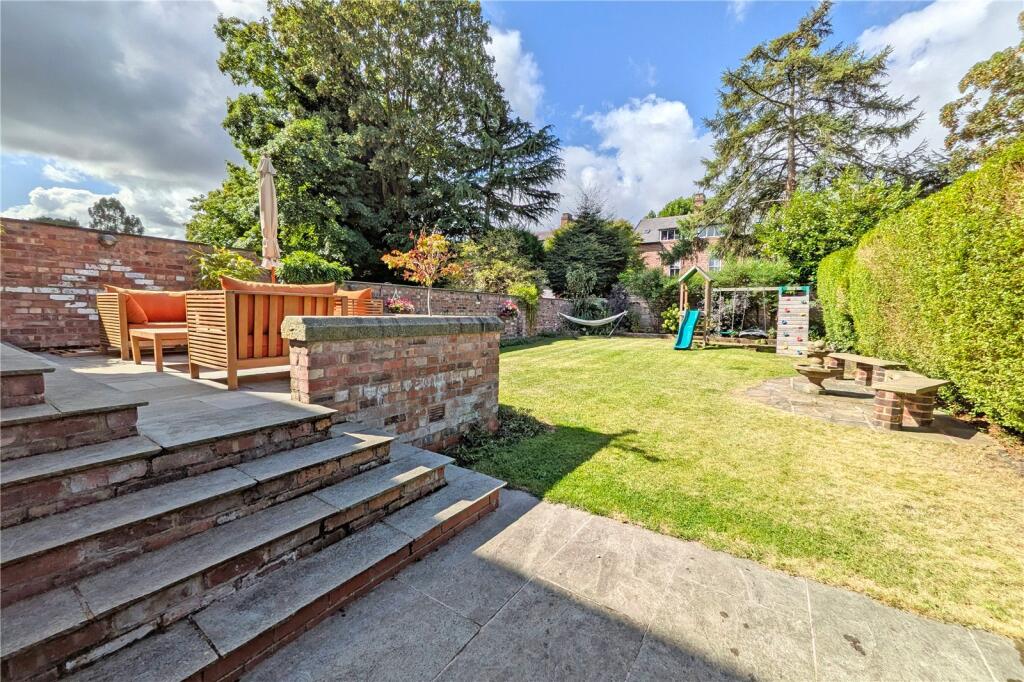
Externally, the property occupies an impressive plot with a substantial gravelled driveway to the front providing ample off-road parking for several vehicles. To the rear is a beautifully established south-facing garden, incorporating attractive lawned areas and raised patios providing excellent spaces for outdoor furniture and entertaining. Two attractive water fountains, each benefitting from individual timers, complete this superb outdoor setting.
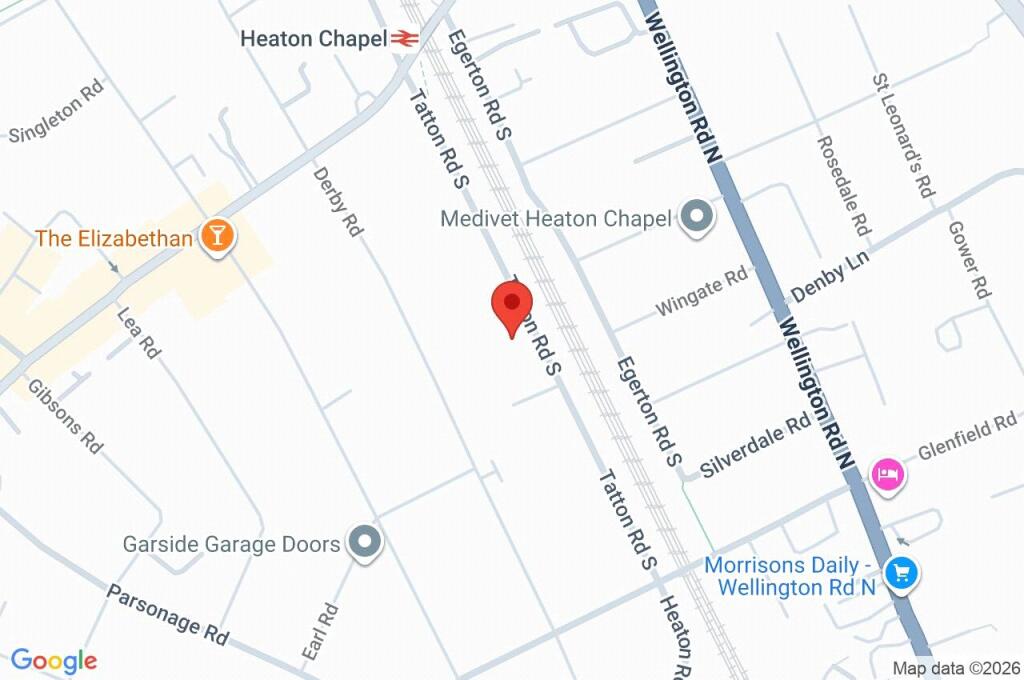
The location is equally impressive, with the shops, bars, restaurants and amenities of Heaton Moor Road within approximately a five-minute walk, while Heaton Chapel railway station and excellent road links provide convenient access into Manchester and beyond. A range of reputable local schools further enhances the property's appeal to family buyers.
Listed by
Heaton Moor
Philip James Partnership
Reference: 91984632
EPC Rating & Upgrade Cost
Fetching EPC data… Refresh this page in a moment.
Flood risk
Zone: 1
Risk: Low
Job (default Low)
Registered land (INSPIRE)
This location is outside the imported HM Land Registry INSPIRE registered freehold polygons.
Source: HM Land Registry INSPIRE Index Polygons.
Floorplans
Picture No. 36
EPC Graphs
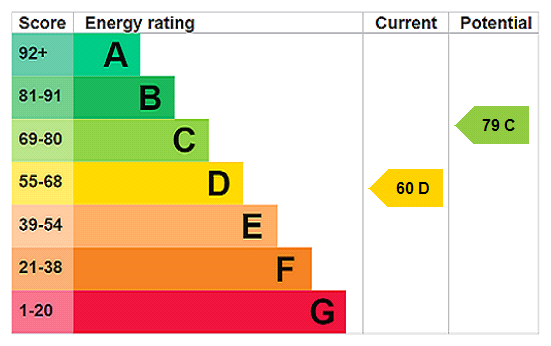
EPC Rating Graph
Price history
122% since 2017
| Event | Date | Price | % change |
|---|---|---|---|
| Listed for sale | — | £1,295,000 | +16.7% |
| Sold | 07/10/2022 (3 years ago) | £1,110,000 | +122% |
| Sold | 26/05/2017 (9 years ago) | £500,000 | — |
Source: HM Land Registry Price Paid Data. Crown copyright.
Sold Comparables
Same street and nearby sales within 0.25 miles (last 5 years). Data from Land Registry Price Paid.
| Address | Price | Date | Type |
|---|---|---|---|
| Same street 26 FLAT 5 TATTON ROAD SOUTH, STOCKPORT, GREATER MANCHESTER, SK4 4LU | £275,000 | 26/11/2025 | Flat |
| 35 BROOMFIELD ROAD, STOCKPORT, GREATER MANCHESTER, SK4 4NB | £820,000 | 03/09/2025 | Semi-detached |
| 82 TATTON ROAD SOUTH, STOCKPORT, GREATER MANCHESTER, SK4 4LX | £770,000 | 29/08/2025 | Semi-detached |
| 57 DERBY ROAD, STOCKPORT, GREATER MANCHESTER, SK4 4NG | £560,000 | 05/08/2025 | Semi-detached |
| 2 WINGATE ROAD, STOCKPORT, GREATER MANCHESTER, SK4 2RJ | £715,000 | 25/07/2025 | Semi-detached |
| 4 EARL ROAD, STOCKPORT, GREATER MANCHESTER, SK4 4JS | £875,000 | 07/01/2025 | Semi-detached |
| 9 BRACKLEY ROAD, STOCKPORT, GREATER MANCHESTER, SK4 2QT | £555,000 | 21/11/2024 | Semi-detached |
| 5 BRANTWOOD ROAD, STOCKPORT, GREATER MANCHESTER, SK4 2RL | £630,000 | 27/10/2023 | Semi-detached |
| 253 WELLINGTON ROAD NORTH, STOCKPORT, GREATER MANCHESTER, SK4 2RQ | £440,000 | 27/10/2023 | Semi-detached |
| 5 TATTON ROAD NORTH, STOCKPORT, GREATER MANCHESTER, SK4 4RL | £903,500 | 10/07/2023 | Semi-detached |
| 41 LEA ROAD, STOCKPORT, GREATER MANCHESTER, SK4 4JT | £961,500 | 12/05/2023 | Semi-detached |
| 18 ROSEDALE ROAD, STOCKPORT, GREATER MANCHESTER, SK4 2QU | £590,000 | 03/05/2023 | Semi-detached |
| 92 DERBY ROAD, STOCKPORT, GREATER MANCHESTER, SK4 4NG | £580,000 | 15/11/2022 | Semi-detached |
| 82 TATTON ROAD SOUTH, STOCKPORT, GREATER MANCHESTER, SK4 4LX | £780,000 | 27/10/2022 | Semi-detached |
| 2 LAWTON ROAD, STOCKPORT, GREATER MANCHESTER, SK4 2RG | £786,000 | 21/10/2022 | Semi-detached |
| 234 WELLINGTON ROAD NORTH, STOCKPORT, GREATER MANCHESTER, SK4 2QR | £710,000 | 19/10/2022 | Semi-detached |
| 16 BRACKLEY ROAD, STOCKPORT, GREATER MANCHESTER, SK4 2QT | £525,630 | 29/09/2022 | Semi-detached |
| 33 LEA ROAD, STOCKPORT, GREATER MANCHESTER, SK4 4JT | £800,000 | 20/09/2022 | Semi-detached |
| 67 BROOMFIELD ROAD, STOCKPORT, GREATER MANCHESTER, SK4 4LZ | £682,500 | 02/09/2022 | Semi-detached |
| 8 BRACKLEY ROAD, STOCKPORT, GREATER MANCHESTER, SK4 2QT | £485,000 | 01/09/2022 | Semi-detached |
| 10 BRACKLEY ROAD, STOCKPORT, GREATER MANCHESTER, SK4 2QT | £375,000 | 29/07/2022 | Semi-detached |
Street average: £275,000 (1 sale)
Area average: £677,207 (20 sales)
Capital growth trend
Land Registry outcode average: last 12 months vs 5y and 10y ago (from sold prices).
House Price Index (HM Land Registry — official index, not sold-price averages): Stockport. Series: Semi-detached. As of May 2026.
Rental Range
Estimated market rent for Stockport. Low = conservative, Realistic = average, Optimistic = best case.
Based on Local Authority from postcode lookup → Stockport.
LHA (30th percentile) floor for West Pennine: £760/mo (Apr 2025 – Mar 2026)
Location
Nearby
Nearest stations, universities and amenities (distance from property).
| Type | Name | Distance |
|---|---|---|
| Bus stop | Heaton Chapel, Heaton Moor Road / Heaton Chapel Station (Stop F) | 0.2 miles |
| Bus stop | Heaton Chapel, Wellington Road North / near Brackley Road | 0.2 miles |
| Train station | Heaton Chapel | 0.2 miles |
| Hospital | Newlands Care Home | 0.3 miles |
| Shop | Morrisons Daily | 0.4 miles |
| Shop | Unknown | 0.5 miles |
| Train station | Reddish South | 1.2 miles |
| University | Fallowfield Reception and Richmond Amenities Building | 2.1 miles |
| Hospital | Withington Clinic | 2.2 miles |
| University | Manchester School of Art | 4.0 miles |
Street-level crime
| Category | Count |
|---|---|
| Total incidents | 0 |
Within 1 mile during Jun 2026. Source: data.police.uk (England & Wales).
Schools nearby
Nearest open schools with Ofsted ratings (England). Closed schools are not shown. Data from Get Information about Schools and Ofsted.
| Name | Type | Distance | Ofsted |
|---|---|---|---|
| Covenant Christian School | Other | 0.2 miles | Good — 12 Mar 2024 |
| St Anne's RC Voluntary Academy | Secondary | 0.3 miles | Good — 27 Jul 2023 |
| St Thomas' Church of England Primary School Heaton Chapel | Primary | 0.4 miles | Good — 16 Sep 2014 |
| Heaton School | Other | 0.5 miles | Requires improvement — 26 Jun 2024 |
| Whitehill Primary School | Primary | 0.5 miles | Good — 15 Jan 2019 |
Rental Comparables
Loading rental comparables for this postcode. Refresh in a few minutes.
Rent-driven metrics
Based on Area rent estimate.
- Rent ratio — Monthly rent ÷ purchase price (1% rule). 1%+ = strong, 0.8–1% = okay, <0.8% = weak for cashflow.
- Max investor price — Rent ÷ 0.8%; the price at which rent would be 0.8% of price (Stoke-style target).
- Target investor price — Rent ÷ 1%; the price at which rent would be 1% of price (strong cashflow band).
- Gross yield — Annual rent as % of purchase price (no costs).