19 PARKGATE ROAD
ALTRINCHAM, WEST TIMPERLEY, GREATER MANCHESTER WA14 5UU
£310,000
Property details
Tenure
FREEHOLD
Floor area
60 m²
Council tax band
C
EPC rating
C
Year built
England and Wales: 2003-2006
Last sold
£202,975 Aug 2007
Price per m²
£5,167/m²
Local average
£507,949 (-39%)
Deprivation
Decile 9 (29,540 of 33,755)
Street crime
0 incidents within 1 mile (Aug 2026)
Key features
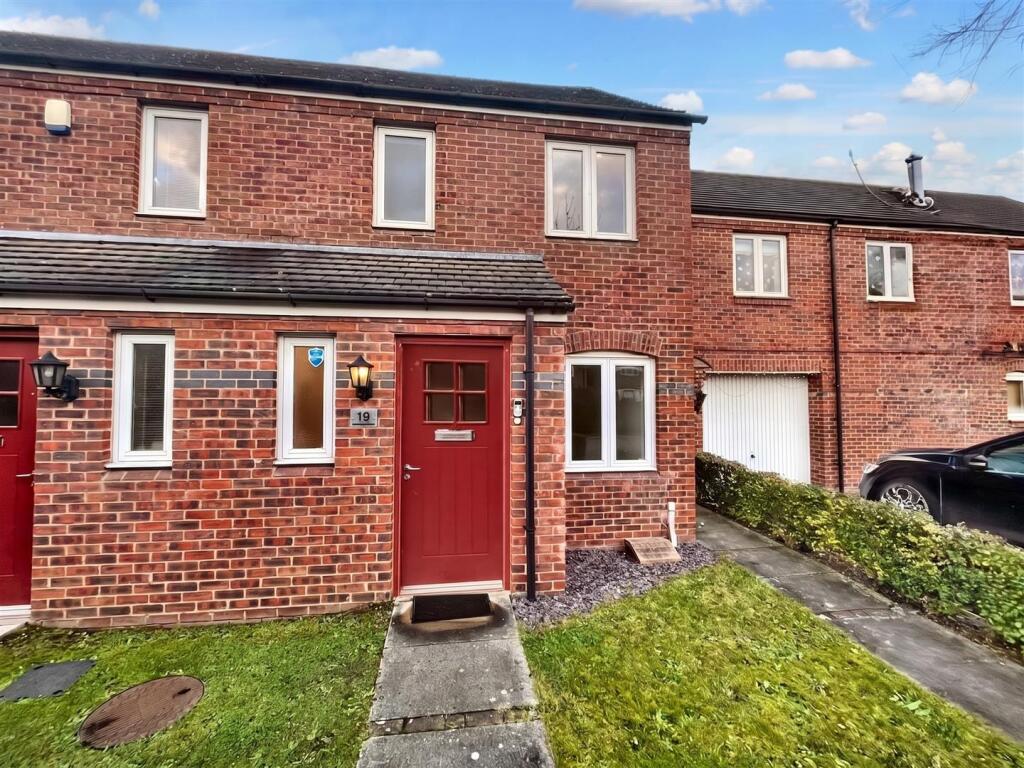
- Two Double Bedroomed Modern Mews Property
- Located on the popular Stamford Brook Development
- Ideally positioned with Waitrose on the doorstep
- Within a convenient reach of Altrincham Town Centre and the Metrolink at Timperley and within easy reach of the Motorway Networks serving the region
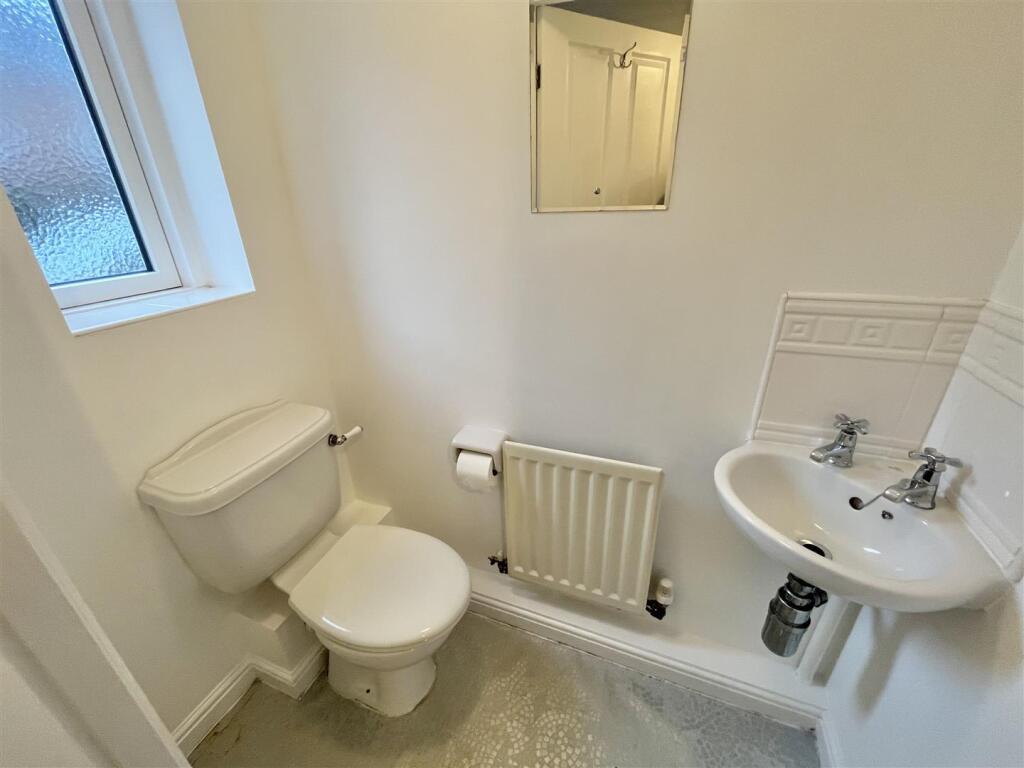
- Ground Floor WC
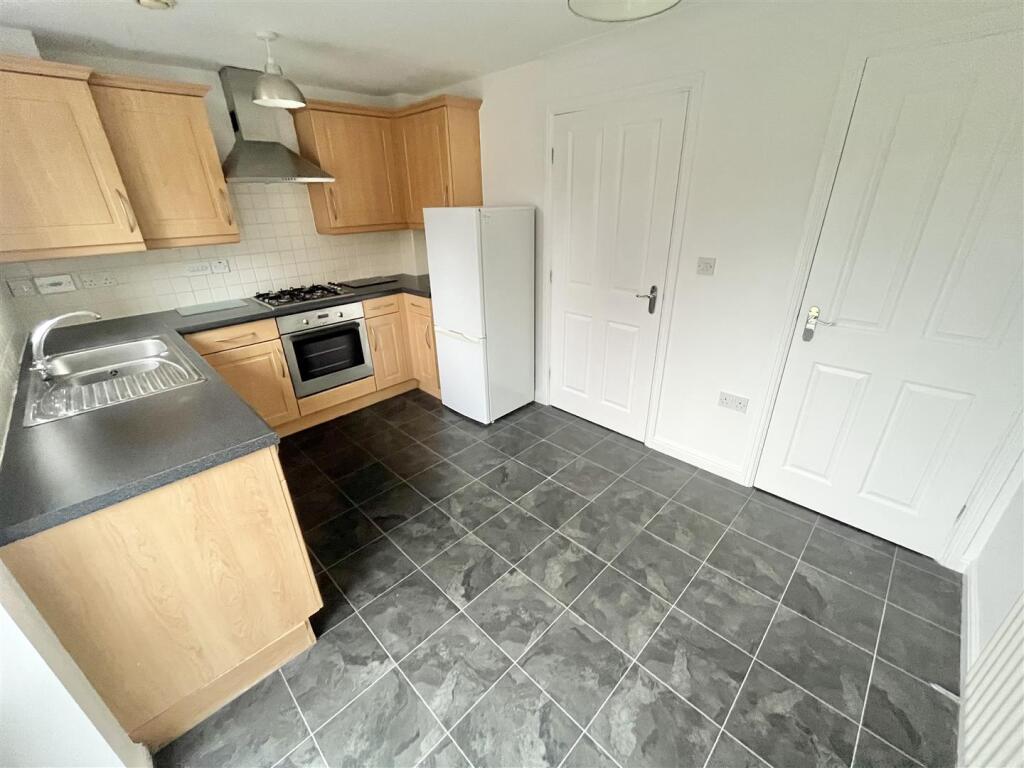
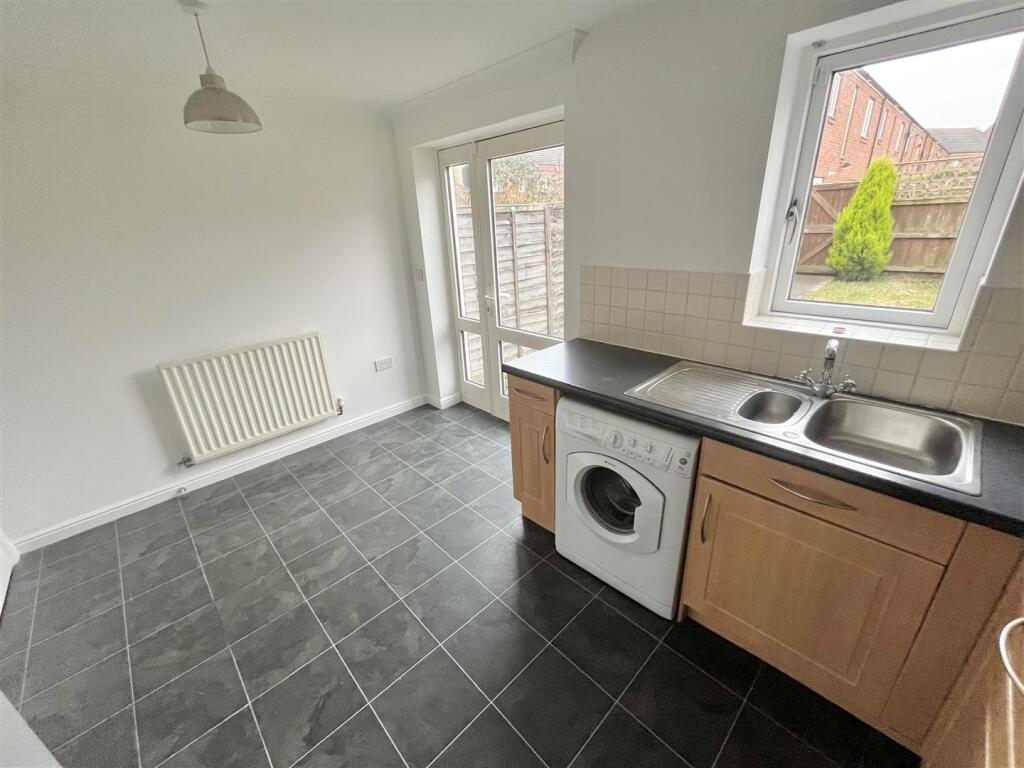
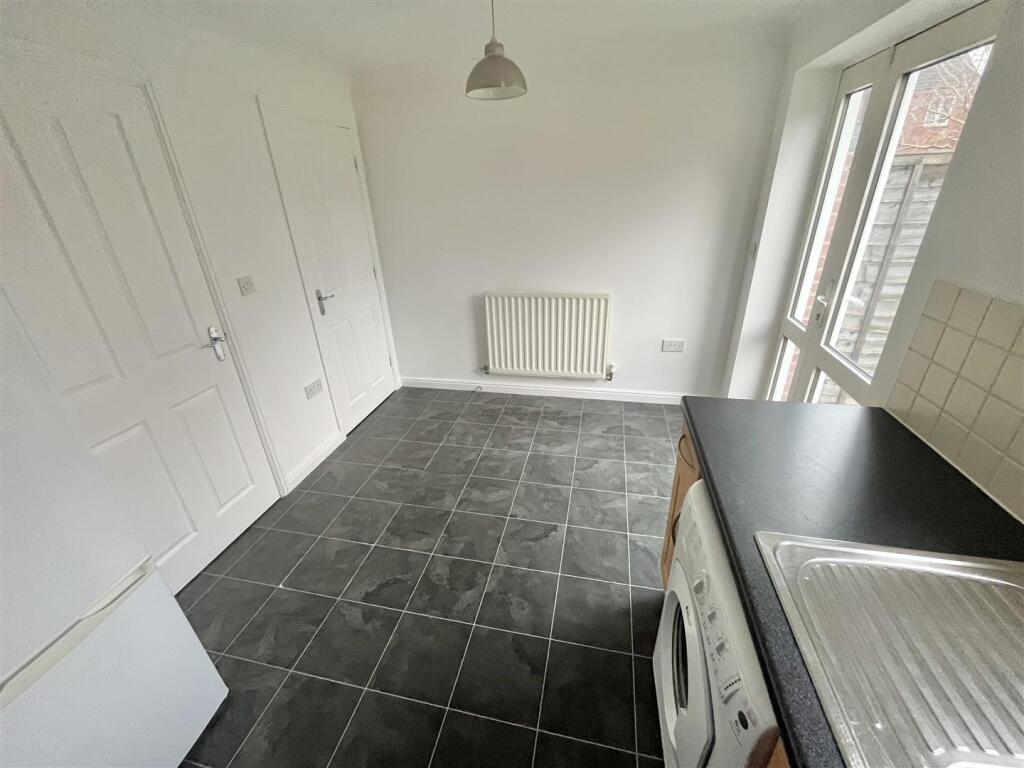
- A good-sized Breakfast Kitchen
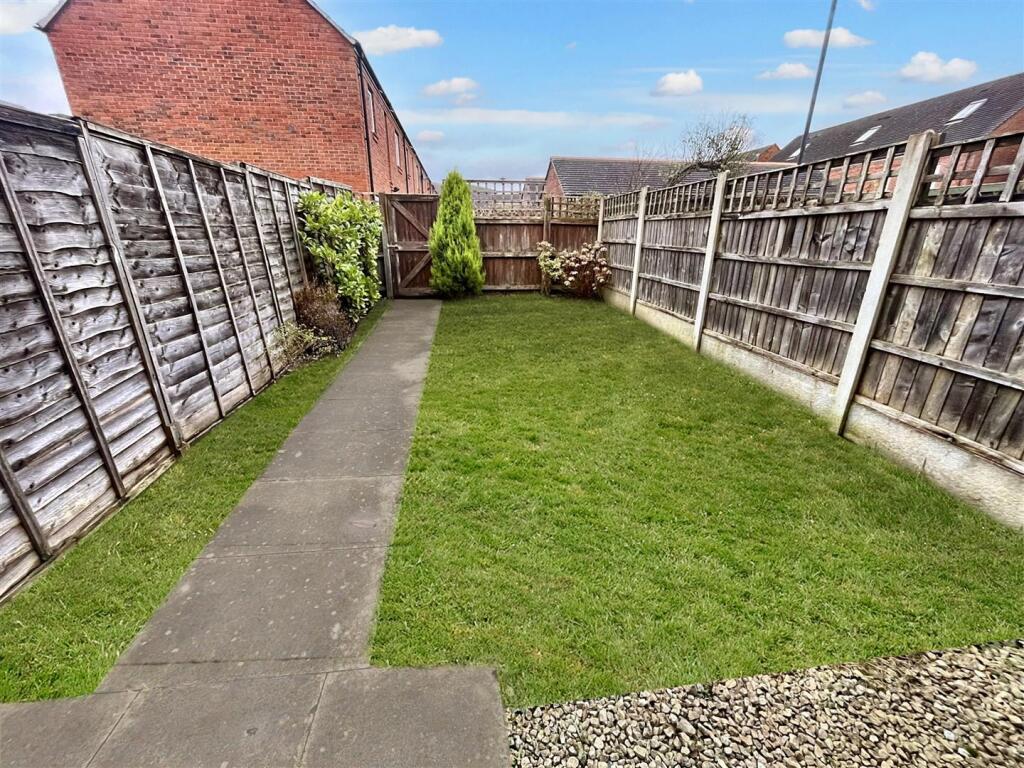
- Enclosed lawned Garden
- Allocated Parking
- No Chain!
Additional details
- Parking
- Yes
- Garden
- Yes
Description
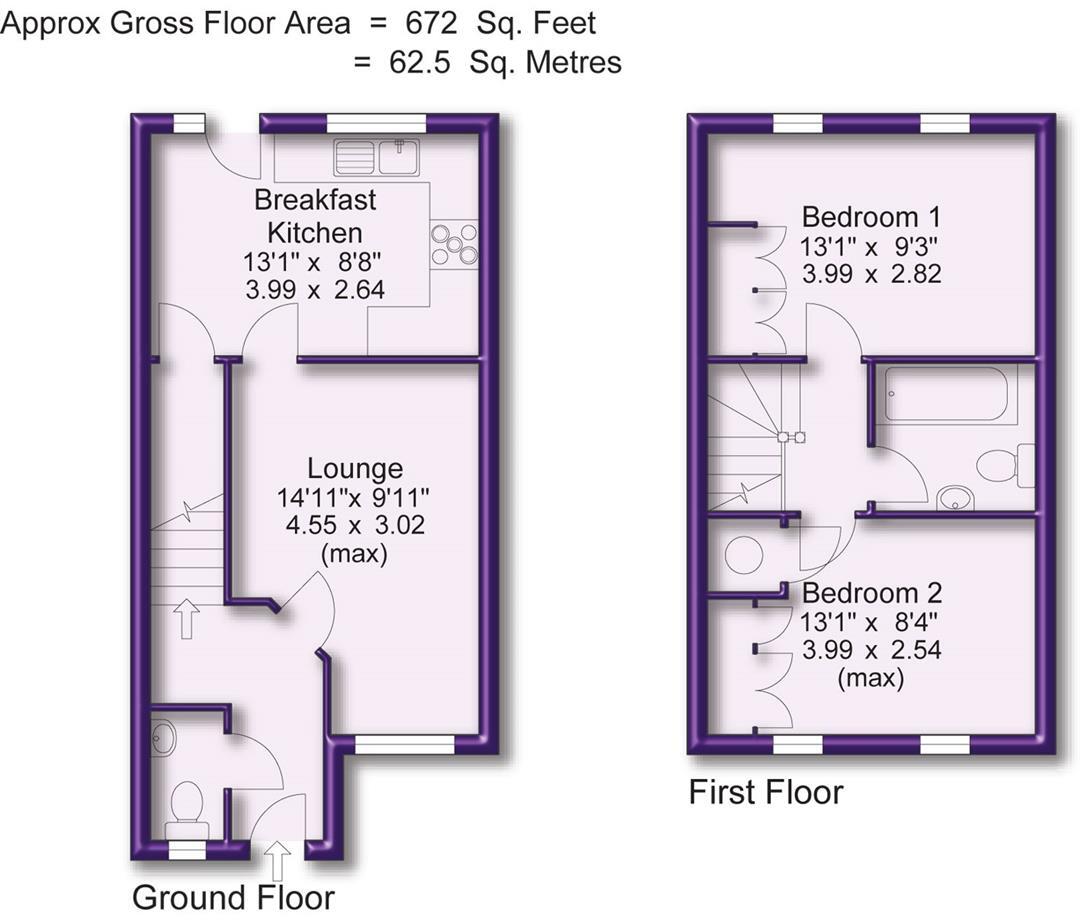
Hall. WC. Lounge. Breakfast Kitchen. Two Double Bedrooms. Bathroom. Enclosed lawned Garden.
CONTACT
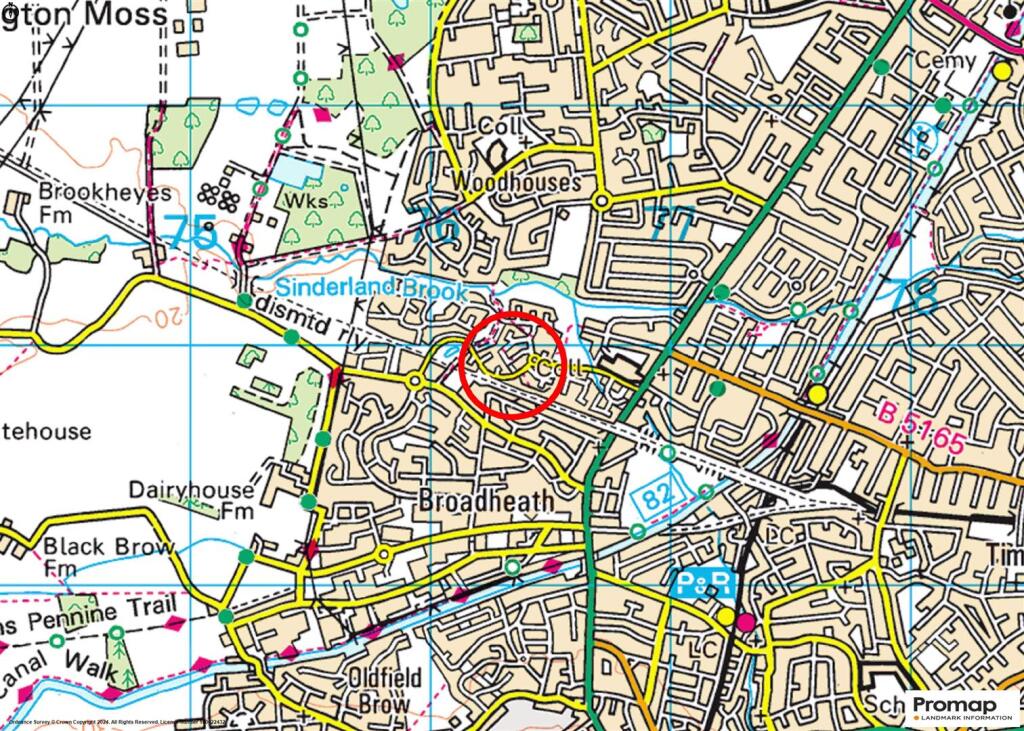
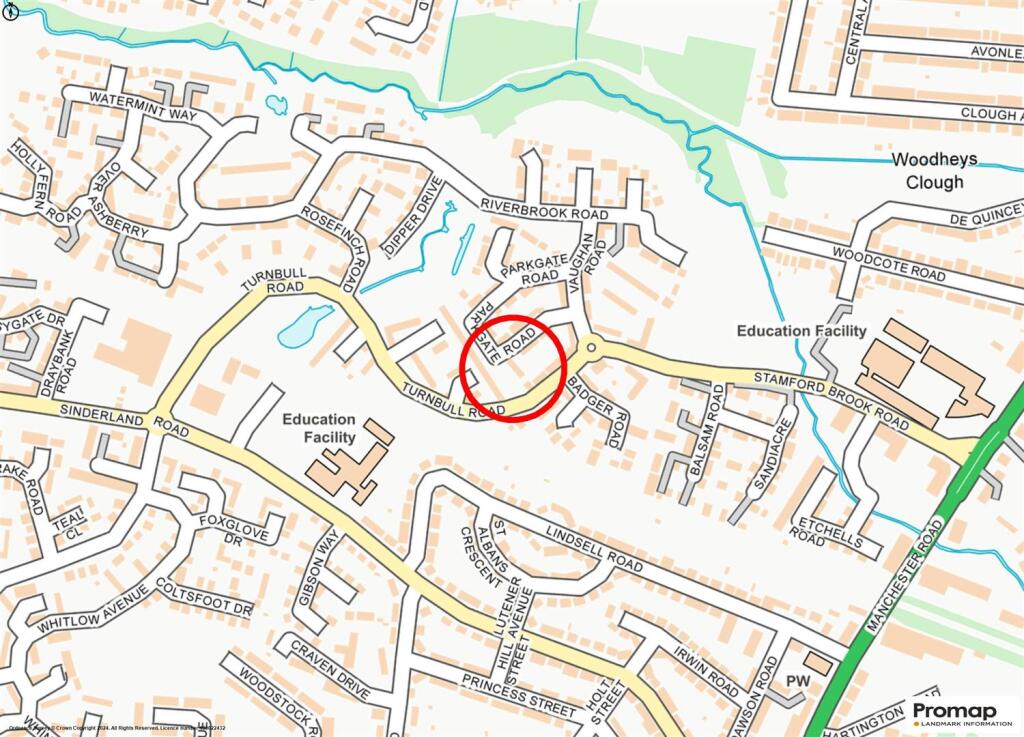
A well proportioned Two Double Bedroomed modern mews property located on the popular Stamford Brook Development and ideally positioned with Waitrose on the doorstep and in reasonable distance of Timperley Metrolink and good schools.
Stamford Brook is ideally positioned within a convenient reach of Altrincham Town Centre and the Metrolink at Timperley and within easy reach of the Motorway Networks serving the region.
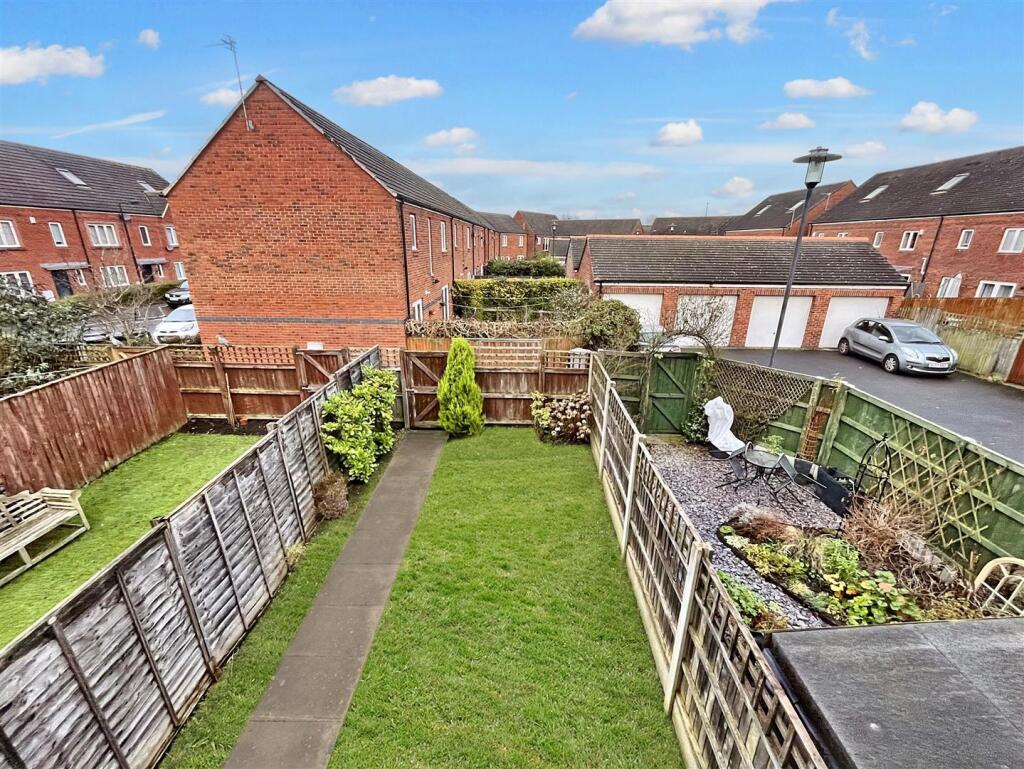
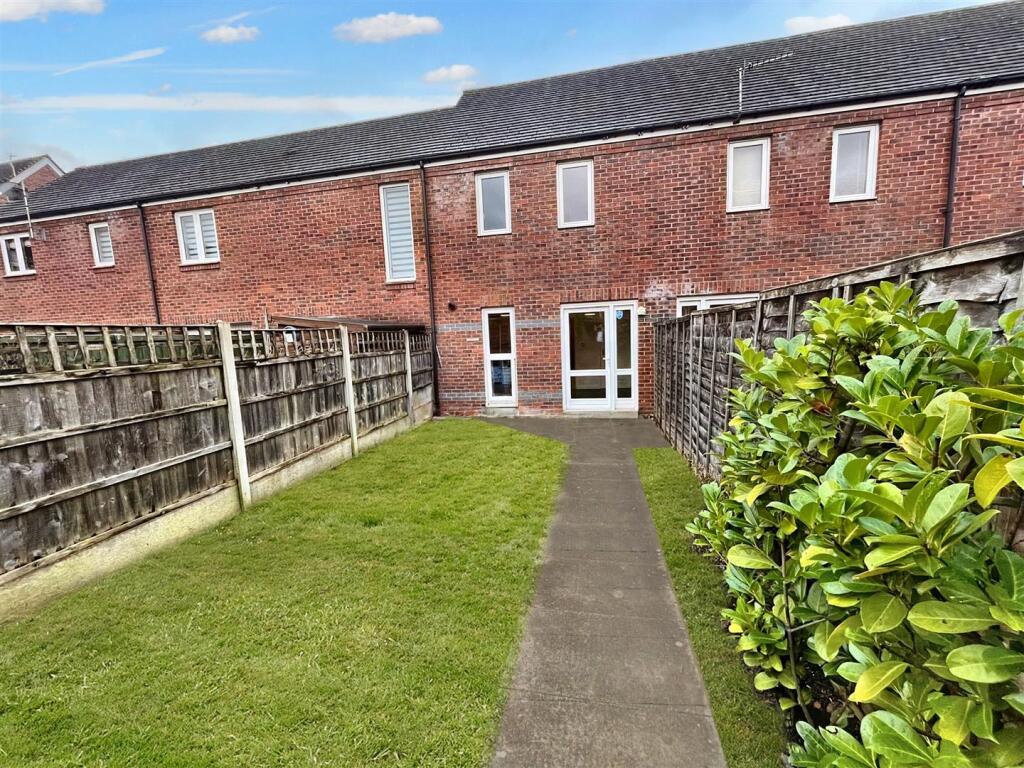
In addition to the Accommodation, there is a lovely, enclosed, rear Garden and an allocated parking space to the front.
Comprising:
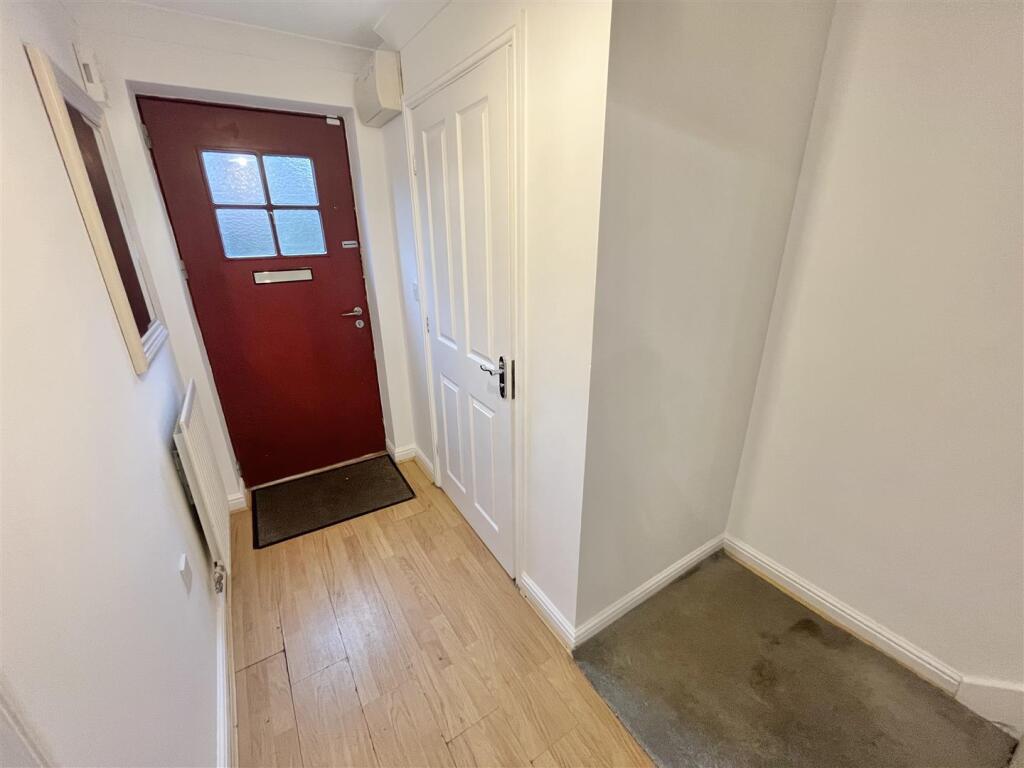
Entrance Hall with opaque glazed front door. Doors open to the Lounge and WC. Staircase rising to the first floor.
A well-appointed Ground Floor WC fitted with a white suite with chrome fittings. Opaque window to the front.
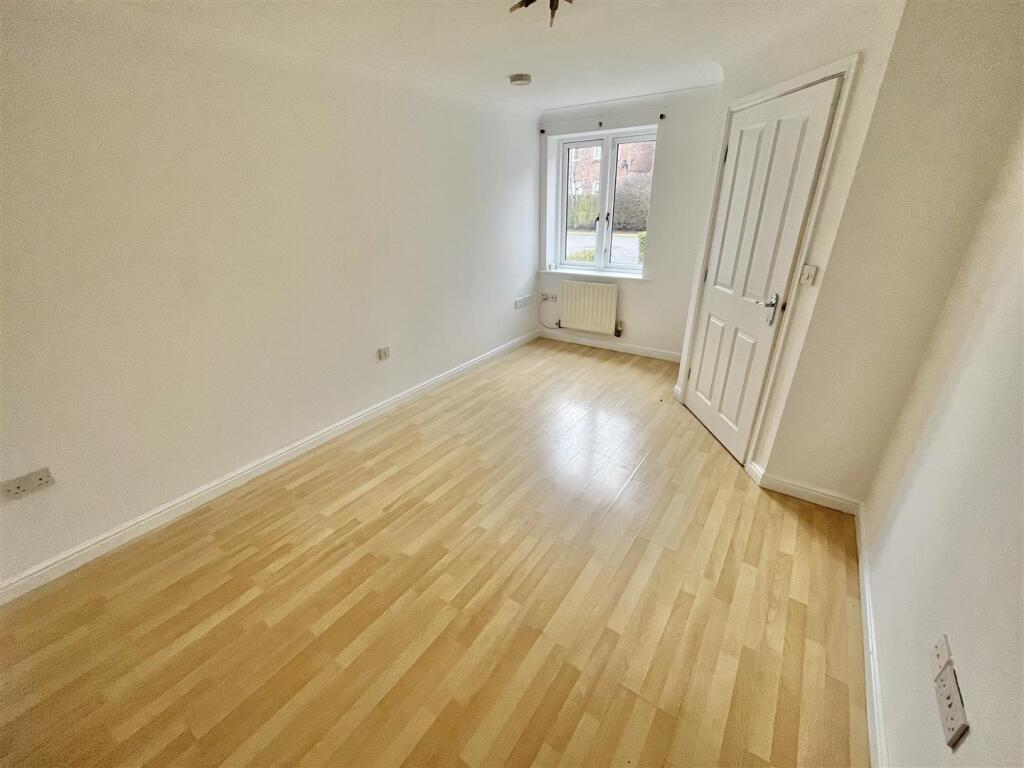
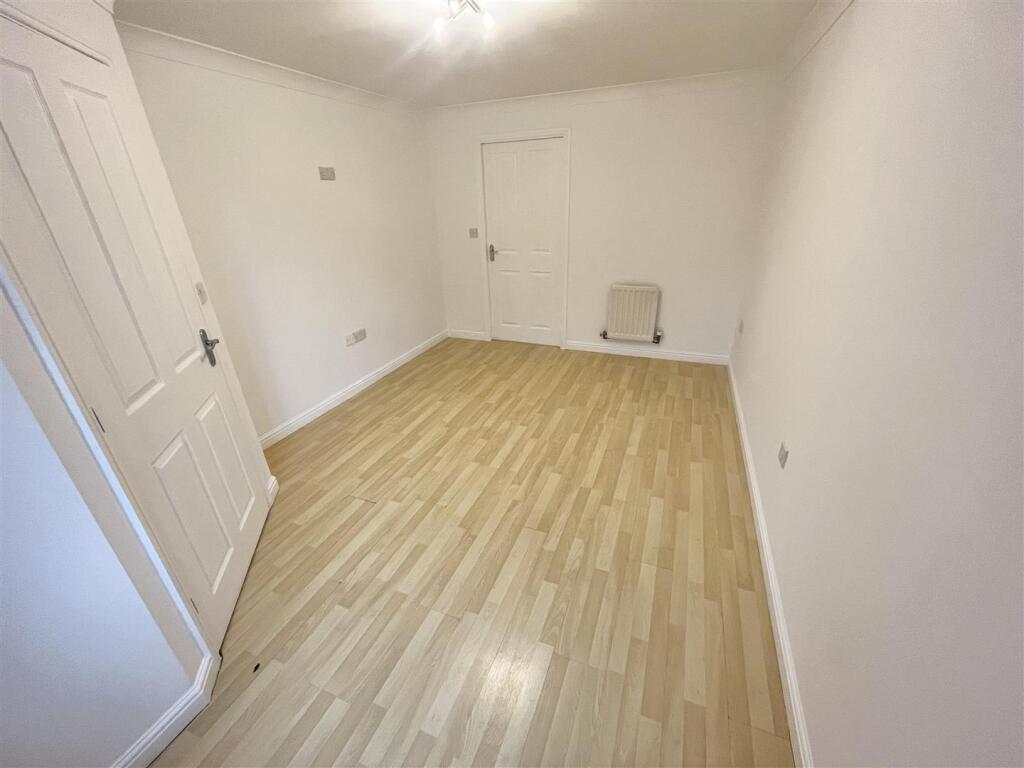
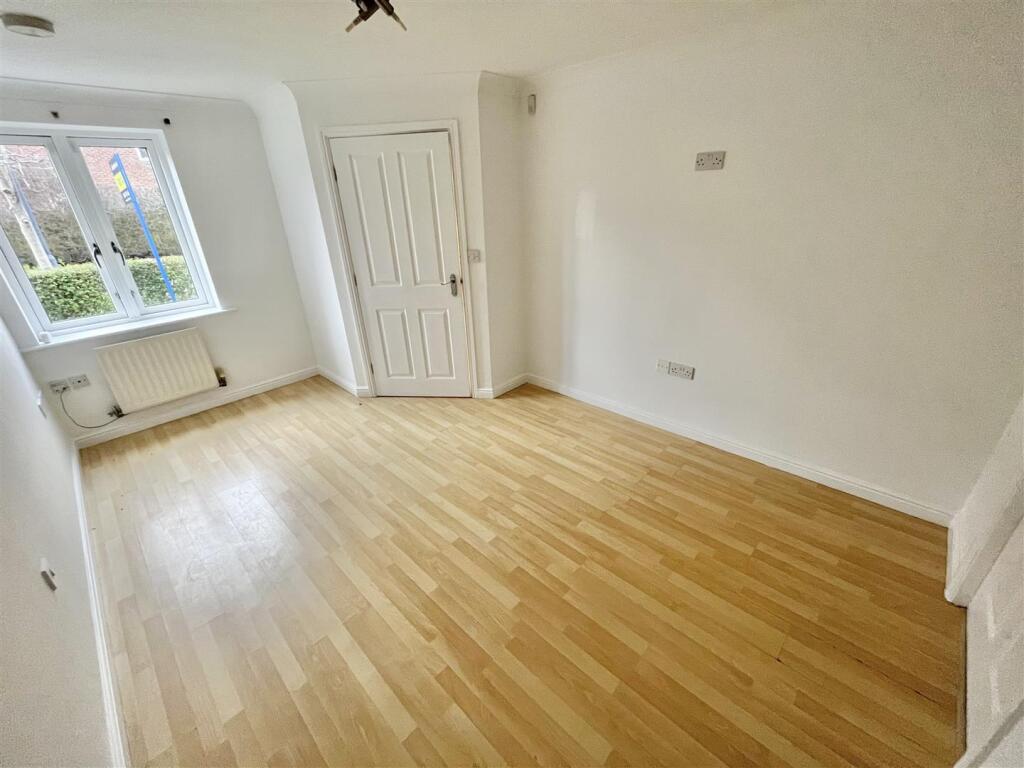
Lounge, a good sized reception room having a uPVC double glazed window to the front. Door to the Breakfast Kitchen.
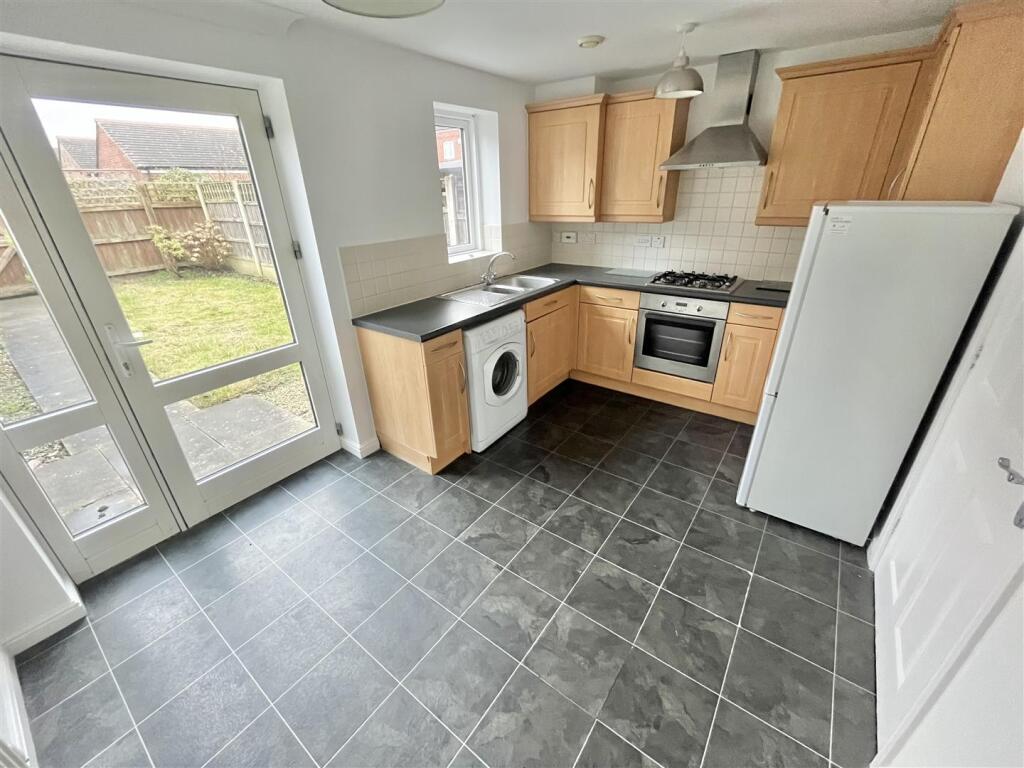
Breakfast Kitchen. A good-sized room with plenty of space for a table. The Kitchen is fitted with a range of base and eye level units with worktops over and inset stainless steel sink unit with mixer tap. Built in stainless steel electric oven, hob, extractor fan.. Ample space for a range of freestanding appliances. UPVC double glazed window to the rear overlooking the Garden. Door opens to the rear. Door opens to a useful under stairs storage cupboard. Wall mounted gas central heating boiler concealed within one of the cupboards.
First Floor Landing serving Two Double Bedrooms and the Bathroom.
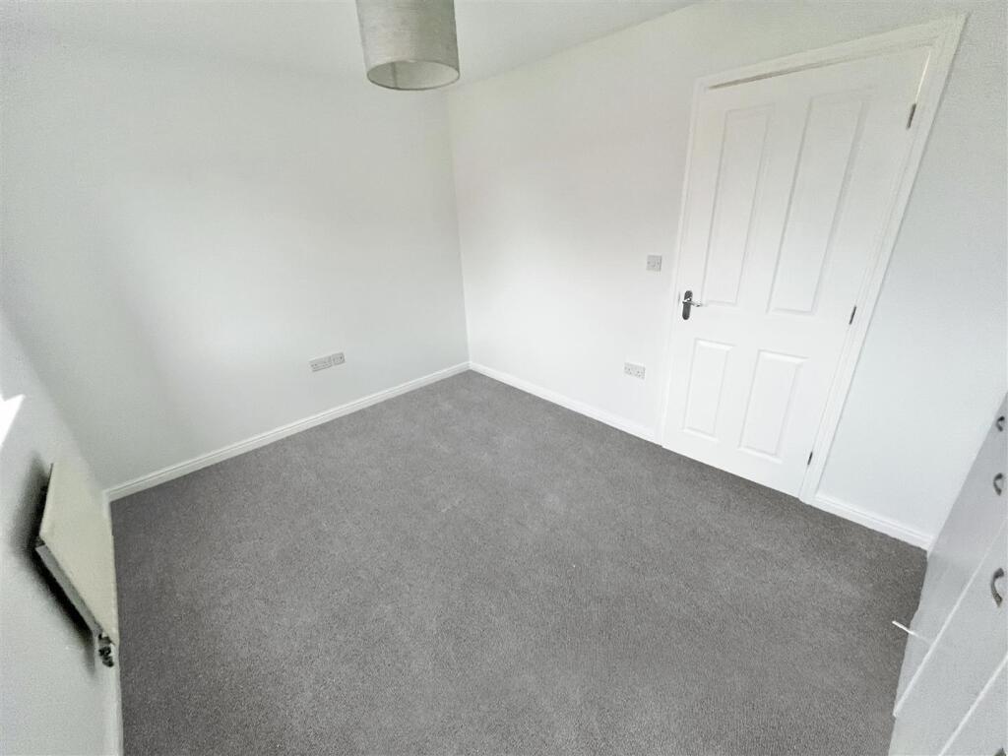
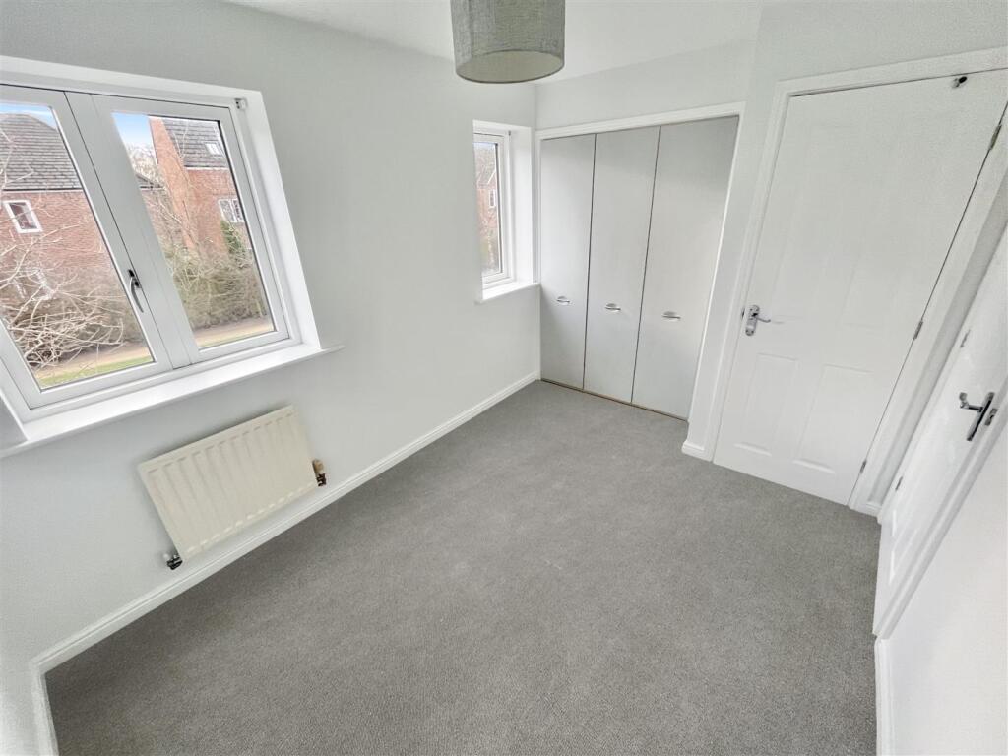
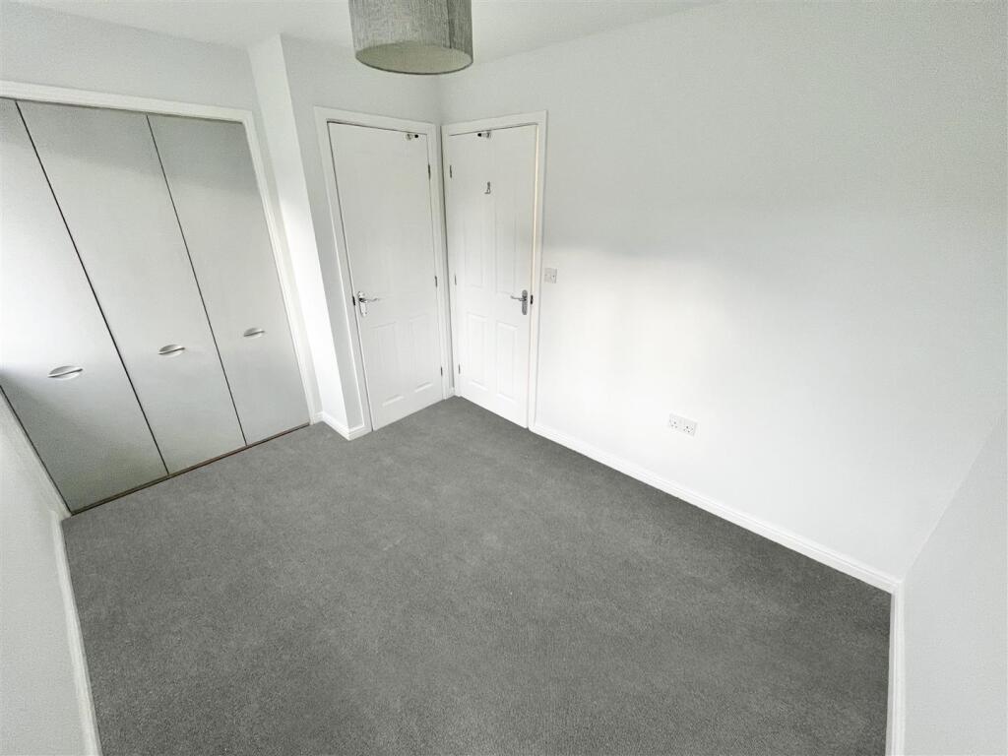
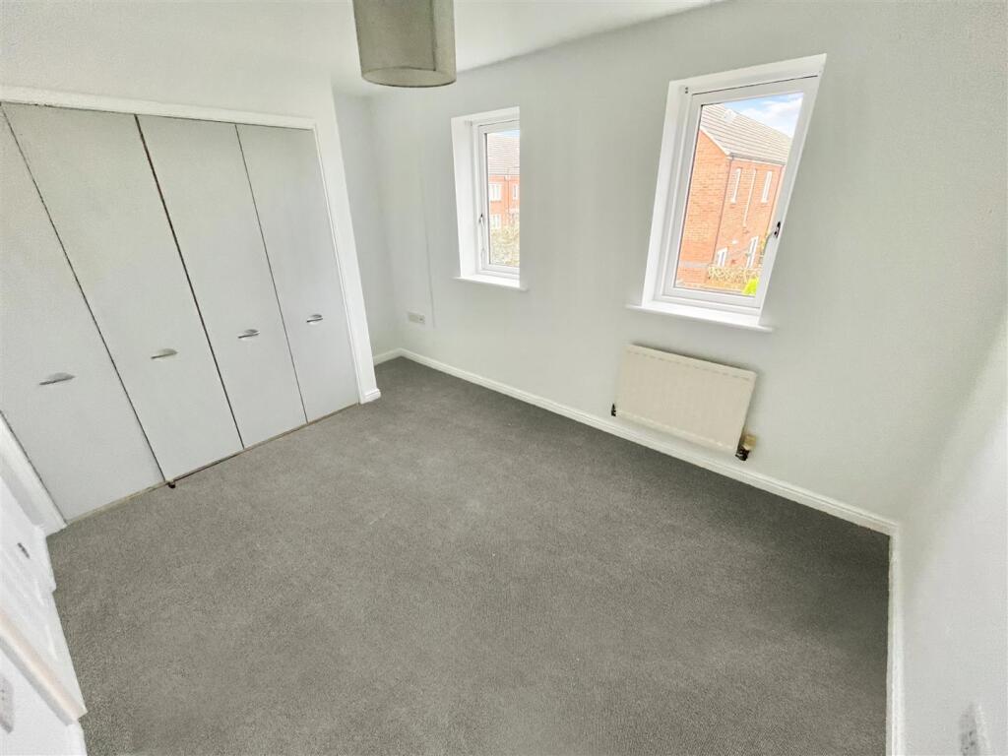
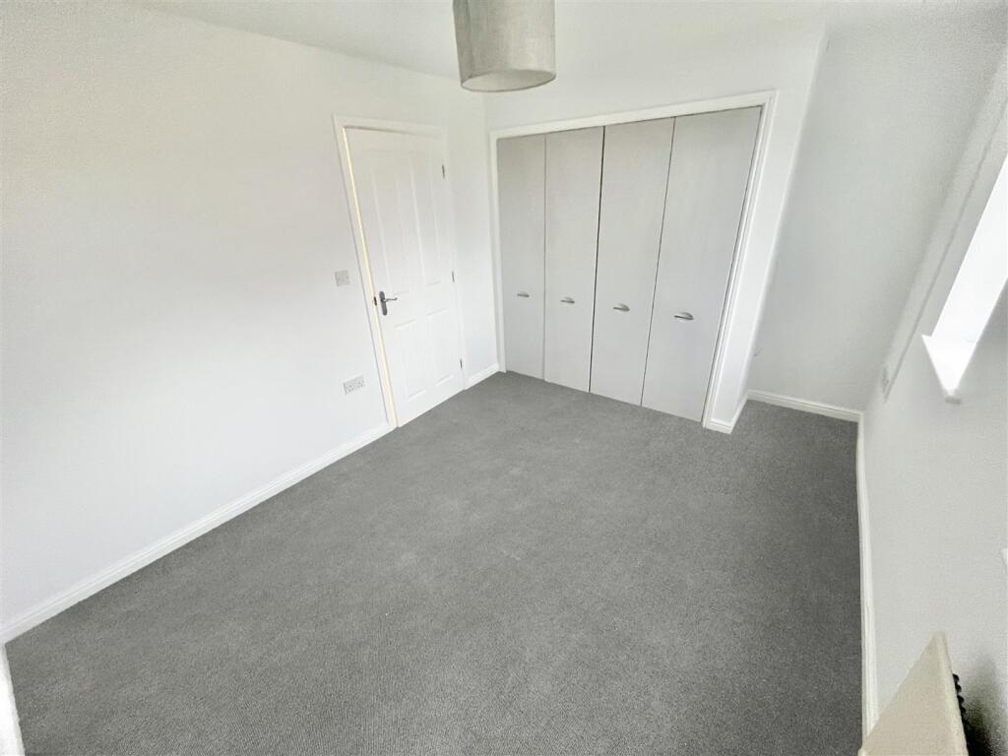
Bedroom One. a well-proportioned Double Bedroom with two windows overlooking the rear Garden and with contemporary-design, built-in wardrobes.
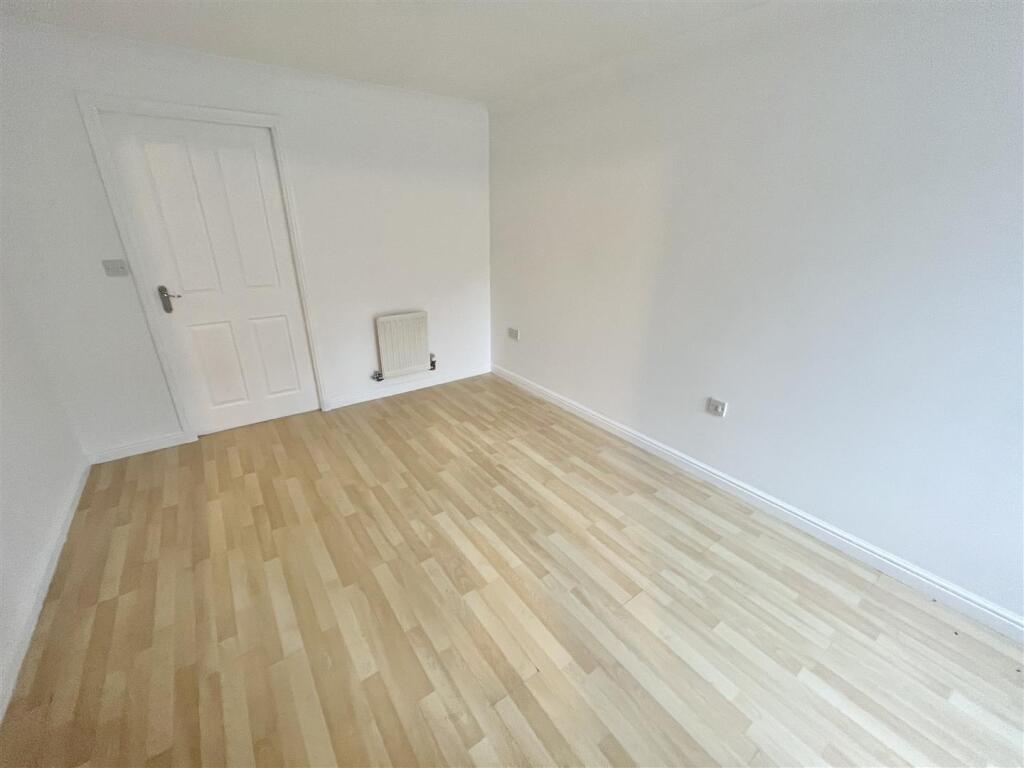
Bedroom Two is another Double Bedroom with two windows to the front and storage cupboard housing the hot water cylinder. Built in wardrobes.
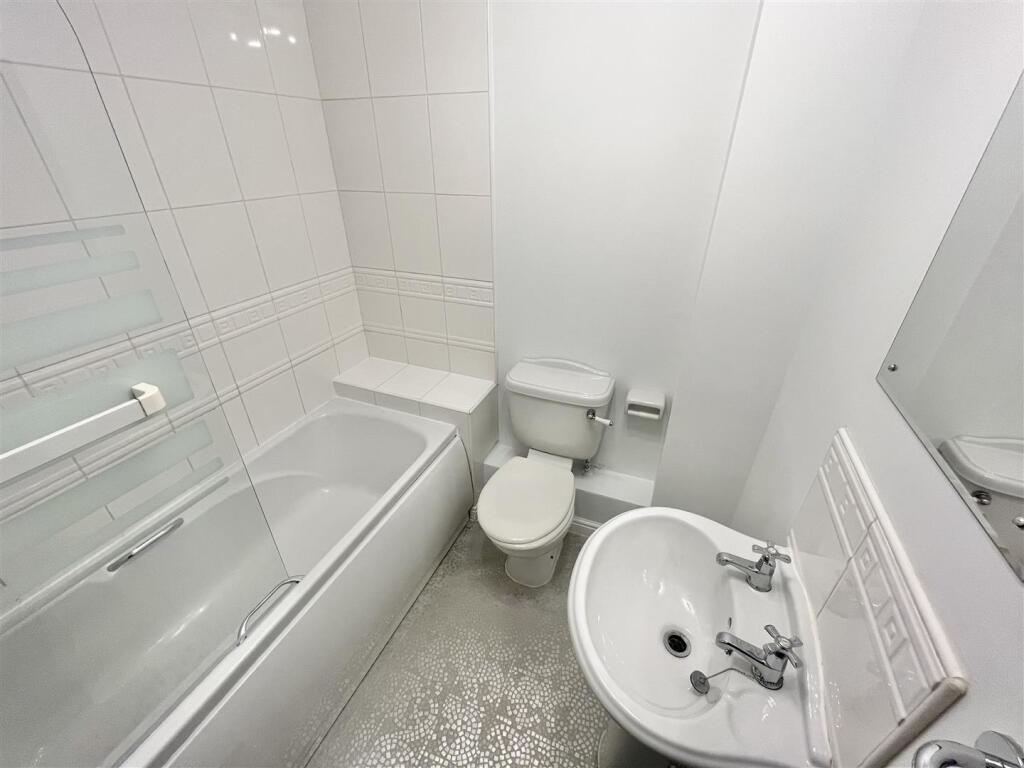
A well-appointed Bathroom fitted with a white suite with chrome fittings providing: a bath with shower over, wash hand basin and WC.
To the rear the property enjoys an enclosed lawned garden.
To the front there is an allocated parking space.
Always a popular place to live!
- Freehold
- Council Tax Band - C
Listed by
Sale
Watersons
Reference: 93142548
EPC Rating & Upgrade Cost
Current rating: C
Potential rating: B
Inspection date: 03/02/2018
Expiry date: 02/02/2028
Current heating cost: £277/year
Potential heating cost: £292/year
Est. upgrade cost to C: £11,523
Recommendations
- Increase hot water cylinder insulation (£15 - £30)
- Solar water heating (£4,000 - £6,000)
- Solar photovoltaic panels, 2.5 kWp (£5,000 - £8,000)
Flood risk
Zone: 1
Risk: Low
Job (default Low)
Registered land (INSPIRE)
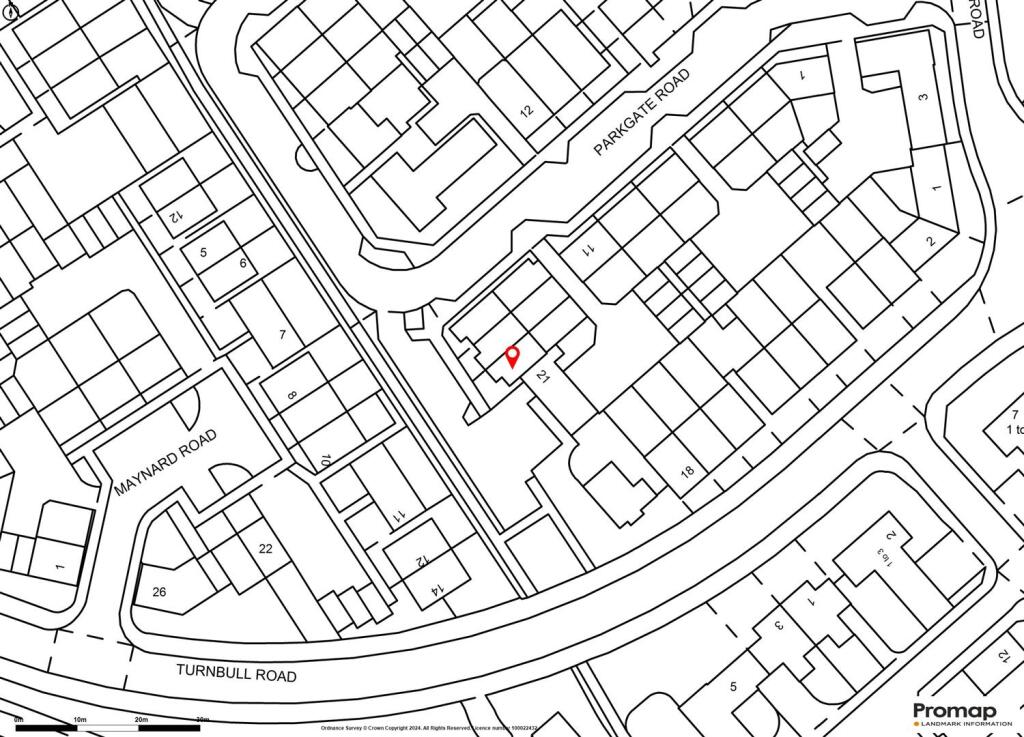
This location falls inside an HM Land Registry INSPIRE registered freehold polygon.
Plot: ~120 m² (0.03 acres)
Source: HM Land Registry INSPIRE Index Polygons.
Floorplans
Floor Plans
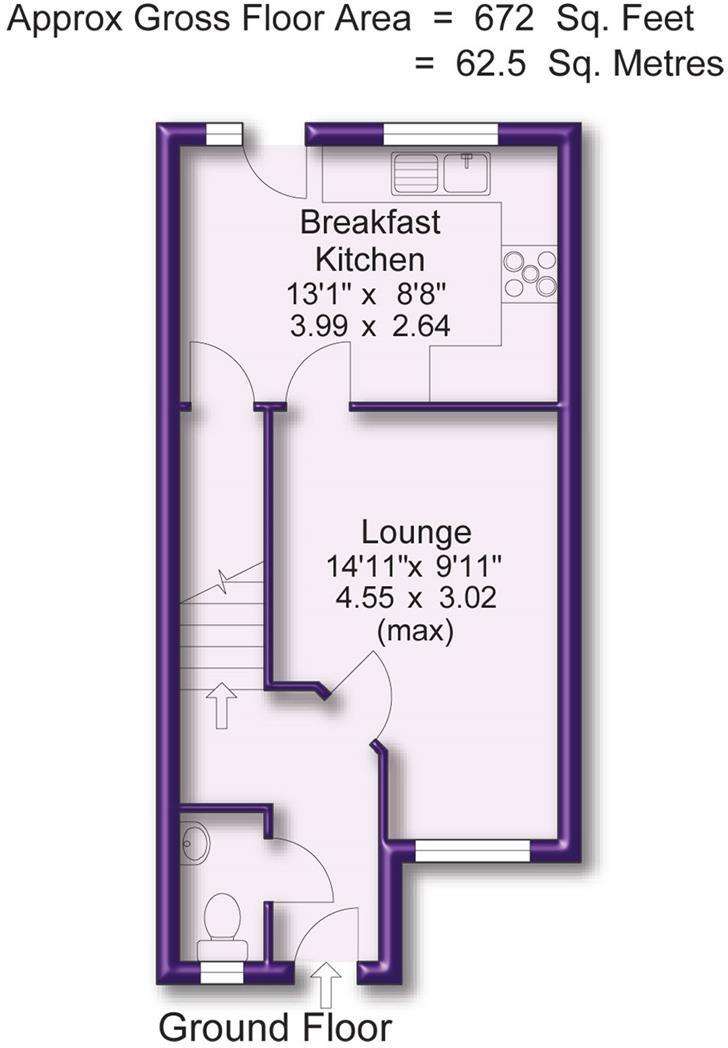
Ground Floor
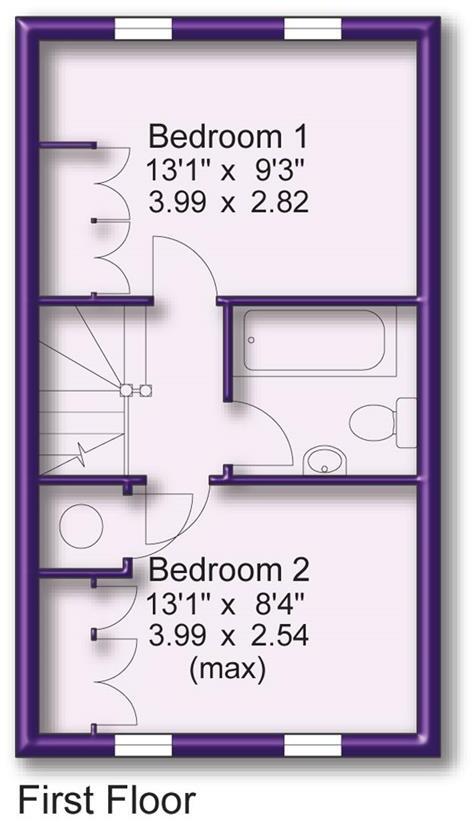
First Floor
EPC Graphs
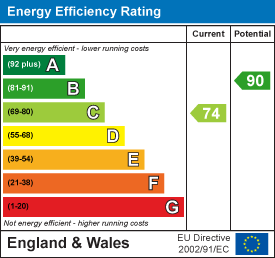
EE Rating
Price history
21% since 2005
| Event | Date | Price | % change |
|---|---|---|---|
| Listed for sale | — | £310,000 | +52.7% |
| Sold | 24/08/2007 (19 years ago) | £202,975 | +20.8% |
| Sold | 24/06/2005 (21 years ago) | £168,000 | — |
Source: HM Land Registry Price Paid Data. Crown copyright.
Sold Comparables
Same street and nearby sales within 0.25 miles (last 5 years). Data from Land Registry Price Paid.
| Address | Price | Date | Type |
|---|---|---|---|
| 73 RIVERBROOK ROAD, WEST TIMPERLEY, ALTRINCHAM, TRAFFORD, GREATER MANCHESTER, WA14 5YH | £442,500 | 15/12/2025 | Terraced |
| 14 BADGER ROAD, WEST TIMPERLEY, ALTRINCHAM, TRAFFORD, GREATER MANCHESTER, WA14 5UZ | £495,000 | 08/12/2022 | Terraced |
| 78 RIVERBROOK ROAD, WEST TIMPERLEY, ALTRINCHAM, TRAFFORD, GREATER MANCHESTER, WA14 5UL | £495,000 | 02/12/2022 | Terraced |
| 20 CRANBERRY CLOSE, BROADHEATH, ALTRINCHAM, TRAFFORD, GREATER MANCHESTER, WA14 5JU | £265,000 | 30/09/2022 | Terraced |
| 64 RIVERBROOK ROAD, WEST TIMPERLEY, ALTRINCHAM, TRAFFORD, GREATER MANCHESTER, WA14 5UL | £195,000 | 30/06/2022 | Terraced |
| 12 BADGER ROAD, WEST TIMPERLEY, ALTRINCHAM, TRAFFORD, GREATER MANCHESTER, WA14 5UZ | £432,500 | 27/05/2022 | Terraced |
| 2 TURNBULL ROAD, WEST TIMPERLEY, ALTRINCHAM, TRAFFORD, GREATER MANCHESTER, WA14 5UP | £386,000 | 25/02/2022 | Terraced |
Area average: £387,286 (7 sales)
Capital growth trend
Land Registry outcode average: last 12 months vs 5y and 10y ago (from sold prices).
House Price Index (HM Land Registry — official index, not sold-price averages): Trafford. Series: Terraced. As of July 2026.
Rental Range
Estimated market rent for Trafford. Low = conservative, Realistic = average, Optimistic = best case.
Based on Local Authority from postcode lookup → Trafford.
LHA (30th percentile) floor for Southern Greater Manchester: £748/mo (Apr 2025 – Mar 2026)
Location
Nearby
Nearest stations, universities and amenities (distance from property).
| Type | Name | Distance |
|---|---|---|
| Bus stop | Broadheath, SE-bound Turnbull Road | 0.1 miles |
| Shop | Waitrose | 0.3 miles |
| Shop | Rem.uk | 0.3 miles |
| Train station | Navigation Road | 0.9 miles |
| Hospital | Altrincham Health and Wellbeing Centre | 1.3 miles |
| Train station | Altrincham | 1.3 miles |
| Hospital | Altrincham Hospital | 1.5 miles |
| University | Fallowfield Reception and Richmond Amenities Building | 6.5 miles |
| University | Manchester School of Art | 6.6 miles |
Street-level crime
| Category | Count |
|---|---|
| Total incidents | 0 |
Within 1 mile during Aug 2026. Source: data.police.uk (England & Wales).
Schools nearby
Nearest open schools with Ofsted ratings (England). Closed schools are not shown. Data from Get Information about Schools and Ofsted.
| Name | Type | Distance | Ofsted |
|---|---|---|---|
| Broadheath Primary School | Primary | 0.1 miles | Good — 3 Dec 2014 |
| The Trafford and Stockport College Group | Other | 0.4 miles | — (No rating) |
| Brentwood School | Other | 0.5 miles | Outstanding — 21 Jul 2019 |
| Brentwood Community College | Other | 0.6 miles | — (No rating) |
| St Margaret Ward Catholic Primary School | Primary | 0.6 miles | Good — 13 Feb 2024 |
Rental Comparables
Residential lets from OpenRent and Rightmove for the area (same bedroom count). Use to validate rent estimates. Student lets are excluded.
| Title | Rent | Beds | Distance | As seen on |
|---|---|---|---|---|
| 2 Bed Flat, Draybank Road, WA14 | £1,150/mo | 2 | 0.25 miles | OpenRent |
| 2 Bed Semi-Detached House, Mallard Green, WA14 | £1,375/mo | 2 | 0.35 miles | OpenRent |
| 2 Bed Semi-Detached House, Drake Road, WA14 | £1,400/mo | 2 | 0.41 miles | OpenRent |
Average rent: £1,308/mo (3 listings)
Rent-driven metrics
Based on OpenRent comparables.
- Rent ratio — Monthly rent ÷ purchase price (1% rule). 1%+ = strong, 0.8–1% = okay, <0.8% = weak for cashflow.
- Max investor price — Rent ÷ 0.8%; the price at which rent would be 0.8% of price (Stoke-style target).
- Target investor price — Rent ÷ 1%; the price at which rent would be 1% of price (strong cashflow band).
- Gross yield — Annual rent as % of purchase price (no costs).
- Cost-to-rent — Price ÷ annual rent (from OpenRent comparables). Under 14× = strong, 14–16× = acceptable, 17×+ = compressed.
- Cashflow — Rent minus mortgage, 10% maintenance, £25/mo compliance. Assumes 75% LTV, 3.95% APR (5yr fixed), 25yr term.
- ROI — Annual profit ÷ cash in (deposit + 4% purchase costs).