47 ADELAIDE STREET
ROSSENDALE, CRAWSHAWBOOTH, LANCASHIRE BB4 8PW
£98,950
Property details
Floor area
89 m²
EPC rating
E
Last sold
£100,000 Sep 2012
Price per m²
£1,112/m²
Local average
£171,168 (-42.2%)
Deprivation
Decile 5 (15,942 of 33,755)
Street crime
15 incidents within 1 mile (May 2026)
Key features
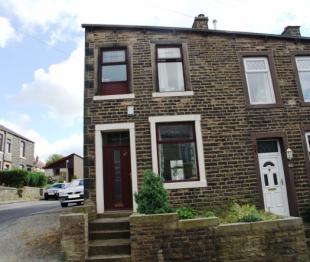
- End Terrace
- Lounge
- Dining Room
- Extended Fitted Kitchen
- Attic Room
- Family Bathroom with shower
- Gas Central Heating
- Double Glazing
- Parking for 2 cars
- Rear Courtyard
Description
Entrance: Front door leading to the vestibule, window above the front door and door leading to the lounge.
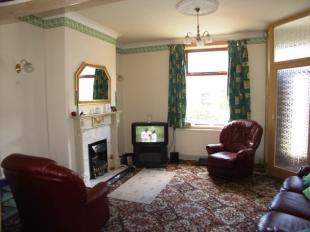
Lounge: 4.51 x 4.10m (14'10'' x 13'5'') Feature fire place incorporating coal effect gas fire, ceiling & wall lights, telephone point, t/v point double radiator, double-glazed window to the front elevation and sliding doors leading to the dining room.
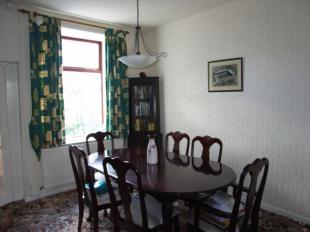
Dining Room: 4.52 x 3.18m (14'10'' x 10'5'') Open plan stairway leading to stairs & landing, ceiling light, single radiator, double-glazed leaded window to the rear elevation and door leading to the kitchen.
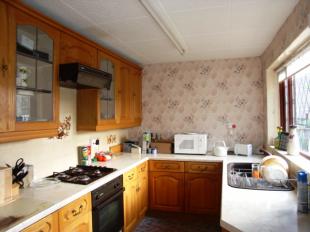
Kitchen: 3.59 x 2.45m (11'9'' X 8'0'') Fitted kitchen with a range of wall & base units, display cupboards, matching sink, drainer, mixer tap, integrated gas hob, electric oven, extractor hood, plumbed for automatic washer, space for fridge freezer, work surfaces and part tiled walls. Ceiling strip light, double radiator, double-glazed picture window to the rear elevation and external door leading to the rear courtyard.
Stairs & Landing/b> Two ceiling lights.
Bedroom 1: 3.94 x 3.70m (12'2'' x 12'11'') Fitted wardrobes, ceiling light, telephone point, single radiator, double-glazed leaded window to the rear elevation and door leading to the landing.
Attic Room: 5.30 x 4.13m (17' 5'' x 13'7'') From bedroom 1 we have a door and stairs leading to part converted spacious attic room The attic room has a ceiling strip light, sky light window and wall mounted combi boiler.
Bedroom 2: 3.34 x 2.74m (11'0'' x 9'0'') Ceiling light, single radiator, double-glazed window to the front elevation and door leading to landing.
Bathroom: Three piece suite comprising of bath, hand wash basin and low level w/c. Mains shower over the bath with shower rail, linen cupboard, ceiling light, single radiator, double-glazed frosted window to the front elevation and door leading to the landing.
Front Garden: Small planting area, perimeter walls steps and pathway leading to the front of the property.
Rear Courtyard:** Flagged, perimeter walls and garden gate leading to the rear access.
Listed by
Rossendale
Saxtons
Reference: 8774957
EPC Rating & Upgrade Cost
Current rating: E
Potential rating: E
Inspection date: 29/02/2012
Expiry date: 28/02/2022 (expired)
Current heating cost: £970/year
Potential heating cost: £894/year
Est. upgrade cost to C: £31,120
Recommendations
- Cavity wall insulation (£100 - £300)
- Low energy lighting for all fixed outlets (£20)
- Upgrade heating controls (£350 - £450)
- Solar water heating (£4,000 - £6,000)
- 50 mm internal or external wall insulation (£5,500 - £14,500)
- Solar photovoltaic panels, 2.5 kWp (£11,000 - £20,000)
Flood risk
Zone: 1
Risk: Low
Job (default Low)
Price history
164% since 1999
| Event | Date | Price | % change |
|---|---|---|---|
| Sold | 03/09/2012 (13 years ago) | £100,000 | +7.5% |
| Sold | 27/01/2006 (20 years ago) | £93,000 | +145.1% |
| Sold | 18/01/1999 (27 years ago) | £37,950 | — |
Source: HM Land Registry Price Paid Data. Crown copyright.
Sold Comparables
Same street and nearby sales within 0.25 miles (last 5 years). Data from Land Registry Price Paid.
| Address | Price | Date | Type |
|---|---|---|---|
| 14 PARROCK STREET, CRAWSHAWBOOTH, ROSSENDALE, LANCASHIRE, BB4 8PQ | £123,000 | 19/12/2025 | Terraced |
| 39 FOREST BANK COURT, CRAWSHAWBOOTH, ROSSENDALE, LANCASHIRE, BB4 8FQ | £375,000 | 12/12/2025 | Terraced |
| 4 MINOR STREET, CRAWSHAWBOOTH, ROSSENDALE, LANCASHIRE, BB4 8PB | £185,000 | 28/11/2025 | Terraced |
| 28 YORK STREET, CRAWSHAWBOOTH, ROSSENDALE, LANCASHIRE, BB4 8NL | £107,000 | 25/07/2025 | Terraced |
| 530 BURNLEY ROAD, ROSSENDALE, LANCASHIRE, BB4 8NE | £220,000 | 13/06/2025 | Terraced |
| 556 BURNLEY ROAD, ROSSENDALE, LANCASHIRE, BB4 8NE | £295,850 | 28/11/2024 | Terraced |
| 41 BONFIRE HILL, CRAWSHAWBOOTH, ROSSENDALE, LANCASHIRE, BB4 8TJ | £155,000 | 29/11/2023 | Terraced |
| 690 BURNLEY ROAD, ROSSENDALE, LANCASHIRE, BB4 8AJ | £145,000 | 10/11/2023 | Terraced |
| Same street 14 ADELAIDE STREET, CRAWSHAWBOOTH, ROSSENDALE, LANCASHIRE, BB4 8PW | £148,000 | 03/11/2023 | Terraced |
| 679 BURNLEY ROAD, ROSSENDALE, LANCASHIRE, BB4 8AN | £110,000 | 20/10/2023 | Terraced |
| 3 POST OFFICE STREET, ROSSENDALE, LANCASHIRE, BB4 8NJ | £180,000 | 06/10/2023 | Terraced |
| 19 YORK STREET, CRAWSHAWBOOTH, ROSSENDALE, LANCASHIRE, BB4 8NL | £230,000 | 29/09/2023 | Terraced |
| 692 BURNLEY ROAD, ROSSENDALE, LANCASHIRE, BB4 8AJ | £170,000 | 06/09/2023 | Terraced |
| Same street 5 ADELAIDE STREET, CRAWSHAWBOOTH, ROSSENDALE, LANCASHIRE, BB4 8PW | £230,000 | 02/06/2023 | Terraced |
| 715 BURNLEY ROAD, ROSSENDALE, LANCASHIRE, BB4 8AN | £198,000 | 04/05/2023 | Terraced |
| 733 BURNLEY ROAD, ROSSENDALE, LANCASHIRE, BB4 8AN | £177,500 | 26/04/2023 | Terraced |
| 30 NORTH VIEW, ROSSENDALE, LANCASHIRE, BB4 8BQ | £210,000 | 02/12/2022 | Terraced |
| 4 PARROCK STREET, CRAWSHAWBOOTH, ROSSENDALE, LANCASHIRE, BB4 8PQ | £160,000 | 21/11/2022 | Terraced |
| 6 ALBERT ROAD, CRAWSHAWBOOTH, ROSSENDALE, LANCASHIRE, BB4 8AT | £205,000 | 01/11/2022 | Terraced |
| 34 YORK STREET, CRAWSHAWBOOTH, ROSSENDALE, LANCASHIRE, BB4 8NL | £167,250 | 23/09/2022 | Terraced |
| 613 BURNLEY ROAD, ROSSENDALE, LANCASHIRE, BB4 8AN | £176,000 | 05/09/2022 | Terraced |
| 13 SPENCER STREET, CRAWSHAWBOOTH, ROSSENDALE, LANCASHIRE, BB4 8PN | £155,000 | 29/07/2022 | Terraced |
| Same street 16 ADELAIDE STREET, CRAWSHAWBOOTH, ROSSENDALE, LANCASHIRE, BB4 8PW | £114,600 | 11/03/2022 | Terraced |
| Same street 18 ADELAIDE STREET, CRAWSHAWBOOTH, ROSSENDALE, LANCASHIRE, BB4 8PW | £172,000 | 21/01/2022 | Terraced |
| Same street 26 ADELAIDE STREET, CRAWSHAWBOOTH, ROSSENDALE, LANCASHIRE, BB4 8PW | £140,000 | 10/12/2021 | Terraced |
| Same street 3 ADELAIDE STREET, CRAWSHAWBOOTH, ROSSENDALE, LANCASHIRE, BB4 8PW | £165,000 | 12/11/2021 | Terraced |
Street average: £161,600 (6 sales)
Area average: £187,230 (20 sales)
Capital growth trend
Land Registry outcode average: last 12 months vs 5y and 10y ago (from sold prices).
House Price Index (HM Land Registry — official index, not sold-price averages): Rossendale. Series: Terraced. As of April 2026.
Rental Range
Estimated market rent for Rossendale. Low = conservative, Realistic = average, Optimistic = best case.
Based on Local Authority from postcode lookup → Rossendale.
LHA (30th percentile) floor for East Lancs: £474/mo (Apr 2025 – Mar 2026)
Location
Nearby
Nearest stations, universities and amenities (distance from property).
| Type | Name | Distance |
|---|---|---|
| Bus stop | Adelaide Street | 0.1 miles |
| Shop | Phoenix Fires Rossendale | 1.5 miles |
| Shop | Asda Opticians | 1.6 miles |
| Train station | Rawtenstall | 1.9 miles |
| Train station | Irwell Vale | 3.6 miles |
| University | UCLan Burnley Campus | 4.6 miles |
| University | UClan burnley temp | 4.6 miles |
| Hospital | Birch Hill Hospital | 8.7 miles |
| Hospital | The Beardwood Hospital | 9.6 miles |
Street-level crime
| Category | Count |
|---|---|
| Anti-social behaviour | 6 |
| Violence and sexual offences | 4 |
| Burglary | 1 |
| Criminal damage and arson | 1 |
| Other theft | 1 |
| Shoplifting | 1 |
| Vehicle crime | 1 |
| Total incidents | 15 |
Within 1 mile during May 2026. Source: data.police.uk (England & Wales).
Schools nearby
Nearest open schools with Ofsted ratings (England). Closed schools are not shown. Data from Get Information about Schools and Ofsted.
| Name | Type | Distance | Ofsted |
|---|---|---|---|
| Crawshawbooth Primary School | Primary | 0.2 miles | Good — 22 Feb 2013 |
| Alder Grange School | Secondary | 1.2 miles | Good — 25 Apr 2017 |
| Rawtenstall St Paul's Church of England Primary School | Primary | 1.2 miles | Good — 12 Dec 2012 |
| St Mary's CofE Primary School Rawtenstall | Primary | 1.4 miles | Good — 29 Jun 2015 |
| St James-the-Less Roman Catholic Primary School, Rawtenstall | Primary | 1.5 miles | Good — 28 Mar 2013 |
Rental Comparables
Residential lets from OpenRent and Rightmove for the area (same bedroom count). Use to validate rent estimates. Student lets are excluded.
| Title | Rent | Beds | Distance | As seen on |
|---|---|---|---|---|
| 2 Bed Terraced House, Major Street, BB4 | £800/mo | 2 | 0.06 miles | OpenRent |
| 2 Bed Penthouse, Allied House, BB4 | £900/mo | 2 | 0.52 miles | OpenRent |
| 2 Bed End Terrace, Burnley Road, BB4 | £775/mo | 2 | 0.71 miles | OpenRent |
| 2 Bed Terraced House, Cribden St, BB4 | £875/mo | 2 | 0.97 miles | OpenRent |
Average rent: £838/mo (4 listings)
Rent-driven metrics
Based on OpenRent comparables.
- Rent ratio — Monthly rent ÷ purchase price (1% rule). 1%+ = strong, 0.8–1% = okay, <0.8% = weak for cashflow.
- Max investor price — Rent ÷ 0.8%; the price at which rent would be 0.8% of price (Stoke-style target).
- Target investor price — Rent ÷ 1%; the price at which rent would be 1% of price (strong cashflow band).
- Gross yield — Annual rent as % of purchase price (no costs).
- Cost-to-rent — Price ÷ annual rent (from OpenRent comparables). Under 14× = strong, 14–16× = acceptable, 17×+ = compressed.
- Cashflow — Rent minus mortgage, 10% maintenance, £25/mo compliance. Assumes 75% LTV, 3.95% APR (5yr fixed), 25yr term.
- ROI — Annual profit ÷ cash in (deposit + 4% purchase costs).