15 THISTLE DRIVE
WHITSTABLE, KENT CT5 4UL
£360,000
DSCF5191-56300215.JPG DSCF5248-56300257.JPG DSCF5241-56300251.JPG DSCF5230-56300240.JPG DSCF5239-56300246.JPG DSCF5194-56300218.JPG DSCF5208-56300224.JPG DSCF5219-56300237a.JPG DSCF5565-01124503.JPG DSCF5196-56300220.JPG DSCF5207-56300222.JPG DSCF5211-56300226.JPG DSCF5221-56300239.JPG DSCF5212-56300229.JPG DSCF5213-56300233.JPG DSCF5236-56300242.JPG DSCF5244-56300254.JPG DSCF5246-56300256.JPG
/ 18
Property details
Tenure
FREEHOLD
Floor area
83 m²
Council tax band
C
EPC rating
C
Last sold
£355,000 Oct 2025
Price per m²
£4,337/m²
Local average
£384,558 (-6.4%)
Deprivation
Decile 7 (20,707 of 33,755)
Street crime
37 incidents within 1 mile (May 2026)
Key features
- End Of Chain Sale
- Popular Mariner's View Development
- Immaculate Throughout
- Three Double Bedrooms
- Integral Garage With Potential to Provide Additional Accommodation (STPP)
- Shower Room & En-Suite Shower Room
- Well kept Rear Garden
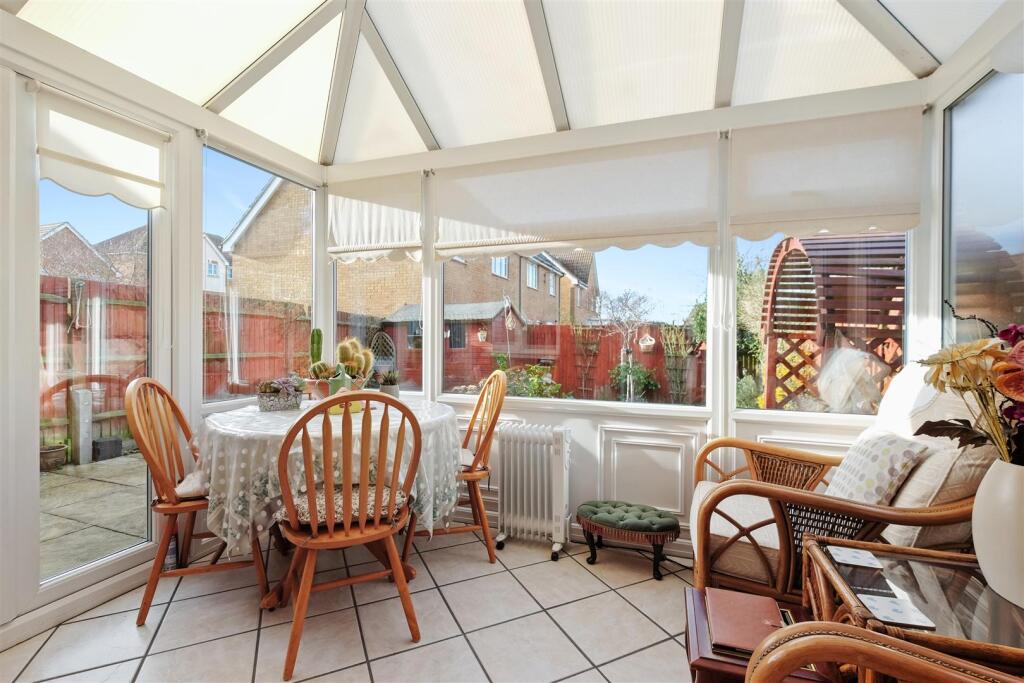
- Upvc Double Glazed Conservatory
- Range of Amenities Nearby (0.5 Miles)
- EPC Rating : C
Additional details
- Electricity
- Mains supply
- Water
- Mains supply
- Sewerage
- Mains supply
- Heating
- Gas central
- Accessibility
- Level access
- Parking
- Garage, Driveway, Off street
- Garden
- Yes
- Listed property
- No
- Restrictions
- No
- Required access
- No
- Rights of way
- No
- Flooded in last 5 years
- No
- Flood defences
- No
Description
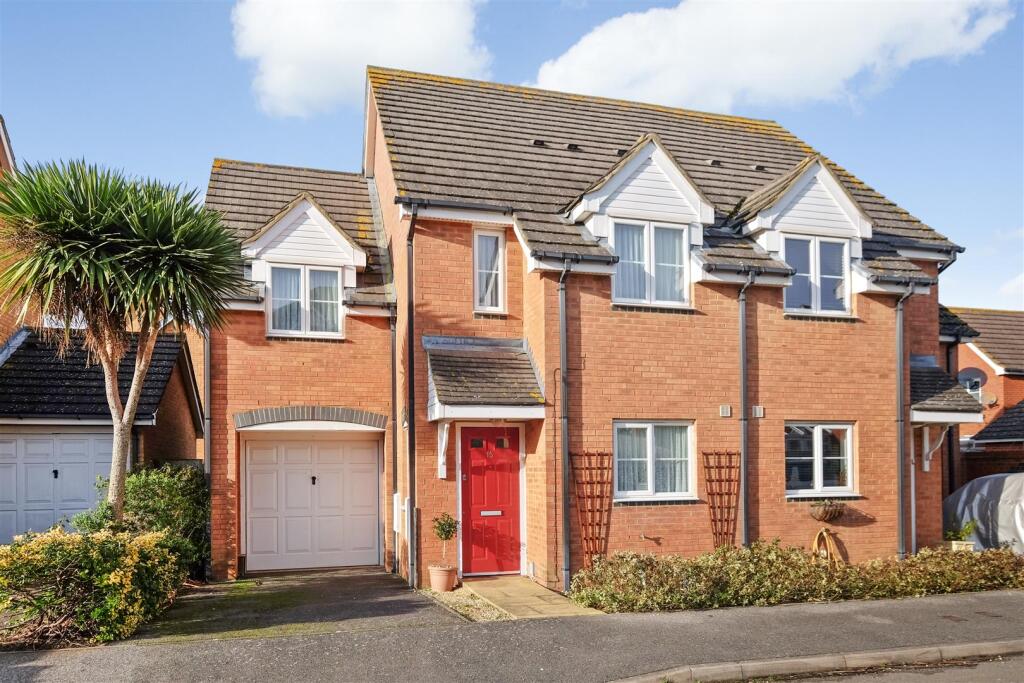
Immaculate throughout, this super semi-detached house is located in thriving Whitstable, a fashionable coastal town.
The comfortable accommodation comprises entrance hall, kitchen, cloakroom and lounge/diner leading to a Upvc double glazed conservatory. On the first floor are three double bedrooms and a modern shower room with large walk-in shower; the principal bedroom benefits from en-suite facilities.
Completing this much loved home is a well kept garden and integral garage with potential to provide further accommodation subject to necessary planning consents.
Conveniently situated, Prospect Retail Park is nearby (0.5 miles) with a variety of retailers including an M&S Foodhall, Aldi, Home Bargains, Halfords and Pets at Home; Estuary View, a state-of-the-art medical centre, with a minor injuries and minor ops unit, is 0.3 miles.
This house must be viewed and offers a fabulous opportunity to embrace the benefits of a coastal lifestyle.
Awaiting Vendor Approval -
Entrance Hall - Entrance door with canopy over to entrance hall. Upvc double glazed window to the side. Wall mounted consumer unit. Thermostat control for central heating. Radiator. Stairs to the first floor. Tiled flooring.
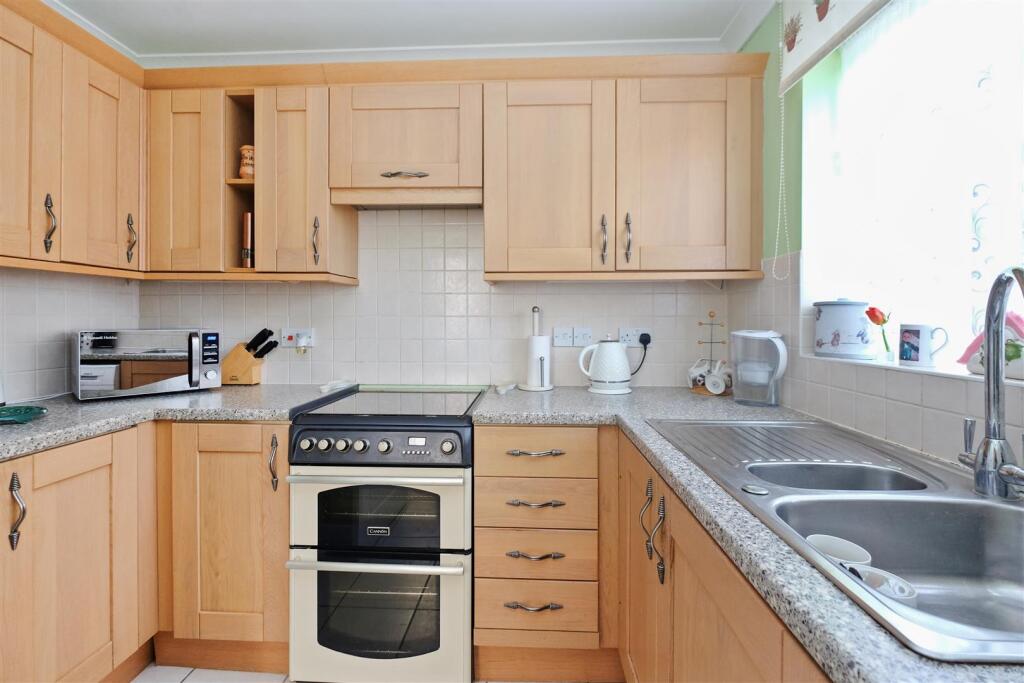
Kitchen - 2.67m x 2.26m (8'9 x 7'5) - Upvc double glazed window to the front. Matching range of wall, base and drawer units with solid oak cupboard doors and laminate worktops. Concealed under unit lighting. Inset 1½ stainless steal sink unit with mixer tap. Free standing slot in gas cooker with four gas burners, double oven and grill. Space for fridge/freezer. Space and plumbing for washing machine. Radiator. Partially tiled walls. Tiled floor.
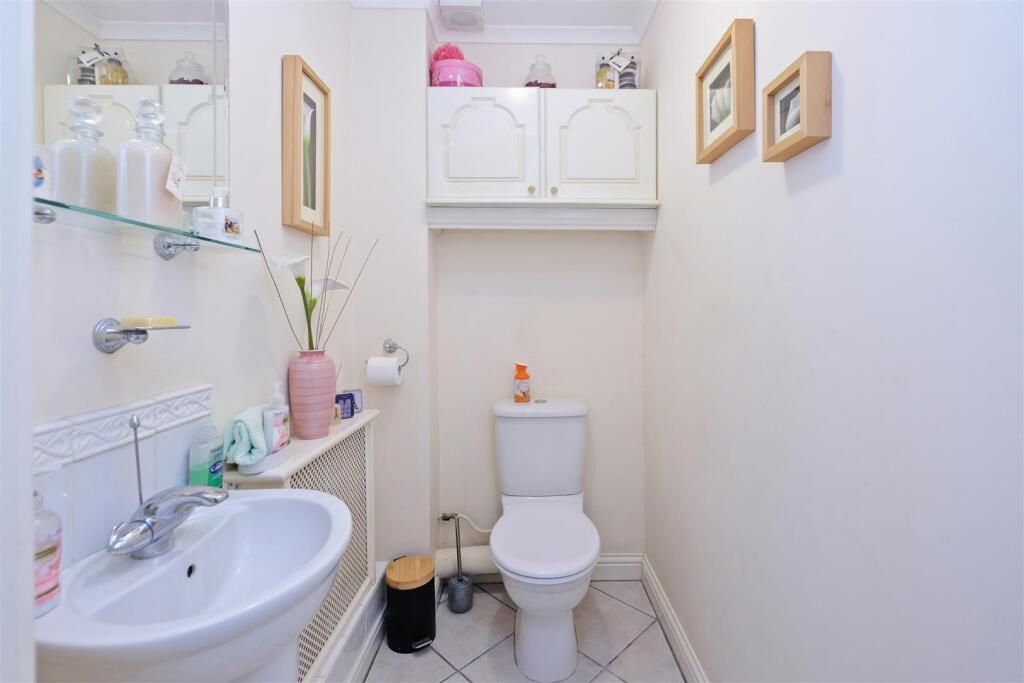
Cloakroom - 1.68m x 1.14m (5'6 x 3'9) - Suite comprising close coupled WC and pedestal wash hand basin. Wall mounted double cupboard. Extractor fan. Radiator. Tiled floor.
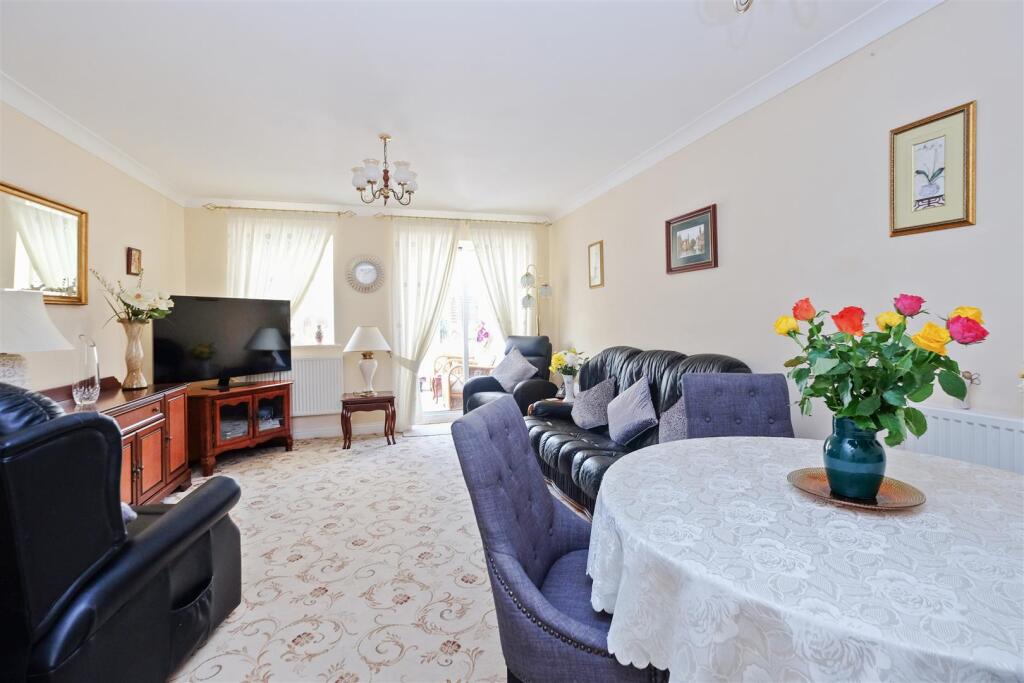
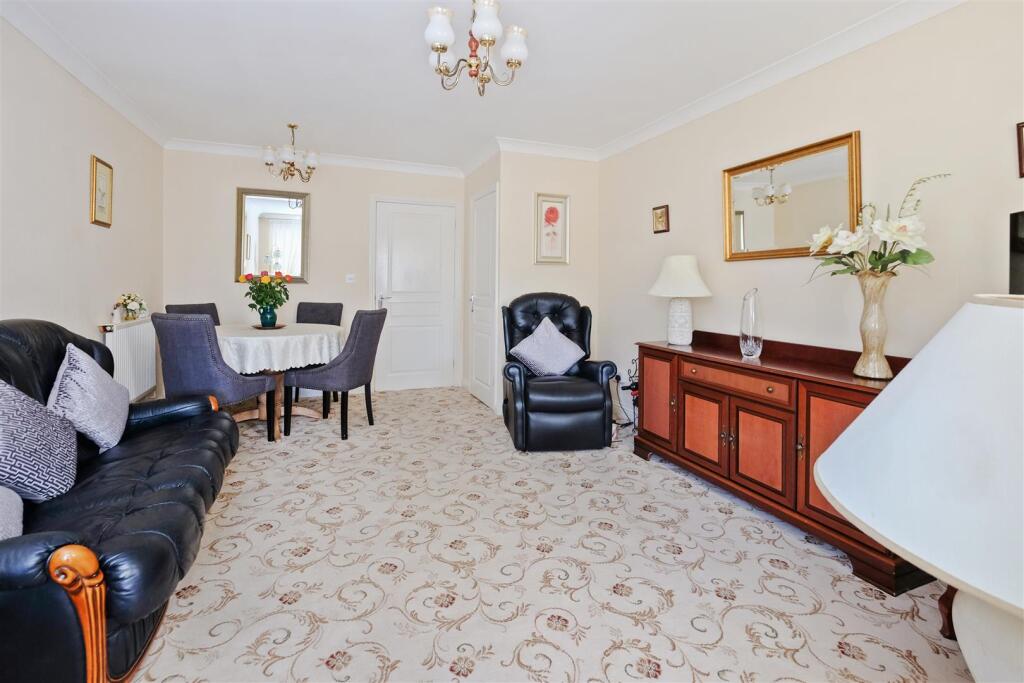
Lounge/Diner - 5.18m x 3.76m (17' x 12'4) - Upvc double glazed window to the rear and Upvc sliding patio door to the conservatory. Under-stairs storage cupboard with hanging hooks. Two radiators. Telephone point.
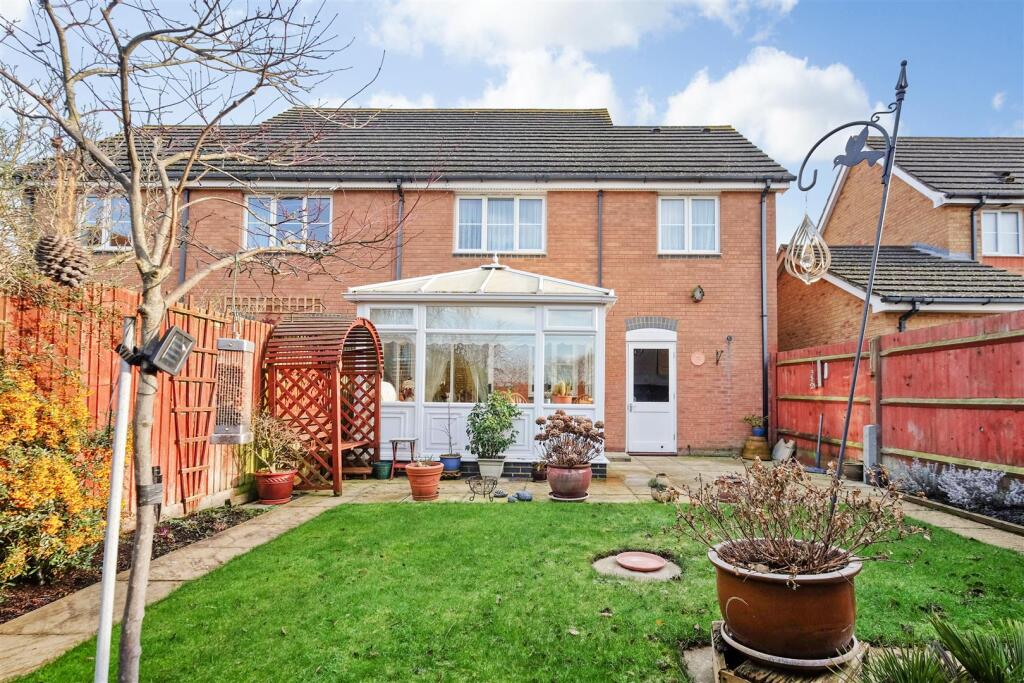
Conservatory - 3.25m x 2.31m (10'8 x 7'7) - Upvc double glazed conservatory with panels to the lower elevation and windows above overlooking the rear garden. Combined fan and ceiling light. Power points. Polycarbonate roof. Tiled floor. French doors to the rear garden.
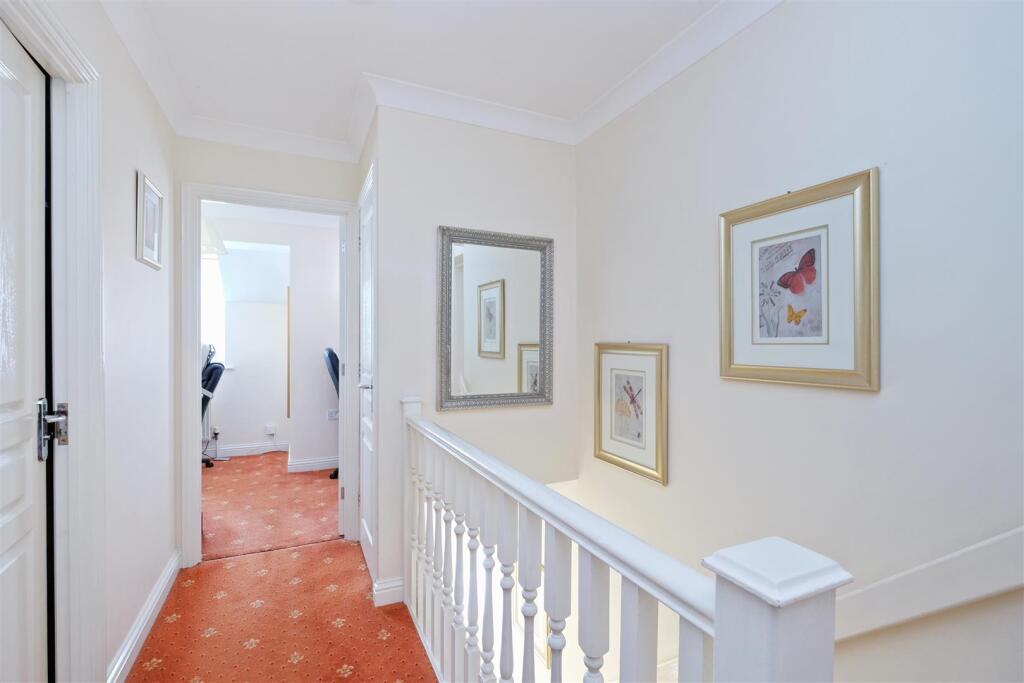
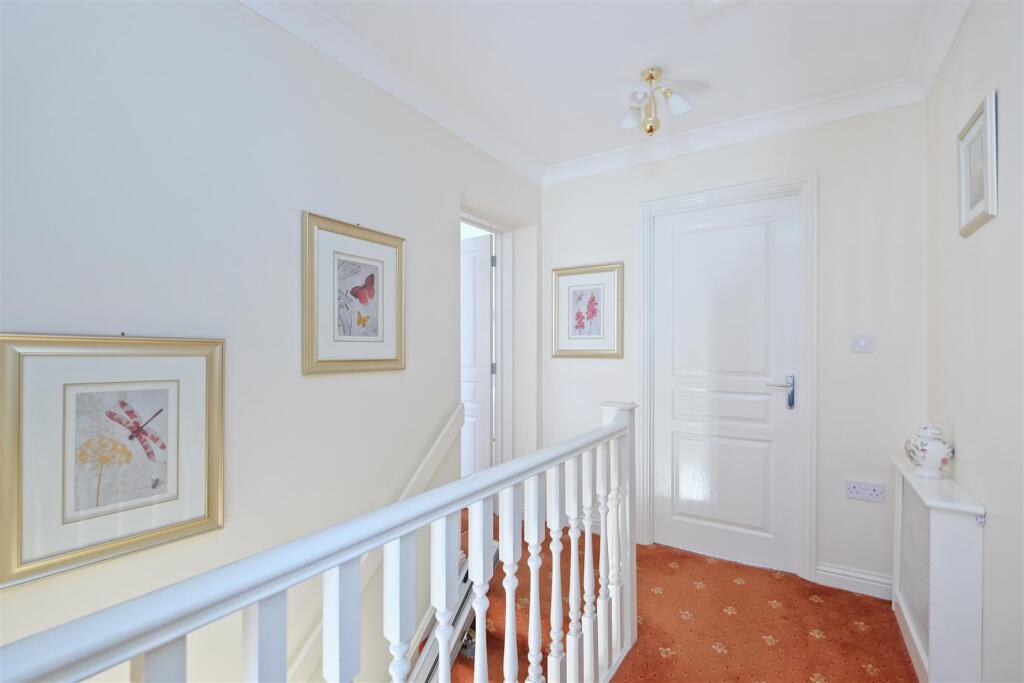
Landing - Access to loft space. Built in airing cupboard housing hot water cylinder. Radiator.
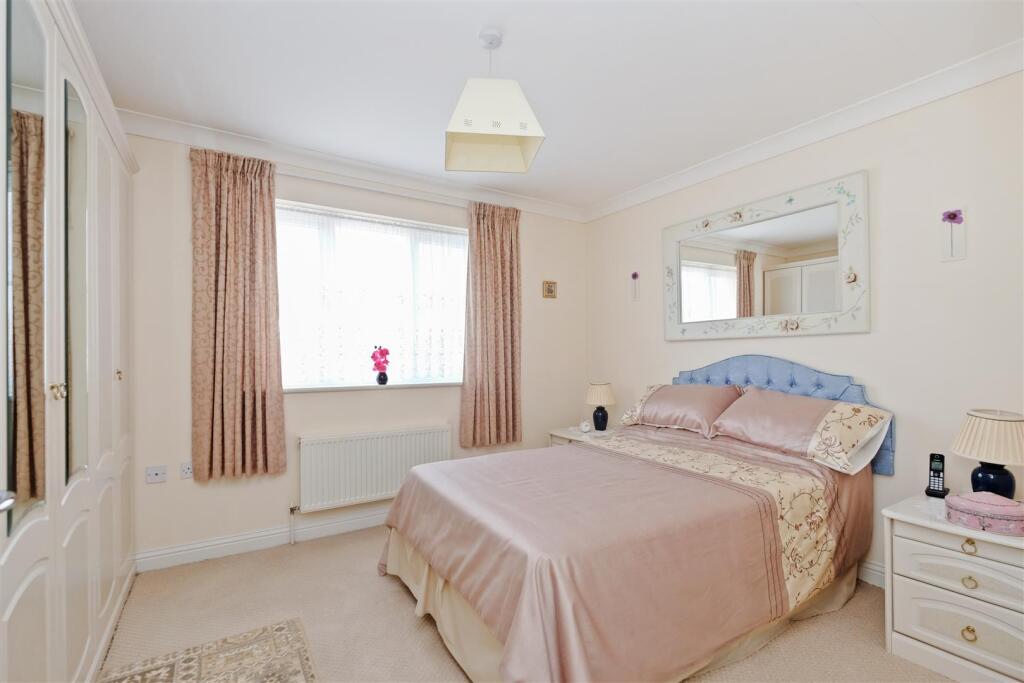
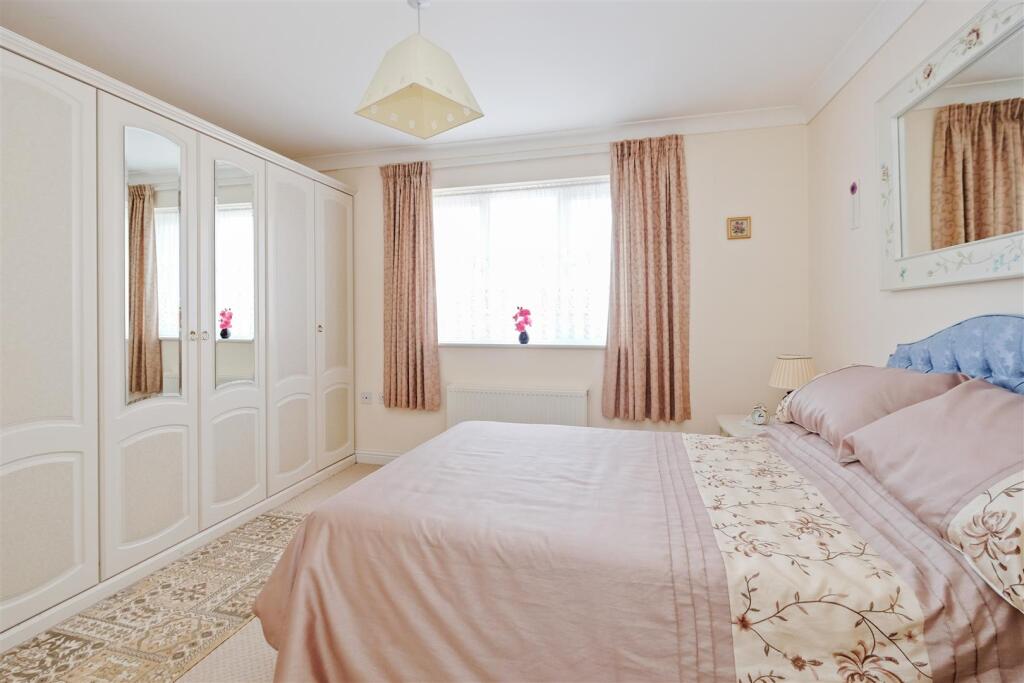
Bedroom 1 - 3.76m x 2.97m (12'4 x 9'9) - Upvc double glazed window to the rear aspect with sea glimpses. Fitted wardrobes. Telephone point. Radiator. Door to the en-suite shower room.
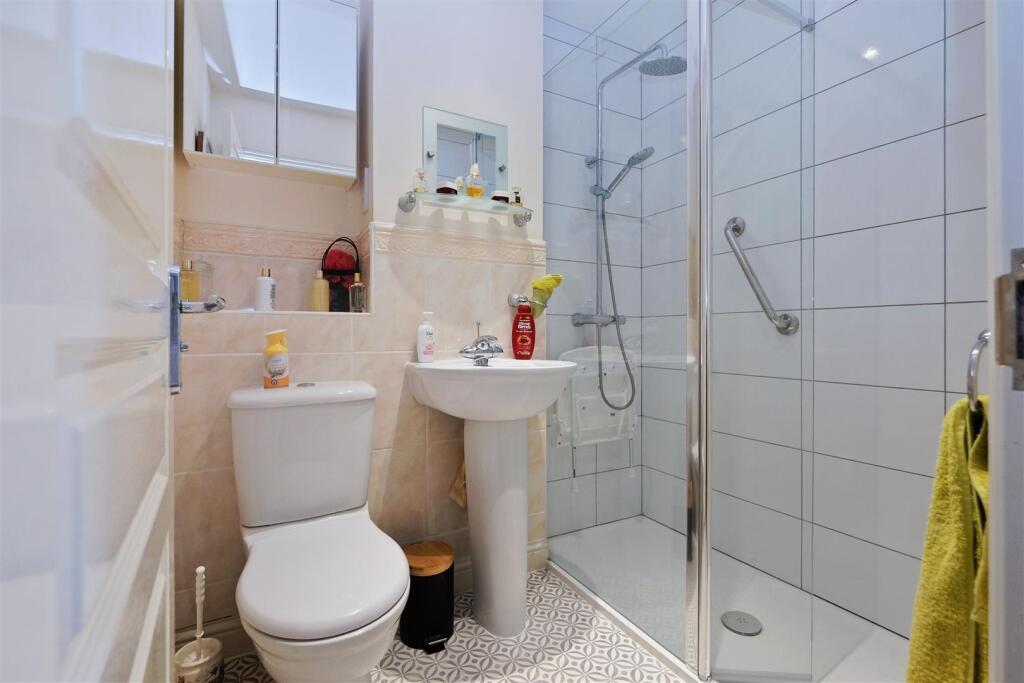
En-Suite Shower Room - 1.65m x 1.45m (5'5 x 4'9) - Suite comprising shower cubicle with mains operated shower and hand held shower attachment, shower curtain (the original shower door is available), pedestal wash hand basin and close coupled WC. Radiator. Shaver socket. Extractor fan. Downlighters. Partially tiled walls. Tiled floor.
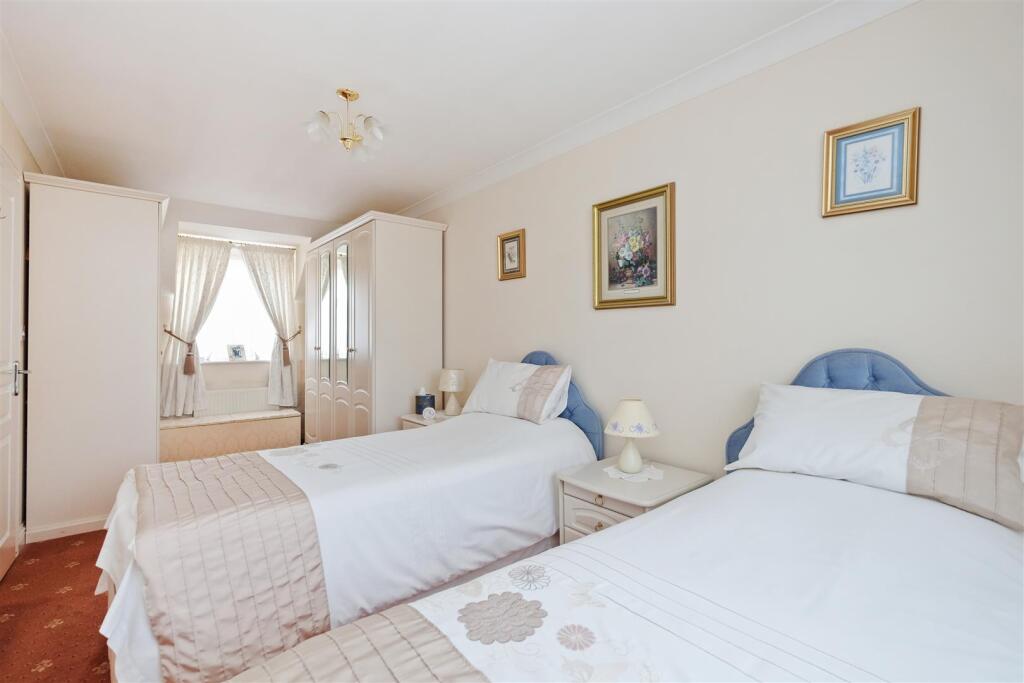
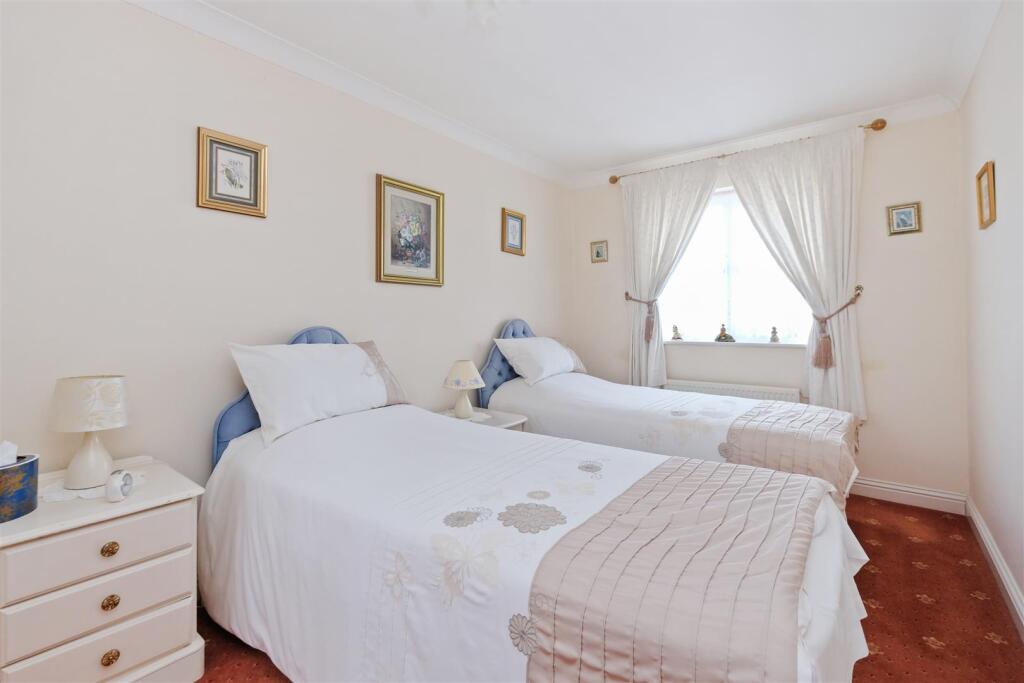
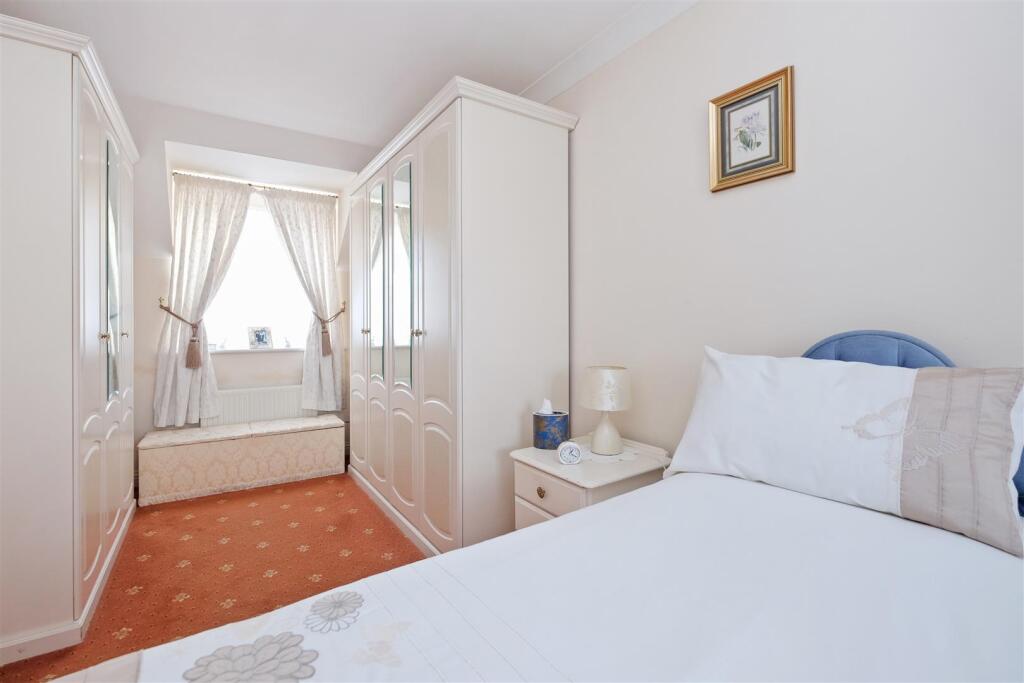
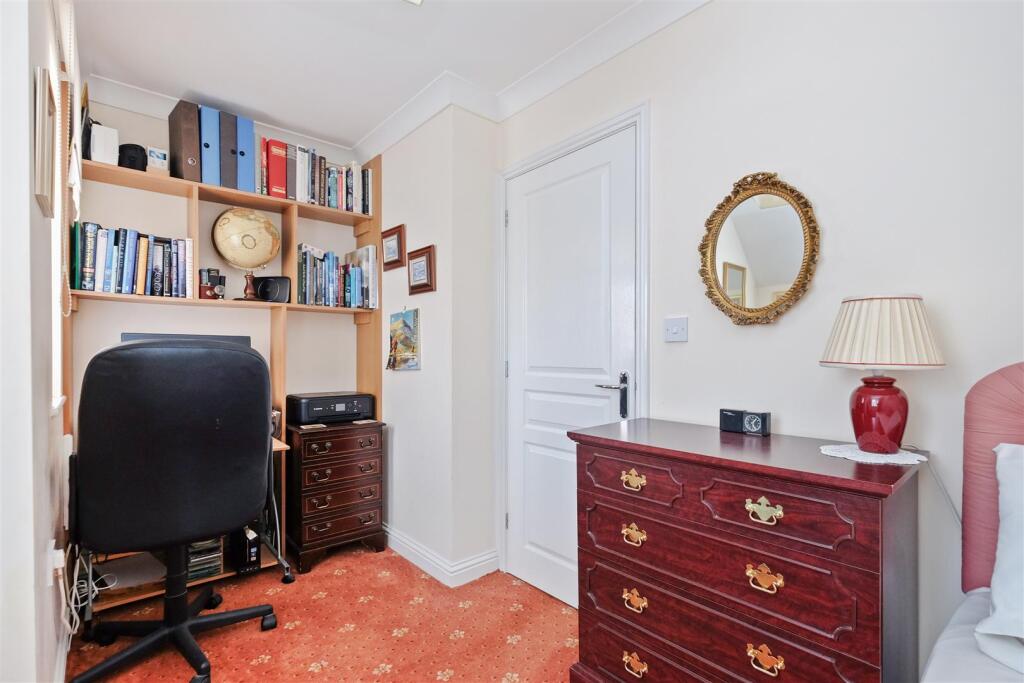
Bedroom 2 - 6.12m x 2.51m (20'1 x 8'3) - Dual aspect room with Upvc double glazed windows to front and rear aspect. Two fitted wardrobes. Two radiators.
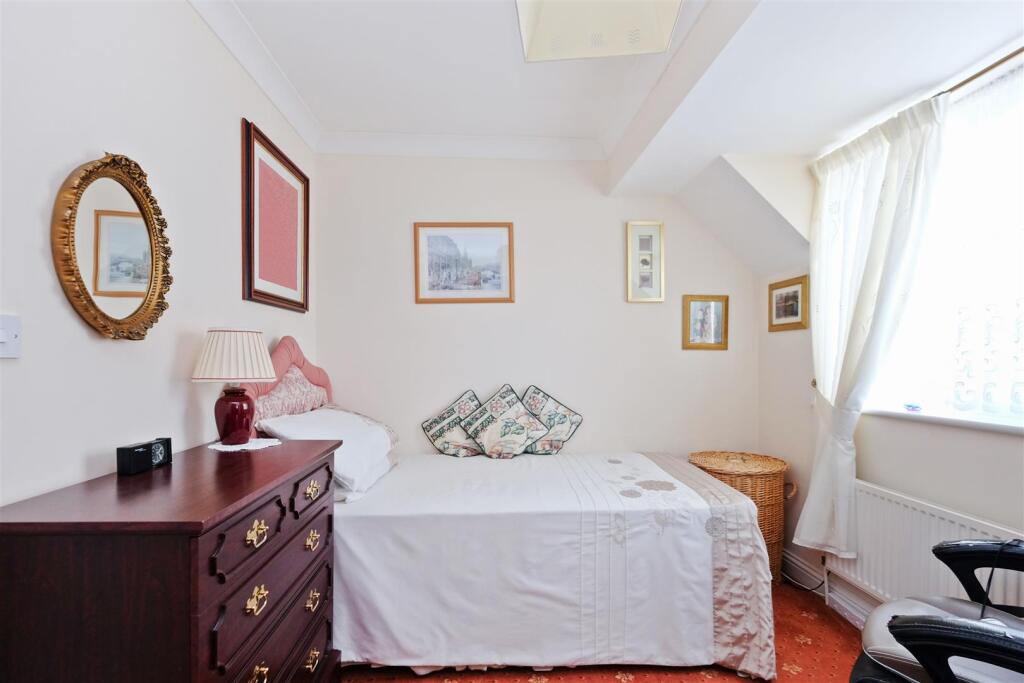
Bedroom 3 - 3.76m x 2.54m narrow to 1.35m (12'4 x 8'4 narrow t - Two Upvc double glazed windows to the front. Radiator.
Shower Room - 1.93m x 1.65m (6'4 x 5'5) - Suite comprising panelled bath with mixer tap and hand held shower attachment, pedestal wash hand basin and close coupled WC. Partially tiled walls. Radiator. Extractor fan. Tiled floor.
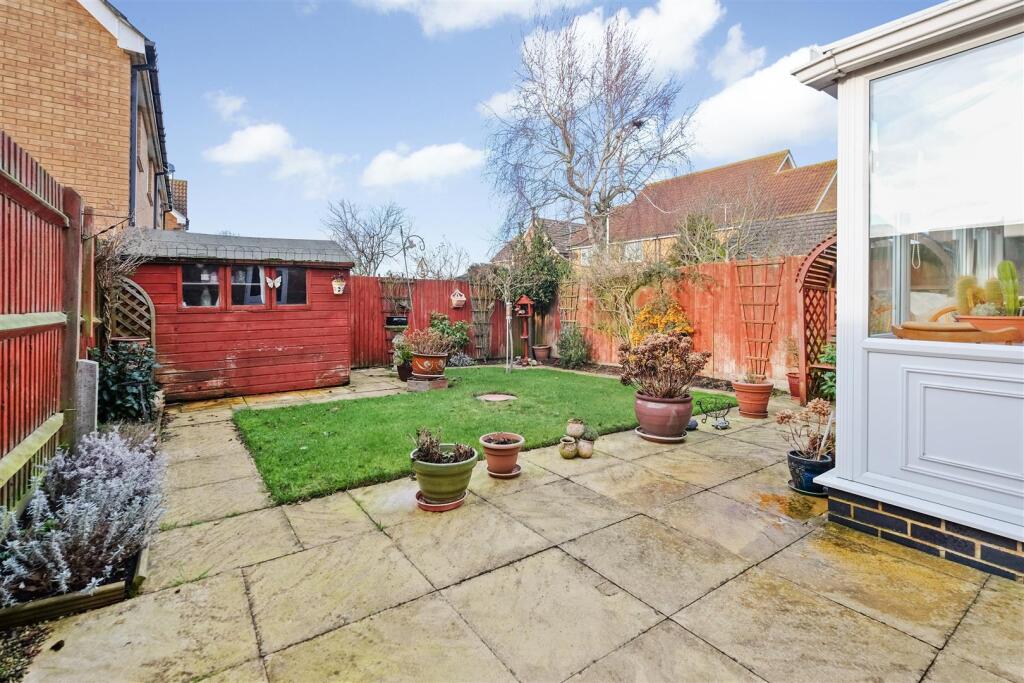
Rear Garden - 9.80m x 7.19m (32'2 x 23'7) - Paved patio and footpath to shed, surrounding lawn area. Established planting and shrubs. External tap. Enclosed with fencing. Personal door to the garage.
Garage - 5.66m x 2.59m (18'7 x 8'6) - Up and over door to the front. Wall mounted gas central heating boiler. Power and light. Personal door to the rear garden.
Front Garden - Tarmac driveway to the garage. Pathway to the front door. Established shrubs. Wall mounted gas and electricity meter boxes. External tap.
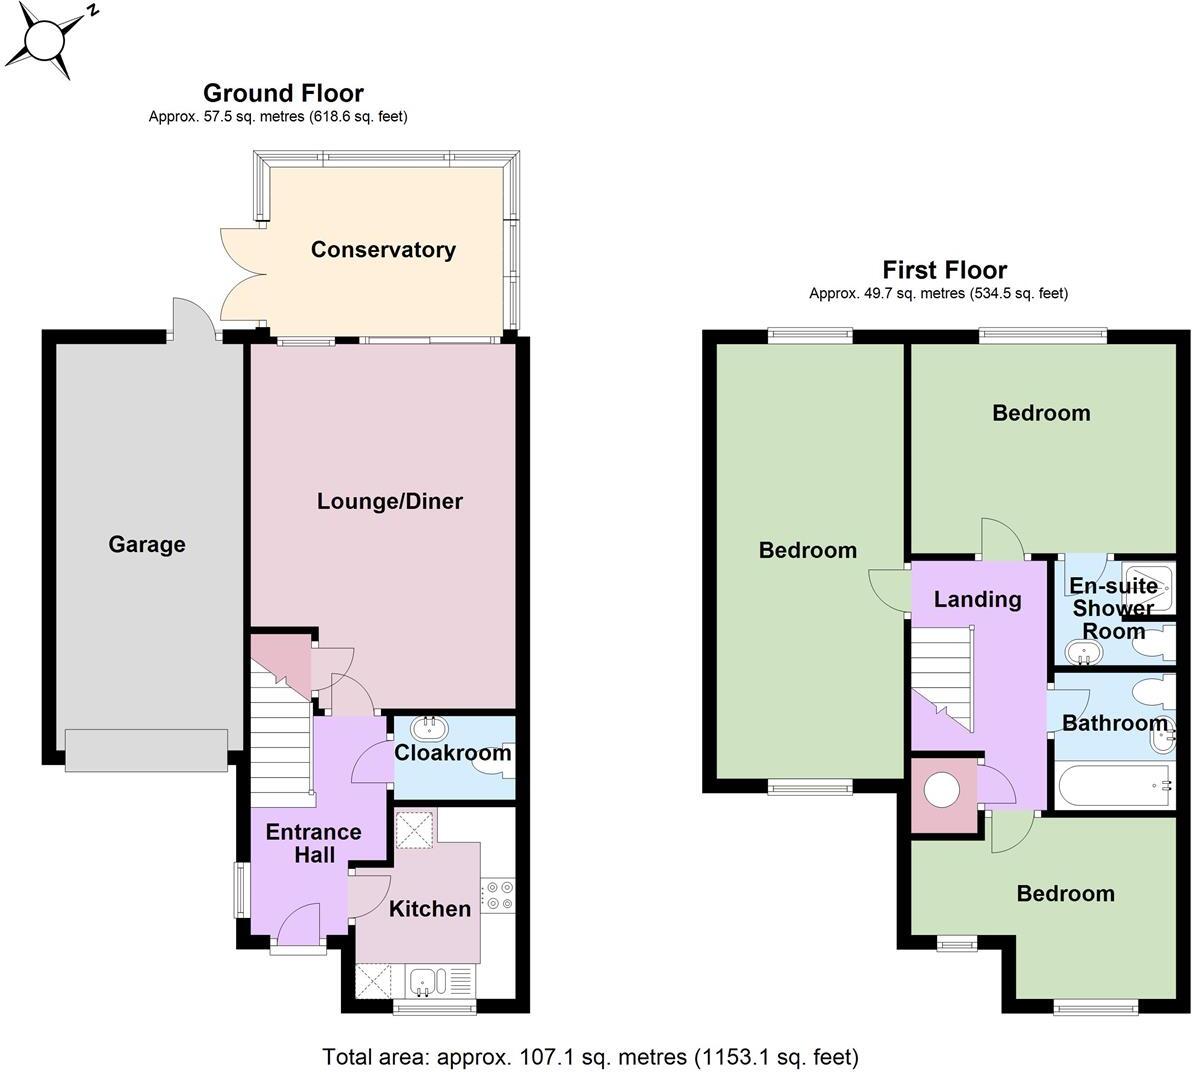
Dimensions & Floorplans - Floorplans are intended to give a general indication of the property layout. Dimensions should not be used for carpet or flooring sizes, appliances or items of furniture.
Tenure - This property is Freehold.
Council Tax Band - Band C - £2,047.33 2025/26
We would suggest that interested parties make their own investigations
Location & Amenities - Delightful Whitstable (approx 1.7) offers an array of interesting boutiques, artisan shops and well-known restaurants to choose from with the picturesque seafront enjoyed by locals and visitors alike.
There are a good selection of primary schools with The Whitstable School (2.1 miles) providing local secondary education; a wealth of further educational and shopping facilities are available in Canterbury (6.5 miles).
Whitstable Railway Station is approximately 2.4 miles with the A299 Thanet Way easily accessible (approx a mile) providing a link to the main road networks M2/A2.
Listed by
Whitstable
PEBBLE BEACH PROPERTY AGENCY LTD
Reference: 160664312
EPC Rating & Upgrade Cost
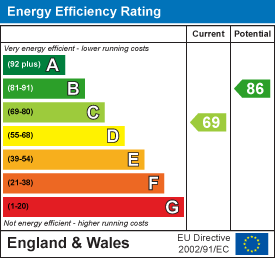
Current rating: C
Potential rating: B
Inspection date: 23/01/2023
Expiry date: 22/01/2033
Current heating cost: £479/year
Potential heating cost: £426/year
Est. upgrade cost to C: £12,570
Recommendations
- Party wall insulation (£300 - £600)
- Low energy lighting for all fixed outlets (£20)
- Replace boiler with new condensing boiler (£2,200 - £3,000)
- Solar water heating (£4,000 - £6,000)
- Solar photovoltaic panels, 2.5 kWp (£3,500 - £5,500)
Flood risk
Zone: 1
Risk: Low
Job (default Low)
Floorplans
15 Thistle Drive, Whitstable (1).jpg
EPC Graphs
EE Rating
Price history
| Event | Date | Price | % change |
|---|---|---|---|
| Sold | 22/10/2025 (9 months ago) | £355,000 | — |
Source: HM Land Registry Price Paid Data. Crown copyright.
Sold Comparables
Same street and nearby sales within 0.25 miles (last 5 years). Data from Land Registry Price Paid.
| Address | Price | Date | Type |
|---|---|---|---|
| 29 ANTHONY CRESCENT, WHITSTABLE, CANTERBURY, KENT, CT5 4TS | £305,000 | 29/07/2025 | Semi-detached |
| 19 ANTHONY CRESCENT, WHITSTABLE, CANTERBURY, KENT, CT5 4TS | £345,000 | 19/10/2023 | Semi-detached |
| 12 NIGHTINGALE AVENUE, WHITSTABLE, CANTERBURY, KENT, CT5 4TR | £374,500 | 21/08/2023 | Semi-detached |
| 4 CAROLINE CLOSE, WHITSTABLE, CANTERBURY, KENT, CT5 4TT | £390,000 | 25/10/2022 | Semi-detached |
| 24 PORTLIGHT PLACE, WHITSTABLE, CANTERBURY, KENT, CT5 4UF | £190,000 | 14/10/2022 | Semi-detached |
| 30 ANTHONY CRESCENT, WHITSTABLE, CANTERBURY, KENT, CT5 4TS | £310,000 | 16/06/2022 | Semi-detached |
| 18 NIGHTINGALE AVENUE, WHITSTABLE, CANTERBURY, KENT, CT5 4TR | £420,000 | 01/06/2022 | Semi-detached |
| 49 FAVOURITE ROAD, WHITSTABLE, CANTERBURY, KENT, CT5 4UB | £425,000 | 31/05/2022 | Semi-detached |
| Same street 29 THISTLE DRIVE, WHITSTABLE, CANTERBURY, KENT, CT5 4UL | £350,000 | 31/03/2022 | Terraced |
| 16 JAYNE WALK, WHITSTABLE, CANTERBURY, KENT, CT5 4TU | £370,000 | 28/03/2022 | Semi-detached |
| 32 NIGHTINGALE AVENUE, WHITSTABLE, CANTERBURY, KENT, CT5 4TR | £325,000 | 25/01/2022 | Semi-detached |
| 9 CAROLINE CLOSE, WHITSTABLE, CANTERBURY, KENT, CT5 4TT | £275,000 | 17/09/2021 | Semi-detached |
Street average: £350,000 (1 sale)
Area average: £339,045 (11 sales)
Capital growth trend
Land Registry outcode average: last 12 months vs 5y and 10y ago (from sold prices).
House Price Index (HM Land Registry — official index, not sold-price averages): Canterbury. Series: Semi-detached. As of April 2026.
Rental Range
Estimated market rent for Canterbury. Low = conservative, Realistic = average, Optimistic = best case.
Based on Local Authority from postcode lookup → Canterbury.
LHA (30th percentile) floor for Colchester: £972/mo (Apr 2025 – Mar 2026)
Location
Nearby
Nearest stations, universities and amenities (distance from property).
| Type | Name | Distance |
|---|---|---|
| Hospital | Estuary View Medical Centre | 0.2 miles |
| Bus stop | Estuary View Medical Centre | 0.3 miles |
| Bus stop | Shamrock Avenue | 0.3 miles |
| Shop | Seasalter Stores | 0.5 miles |
| Shop | Carter's Nursery | 0.8 miles |
| Train station | Whitstable | 1.6 miles |
| Hospital | Whitstable and Tankerton Hospital | 2.3 miles |
| Train station | Chestfield & Swalecliffe | 2.9 miles |
| University | Nexus (Templeman) | 4.0 miles |
| University | Skills for Academic Success | 4.0 miles |
Street-level crime
| Category | Count |
|---|---|
| Violence and sexual offences | 14 |
| Shoplifting | 9 |
| Anti-social behaviour | 4 |
| Criminal damage and arson | 4 |
| Robbery | 2 |
| Vehicle crime | 2 |
| Other crime | 1 |
| Other theft | 1 |
| Total incidents | 37 |
Within 1 mile during May 2026. Source: data.police.uk (England & Wales).
Schools nearby
Nearest open schools with Ofsted ratings (England). Closed schools are not shown. Data from Get Information about Schools and Ofsted.
| Name | Type | Distance | Ofsted |
|---|---|---|---|
| Joy Lane Primary Foundation School | Primary | 0.7 miles | Good — 3 Mar 2014 |
| Whitstable Junior School | Primary | 1.3 miles | Good — 18 May 2015 |
| St Alphege Church of England Infant School | Primary | 1.3 miles | Good — 3 Jul 2024 |
| Whitstable and Seasalter Endowed Church of England Junior School | Primary | 1.4 miles | Outstanding — 24 Feb 2017 |
| The Whitstable School | Secondary | 1.5 miles | Good — 24 Apr 2024 |
Rental Comparables
Rental listings exist nearby, but none matched the 3-bedroom count for this property.
Rent-driven metrics
Based on Area rent estimate.
- Rent ratio — Monthly rent ÷ purchase price (1% rule). 1%+ = strong, 0.8–1% = okay, <0.8% = weak for cashflow.
- Max investor price — Rent ÷ 0.8%; the price at which rent would be 0.8% of price (Stoke-style target).
- Target investor price — Rent ÷ 1%; the price at which rent would be 1% of price (strong cashflow band).
- Gross yield — Annual rent as % of purchase price (no costs).