8
FOUNTAIN STREET, CONGLETON CW12 4BE
£950 pcm
Property details
Floor area
66 m²
Council tax band
D
EPC rating
C
Year built
England and Wales: 2007-2011
Deprivation
Decile 3 (7,372 of 33,755)
Street crime
150 incidents within 1 mile (Aug 2026)
Key features
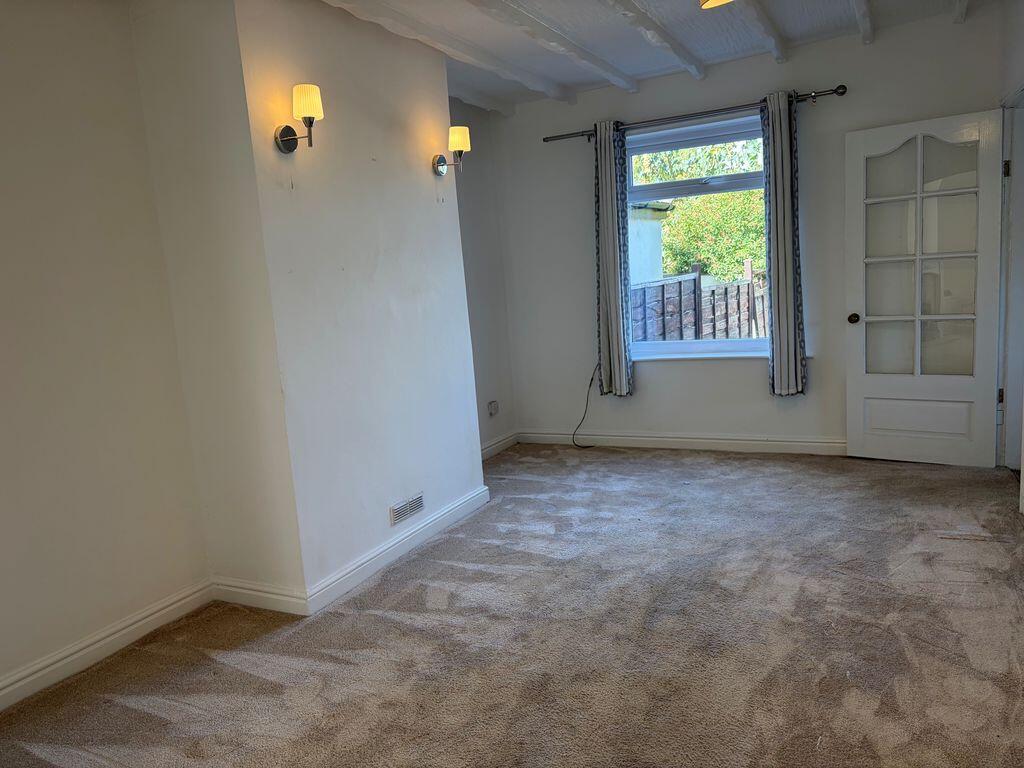
- SPACIOUS SEMI-DETACHED HOME JUST A SHORT WALK FROM THE TOWN CENTRE
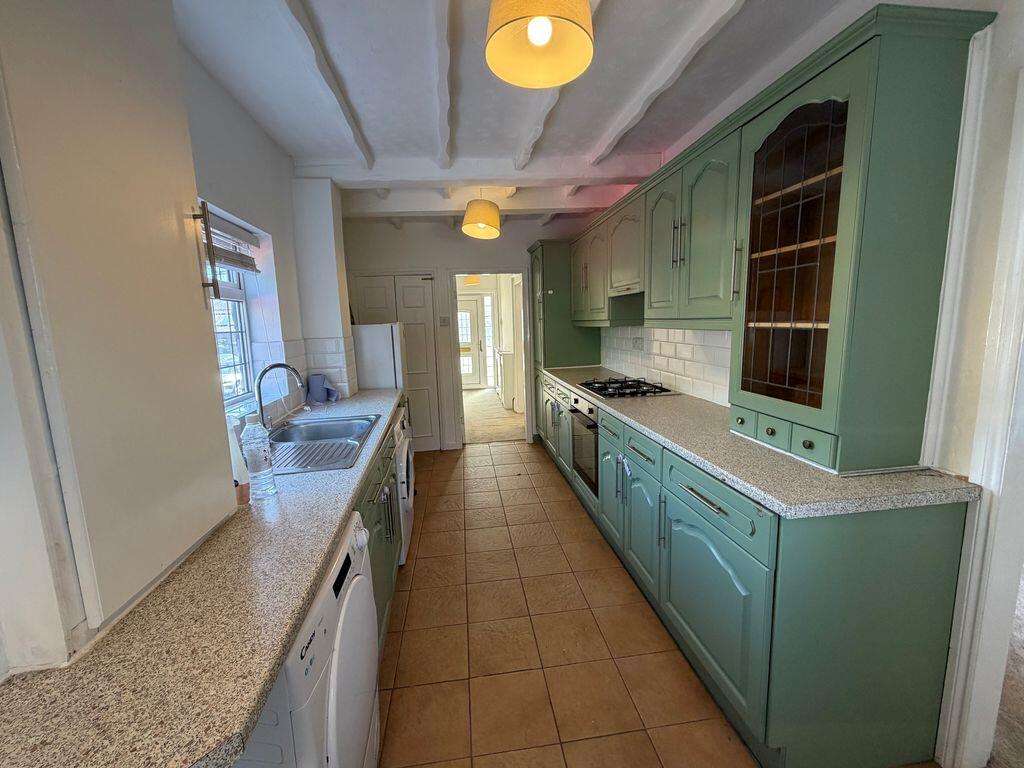
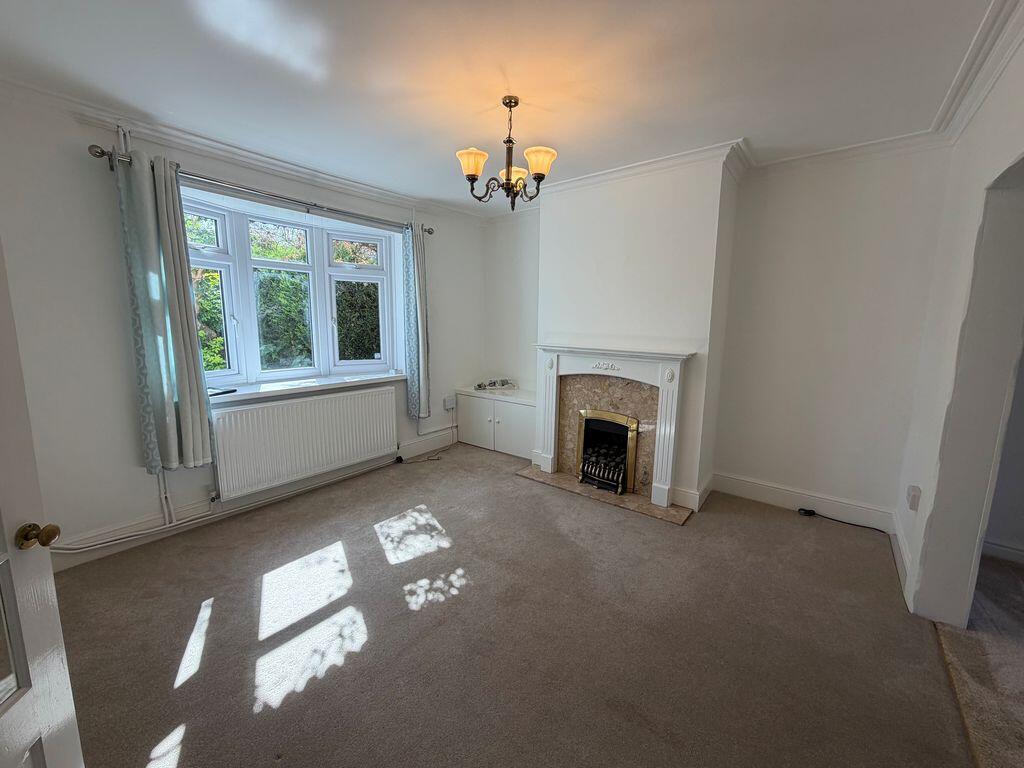
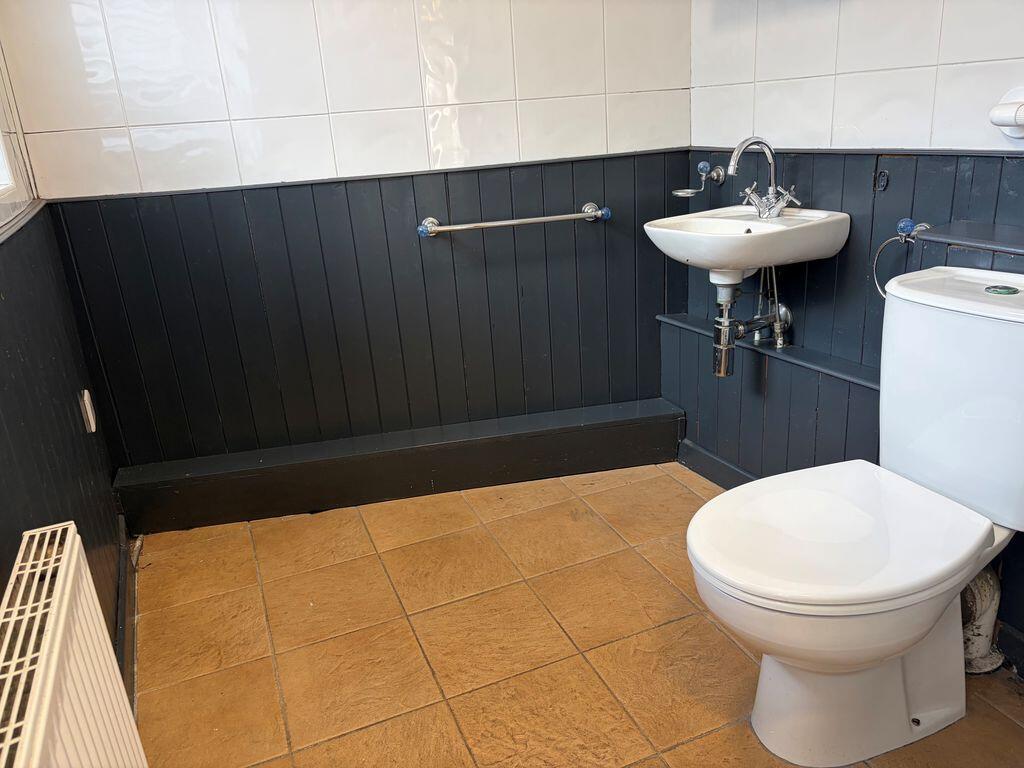
- TWO RECEPTION ROOMS PLUS FITTED KITCHEN & CLOAKROOM/W.C.
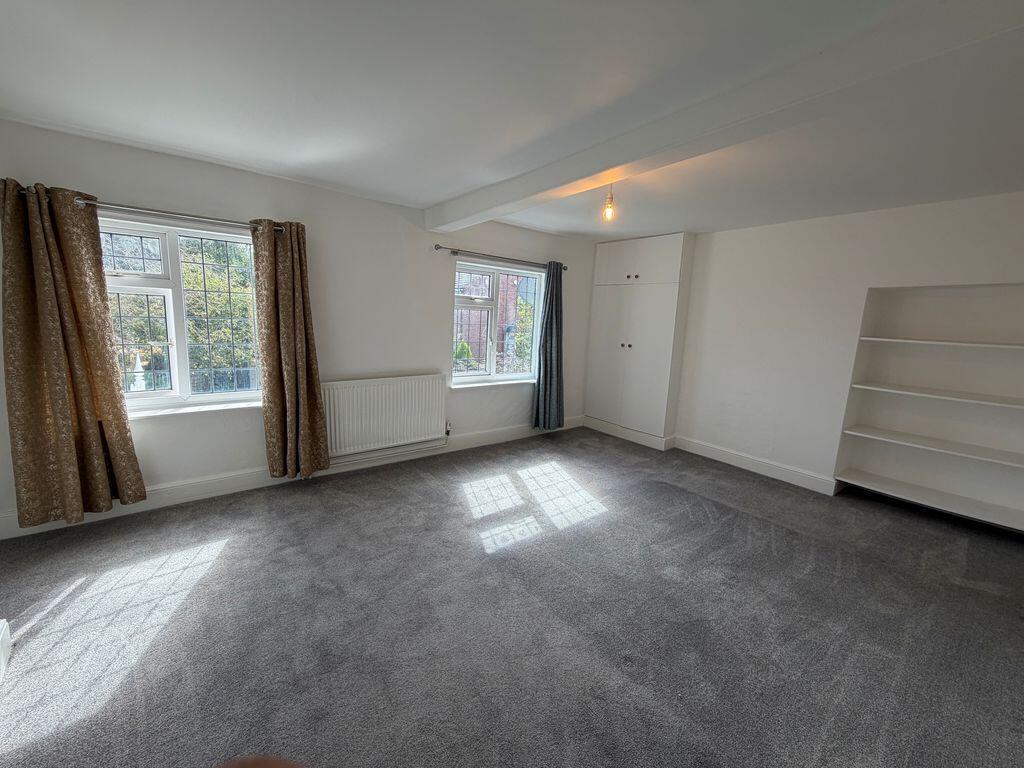
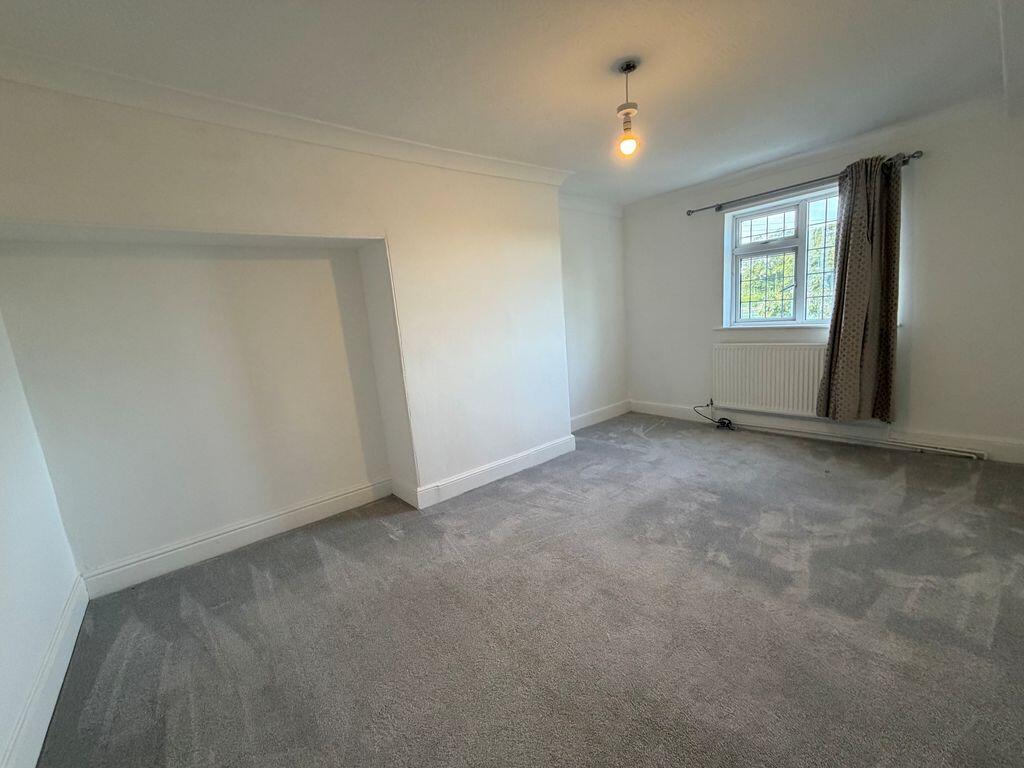
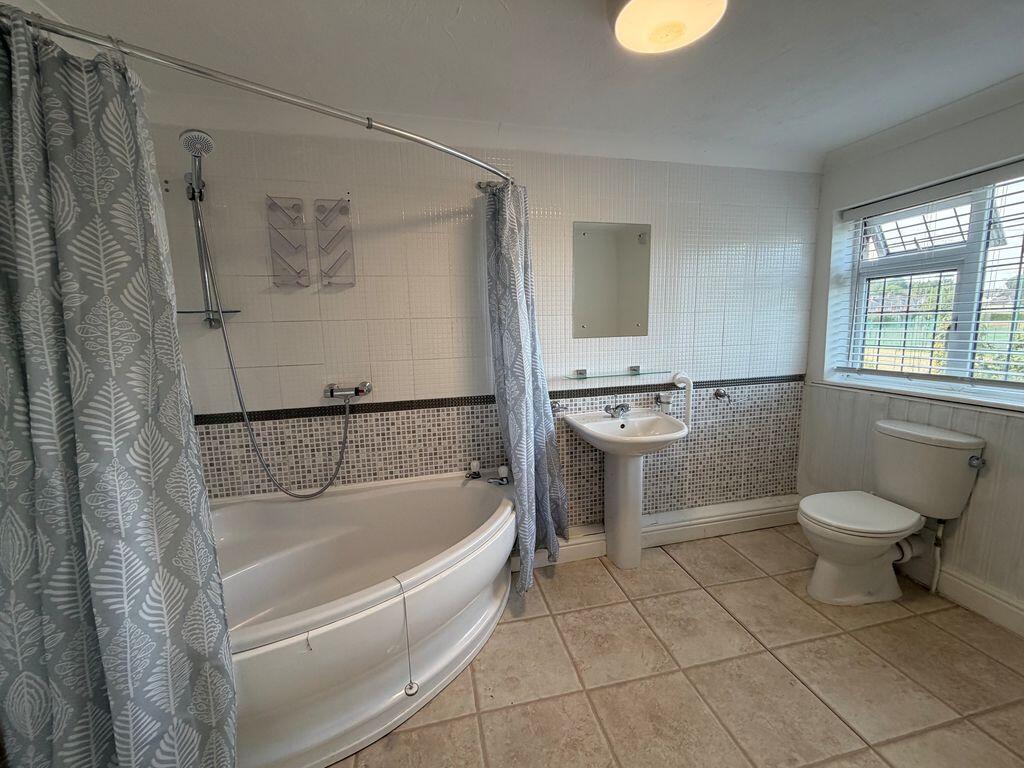
- TWO WELL-PROPORTIONED DOUBLE BEDROOMS & BATHROOM
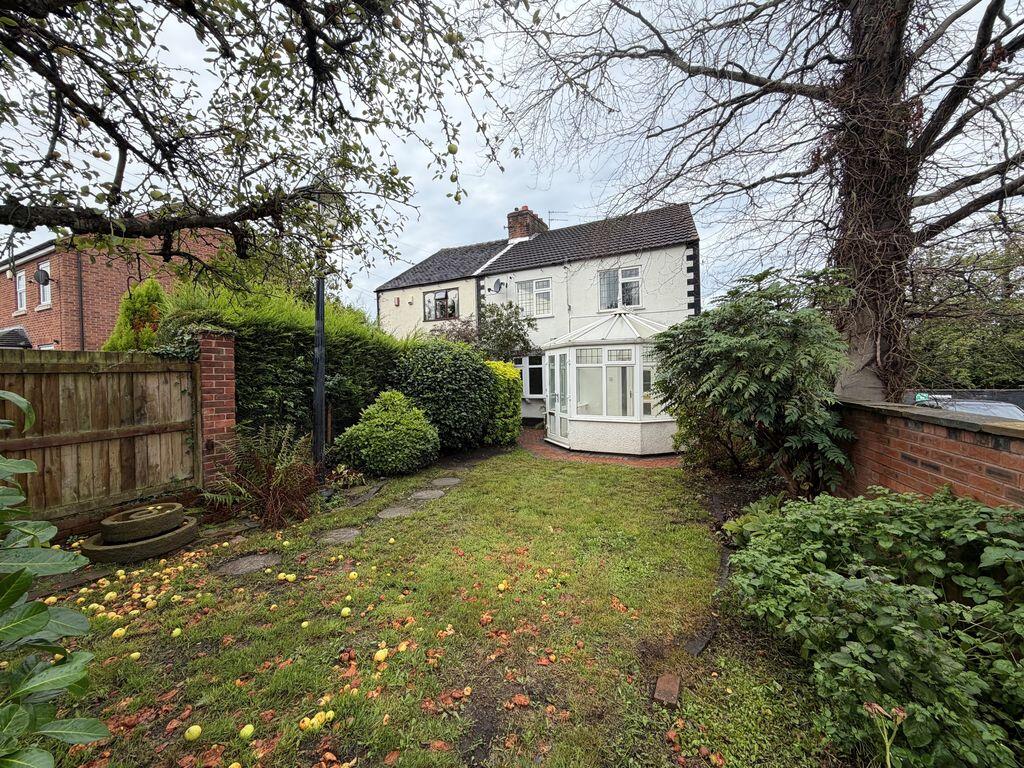
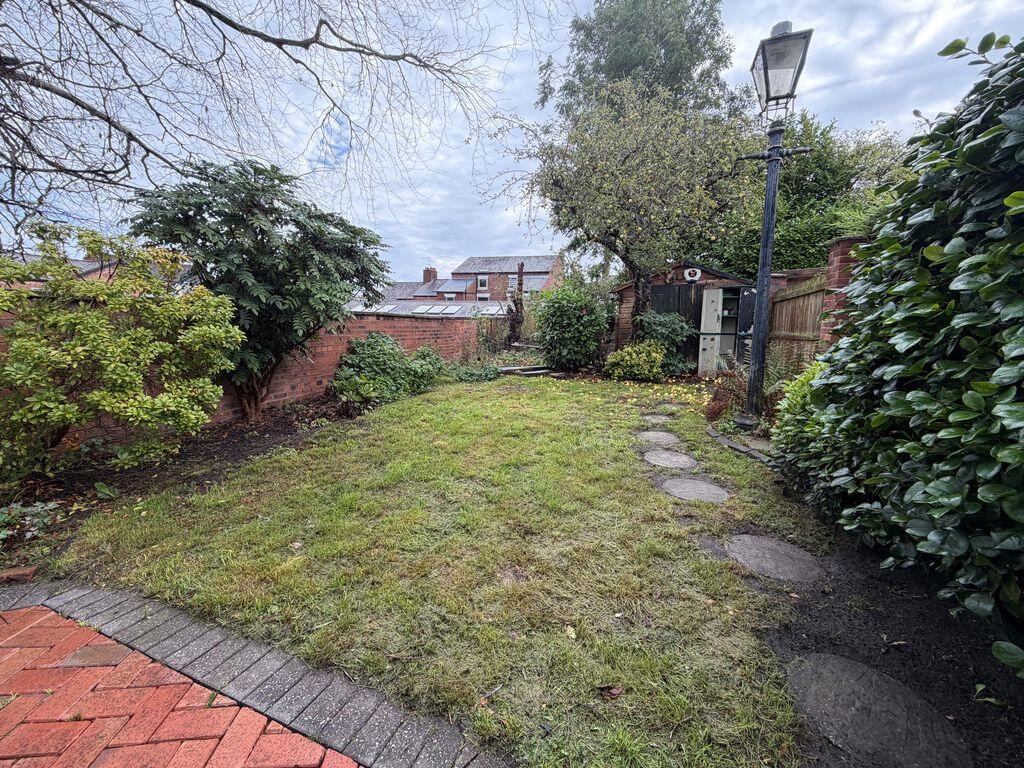
- CELLAR & CONSERVATORY WITH VIEWS OVER THE LAWNED GARDEN
- GATED ACCESS AND REAR YARD WITH DIRECT ENTRY TO WEST STREET CAR PARK
- ALLOCATED PARKING FOR ONE CAR IN LION & SWAN CAR PARK
- GAS CENTRAL HEATING & PVCU DOUBLE GLAZING THROUGHOUT
- QUIET RESIDENTIAL LOCATION
Additional details
- Parking
- Yes
- Garden
- Yes
Description
There is also a rear yard with gate leading directly onto West Street car park.The property is located in a quiet area close to the town centre, offering convenient access to local shops, amenities, and transport links. Ideal for those seeking a well-proportioned home in a central yet peaceful position.
Listed by
Congleton
Timothy A Brown Ltd
Reference: 94073796
EPC Rating & Upgrade Cost
Current rating: C
Potential rating: A
Inspection date: 04/09/2020
Expiry date: 03/09/2030
Current heating cost: £326/year
Potential heating cost: £281/year
Recommendations
- Party wall insulation (600)
- Low energy lighting for all fixed outlets (30)
- Solar water heating (6,000)
- Solar photovoltaic panels, 2.5 kWp (5,500)
Flood risk
Zone: 1
Risk: Low
Job (default Low)
Registered land (INSPIRE)
This location falls inside an HM Land Registry INSPIRE registered freehold polygon.
Plot: ~159 m² (0.04 acres)
Source: HM Land Registry INSPIRE Index Polygons.
EPC Graphs

Energy Performance Certificate
Rental Range
Estimated market rent for Cheshire East. Low = conservative, Realistic = average, Optimistic = best case.
Based on Local Authority from postcode lookup → Cheshire East.
LHA (30th percentile) floor for Oldham & Rochdale: £576/mo (Apr 2025 – Mar 2026)
Location
Address
8 Fountain Street
Nearby
Nearest stations, universities and amenities (distance from property).
| Type | Name | Distance |
|---|---|---|
| Shop | Number One Fountain Street | 0.0 miles |
| Shop | Unknown | 0.0 miles |
| Bus stop | Congleton, o/s 14 West Street | 0.1 miles |
| Bus stop | Congleton, Antrobus Street / West Street | 0.1 miles |
| Train station | Congleton | 1.0 miles |
| Train station | Kidsgrove | 5.4 miles |
| Hospital | John Munroe Hospital | 6.1 miles |
| Hospital | Rosemount Resource Centre | 7.3 miles |
| University | Buxton & Leek College | 8.8 miles |
| University | Tovell Building, Buxton & Leek College | 8.9 miles |
Street-level crime
| Category | Count |
|---|---|
| Violence and sexual offences | 69 |
| Public order | 17 |
| Anti-social behaviour | 13 |
| Criminal damage and arson | 11 |
| Shoplifting | 11 |
| Other theft | 8 |
| Possession of weapons | 7 |
| Drugs | 5 |
| Other crime | 3 |
| Vehicle crime | 2 |
| Bicycle theft | 1 |
| Burglary | 1 |
| Robbery | 1 |
| Theft from the person | 1 |
| Total incidents | 150 |
Within 1 mile during Aug 2026. Source: data.police.uk (England & Wales).
Schools nearby
Nearest open schools with Ofsted ratings (England). Closed schools are not shown. Data from Get Information about Schools and Ofsted.
| Name | Type | Distance | Ofsted |
|---|---|---|---|
| Marlfields Primary School | Primary | 0.1 miles | Requires improvement — 7 May 2024 |
| Saint Mary's Catholic Primary School | Primary | 0.3 miles | Requires improvement — 1 Jul 2024 |
| Aidenswood School | Other | 0.3 miles | Good — 24 Apr 2024 |
| Daven Primary School | Primary | 0.5 miles | Requires improvement — 8 Nov 2023 |
| Esland Daven School | Other | 0.8 miles | Requires improvement — 6 Mar 2024 |
Rental Comparables
Residential lets from OpenRent and Rightmove for the area (same bedroom count). Use to validate rent estimates. Student lets are excluded.
| Title | Rent | Beds | Distance | As seen on |
|---|---|---|---|---|
| Fountain Street, Congleton | £950/mo | 2 | 0 miles | Rightmove |
| Nelson Street, Congleton | £850/mo | 2 | 0.12 miles | Rightmove |
| Antrobus Street, Congleton | £650/mo | 2 | 0.13 miles | Rightmove |
| Holford Street, Congleton | £850/mo | 2 | 0.13 miles | Rightmove |
| Tudor Court, Moody Street, Congleton, CW12 | £775/mo | 2 | 0.14 miles | Rightmove |
| Waggs Road, Congleton, CW12 | £1,500/mo | 2 | 0.18 miles | Rightmove |
| West Street, Congleton | £1,000/mo | 2 | 0.21 miles | Rightmove |
| Dane Street, Congleton | £725/mo | 2 | 0.26 miles | Rightmove |
| Rood Hill, Congleton, CW12 | £895/mo | 2 | 0.35 miles | Rightmove |
| Mill Green, Congleton, CW12 | £995/mo | 2 | 0.37 miles | Rightmove |
| Lawton Street, Congleton | £675/mo | 2 | 0.38 miles | Rightmove |
| Moor Street, Congleton, CW12 | £950/mo | 2 | 0.39 miles | Rightmove |
| Westholme Close, Congleton | £850/mo | 2 | 0.43 miles | Rightmove |
| Buxton Road, Congleton, CW12 | £875/mo | — | 0.74 miles | Rightmove |
| Vaudrey Crescent, Congleton | £850/mo | 2 | 0.79 miles | Rightmove |
| Havannah Street, Congleton, CW12 | £825/mo | 2 | 0.88 miles | Rightmove |
| Havannah Street Havannah Street, Congleton, Cheshire, CW12 2AJ | £1,000/mo | 2 | 0.91 miles | Rightmove |
| Hornby Drive, Congleton, CW12 | £995/mo | 2 | 0.91 miles | Rightmove |
| William Street, Congleton, CW12 | £950/mo | 2 | 0.98 miles | Rightmove |
| Buxton Road, Congleton | £1,800/mo | 2 | 1.19 miles | Rightmove |
Average rent: £971/mo (22 listings)