10 BUTLER DRIVE
BEDFORD, LIDLINGTON, CENTRAL BEDFORDSHIRE MK43 0UQ
£195,000
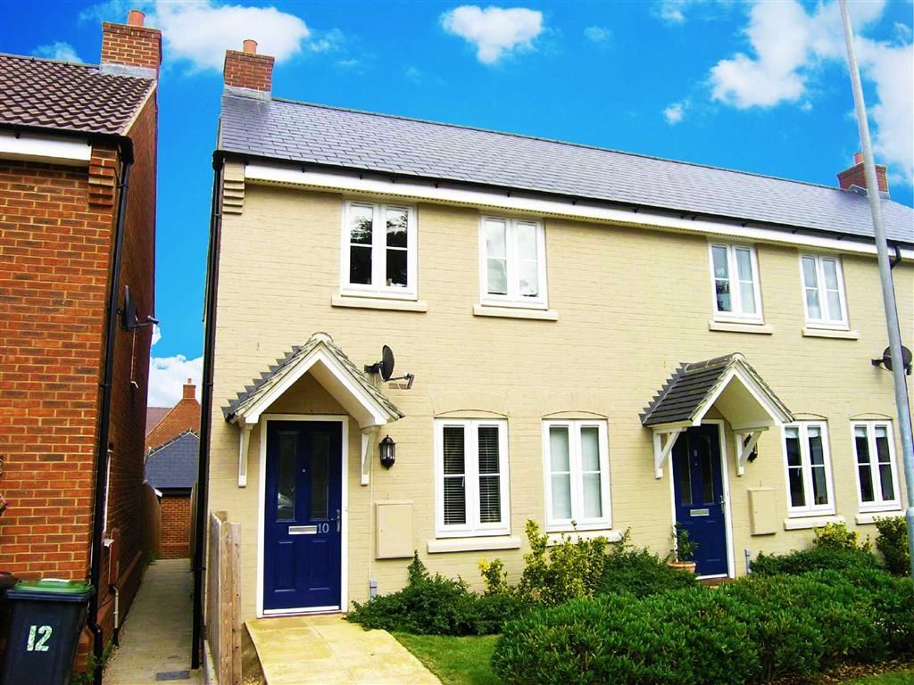
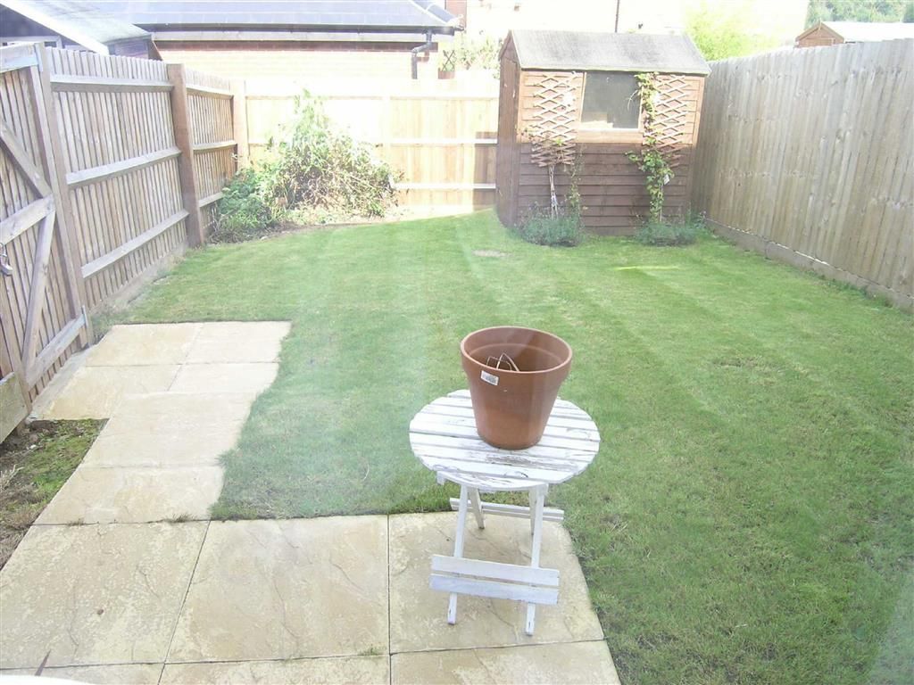
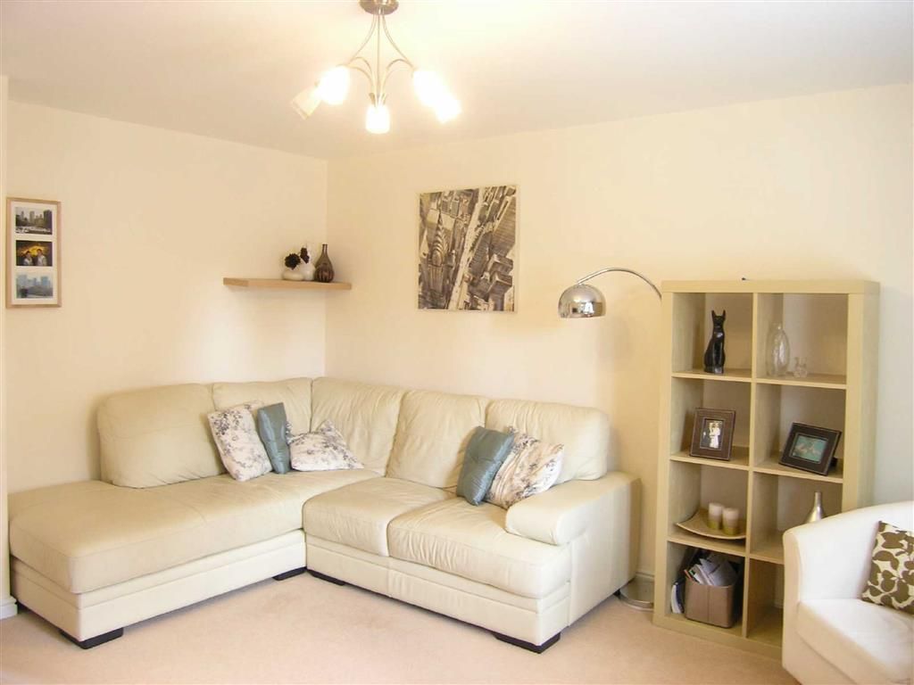
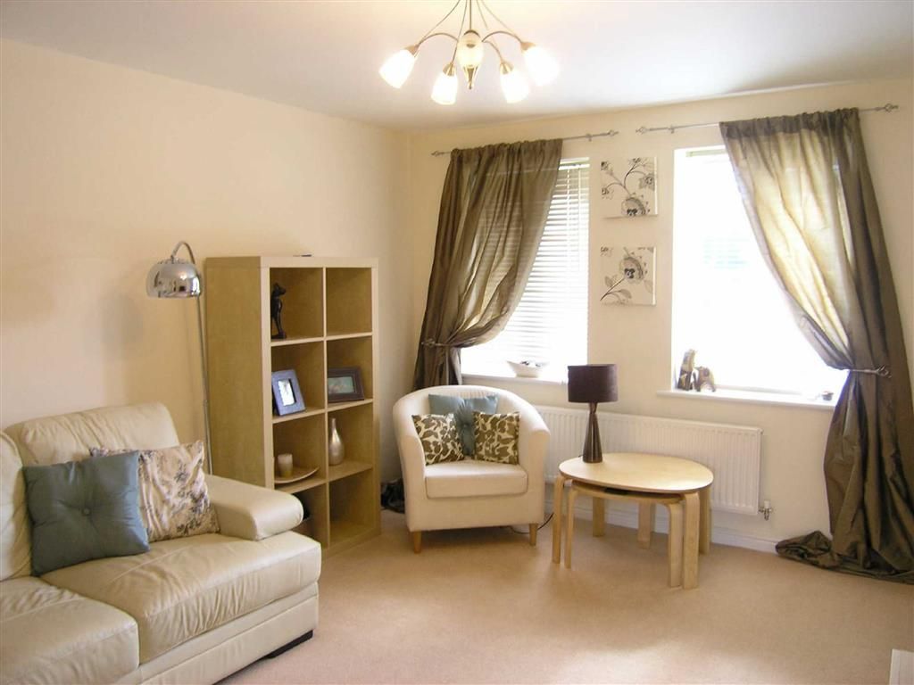
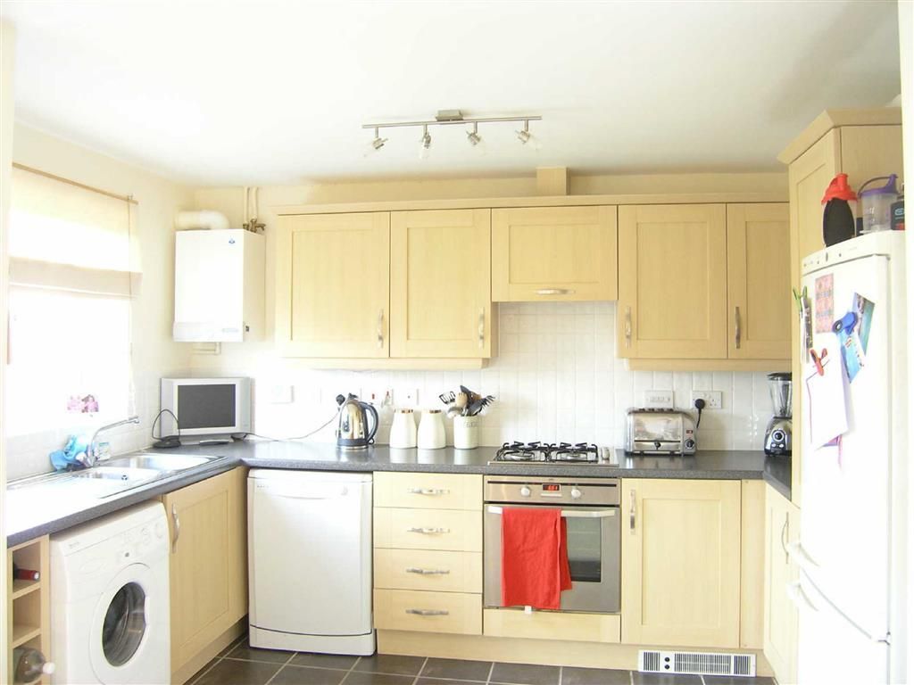
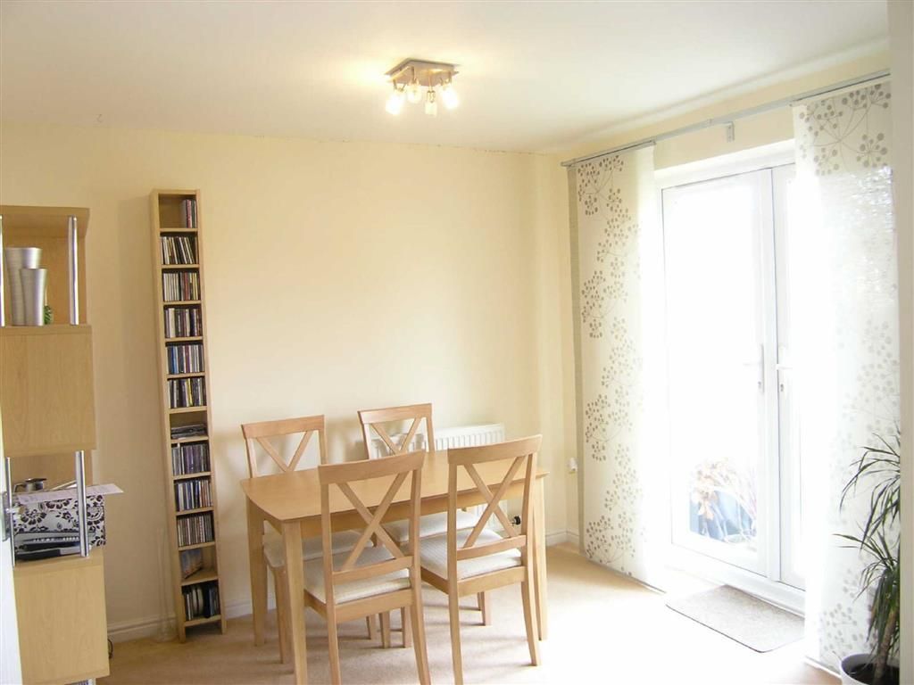
Photo 1 Photo 2 Photo 3 Photo 4 Photo 5 Photo 6
/ 6
Property details
Last sold
£188,000 Apr 2014
Local average
£341,774 (-42.9%)
Street crime
5 incidents within 1 mile (May 2026)
Key features
- Available Now
- Three Bedrooms
- Ensuite Shower Room
- Modern Property
- Popular Location
- Well Presented
Additional details
- Parking
- Yes
- Garden
- Yes
Description
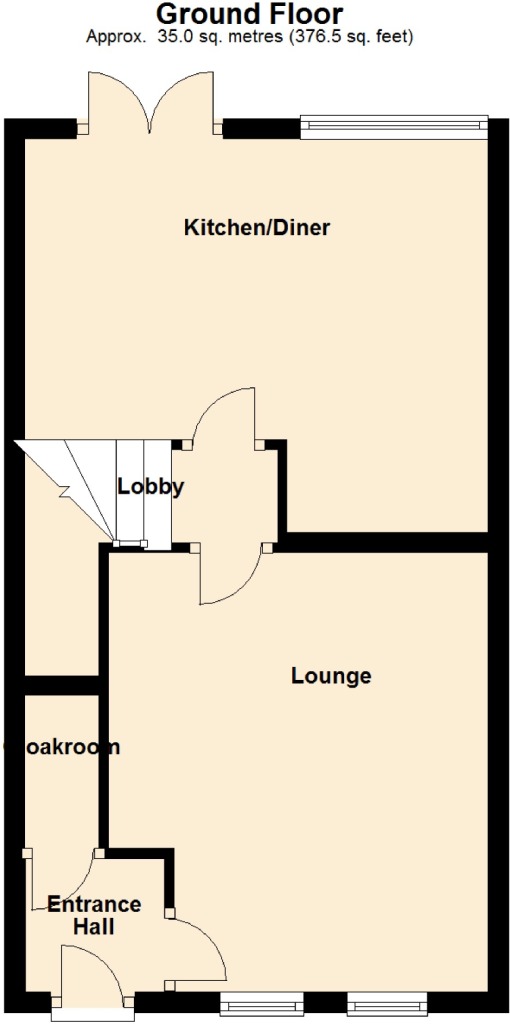
Ground FloorEntrance HallDoor to:
CloakroomFitted with two piece suite wash hand basin and close coupled WC, tiled splashbacks, radiator, fitted carpet.
Lounge4.24m x 3.71m max (13'11 x 12'2 max)
Two double glazed windows to front, fitted carpet, door to:
LoungeLobbyStairs, door to:
Kitchen/Diner4.48m x 3.04m (14'8 x 10'0 )
Fitted with a matching range of base and eye level units with round edged worktops, 1&1/2 bowl sink unit with mixer tap, integrated fridge/freezer, fitted oven, built-in hob, double glazed window to rear, ceramic tiled flooring, double door.
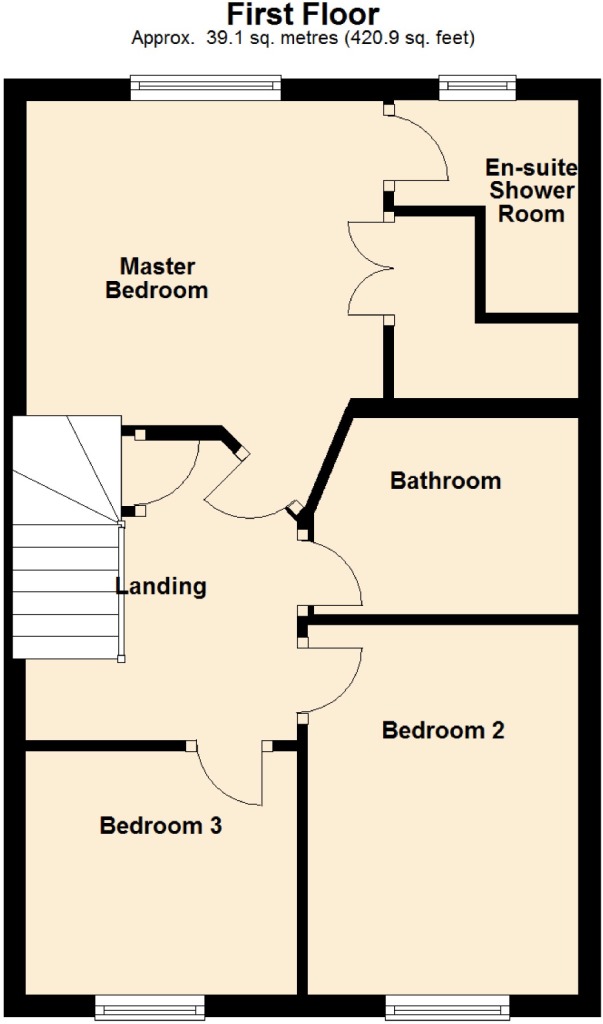
First FloorLandingFitted carpet, door to Storage cupboard.
BathroomFitted with three piece suite with panelled bath, wash hand basin and close coupled WC, tiled splashbacks, radiator, fitted carpet.
Master Bedroom3.74m x 3.29m (12'3 x 10'10 )
Double glazed window to rear, radiator, fitted carpet, double door to Storage cupboard, door to:
En-Suite Shower RoomFitted with three piece suite comprising tiled shower cubicle, wash hand basin and close coupled WC, double glazed window to rear, radiator, vinyl flooring.
Bedroom 23.33m x 2.48m (10'11 x 8'2 )
Double glazed window to front, radiator, fitted carpet.
Bedroom 32.49m x 2.23m (8'2 x 7'4 )
Double glazed window to front, radiator, fitted carpet.
OutsideParking space for two cars. Mainly laid to lawn sun patio.
Floor Plan - Ground FloorThis plan is included as a service to our customers and is intended as a GUIDE TO LAYOUT only. Dimensions are approximate.
DO NOT SCALE.
Floor Plan - First FloorThis plan is included as a service to our customers and is intended as a GUIDE TO LAYOUT only. Dimensions are approximate.
DO NOT SCALE.
Agents NoteThe property has been let and as such the picture were taken a few years ago prior to it being let. It is currently being re-decorated and is having brand new carpets..
You may download, store and use the material for your own personal use and research. You may not republish, retransmit, redistribute or otherwise make the material available to any party or make the same available on any website, online service or bulletin board of your own or of any other party or make the same available in hard copy or in any other media without the website owner's express prior written consent. The website owner's copyright must remain on all reproductions of material taken from this website.
Listed by
Ampthill
Orchards Estate Agents
Reference: 41638342
Flood risk
Zone: 1
Risk: Low
Job (default Low)
Floorplans
Floorplan 1
Floorplan 2
Price history
| Event | Date | Price | % change |
|---|---|---|---|
| Sold | 14/04/2014 (12 years ago) | £188,000 | — |
Source: HM Land Registry Price Paid Data. Crown copyright.
Sold Comparables
Same street and nearby sales within 0.25 miles (last 5 years). Data from Land Registry Price Paid.
| Address | Price | Date | Type |
|---|---|---|---|
| 18 BYE ROAD, LIDLINGTON, BEDFORD, CENTRAL BEDFORDSHIRE, MK43 0RU | £315,000 | 19/12/2025 | Semi-detached |
| Same street 2 BUTLER DRIVE, LIDLINGTON, BEDFORD, CENTRAL BEDFORDSHIRE, MK43 0UQ | £321,000 | 24/01/2025 | Terraced |
| Same street 21 BUTLER DRIVE, LIDLINGTON, BEDFORD, CENTRAL BEDFORDSHIRE, MK43 0UQ | £487,500 | 04/07/2024 | Detached |
| 45 CHURCH STREET, LIDLINGTON, BEDFORD, CENTRAL BEDFORDSHIRE, MK43 0RJ | £267,000 | 12/07/2023 | Semi-detached |
| 8 RIGLEN CLOSE, LIDLINGTON, BEDFORD, CENTRAL BEDFORDSHIRE, MK43 0US | £465,000 | 15/11/2022 | Semi-detached |
| 2 LOMBARD STREET, LIDLINGTON, BEDFORD, CENTRAL BEDFORDSHIRE, MK43 0RP | £329,995 | 22/09/2022 | Semi-detached |
| 4 STATION ROAD, LIDLINGTON, BEDFORD, CENTRAL BEDFORDSHIRE, MK43 0SA | £370,000 | 25/07/2022 | Semi-detached |
| Same street 29 BUTLER DRIVE, LIDLINGTON, BEDFORD, CENTRAL BEDFORDSHIRE, MK43 0UQ | £407,000 | 30/06/2022 | Semi-detached |
| 8 OAK GARDENS, LIDLINGTON, BEDFORD, CENTRAL BEDFORDSHIRE, MK43 0RH | £300,000 | 21/02/2022 | Semi-detached |
| 39 WHITEHALL, LIDLINGTON, BEDFORD, CENTRAL BEDFORDSHIRE, MK43 0RS | £333,000 | 11/02/2022 | Semi-detached |
| Same street 1 BUTLER DRIVE, LIDLINGTON, BEDFORD, CENTRAL BEDFORDSHIRE, MK43 0UQ | £332,000 | 26/01/2022 | Terraced |
| 19 LOMBARD STREET, LIDLINGTON, BEDFORD, CENTRAL BEDFORDSHIRE, MK43 0RP | £280,000 | 16/08/2021 | Semi-detached |
| 51 CHURCH STREET, LIDLINGTON, BEDFORD, CENTRAL BEDFORDSHIRE, MK43 0RJ | £225,000 | 23/07/2021 | Semi-detached |
Street average: £386,875 (4 sales)
Area average: £320,555 (9 sales)
Capital growth trend
Land Registry outcode average: last 12 months vs 5y and 10y ago (from sold prices).
House Price Index (HM Land Registry — official index, not sold-price averages): Central Bedfordshire. Series: Semi-detached. As of April 2026.
Rental Range
Estimated market rent for Central Bedfordshire. Low = conservative, Realistic = average, Optimistic = best case.
Based on Local Authority from postcode lookup → Central Bedfordshire.
LHA (30th percentile) floor for Bedford: £997/mo (Apr 2025 – Mar 2026)
Location
Nearby
Nearest stations, universities and amenities (distance from property).
| Type | Name | Distance |
|---|---|---|
| Train station | Lidlington | 0.2 miles |
| Train station | Millbrook | 1.3 miles |
| Shop | Just Kids | 1.4 miles |
| Shop | The Store Room | 1.4 miles |
| Bus stop | Browns Close | 1.5 miles |
| Bus stop | Unknown | 1.5 miles |
| University | University of Bedfordshire | 6.6 miles |
| Hospital | The Manor | 6.9 miles |
| Hospital | Bedford Hospital SDEC - Same Day Emergency Care | 6.9 miles |
| University | University of Bedfordshire Polhill Campus | 8.5 miles |
Street-level crime
| Category | Count |
|---|---|
| Violence and sexual offences | 2 |
| Anti-social behaviour | 1 |
| Burglary | 1 |
| Public order | 1 |
| Total incidents | 5 |
Within 1 mile during May 2026. Source: data.police.uk (England & Wales).
Schools nearby
Nearest open schools with Ofsted ratings (England). Closed schools are not shown. Data from Get Information about Schools and Ofsted.
| Name | Type | Distance | Ofsted |
|---|---|---|---|
| Thomas Johnson Lower School | Primary | 0.4 miles | Good — 16 Jan 2023 |
| Marston Moreteyne VC School | Primary | 1.4 miles | Good — 6 May 2024 |
| Ridgmont Lower School | Primary | 2.2 miles | Requires improvement — 18 Sep 2023 |
| Kimberley 16 - 19 Stem College | Other | 2.5 miles | — (No rating) |
| Alameda Middle School | Primary | 2.5 miles | Good — 23 Mar 2018 |
Rental Comparables
Residential lets from OpenRent and Rightmove for the area (same bedroom count). Use to validate rent estimates. Student lets are excluded.
| Title | Rent | Beds | Distance | As seen on |
|---|---|---|---|---|
| 3 Bed Semi-Detached House, Manor Road, MK43 | £4,333/mo | 3 | 1.21 miles | OpenRent |
| 3 Bed Semi-Detached House, Brook Road, MK43 | £1,600/mo | 3 | 1.22 miles | OpenRent |
Average rent: £2,967/mo (2 listings)
Rent-driven metrics
Based on OpenRent comparables.
- Rent ratio — Monthly rent ÷ purchase price (1% rule). 1%+ = strong, 0.8–1% = okay, <0.8% = weak for cashflow.
- Max investor price — Rent ÷ 0.8%; the price at which rent would be 0.8% of price (Stoke-style target).
- Target investor price — Rent ÷ 1%; the price at which rent would be 1% of price (strong cashflow band).
- Gross yield — Annual rent as % of purchase price (no costs).
- Cost-to-rent — Price ÷ annual rent (from OpenRent comparables). Under 14× = strong, 14–16× = acceptable, 17×+ = compressed.
- Cashflow — Rent minus mortgage, 10% maintenance, £25/mo compliance. Assumes 75% LTV, 3.95% APR (5yr fixed), 25yr term.
- ROI — Annual profit ÷ cash in (deposit + 4% purchase costs).