Oakleigh
NEWGATE, WILMSLOW, CHESHIRE EAST SK9 5LN
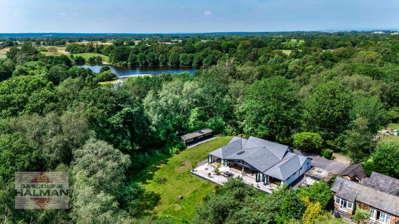
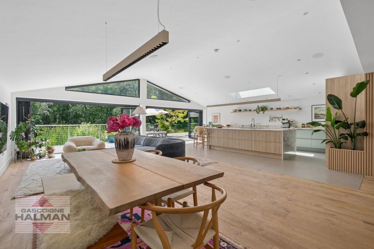
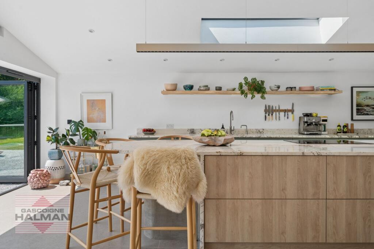
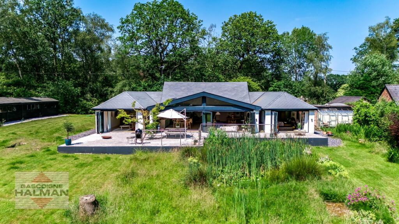
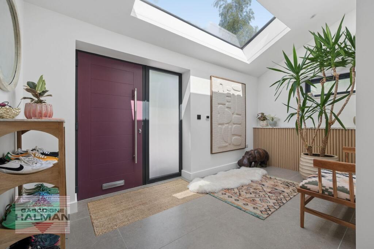
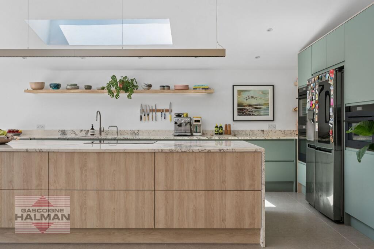
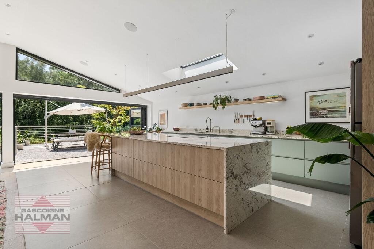
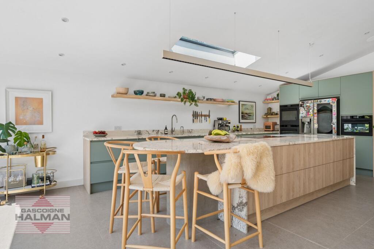
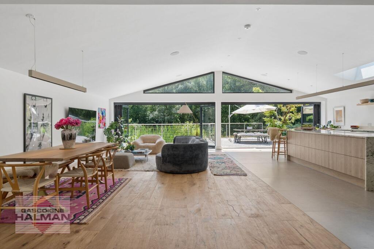
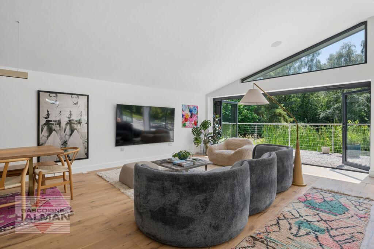
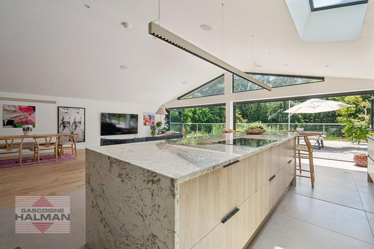
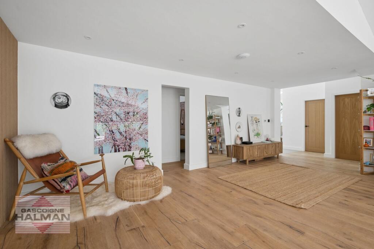
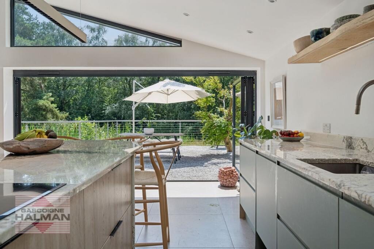
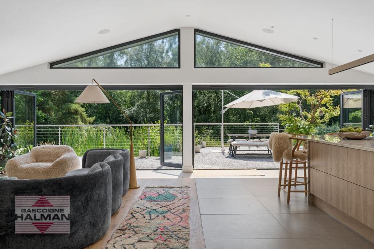
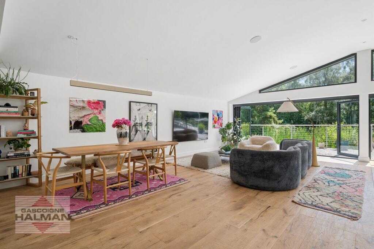
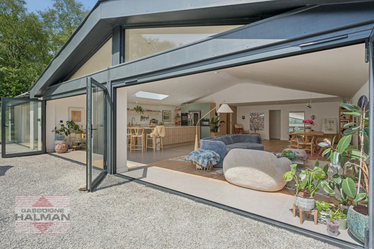
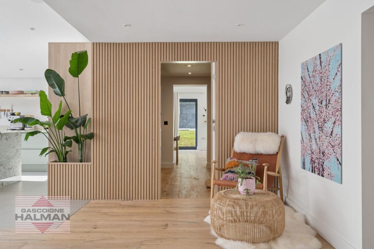
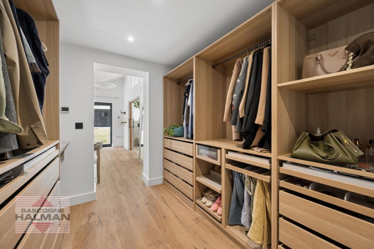
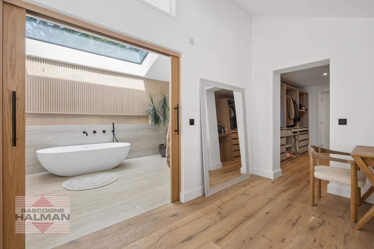
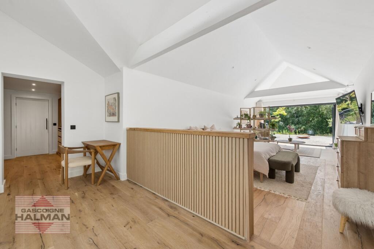
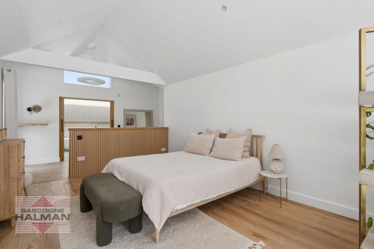
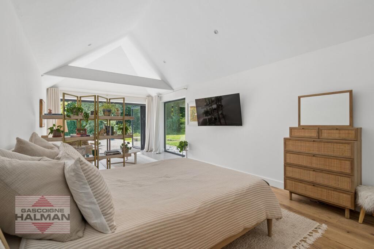
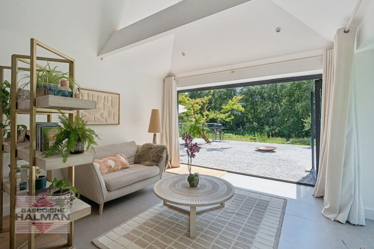
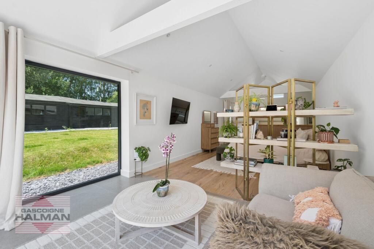
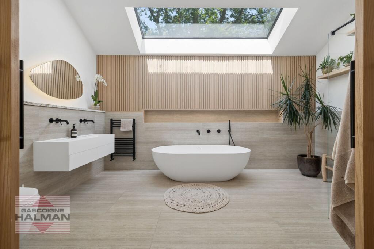
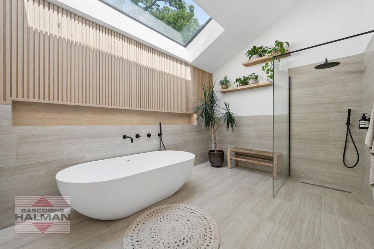
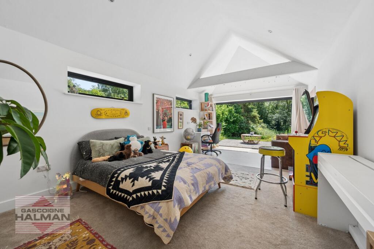
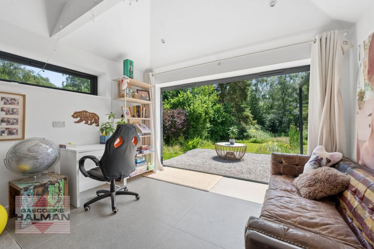
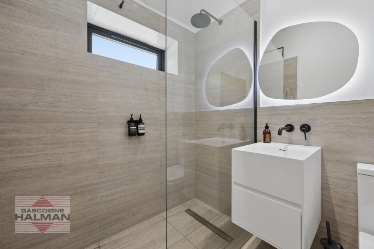
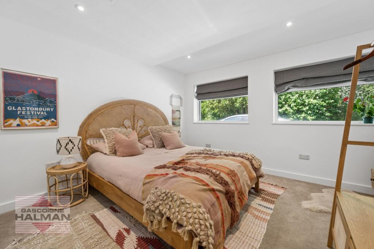
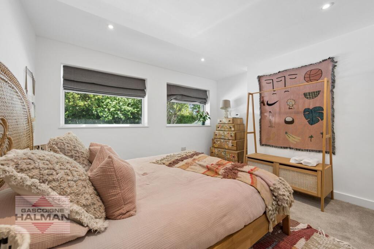
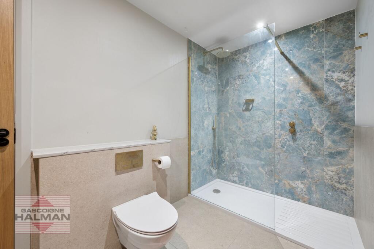
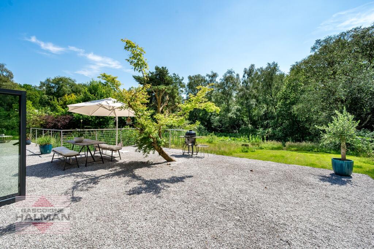
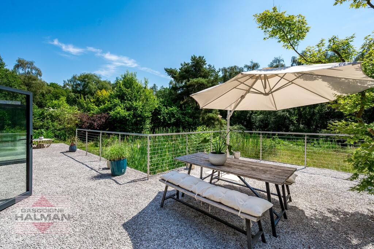
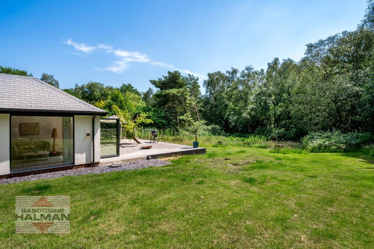
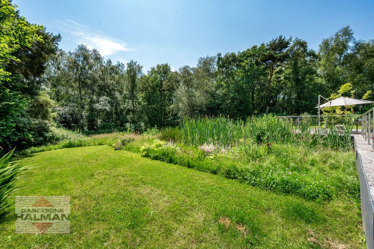
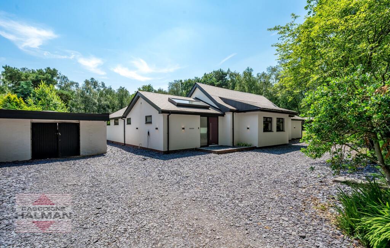
Photo 1 Photo 2 Photo 3 Photo 4 Photo 5 Photo 6 Photo 7 Photo 8 Photo 9 Photo 10 Photo 11 Photo 12 Photo 13 Photo 14 Photo 15 Photo 16 Photo 17 Photo 18 Photo 19 Photo 20 Photo 21 Photo 22 Photo 23 Photo 24 Photo 25 Photo 26 Photo 27 Photo 28 Photo 29 Photo 30 Photo 31 Photo 32 Photo 33 Photo 34 Photo 35 Photo 36 Photo 37
/ 37
Property details
Tenure
FREEHOLD
Floor area
225 m²
Council tax band
G
Last sold
£925,000 Jun 2022
Local average
£956,929 (+46.3%)
Deprivation
Decile 7 (21,836 of 33,755)
Street crime
5 incidents within 1 mile (May 2026)
Key features
- Rare And Exciting Opportunity
- An Architecturally Designed Striking Detached Family Residence
- Generous And Private Plot Of Approx 1 Acre Abutting Open Countryside And Rossmere Lake
- Light & Spacious Open-Plan Living With Vaulted Ceilings And Built-in Sonos Surround Sound
- Stunning 31ft Principal Bedroom Suite With Dressing Room & Luxury En-Suite
- Over 2,600 Sq Ft Of Stylish And Modern Accommodation
- Highly Sought-After Semi-Rural Location Moments From Wilmslow Centre And Gorsey Bank Primary School
- Scope To Develop Further Subject To Permissions
Additional details
- Electricity
- Mains supply
- Water
- Mains supply
- Sewerage
- Private supply
- Heating
- Gas central
- Parking
- Garage, Driveway
- Garden
- Rear garden
- Listed property
- No
- Restrictions
- No
- Required access
- No
- Rights of way
- No
- Flooded in last 5 years
- No
- Flood defences
- No
Description
Inspired by the open-plan single story living and palette of the California coast and set within approx 1 acre of mature gardens and woodland, this striking contemporary detached residence has been beautifully enhanced, remodelled and re-imagined by its current owners to create a stylish and eye-catching property to exacting standards. Offering beautifully balanced light and airy accommodation thoughtfully crafted to provide generous proportions, designed with modern family living in mind in a convenient and highly-sought after semi-rural location.
Filled with natural light, and featuring sleek architectural lines, high quality finishes and thoughtfully designed open-plan spaces that flow effortlessly from room to room.
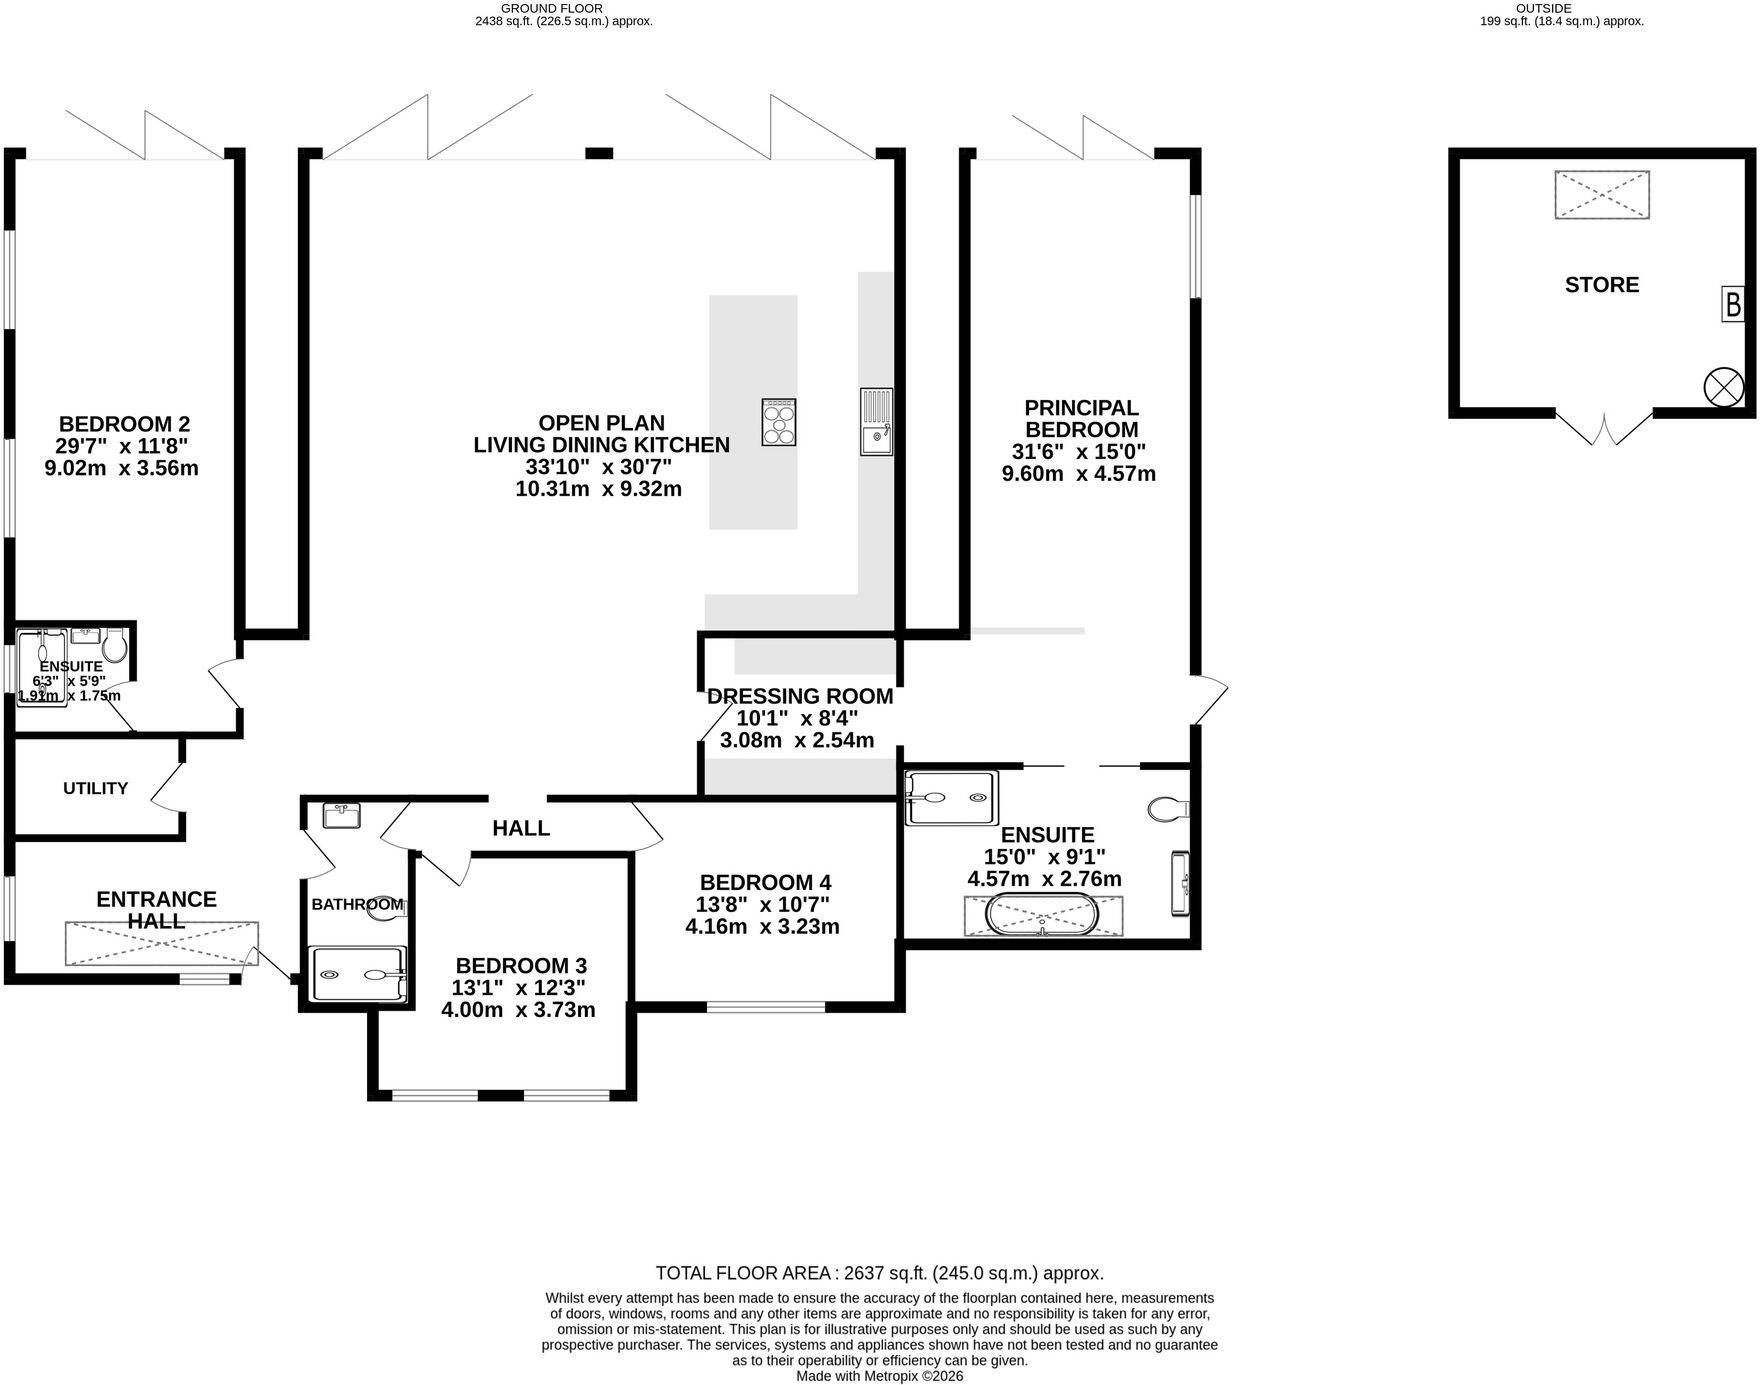
Internally the accommodation comprises; welcoming entrance hallway with attractive tiled flooring, stone window sills and a large modern skylight forming part of the vaulted ceiling giving a real sense of space and light.
At the heart of the ground floor is the superb open-plan living-dining kitchen which really does provide the wow factor and is ideal for both everyday family life and formal entertaining.
Generous in size and boasting a superb vaulted ceiling, the main living area offers solid oak flooring, built-in six speaker Sonos surround sound system, Cat 5 networking capability, state of the art Rako lighting system and wet underfloor heating which both run throughout the property.
The kitchen area offers a range of fitted units with the main focal point being the oversized central island with solid stone work surfaces, premium AEG appliances, Quooker hot tap and built-in oak shelving with recessed lighting. The living-dining kitchen also boasts dual set of floor to ceiling feature Bi-folding opening doors to the rear patio which give a real sense of the stunning rural location the property offers and a seemless flow to the rear gardens.
Accessed through a concealed acoustic panelled door is the stunning principal suite. It boasts a good-size private dressing room for him and her, a stylish en-suite bathroom accessed via double recessed sliding doors with a Lusso free standing bath tub, walk-in rain shower, twin wash basins and heated mirror. The suite also comes with its own lounge area at the end of the room with bi-fold doors providing delightful views and access to the rear garden.
Bedroom two also boasts a bespoke and stylish en-suite with walk in shower, plus similar bi-fold doors opening to the rear garden. Bedrooms three and four are both good-sized double bedrooms, situated to the front of the property and are served by a modern refitted family bathroom with high quality fittings.
Externally to the front, there is a private and spacious driveway providing off-road parking for multiple cars and side access to the rear of the property. Also to the front of the property is a detached garage used as additional storage with access through double doors.
To the rear of the property, there is an attractive landscaped garden, mainly laid to lawn with raised patio, perfect for Al fresco dining overlooking the lawns, wild meadow and an established pond. The property also boasts its own private woodland and with its well stocked borders and fenced boundaries, it offers a high degree of privacy.
The property is within easy reach of Wilmslow town centre, Gorsey Bank Primary school and offers easy access to major motorway links and Manchester Airport.
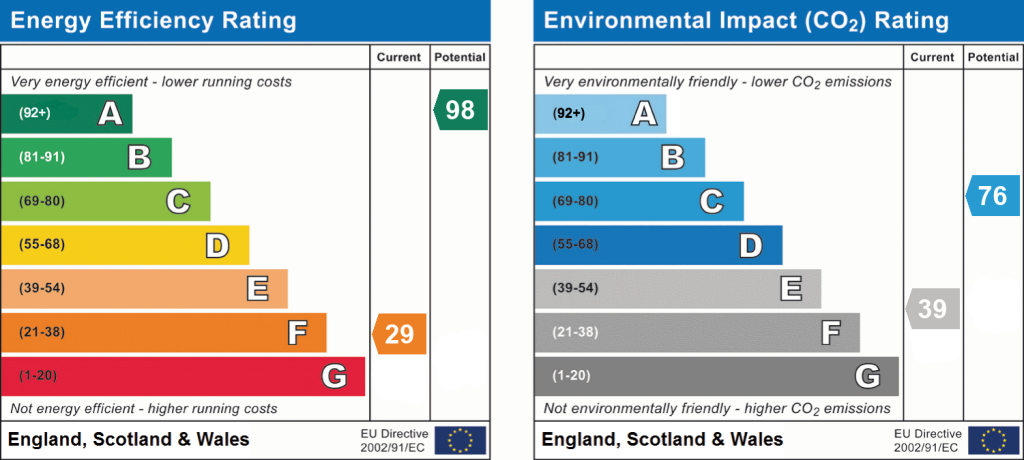
EPC Rating: F
Listed by
Wilmslow
Gascoigne Halman - Connells
Reference: 90596988
EPC ratings on this postcode
We don't have a matched EPC for this property yet. Below are efficiency scores and details for other addresses on this postcode.
| Address | Current | Potential | Floor area | Age band | Type |
|---|---|---|---|---|---|
| Oakleigh, Newgate, Wilmslow | 75 | 87 | 225 m² | England and Wales: 1967-1975 | Detached |
| Oakleigh, Newgate, Wilmslow | 29 | 98 | 129 m² | England and Wales: 1950-1966 | Detached |
Flood risk
Zone: 1
Risk: Low
Job (default Low)
Floorplans
All
EPC Graphs
EPC 1
Price history
| Event | Date | Price | % change |
|---|---|---|---|
| Listed for sale | — | £1,400,000 | +51.4% |
| Sold | 28/06/2022 (4 years ago) | £925,000 | — |
Source: HM Land Registry Price Paid Data. Crown copyright.
Sold Comparables
Sold comparables data is not available for this property.
Capital growth trend
Land Registry outcode average: last 12 months vs 5y and 10y ago (from sold prices).
House Price Index (HM Land Registry — official index, not sold-price averages): Cheshire East. Series: Detached. As of April 2026.
Rental Range
Estimated market rent for Cheshire East. Low = conservative, Realistic = average, Optimistic = best case.
Based on Local Authority from postcode lookup → Cheshire East.
LHA (30th percentile) floor for West Pennine: £760/mo (Apr 2025 – Mar 2026)
Location
Address
Lakeside
Nearby
Nearest stations, universities and amenities (distance from property).
| Type | Name | Distance |
|---|---|---|
| Shop | Agapanthus | 0.6 miles |
| Bus stop | Wilmslow, Moor Lane / Cumber Lane | 0.6 miles |
| Shop | Salon Pampas | 0.6 miles |
| Train station | Wilmslow | 1.7 miles |
| Train station | Styal | 1.9 miles |
| Hospital | Altrincham Hospital | 5.4 miles |
| Hospital | Altrincham Health and Wellbeing Centre | 5.5 miles |
| University | Fallowfield Reception and Richmond Amenities Building | 8.5 miles |
| University | Manchester School of Art | 9.9 miles |
Street-level crime
| Category | Count |
|---|---|
| Anti-social behaviour | 1 |
| Burglary | 1 |
| Other crime | 1 |
| Public order | 1 |
| Violence and sexual offences | 1 |
| Total incidents | 5 |
Within 1 mile during May 2026. Source: data.police.uk (England & Wales).
Schools nearby
Nearest open schools with Ofsted ratings (England). Closed schools are not shown. Data from Get Information about Schools and Ofsted.
| Name | Type | Distance | Ofsted |
|---|---|---|---|
| Gorsey Bank Primary School | Primary | 0.8 miles | Outstanding — 2 Jul 2023 |
| Pownall Hall School | Other | 1.0 miles | — (No rating) |
| Ashdene Primary School | Primary | 1.0 miles | Outstanding — 23 Apr 2019 |
| St Anne's Fulshaw C of E Primary School | Primary | 1.0 miles | Good — 24 May 2023 |
| Lindow Community Primary School | Primary | 1.1 miles | Good — 11 Mar 2014 |
Rental Comparables
Rental comparables are temporarily unavailable while listing-site fetches are paused. Try again later.
Rent-driven metrics
Based on Area rent estimate.
- Rent ratio — Monthly rent ÷ purchase price (1% rule). 1%+ = strong, 0.8–1% = okay, <0.8% = weak for cashflow.
- Max investor price — Rent ÷ 0.8%; the price at which rent would be 0.8% of price (Stoke-style target).
- Target investor price — Rent ÷ 1%; the price at which rent would be 1% of price (strong cashflow band).
- Gross yield — Annual rent as % of purchase price (no costs).
Enter House Number
Enter the house number to help us retrieve more accurate pricing history and property data.
Please log in to submit or correct the house number for this listing.
Log in to continue