110 MEADOWBANK ROAD
HULL, CITY OF KINGSTON UPON HULL HU3 6XP
£125,000
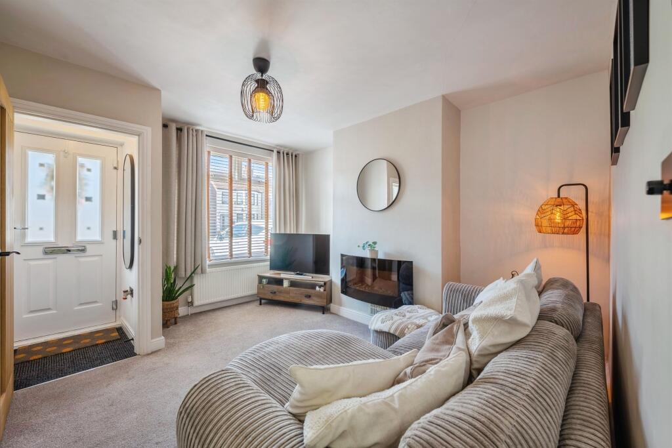
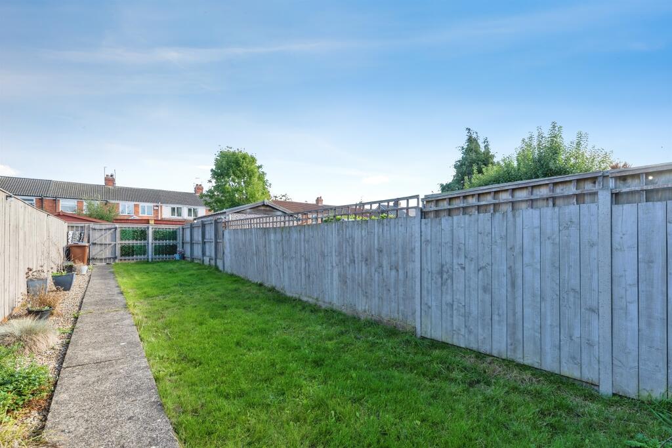
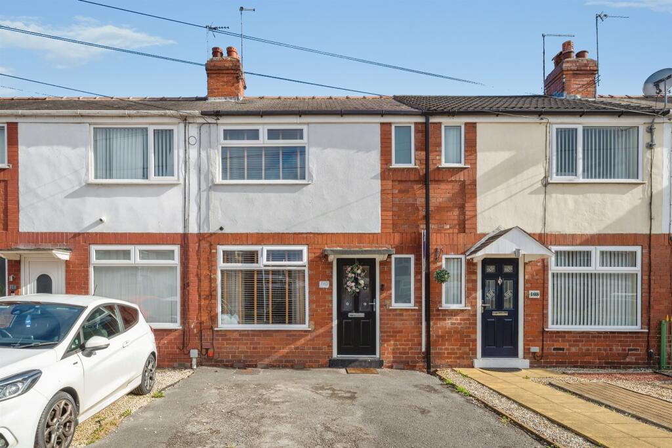
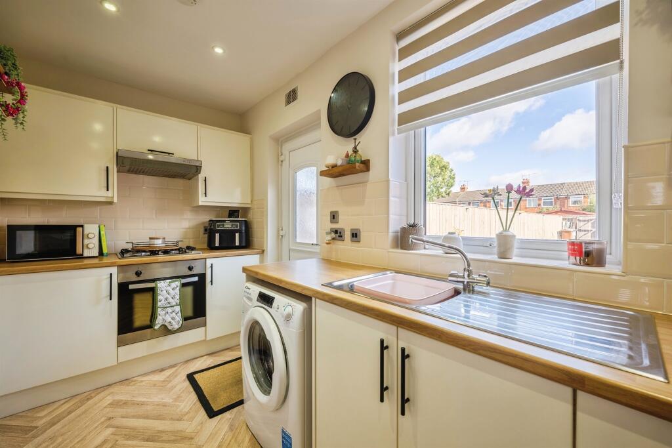
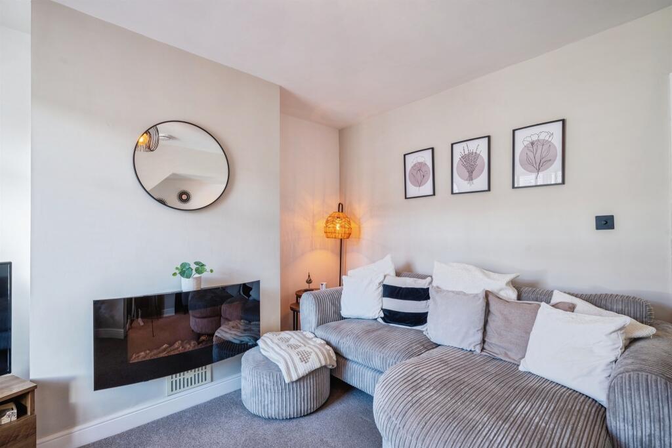
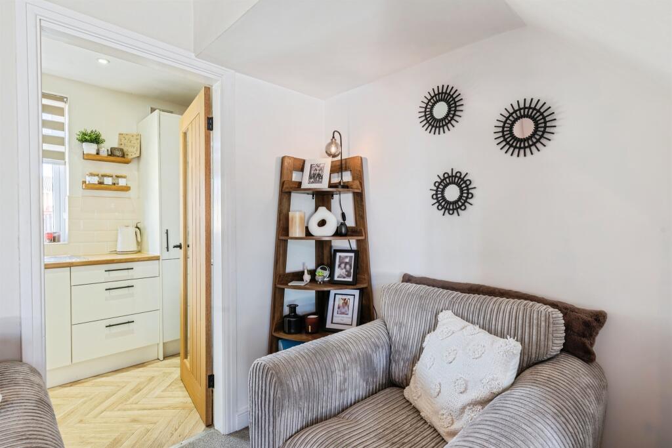
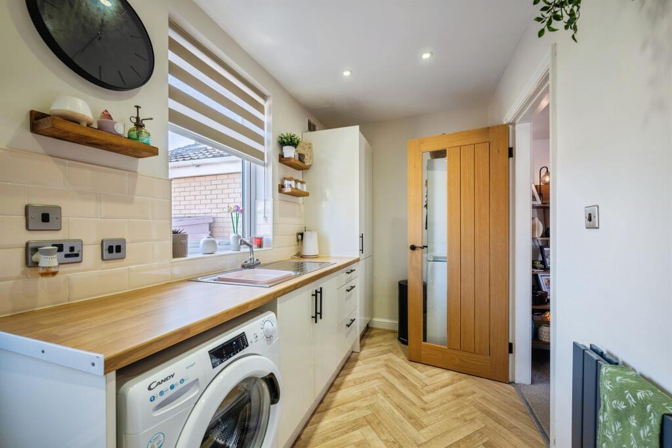
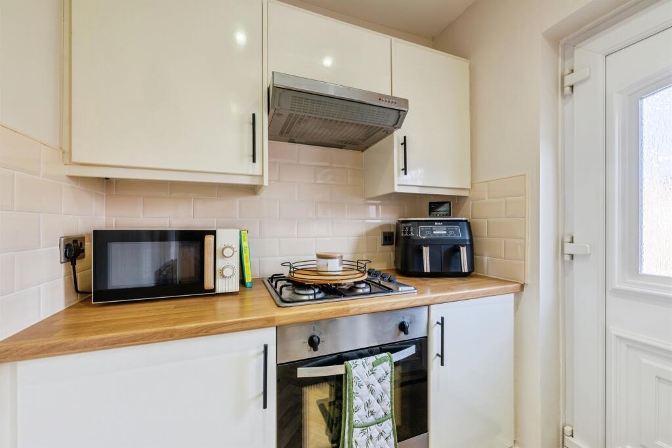
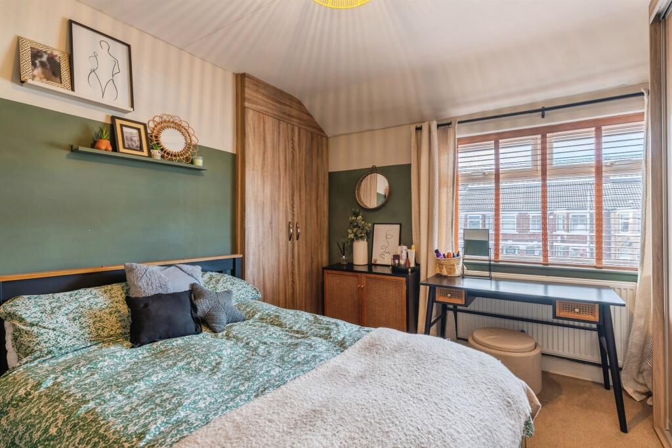
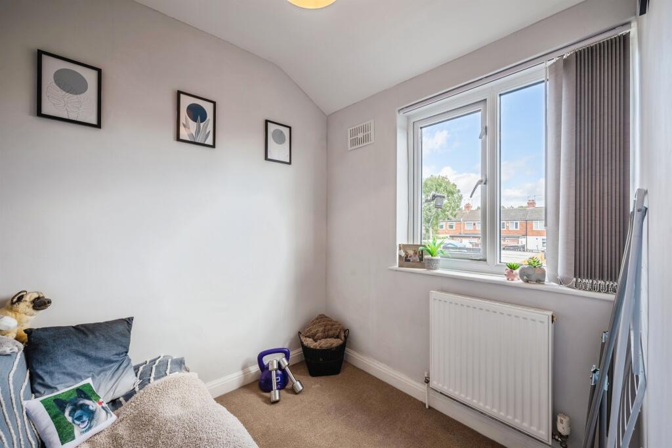
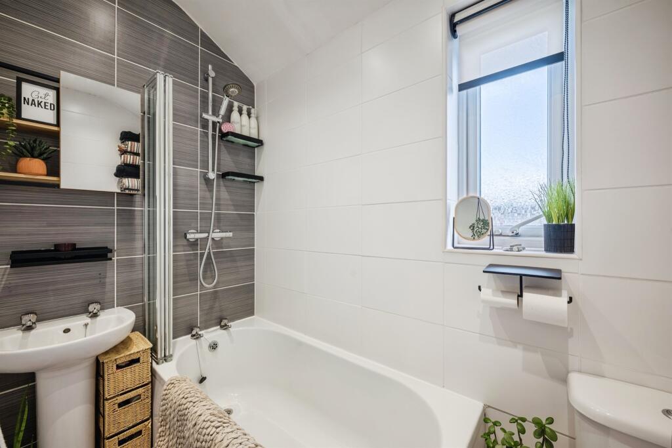
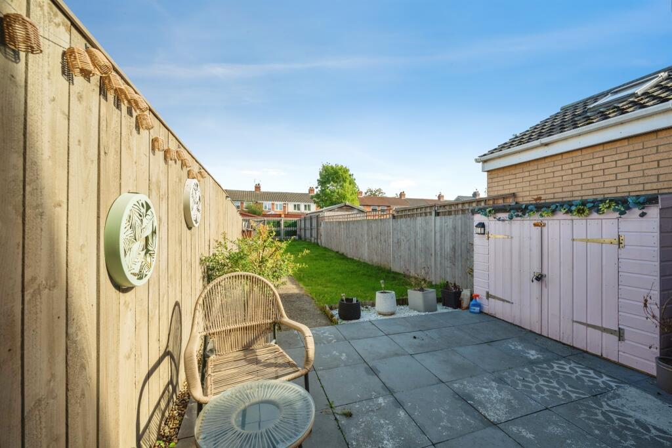
Photo 1 Photo 2 Photo 3 Photo 4 Photo 5 Photo 6 Photo 7 Photo 8 Photo 9 Photo 10 Photo 11 Photo 12
/ 12
Property details
Tenure
FREEHOLD
Floor area
51 m²
Council tax band
A
EPC rating
C
Year built
England and Wales: 1900-1929
Last sold
£115,000 May 2022
Price per m²
£2,451/m²
Local average
£112,741 (+10.9%)
Deprivation
Decile 5 (15,026 of 33,755)
Street crime
408 incidents within 1 mile (Aug 2026)
Key features
- Two reasonably sized bedrooms
- First-time buyer opportunity
- Off-street parking
- Lounge with adjoining kitchen
- Upstairs family bathroom
- Private rear garden not overlooked
- Close to local amenities and transport links
- Long, lawned rear garden
Additional details
- Electricity
- Mains supply
- Broadband
- FTTP (fibre to the premises)
- Water
- Mains supply
- Sewerage
- Mains supply
- Heating
- Gas central
- Parking
- Yes
- Garden
- Back garden
- Listed property
- No
- Restrictions
- No
- Required access
- No
- Rights of way
- No
- Flooded in last 5 years
- No
Description
Perfect for first-time buyers, this well-positioned two-bedroom home on Meadowbank Road offers off-street parking, two generously sized bedrooms, and an upstairs bathroom. The ground floor features a comfortable lounge with an adjoining kitchen, while outside you'll find a long, private lawned rear
DESCRIPTION
Situated on the ever-popular Meadowbank Road in Hull, this well-presented two-bedroom property is an excellent opportunity for first-time buyers looking to step onto the property ladder. Conveniently located close to a range of local amenities, schools, and transport links, the home offers comfortable living accommodation both inside and out.
The ground floor comprises a welcoming lounge which flows through to an adjoining kitchen, creating a practical and sociable space for everyday living. Upstairs, the property benefits from two reasonably sized bedrooms along with a family bathroom.
Externally, the property offers the added advantage of off-street parking to the front. To the rear is a generously sized lawned garden which enjoys a good degree of privacy and is not overlooked, making it an ideal space for relaxing, entertaining, or enjoying the outdoors.
Combining a desirable location, private outdoor space, and excellent potential for first-time buyers, this is a property not to be missed.
Lounge
With a feature fireplace, a storage cupboard, a radiator and a window to the front.
Kitchen
Comprising a range of wall and base units, work surfaces, a sink and drainer unit, a integrated hob, a cooker hood, an integrated oven, space for a fridge freezer, plumbing for a washing machine, a radiator, a window to the rear and a door leading to the rear garden.
Bedroom 1
With fitted wardrobes, a radiator and a window to the front.
Bedroom 2
With a radiator and a window to the rear.
Bathroom
With a W/C, a wash hand basin, a bath with shower over and a window to the rear.
Front Garden
With a driveway providing off road parking.
Rear Garden
With a paved patio area, a path, a lawned area, a shed and a wooden fence surround.
Agents Note
Please note that the AML fee covers the cost of carrying out the required identity and anti-money laundering checks. Once these checks have been completed, the fee cannot be refunded, even if the property purchase does not go ahead.
DIRECTIONS
See below map for property location, for more information on the local area please contact your residential sales team on: .
1. MONEY LAUNDERING REGULATIONS: Intending purchasers will be asked to produce identification documentation at a later stage and we would ask for your co-operation in order that there will be no delay in agreeing the sale.
2. General: While we endeavour to make our sales particulars fair, accurate and reliable, they are only a general guide to the property and, accordingly, if there is any point which is of particular importance to you, please contact the office and we will be pleased to check the position for you, especially if you are contemplating travelling some distance to view the property.
3. The measurements indicated are supplied for guidance only and as such must be considered incorrect.
4. Services: Please note we have not tested the services or any of the equipment or appliances in this property, accordingly we strongly advise prospective buyers to commission their own survey or service reports before finalising their offer to purchase.
5. THESE PARTICULARS ARE ISSUED IN GOOD FAITH BUT DO NOT CONSTITUTE REPRESENTATIONS OF FACT OR FORM PART OF ANY OFFER OR CONTRACT. THE MATTERS REFERRED TO IN THESE PARTICULARS SHOULD BE INDEPENDENTLY VERIFIED BY PROSPECTIVE BUYERS OR TENANTS. NEITHER SEQUENCE (UK) LIMITED NOR ANY OF ITS EMPLOYEES OR AGENTS HAS ANY AUTHORITY TO MAKE OR GIVE ANY REPRESENTATION OR WARRANTY WHATEVER IN RELATION TO THIS PROPERTY.
Listed by
Hull Newland Avenue
Sequence (UK) Limited - Connells
Reference: 94547637
EPC Rating & Upgrade Cost
Current rating: C
Potential rating: C
Inspection date: 07/07/2026
Expiry date: 06/07/2036
Current heating cost: £672/year
Potential heating cost: £492/year
Est. upgrade cost to C: £25,750
Recommendations
- 50 mm internal or external wall insulation (£7,500 - £11,000)
- Floor insulation (suspended floor) (£5,000 - £10,000)
- Solar photovoltaic panels, 2.5 kWp (£8,000 - £10,000)
Flood risk
Zone: 2
Risk: In flood risk area
Environment Agency Flood Risk Areas (APSFR)
Registered land (INSPIRE)
This location is outside the imported HM Land Registry INSPIRE registered freehold polygons.
Source: HM Land Registry INSPIRE Index Polygons.
Floorplans
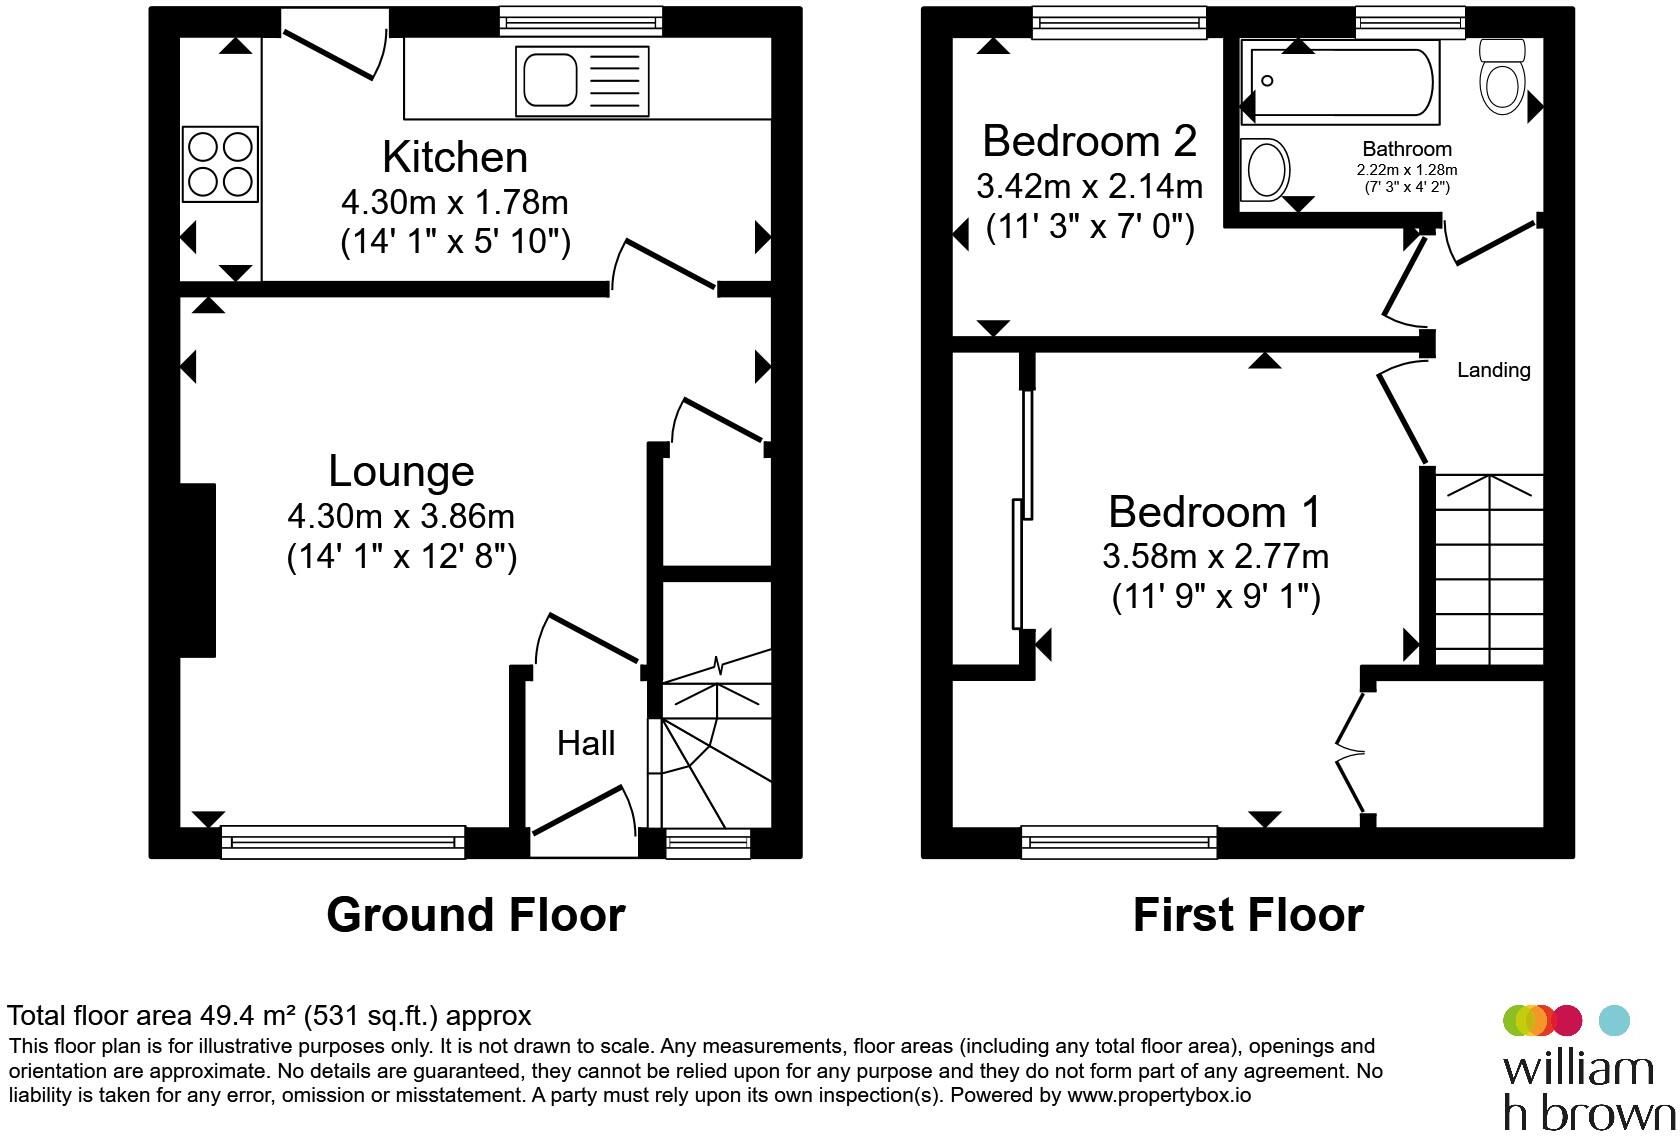
Floorplan 1
EPC Graphs
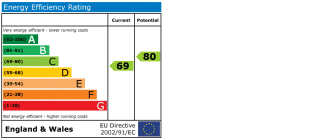
EPC
Price history
102% since 2015
| Event | Date | Price | % change |
|---|---|---|---|
| Listed for sale | — | £125,000 | +8.7% |
| Sold | 12/05/2022 (4 years ago) | £115,000 | +40.2% |
| Sold | 27/11/2015 (10 years ago) | £82,000 | +43.9% |
| Sold | 29/05/2015 (11 years ago) | £57,000 | — |
Source: HM Land Registry Price Paid Data. Crown copyright.
Sold Comparables
Same street and nearby sales within 0.25 miles (last 5 years). Data from Land Registry Price Paid.
| Address | Price | Date | Type |
|---|---|---|---|
| 105 ROSLYN ROAD, HULL, CITY OF KINGSTON UPON HULL, HU3 6XG | £125,000 | 05/01/2026 | Terraced |
| 182 ROSLYN ROAD, HULL, CITY OF KINGSTON UPON HULL, HU3 6XH | £115,000 | 19/12/2025 | Terraced |
| 170 ROSLYN ROAD, HULL, CITY OF KINGSTON UPON HULL, HU3 6XH | £97,750 | 17/12/2025 | Terraced |
| 168 ROSLYN ROAD, HULL, CITY OF KINGSTON UPON HULL, HU3 6XH | £114,000 | 16/12/2025 | Terraced |
| 15 MEADOWBANK ROAD, HULL, CITY OF KINGSTON UPON HULL, HU3 6XL | £185,000 | 10/11/2025 | Terraced |
| 21 GREYSTONE AVENUE, HULL, CITY OF KINGSTON UPON HULL, HU5 5BD | £120,000 | 18/07/2025 | Terraced |
| 124 ROSLYN ROAD, HULL, CITY OF KINGSTON UPON HULL, HU3 6XG | £110,000 | 21/02/2025 | Terraced |
| 143 MEADOWBANK ROAD, HULL, CITY OF KINGSTON UPON HULL, HU3 6XN | £195,100 | 20/12/2024 | Terraced |
| 11 CARDIGAN ROAD, HULL, CITY OF KINGSTON UPON HULL, HU3 6XA | £128,000 | 04/12/2024 | Terraced |
| 70 MEADOWBANK ROAD, HULL, CITY OF KINGSTON UPON HULL, HU3 6XW | £135,000 | 24/05/2024 | Terraced |
| 796 SPRING BANK WEST, HULL, CITY OF KINGSTON UPON HULL, HU5 5AB | £147,000 | 08/12/2023 | Terraced |
| 97 CARDIGAN ROAD, HULL, CITY OF KINGSTON UPON HULL, HU3 6XD | £130,000 | 06/12/2023 | Terraced |
| 2 CALVERT LANE, HULL, CITY OF KINGSTON UPON HULL, HU4 6BJ | £172,500 | 04/12/2023 | Terraced |
| 4 COPPICE VIEW, HULL, CITY OF KINGSTON UPON HULL, HU3 6AE | £169,000 | 17/11/2023 | Terraced |
| 14 GREYSTONE AVENUE, HULL, CITY OF KINGSTON UPON HULL, HU5 5BD | £120,000 | 03/11/2023 | Terraced |
| 86 CARDIGAN ROAD, HULL, CITY OF KINGSTON UPON HULL, HU3 6XE | £135,000 | 10/10/2023 | Terraced |
| 69 RILEY WAY, HULL, CITY OF KINGSTON UPON HULL, HU3 6DU | £140,000 | 29/08/2023 | Terraced |
| 171 CARDIGAN ROAD, HULL, CITY OF KINGSTON UPON HULL, HU3 6XD | £90,000 | 14/08/2023 | Terraced |
| 105 CARDIGAN ROAD, HULL, CITY OF KINGSTON UPON HULL, HU3 6XD | £104,000 | 07/08/2023 | Terraced |
| 10 HAMLYN AVENUE, HULL, CITY OF KINGSTON UPON HULL, HU4 6BU | £230,000 | 27/07/2023 | Terraced |
| Same street 122 MEADOWBANK ROAD, HULL, CITY OF KINGSTON UPON HULL, HU3 6XP | £125,000 | 17/06/2022 | Terraced |
| Same street 144 MEADOWBANK ROAD, HULL, CITY OF KINGSTON UPON HULL, HU3 6XP | £108,000 | 11/03/2022 | Terraced |
Street average: £116,500 (2 sales)
Area average: £138,118 (20 sales)
Capital growth trend
Land Registry outcode average: last 12 months vs 5y and 10y ago (from sold prices).
House Price Index (HM Land Registry — official index, not sold-price averages): City of Kingston upon Hull. Series: Terraced. As of August 2026.
Rental Range
Estimated market rent for Kingston upon Hull, City of. Low = conservative, Realistic = average, Optimistic = best case.
Based on Local Authority from postcode lookup → Kingston upon Hull, City of.
LHA (30th percentile) floor for Hull & East Riding: £474/mo (Apr 2025 – Mar 2026)
Location
Nearby
Nearest stations, universities and amenities (distance from property).
| Type | Name | Distance |
|---|---|---|
| Bus stop | Springbank West Southburn Avenue | 0.2 miles |
| Bus stop | Anlaby Road Calvert Lane | 0.2 miles |
| Shop | Jobes Cycles | 0.3 miles |
| Shop | Dhillons Convenience Store | 0.3 miles |
| Train station | Hull Paragon Interchange | 1.7 miles |
| University | University of Hull | 2.0 miles |
| Train station | Cottingham | 2.5 miles |
| Hospital | Mill View | 3.0 miles |
Street-level crime
| Category | Count |
|---|---|
| Violence and sexual offences | 161 |
| Shoplifting | 59 |
| Public order | 37 |
| Other theft | 32 |
| Criminal damage and arson | 31 |
| Anti-social behaviour | 23 |
| Vehicle crime | 20 |
| Burglary | 12 |
| Drugs | 9 |
| Other crime | 8 |
| Bicycle theft | 5 |
| Robbery | 5 |
| Possession of weapons | 3 |
| Theft from the person | 3 |
| Total incidents | 408 |
Within 1 mile during Aug 2026. Source: data.police.uk (England & Wales).
Schools nearby
Nearest open schools with Ofsted ratings (England). Closed schools are not shown. Data from Get Information about Schools and Ofsted.
| Name | Type | Distance | Ofsted |
|---|---|---|---|
| Eastfield Primary School | Primary | 0.4 miles | Outstanding — 9 Jul 2015 |
| Wheeler Primary School | Primary | 0.5 miles | Good — 6 Oct 2016 |
| Paisley Primary School | Primary | 0.6 miles | Requires improvement — 17 Apr 2024 |
| St George's Primary School | Primary | 0.7 miles | — (Inspected (no overall grade)) |
| Ainthorpe Primary School | Primary | 0.7 miles | Good — 12 Jan 2023 |
Rental Comparables
Residential lets from OpenRent and Rightmove for the area (same bedroom count). Use to validate rent estimates. Student lets are excluded.
| Title | Rent | Beds | Distance | As seen on |
|---|---|---|---|---|
| 2 Bed Semi-Detached House, Kirkstone Road, HU5 | £675/mo | 2 | 1.03 miles | OpenRent |
Average rent: £675/mo (1 listing)
Rent-driven metrics
Based on OpenRent comparables.
- Rent ratio — Monthly rent ÷ purchase price (1% rule). 1%+ = strong, 0.8–1% = okay, <0.8% = weak for cashflow.
- Max investor price — Rent ÷ 0.8%; the price at which rent would be 0.8% of price (Stoke-style target).
- Target investor price — Rent ÷ 1%; the price at which rent would be 1% of price (strong cashflow band).
- Gross yield — Annual rent as % of purchase price (no costs).
- Cost-to-rent — Price ÷ annual rent (from OpenRent comparables). Under 14× = strong, 14–16× = acceptable, 17×+ = compressed.
- Cashflow — Rent minus mortgage, 10% maintenance, £25/mo compliance. Assumes 75% LTV, 3.95% APR (5yr fixed), 25yr term.
- ROI — Annual profit ÷ cash in (deposit + 4% purchase costs).