14 HOOKSTONE CHASE
HARROGATE, NORTH YORKSHIRE HG2 7HS
£550,000
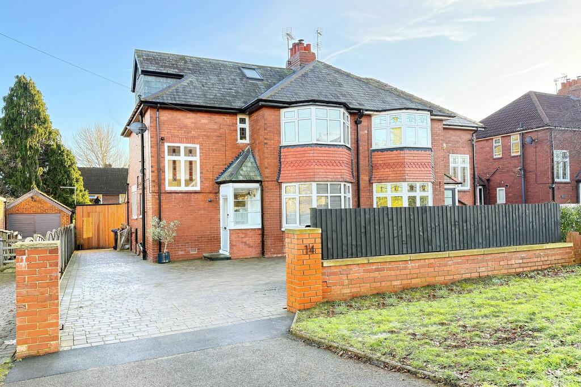
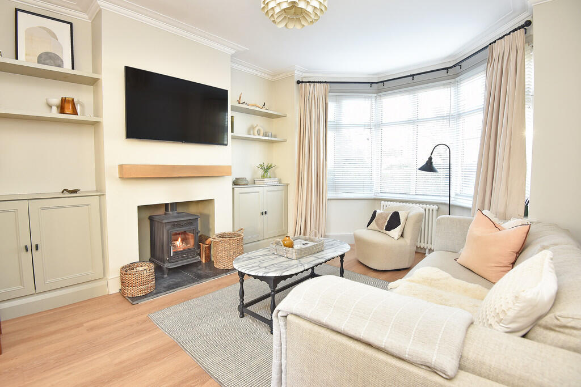
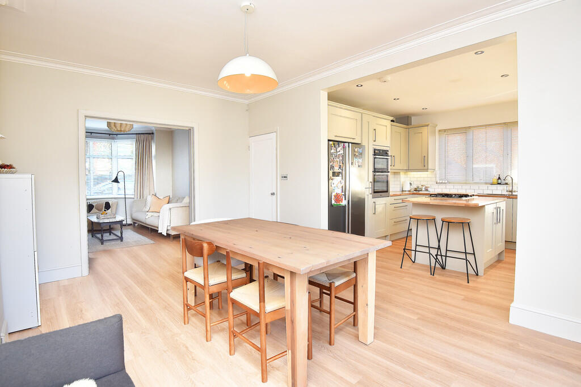
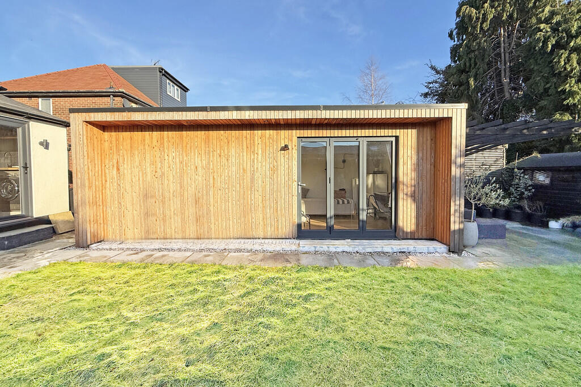
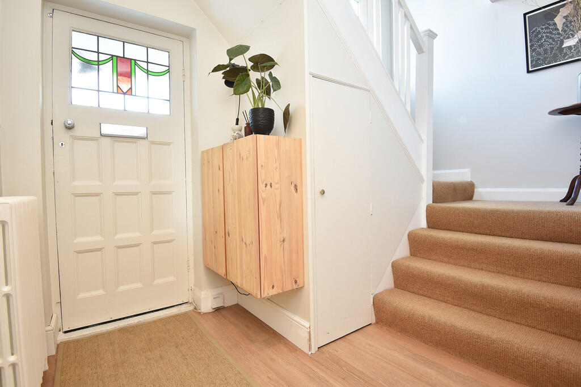
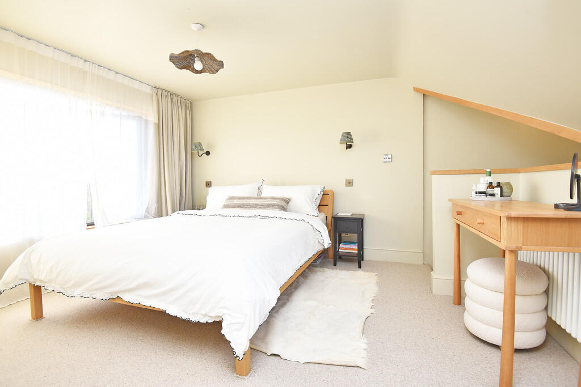
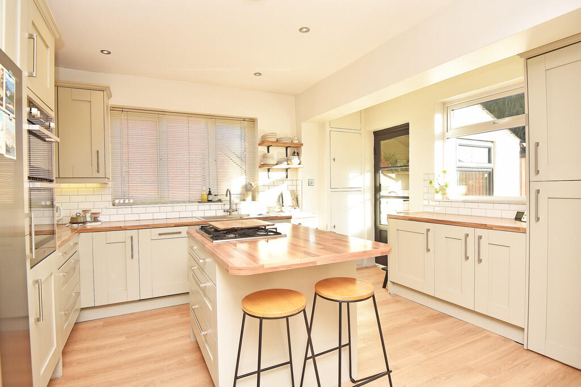
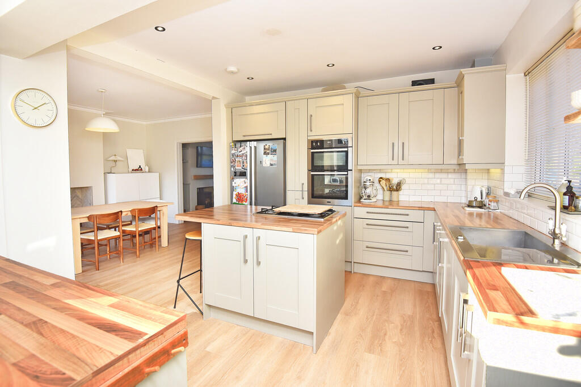
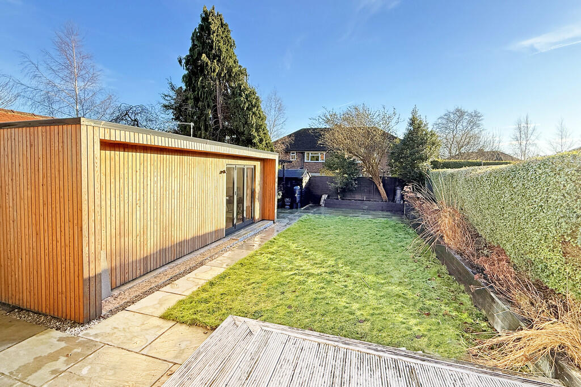
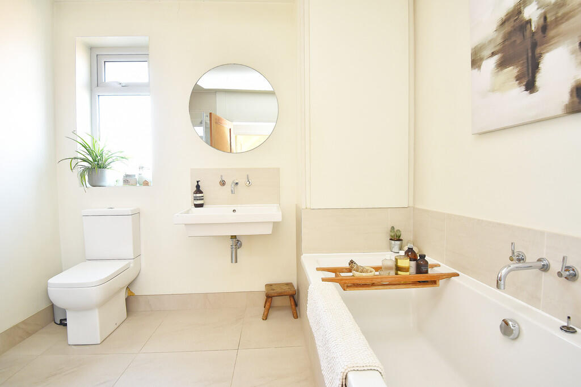
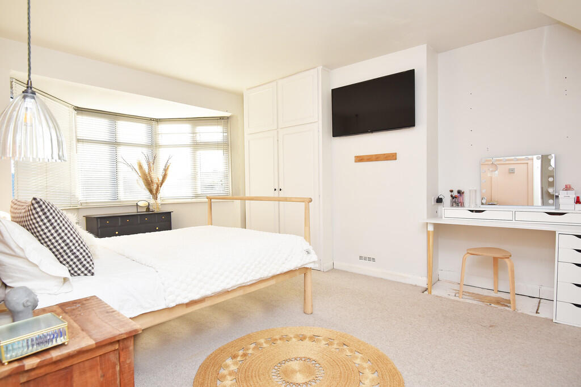
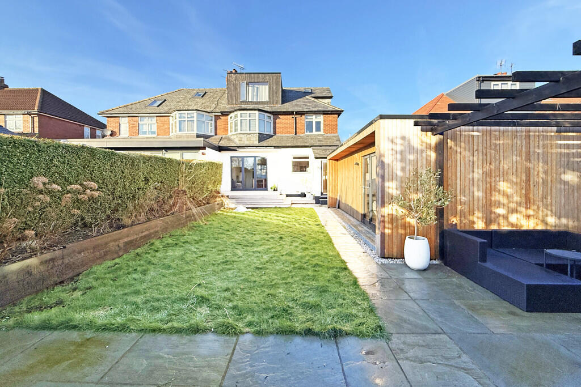
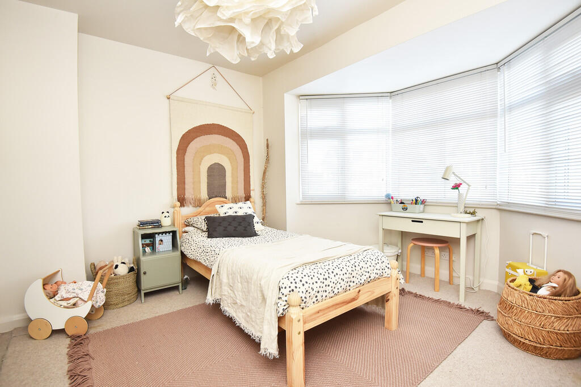
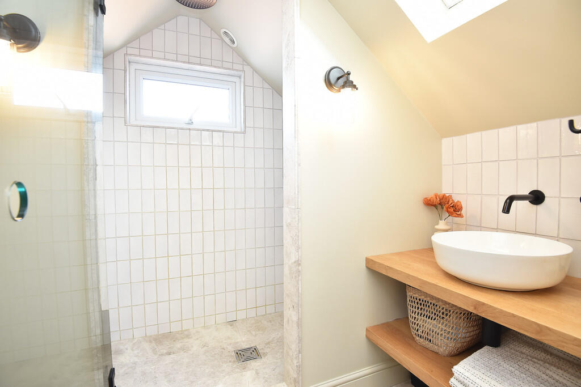
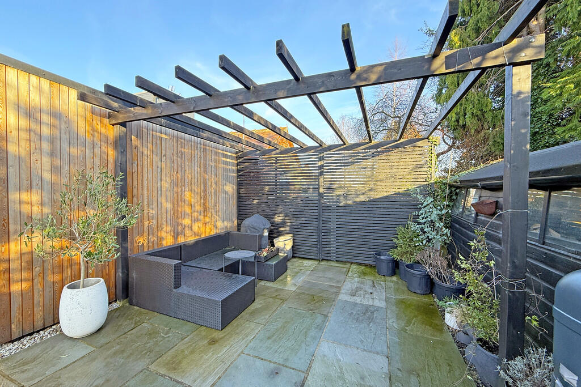
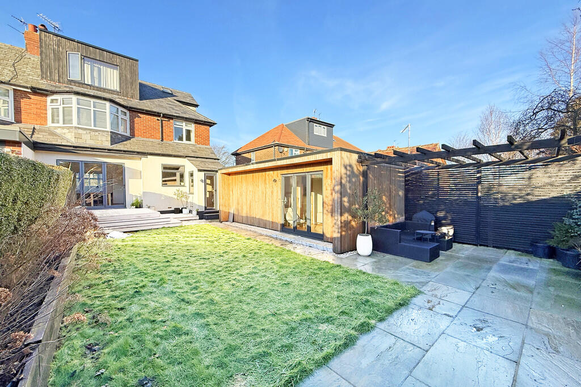
Photo 1 Photo 2 Photo 3 Photo 4 Photo 5 Photo 6 Photo 7 Photo 8 Photo 9 Photo 10 Photo 11 Photo 12 Photo 13 Photo 14 Photo 15 Photo 16
/ 16
Property details
Tenure
FREEHOLD
Floor area
142 m²
Council tax band
D
EPC rating
D
Last sold
£550,000 Aug 2025
Price per m²
£3,873/m²
Local average
£457,030 (+20.3%)
Deprivation
Decile 9 (29,835 of 33,755)
Street crime
111 incidents within 1 mile (May 2026)
Additional details
- Electricity
- Mains supply
- Water
- Mains supply
- Sewerage
- Mains supply
- Heating
- Gas central
- Parking
- Off street
- Garden
- Yes
Description
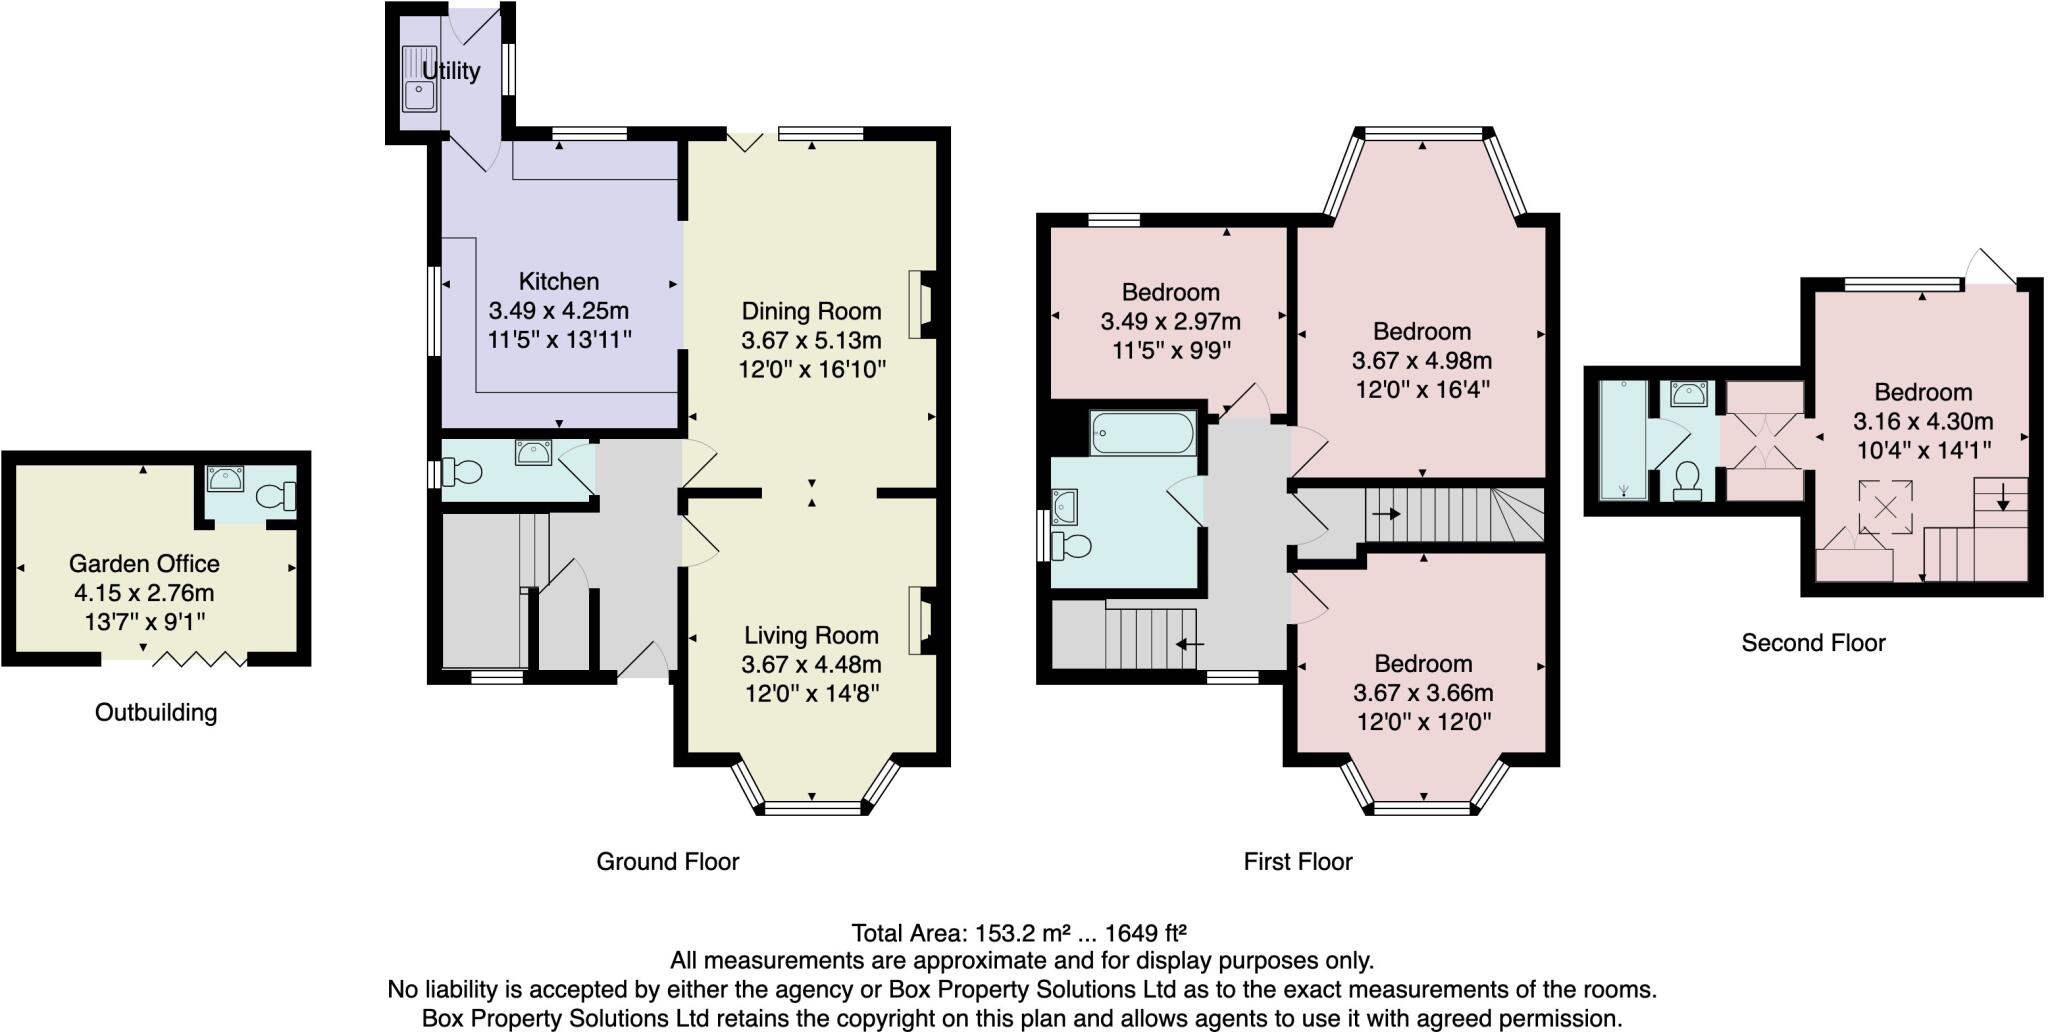
This stunning home has been updated and modernised by the current owners to a high standard and reveals generous and versatile accommodation. On the ground floor there is a sitting room, together with a superb open-plan kitchen and dining area with access to the delightful garden. There's also a useful utility room and downstairs WC. Upstairs, there are four good-sized bedrooms, a modern bathroom and en-suite shower room. To the rear of the property there is a large garden and a very useful timber-clad garden office, which provides versatile additional accommodation with WC and outside storeroom.
The property is located in this convenient location within the Hookstone area of Harrogate, well served by excellent local amenities and schools and convenient for Harrogate town centre.
ACCOMMODATION GROUND FLOOR
ENTRANCE HALL
SITTING ROOM
A large reception room with bay window and fitted shelving and cabinets. Wood-burning stove.
DINING KITCHEN
A stunning open plan kitchen and living/dining area with glazed doors leading to the garden. The kitchen comprises a range of stylish wall and base units with worktop and island. Gas hob, double oven and integrated dishwasher.
UTILITY
With fitted units, worktop and sink. Space and plumbing for washing machine.
CLOAKROOM
With WC and washbasin.
FIRST FLOOR
BEDROOMS
There are three good-sized bedrooms on the first floor, two of which have bay windows and the main bedroom has fitted wardrobes.
BATHROOM
A modern white suite comprising WC, washbasin, shower and bath. Heated towel rail. Tiled walls and floor.
SECOND FLOOR
BEDROOM 4
A double bedroom with dressing area with fitted wardrobes and en-suite shower room.
EN-SUITE SHOWER ROOM
A modern white suite comprising WC, washbasin set atop feature oak shelving, and walk-in shower.
OUTSIDE ** A driveway provides off-road parking. To the rear there is an attractive garden with paved and decked sitting areas and timber garden shed.
GARDEN OFFICE
There is a substantial timber clad garden office and outside store with light, power and glazed doors leading to the garden providing versatile additional accommodation. Within the office area there is a useful WC and washbasin.
Listed by
Harrogate
Verity Frearson
Reference: 157243718
EPC Rating & Upgrade Cost
Current rating: D
Potential rating: C
Inspection date: 06/02/2025
Expiry date: 05/02/2035
Current heating cost: £2,732/year
Potential heating cost: £2,527/year
Est. upgrade cost to C: £5,500
Recommendations
- Floor insulation (suspended floor) (£800 - £1,200)
- Solar photovoltaic panels, 2.5 kWp (£3,500 - £5,500)
Flood risk
Zone: 1
Risk: Low
Job (default Low)
Floorplans
Floorplan 1
EPC Graphs

EPC Front Page
FENSA Certificates
This property has 1 FENSA certificate(s) on record, indicating window/door installations by FENSA-approved installers.
FENSA Certificate #7578961
Property Details
Street: 14 Hookstone Chase
Town: HARROGATE
Postcode: HG2 7HS
Installation Details
Items: 2 windows
Certificate Issued: 23/08/2010
Work Completed: 30/07/2010
This certificate data was retrieved from FENSA's database
What is FENSA? FENSA (Fenestration Self-Assessment Scheme) is a government-authorised scheme that monitors building regulation compliance for replacement windows and doors. Certificates indicate that work was completed by FENSA-approved installers.
Price history
| Event | Date | Price | % change |
|---|---|---|---|
| Sold | 01/08/2025 (11 months ago) | £550,000 | — |
Source: HM Land Registry Price Paid Data. Crown copyright.
Sold Comparables
Same street and nearby sales within 0.25 miles (last 5 years). Data from Land Registry Price Paid.
| Address | Price | Date | Type |
|---|---|---|---|
| 1 PLOMPTON CLOSE, HARROGATE, NORTH YORKSHIRE, HG2 7DT | £368,000 | 26/11/2025 | Semi-detached |
| 8 RUDBECK CRESCENT, HARROGATE, NORTH YORKSHIRE, HG2 7AQ | £238,500 | 06/12/2023 | Semi-detached |
| 56 GREENFIELDS ROAD, HARROGATE, NORTH YORKSHIRE, HG2 7BJ | £232,500 | 17/11/2023 | Semi-detached |
| 73 HOOKSTONE CHASE, HARROGATE, NORTH YORKSHIRE, HG2 7HN | £355,000 | 26/10/2023 | Semi-detached |
| 73 ELEANOR ROAD, HARROGATE, NORTH YORKSHIRE, HG2 7AL | £300,000 | 20/04/2023 | Semi-detached |
| 20 ELEANOR ROAD, HARROGATE, NORTH YORKSHIRE, HG2 7AJ | £285,000 | 11/04/2023 | Semi-detached |
| 80 ELEANOR ROAD, HARROGATE, NORTH YORKSHIRE, HG2 7AL | £360,000 | 29/11/2022 | Semi-detached |
| 183 WETHERBY ROAD, HARROGATE, NORTH YORKSHIRE, HG2 7AE | £420,000 | 24/11/2022 | Semi-detached |
| 83 ELEANOR DRIVE, HARROGATE, NORTH YORKSHIRE, HG2 7AW | £175,000 | 04/11/2022 | Semi-detached |
| 8 WOODLANDS WALK, HARROGATE, NORTH YORKSHIRE, HG2 7BB | £292,000 | 21/10/2022 | Semi-detached |
| 5 WOODLANDS WALK, HARROGATE, NORTH YORKSHIRE, HG2 7BB | £275,000 | 13/10/2022 | Semi-detached |
| 8 WOODLANDS WALK, HARROGATE, NORTH YORKSHIRE, HG2 7BB | £275,000 | 07/09/2022 | Semi-detached |
| 23 WOODLANDS WALK, HARROGATE, NORTH YORKSHIRE, HG2 7BB | £290,000 | 19/08/2022 | Semi-detached |
| 154 HOOKSTONE DRIVE, HARROGATE, NORTH YORKSHIRE, HG2 8PF | £330,000 | 17/08/2022 | Semi-detached |
| 113 WETHERBY ROAD, HARROGATE, NORTH YORKSHIRE, HG2 7SH | £513,500 | 08/08/2022 | Semi-detached |
| 107 WETHERBY ROAD, HARROGATE, NORTH YORKSHIRE, HG2 7SH | £425,000 | 18/07/2022 | Semi-detached |
| 34 WOODLANDS DRIVE, HARROGATE, NORTH YORKSHIRE, HG2 7AX | £395,000 | 04/07/2022 | Semi-detached |
| 3 HOOKSTONE CLOSE, HARROGATE, NORTH YORKSHIRE, HG2 7HL | £269,500 | 17/06/2022 | Semi-detached |
| 64 WOODLANDS DRIVE, HARROGATE, NORTH YORKSHIRE, HG2 7BE | £285,000 | 06/06/2022 | Semi-detached |
| 28 WOODLANDS ROAD, HARROGATE, NORTH YORKSHIRE, HG2 7AY | £290,000 | 20/05/2022 | Semi-detached |
Area average: £318,700 (20 sales)
Capital growth trend
Land Registry outcode average: last 12 months vs 5y and 10y ago (from sold prices).
House Price Index (HM Land Registry — official index, not sold-price averages): Yorkshire and The Humber. Series: Semi-detached. As of April 2026.
Rental Range
Estimated market rent for Yorkshire and The Humber. Low = conservative, Realistic = average, Optimistic = best case.
Based on Region from postcode lookup → Yorkshire and The Humber.
LHA (30th percentile) floor for Harrogate: £1,271/mo (Apr 2025 – Mar 2026)
Location
Nearby
Nearest stations, universities and amenities (distance from property).
| Type | Name | Distance |
|---|---|---|
| Bus stop | Unknown | 0.1 miles |
| Bus stop | Eleanor Road | 0.1 miles |
| Shop | Unknown | 0.3 miles |
| Shop | CTD Tiles | 0.6 miles |
| Hospital | Unknown | 0.6 miles |
| Hospital | Harrogate District Hospital | 0.7 miles |
| Train station | Starbeck | 0.7 miles |
| Train station | Hornbeam Park | 1.2 miles |
| University | School of Philosphy | 11.1 miles |
| University | Leeds Trinity University | 11.3 miles |
Street-level crime
| Category | Count |
|---|---|
| Violence and sexual offences | 38 |
| Anti-social behaviour | 20 |
| Shoplifting | 14 |
| Public order | 11 |
| Criminal damage and arson | 10 |
| Other theft | 7 |
| Burglary | 4 |
| Drugs | 3 |
| Bicycle theft | 2 |
| Other crime | 2 |
| Total incidents | 111 |
Within 1 mile during May 2026. Source: data.police.uk (England & Wales).
Schools nearby
Nearest open schools with Ofsted ratings (England). Closed schools are not shown. Data from Get Information about Schools and Ofsted.
| Name | Type | Distance | Ofsted |
|---|---|---|---|
| Willow Tree Community Primary School | Primary | 0.3 miles | — (Inspected (no overall grade)) |
| Hookstone Chase Primary School | Primary | 0.5 miles | Good — 4 Apr 2013 |
| St John Fisher Catholic Academy | Secondary | 0.7 miles | Good — 12 Feb 2023 |
| Springwater School | Other | 0.9 miles | Good — 22 Sep 2022 |
| St Aidan's Church of England High School | Secondary | 0.9 miles | Good — 14 Jul 2022 |
Rental Comparables
Loading rental comparables for this postcode. Refresh in a few minutes.
Rent-driven metrics
Based on Area rent estimate.
- Rent ratio — Monthly rent ÷ purchase price (1% rule). 1%+ = strong, 0.8–1% = okay, <0.8% = weak for cashflow.
- Max investor price — Rent ÷ 0.8%; the price at which rent would be 0.8% of price (Stoke-style target).
- Target investor price — Rent ÷ 1%; the price at which rent would be 1% of price (strong cashflow band).
- Gross yield — Annual rent as % of purchase price (no costs).