27 DOWNESWAY
ALDERLEY EDGE, ALDERLEY EDGE, CHESHIRE SK9 7XB
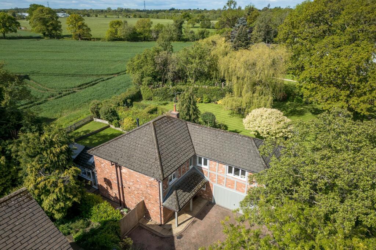
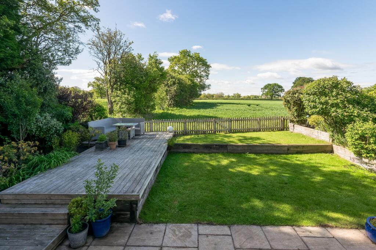
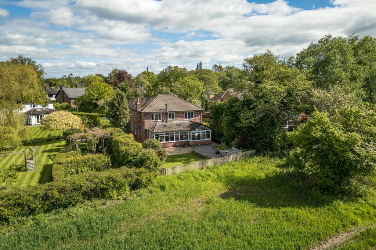
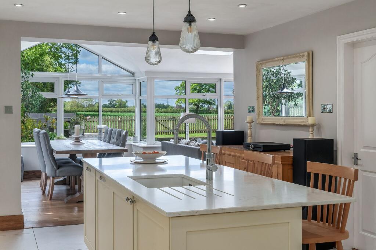
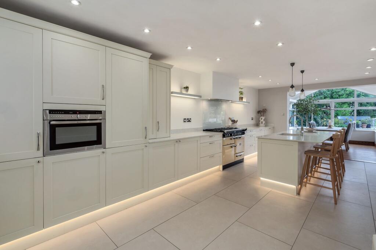
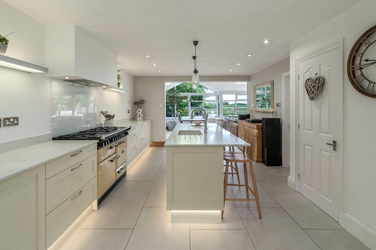
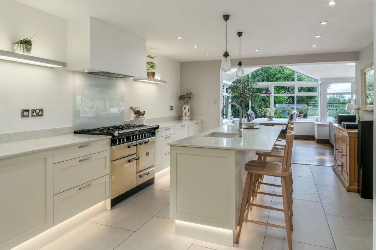
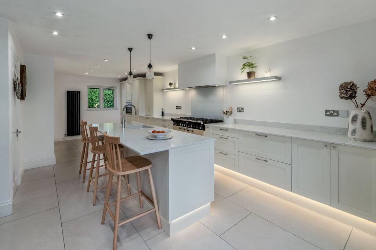
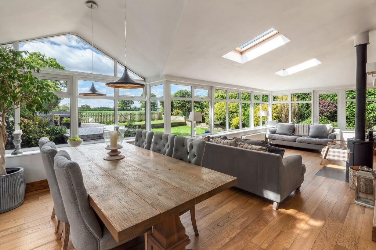
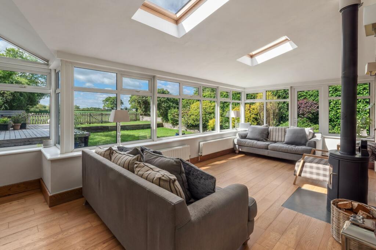
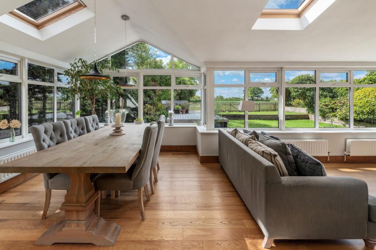
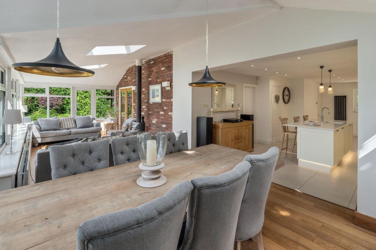
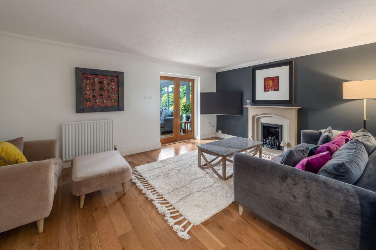
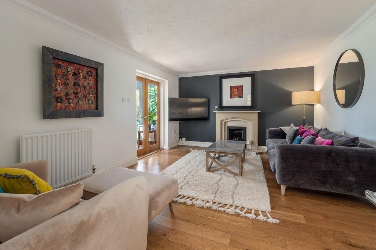
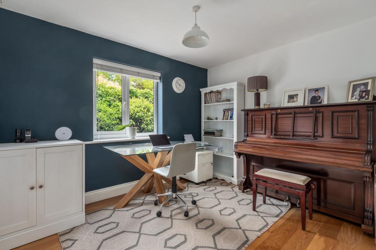
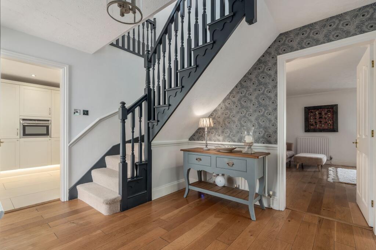
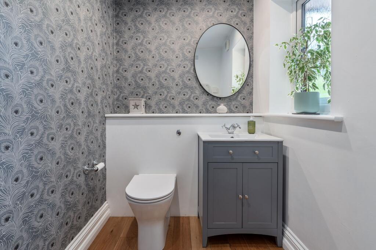
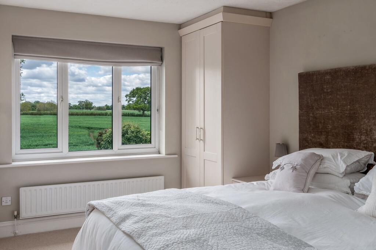
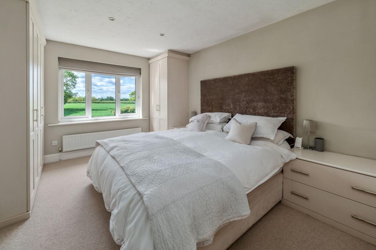
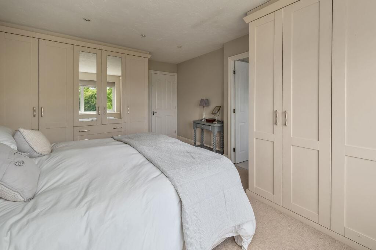
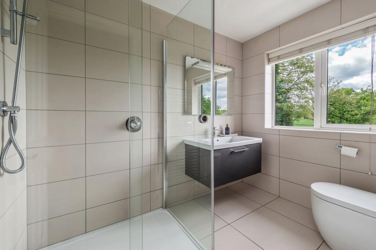
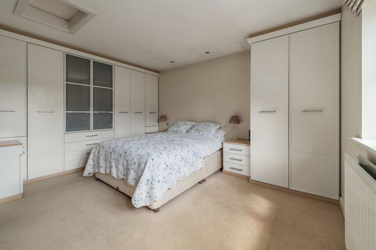
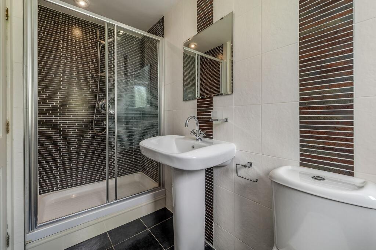
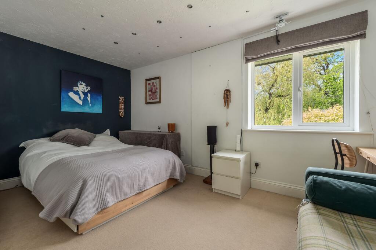
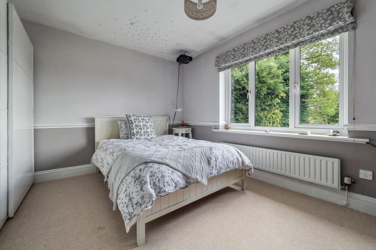
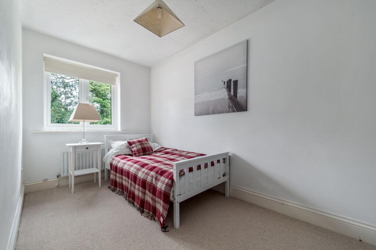
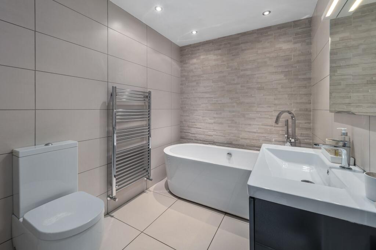
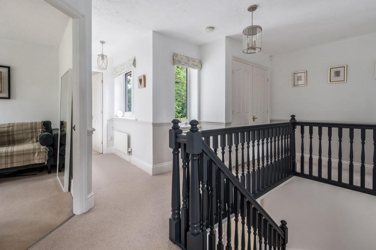
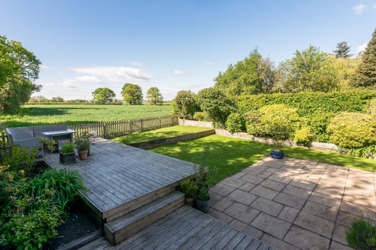
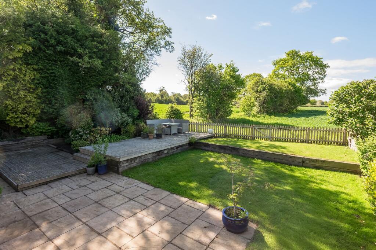
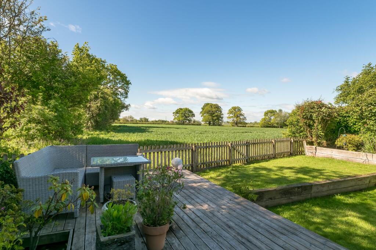
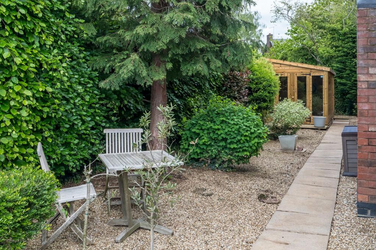
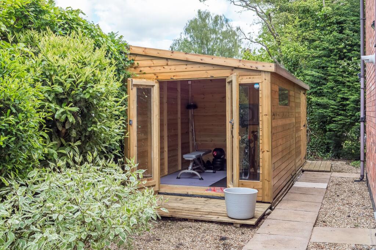
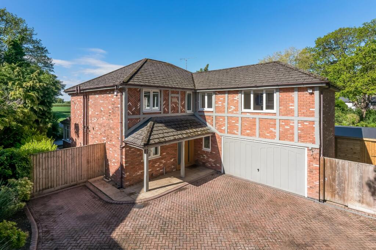
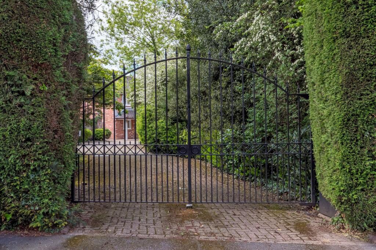
Photo 1 Photo 2 Photo 3 Photo 4 Photo 5 Photo 6 Photo 7 Photo 8 Photo 9 Photo 10 Photo 11 Photo 12 Photo 13 Photo 14 Photo 15 Photo 16 Photo 17 Photo 18 Photo 19 Photo 20 Photo 21 Photo 22 Photo 23 Photo 24 Photo 25 Photo 26 Photo 27 Photo 28 Photo 29 Photo 30 Photo 31 Photo 32 Photo 33 Photo 34 Photo 35
/ 35
Property details
Tenure
FREEHOLD
Floor area
205 m²
Council tax band
G
Last sold
£735,000 Dec 2007
Local average
£933,767 (+28.5%)
Deprivation
Decile 10 (32,229 of 33,755)
Street crime
24 incidents within 1 mile (Jul 2026)
Additional details
- Electricity
- Mains supply
- Broadband
- Cable
- Water
- Mains supply
- Sewerage
- Mains supply
- Heating
- Gas central
- Parking
- Yes
- Garden
- Yes
- Listed property
- No
- Restrictions
- No
- Required access
- No
- Rights of way
- No
- Flooded in last 5 years
- No
- Flood defences
- No
Description
Set well back behind secure electric gates, the property offers over 2,500 sq ft of impeccably presented accommodation, thoughtfully designed to maximise its remarkable rear aspect. Throughout the home, expansive glazing frames the far-reaching views, while the southerly orientation ensures an abundance of natural light from morning through to evening.
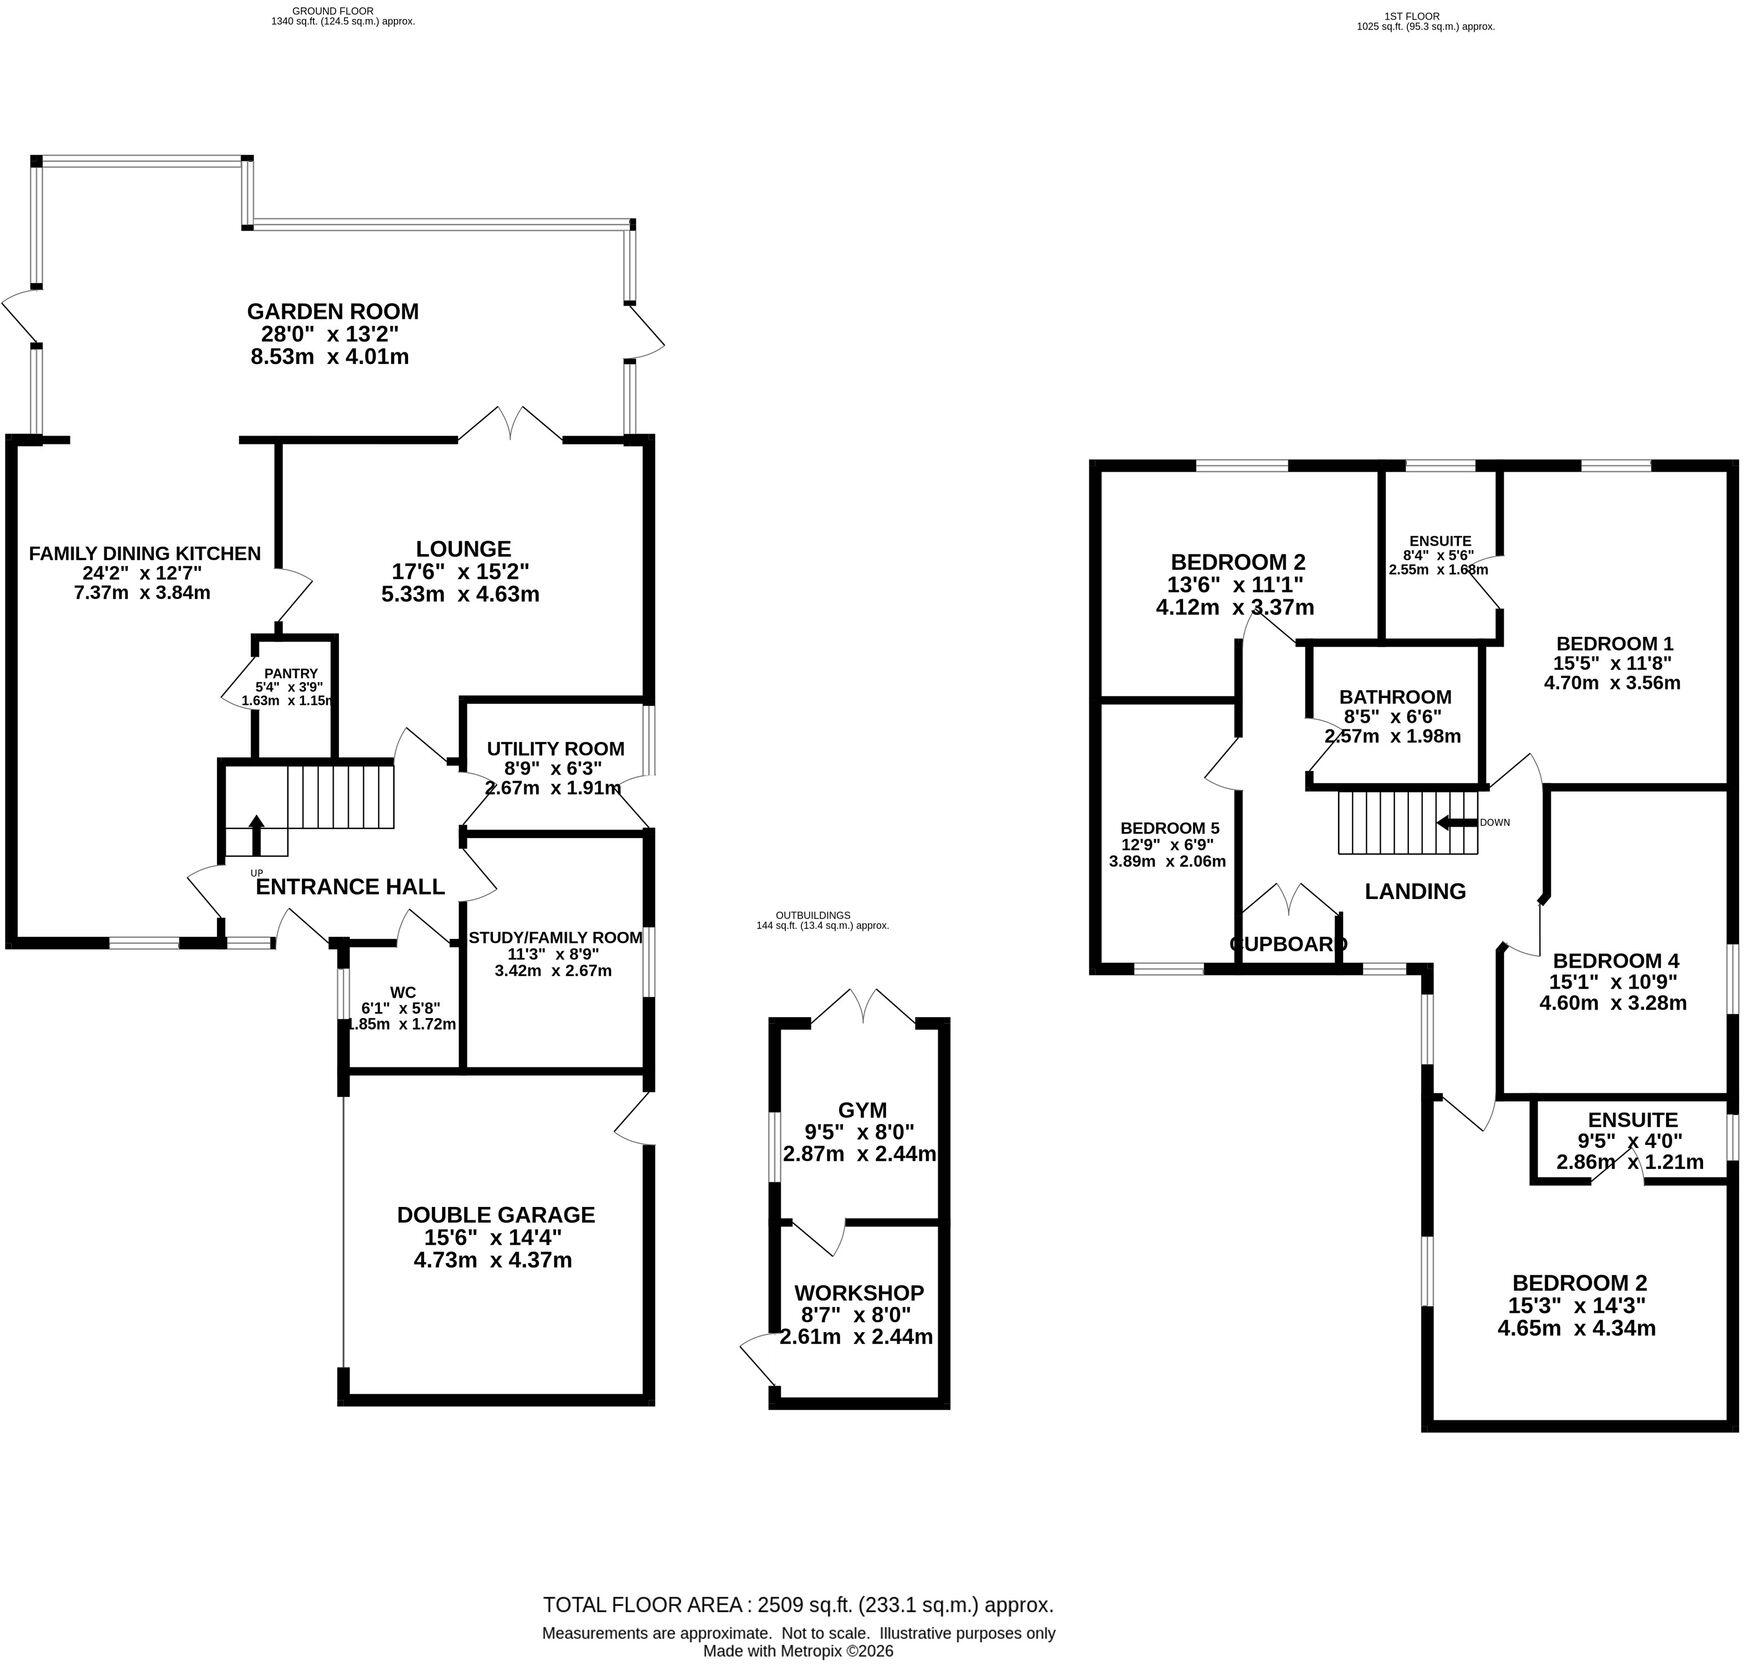
The reception hall creates an immediate sense of arrival, leading to a series of versatile living spaces tailored perfectly for modern family life. At the heart of the home lies a beautifully appointed dining kitchen, recently installed to an exceptional specification with quartz surfaces, extensive range of integrated appliances, underfloor heating, ambient lighting, and a substantial walk-in pantry.
Flowing seamlessly from the kitchen is a spectacular garden room, undoubtedly one of the home’s defining spaces. Designed to blur the boundary between indoors and out, this light-filled room enjoys a fully glazed rear elevation that captures the stunning outlook across the gardens and open fields beyond. Whether entertaining, dining, or simply relaxing beside the wood-burning stove, the ever-changing landscape provides a remarkable backdrop throughout the seasons.
A formal lounge offers a more intimate retreat for evenings, while an additional study/family room provides flexibility for home working or relaxed day-to-day living. A utility room and guest cloakroom complete the ground floor accommodation.
To the first floor, a galleried landing leads to five beautifully proportioned bedrooms. The principal suite enjoys a rear position, where elevated views across the countryside create a true sense of calm. Fitted furniture and a luxurious en-suite complete the space. A second generous guest bedroom also benefits from fitted furniture and en-suite facilities, while three further bedrooms are served by a stylish family bathroom.
Externally, the gardens are simply exceptional. South-facing and wonderfully private, they have been thoughtfully landscaped to create a series of outdoor spaces designed to embrace the property’s extraordinary setting. Lawns extend towards the open aspect beyond, while an Indian stone patio and elevated decked seating area provide idyllic vantage points for outside dining, entertaining, or simply enjoying the view. Mature trees, established hedging, and beautifully stocked borders enhance both the privacy and the beauty of the garden.
To the side of the property, a recently constructed timber outbuilding provides superb ancillary space, currently utilised as a gymnasium and workshop with power and lighting installed. To the front a generous block paved driveway and double garage provide plenty of parking space.
Offered to the market with no onward chain, this is an exceptionally rare opportunity to acquire a generous family residence where privacy, light, and spectacular south-facing views combine to create a truly special home.
EPC Rating: C
Listed by
Alderley Edge
Gascoigne Halman - Connells
Reference: 88977888
EPC Rating & Upgrade Cost
Fetching EPC data… Refresh this page in a moment.
Flood risk
Zone: 1
Risk: Low
Job (default Low)
Registered land (INSPIRE)
This location falls inside an HM Land Registry INSPIRE registered freehold polygon.
Plot: ~675 m² (0.17 acres)
Source: HM Land Registry INSPIRE Index Polygons.
Floorplans
All
Price history
| Event | Date | Price | % change |
|---|---|---|---|
| Listed for sale | — | £1,200,000 | +63.3% |
| Sold | 07/12/2007 (18 years ago) | £735,000 | — |
Source: HM Land Registry Price Paid Data. Crown copyright.
Sold Comparables
Same street and nearby sales within 0.25 miles (last 5 years). Data from Land Registry Price Paid.
| Address | Price | Date | Type |
|---|---|---|---|
| DURSLEY CHORLEY HALL LANE, ALDERLEY EDGE, CHESHIRE EAST, SK9 7UL | £1,565,000 | 26/03/2025 | Detached |
| THE OAKS CHORLEY HALL LANE, ALDERLEY EDGE, CHESHIRE EAST, SK9 7UL | £1,460,000 | 30/10/2024 | Detached |
| THE WILLOWS CHORLEY HALL LANE, ALDERLEY EDGE, CHESHIRE EAST, SK9 7UL | £1,075,000 | 24/05/2024 | Detached |
| 71 REDESMERE DRIVE, ALDERLEY EDGE, CHESHIRE EAST, SK9 7UR | £1,200,000 | 03/04/2023 | Detached |
| 2 WINDERMERE DRIVE, ALDERLEY EDGE, CHESHIRE EAST, SK9 7UP | £200,000 | 06/01/2023 | Detached |
| Same street 21 DOWNESWAY, ALDERLEY EDGE, CHESHIRE EAST, SK9 7XB | £675,000 | 25/11/2022 | Detached |
| 4 THIRLMERE CLOSE, ALDERLEY EDGE, CHESHIRE EAST, SK9 7UT | £565,000 | 28/10/2022 | Detached |
| 10 BLACKSHAW LANE, ALDERLEY EDGE, CHESHIRE EAST, SK9 7UN | £900,000 | 21/10/2022 | Detached |
| 28 WINDERMERE DRIVE, ALDERLEY EDGE, CHESHIRE EAST, SK9 7UP | £1,260,000 | 11/10/2022 | Detached |
| Same street 17 DOWNESWAY, ALDERLEY EDGE, CHESHIRE EAST, SK9 7XB | £717,000 | 29/04/2022 | Detached |
| CHORLEY LODGE CHORLEY HALL LANE, ALDERLEY EDGE, CHESHIRE EAST, SK9 7UL | £2,500,000 | 06/04/2022 | Detached |
| 38 REDESMERE DRIVE, ALDERLEY EDGE, CHESHIRE EAST, SK9 7UR | £665,752 | 10/11/2021 | Detached |
| 30 REDESMERE DRIVE, ALDERLEY EDGE, CHESHIRE EAST, SK9 7UR | £705,000 | 29/10/2021 | Detached |
| 1 WINDERMERE DRIVE, ALDERLEY EDGE, CHESHIRE EAST, SK9 7UP | £595,000 | 28/09/2021 | Detached |
Street average: £696,000 (2 sales)
Area average: £1,057,563 (12 sales)
Capital growth trend
Land Registry outcode average: last 12 months vs 5y and 10y ago (from sold prices).
House Price Index (HM Land Registry — official index, not sold-price averages): Cheshire East. Series: Detached. As of June 2026.
Rental Range
Estimated market rent for Cheshire East. Low = conservative, Realistic = average, Optimistic = best case.
Based on Local Authority from postcode lookup → Cheshire East.
LHA (30th percentile) floor for West Pennine: £760/mo (Apr 2025 – Mar 2026)
Location
Nearby
Nearest stations, universities and amenities (distance from property).
| Type | Name | Distance |
|---|---|---|
| Shop | Murphy's Barber Shop | 0.3 miles |
| Shop | The Yard | 0.3 miles |
| Bus stop | Alderley Edge, London Road / Nat West Bank | 0.3 miles |
| Bus stop | Alderley Edge, Congleton Road / Beechfield Road | 0.3 miles |
| Train station | Alderley Edge | 0.4 miles |
| Train station | Wilmslow | 2.1 miles |
| Hospital | Rosemount Resource Centre | 4.8 miles |
| Hospital | Altrincham Hospital | 7.4 miles |
| University | University of Manchester Fallowfield Campus | 10.1 miles |
| University | Fallowfield Reception and Richmond Amenities Building | 10.2 miles |
Street-level crime
| Category | Count |
|---|---|
| Violence and sexual offences | 10 |
| Public order | 4 |
| Drugs | 3 |
| Anti-social behaviour | 2 |
| Burglary | 1 |
| Criminal damage and arson | 1 |
| Other crime | 1 |
| Other theft | 1 |
| Shoplifting | 1 |
| Total incidents | 24 |
Within 1 mile during Jul 2026. Source: data.police.uk (England & Wales).
Schools nearby
Nearest open schools with Ofsted ratings (England). Closed schools are not shown. Data from Get Information about Schools and Ofsted.
| Name | Type | Distance | Ofsted |
|---|---|---|---|
| The Ryleys School | Other | 0.2 miles | — (No rating) |
| Alderley Edge Community Primary School | Primary | 0.4 miles | — (Inspected (no overall grade)) |
| Alderley Edge School for Girls | Other | 0.5 miles | — (No rating) |
| Nether Alderley Primary School | Primary | 0.9 miles | Good — 1 May 2012 |
| Lindow Community Primary School | Primary | 1.1 miles | Good — 11 Mar 2014 |
Rental Comparables
Rental comparables are temporarily unavailable while listing-site fetches are paused. Try again later.
Rent-driven metrics
Based on Area rent estimate.
- Rent ratio — Monthly rent ÷ purchase price (1% rule). 1%+ = strong, 0.8–1% = okay, <0.8% = weak for cashflow.
- Max investor price — Rent ÷ 0.8%; the price at which rent would be 0.8% of price (Stoke-style target).
- Target investor price — Rent ÷ 1%; the price at which rent would be 1% of price (strong cashflow band).
- Gross yield — Annual rent as % of purchase price (no costs).