1 BROMYARD DRIVE
DERBY, CHELLASTON, CITY OF DERBY DE73 6PF
£199,950
Property details
Floor area
83 m²
EPC rating
D
Year built
England and Wales: 1983-1990
Last sold
£199,950 Nov 2014
Price per m²
£2,409/m²
Local average
£393,765 (-49.2%)
Deprivation
Decile 10 (31,354 of 33,755)
Street crime
182 incidents within 1 mile (May 2026)
Key features
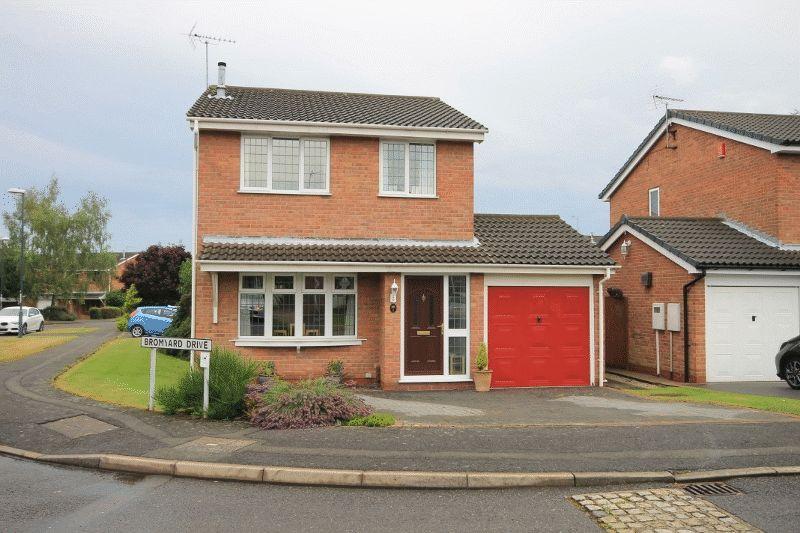
- DETACHED PROPERTY
- CORNER PLOT
- THREE BEDROOMS
- CUL-DE-SAC LOCATION
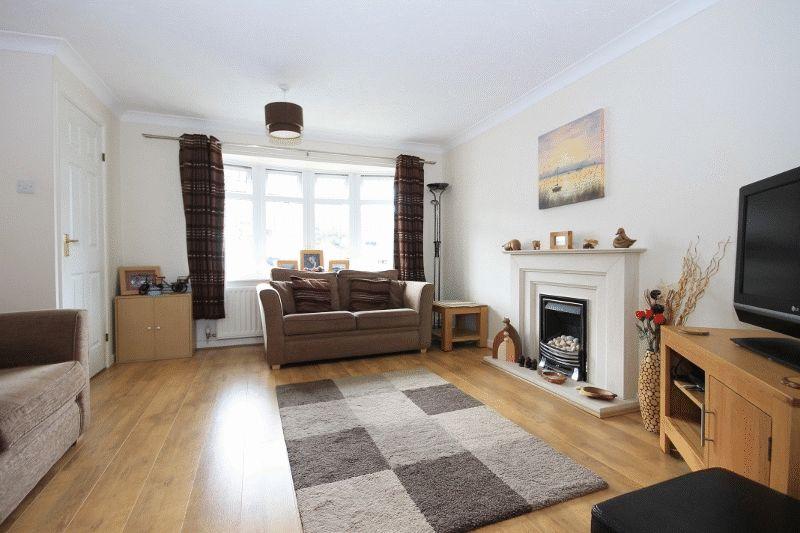
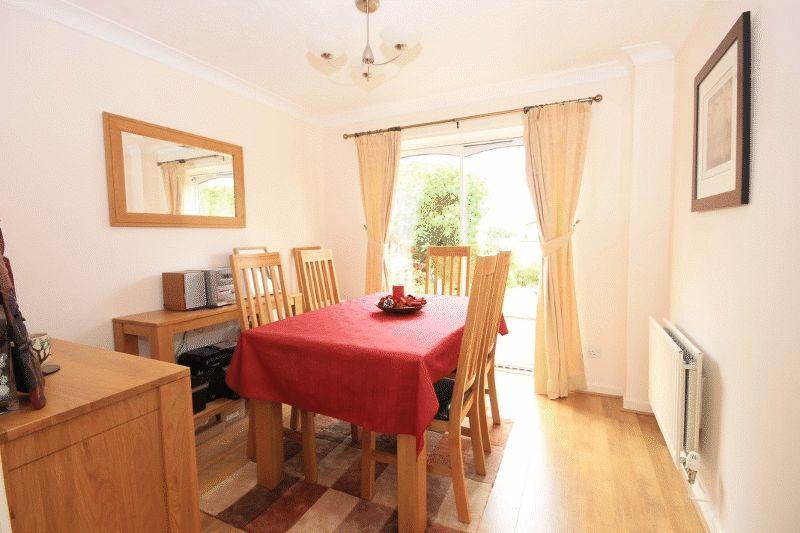
- LOUNGE AND SEPARATE DINING ROOM
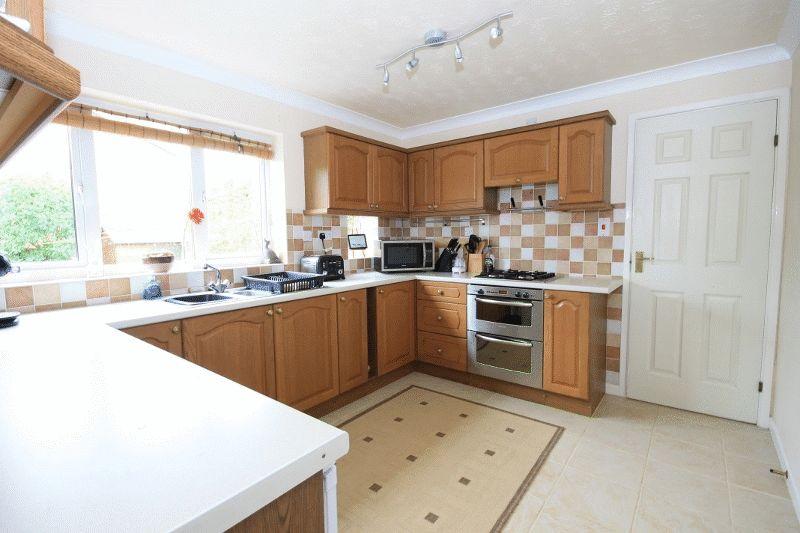
- FITTED KITCHEN
- CLOAKROOM WITH W.C
- MODERN FITTED BATHROOM
- DRIVEWAY, GARAGE AND GARDENS
- EPC TBC
Additional details
- Parking
- Yes
- Garden
- Yes
Description
Entrance Hall
Having a uPVC double glazed door to the front elevation, uPVC double glazed and obscured window to the side elevation, radiator, telephone point, laminate flooring and stairs off to the first floor.
Lounge - 13' 9'' x 13' 1'' (4.19m x 3.98m) Max
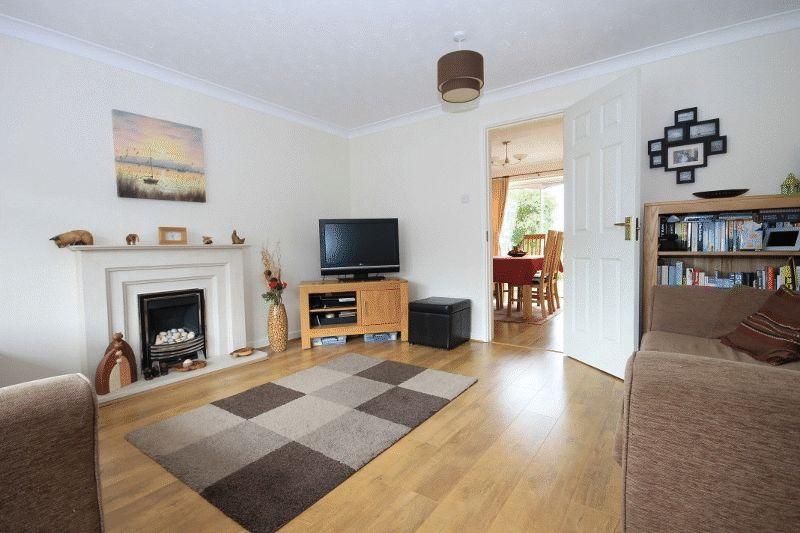
Having a uPVC double glazed bow window to the front elevation, feature fire surround with inset living flame effect gas fire, radiator, television point, telephone point, coving to the ceiling and laminate flooring.
Dining Room - 9' 7'' x 9' 4'' (2.92m x 2.84m)
Having double glazed sliding patio doors to the rear elevation, laminate flooring, radiator and coving to the ceiling.
Kitchen - 11' 1'' x 9' 7'' (3.38m x 2.92m)
Having two uPVC double glazed windows to the rear elevation, a range of modern fitted wall, base and drawer units, tiled splash backs, roll edge laminate work tops, inset stainless steel one and a half bowl sink and drainer with mixer tap, integrated double electric oven and grill, inset gas hob with cooker hood over, space and plumbing for washing machine, space for fridge/freezer, radiator, tiled flooring, coving to the ceiling and access to an under stairs pantry style cupboard.
Rear Hall
Having a glazed door to the side elevation, door to the garage and tiled flooring.
Cloakroom
Having a uPVC double glazed and obscured window to the side elevation, vanity unit housing a hand wash basin, low level W.C and tiled splash backs.
First Floor Landing
Having a uPVC double glazed window to the side elevation, loft access and an airing cupboard with shelving.
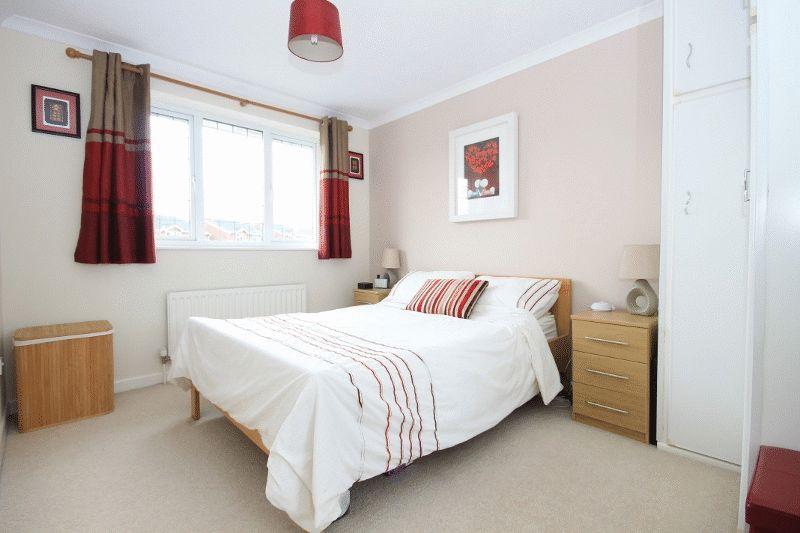
Bedroom One - 11' 9'' x 9' 2'' (3.58m x 2.79m) Excluding depth of wardrobes
Having a uPVC double glazed window to the front elevation, a range of both built in and fitted wardrobes, radiator and coving to the ceiling.
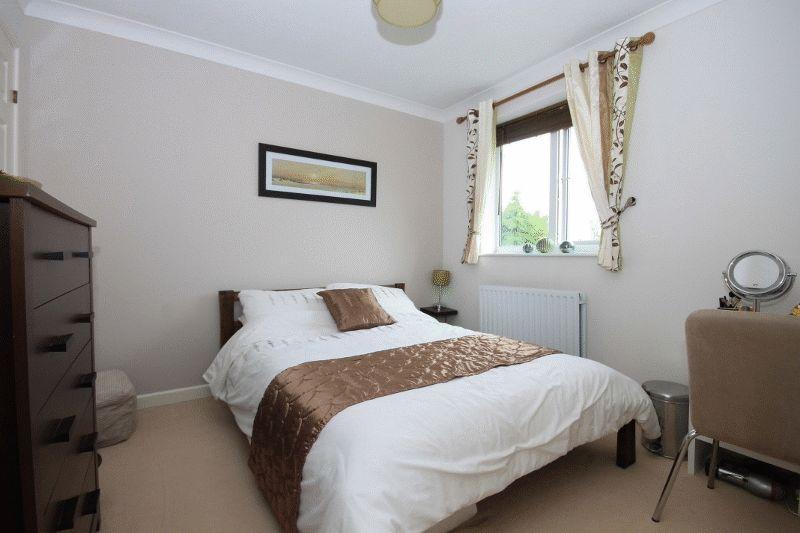
Bedroom Two - 9' 11'' x 9' 4'' (3.02m x 2.84m)
Having a uPVC double glazed window to the rear elevation, built in wardrobe, radiator and coving to the ceiling.
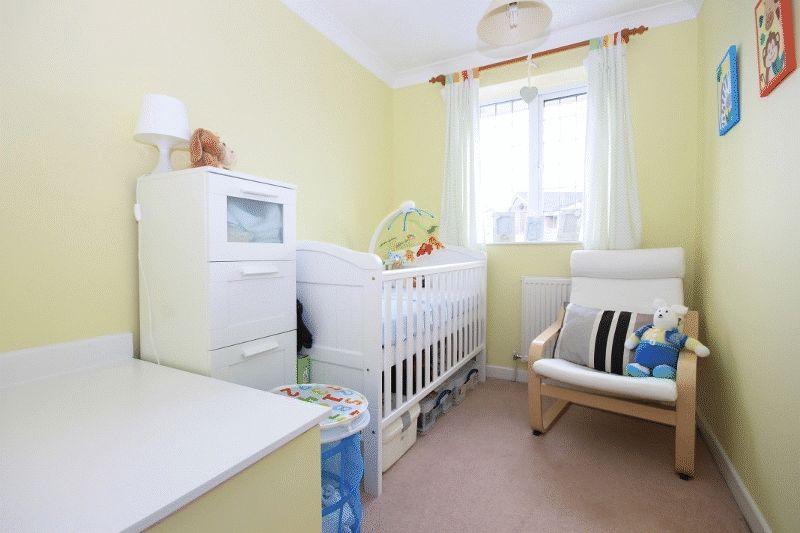
Bedroom Three - 8' 11'' x 6' 8'' (2.72m x 2.03m)
Having a uPVC double glazed window to the front elevation, radiator and coving to the ceiling.
Bathroom
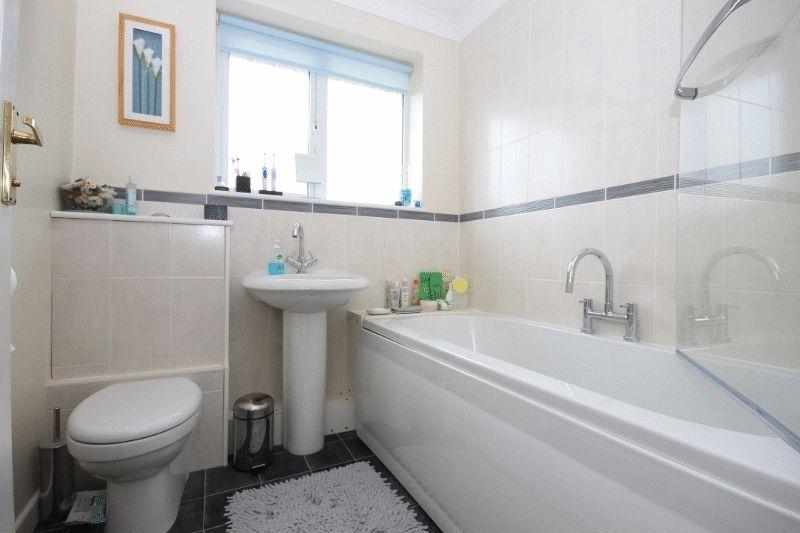
Having a uPVC double glazed and obscured window to the rear elevation, pedestal hand wash basin, low level W.C, panel sided bath with mixer tap and electric shower over, tiled splash backs with full tiling to the bath, extractor, chrome heated towel rail and coving to the ceiling.
Outside
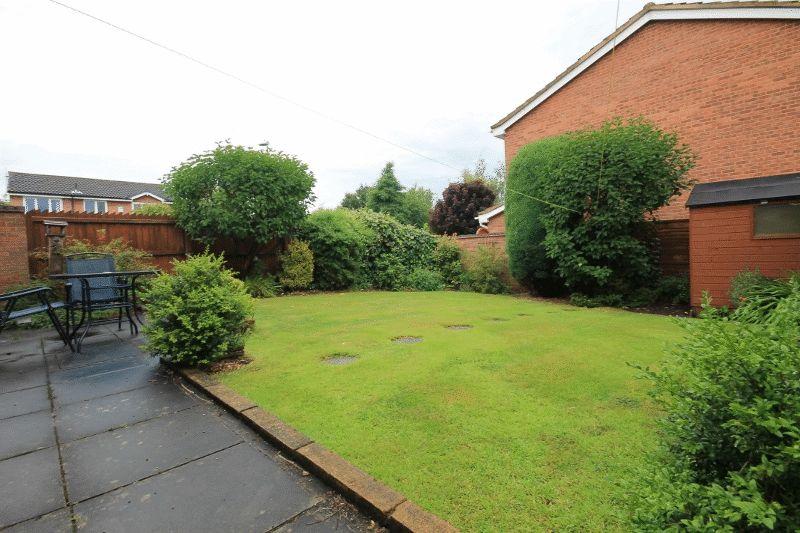
To the front of the property is a driveway providing off road parking for two cars and giving access to the integral garage. Alongside the driveway is a fore garden with lawn and mixed flower beds.To the rear of the property is a generous garden with patio, lawn and mixed flower beds.
Listed by
Chellaston
Hannells Estate Agents
Reference: 31574682
EPC Rating & Upgrade Cost
Current rating: D
Potential rating: C
Inspection date: 21/01/2015
Expiry date: 20/01/2025 (expired)
Current heating cost: £747/year
Potential heating cost: £604/year
Est. upgrade cost to C: £17,950
Recommendations
- Increase loft insulation to 270 mm (£100 - £350)
- Floor insulation (solid floor) (£4,000 - £6,000)
- Low energy lighting for all fixed outlets (£25)
- Solar water heating (£4,000 - £6,000)
- Replacement glazing units (£1,000 - £1,400)
- Solar photovoltaic panels, 2.5 kWp (£5,000 - £8,000)
Flood risk
Zone: 1
Risk: Low
Job (default Low)
Floorplans
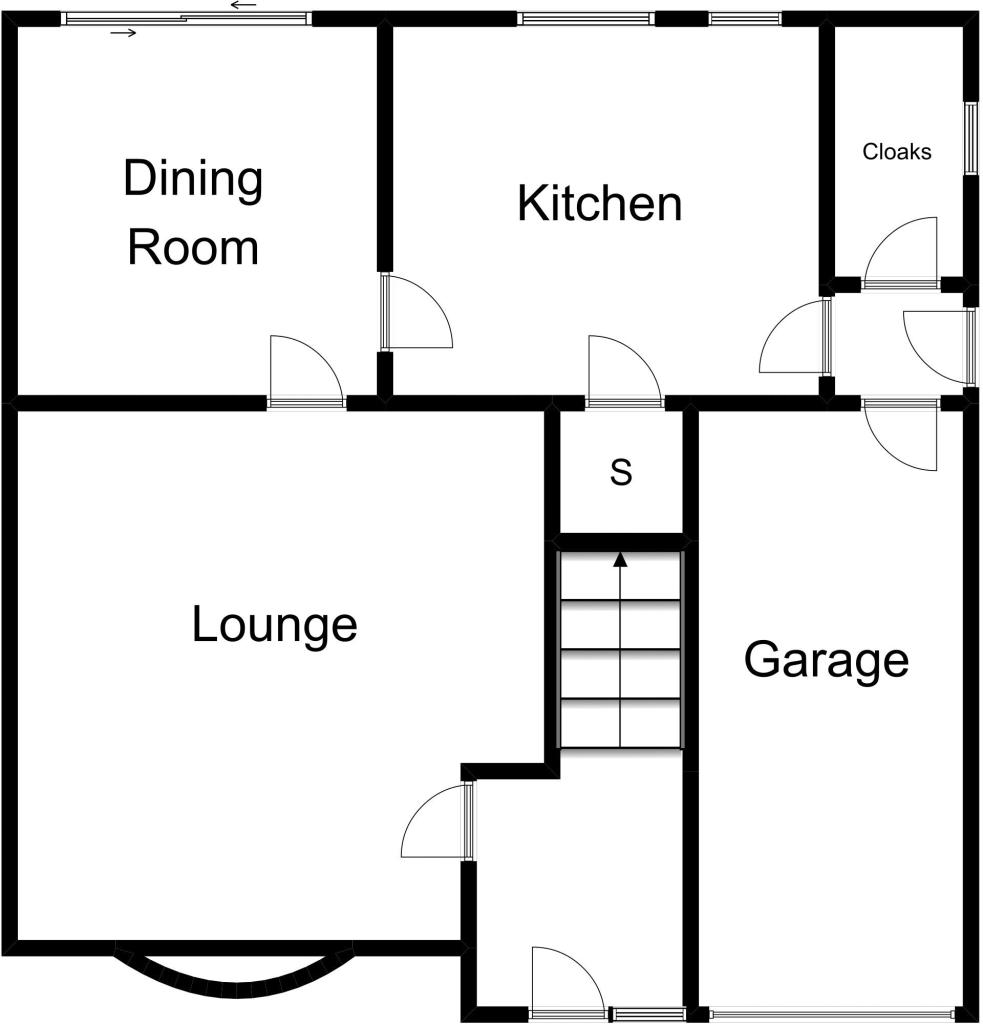
Ground Floor
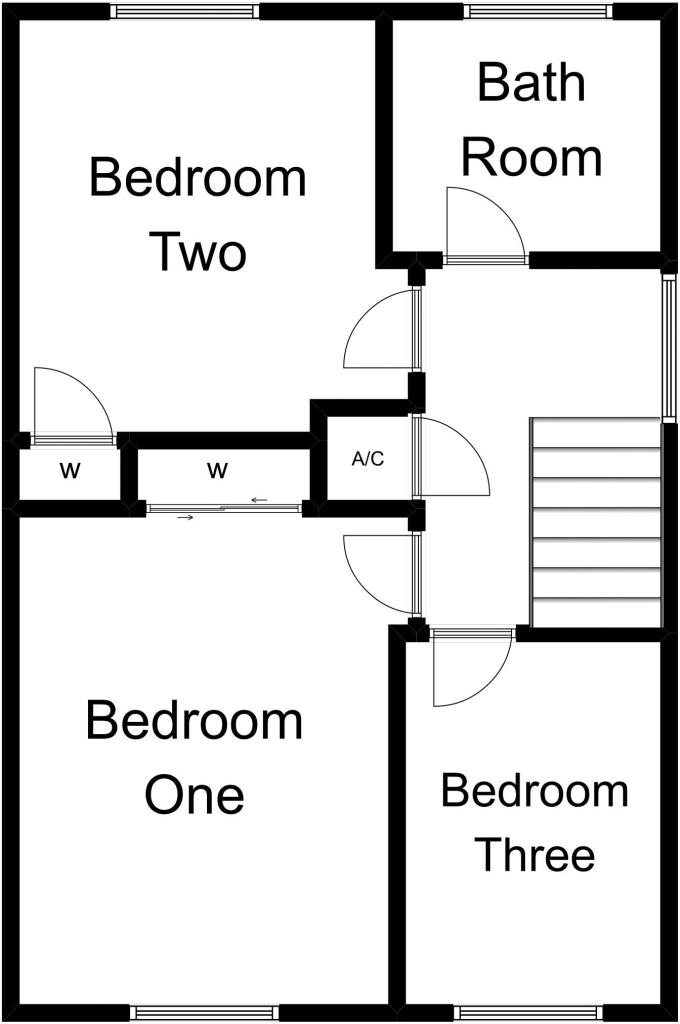
First Floor
FENSA Certificates
This property has 3 FENSA certificate(s) on record, indicating window/door installations by FENSA-approved installers.
FENSA Certificate #10797253
Property Details
Street: 1 Bromyard Drive
Town: Chellaston
Postcode: DE73 6PF
Installation Details
Items: 2 doors
Certificate Issued: 03/02/2015
Work Completed: 20/01/2015
This certificate data was retrieved from FENSA's database
FENSA Certificate #14462957
Property Details
Street: 1 Bromyard Drive
Town: Chellaston
Postcode: DE73 6PF
Installation Details
Items: 1 window
Certificate Issued: 28/02/2021
Work Completed: 15/02/2021
This certificate data was retrieved from FENSA's database
FENSA Certificate #13449556
Property Details
Street: 1 Bromyard Drive
Town: Chellaston
Postcode: DE73 6PF
Installation Details
Items: 1 window
Certificate Issued: 26/03/2019
Work Completed: 12/02/2019
This certificate data was retrieved from FENSA's database
What is FENSA? FENSA (Fenestration Self-Assessment Scheme) is a government-authorised scheme that monitors building regulation compliance for replacement windows and doors. Certificates indicate that work was completed by FENSA-approved installers.
Price history
13% since 2008
| Event | Date | Price | % change |
|---|---|---|---|
| Sold | 10/11/2014 (11 years ago) | £199,950 | +13.3% |
| Sold | 29/02/2008 (18 years ago) | £176,500 | — |
Source: HM Land Registry Price Paid Data. Crown copyright.
Sold Comparables
Same street and nearby sales within 0.25 miles (last 5 years). Data from Land Registry Price Paid.
| Address | Price | Date | Type |
|---|---|---|---|
| 5 BUTTONOAK DRIVE, CHELLASTON, DERBY, CITY OF DERBY, DE73 6PE | £333,000 | 24/11/2025 | Detached |
| 16 BLAKEBROOK DRIVE, CHELLASTON, DERBY, CITY OF DERBY, DE73 6PA | £340,000 | 07/11/2025 | Detached |
| 2 BOOTON FIELD CRESCENT, CHELLASTON, DERBY, CITY OF DERBY, DE73 6WF | £333,000 | 20/10/2023 | Detached |
| 3 BOOTON FIELD CRESCENT, CHELLASTON, DERBY, CITY OF DERBY, DE73 6WF | £360,000 | 18/10/2023 | Detached |
| 5 LINACRES DRIVE, CHELLASTON, DERBY, CITY OF DERBY, DE73 6XH | £259,950 | 04/11/2022 | Detached |
| 33 WHITEHAVEN GROVE, CHELLASTON, DERBY, CITY OF DERBY, DE73 6NE | £332,500 | 20/09/2022 | Detached |
| 14 BOOTON FIELD CRESCENT, CHELLASTON, DERBY, CITY OF DERBY, DE73 6WF | £330,000 | 05/08/2022 | Detached |
| 17 BOOTON FIELD CRESCENT, CHELLASTON, DERBY, CITY OF DERBY, DE73 6WF | £315,000 | 15/07/2022 | Detached |
| 137 FELLOW LANDS WAY, CHELLASTON, DERBY, CITY OF DERBY, DE73 6WE | £352,000 | 14/04/2022 | Detached |
| 98 FELLOW LANDS WAY, CHELLASTON, DERBY, CITY OF DERBY, DE73 6WD | £385,000 | 18/02/2022 | Detached |
| 78 FELLOW LANDS WAY, CHELLASTON, DERBY, CITY OF DERBY, DE73 6WD | £480,000 | 15/02/2022 | Detached |
| 143 FELLOW LANDS WAY, CHELLASTON, DERBY, CITY OF DERBY, DE73 6WE | £337,500 | 24/01/2022 | Detached |
| 132 FELLOW LANDS WAY, CHELLASTON, DERBY, CITY OF DERBY, DE73 6WD | £355,000 | 20/12/2021 | Detached |
| 132 FELLOW LANDS WAY, CHELLASTON, DERBY, CITY OF DERBY, DE73 6WD | £340,000 | 09/12/2021 | Detached |
| 110 FELLOW LANDS WAY, CHELLASTON, DERBY, CITY OF DERBY, DE73 6WD | £361,150 | 30/09/2021 | Detached |
| 12 LINDALE WAY, CHELLASTON, DERBY, CITY OF DERBY, DE73 6NN | £274,000 | 12/08/2021 | Detached |
Area average: £343,006 (16 sales)
Capital growth trend
Land Registry outcode average: last 12 months vs 5y and 10y ago (from sold prices).
House Price Index (HM Land Registry — official index, not sold-price averages): City of Derby. Series: Detached. As of April 2026.
Rental Range
Estimated market rent for Derby. Low = conservative, Realistic = average, Optimistic = best case.
Based on Local Authority from postcode lookup → Derby.
LHA (30th percentile) floor for Derby: £698/mo (Apr 2025 – Mar 2026)
Location
Nearby
Nearest stations, universities and amenities (distance from property).
| Type | Name | Distance |
|---|---|---|
| Bus stop | Grafham Close | 0.1 miles |
| Bus stop | Fernhill Court | 0.1 miles |
| Shop | Chellaston Convenience Store | 0.4 miles |
| Shop | Whelans | 0.4 miles |
| Train station | Peartree | 2.2 miles |
| Train station | Spondon | 2.7 miles |
| Hospital | Royal Derby Hospital | 4.1 miles |
| University | Britannia Mill | 4.4 miles |
| Hospital | Kingsway Hospital | 4.4 miles |
| University | University of Derby - Markeaton Street Campus | 4.6 miles |
Street-level crime
| Category | Count |
|---|---|
| Violence and sexual offences | 85 |
| Anti-social behaviour | 30 |
| Public order | 14 |
| Criminal damage and arson | 11 |
| Shoplifting | 11 |
| Vehicle crime | 10 |
| Other theft | 6 |
| Other crime | 5 |
| Burglary | 3 |
| Drugs | 2 |
| Possession of weapons | 2 |
| Robbery | 2 |
| Bicycle theft | 1 |
| Total incidents | 182 |
Within 1 mile during May 2026. Source: data.police.uk (England & Wales).
Schools nearby
Nearest open schools with Ofsted ratings (England). Closed schools are not shown. Data from Get Information about Schools and Ofsted.
| Name | Type | Distance | Ofsted |
|---|---|---|---|
| Chellaston Infant School | Primary | 0.4 miles | Good — 12 Mar 2018 |
| Chellaston Junior School | Primary | 0.4 miles | Good — 28 Nov 2011 |
| Oak Grange Primary School | Primary | 0.5 miles | — (No rating) |
| Noel-Baker Academy | Secondary | 0.5 miles | Good — 3 Apr 2022 |
| St Martins School | Other | 0.5 miles | Outstanding — 17 Jul 2017 |
Rental Comparables
Rental comparables are temporarily unavailable while listing-site fetches are paused. Try again later.
Rent-driven metrics
Based on Area rent estimate.
- Rent ratio — Monthly rent ÷ purchase price (1% rule). 1%+ = strong, 0.8–1% = okay, <0.8% = weak for cashflow.
- Max investor price — Rent ÷ 0.8%; the price at which rent would be 0.8% of price (Stoke-style target).
- Target investor price — Rent ÷ 1%; the price at which rent would be 1% of price (strong cashflow band).
- Gross yield — Annual rent as % of purchase price (no costs).