Netherwood Cottage
BROOKLEDGE LANE, MACCLESFIELD, ADLINGTON, CHESHIRE SK10 4JU
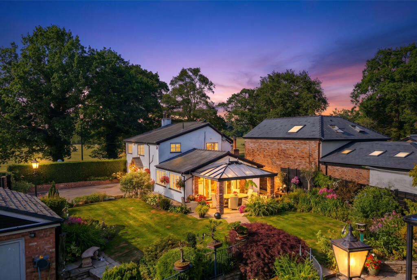
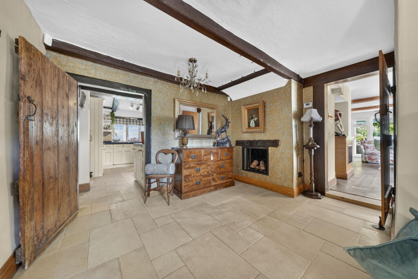
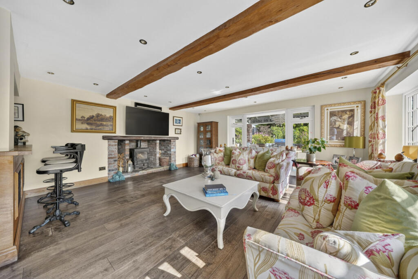
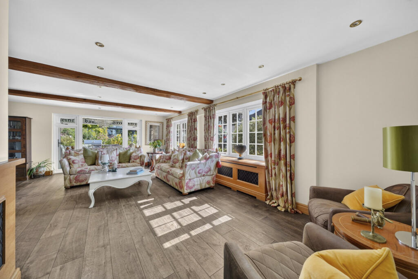
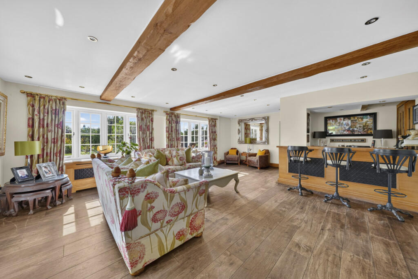
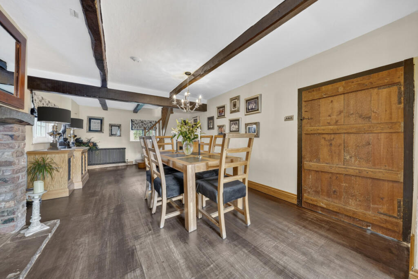
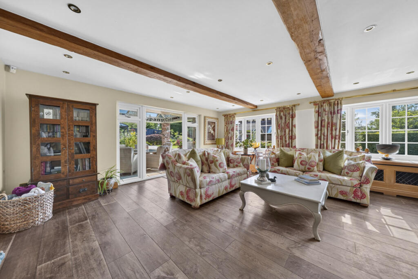
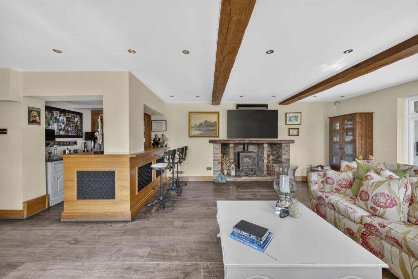
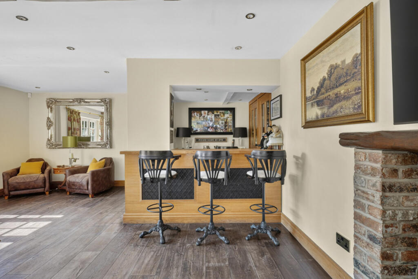
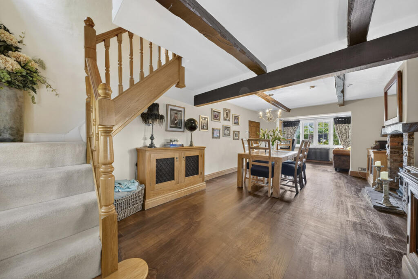
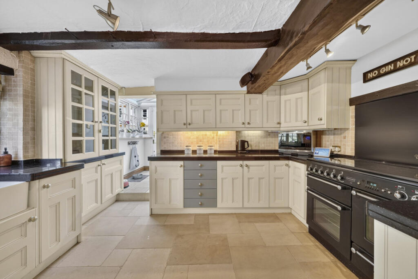
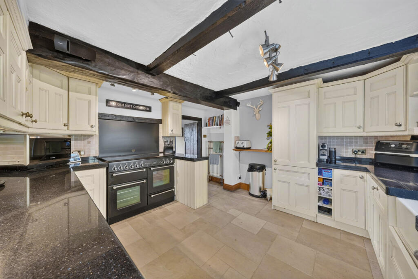
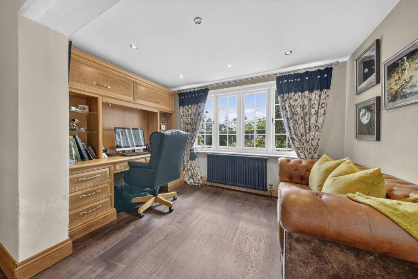
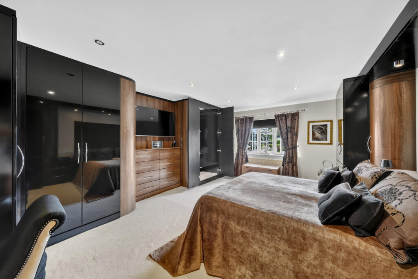
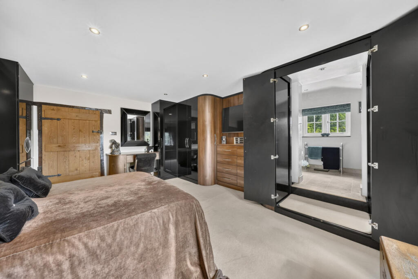
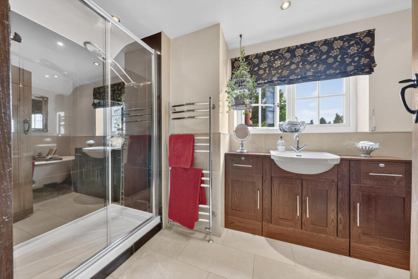
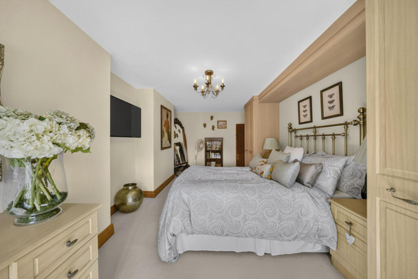
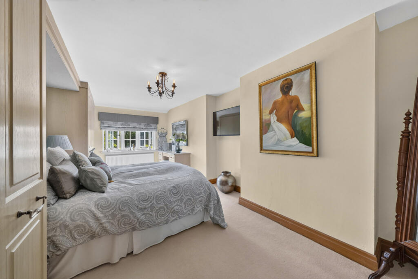
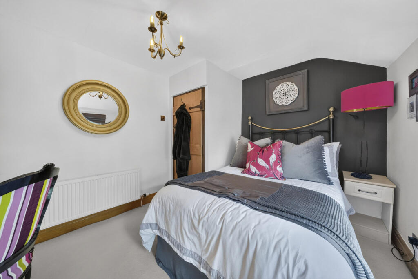
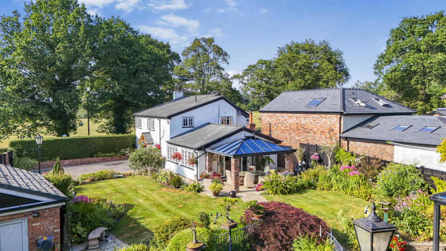
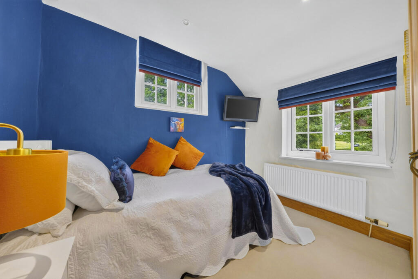
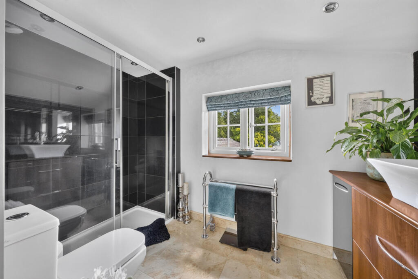
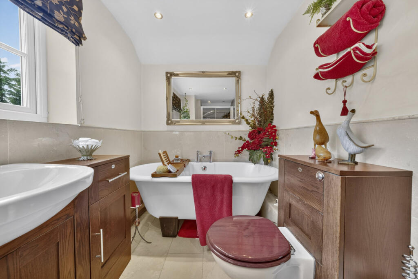
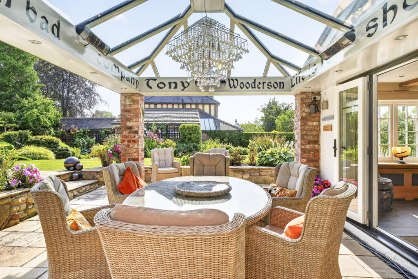
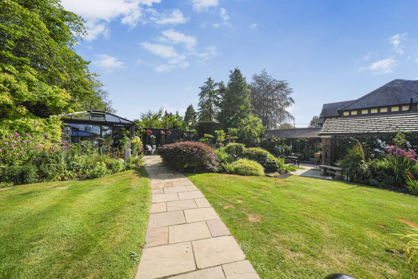
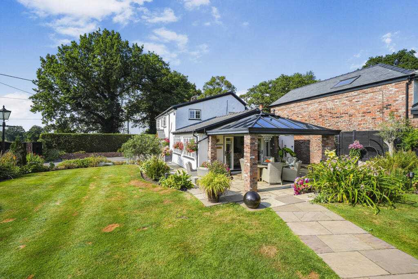
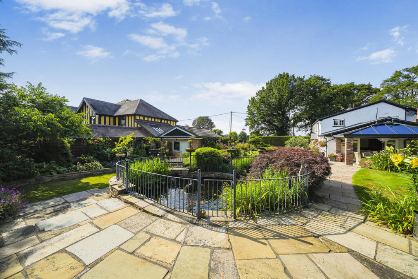
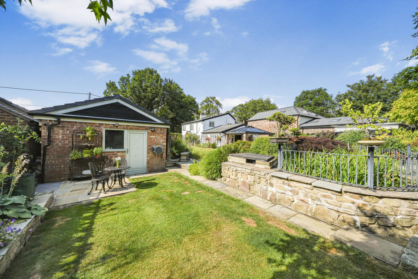
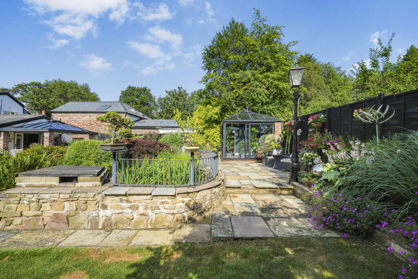
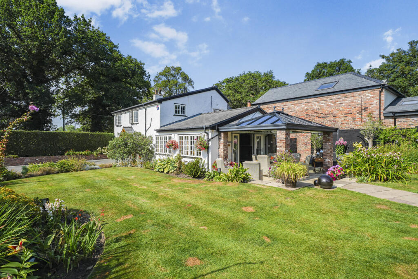
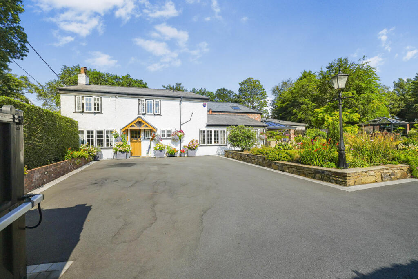
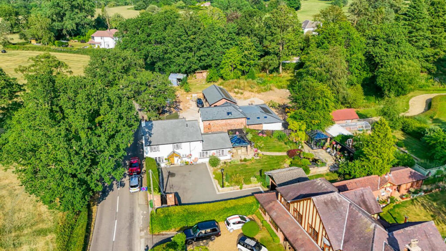
Photo 1 Photo 2 Photo 3 Photo 4 Photo 5 Photo 6 Photo 7 Photo 8 Photo 9 Photo 10 Photo 11 Photo 12 Photo 13 Photo 14 Photo 15 Photo 16 Photo 17 Photo 18 Photo 19 Photo 20 Photo 21 Photo 22 Photo 23 Photo 24 Photo 25 Photo 26 Photo 27 Photo 28 Photo 29 Photo 30 Photo 31 Photo 32
/ 32
Property details
Tenure
FREEHOLD
Floor area
174 m²
Council tax band
G
Last sold
£380,000 May 2004
Local average
£831,857 (+17.8%)
Deprivation
Decile 9 (29,107 of 33,755)
Street crime
3 incidents within 1 mile (May 2026)
Key features
- Historic Cottage With Exceptional Character
- Peaceful Brookledge Lane Semi Rural Setting
- Beautiful South Facing Landscaped Gardens
- Stunning Covered Heated Outdoor Entertaining Space
- Bespoke Garden Bar For Entertaining
- Charming Lounge With Log Burner
- Four Bedrooms With Fitted Wardrobes
- Principal Suite With Concealed En Suite
- Detached Garden Room And Garage
- Electric Gates And Private Driveway
Additional details
- Parking
- Yes
- Garden
- Yes
Description
Hidden behind electric gates on the picturesque Brookledge Lane, this enchanting detached cottage enjoys a wonderfully peaceful setting surrounded by Cheshire countryside, where the soundtrack is birdsong rather than traffic. Despite its wonderfully semi-rural feel, Adlington railway station is only moments away, while nearby Poynton provides an excellent selection of shops, cafés, restaurants and everyday amenities, making this a home that perfectly balances country living with convenience.
Believed to date back several hundred years, Netherwood Cottage has evolved beautifully over time. Every improvement has respected the property's heritage, allowing original beams, exposed brickwork and period fireplaces to sit effortlessly alongside the spaces modern family life demands.
This isn't a house built around individual rooms. It's a home built around the way people live.
The lounge is somewhere you'll naturally gather as the evenings draw in, with the crackle of the log burner creating an atmosphere that's impossible to replicate. Tucked neatly into the room is a bespoke fitted bar with cleverly concealed storage, making it just as suited to entertaining friends as enjoying a quiet evening with your favourite drink.
The dining room has hosted everything from relaxed Sunday lunches to memorable family celebrations, while the adjoining study provides a peaceful space to work from home without ever feeling disconnected from the rest of the house.
The kitchen feels exactly as a country cottage kitchen should. Granite worktops, a Belfast sink, quality cabinetry and a traditional range cooker create a room that is both practical and timeless. It's the sort of space where breakfasts become conversations, coffee somehow lasts an hour, and guests naturally gather while dinner is being prepared. A separate utility room and downstairs cloakroom complete the ground floor.
Upstairs, the same attention to detail continues. The principal bedroom provides a peaceful retreat, complete with extensive fitted furniture and a cleverly concealed en-suite shower room that blends seamlessly into the design of the room. Three further generously proportioned bedrooms all benefit from fitted wardrobes, while the elegant family bathroom, featuring a freestanding roll-top bath and separate shower, perfectly complements the character of the home.
But it's when you step outside that Netherwood Cottage becomes something truly memorable.
The south-facing gardens have been lovingly shaped over many years into a collection of outdoor spaces, each with its own character. Sweeping lawns provide plenty of room for children to explore and play, mature planting creates colour and privacy throughout the seasons, while the ornamental pond brings a wonderful sense of calm that encourages you to slow down and simply enjoy your surroundings.
The covered veranda transforms the way the garden is enjoyed. Complete with a specialist glazed roof and integrated heating, it creates an outdoor living space that can be enjoyed throughout the year. Whether it's a summer barbecue with family, a cosy autumn evening with friends, or Christmas drinks wrapped up beneath the heaters, this is a space that invites people to stay a little longer.
Just beyond, the bespoke outdoor bar creates yet another place to gather. Picture warm summer evenings with music playing, drinks being poured, and conversations continuing long after the sun has gone down. It's an entertaining space that few homes can rival.
The detached garden room offers endless flexibility as a home office, gym, studio or hobby room, while useful external stores and a detached garage provide excellent practical storage. A generous driveway behind electric gates offers ample parking, completing this exceptional home.
Netherwood Cottage isn't simply a beautiful period home. It's the kind of place where children climb trees, friends never seem in a hurry to leave, and every season brings something new to enjoy. A home where character, gardens and lifestyle come together to create somewhere truly unforgettable.
Listed by
Covering Nationwide
TAUK PROPERTY LTD
Reference: 91353900
EPC ratings on this postcode
We don't have a matched EPC for this property yet. Below are efficiency scores and details for other addresses on this postcode.
| Address | Current | Potential | Floor area | Age band | Type |
|---|---|---|---|---|---|
| Arrancroft, Brookledge Lane, Adlington | 56 | 69 | 188 m² | England and Wales: 1930-1949 | House |
| Autumn Cottage, Brookledge Lane, Adlington | 74 | 81 | 262 m² | England and Wales: 1950-1966 | House |
| Autumn Cottage, Brookledge Lane, Adlington, MACCLESFIELD | 74 | 81 | 262 m² | England and Wales: 1950-1966 | Detached |
| BRIARDENE, BROOKLEDGE LANE, ADLINGTON | 61 | 80 | 147 m² | England and Wales: 1950-1966 | Bungalow |
| BRIARDENE, BROOKLEDGE LANE, ADLINGTON, ADLINGTON | 61 | 80 | 147 m² | England and Wales: 1950-1966 | Detached |
| Briars Patch, Brookledge Lane, Adlington | 53 | 79 | 123 m² | England and Wales: 1930-1949 | House |
| Briars Patch, Brookledge Lane, Adlington, MACCLESFIELD | 53 | 79 | 123 m² | — | Detached |
| Cheshire Leisure Vehicles, Four Oaks, Brookledge Lane, Adlington | 61 | 83 | 138 m² | England and Wales: 1967-1975 | Bungalow |
| Cheshire Leisure Vehicles, Four Oaks, Brookledge Lane, Adlington, MACCLESFIELD | 61 | 83 | 138 m² | England and Wales: 1967-1975 | Detached |
| Eastfield, Brookledge Lane, Adlington | 46 | 75 | 145 m² | England and Wales: 1950-1966 | House |
| Eastfield, Brookledge Lane, Adlington, MACCLESFIELD | 46 | 75 | 145 m² | England and Wales: 1950-1966 | Detached |
| Green Leaves, Brookledge Lane, Adlington | 74 | 79 | 378 m² | England and Wales: 1950-1966 | House |
| Green Leaves, Brookledge Lane, Adlington, MACCLESFIELD | 74 | 79 | 378 m² | — | Detached |
| Highlands, Brookledge Lane, Adlington | 68 | 79 | 329 m² | England and Wales: 1950-1966 | House |
| Highlands, Brookledge Lane, Adlington | 69 | 75 | 244 m² | England and Wales: 1930-1949 | House |
Flood risk
Zone: 1
Risk: Low
Job (default Low)
Floorplans
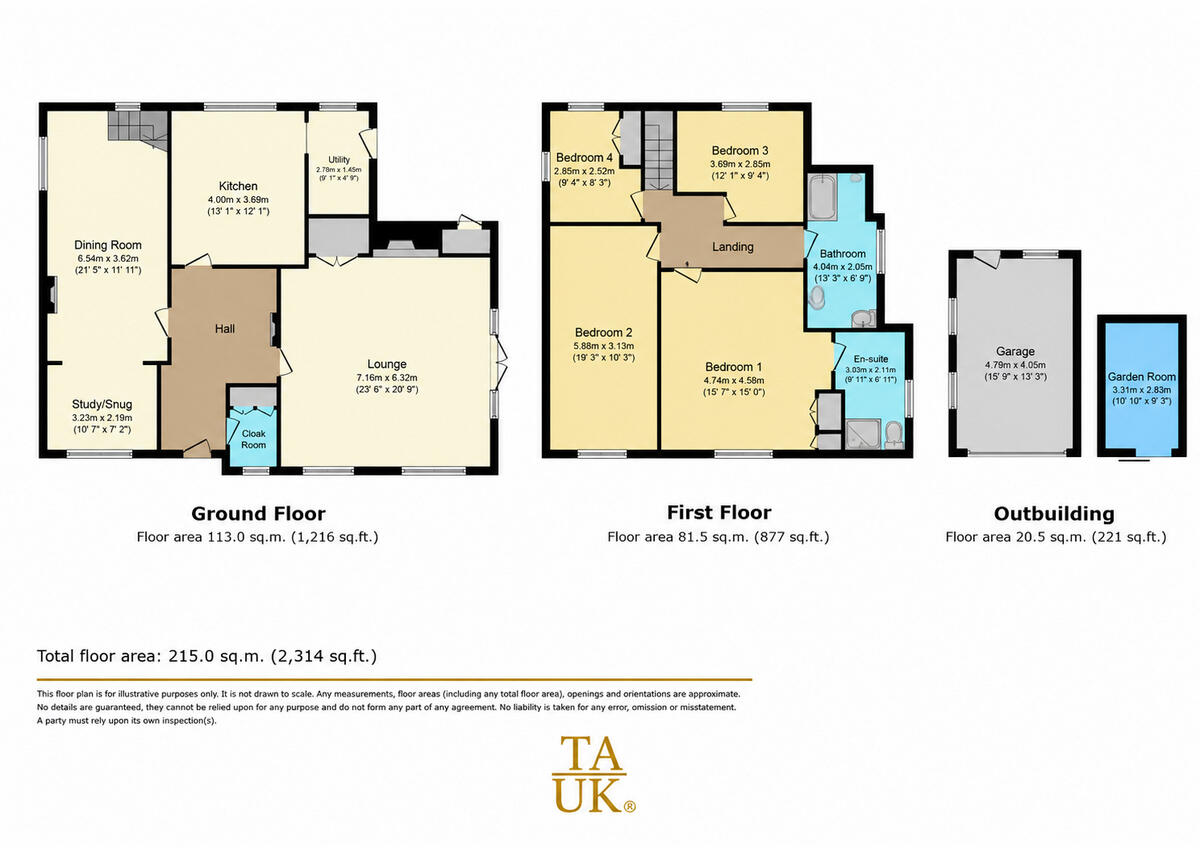
Floorplan 1
Price history
| Event | Date | Price | % change |
|---|---|---|---|
| Listed for sale | — | £979,950 | +157.9% |
| Sold | 20/05/2004 (22 years ago) | £380,000 | — |
Source: HM Land Registry Price Paid Data. Crown copyright.
Sold Comparables
Same street and nearby sales within 0.25 miles (last 5 years). Data from Land Registry Price Paid.
| Address | Price | Date | Type |
|---|---|---|---|
| Same street HOLLY HOUSE BROOKLEDGE LANE, ADLINGTON, MACCLESFIELD, CHESHIRE EAST, SK10 4JU | £975,000 | 18/12/2025 | Detached |
| Same street AUTUMN COTTAGE BROOKLEDGE LANE, ADLINGTON, MACCLESFIELD, CHESHIRE EAST, SK10 4JU | £930,000 | 17/11/2023 | Detached |
| WYCH GATE, 1 BROUGHTON ROAD, ADLINGTON, MACCLESFIELD, CHESHIRE EAST, SK10 4ND | £750,000 | 24/07/2023 | Detached |
| Same street WOODVIEW COTTAGE BROOKLEDGE LANE, ADLINGTON, MACCLESFIELD, CHESHIRE EAST, SK10 4JU | £700,000 | 24/10/2022 | Detached |
| Same street EASTFIELD BROOKLEDGE LANE, ADLINGTON, MACCLESFIELD, CHESHIRE EAST, SK10 4JU | £910,000 | 09/09/2022 | Detached |
| 5 REDBROOK WAY, ADLINGTON, MACCLESFIELD, CHESHIRE EAST, SK10 4NF | £910,000 | 30/05/2022 | Detached |
| Same street HIGHLANDS BROOKLEDGE LANE, ADLINGTON, MACCLESFIELD, CHESHIRE EAST, SK10 4JU | £1,308,000 | 27/04/2022 | Detached |
| 4 BROUGHTON ROAD, ADLINGTON, MACCLESFIELD, CHESHIRE EAST, SK10 4ND | £700,000 | 12/11/2021 | Detached |
Street average: £964,600 (5 sales)
Area average: £786,667 (3 sales)
Capital growth trend
Land Registry outcode average: last 12 months vs 5y and 10y ago (from sold prices).
House Price Index (HM Land Registry — official index, not sold-price averages): Cheshire East. Series: Detached. As of April 2026.
Rental Range
Estimated market rent for Cheshire East. Low = conservative, Realistic = average, Optimistic = best case.
Based on Local Authority from postcode lookup → Cheshire East.
LHA (30th percentile) floor for East Cheshire: £1,745/mo (Apr 2025 – Mar 2026)
Location
Address
Brookledge Lane
Nearby
Nearest stations, universities and amenities (distance from property).
| Type | Name | Distance |
|---|---|---|
| Bus stop | Adlington, Brookledge Lane / Wych Lane | 0.1 miles |
| Train station | Adlington (Cheshire) | 0.3 miles |
| Shop | Devon Eggs | 1.0 miles |
| Shop | Patchfinders | 1.5 miles |
| Train station | Prestbury | 2.0 miles |
| Hospital | Rosemount Resource Centre | 4.2 miles |
| Hospital | Newlands Care Home | 7.5 miles |
| University | Fallowfield Reception and Richmond Amenities Building | 9.3 miles |
| University | University of Derby, Buxton | 9.6 miles |
Street-level crime
| Category | Count |
|---|---|
| Drugs | 1 |
| Possession of weapons | 1 |
| Public order | 1 |
| Total incidents | 3 |
Within 1 mile during May 2026. Source: data.police.uk (England & Wales).
Schools nearby
Nearest open schools with Ofsted ratings (England). Closed schools are not shown. Data from Get Information about Schools and Ofsted.
| Name | Type | Distance | Ofsted |
|---|---|---|---|
| Adlington Primary School | Primary | 0.5 miles | Outstanding — 15 Nov 2011 |
| St Paul's Catholic Primary School, A Voluntary Academy | Primary | 1.6 miles | Good — 12 Jun 2024 |
| Poynton High School | Secondary | 1.8 miles | Good — 11 Feb 2016 |
| Worth Primary School | Primary | 1.8 miles | Requires improvement — 3 Mar 2024 |
| Woodford Primary School | Primary | 1.8 miles | — (No rating) |
Rental Comparables
Loading rental comparables for this postcode. Refresh in a few minutes.
Rent-driven metrics
Based on Area rent estimate.
- Rent ratio — Monthly rent ÷ purchase price (1% rule). 1%+ = strong, 0.8–1% = okay, <0.8% = weak for cashflow.
- Max investor price — Rent ÷ 0.8%; the price at which rent would be 0.8% of price (Stoke-style target).
- Target investor price — Rent ÷ 1%; the price at which rent would be 1% of price (strong cashflow band).
- Gross yield — Annual rent as % of purchase price (no costs).
Enter House Number
Enter the house number to help us retrieve more accurate pricing history and property data.
Please log in to submit or correct the house number for this listing.
Log in to continue