5 THE GRANGE
NORTHWICH, HARTFORD, CHESHIRE WEST AND CHESTER CW8 1QH
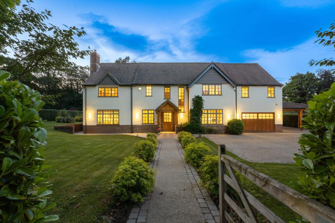
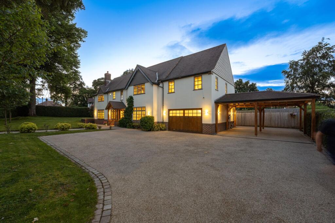
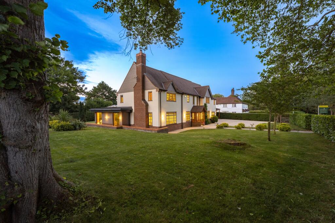
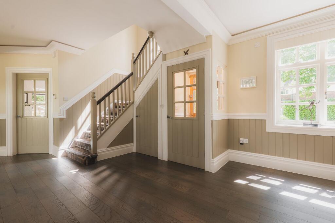
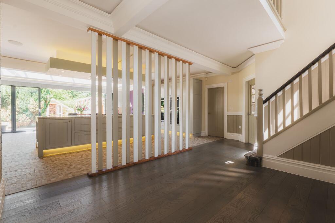
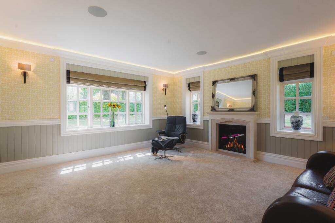
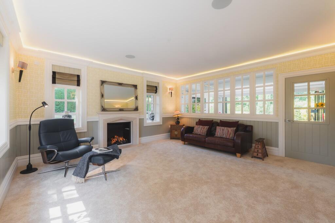
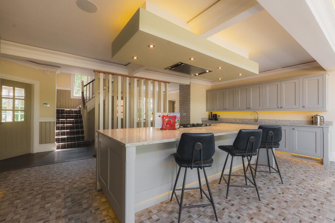
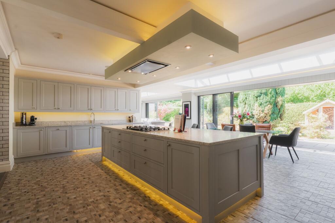
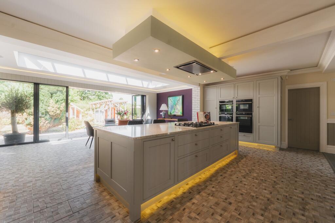
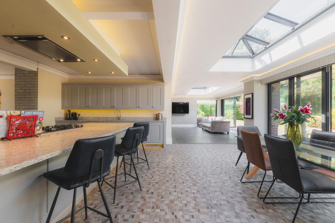
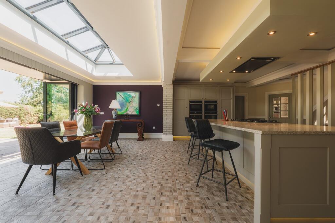
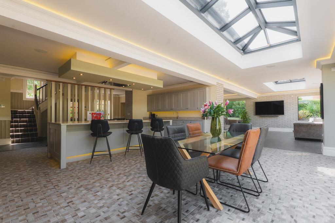
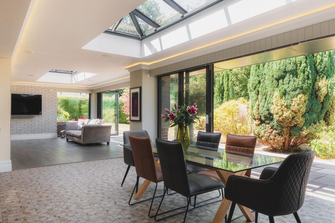
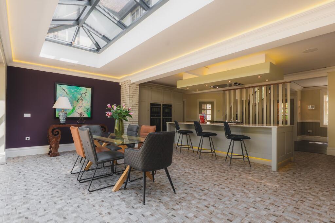
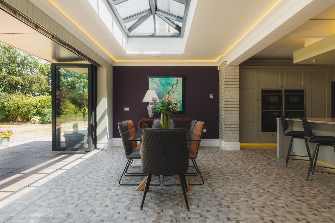
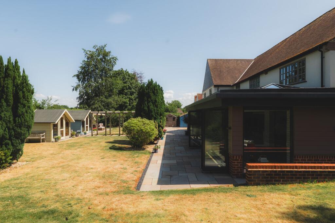
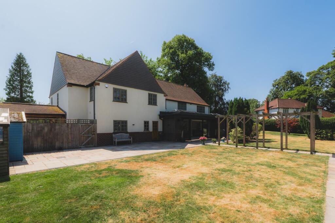
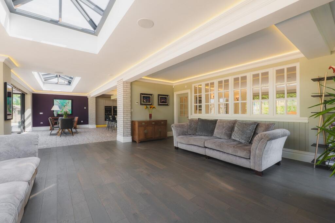
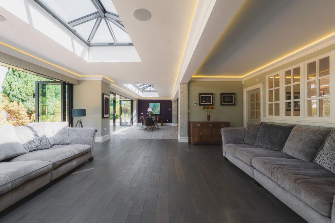
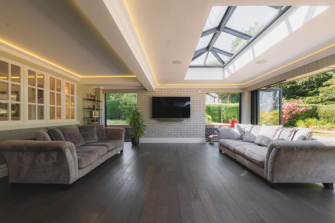
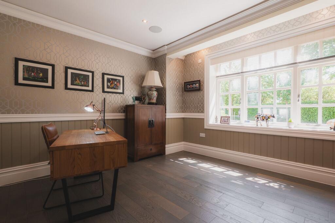
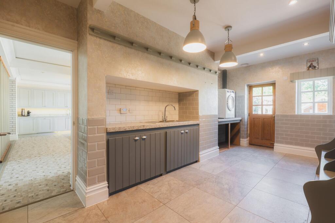
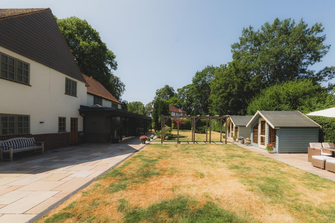
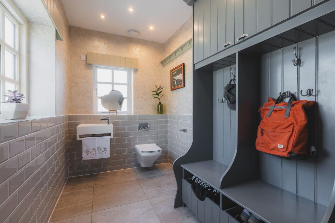
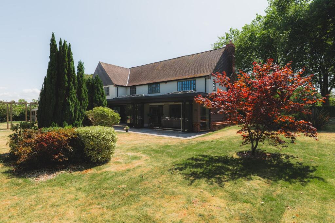
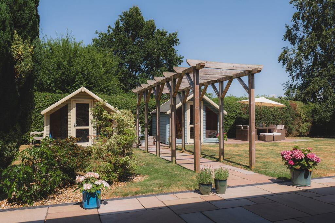
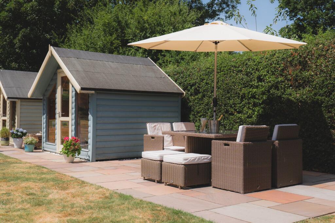
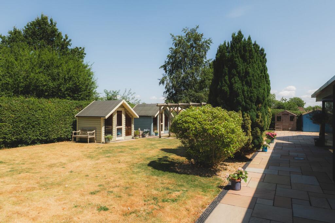
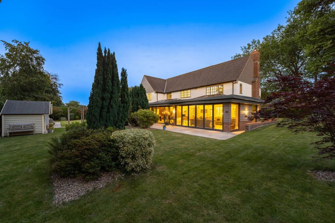
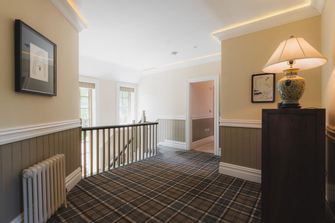
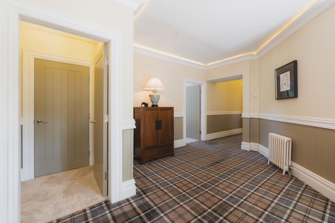
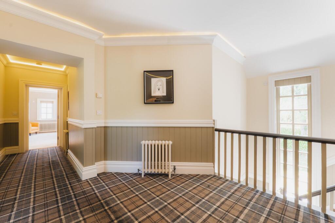
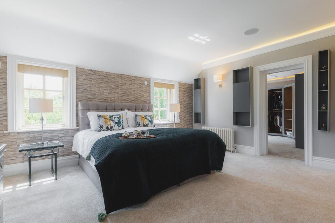
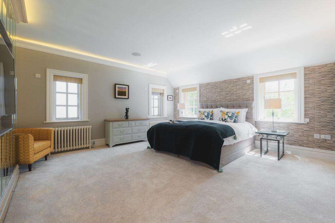
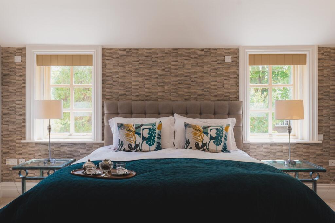
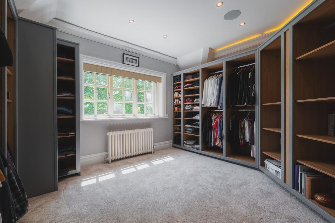
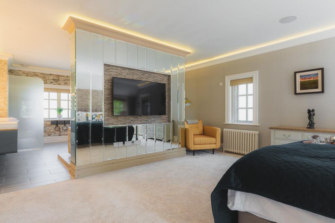
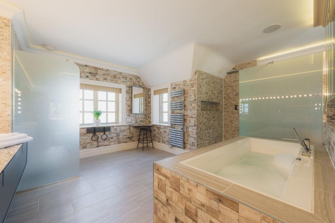
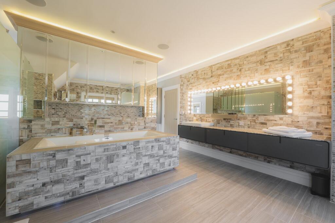
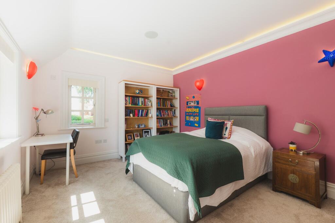
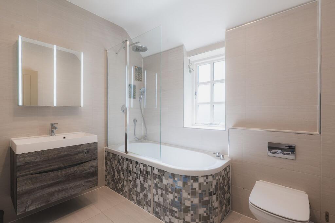
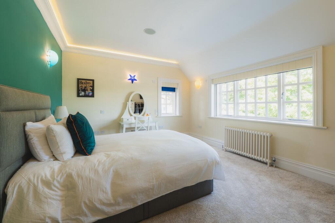
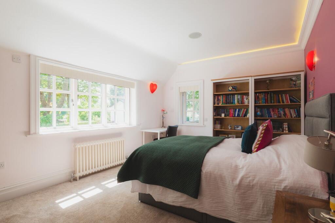
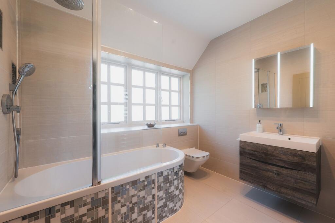
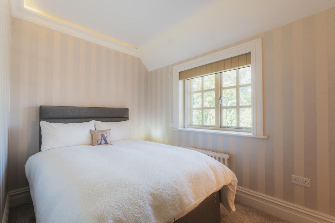
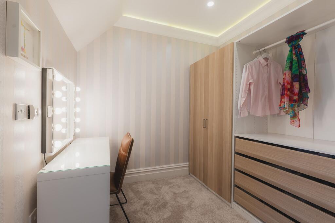
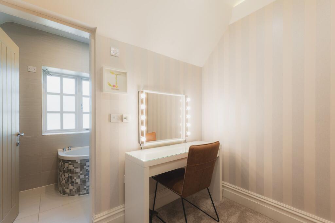
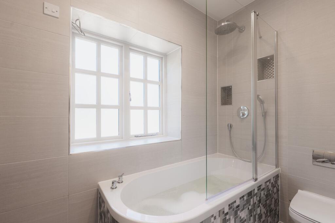
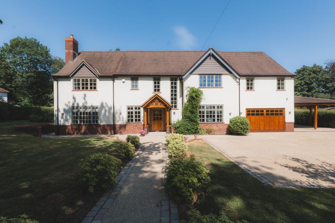
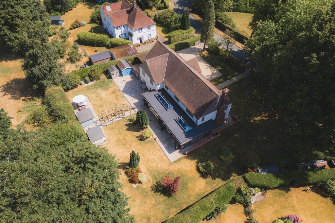
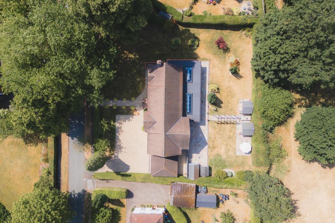
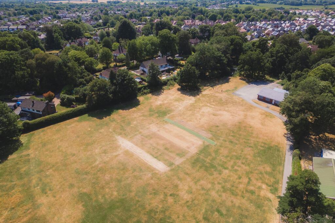
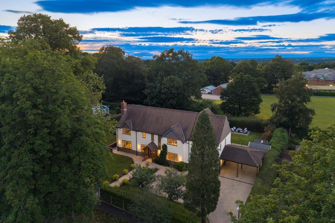
Photo 1 Photo 2 Photo 3 Photo 4 Photo 5 Photo 6 Photo 7 Photo 8 Photo 9 Photo 10 Photo 11 Photo 12 Photo 13 Photo 14 Photo 15 Photo 16 Photo 17 Photo 18 Photo 19 Photo 20 Photo 21 Photo 22 Photo 23 Photo 24 Photo 25 Photo 26 Photo 27 Photo 28 Photo 29 Photo 30 Photo 31 Photo 32 Photo 33 Photo 34 Photo 35 Photo 36 Photo 37 Photo 38 Photo 39 Photo 40 Photo 41 Photo 42 Photo 43 Photo 44 Photo 45 Photo 46 Photo 47 Photo 48 Photo 49 Photo 50 Photo 51 Photo 52 Photo 53 Photo 54
/ 54
Property details
Tenure
FREEHOLD
Floor area
343 m²
Council tax band
G
Last sold
£1,180,000 Aug 2019
Local average
£534,543 (+180.6%)
Deprivation
Decile 9 (29,715 of 33,755)
Street crime
47 incidents within 1 mile (May 2026)
Key features
- See the video tour of 5 The Grange
- One of Hartford's most sought after, tree lined, village centre locations
- Bespoke build on a generous mature plot, backing onto the cricket club
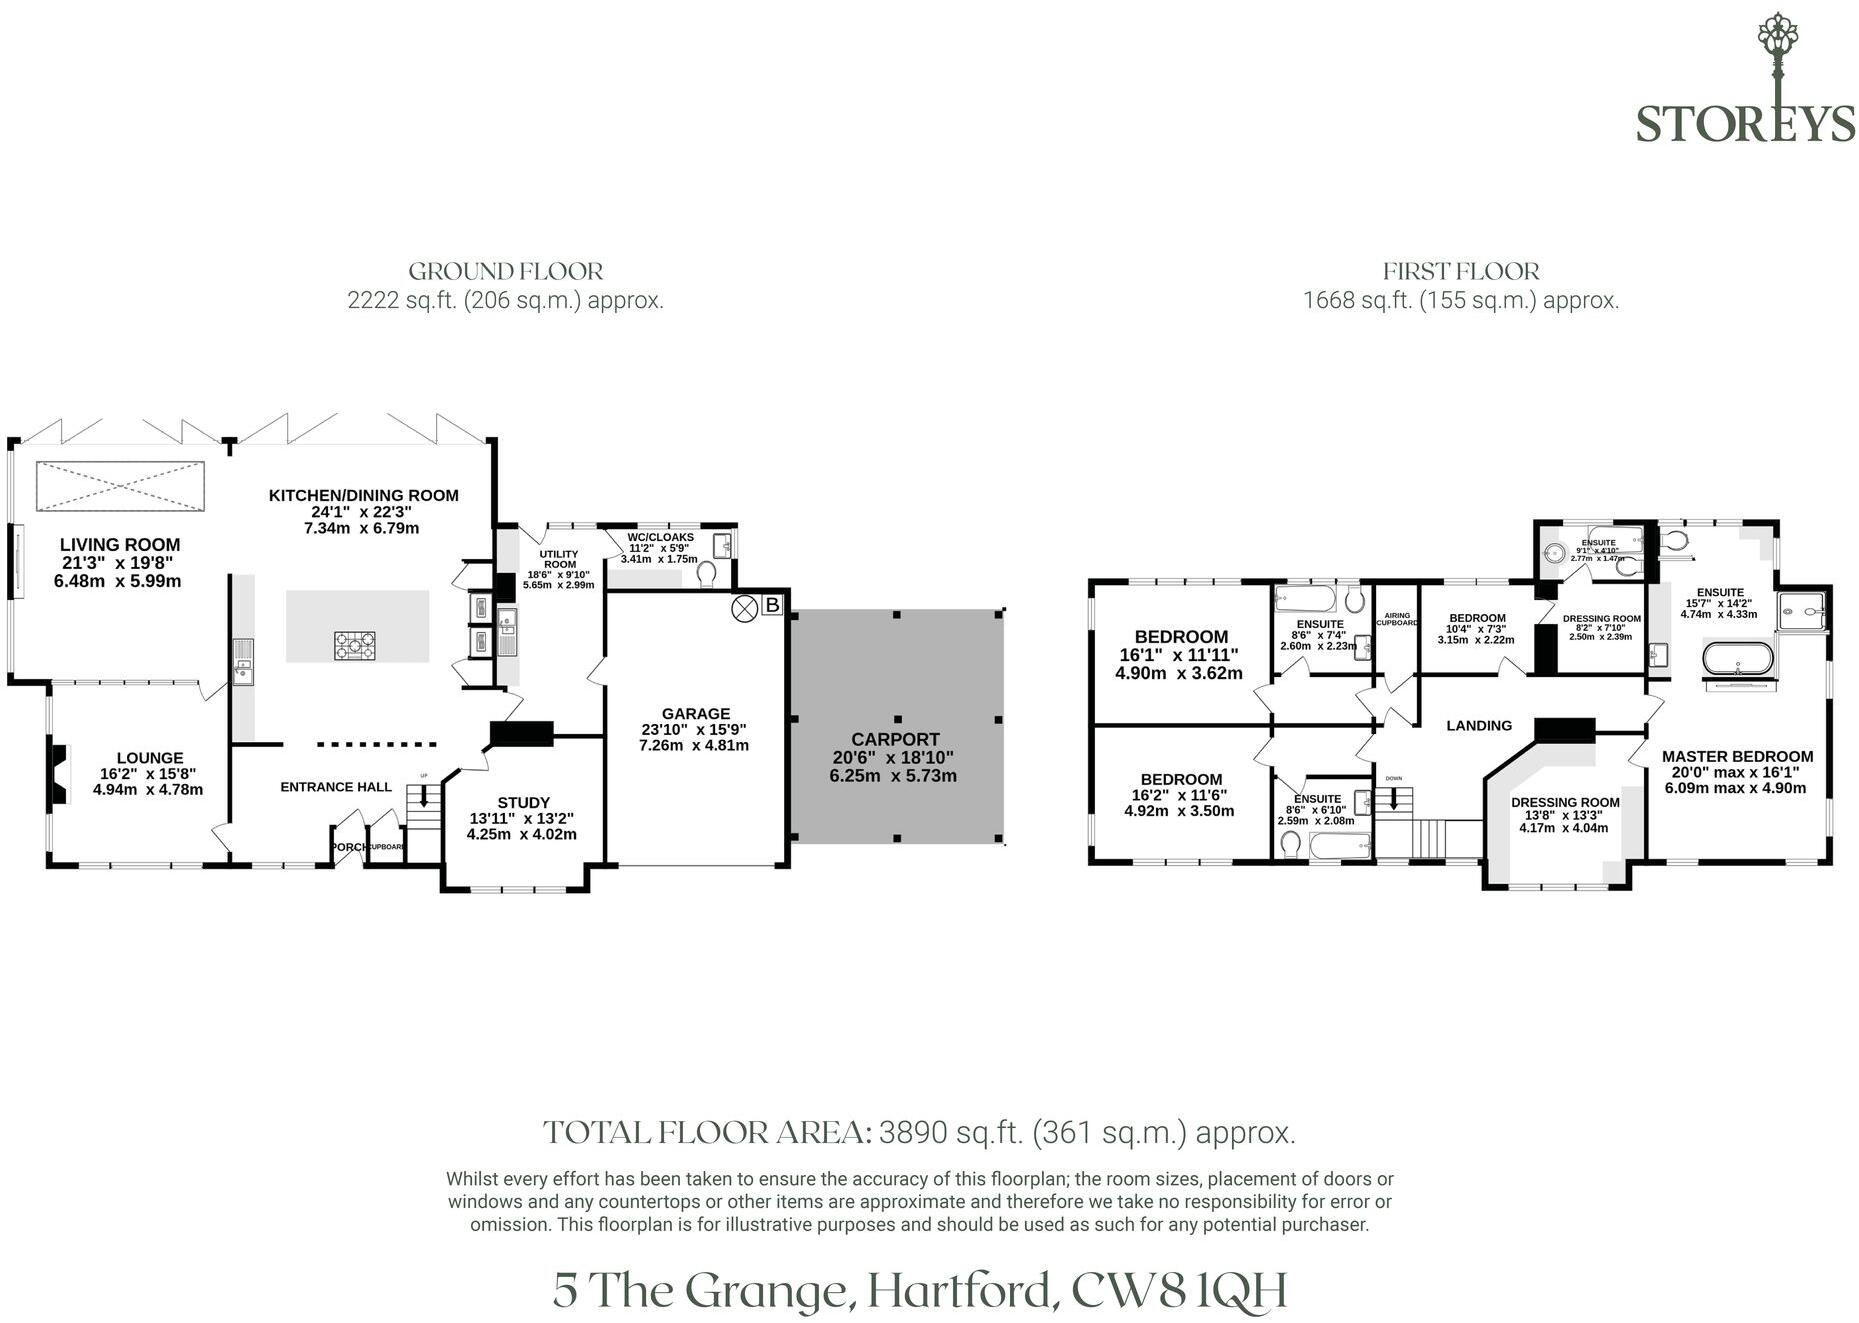
- 3890 square feet of accommodation plus a double carpet and ample driveway
- Stunning open plan kitchen space with expansive sets of bi-fold doors opening onto the gardens
- Mature and private gardens which wrap around the property
- 4 double bedroom suites including a large master bedroom suite
- A short stroll to Hartford's many amenities and schools
- Separate living room and study / snug
- Generously sized boot room and utility leading to the integral garage
Additional details
- Electricity
- Mains supply
- Broadband
- FTTC (fibre to the cabinet)
- Water
- Mains supply
- Sewerage
- Mains supply
- Heating
- Gas central
- Parking
- Yes
- Garden
- Yes
- Listed property
- No
- Restrictions
- No
- Required access
- No
- Rights of way
- No
- Flooded in last 5 years
- No
- Flood defences
- No
Description
Set along a quiet cul-de-sac, sense the peace and serenity, where every unique and characterful home occupies its own spacious 'kingdom' and friendly neighbours share a quiet respect for one another, No. 5, exudes cosy cottage charm tucked away behind its sweeping resin driveway.
Parking is plentiful, with space along the driveway which leads to a double carport, offering sheltered parking for two cars, whilst a further six can be accommodated beyond the manual timber gates. An EV charging point is also installed, whilst the detached double garage, complete with a tiled floor, provides excellent storage or workshop space.
With sympathetic extensions to both sides and the rear, No. 5, The Grange has been transformed into spacious home that retains its original character whilst embracing the light, open flow of contemporary family living.
OWNER QUOTE: "We've seen people stop outside just trying to work out how they've blended the old with the new. Then, once you're inside and see the thickness of the original walls, you really appreciate just how cleverly it's been done."
Exhale and sense the ease that emanates from No. 5, The Grange, with its warm magnolia render, cottage-style windows and an oak-canopied entrance awaiting beyond the pathway, framed by neatly clipped shrubs.
From beneath the handsome oak, pillared portico, geometric grey and ivory patterned tiles provide a practical purchase, before stepping through into the inner porch, beyond which the soft sage-grey door opens into the entrance hall.
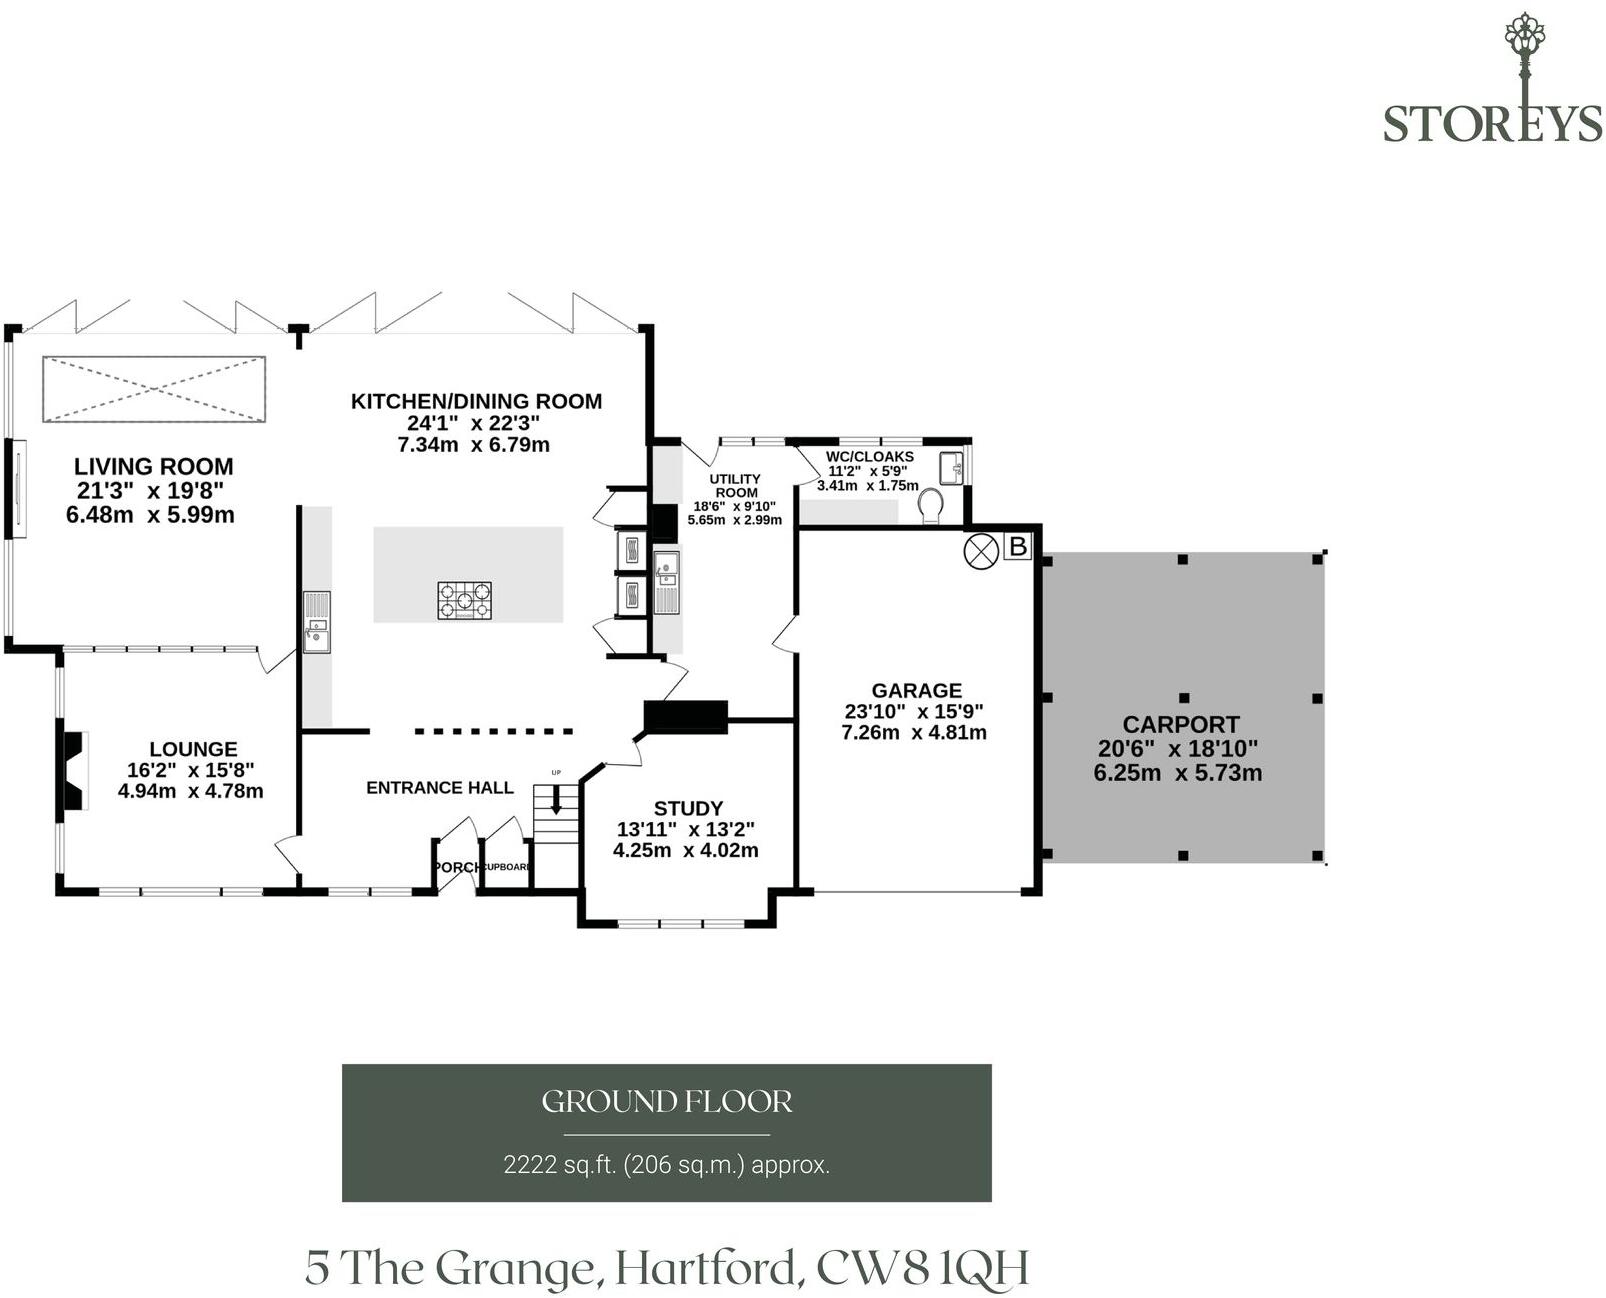
Ahead, a contemporary painted slatted screen provides a subtle division between the entrance hall and the open-plan kitchen-living space, offering definition without interrupting the flow of light and spectacular views out over the garden.
Underfloor heating flows throughout the ground floor, complemented by radiators upstairs, whilst the home's B energy rating and excellent insulation ensure warmth is retained long after the heating has been switched off.
OWNER QUOTE: "As soon as you step inside, you see straight through to the island and the bifold doors opening onto the garden. It just feels so open and spacious."
Turning left, the lounge blends classic character in its chair rail and cornicing, with modern style, featuring recessed ceiling and concealed LED lighting offering a soft glow. Embellished in shades of soft grey and warm cream, internal windows draw ample light through, opening to the kitchen-living room beyond for a seamless sense of flow and continuity whilst providing a restful retreat at the end of a busy day.
Work from home in the study to the right of the entrance hall, where walnut toned wooden flooring blends with olive green panelling and shimmering feature wallpaper for a sophisticated, executive feel. Drenched in light, windows look out over the garden to the front whilst a comprehensive Wi-Fi booster system provides seamless connectivity throughout the home, reliable enough for live webcasts and meetings. Elsewhere, automated blinds and an integrated sound system are among the many considered touches that ensure everyday living is effortlessly convenient.
Turning right from the study, step through into the spacious utility room, where a deep inglenook now houses the large, 1.5 stainless steel sink, with white and grey metro tiled surround. Featuring plumbing for washing machine and dryer, alongside boot room built-in seating, storage for shoes, and hanging space for coats, with practical tiling under foot, the utility room also offers direct access out to the garden as well as access to the integral garage. Opening from the utility room, the cloakroom continues the same high-quality finish, featuring bespoke storage, boot room seating and premium sanitaryware including a wash basin and WC.
Feast your eyes
The heart of the home, the open-plan kitchen-dining-living room takes centre stage at No. 5, The Grange. Ahead from the entrance hall, step into the main hub of the kitchen, where the chef remains the conductor of the social occasion, looking out over a large central island with breakfast bar seating and the dining area beyond. Extensive cabinetry provides plenty of storage, while appliances include a Quooker tap, integrated dishwasher, full-height fridge, separate drinks fridge and a bank of four ovens, including a proving oven: perfect for chefs.
Beyond, the kitchen opens into the dining area, where light streams in through a large roof lantern and bifolding doors opening onto the patio terrace framing glorious garden views. Extending out to the left, after dinner, relax and unwind in the the spacious lounge, where the mosaic tiling of the kitchen is replaced with walnut toned wooden flooring. Sociable and sunny, a second roof lantern, picture window and further bifolding doors continue to flood the space with natural light. Beyond, professionally landscaped shrubbery beds have been carefully positioned outside the full-height glazing, ensuring every window captures a unique and ever-changing view of the planting. Perfect for parties, and day to day living, an integrated surround sound system extends throughout the home, allowing different music to be enjoyed independently in each room – ideal for families with teenagers, where everyone can enjoy their own space and their own playlist.
Blissful bedtimes
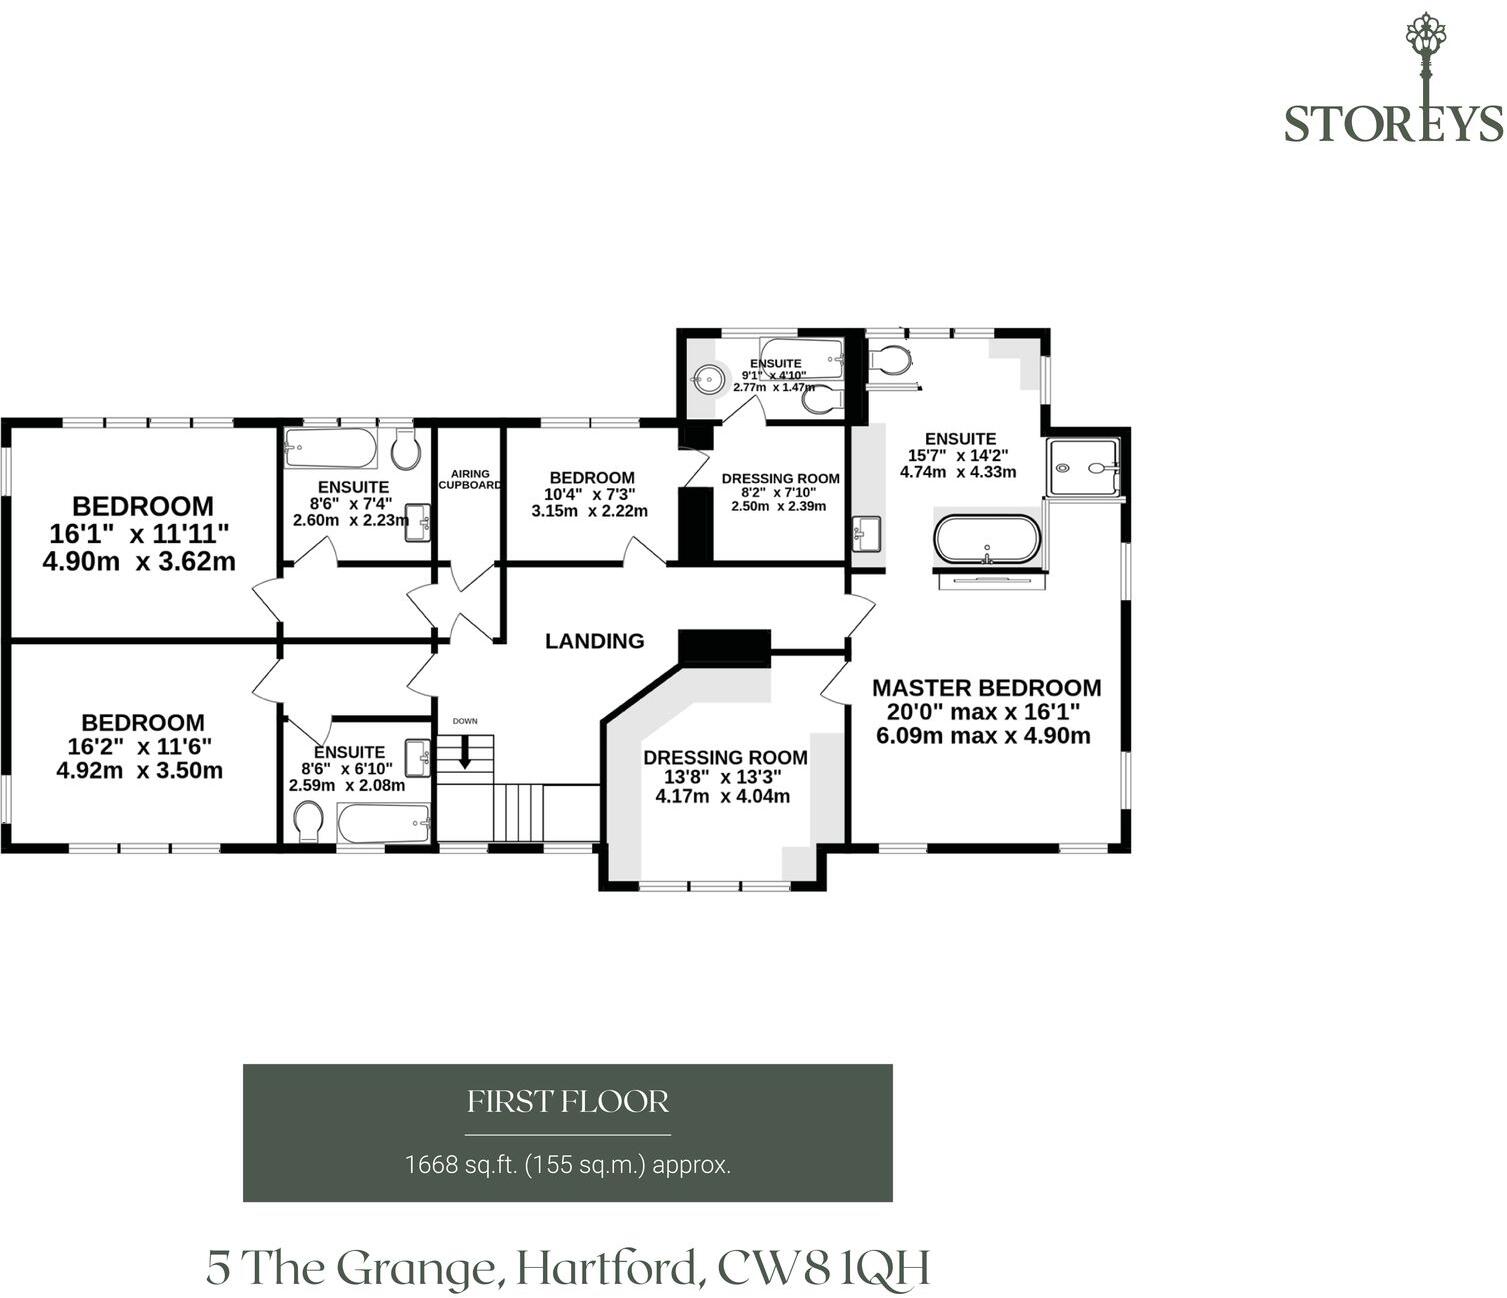
Returning to the entrance hall, tartan carpeting features on the stairs, which rise past panelled walls to the first-floor landing, drenched in light from a large picture window on the turn.
Privacy is woven into the design upstairs, where each bedroom enjoys its own en suite and two are tucked beyond private entrance hallways, creating restful retreats with all the independence of apartment living.
Recessed ceiling lighting makes a reappearance in the first of the apartment-style bedrooms on the left, with a door opening to a broad and bright hallway, characterfully part-panelled, which leads to a spacious and bright en suite containing bath with overhead rainfall shower and handheld attachment, alongside a wall-mounted vanity unit wash basin and WC, with large format tiles underfoot. At the end of the hallway, the king size bedroom is flooded with light; its cottage style windows looking out to the front and side gardens, with built-in speakers overhead.
To the left of this suite of rooms, a second executive-style ‘mini-apartment’ awaits, nestled along its own private hallway, with a store room, mirror-bathroom en suite, and king size bedroom, looking out over the side and rear gardens. Ideal for visiting family or older teenagers, these bedrooms afford total peace and privacy.
Retracing your steps to the main landing, continuing left, arrive at a double bedroom dressed in chic neutral striped wallpaper, overlooking the mature trees to the rear. A private dressing room is furnished with built-in wardrobes and drawers, leading through to an en suite containing bath with overhead shower.
Seek sanctuary in the penthouse-style living master suite. A true boutique bedroom, a bespoke mirrored media wall stretches across one side of the room, reflecting light from the windows to rear and side beyond. Utterly peaceful and private, beyond the spacious sleeping area discover the decadence of the en suite, where a Hollywood-style dressing station, twin vanity unit wash basins, oversized walk-in shower and statement bath create a private spa-like retreat vibe. A vast walk-in dressing room, brimming with built-in wardrobes and storage, also opens up off the master suite, providing all the space you need for each season.
Entertain and unwind outdoors
Lovingly landscaped, outside the garden offers a peaceful and private oasis amidst mature plants and trees.
Indian stone paving wraps around the home, offering plenty of space to relax, unwind and soak up the sunshine, whilst the selection of mature trees, including a magnificent 100-year-old linden tree, rising up 60 feet, offers a loft canopy of greenery beneath which to seek shelter and shade.
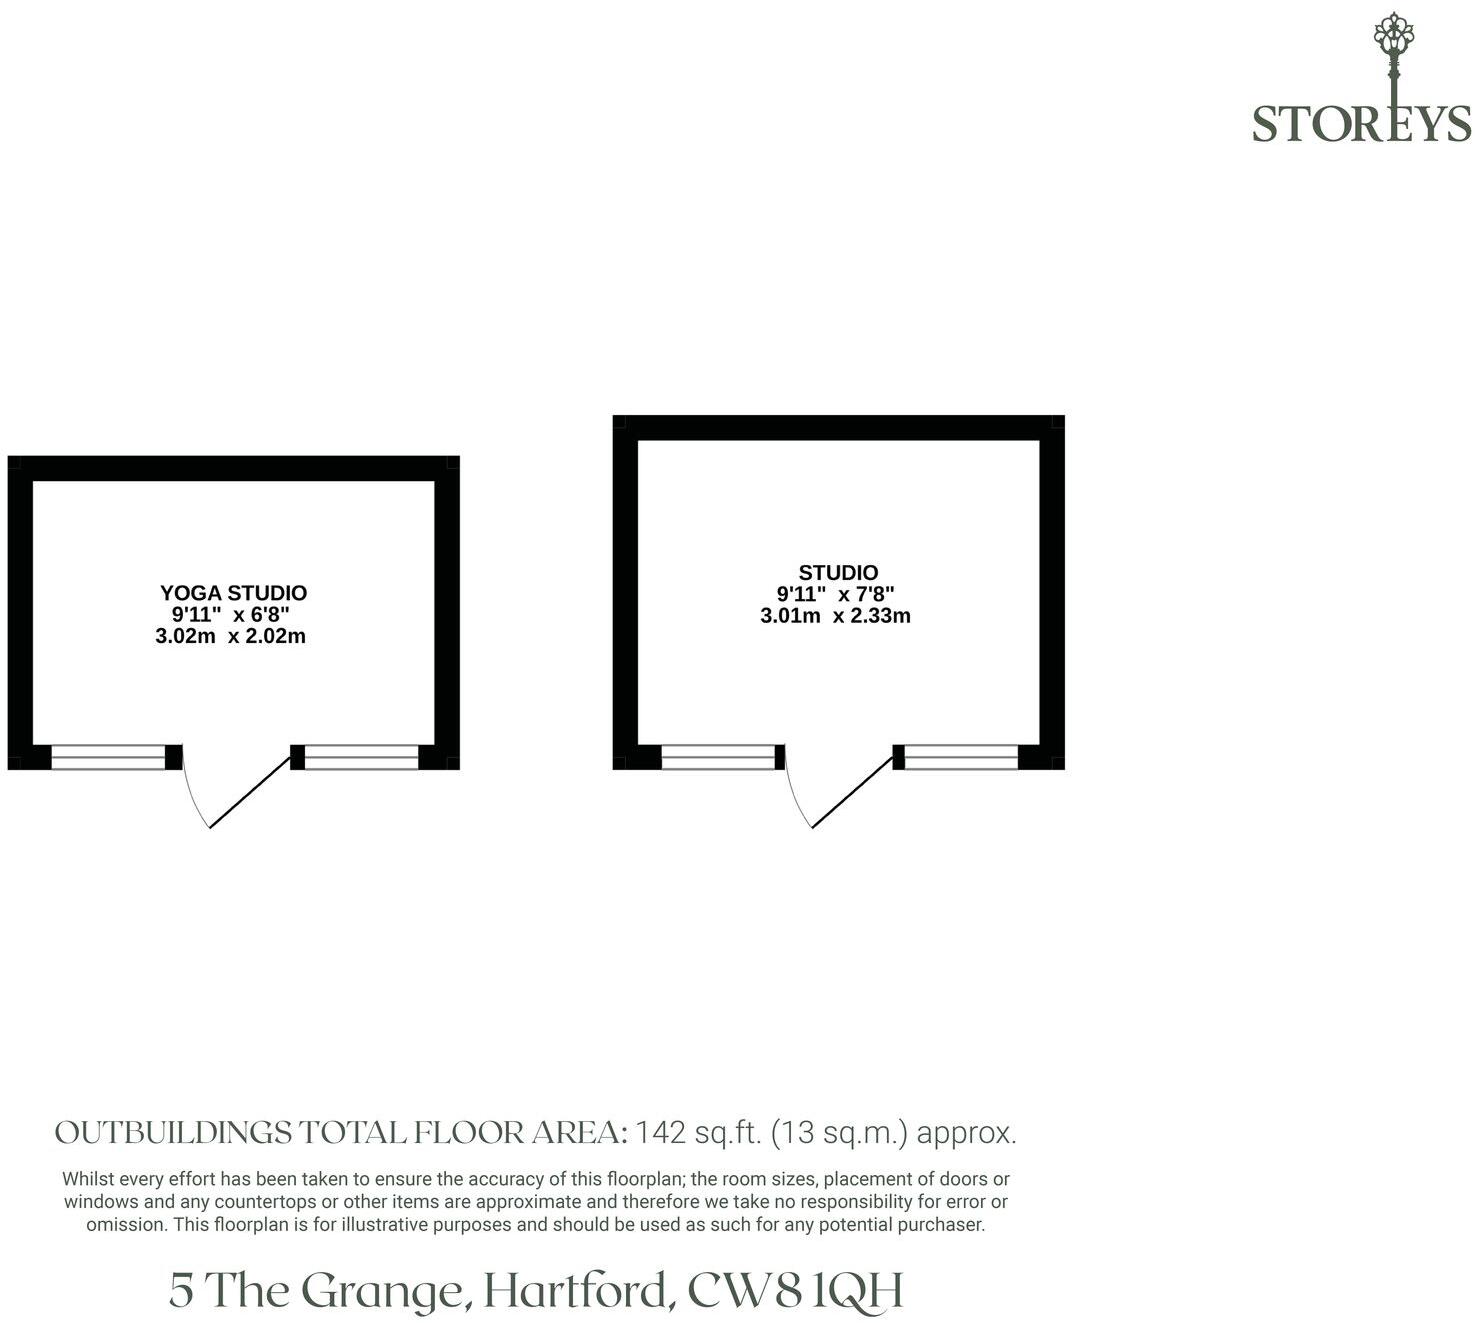
Enclosed by mature hedging, there is a safe, secure feel to the garden, reassuring for those with children and pets. Tucked amongst the greenery, four timber outbuildings offer remarkable versatility, including a traditional potting shed, bike store and two hobby rooms currently enjoyed as a yoga studio and an art studio, equally suited to creative pursuits, a home office or teenage games room.
An additional sun terrace has been recently added, carefully positioned to capture the sun throughout the day, offering a wonderful vantage point from which to look back across the length of the garden towards the house. On warm summer afternoons, the gentle whomp of leather on willow drifts across from the neighbouring cricket ground, providing a wonderfully evocative Cheshire country village soundtrack to afternoons spent stretching out on a sun lounger.
Out and about
From the doorstep, explore all Hartford has to offer, from innings at the neighbouring Cricket Club, whilst nearby Vale Royal Locks offers picturesque waterside walks along the Weaver Navigation. Head to Whitegate Way, just a five-minute drive away, for afternoons walking and cycling through the Cheshire countryside, pausing at the popular café for refreshments. For longer adventures with four-legged friends, the historic parkland of Tatton Park lies within easy reach.
Hartford village is just five minutes away, where everyday essentials are well catered for, with independent shops, cafés, a butcher, florist and other amenities.
Whether meeting friends for coffee, enjoying relaxed village dining or celebrating a special occasion, Hartford offers an excellent choice close to home, including The Hart of Hartford, Hartford Hall and The Coachman Inn. For golfers, Hartford Golf Club is nearby, while tennis, bowls and cricket clubs are also popular with locals. A short train journey or drive opens up the boutiques, restaurants and handsome Victorian streets of Knutsford, ideal for an evening out.
Perfectly placed for families, on the doorstep of The Grange School, Hartford itself is recognised as one of Cheshire's finest locations for education, with a broad choice of highly regarded schools including The Grange Junior and Senior Schools, Hartford Church of England High School, St Nicholas Catholic High School, Hartford Primary School, Hartford Manor Primary School and St Wilfrid's Catholic Primary School, alongside respected sixth-form provision at Sir John Deane's College nearby.
Perfectly placed for commuters, Hartford Station is less than ten minutes away, providing West Coast Main Line services towards Liverpool, Crewe and London, whilst for shopping trips and theatre nights, nearby Greenbank Station offers direct connections to Chester and Manchester Piccadilly. By road, the motorway network is conveniently close, with Manchester Airport and Liverpool John Lennon Airport both around half an hour away, making business and leisure travel straightforward.
Balancing timeless character with contemporary family living, warm, welcoming and wonderfully functional, No. 5, The Grange provides practicality and versatility, indoors and out, in a setting that is second to none.
Disclaimer
The information Storeys of Cheshire has provided is for general informational purposes only and does not form part of any offer or contract. The agent has not tested any equipment or services and cannot verify their working order or suitability. Buyers should consult their solicitor or surveyor for verification. Photographs shown are for illustration purposes only and may not reflect the items included in the property sale. Please note that lifestyle descriptions are provided as a general indication. Regarding planning and building consents, buyers should conduct their own enquiries with the relevant authorities. All measurements are approximate. Properties are offered subject to contract, and neither Storeys of Cheshire nor its employees or associated partners have the authority to provide any representations or warranties.
Listed by
Cheshire
Storeys of Cheshire Ltd
Reference: 175047425
EPC Rating & Upgrade Cost
Fetching EPC data… Refresh this page in a moment.
Flood risk
Zone: 1
Risk: Low
Job (default Low)
Floorplans
All
Ground Floor
First Floor
Outbuildings
Price history
115% since 2017
| Event | Date | Price | % change |
|---|---|---|---|
| Listed for sale | — | £1,500,000 | +27.1% |
| Sold | 27/08/2019 (6 years ago) | £1,180,000 | +114.5% |
| Sold | 21/12/2017 (8 years ago) | £550,000 | — |
Source: HM Land Registry Price Paid Data. Crown copyright.
Sold Comparables
Same street and nearby sales within 0.25 miles (last 5 years). Data from Land Registry Price Paid.
| Address | Price | Date | Type |
|---|---|---|---|
| 1 BEECHFIELD GARDENS, HARTFORD, NORTHWICH, CHESHIRE WEST AND CHESTER, CW8 1LQ | £370,000 | 15/12/2025 | Detached |
| 8 HOMEWOOD CRESCENT, HARTFORD, NORTHWICH, CHESHIRE WEST AND CHESTER, CW8 1NH | £400,000 | 12/12/2025 | Detached |
| 9 ABBEY LANE, HARTFORD, NORTHWICH, CHESHIRE WEST AND CHESTER, CW8 1LX | £510,000 | 05/12/2025 | Detached |
| 23 PARKER AVENUE, HARTFORD, NORTHWICH, CHESHIRE WEST AND CHESTER, CW8 3AH | £375,000 | 01/12/2025 | Detached |
| 13 WOODLANDS ROAD, HARTFORD, NORTHWICH, CHESHIRE WEST AND CHESTER, CW8 1NS | £570,000 | 01/12/2025 | Detached |
| 45 LANCASTER CRESCENT, HARTFORD, NORTHWICH, CHESHIRE WEST AND CHESTER, CW8 1RY | £595,000 | 14/08/2025 | Detached |
| 18 BEECHFIELD GARDENS, HARTFORD, NORTHWICH, CHESHIRE WEST AND CHESTER, CW8 1LQ | £325,000 | 08/11/2023 | Detached |
| 237 CHESTER ROAD, HARTFORD, NORTHWICH, CHESHIRE WEST AND CHESTER, CW8 1LP | £600,000 | 17/03/2023 | Detached |
| 4 LANCASTER CRESCENT, HARTFORD, NORTHWICH, CHESHIRE WEST AND CHESTER, CW8 1RY | £675,000 | 09/12/2022 | Detached |
| 21 LANCASTER CRESCENT, HARTFORD, NORTHWICH, CHESHIRE WEST AND CHESTER, CW8 1RY | £883,000 | 09/11/2022 | Detached |
| 40 WOODLANDS ROAD, HARTFORD, NORTHWICH, CHESHIRE WEST AND CHESTER, CW8 1NS | £495,000 | 14/10/2022 | Detached |
| 30 LANCASTER CRESCENT, HARTFORD, NORTHWICH, CHESHIRE WEST AND CHESTER, CW8 1RY | £615,000 | 07/09/2022 | Detached |
| 2 SPRINGMOUNT CLOSE, HARTFORD, NORTHWICH, CHESHIRE WEST AND CHESTER, CW8 1TL | £850,000 | 25/08/2022 | Detached |
| 233 CHESTER ROAD, HARTFORD, NORTHWICH, CHESHIRE WEST AND CHESTER, CW8 1LP | £653,000 | 15/08/2022 | Detached |
| 6B THE GRANGE, HARTFORD, NORTHWICH, CHESHIRE WEST AND CHESTER, CW8 1QH | £700,000 | 01/08/2022 | Detached |
| 8 SPRINGMOUNT CLOSE, HARTFORD, NORTHWICH, CHESHIRE WEST AND CHESTER, CW8 1TL | £850,000 | 28/07/2022 | Detached |
| 8 BEECHFIELD GARDENS, HARTFORD, NORTHWICH, CHESHIRE WEST AND CHESTER, CW8 1LQ | £335,000 | 16/06/2022 | Detached |
| 34 HAZELMERE CLOSE, HARTFORD, NORTHWICH, CHESHIRE WEST AND CHESTER, CW8 1QZ | £290,000 | 09/06/2022 | Detached |
| 1 WHITWORTH GREEN, HARTFORD, NORTHWICH, CHESHIRE WEST AND CHESTER, CW8 1FZ | £815,000 | 20/05/2022 | Detached |
| 16 LANCASTER CRESCENT, HARTFORD, NORTHWICH, CHESHIRE WEST AND CHESTER, CW8 1RY | £665,000 | 31/03/2022 | Detached |
Area average: £578,550 (20 sales)
Capital growth trend
Land Registry outcode average: last 12 months vs 5y and 10y ago (from sold prices).
House Price Index (HM Land Registry — official index, not sold-price averages): Cheshire West and Chester. Series: Detached. As of April 2026.
Rental Range
Estimated market rent for Cheshire West and Chester. Low = conservative, Realistic = average, Optimistic = best case.
Based on Local Authority from postcode lookup → Cheshire West and Chester.
Location
Nearby
Nearest stations, universities and amenities (distance from property).
| Type | Name | Distance |
|---|---|---|
| Bus stop | Hartford, Chester Road / St John the Baptist Church | 0.1 miles |
| Shop | Press Hartford | 0.1 miles |
| Shop | Barber Bullet | 0.1 miles |
| Train station | Hartford | 0.5 miles |
| Train station | Greenbank | 0.6 miles |
| Hospital | Tarporley War Memorial Hospital | 7.9 miles |
| Hospital | Leighton Hospital | 9.3 miles |
| University | University of Chester - Warrington Campus | 11.7 miles |
| University | University of Buckingham Crewe Campus | 11.8 miles |
Street-level crime
| Category | Count |
|---|---|
| Violence and sexual offences | 23 |
| Anti-social behaviour | 5 |
| Burglary | 5 |
| Criminal damage and arson | 4 |
| Drugs | 3 |
| Other theft | 3 |
| Public order | 3 |
| Vehicle crime | 1 |
| Total incidents | 47 |
Within 1 mile during May 2026. Source: data.police.uk (England & Wales).
Schools nearby
Nearest open schools with Ofsted ratings (England). Closed schools are not shown. Data from Get Information about Schools and Ofsted.
| Name | Type | Distance | Ofsted |
|---|---|---|---|
| The Grange School | Other | 0.1 miles | — (No rating) |
| Hartford Church of England High School | Secondary | 0.3 miles | Good — 12 Nov 2023 |
| Hartford Primary School | Primary | 0.4 miles | Good — 25 Jan 2022 |
| Hartford Manor Primary School & Nursery | Primary | 0.4 miles | Good — 14 Jun 2023 |
| Cloughwood Academy | Other | 0.6 miles | Outstanding — 4 Mar 2013 |
Rental Comparables
Loading rental comparables for this postcode. Refresh in a few minutes.
Rent-driven metrics
Based on Area rent estimate.
- Rent ratio — Monthly rent ÷ purchase price (1% rule). 1%+ = strong, 0.8–1% = okay, <0.8% = weak for cashflow.
- Max investor price — Rent ÷ 0.8%; the price at which rent would be 0.8% of price (Stoke-style target).
- Target investor price — Rent ÷ 1%; the price at which rent would be 1% of price (strong cashflow band).
- Gross yield — Annual rent as % of purchase price (no costs).