Lawton Street
Burslem, Stoke-On-Trent, ST6 1AZ
£115,000
Property details
Tenure
FREEHOLD
Council tax band
A
Local average
£102,293 (+12.4%)
Deprivation
Decile 3 (7,844 of 33,755)
Street crime
417 incidents within 1 mile (May 2026)
Key features
- NO CHAIN
- Ideal Investment Opportunity / First Time Buyer Home
- Requires some Renovation Works
- Three Bedrooms, Two Reception Rooms
- Garage / Store and Rear Garden
- Freehold. Council Tax Band A
Additional details
- Electricity
- Mains supply
- Broadband
- None
- Water
- Mains supply
- Sewerage
- Mains supply
- Heating
- Gas central
- Parking
- Yes
- Garden
- Yes
Description
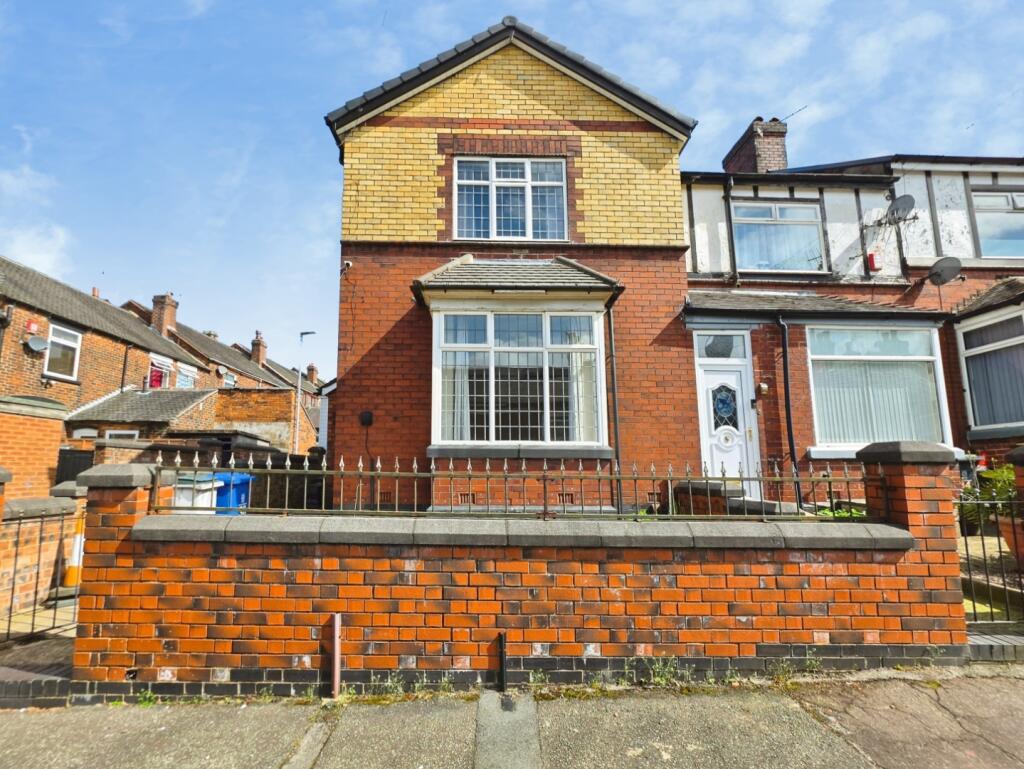
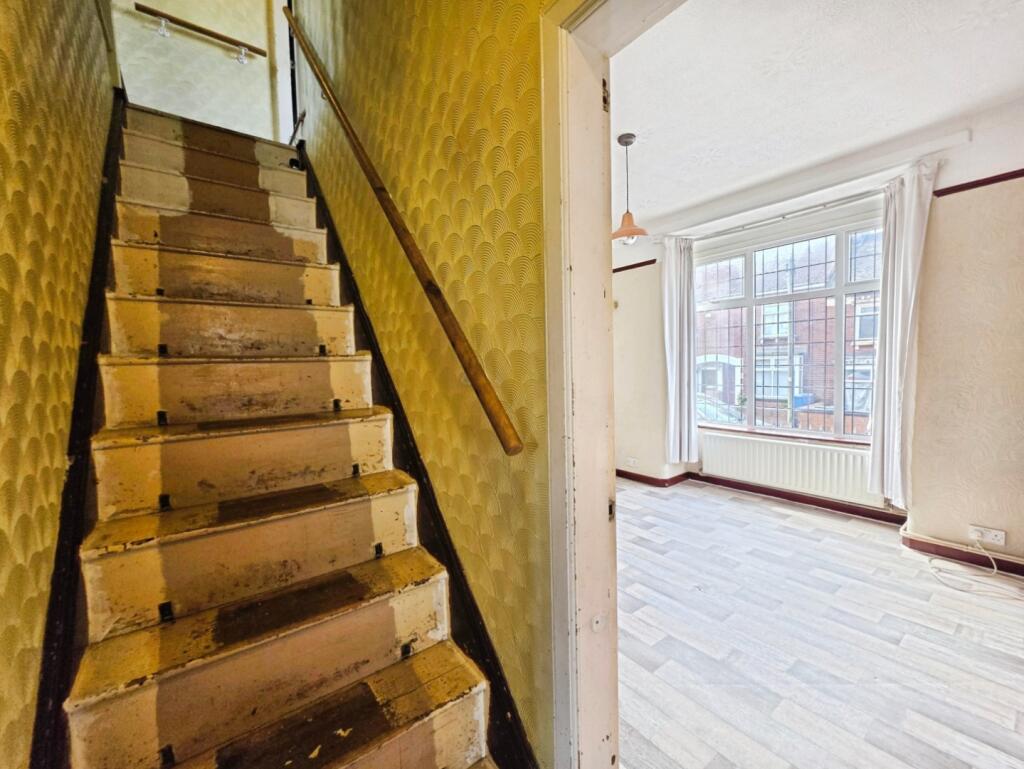
Upon entering the property, you are greeted by a porch which provides access to a useful garage/store area, as well as stairs leading to the first floor. The ground floor boasts a spacious lounge to the front, along with a separate dining room to the rear—perfect for entertaining or family living. There is also a kitchen and a separate utility area, offering additional practicality.
To the first floor, the property comprises three well-proportioned bedrooms and a family bathroom.
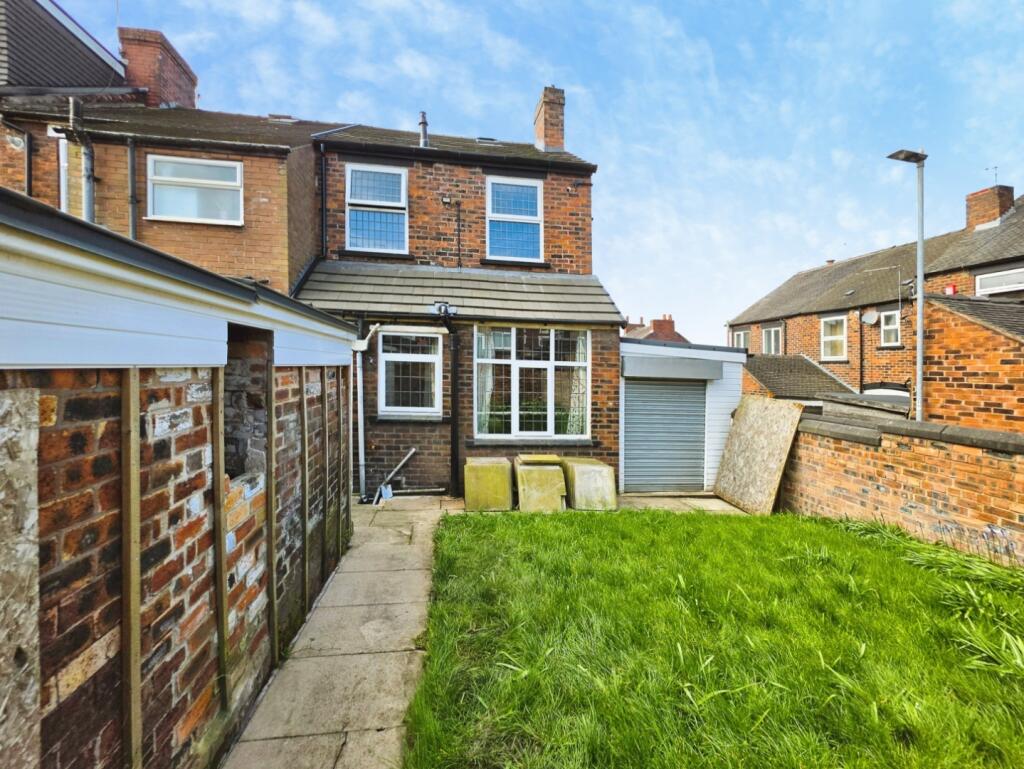
Externally, the property benefits from a lawned rear garden, providing outdoor space with plenty of potential.
Don’t miss this opportunity to transform this property into a fantastic family home or investment opportunity.
Entrance Porch - UPVC double glazed entrance door to the front elevation. UPVC double glazed entrance door to the garage / store. UPVC double glazed window to the side elevation.
Hallway - Stairs to the first floor.
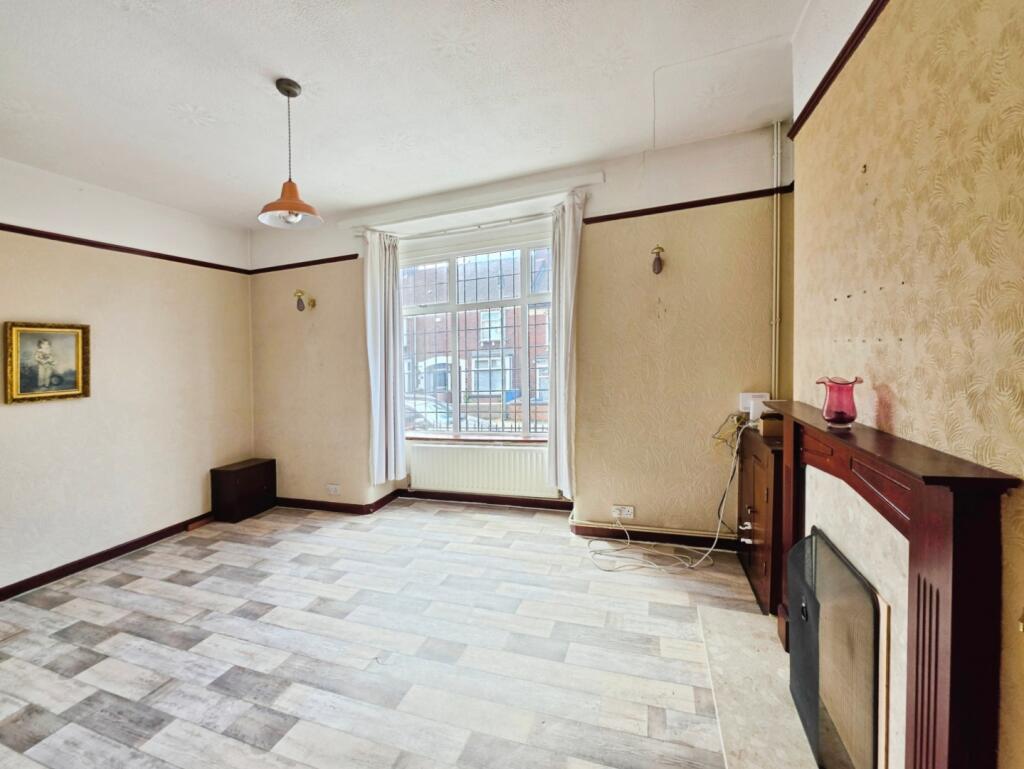
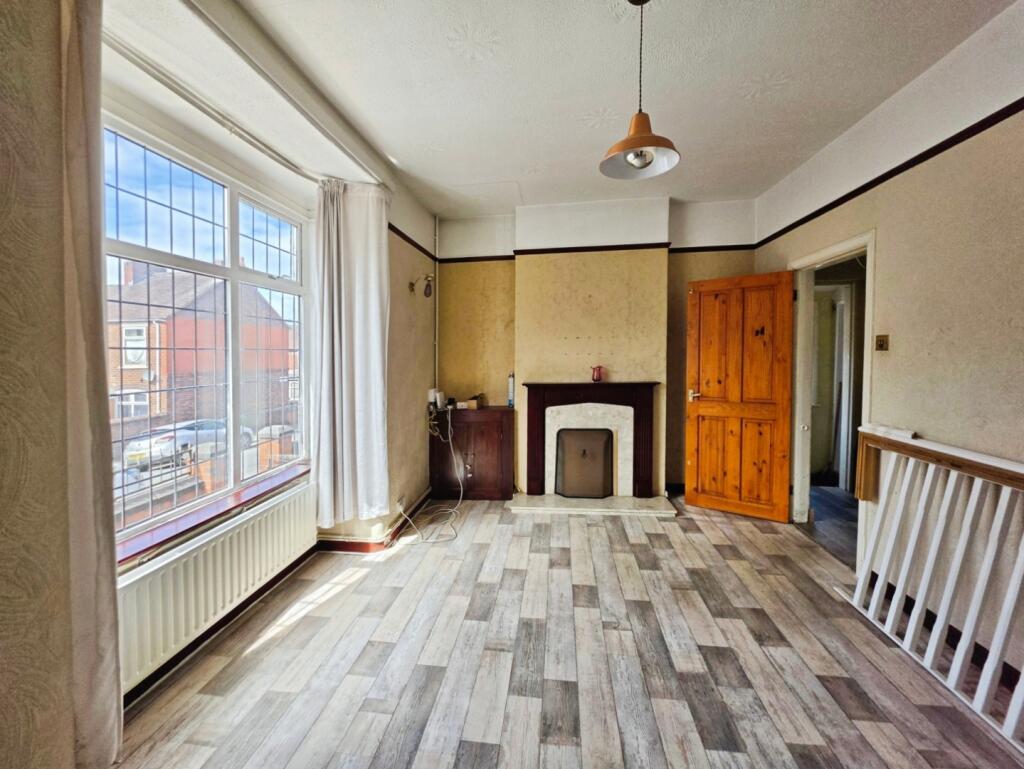
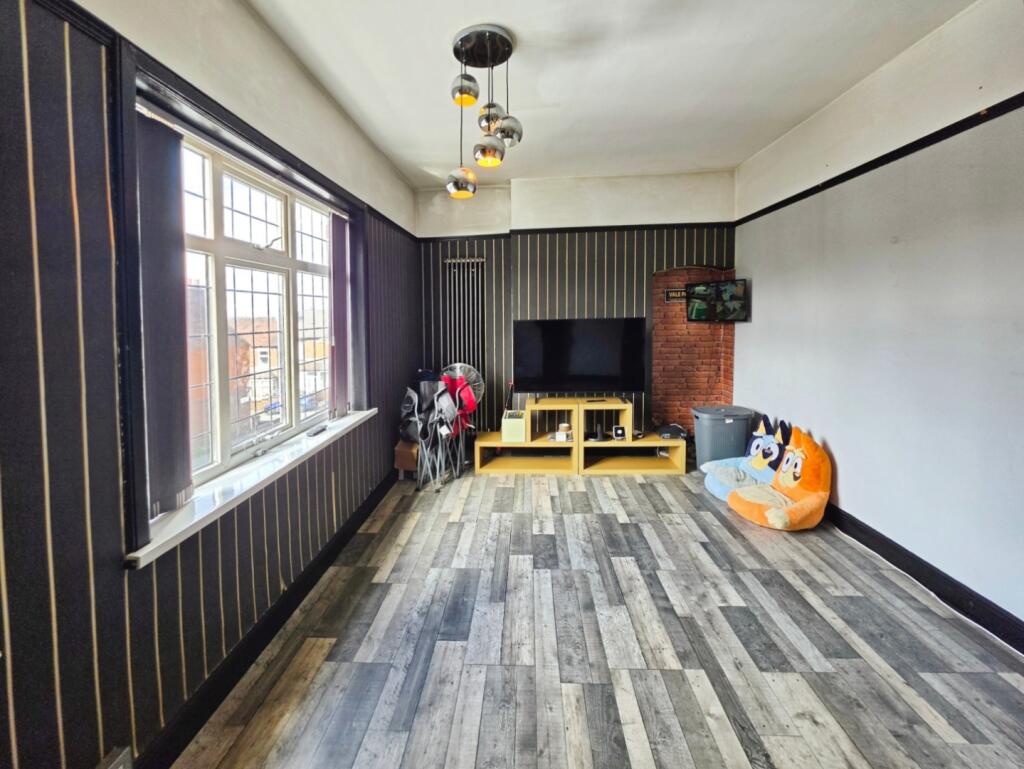
Living Room - 3.68m x 4.57m (12'1" x 15') - UPVC double glazed box bay window to the front elevation.
Feature marble fireplace. Picture rail. Feature wall lights. Radiator. Vinyl flooring.
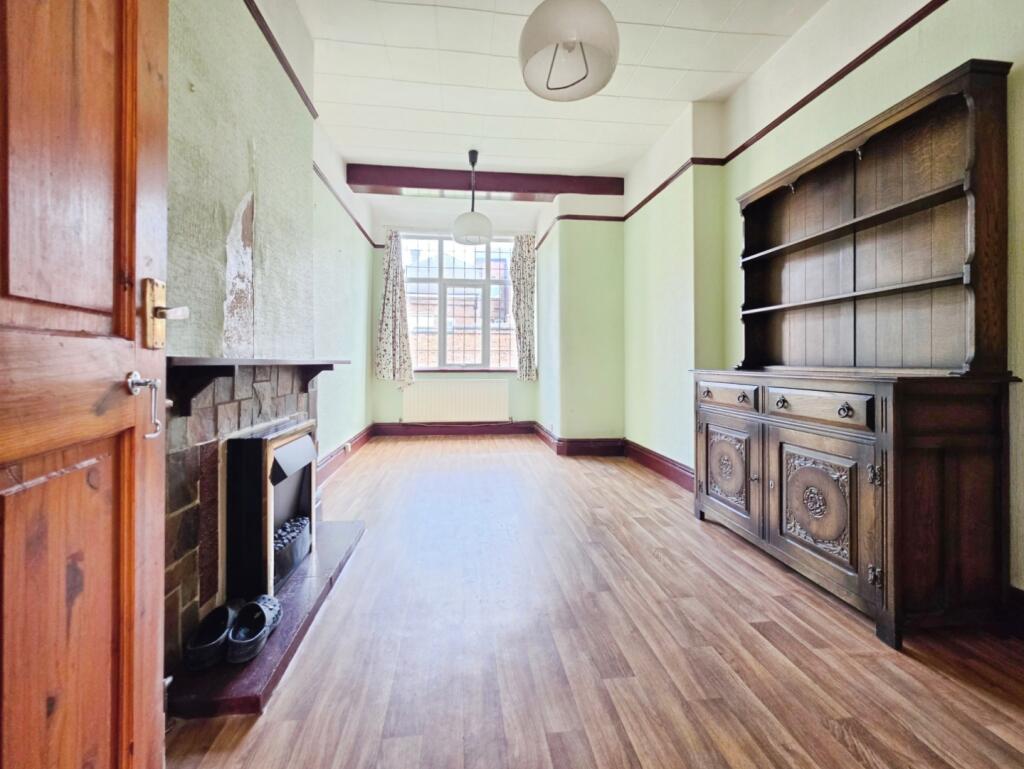
Dining Room - 5.26m x 2.90m max (17'3" x 9'6" max ) - UPVC double glazed window to the rear elevation.
Electric fire. Picture rail. Radiator. Vinyl flooring.
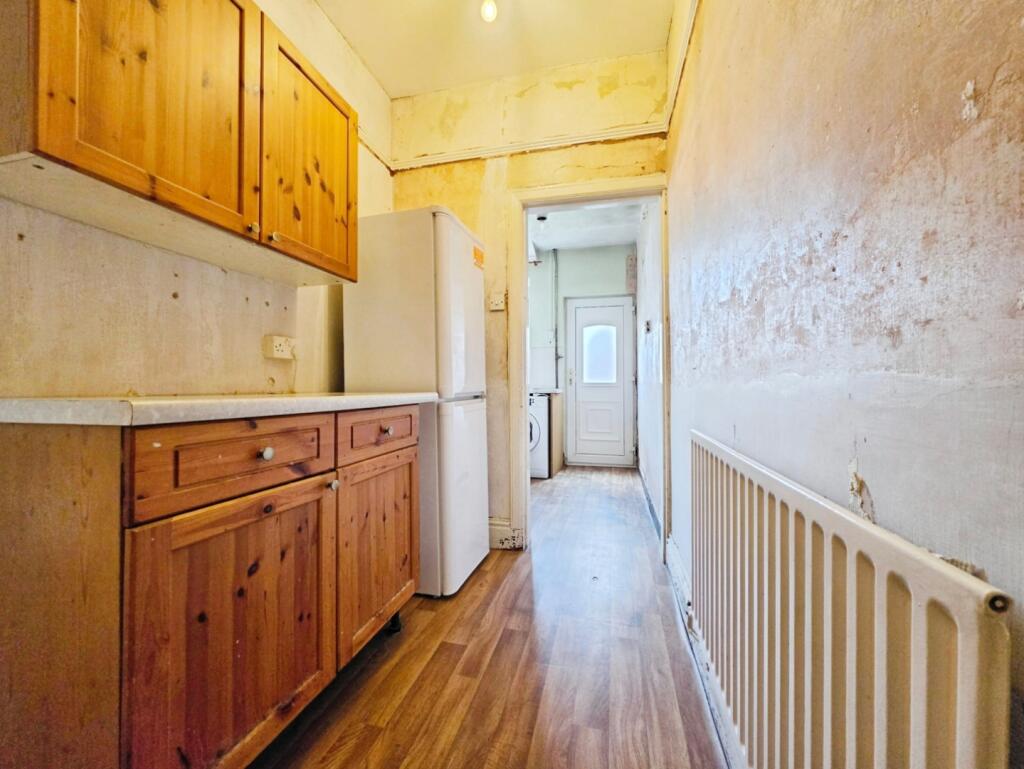
Utility Area - 1.63m x 2.74m (5'4" x 9') - Under stairs storage cupboard. Solid wood wall and base units. Space for a fridge freezer. Picture rail. Radiator. Vinyl flooring.
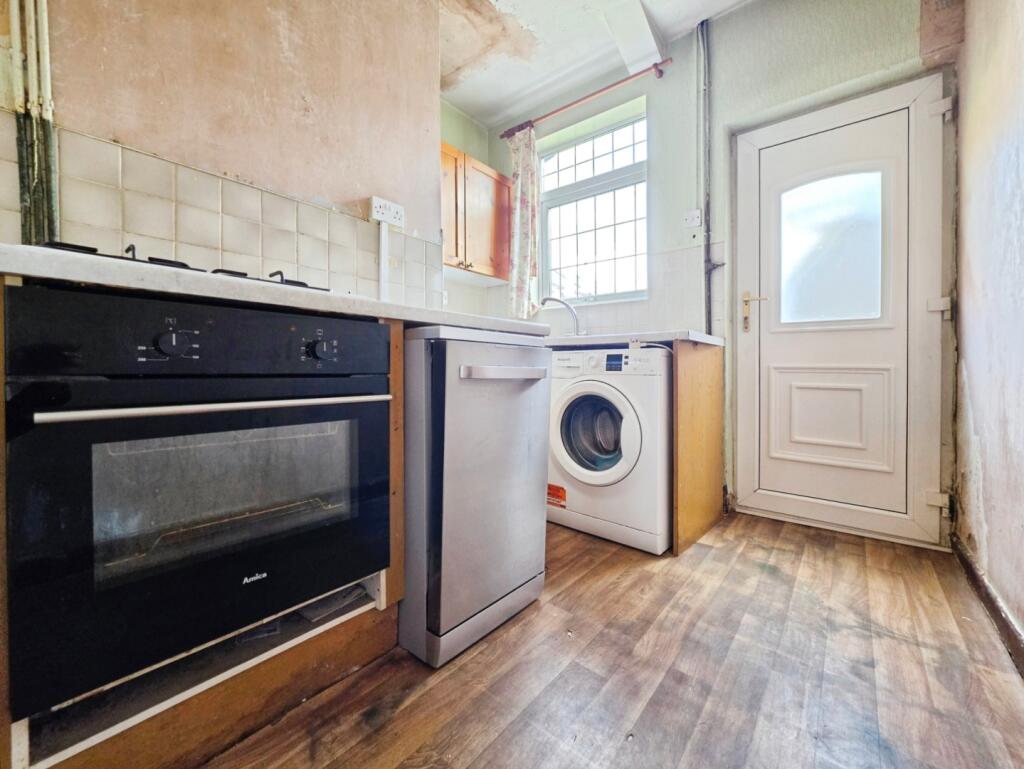
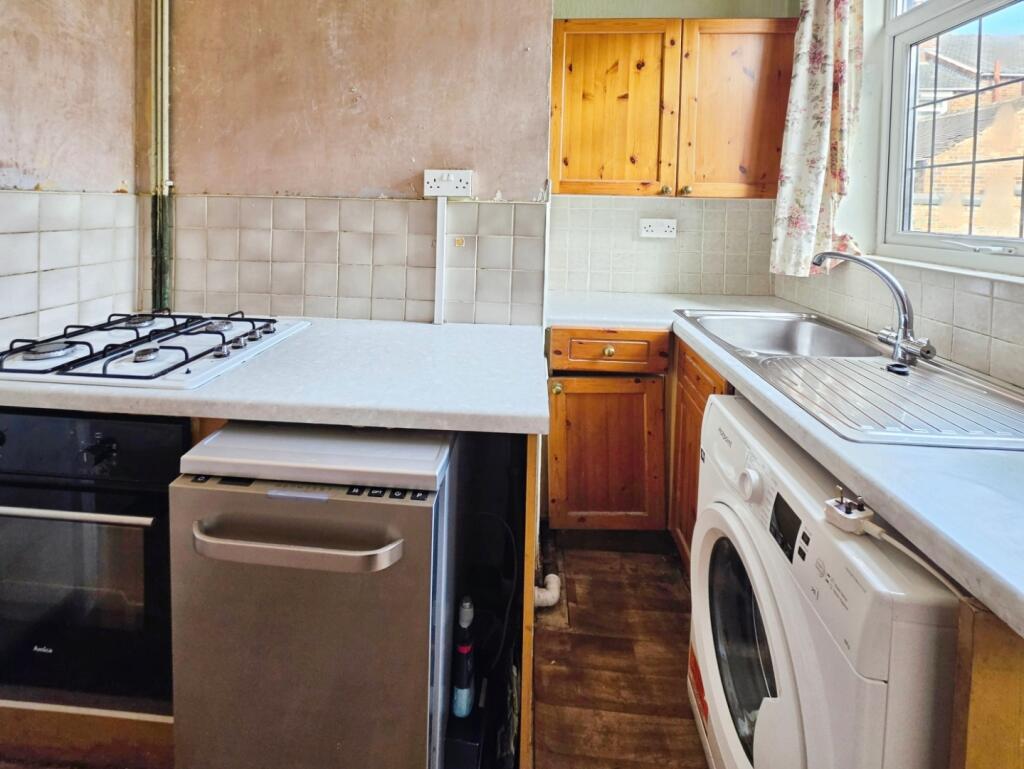
Kitchen - 2.46m x 2.36m (8'1" x 7'9") - UPVC double glazed entrance door to the rear elevation. UPVC double glazed window to the rear elevation.
Solid wood wall, base and drawer units. Laminate work surfaces. Stainless steel sink with a mixer tap and a drainer. Space and plumbing for a dishwasher. Built in electric oven. Built in four ring gas hob. Vinyl flooring.
Stairs And Landing - Access to the loft which has a Velux roof light.
Bedroom One - 4.57m x 3.15m (15' x 10'4") - UPVC double glazed window to the front elevation.
Two cast iron effect radiators. Picture rail. CCTV with TV monitor included. Vinyl flooring.
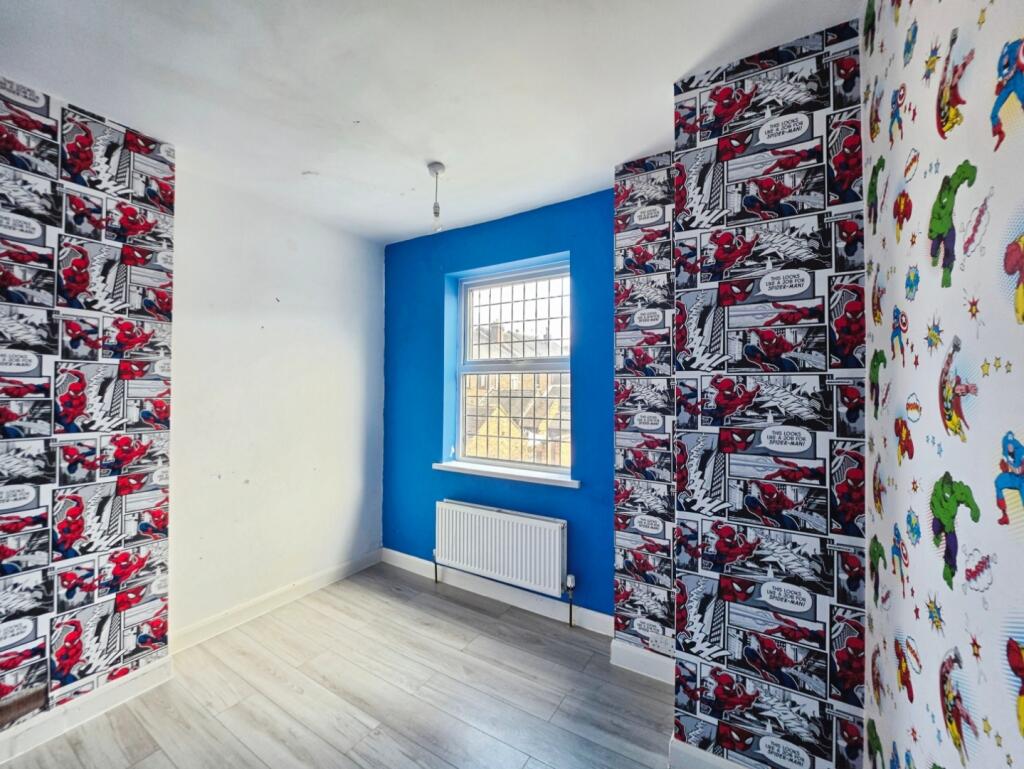
Bedroom Two - 3.00m x 2.51m (9'10" x 8'3") - UPVC double glazed window to the rear elevation.
Radiator. Laminate flooring.
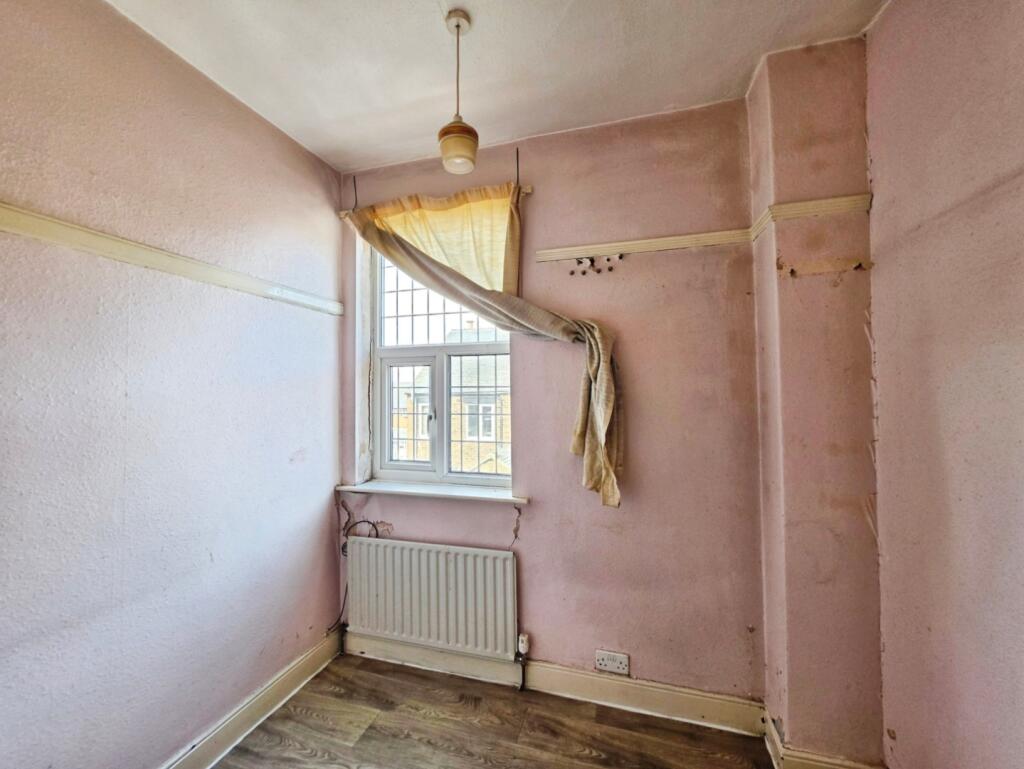
Bedroom Three - 1.80m x 2.44m (5'11" x 8') - UPVC double glazed window to the side elevation.
Picture rail. Radiator.
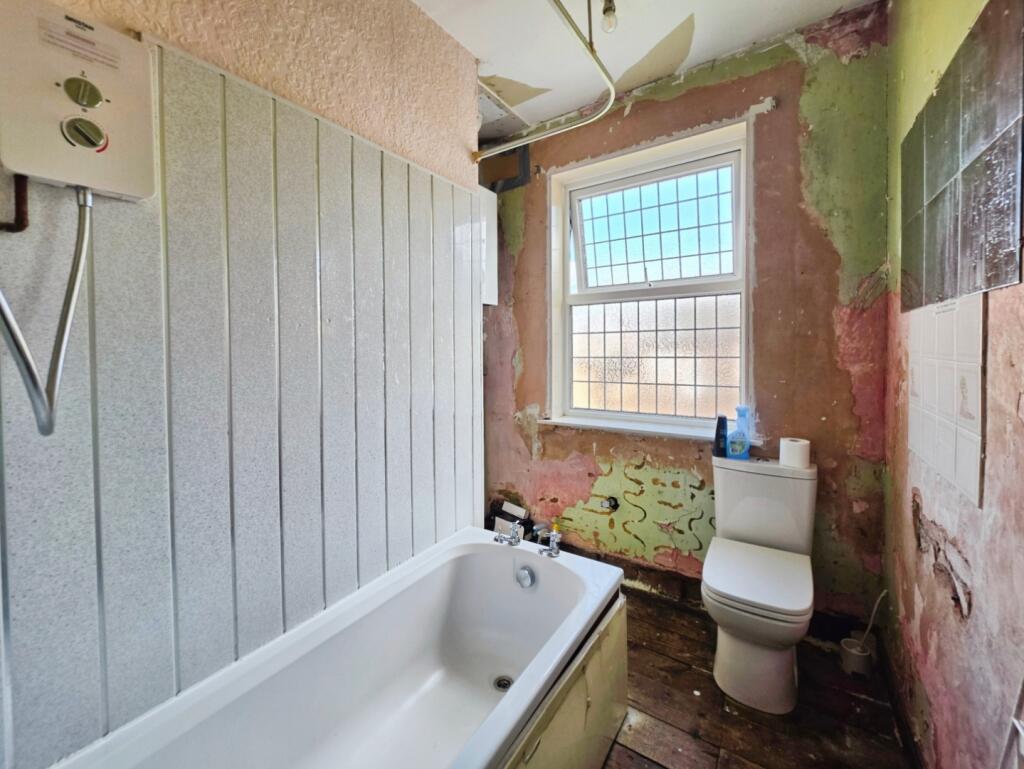
Bathroom - 3.02m x 2.03m (9'11" x 6'8") - UPVC double glazed window to the rear elevation.
Panel bath with an electric shower over. Mid level w.c. Aqua paneling to the walls. Built in storage cupboard. Radiator.
Garage / Store - 4.78m x 2.11m (15'8" x 6'11") - Roller garage door to the rear elevation.
Power and lighting.
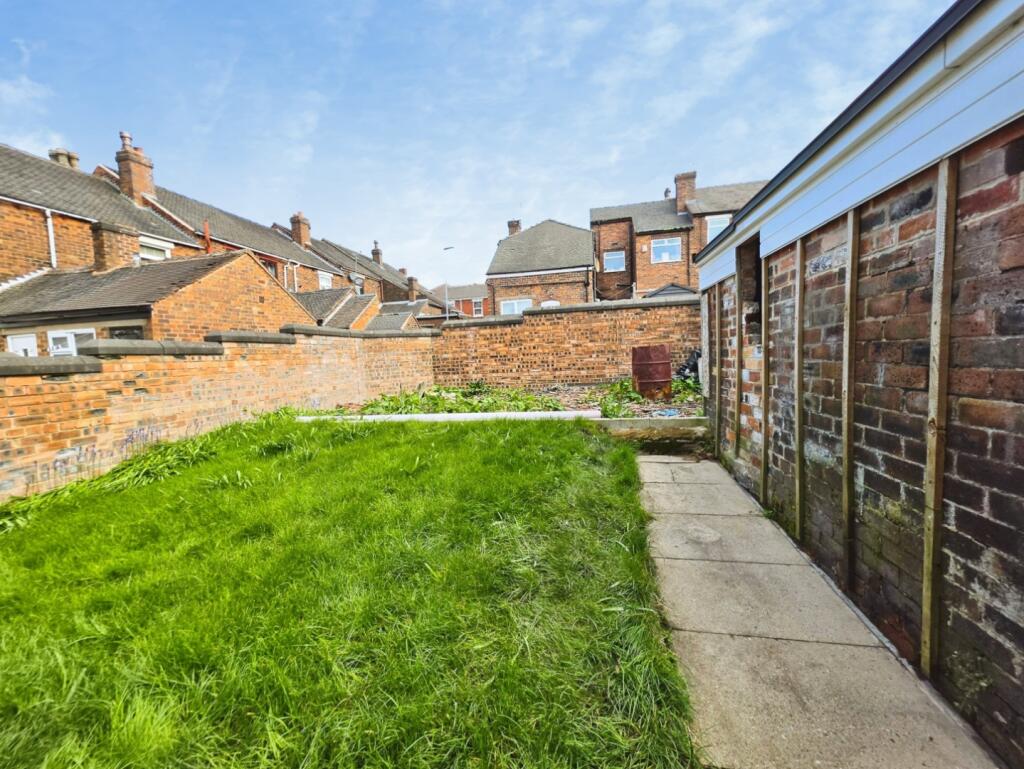
Externally - To the rear is a lawned garden with a gate to the side providing access to the front of the property.
There is an outside tap for convenience.
Additional Information - Freehold.
Council Tax Band A.
Total Floor Area: TBC.
Disclaimer - Although we try to ensure accuracy, these details are set out for guidance purposes only and do not form part of a contract or offer. Please note that some photographs have been taken with a wide-angle lens. A final inspection prior to exchange of contracts is recommended. No person in the employment of Carters Estate Agents Ltd has any authority to make any representation or warranty in relation to this property. We obtain some of the property information from land registry as part of our instruction and as we are not legal advisers we can only pass on the information and not comment or advise on any legal aspect of the property. You should take advise from a suitably authorised licensed conveyancer or solicitor in this respect.
Listed by
Biddulph
Carters Estate Agents Ltd
Reference: 174869873
EPC ratings on this postcode
We don't have a matched EPC for this property yet. Below are efficiency scores and details for other addresses on this postcode.
| Address | Current | Potential | Floor area | Age band | Type |
|---|---|---|---|---|---|
| 10 Lawton Street, STOKE-ON-TRENT | 51 | 76 | 66 m² | England and Wales: 1900-1929 | Terraced |
| 13, Lawton Street, STOKE-ON-TRENT | 57 | 87 | 87 m² | England and Wales: 1930-1949 | Terraced |
| 15, Lawton Street, STOKE-ON-TRENT | 66 | 87 | 84 m² | England and Wales: 1900-1929 | Terraced |
| 2, Lawton Street, STOKE-ON-TRENT | 46 | 73 | 78 m² | England and Wales: 1900-1929 | Terraced |
| 20 Lawton Street, STOKE-ON-TRENT | 59 | 85 | 86 m² | England and Wales: 1900-1929 | Terraced |
| 20, Lawton Street, STOKE-ON-TRENT | 57 | 84 | 90 m² | England and Wales: 1900-1929 | Terraced |
| 22, Lawton Street, STOKE-ON-TRENT | 46 | 85 | 87 m² | England and Wales: 1900-1929 | Terraced |
| 24, Lawton Street, STOKE-ON-TRENT | 74 | 88 | 84 m² | England and Wales: 1900-1929 | Terraced |
| 24, Lawton Street, STOKE-ON-TRENT | 27 | 78 | 38 m² | England and Wales: 1930-1949 | Terraced |
| 25, Lawton Street, STOKE-ON-TRENT | 61 | 81 | 80 m² | England and Wales: 1900-1929 | Terraced |
| 27 Lawton Street, STOKE-ON-TRENT | 55 | 83 | 71 m² | England and Wales: 1900-1929 | Terraced |
| 30, Lawton Street, STOKE-ON-TRENT | 60 | 86 | 70 m² | England and Wales: 1900-1929 | Terraced |
| 31 Lawton Street, STOKE-ON-TRENT | 62 | 83 | 76 m² | England and Wales: 1900-1929 | Terraced |
| 32 LAWTON STREET, BURSLEM, STOKE-ON-TRENT | 62 | 76 | 98 m² | England and Wales: 1900-1929 | Terraced |
| 33 Lawton Street, STOKE-ON-TRENT | 55 | 80 | 77 m² | England and Wales: 1900-1929 | Terraced |
Flood risk
Zone: 1
Risk: Low
Job (default Low)
Floorplans
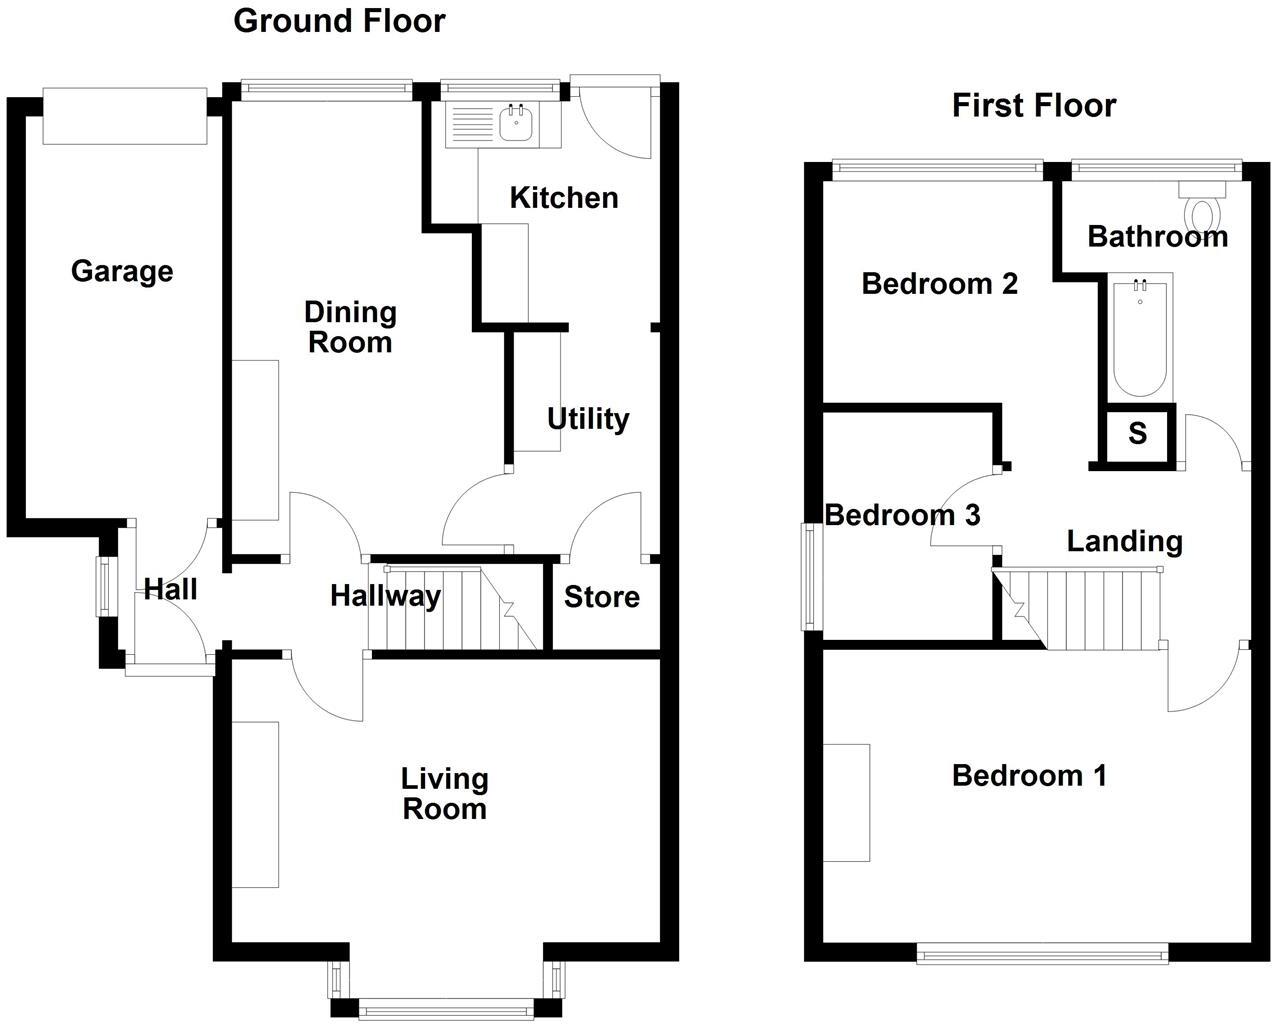
36 Lawton Street - all floors.JPG
Price history
| Event | Date | Price | % change |
|---|---|---|---|
| Listed for sale | — | £115,000 | — |
Source: HM Land Registry Price Paid Data. Crown copyright.
Sold Comparables
Same street and nearby sales within 0.25 miles (last 5 years). Data from Land Registry Price Paid.
| Address | Price | Date | Type |
|---|---|---|---|
| 19 LEIGH STREET, STOKE-ON-TRENT, ST6 1BE | £103,000 | 26/01/2026 | Terraced |
| 30 LEIGH STREET, STOKE-ON-TRENT, ST6 1BE | £67,000 | 15/12/2025 | Terraced |
| 11 KELSALL STREET, STOKE-ON-TRENT, ST6 1HL | £90,000 | 05/12/2025 | Terraced |
| 153 HAMIL ROAD, STOKE-ON-TRENT, ST6 1AP | £88,000 | 31/10/2025 | Terraced |
| 129 LOUISE STREET, STOKE-ON-TRENT, ST6 1BG | £115,000 | 10/10/2025 | Terraced |
| 22 WILSON STREET, STOKE-ON-TRENT, ST6 1BQ | £180,000 | 17/09/2025 | Terraced |
| 9 MAY STREET, BURSLEM, STOKE-ON-TRENT, ST6 1EP | £79,000 | 04/09/2025 | Terraced |
| 41 STANFIELD ROAD, STOKE-ON-TRENT, ST6 1AT | £77,650 | 12/06/2025 | Terraced |
| Same street 31 LAWTON STREET, STOKE-ON-TRENT, ST6 1AZ | £72,000 | 10/06/2025 | Terraced |
| 9 WILSON STREET, STOKE-ON-TRENT, ST6 1BQ | £126,000 | 11/04/2025 | Terraced |
| 5 GORDON STREET, STOKE-ON-TRENT, ST6 1ES | £90,000 | 08/08/2024 | Terraced |
| 10 BROADHURST STREET, STOKE-ON-TRENT, ST6 1EY | £85,000 | 17/07/2024 | Terraced |
| 34 STANFIELD ROAD, STOKE-ON-TRENT, ST6 1AT | £50,000 | 15/12/2023 | Terraced |
| 257 HIGH LANE, BURSLEM, STOKE-ON-TRENT, ST6 1BH | £92,500 | 08/12/2023 | Terraced |
| 33 GORDON STREET, STOKE-ON-TRENT, ST6 1ES | £67,000 | 06/12/2023 | Terraced |
| 33 LEIGH STREET, STOKE-ON-TRENT, ST6 1BE | £83,225 | 17/11/2023 | Terraced |
| 10 BROADHURST STREET, STOKE-ON-TRENT, ST6 1EY | £90,500 | 31/10/2023 | Terraced |
| 25 BROADHURST STREET, STOKE-ON-TRENT, ST6 1EX | £55,000 | 09/10/2023 | Terraced |
| 183 HIGH LANE, STOKE-ON-TRENT, ST6 7BS | £156,000 | 01/09/2023 | Terraced |
| 4 LEIGH STREET, STOKE-ON-TRENT, ST6 1BE | £114,000 | 07/08/2023 | Terraced |
| 289 HAMIL ROAD, STOKE-ON-TRENT, ST6 1BD | £93,000 | 07/07/2023 | Terraced |
Street average: £72,000 (1 sale)
Area average: £95,094 (20 sales)
Capital growth trend
Land Registry outcode average: last 12 months vs 5y and 10y ago (from sold prices).
House Price Index (HM Land Registry — official index, not sold-price averages): Stoke-on-Trent. Series: Terraced. As of April 2026.
Rental Range
Estimated market rent for Stoke-on-Trent. Low = conservative, Realistic = average, Optimistic = best case.
Based on Local Authority from postcode lookup → Stoke-on-Trent.
LHA (30th percentile) floor for Staffordshire North: £593/mo (Apr 2025 – Mar 2026)
Location
Address
Lawton Street
Nearby
Nearest stations, universities and amenities (distance from property).
| Type | Name | Distance |
|---|---|---|
| Shop | Nicky's Hair & Beauty Salon | 0.1 miles |
| Shop | Hamil Road Convenience Store | 0.1 miles |
| Bus stop | Hamil Road | 0.1 miles |
| Bus stop | Shaftesbury Avenue | 0.2 miles |
| Hospital | Haywood Hospital Walk-in Centre | 0.3 miles |
| Hospital | Haywood Hospital | 0.4 miles |
| Train station | Longport | 1.4 miles |
| University | University of Staffordshire Stoke Campus | 3.0 miles |
| Train station | Stoke-on-Trent | 3.1 miles |
Street-level crime
| Category | Count |
|---|---|
| Violence and sexual offences | 141 |
| Anti-social behaviour | 77 |
| Criminal damage and arson | 34 |
| Public order | 32 |
| Other theft | 29 |
| Vehicle crime | 25 |
| Shoplifting | 24 |
| Burglary | 18 |
| Drugs | 10 |
| Other crime | 7 |
| Possession of weapons | 7 |
| Robbery | 7 |
| Bicycle theft | 3 |
| Theft from the person | 3 |
| Total incidents | 417 |
Within 1 mile during May 2026. Source: data.police.uk (England & Wales).
Schools nearby
Nearest open schools with Ofsted ratings (England). Closed schools are not shown. Data from Get Information about Schools and Ofsted.
| Name | Type | Distance | Ofsted |
|---|---|---|---|
| Moorpark Junior School | Primary | 0.1 miles | Good — 11 Jul 2016 |
| Jackfield Infant School | Primary | 0.2 miles | Good — 18 Jan 2023 |
| Haywood Academy | Secondary | 0.2 miles | Good — 14 Jun 2023 |
| The Valiant School | Other | 0.3 miles | — (No rating) |
| Saint Nathaniel's Academy | Primary | 0.7 miles | Good — 20 Jun 2024 |
Rental Comparables
Residential lets from OpenRent and Rightmove for the area (same bedroom count). Use to validate rent estimates. Student lets are excluded.
| Title | Rent | Beds | Distance | As seen on |
|---|---|---|---|---|
| Minster Street, Stoke-On-Trent | £700/mo | — | 0.14 miles | Rightmove |
| Shaftesbury Avenue, Stoke-On-Trent | £975/mo | 3 | 0.15 miles | Rightmove |
| Bowden Street, Stoke-On-Trent, ST6 | £850/mo | 3 | 0.21 miles | Rightmove |
| Lingard Street, Burslem, Stoke-on-Trent, ST6 | £750/mo | — | 0.4 miles | Rightmove |
| Walley Place, STOKE-ON-TRENT | £825/mo | 3 | 0.73 miles | Rightmove |
| Rent To Buy | £920/mo | 3 | 0.73 miles | Rightmove |
| Lower Hadderidge, Stoke-On-Trent, ST6 | £925/mo | 3 | 0.8 miles | Rightmove |
| High Street, Tunstall | £550/mo | — | 0.96 miles | Rightmove |
| Furlong Road, Tunstall, Stoke-on-Trent | £950/mo | 3 | 1.1 miles | Rightmove |
| Clanway Street, Stoke-On-Trent, ST6 | £895/mo | 3 | 1.19 miles | Rightmove |
| Barrett Drive, Stoke-on-trent | £925/mo | 3 | 1.19 miles | Rightmove |
| Hoskins Road, Tunstall, ST6 | £950/mo | 3 | 1.2 miles | Rightmove |
| Scott Lidgett Road,Longport, Stoke-on-Trent | £825/mo | 3 | 1.25 miles | Rightmove |
| Jacqueline Street, Tunstall, Stoke-on-Trent, Staffordshire, ST6 | £850/mo | 3 | 1.37 miles | Rightmove |
Average rent: £849/mo (14 listings)
Rent-driven metrics
Based on OpenRent comparables.
- Rent ratio — Monthly rent ÷ purchase price (1% rule). 1%+ = strong, 0.8–1% = okay, <0.8% = weak for cashflow.
- Max investor price — Rent ÷ 0.8%; the price at which rent would be 0.8% of price (Stoke-style target).
- Target investor price — Rent ÷ 1%; the price at which rent would be 1% of price (strong cashflow band).
- Gross yield — Annual rent as % of purchase price (no costs).
- Cost-to-rent — Price ÷ annual rent (from OpenRent comparables). Under 14× = strong, 14–16× = acceptable, 17×+ = compressed.
- Cashflow — Rent minus mortgage, 10% maintenance, £25/mo compliance. Assumes 75% LTV, 3.95% APR (5yr fixed), 25yr term.
- ROI — Annual profit ÷ cash in (deposit + 4% purchase costs).
Enter House Number
Enter the house number to help us retrieve more accurate pricing history and property data.
Please log in to submit or correct the house number for this listing.
Log in to continue