149 SKIPTON ROAD
COLNE, LANCASHIRE BB8 0NY
DSC09228.jpeg DSC09241.jpeg KMT08077.jpg DSC09231.jpeg DSC09218.jpeg DSC09223.jpeg DSC09225.jpeg KMT08080.jpg KMT08078.jpg DSC09229.jpeg DSC09227.jpeg KMT08082.jpg DSC09237.jpeg KMT08079.jpg DSC09233.jpeg DSC09219.jpeg DSC09221.jpeg DSC09222.jpeg DSC09224.jpeg DSC09232.jpeg KMT08081.jpg KMT08083.jpg KMT08084.jpg
/ 23
Property details
Tenure
LEASEHOLD (800 years remaining on lease)
Floor area
110 m²
Council tax band
B
EPC rating
D
Year built
England and Wales: 1900-1929
Last sold
£150,000 Sep 2025
Price per m²
£1,364/m²
Local average
£144,371 (+3.9%)
Deprivation
Decile 1 (2,634 of 33,755)
Street crime
201 incidents within 1 mile (May 2026)
Key features
- Mid Terraced Property
- Three Bedrooms
- Three Piece Bathroom
- Fitted Kitchen
- Ample Living Space
- Set Over Three Floors
- Enclosed Yard to Rear with Off Road Parking
- Tenure Freehold
- Council Tax Band B
- EPC Rating D
Additional details
- Parking
- Yes
- Garden
- Yes
Description
Welcome to Skipton Road, Colne - a charming location perfect for those looking to start a family. This lovely mid-terrace house boasts two reception rooms, three bedrooms, and a beautifully converted loft room that offers versatility and extra space. The property benefits from not being overlooked from the front or the rear creating a private home perfect for any growing family.
The property features a fully fitted suite in the bathroom, ensuring comfort and convenience for you and your family. Located in a convenient area, this house is ideal for those seeking a peaceful yet well-connected neighbourhood.
With its spacious layout and cosy feel, this terraced house on Skipton Road presents a wonderful opportunity for you to create a warm and welcoming home. Don't miss out on the chance to make this property your own and start making unforgettable memories in this delightful abode.
Ground Floor -
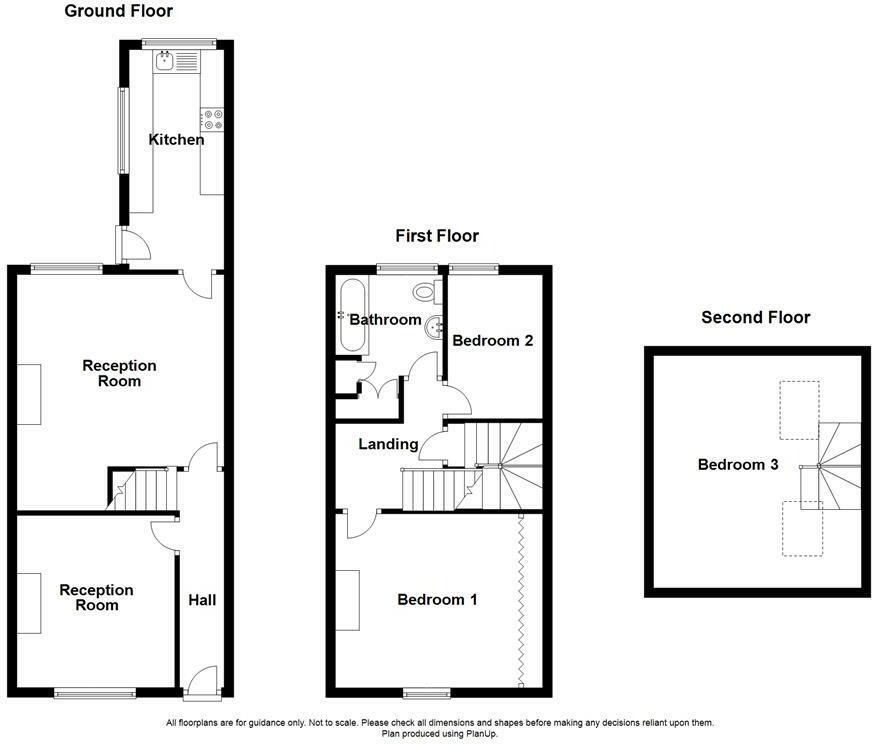
Entrance Hall - 4.52m x 0.94m (14'10 x 3'1 ) - UPVC double glazed front door, central heating radiator, smoke detector, coving, doors leading to two reception rooms and stairs to first floor.
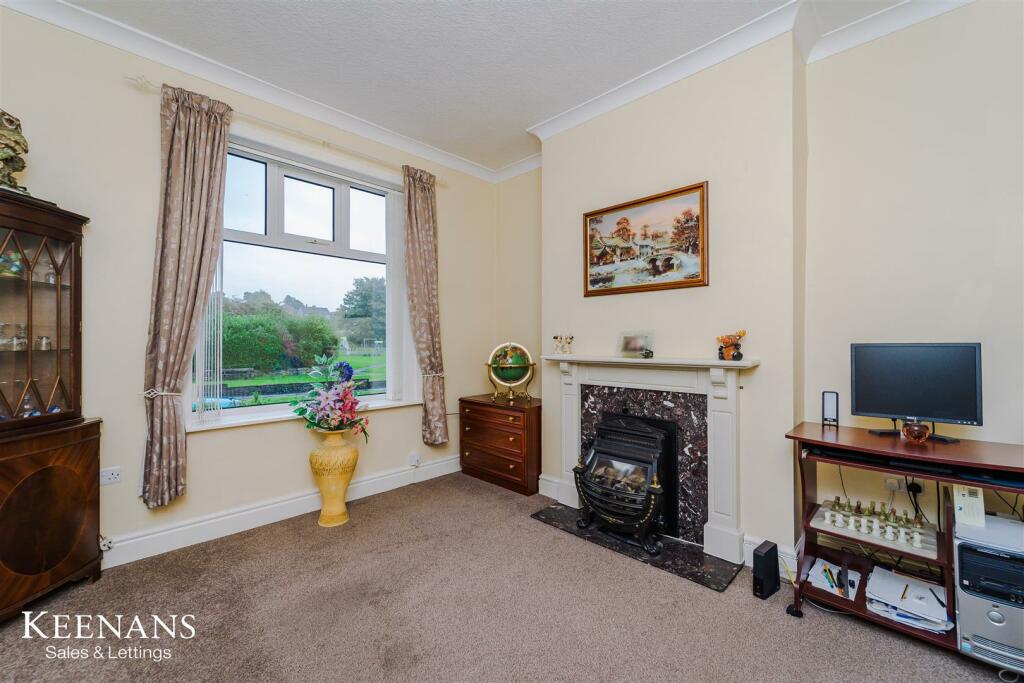
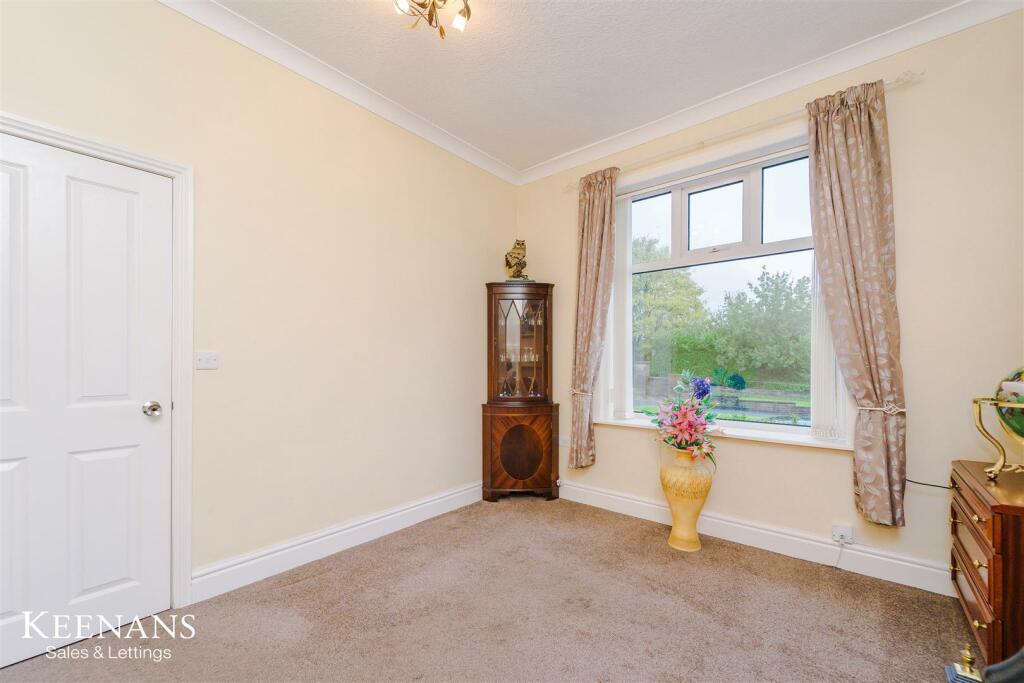
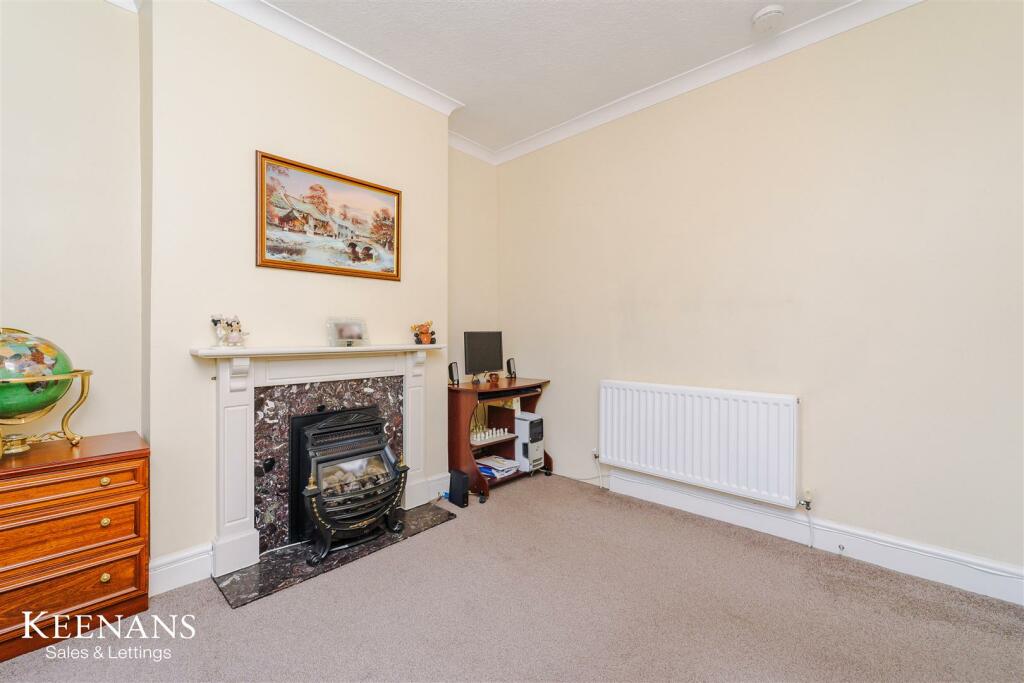
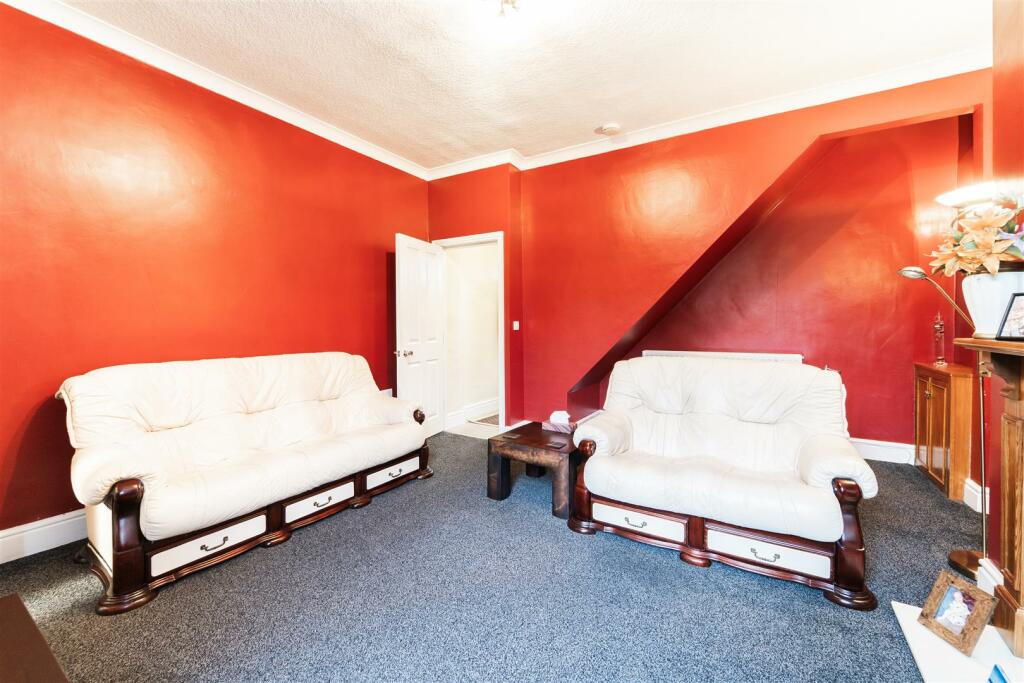
Reception Room One - 3.61m x 3.30m (11'10 x 10'10) - UPVC double glazed window, central heating radiator, smoke detector, coving, television point and gas fire with marble surround, hearth and wooden mantel.
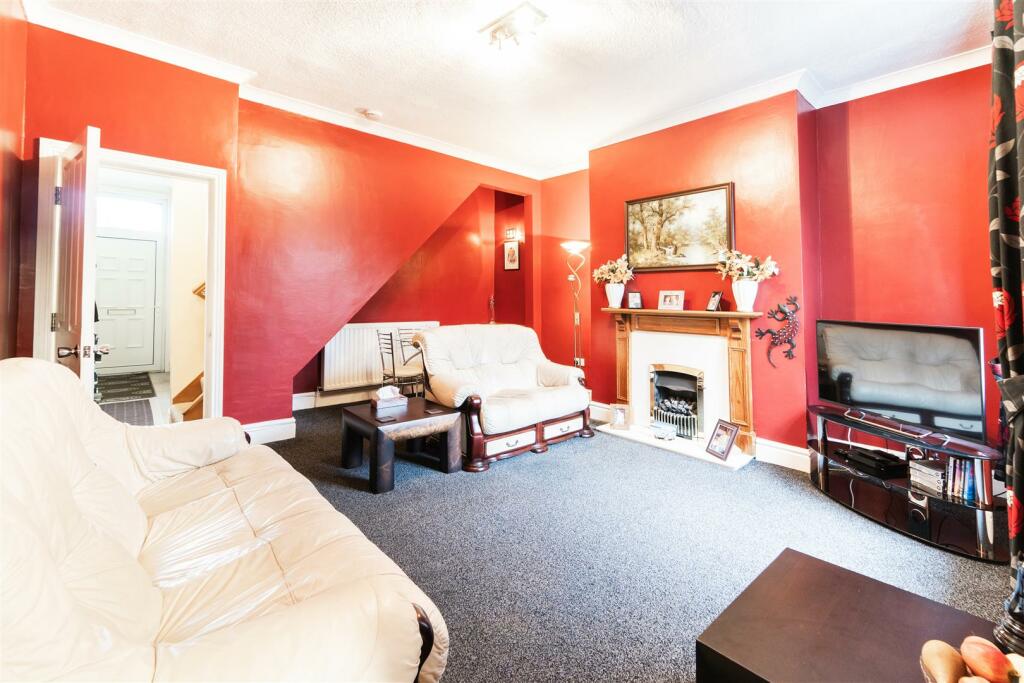
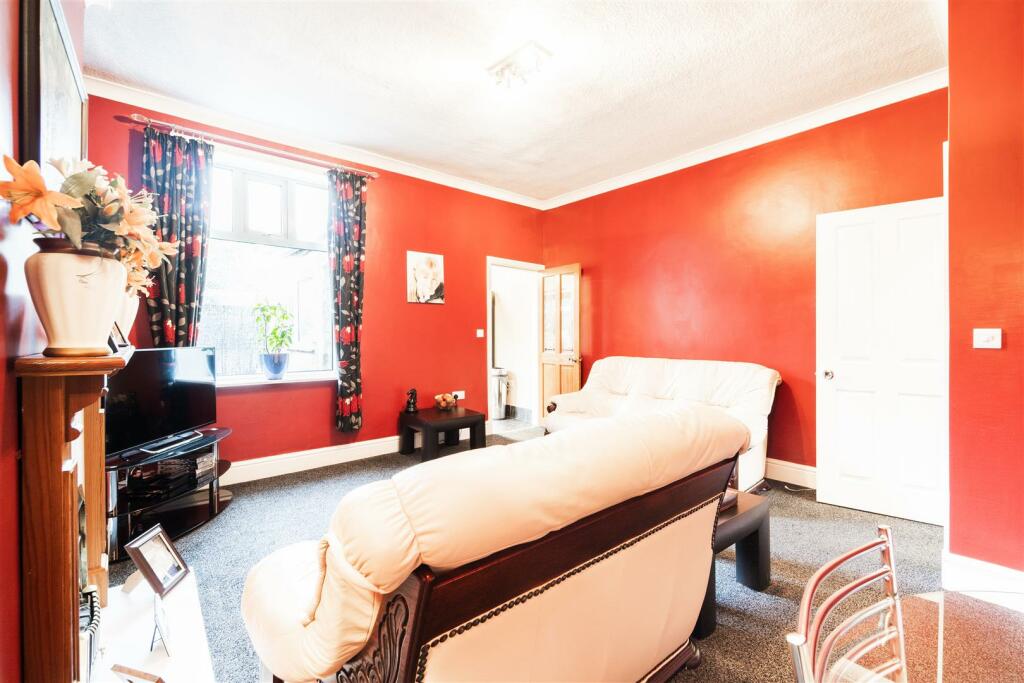
Reception Room Two - 4.34m x 4.01m (14'3 x 13'2 ) - UPVC double glazed window, central heating radiator, smoke detector, coving, television point, living flame gas fire with marble surround, hearth and wooden mantel and door to kitchen.
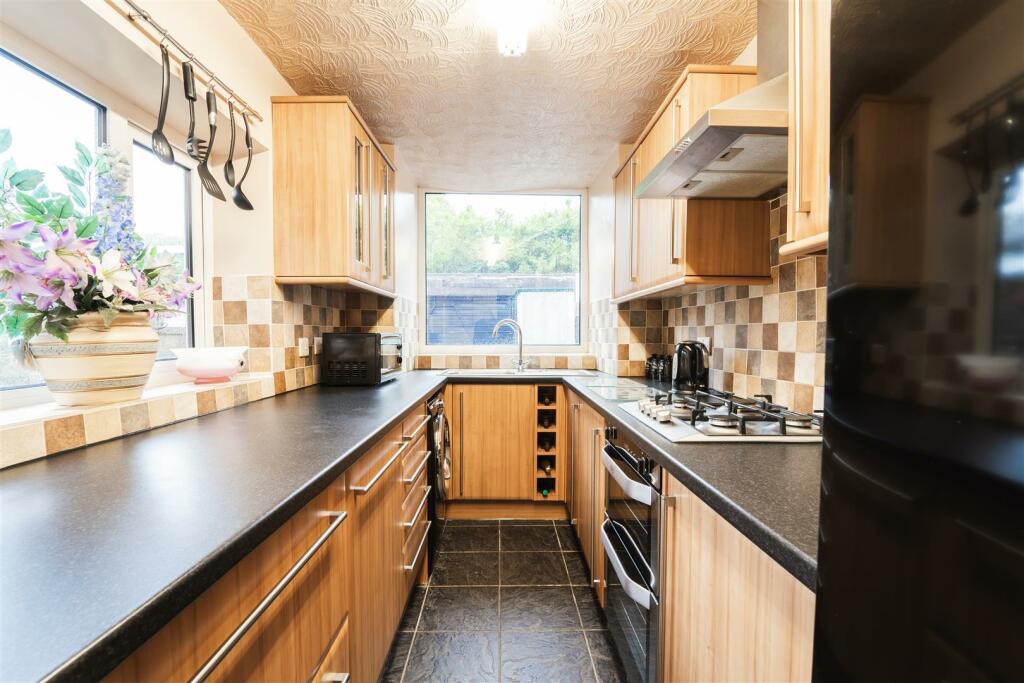
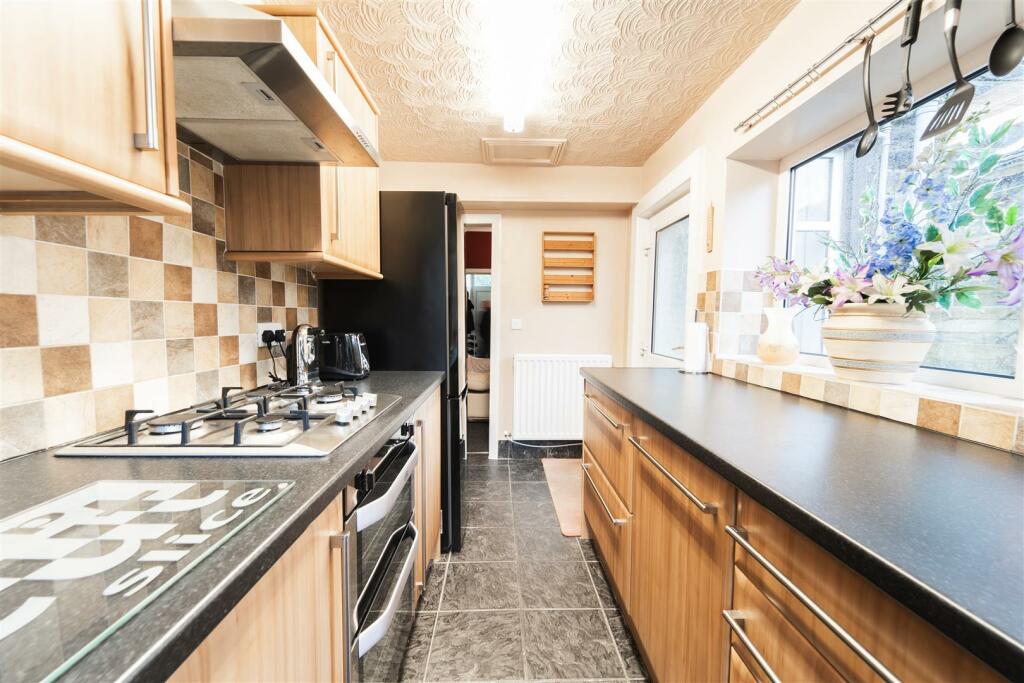
Kitchen - 4.60m x 1.98m (15'1 x 6'6 ) - Two UPVC double glazed windows, range of wall and base units with laminate worktops, tiled splashback, central heating radiator, stainless steel sink and drainer with high spout mixer tap, integrated double oven with four ring gas hob and extractor hood, space for fridge freezer, integrated dishwasher, plumbing for washing machine, tiled flooring and UPVC double glazed frosted door to rear.
First Floor -
Landing - 1.91m x 1.78m (6'3 x 5'10) - Smoke detector, doors leading to two bedrooms, bathroom and stairs to bedroom three.
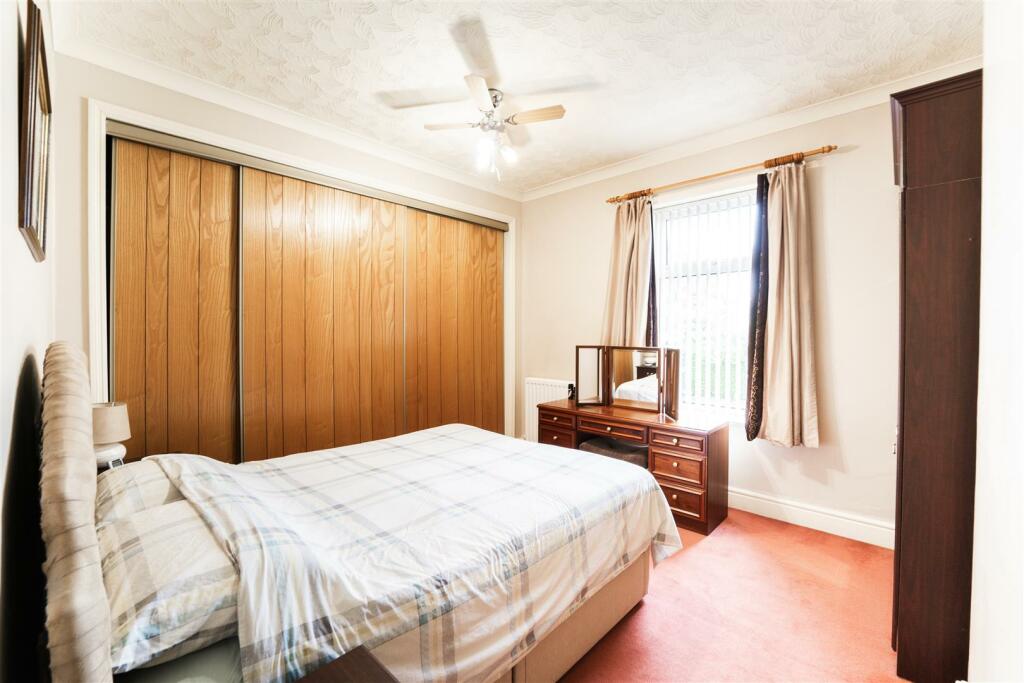
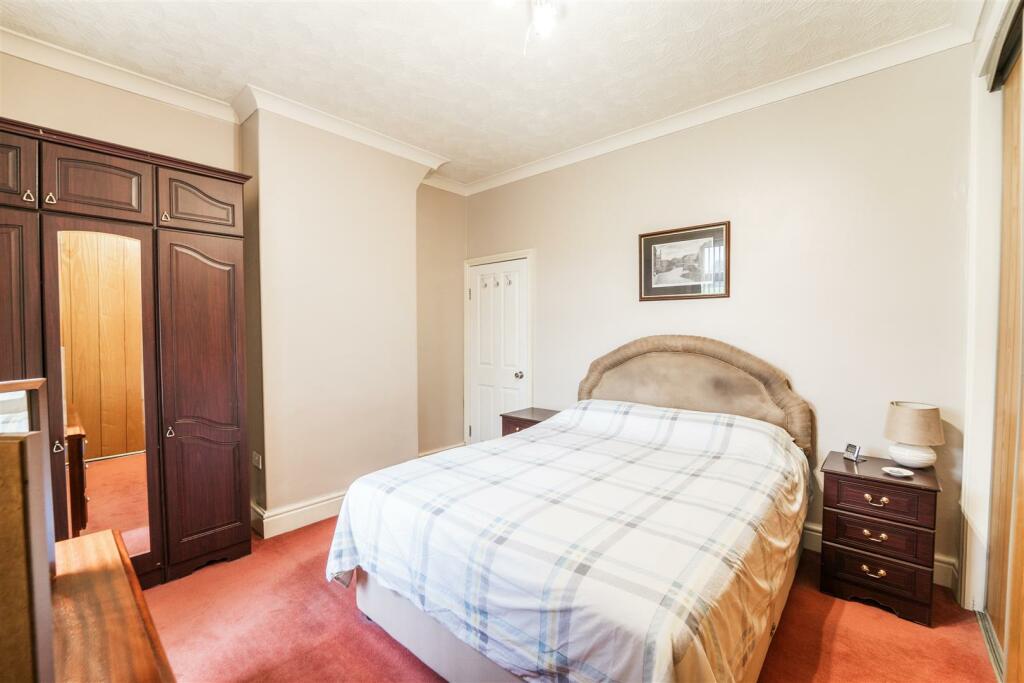
Bedroom One - 4.34m x 3.63m (14'3 x 11'11 ) - UPVC double glazed window, central heating radiator, coving and fitted wardrobes.
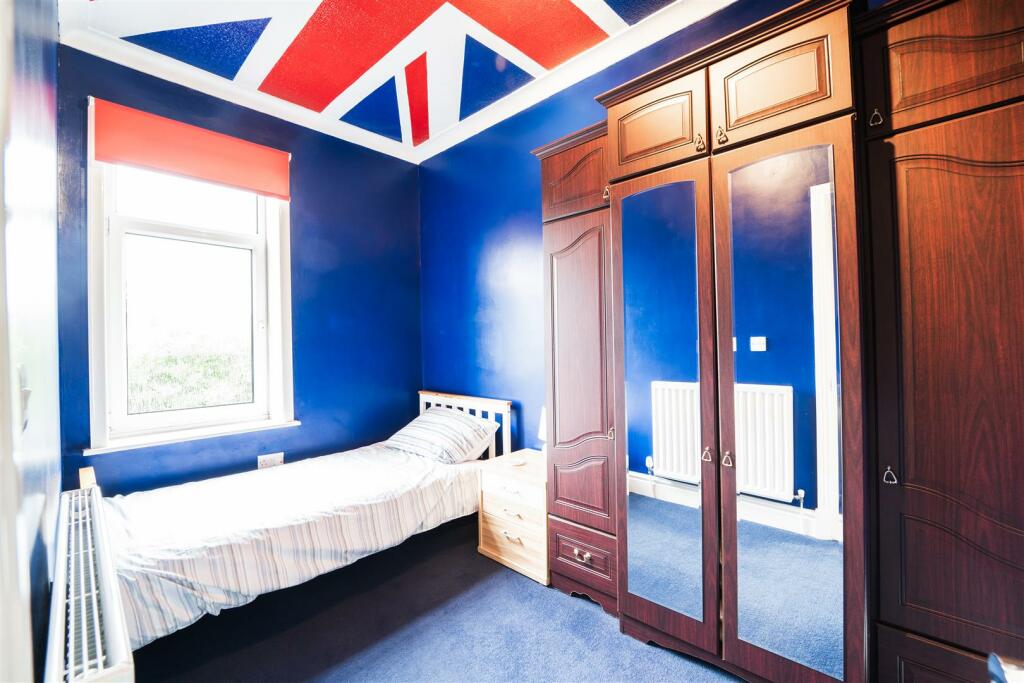
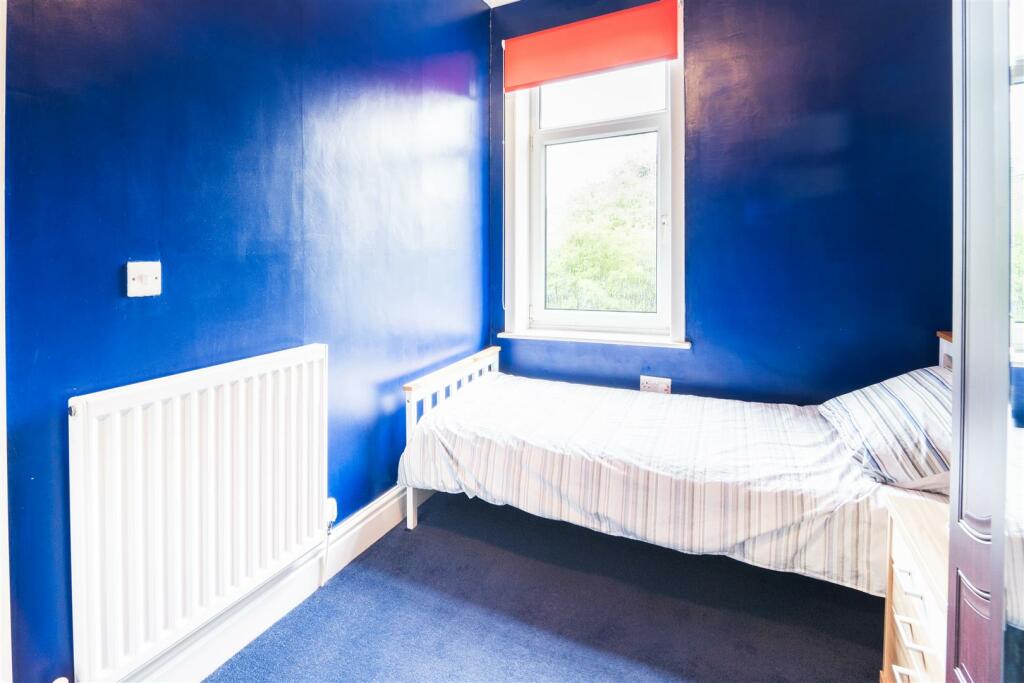
Bedroom Two - 3.00m x 1.98m (9'10 x 6'6 ) - UPVC double glazed window, central heating radiator and coving.
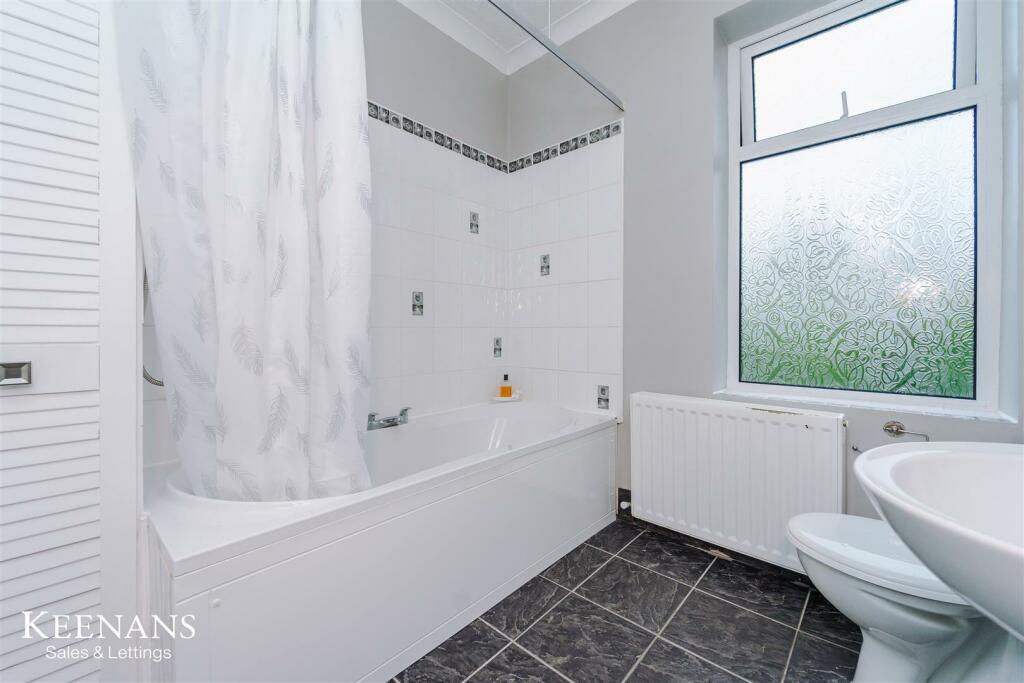
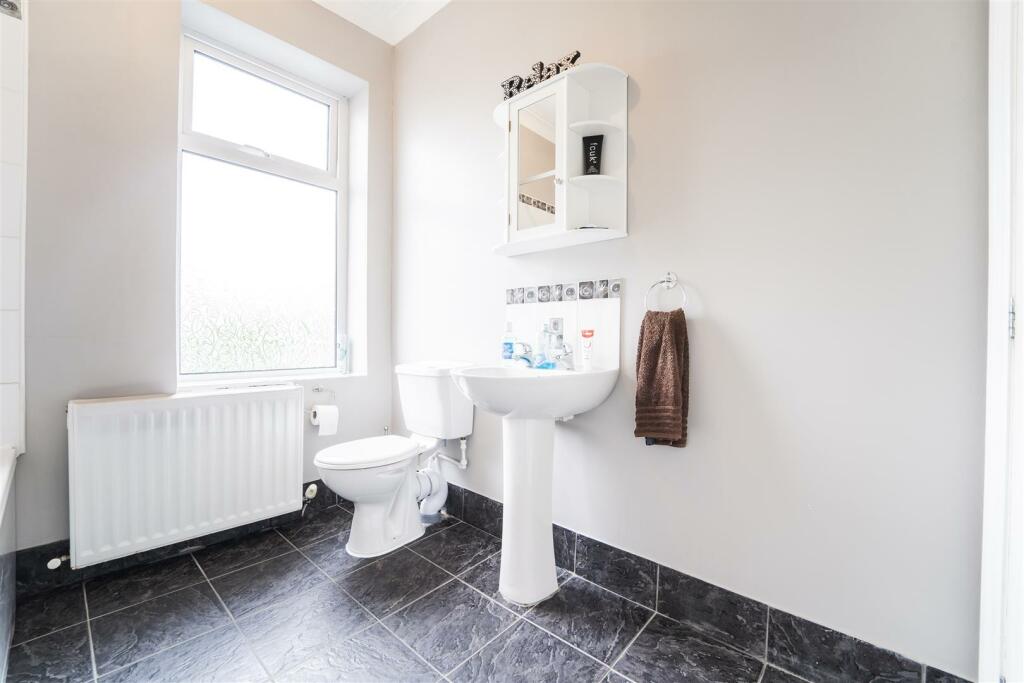
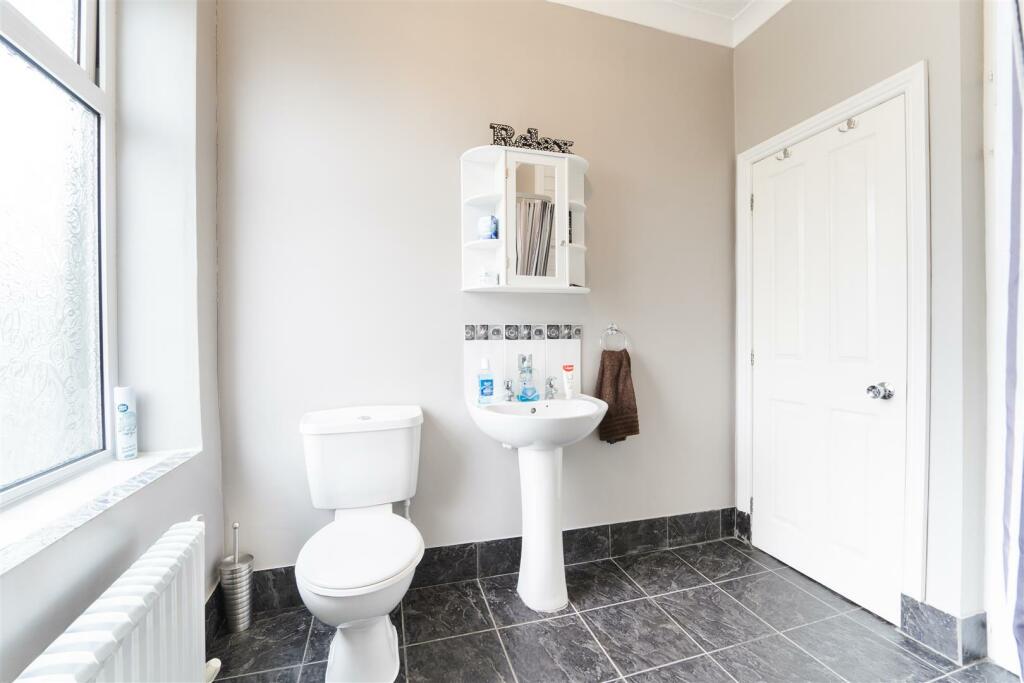
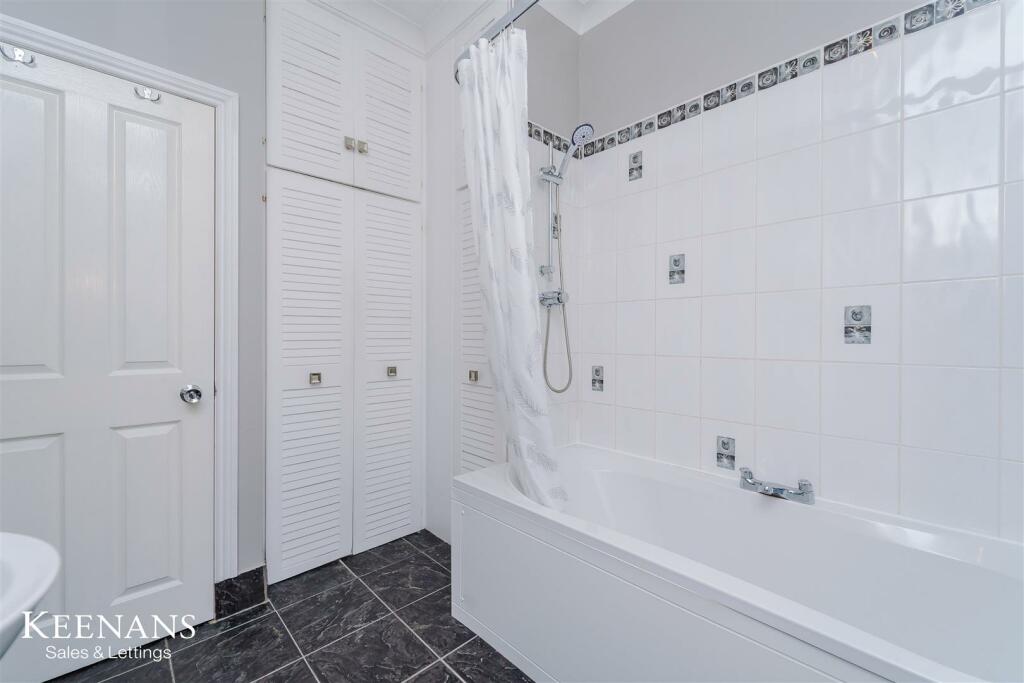
Bathroom - 3.00m x 2.24m (9'10 x 7'4 ) - UPVC double glazed frosted window, central heating radiator, dual flush WC, pedestal wash basin with mixer tap, tiled splashback, panel bath with mixer tap and rinse head, tiled flooring and two storage cupboards, one housing a combination boiler.
Second Floor -
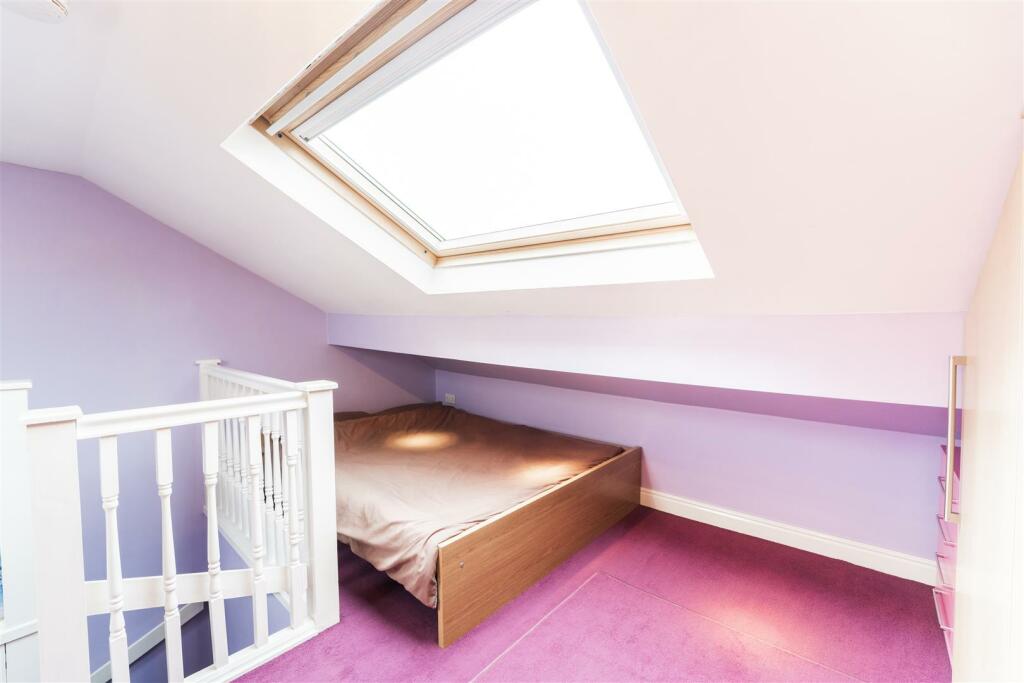
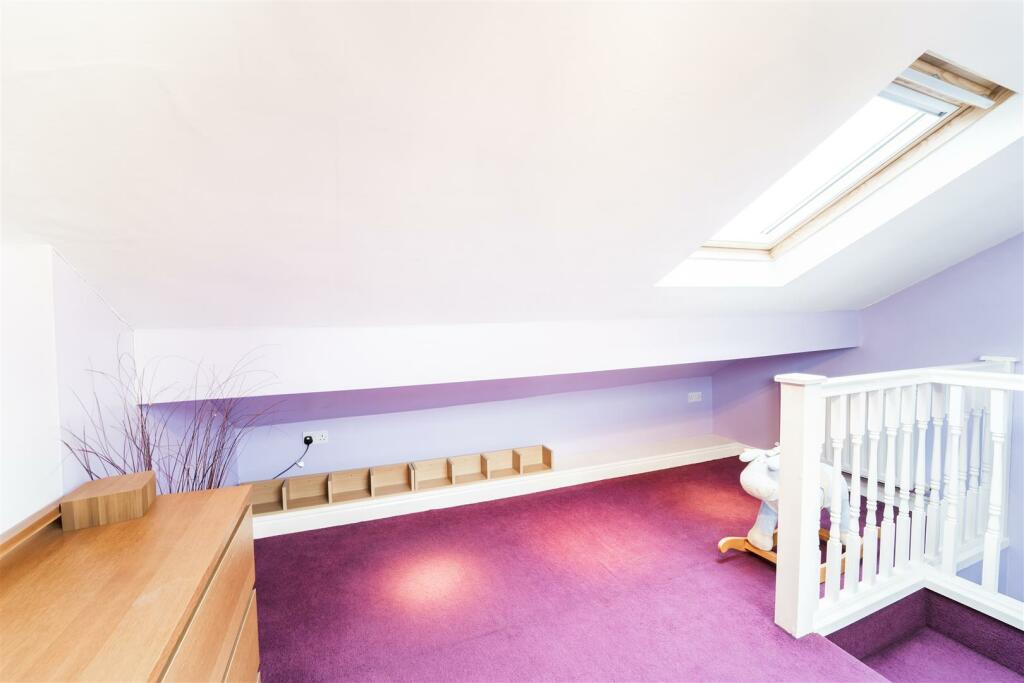
Bedroom Three - 4.85m x 4.34m (15'11 x 14'3 ) - Two hardwood double glazed Velux windows, smoke detector and fitted wardrobe.
External -
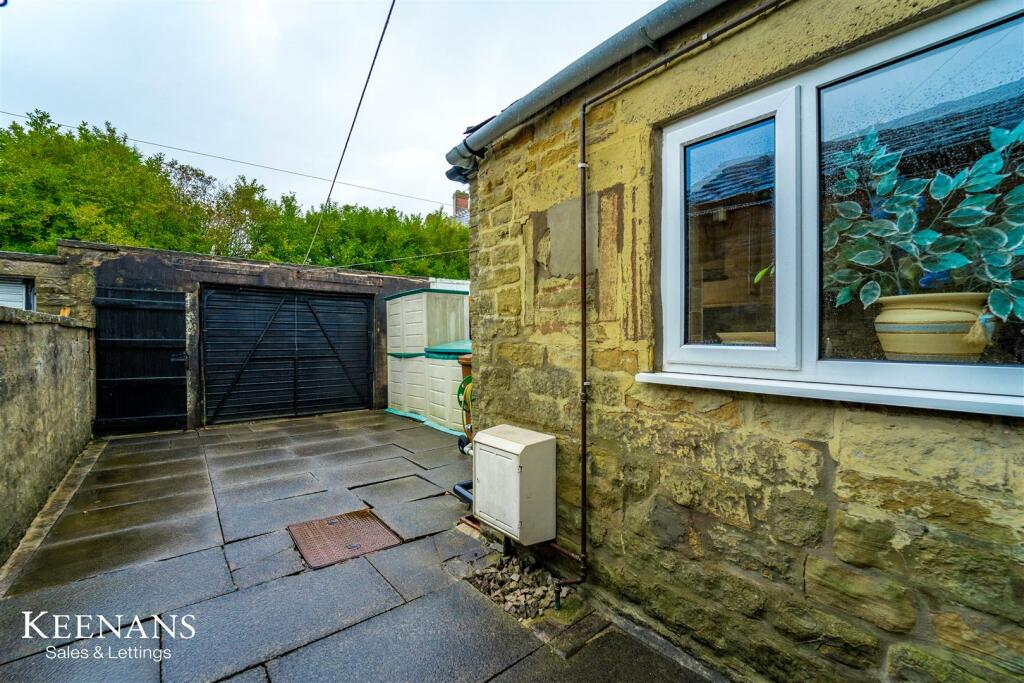
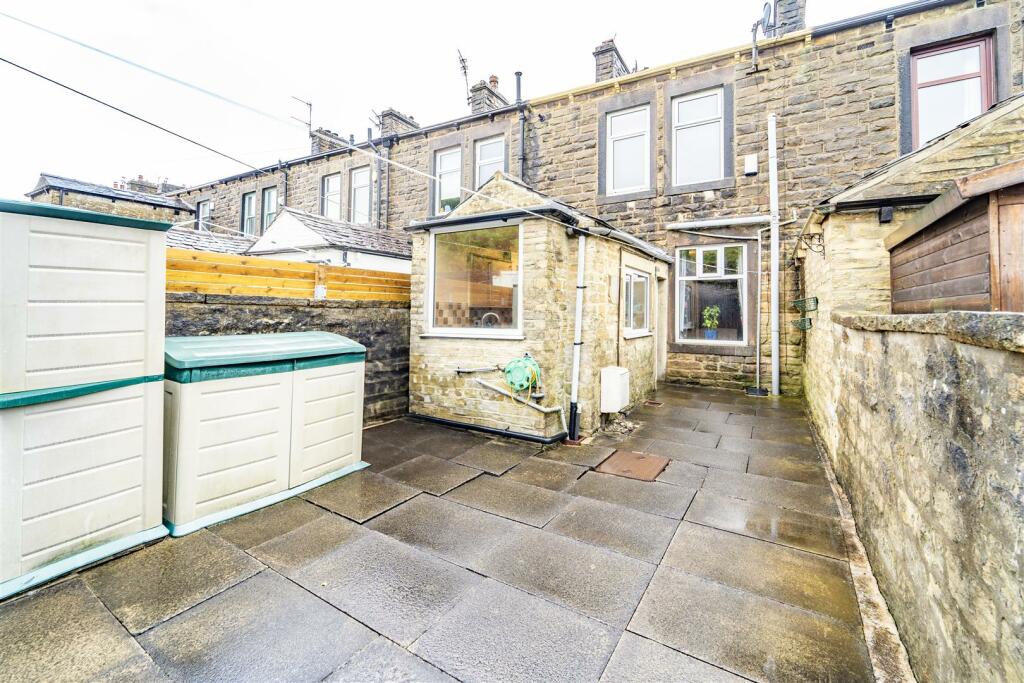
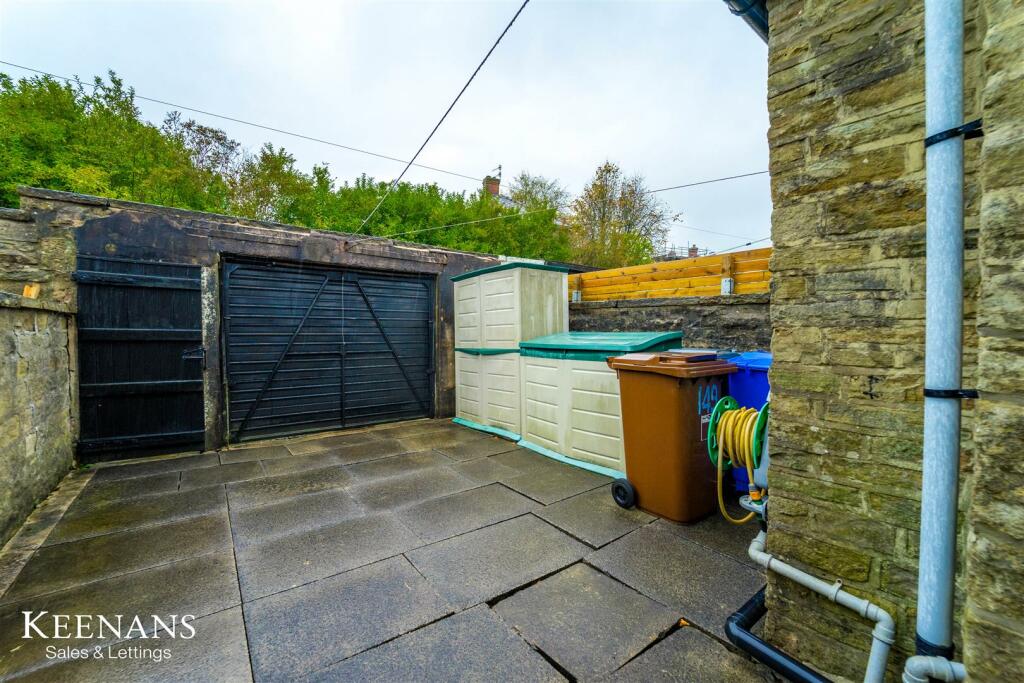
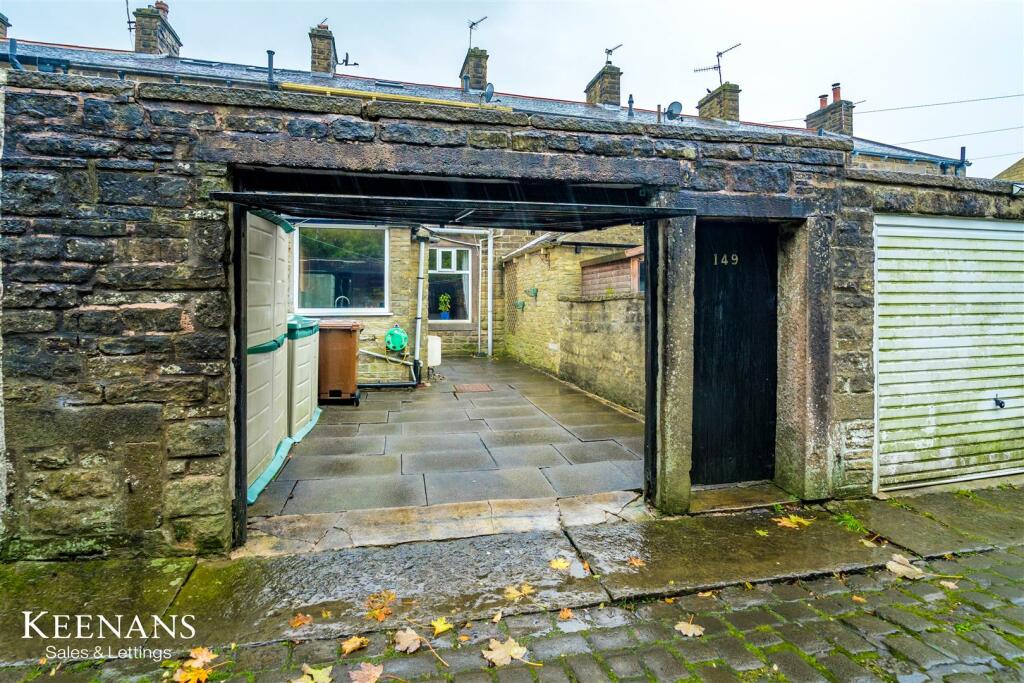
Rear - Enclosed paved yard with gate to shared access and off road parking.
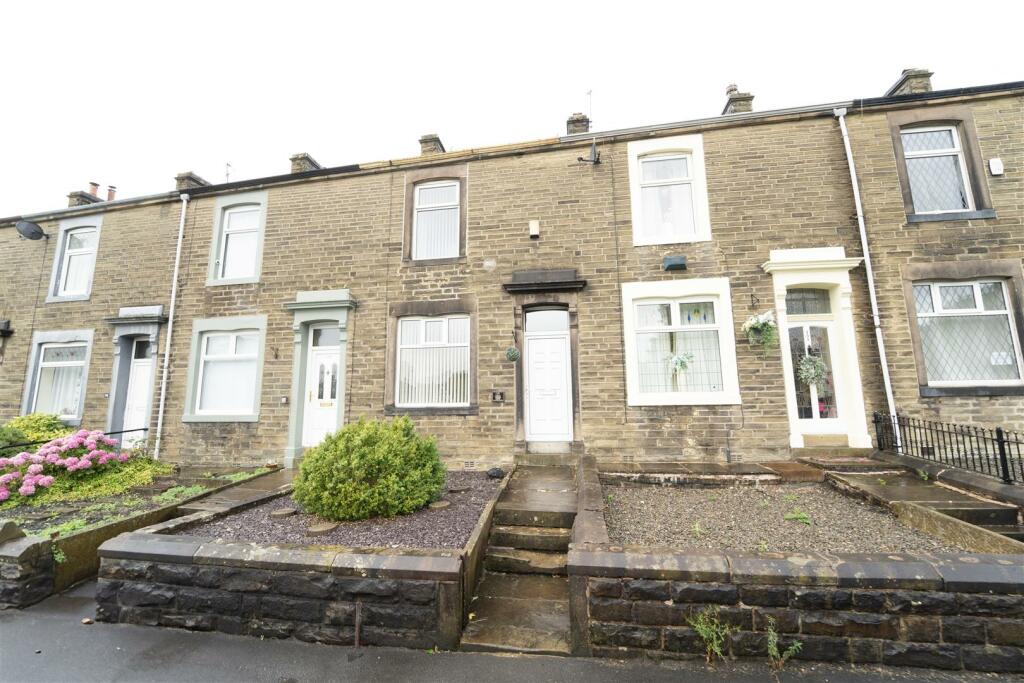
Front - Enclosed courtyard with paving, slate chippings, mature shrubbery and steps to entrance.
Listed by
Burnley
Keenans Estate Agents
Reference: 151759655
EPC Rating & Upgrade Cost
Current rating: D
Potential rating: C
Inspection date: 28/05/2024
Expiry date: 27/05/2034
Current heating cost: £2,141/year
Potential heating cost: £1,582/year
Est. upgrade cost to C: £19,935
Recommendations
- 50 mm internal or external wall insulation (£4,000 - £14,000)
- Floor insulation (suspended floor) (£800 - £1,200)
- Low energy lighting for all fixed outlets (£35)
- Upgrade heating controls (£350 - £450)
- Solar water heating (£4,000 - £6,000)
- Solar photovoltaic panels, 2.5 kWp (£3,500 - £5,500)
Flood risk
Zone: 1
Risk: Low
Job (default Low)
Floorplans
149 Skipton Road.jpg
EPC Graphs
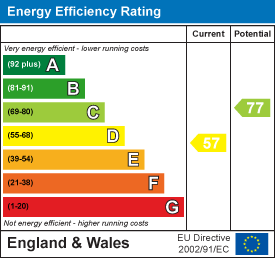
EE Rating
Price history
43% since 2015
| Event | Date | Price | % change |
|---|---|---|---|
| Sold | 01/09/2025 (10 months ago) | £150,000 | +42.5% |
| Sold | 13/03/2015 (11 years ago) | £105,250 | — |
Source: HM Land Registry Price Paid Data. Crown copyright.
Sold Comparables
Same street and nearby sales within 0.25 miles (last 5 years). Data from Land Registry Price Paid.
| Address | Price | Date | Type |
|---|---|---|---|
| 15 VARLEY STREET, COLNE, PENDLE, LANCASHIRE, BB8 0RB | £142,500 | 30/01/2026 | Terraced |
| 121 LANGROYD ROAD, COLNE, PENDLE, LANCASHIRE, BB8 9ED | £140,000 | 12/12/2025 | Terraced |
| Same street 167 SKIPTON ROAD, COLNE, PENDLE, LANCASHIRE, BB8 0NY | £141,000 | 05/12/2025 | Terraced |
| 26 CASTLE ROAD, COLNE, PENDLE, LANCASHIRE, BB8 7AR | £115,000 | 28/11/2025 | Terraced |
| 183 LANGROYD ROAD, COLNE, PENDLE, LANCASHIRE, BB8 9EE | £160,000 | 21/11/2025 | Terraced |
| 4 NEW BATH STREET, COLNE, PENDLE, LANCASHIRE, BB8 9LJ | £100,000 | 13/03/2025 | Terraced |
| 81 NORTH STREET, COLNE, PENDLE, LANCASHIRE, BB8 9EA | £45,015 | 12/03/2025 | Terraced |
| 62 VARLEY STREET, COLNE, PENDLE, LANCASHIRE, BB8 0RB | £67,500 | 28/02/2025 | Terraced |
| 62 VARLEY STREET, COLNE, PENDLE, LANCASHIRE, BB8 0RB | £67,500 | 28/02/2025 | Terraced |
| 5 GLENROY AVENUE, COLNE, PENDLE, LANCASHIRE, BB8 9ET | £140,000 | 15/12/2023 | Terraced |
| 42 CHATHAM STREET, COLNE, PENDLE, LANCASHIRE, BB8 9LR | £143,500 | 08/12/2023 | Terraced |
| 23 DICKSON STREET, COLNE, PENDLE, LANCASHIRE, BB8 9LU | £100,000 | 24/11/2023 | Terraced |
| 150 SKIPTON ROAD, COLNE, PENDLE, LANCASHIRE, BB8 0NX | £230,000 | 01/09/2023 | Terraced |
| 47 TOWNLEY STREET, COLNE, PENDLE, LANCASHIRE, BB8 9LF | £92,000 | 31/07/2023 | Terraced |
| 10 TOWNLEY STREET, COLNE, PENDLE, LANCASHIRE, BB8 9LF | £108,000 | 09/06/2023 | Terraced |
| 8 LARK STREET, COLNE, PENDLE, LANCASHIRE, BB8 9EH | £113,000 | 19/05/2023 | Terraced |
| 37 DICKSON STREET, COLNE, PENDLE, LANCASHIRE, BB8 9LU | £60,000 | 19/05/2023 | Terraced |
| 1 LARK STREET, COLNE, PENDLE, LANCASHIRE, BB8 9EH | £100,000 | 21/02/2023 | Terraced |
| 39 DICKSON STREET, COLNE, PENDLE, LANCASHIRE, BB8 9LU | £77,500 | 20/01/2023 | Terraced |
| 95 LANGROYD ROAD, COLNE, PENDLE, LANCASHIRE, BB8 9EJ | £184,950 | 20/12/2022 | Terraced |
| Same street 131 SKIPTON ROAD, COLNE, PENDLE, LANCASHIRE, BB8 0NY | £120,000 | 01/12/2022 | Terraced |
| 13 NEW OXFORD STREET, COLNE, PENDLE, LANCASHIRE, BB8 9LQ | £87,000 | 28/11/2022 | Terraced |
| Same street 159 SKIPTON ROAD, COLNE, PENDLE, LANCASHIRE, BB8 0NY | £184,950 | 15/08/2022 | Terraced |
| Same street 143 SKIPTON ROAD, COLNE, PENDLE, LANCASHIRE, BB8 0NY | £155,000 | 18/05/2022 | Terraced |
| Same street 137 SKIPTON ROAD, COLNE, PENDLE, LANCASHIRE, BB8 0NY | £134,000 | 29/04/2022 | Terraced |
| Same street 137 SKIPTON ROAD, COLNE, PENDLE, LANCASHIRE, BB8 0NY | £142,500 | 17/12/2021 | Terraced |
| Same street 163 SKIPTON ROAD, COLNE, PENDLE, LANCASHIRE, BB8 0NY | £136,000 | 03/12/2021 | Terraced |
| Same street 145 SKIPTON ROAD, COLNE, PENDLE, LANCASHIRE, BB8 0NY | £117,500 | 29/09/2021 | Terraced |
| Same street 187 SKIPTON ROAD, COLNE, PENDLE, LANCASHIRE, BB8 0NY | £150,000 | 27/08/2021 | Terraced |
Street average: £142,328 (9 sales)
Area average: £113,673 (20 sales)
Capital growth trend
Land Registry outcode average: last 12 months vs 5y and 10y ago (from sold prices).
House Price Index (HM Land Registry — official index, not sold-price averages): Pendle. Series: Terraced. As of April 2026.
Company ownership
Registered legal owner is a company.
Rental Range
Estimated market rent for Pendle. Low = conservative, Realistic = average, Optimistic = best case.
Based on Local Authority from postcode lookup → Pendle.
LHA (30th percentile) floor for West Pennine: £504/mo (Apr 2025 – Mar 2026)
Location
Nearby
Nearest stations, universities and amenities (distance from property).
| Type | Name | Distance |
|---|---|---|
| Shop | Unknown | 0.1 miles |
| Bus stop | Oak Street | 0.1 miles |
| Bus stop | Noyna Street | 0.1 miles |
| Shop | Nisa Local | 0.3 miles |
| Hospital | health center | 0.4 miles |
| Train station | Colne | 0.9 miles |
| Train station | Nelson | 2.8 miles |
| University | UClan burnley temp | 6.2 miles |
| University | UCLan Burnley Campus | 6.2 miles |
Street-level crime
| Category | Count |
|---|---|
| Violence and sexual offences | 89 |
| Anti-social behaviour | 33 |
| Criminal damage and arson | 13 |
| Public order | 13 |
| Drugs | 9 |
| Other theft | 9 |
| Burglary | 8 |
| Other crime | 8 |
| Vehicle crime | 7 |
| Shoplifting | 5 |
| Possession of weapons | 3 |
| Robbery | 2 |
| Bicycle theft | 1 |
| Theft from the person | 1 |
| Total incidents | 201 |
Within 1 mile during May 2026. Source: data.police.uk (England & Wales).
Schools nearby
Nearest open schools with Ofsted ratings (England). Closed schools are not shown. Data from Get Information about Schools and Ofsted.
| Name | Type | Distance | Ofsted |
|---|---|---|---|
| Colne Park High School | Secondary | 0.4 miles | Good — 24 Nov 2015 |
| Sacred Heart Roman Catholic Primary School, a Voluntary Academy | Primary | 0.4 miles | Good — 28 Dec 2012 |
| Park Primary School | Primary | 0.4 miles | Good — 21 Sep 2022 |
| Newtown Nursery School | Nursery | 0.5 miles | Good — 11 Dec 2012 |
| West Street Community Primary School | Primary | 0.5 miles | Good — 8 Mar 2020 |
Rental Comparables
Rental listings exist nearby, but none matched the 3-bedroom count for this property.
Rent-driven metrics
Based on Area rent estimate.
- Rent ratio — Monthly rent ÷ purchase price (1% rule). 1%+ = strong, 0.8–1% = okay, <0.8% = weak for cashflow.
- Max investor price — Rent ÷ 0.8%; the price at which rent would be 0.8% of price (Stoke-style target).
- Target investor price — Rent ÷ 1%; the price at which rent would be 1% of price (strong cashflow band).
- Gross yield — Annual rent as % of purchase price (no costs).