65 DRYWOOD AVENUE
MANCHESTER, WORSLEY, GREATER MANCHESTER M28 2QA
£1,200,000
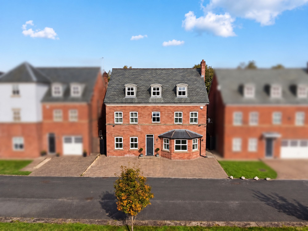
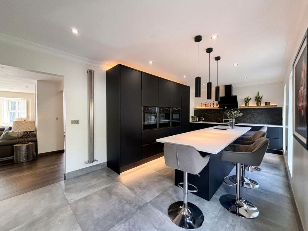
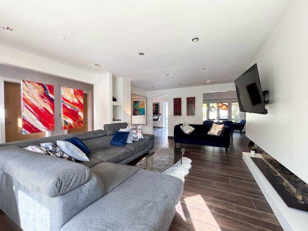
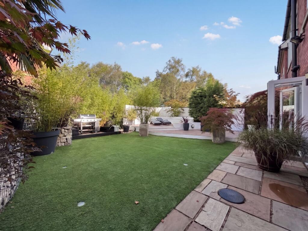
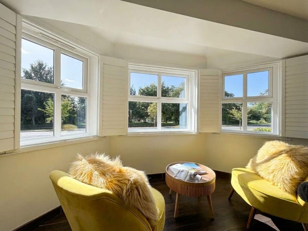
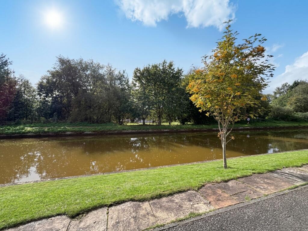
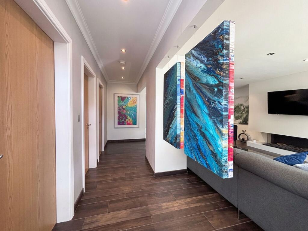
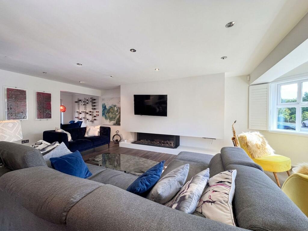
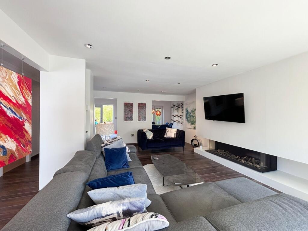
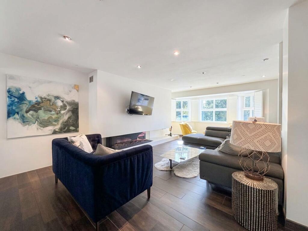
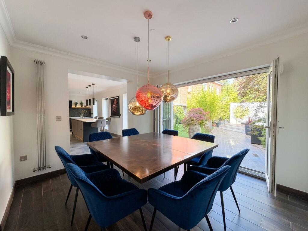
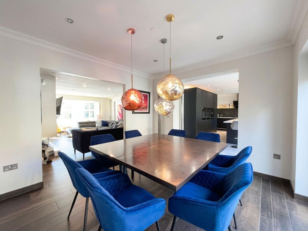
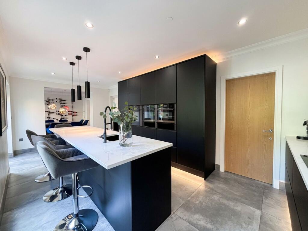
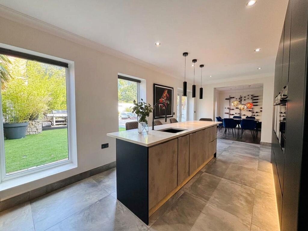
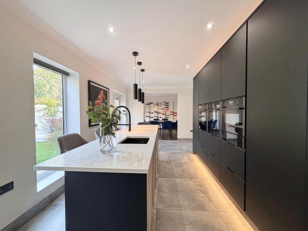
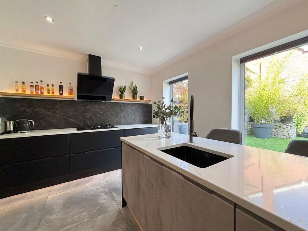
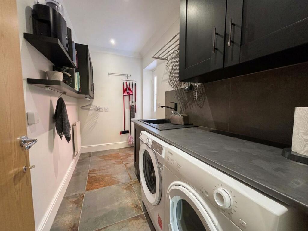
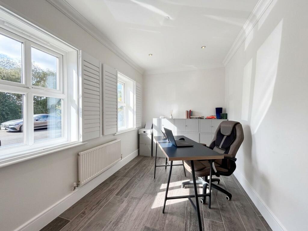
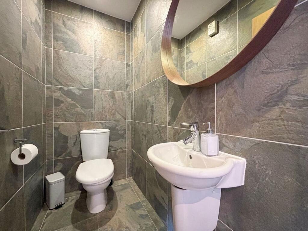
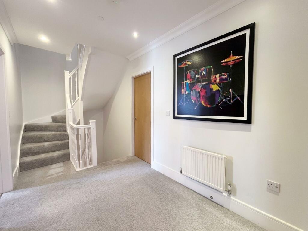
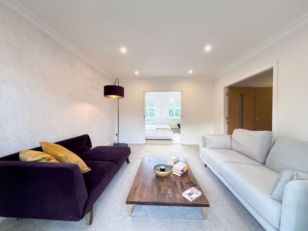
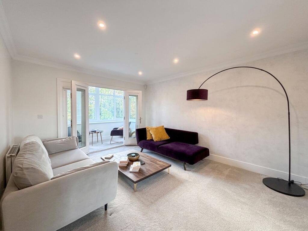
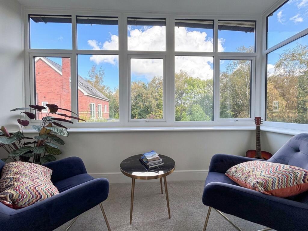
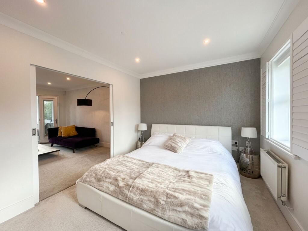
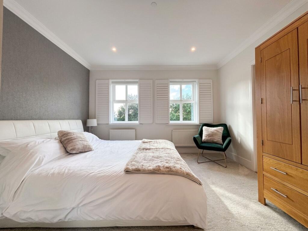
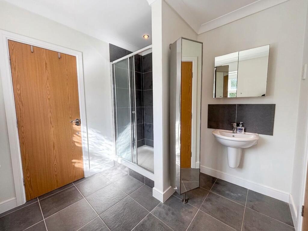
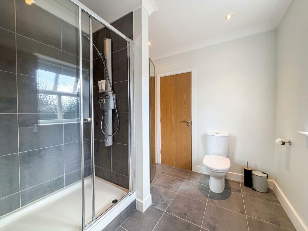
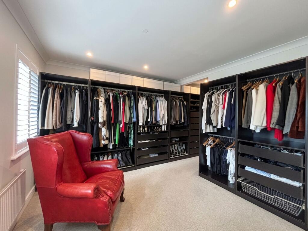
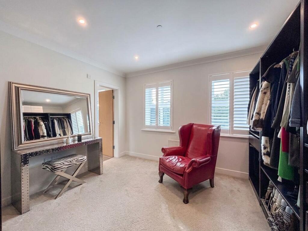
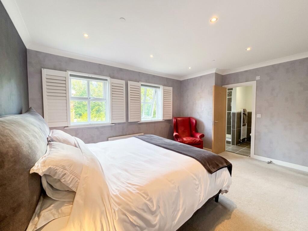
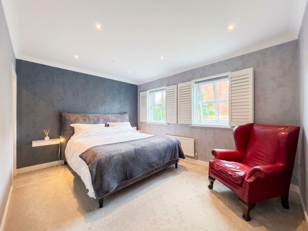
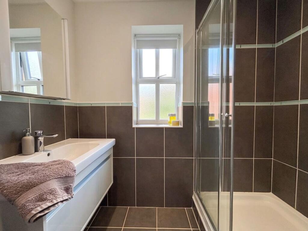
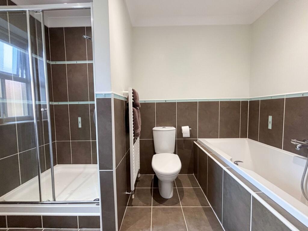
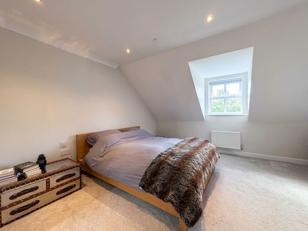
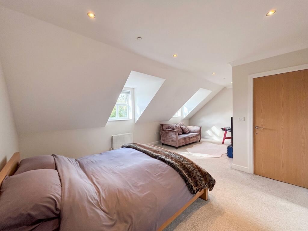
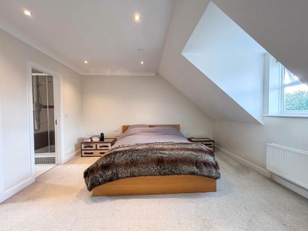
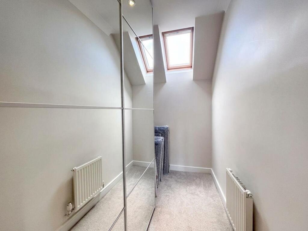
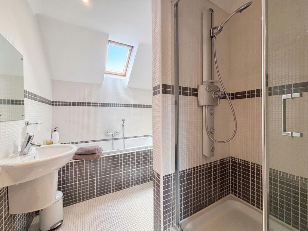
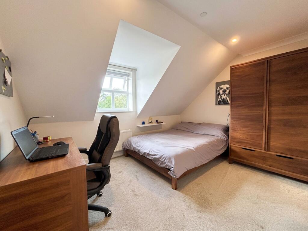
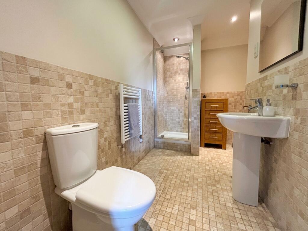
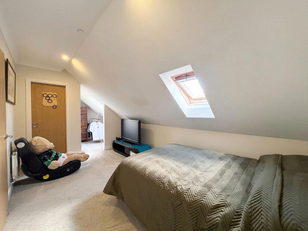
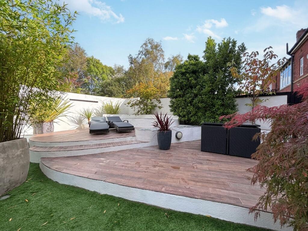
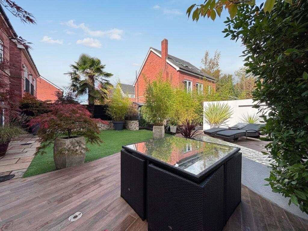
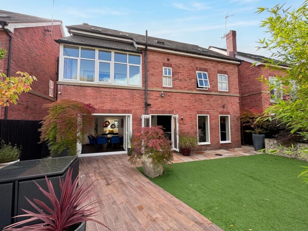
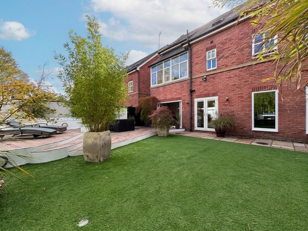
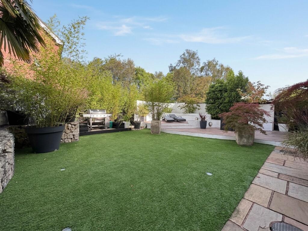
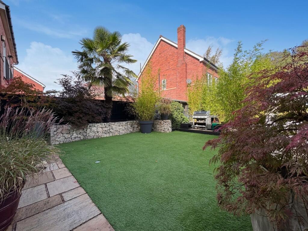
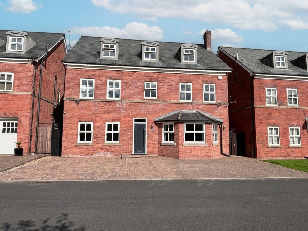
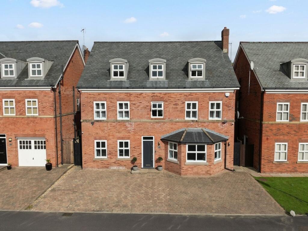
Photo 1 Kitchen Lounge Photo 4 Lounge Photo 6 Entrance Hall Lounge Lounge Lounge Dining Room Dining Room Kitchen Kitchen Kitchen Kitchen Utility Room Study Guest W.C First Floor Landing First Floor Lounge First Floor Lounge Sun Room Bedroom Five Bedroom Five Jack and Jill Shower Room Jack and Jill Shower Room Dressing Room Dressing Room Bedroom One Bedroom One En-Suite Bathroom En-Suite Bathroom Bedroom Two Bedroom Two Bedroom Two Dressing Room En-Suite Bedroom Three Jack and Jill Shower Room Bedroom Four Photo 42 Photo 43 Photo 44 Photo 45 Photo 46 Photo 47 Photo 48 Photo 49
/ 49
Property details
Tenure
LEASEHOLD
Floor area
265 m²
Council tax band
G
Last sold
£600,000 Oct 2004
Local average
£1,427,645 (-15.9%)
Deprivation
Decile 9 (27,897 of 33,755)
Street crime
0 incidents within 1 mile (Aug 2026)
Key features
- Immaculately Presented Property Located on Drywood Avenue on the Banks of The Bridgewater Canal
- Six Bedroom, Four Bathroom Detached Family Home Set Over Three Floors
- Beautiful Quiet Views of Bridgewater Canal
- Located within a Short Walk to Worsley Village offering an array of Coffee Stops, Bars & Restaurants
- Landscaped Rear Garden and Driveway Parking for Several Vehicles
- Close by to Major Transport Links, Local Amenities & Excellent Schools
- Salford Council Tax Band G
- Awaiting EPC
- Leasehold £850 per annum including service charge and ground rent
Additional details
- Parking
- Yes
- Garden
- Private garden
- Restrictions
- No
- Rights of way
- No
- Flooded in last 5 years
- No
- Flood defences
- No
Description
Listed by
Worsley
Briscombe, Nutter & Staff
Reference: 94485855
Flood risk
Zone: 1
Risk: Low
Job (default Low)
Registered land (INSPIRE)
This location falls inside an HM Land Registry INSPIRE registered freehold polygon.
Plot: ~4,749 m² (1.17 acres)
Source: HM Land Registry INSPIRE Index Polygons.
Floorplans
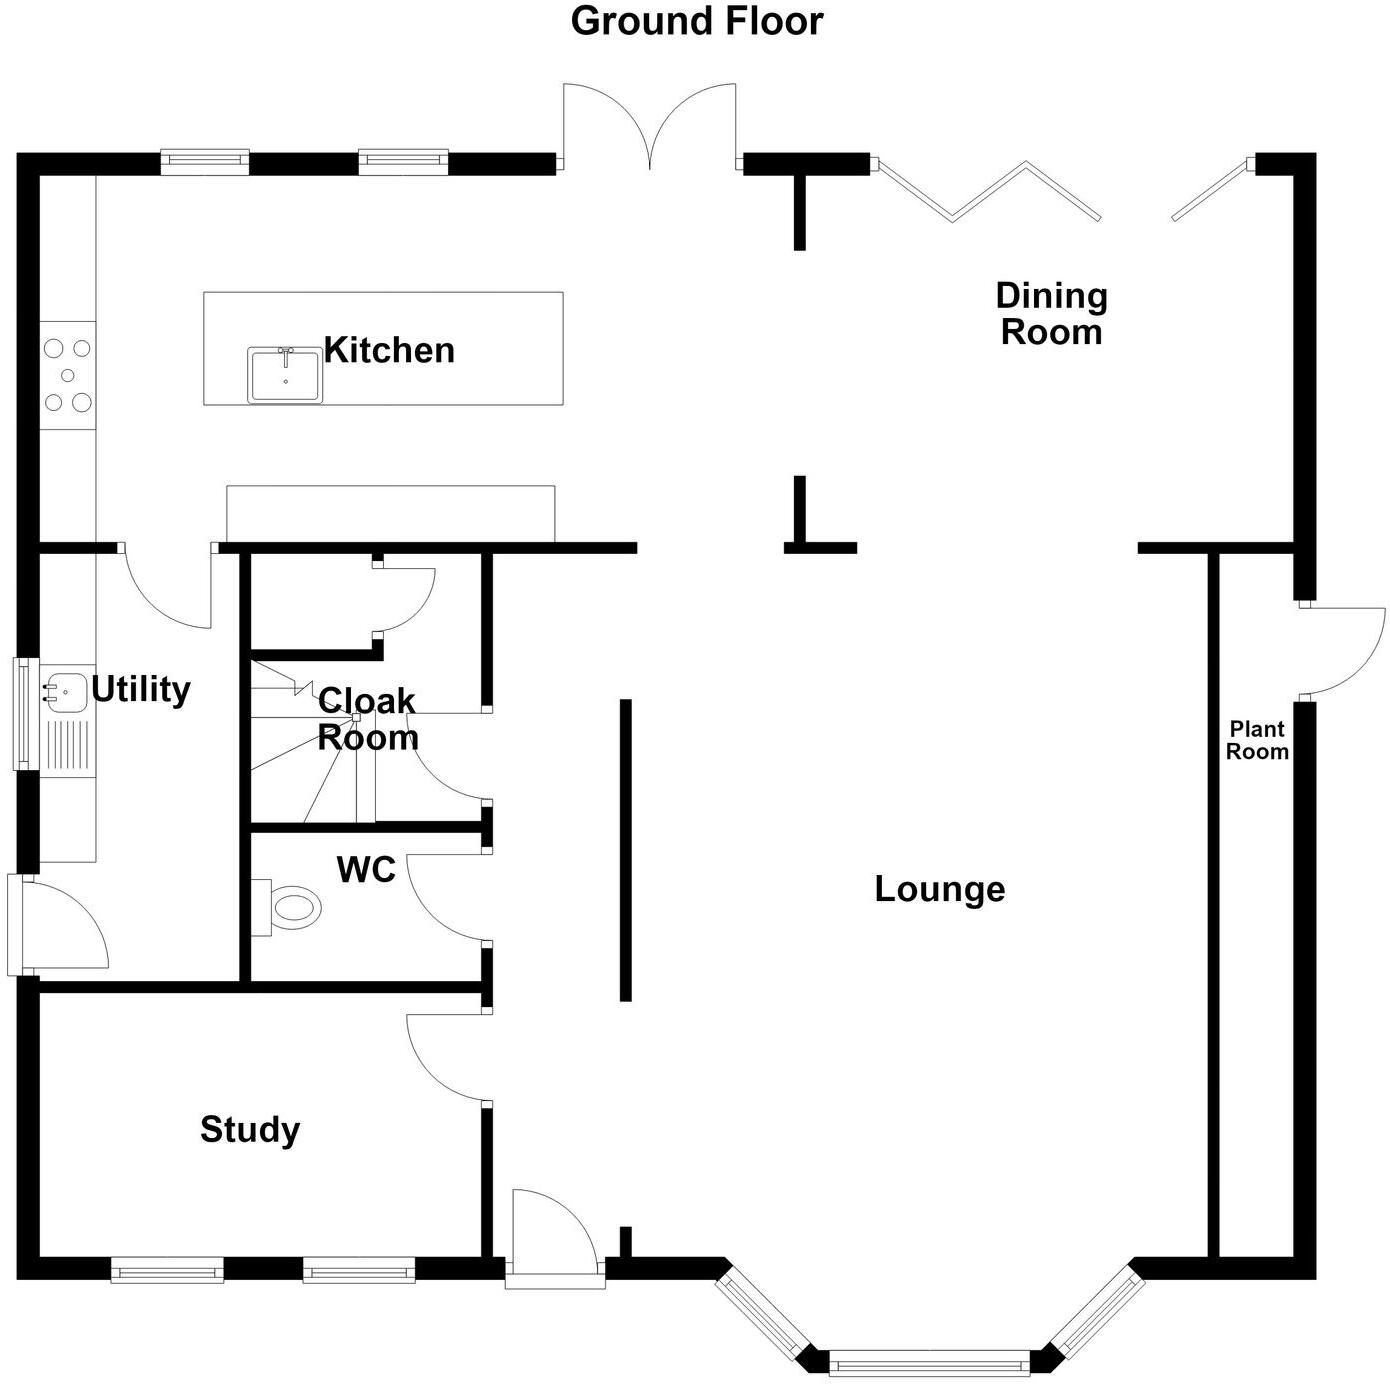
Ground Floor
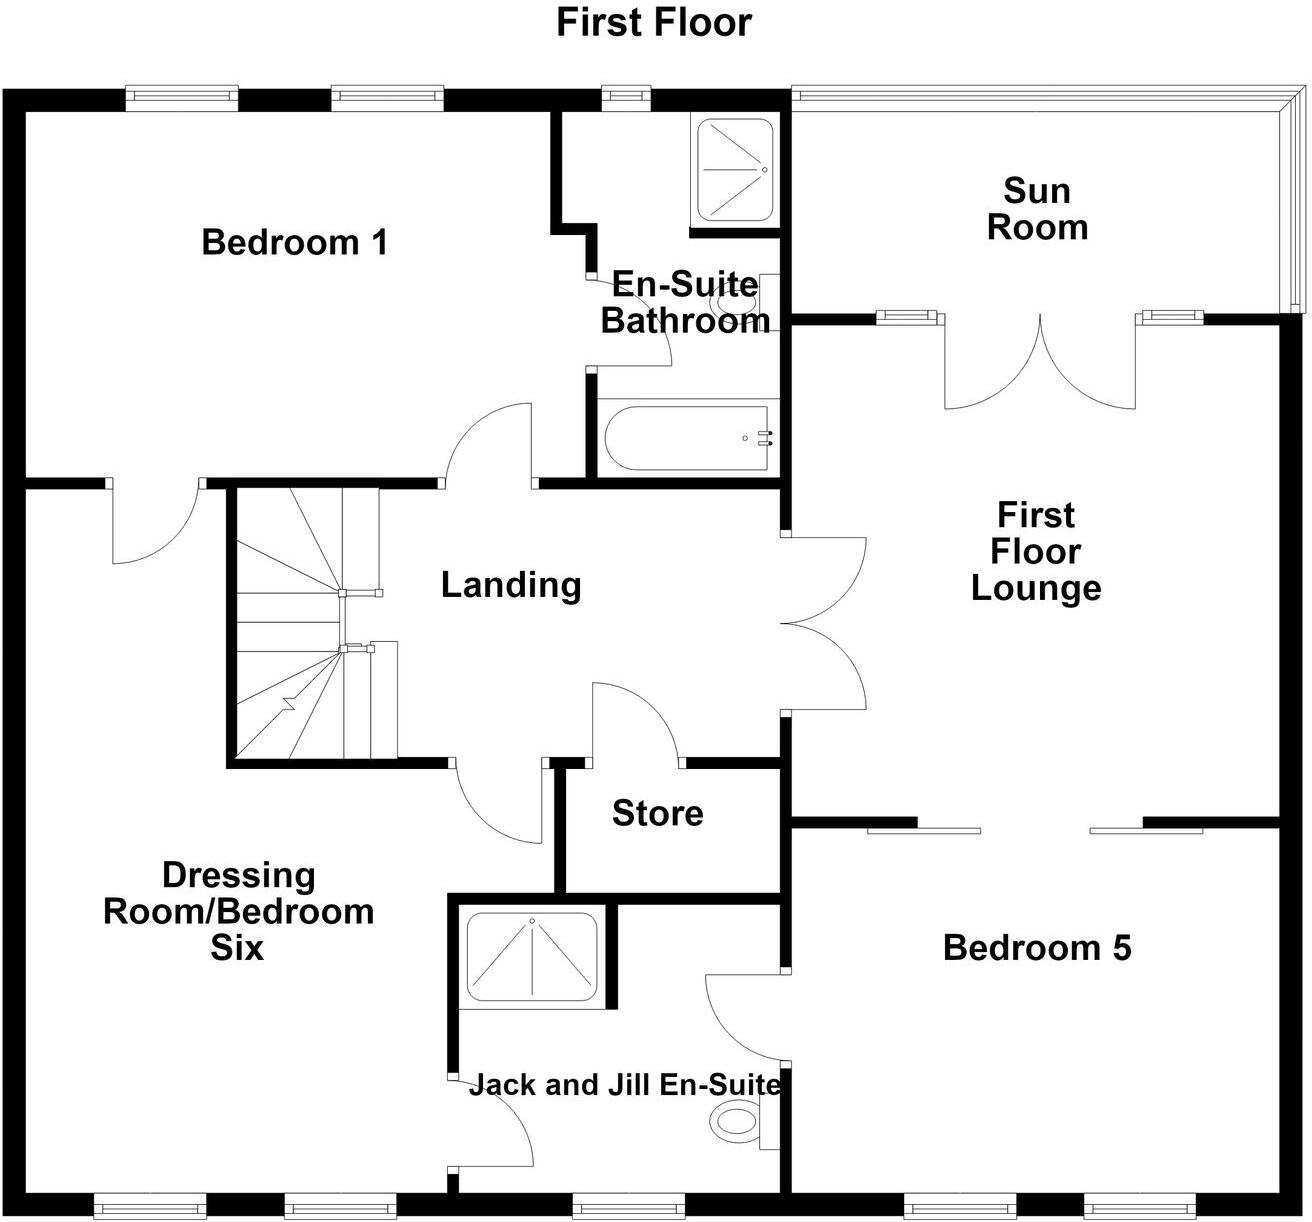
First Floor
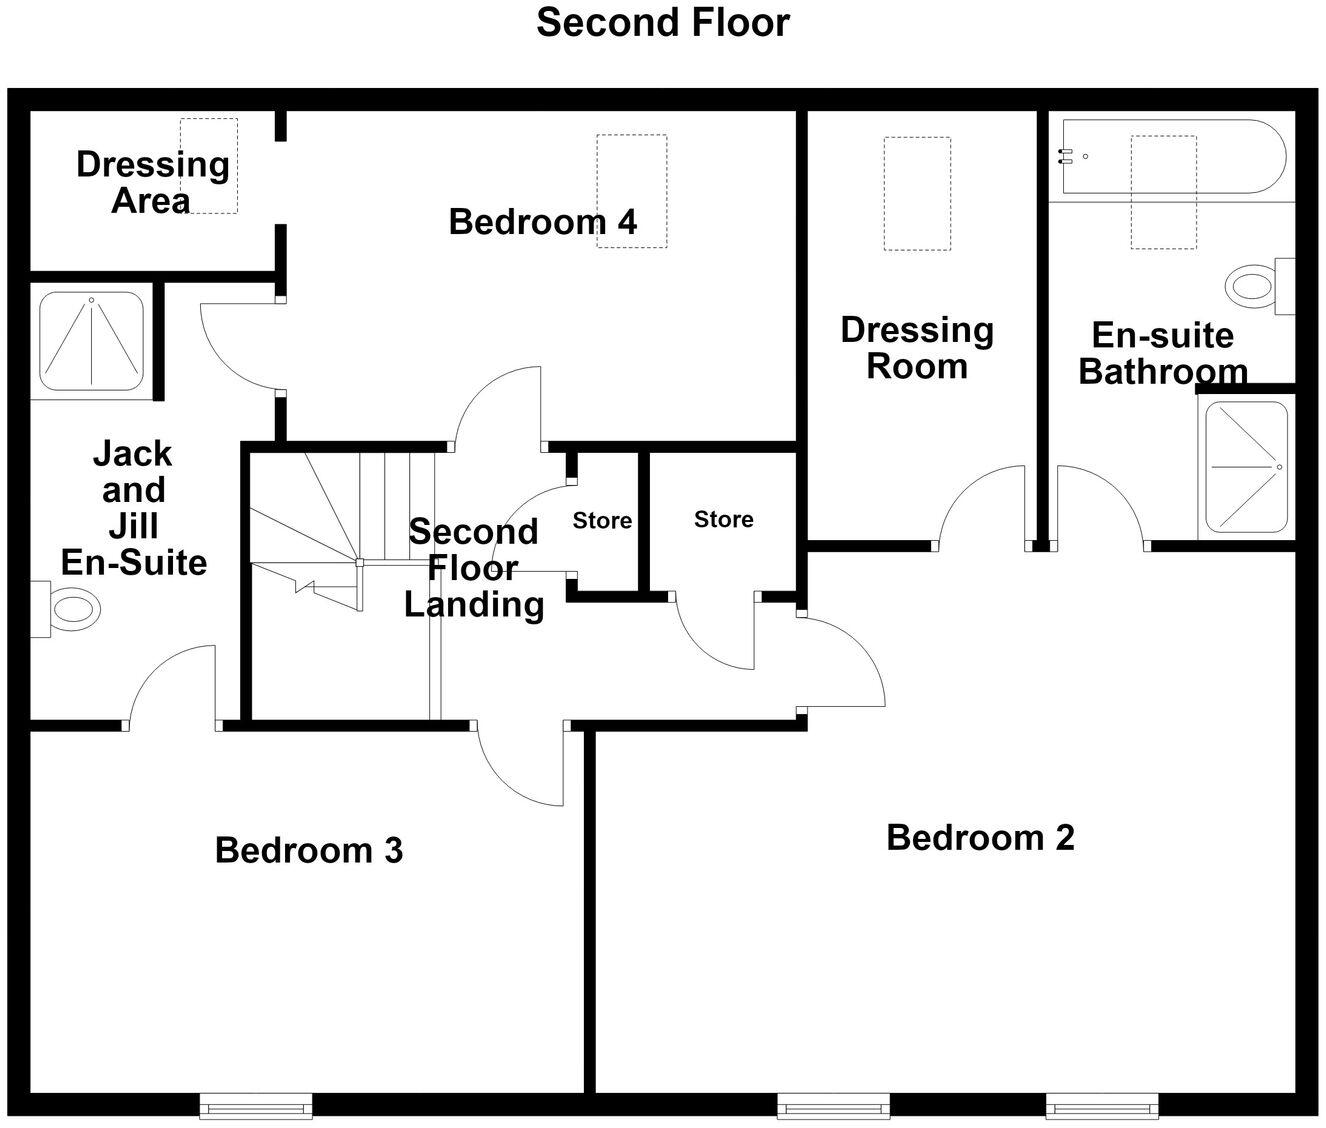
Second Floor
Price history
| Event | Date | Price | % change |
|---|---|---|---|
| Listed for sale | — | £1,200,000 | +100% |
| Sold | 18/10/2004 (22 years ago) | £600,000 | — |
Source: HM Land Registry Price Paid Data. Crown copyright.
Sold Comparables
Same street and nearby sales within 0.25 miles (last 5 years). Data from Land Registry Price Paid.
| Address | Price | Date | Type |
|---|---|---|---|
| Same street 47 DRYWOOD AVENUE, WORSLEY, MANCHESTER, SALFORD, GREATER MANCHESTER, M28 2QA | £900,000 | 14/11/2025 | Detached |
| Same street 23 DRYWOOD AVENUE, WORSLEY, MANCHESTER, SALFORD, GREATER MANCHESTER, M28 2QA | £730,000 | 18/07/2023 | Detached |
| Same street 71 DRYWOOD AVENUE, WORSLEY, MANCHESTER, SALFORD, GREATER MANCHESTER, M28 2QA | £1,100,000 | 14/01/2022 | Detached |
Street average: £910,000 (3 sales)
Capital growth trend
Land Registry outcode average: last 12 months vs 5y and 10y ago (from sold prices).
House Price Index (HM Land Registry — official index, not sold-price averages): Salford. Series: All dwelling types. As of July 2026.
Rental Range
Estimated market rent for Salford. Low = conservative, Realistic = average, Optimistic = best case.
Based on Local Authority from postcode lookup → Salford.
LHA (30th percentile) floor for East Lancs: Apr 2025 – Mar 2026
Location
Nearby
Nearest stations, universities and amenities (distance from property).
| Type | Name | Distance |
|---|---|---|
| Bus stop | Worlsey Road/Bridgewater School | 0.3 miles |
| Bus stop | Worsley Road/Bridgewater School | 0.3 miles |
| Shop | Costcutter | 0.5 miles |
| Shop | Laws Bakery | 0.5 miles |
| Train station | Patricroft | 1.0 miles |
| Train station | Moorside | 1.5 miles |
| Hospital | Salford Gastric Bypass Surgery | 3.2 miles |
| University | UCEN Manchester (City Campus) | 5.2 miles |
| University | University of Law | 5.5 miles |
| Hospital | Leigh Health Centre | 5.8 miles |
Street-level crime
| Category | Count |
|---|---|
| Total incidents | 0 |
Within 1 mile during Aug 2026. Source: data.police.uk (England & Wales).
Schools nearby
Nearest open schools with Ofsted ratings (England). Closed schools are not shown. Data from Get Information about Schools and Ofsted.
| Name | Type | Distance | Ofsted |
|---|---|---|---|
| Alder Brook Primary Partnership Centre | Other | 0.2 miles | Good — 9 Nov 2023 |
| Bridgewater School | Other | 0.3 miles | — (No rating) |
| Westwood Park Community Primary School | Primary | 0.4 miles | Good — 19 Jun 2022 |
| Broadoak Primary School | Primary | 0.5 miles | Outstanding — 18 Jun 2024 |
| St Mark's CofE Primary School | Primary | 0.7 miles | Good — 28 Feb 2019 |
Rental Comparables
Residential lets from OpenRent and Rightmove for the area. Bedroom counts vary — use the Beds column to compare like-for-like lets. Student lets are excluded.
| Title | Rent | Beds | Distance | As seen on |
|---|---|---|---|---|
| 2 Bed Flat, Worsley, M28 | £1,295/mo | 2 | 0.26 miles | OpenRent |
| 2 Bed Terraced House, Catherine Street, M30 | £950/mo | 2 | 0.43 miles | OpenRent |
| 2 Bed Flat, Parrin Lane, M30 | £995/mo | 2 | 0.52 miles | OpenRent |
Average rent: £1,080/mo (3 listings)
Rent-driven metrics
Based on OpenRent comparables.
- Rent ratio — Monthly rent ÷ purchase price (1% rule). 1%+ = strong, 0.8–1% = okay, <0.8% = weak for cashflow.
- Max investor price — Rent ÷ 0.8%; the price at which rent would be 0.8% of price (Stoke-style target).
- Target investor price — Rent ÷ 1%; the price at which rent would be 1% of price (strong cashflow band).
- Gross yield — Annual rent as % of purchase price (no costs).
- Cost-to-rent — Price ÷ annual rent (from OpenRent comparables). Under 14× = strong, 14–16× = acceptable, 17×+ = compressed.
- Cashflow — Rent minus mortgage, 10% maintenance, £25/mo compliance. Assumes 75% LTV, 3.95% APR (5yr fixed), 25yr term.
- ROI — Annual profit ÷ cash in (deposit + 4% purchase costs).