Hawthorn House
LONG ROAD WEST, COLCHESTER, DEDHAM, ESSEX CO7 6ES
Property details
Tenure
FREEHOLD
Floor area
88 m²
Last sold
£725,000 Aug 2022
Local average
£472,377 (+65.1%)
Deprivation
Decile 7 (21,826 of 33,755)
Street crime
2 incidents within 1 mile (May 2026)
Key features
- Dedham
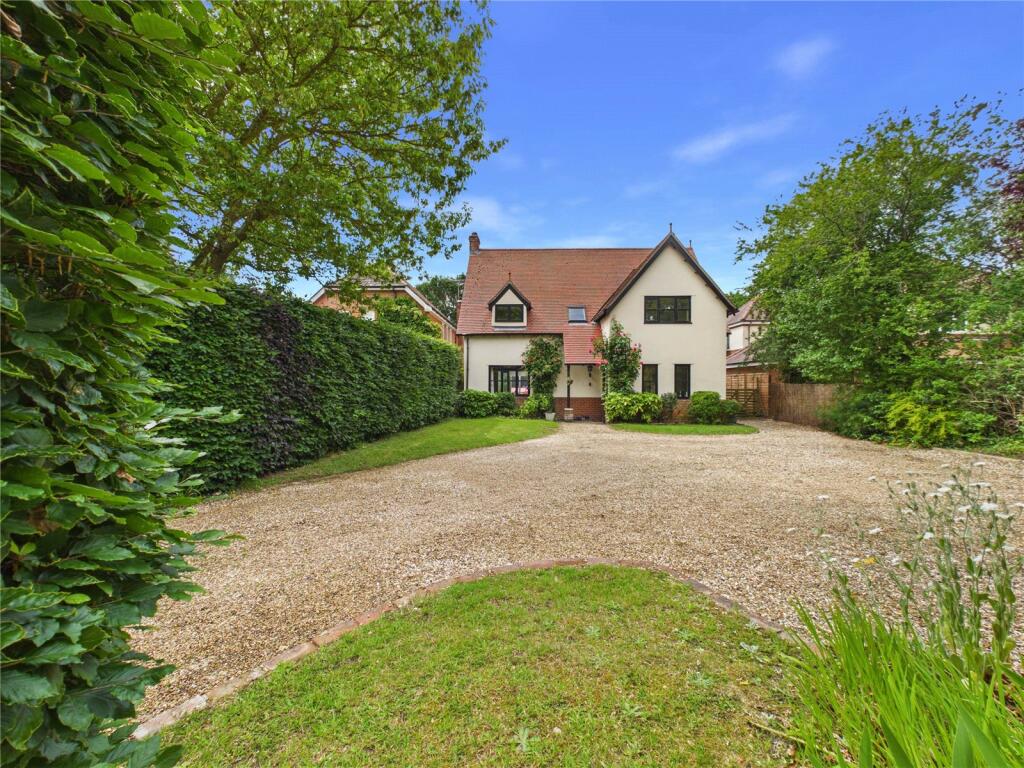
- Detached family home
- Double garage
- Plot approaching 1/3 acre
- No onward chain
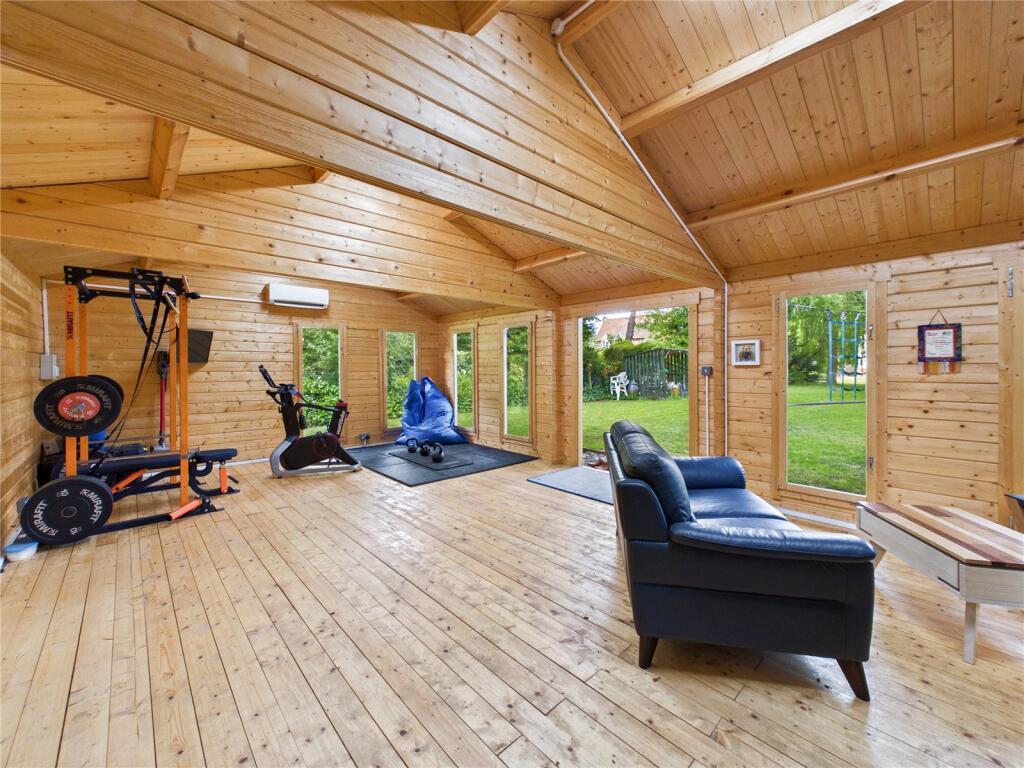
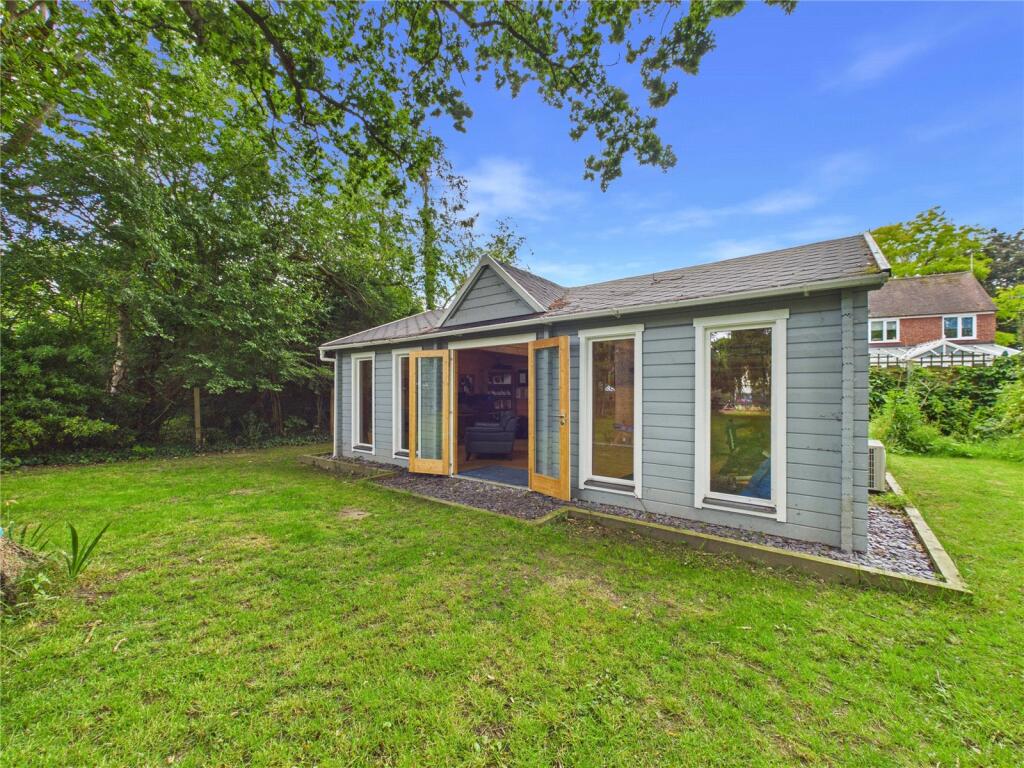
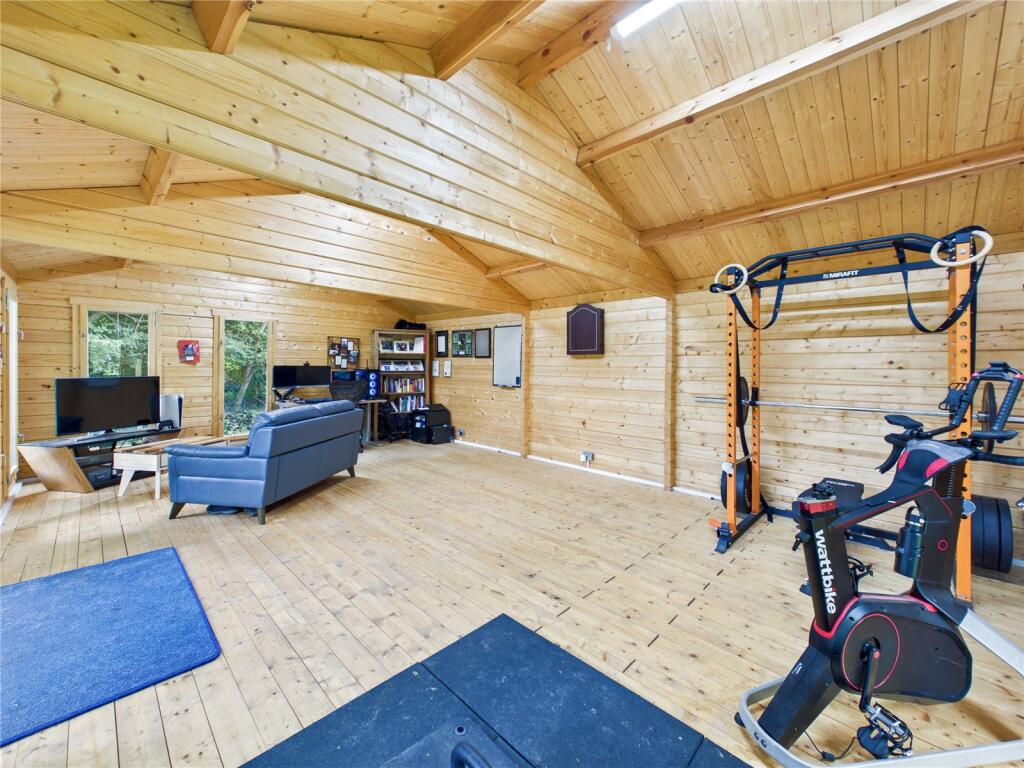
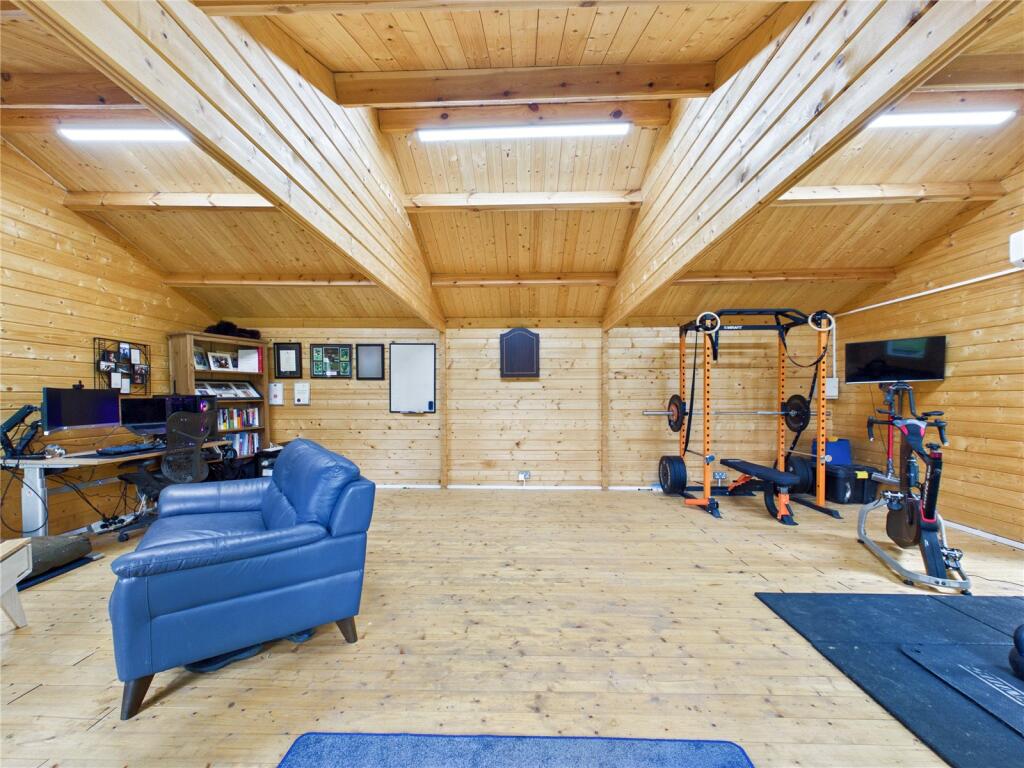
- Cabin/Home office
- Three reception rooms
- En Suite & Family Bathroom
Additional details
- Parking
- Yes
- Garden
- Yes
Description
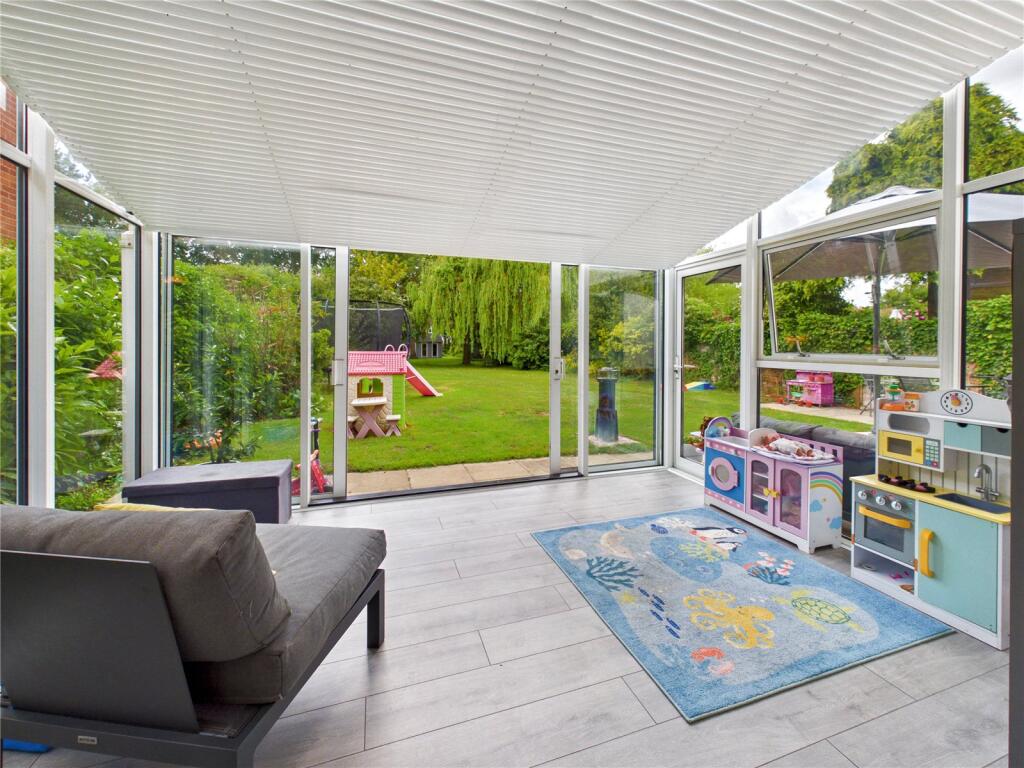
Offering an abundance of living space, the home features three elegant reception rooms, a light-filled sunroom, and a detached cabin perfect for home working or leisure use.
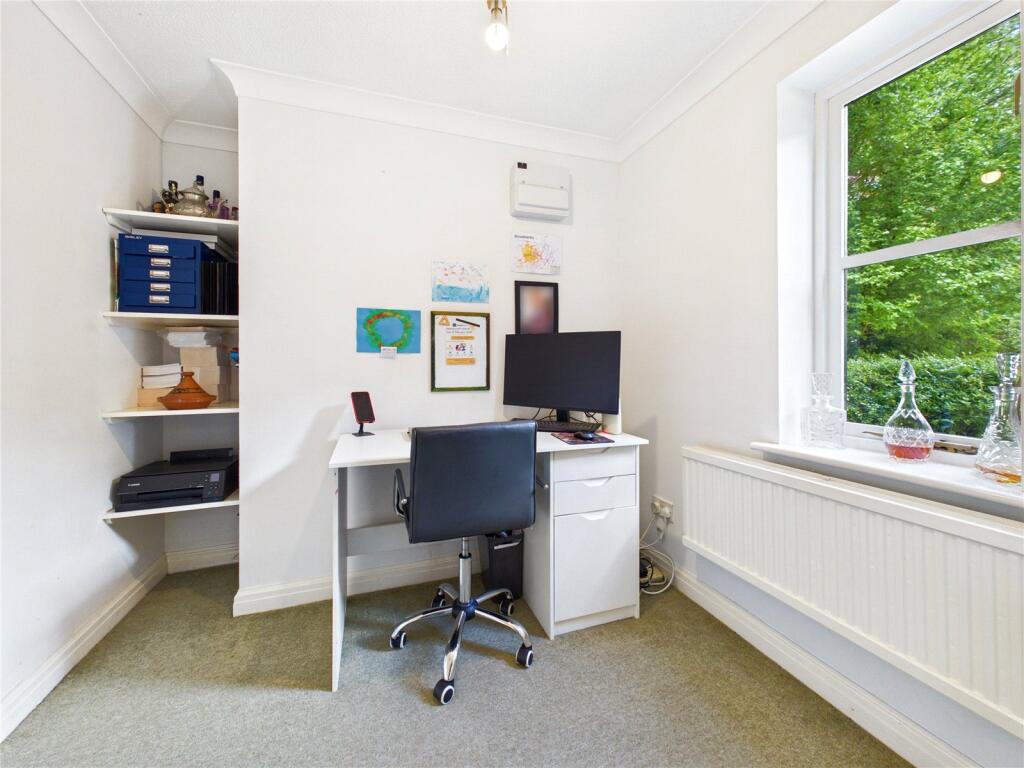
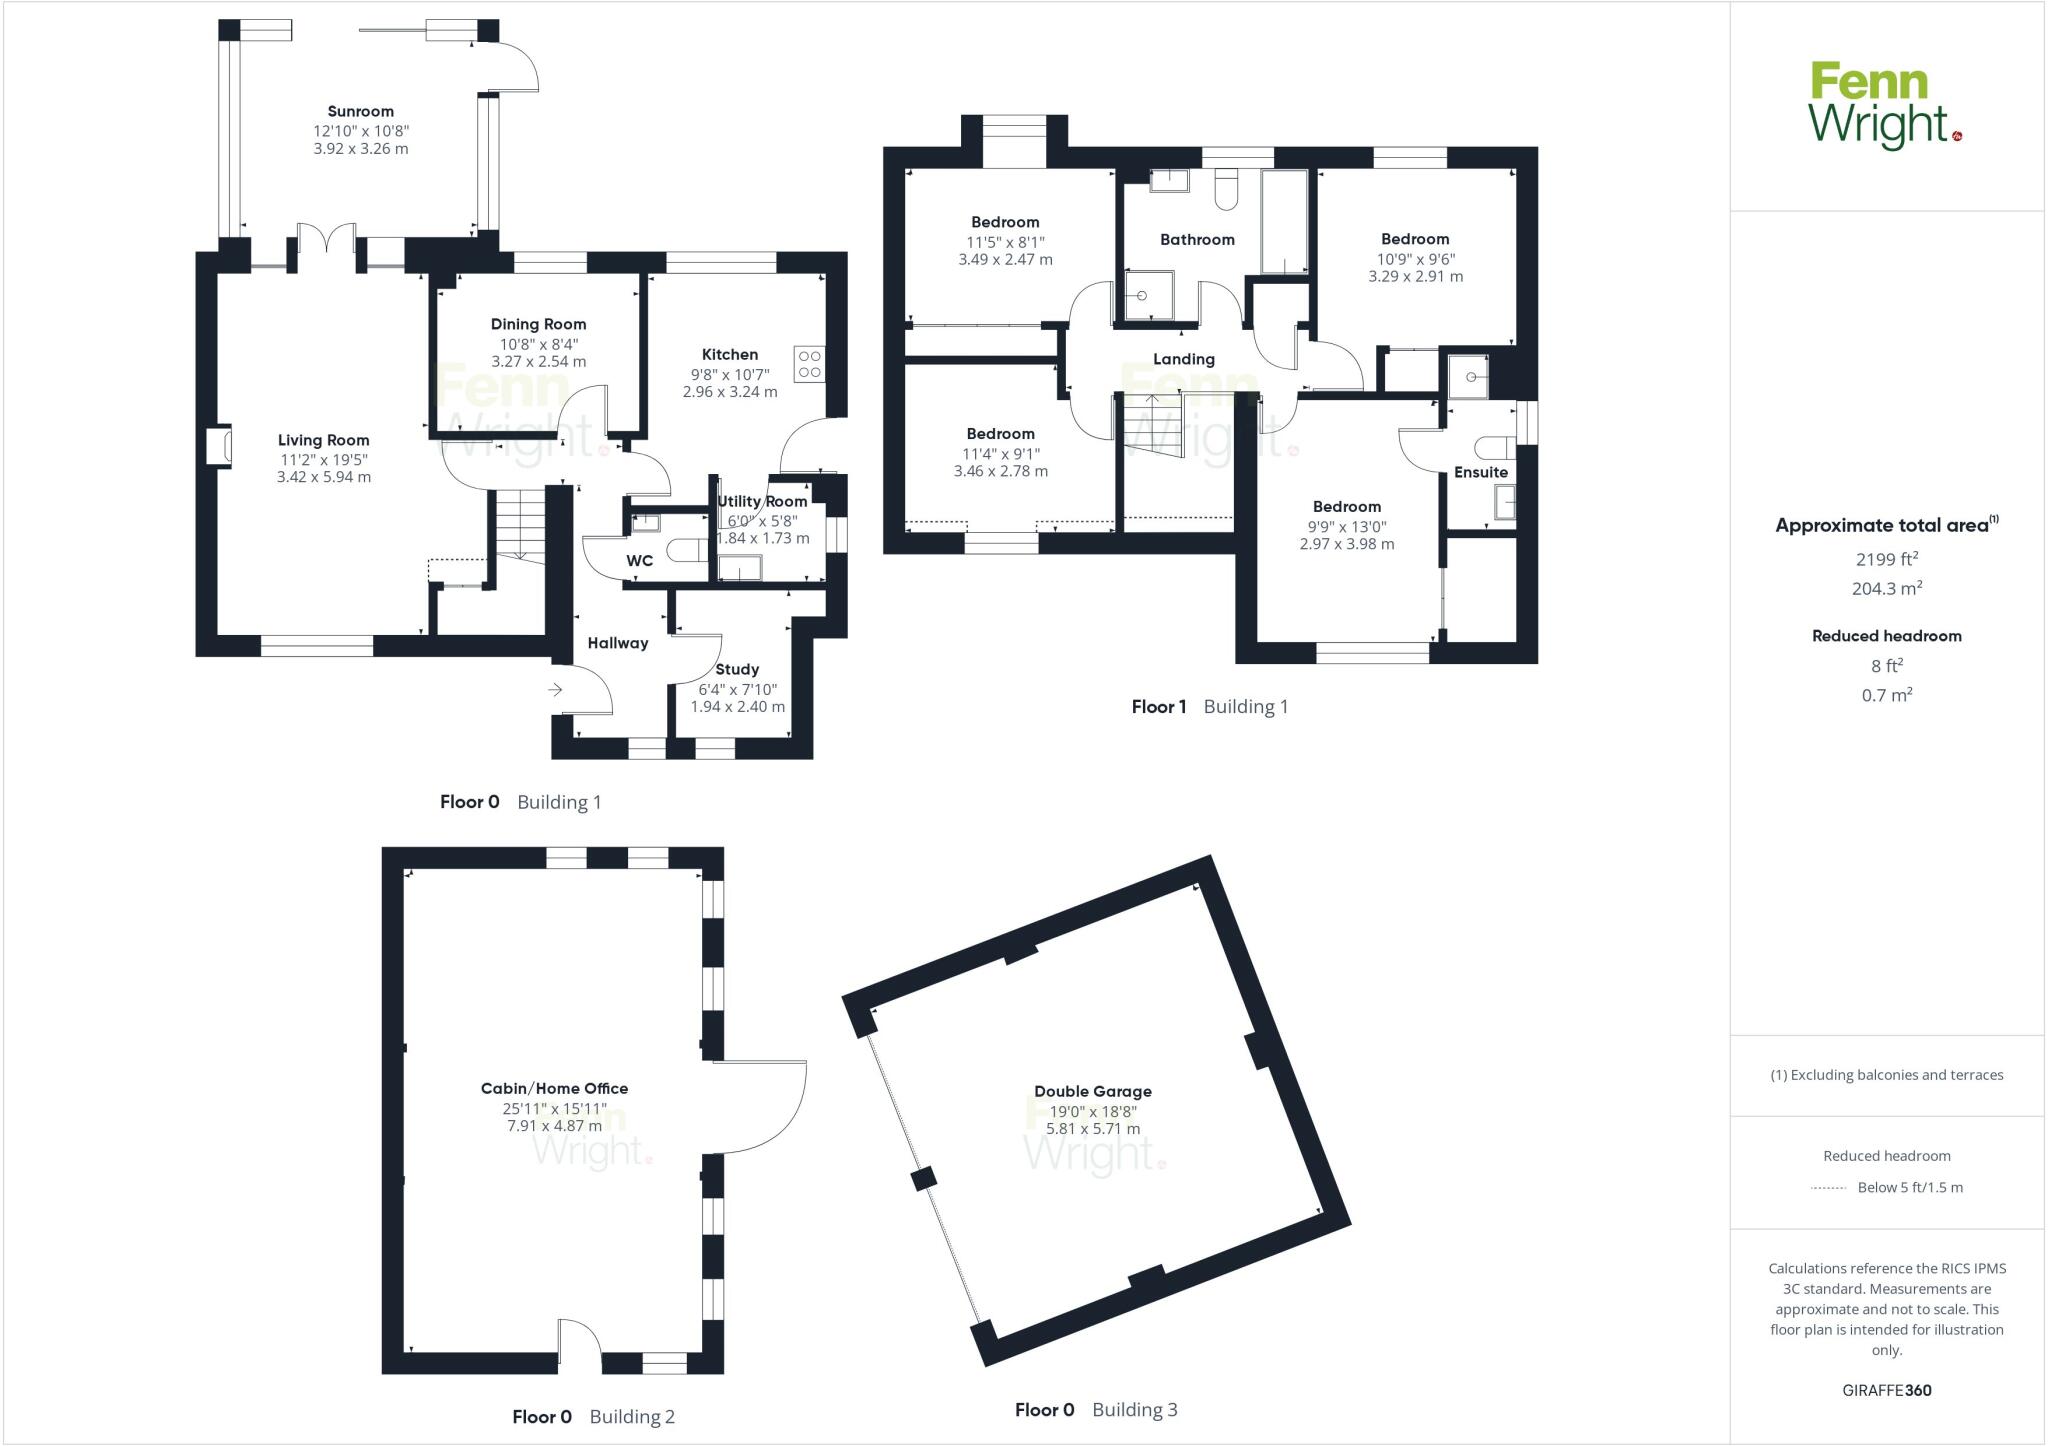
A welcoming entrance hall provides access to the principal ground-floor rooms and benefits from a front-facing window and radiator. To the front of the property is a versatile study, ideal for home working, featuring a window overlooking the front aspect.
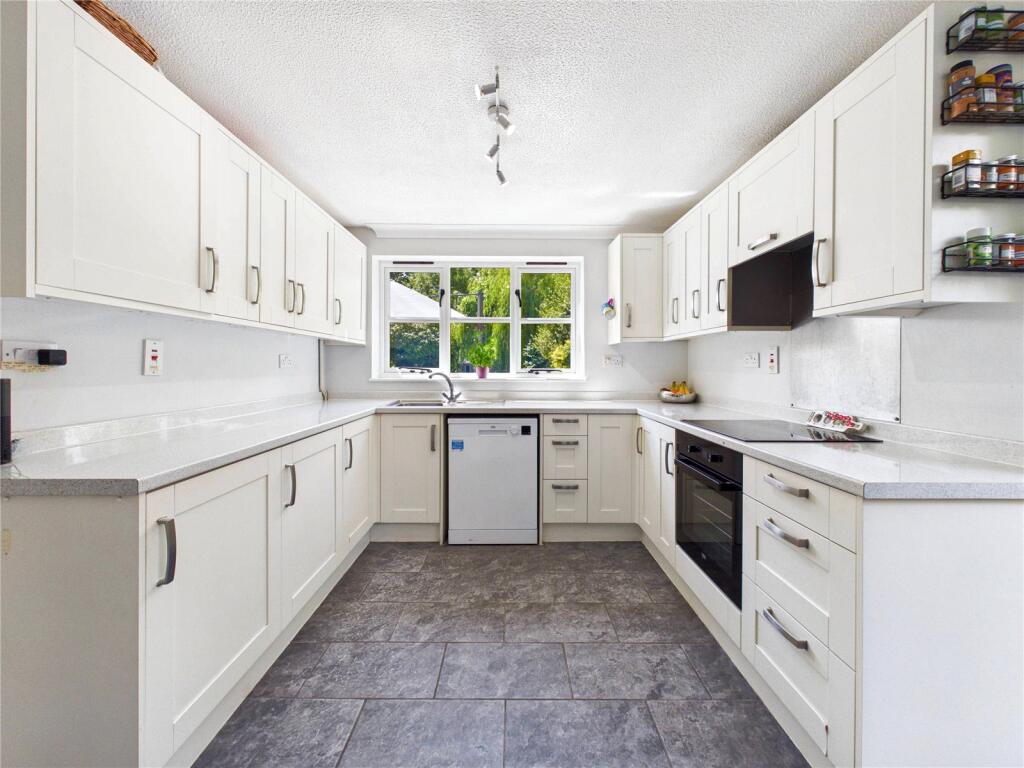
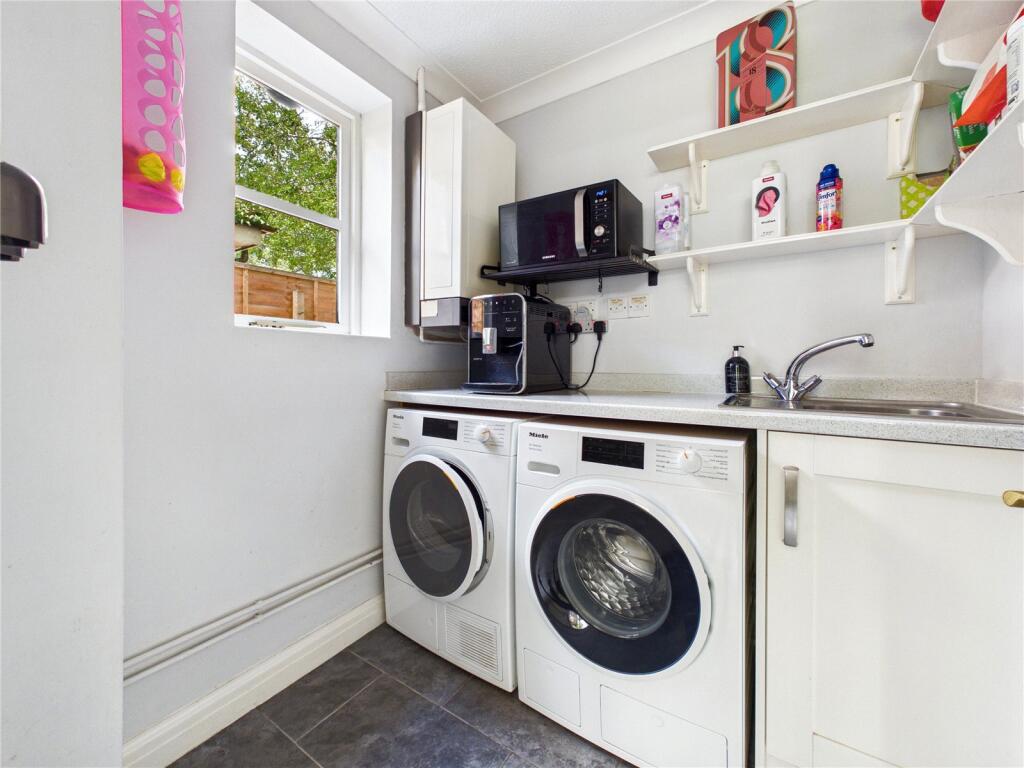
The well-appointed kitchen enjoys views over the rear garden and direct access outside. Fitted with a range of matching base and wall-mounted units, it incorporates a sink unit set within work surfaces, an integrated oven and hob with extractor hood above, and space and plumbing for a dishwasher. A separate utility room offers additional practicality, with a wall-mounted boiler, sink unit, and space for both a washing machine and tumble dryer.
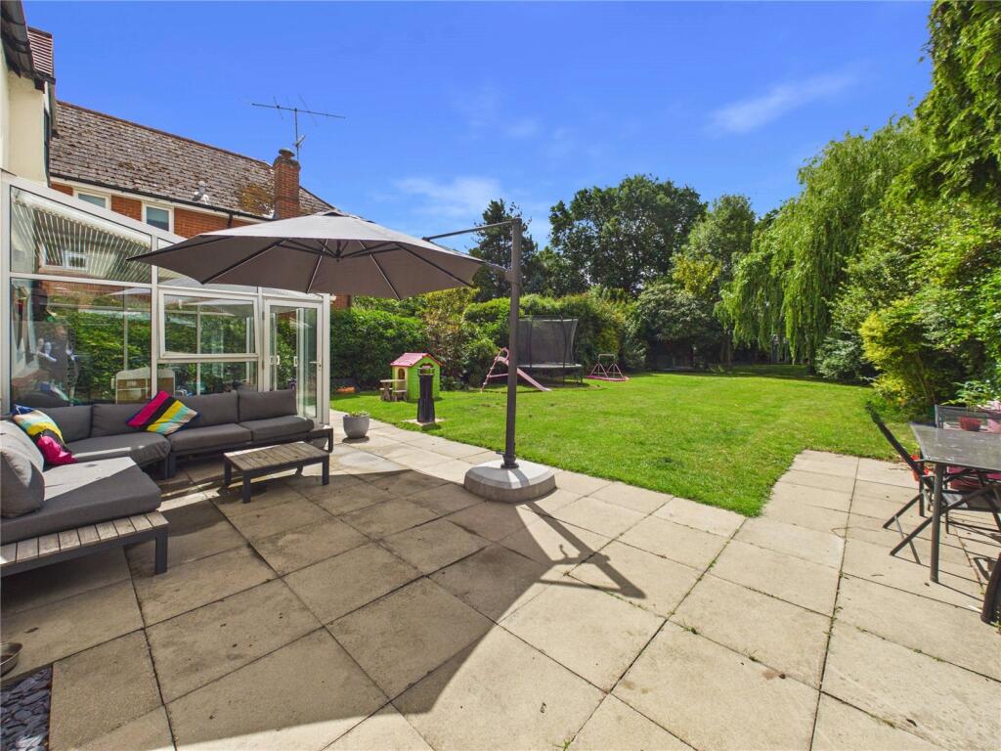
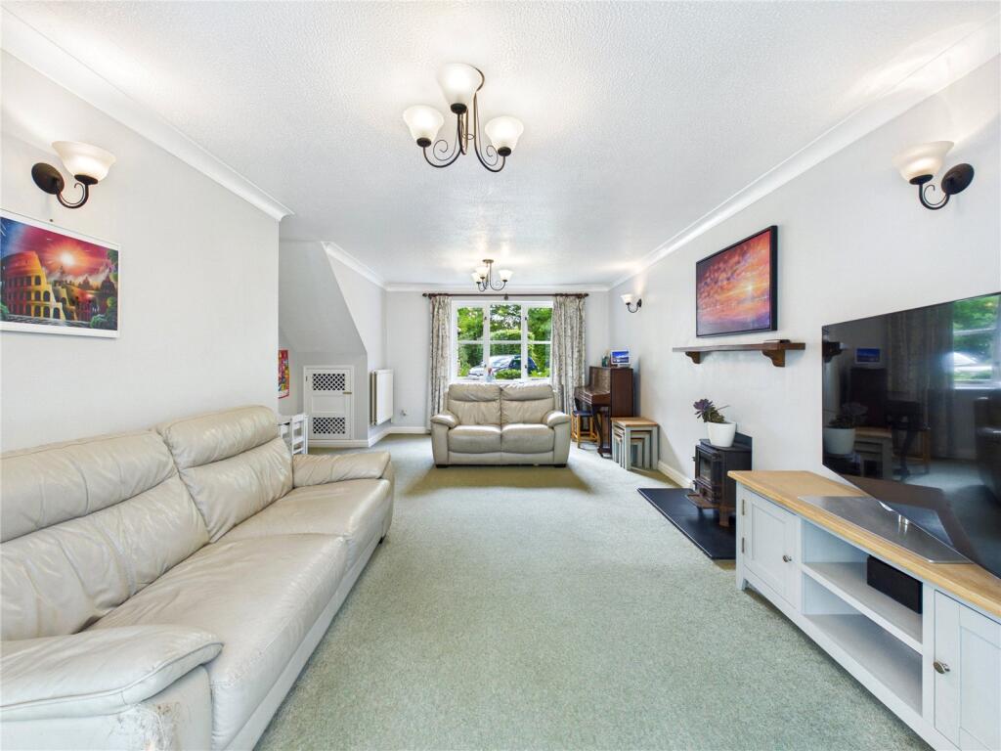
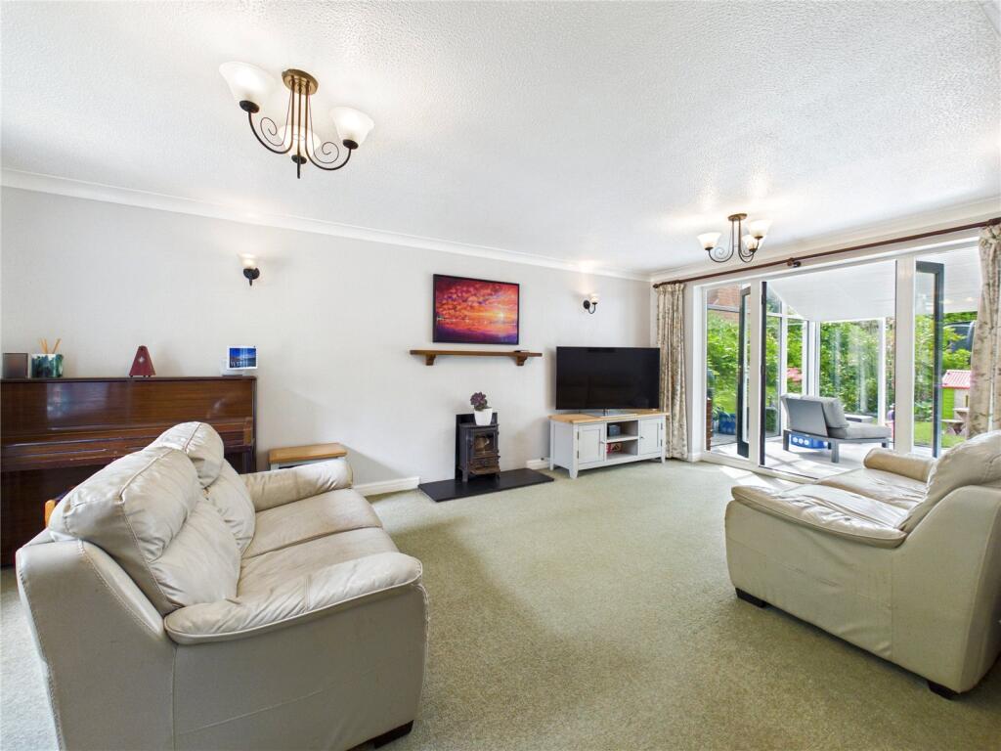
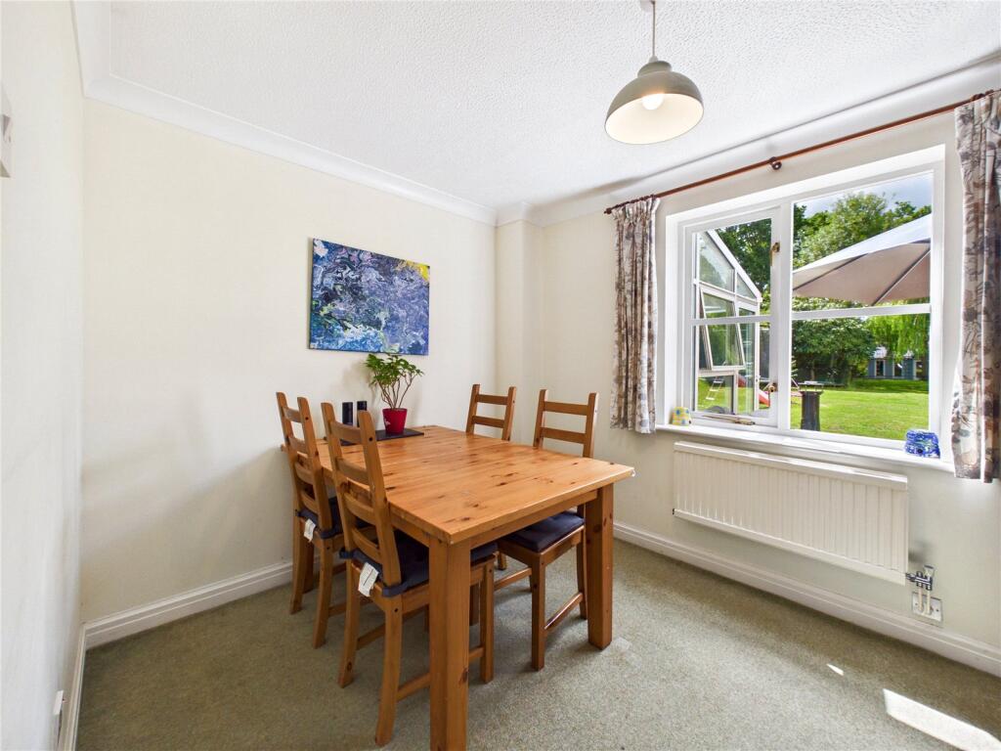
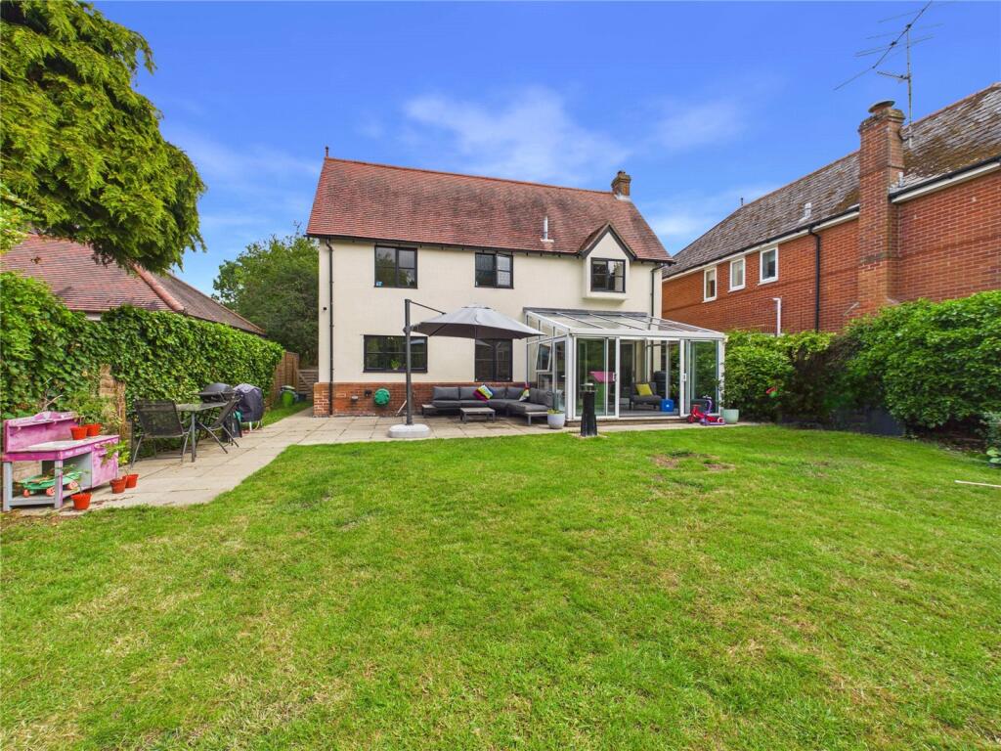
The dining room overlooks the rear garden and provides an excellent space for formal dining and entertaining. The spacious lounge enjoys dual-aspect natural light, two radiators, a charming log-burning stove, useful understairs storage, and French doors opening into the delightful sunroom. The sunroom enjoys panoramic garden views through double-glazed windows and benefits from patio doors leading directly onto the patio and garden beyond. The first-floor landing features a front-facing window, loft access and airing cupboard.
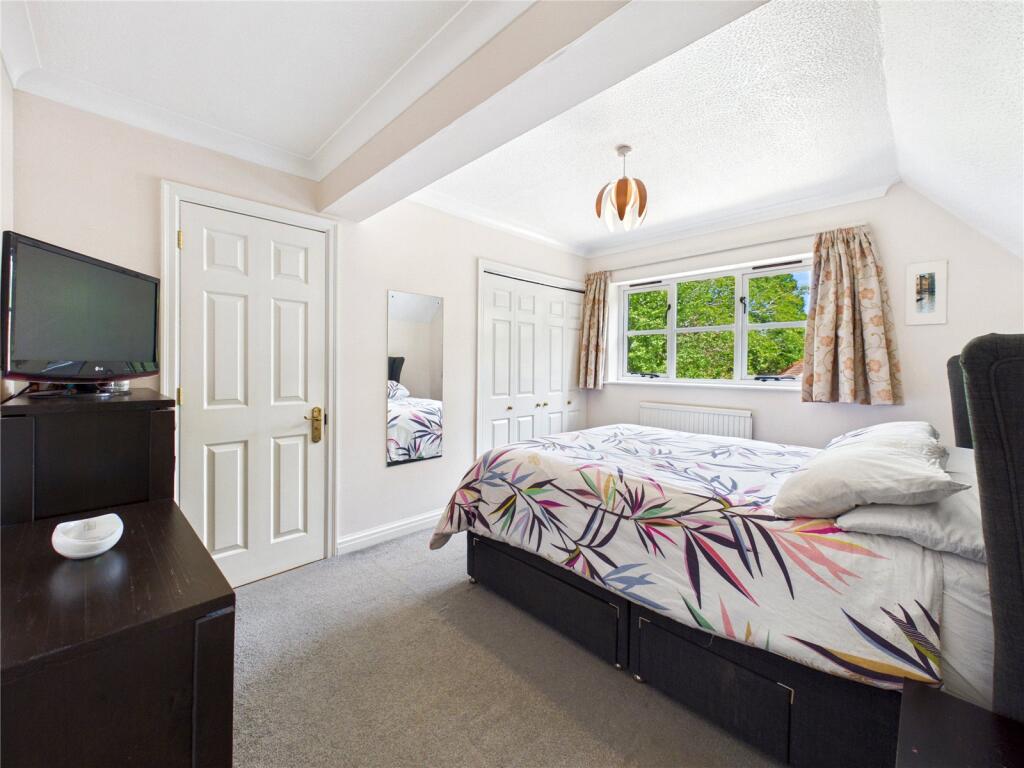
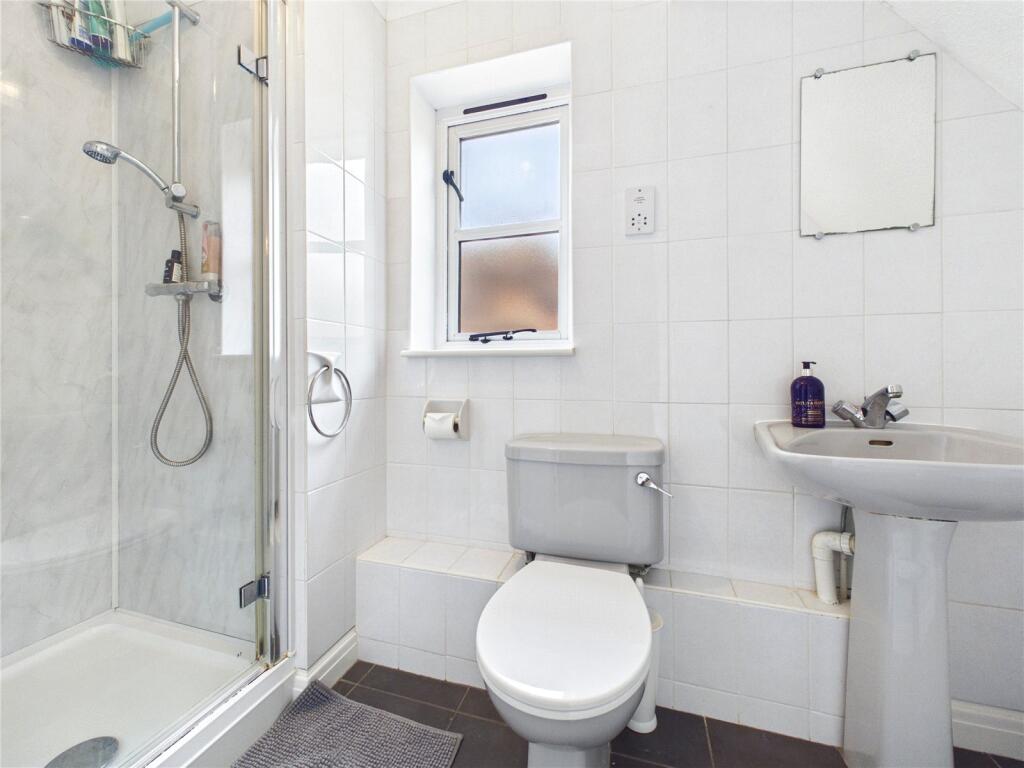
The principal bedroom overlooks the front aspect and benefits from a built-in wardrobe and a private en-suite shower room, comprising a shower enclosure, wash hand basin, low-level WC and radiator.
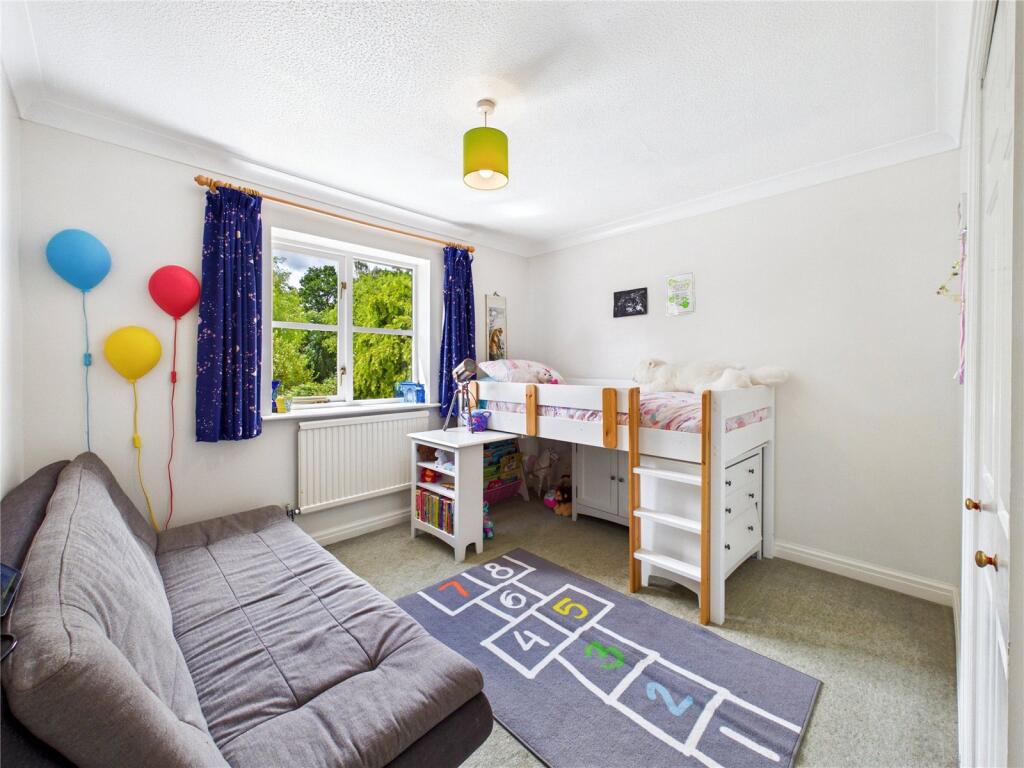
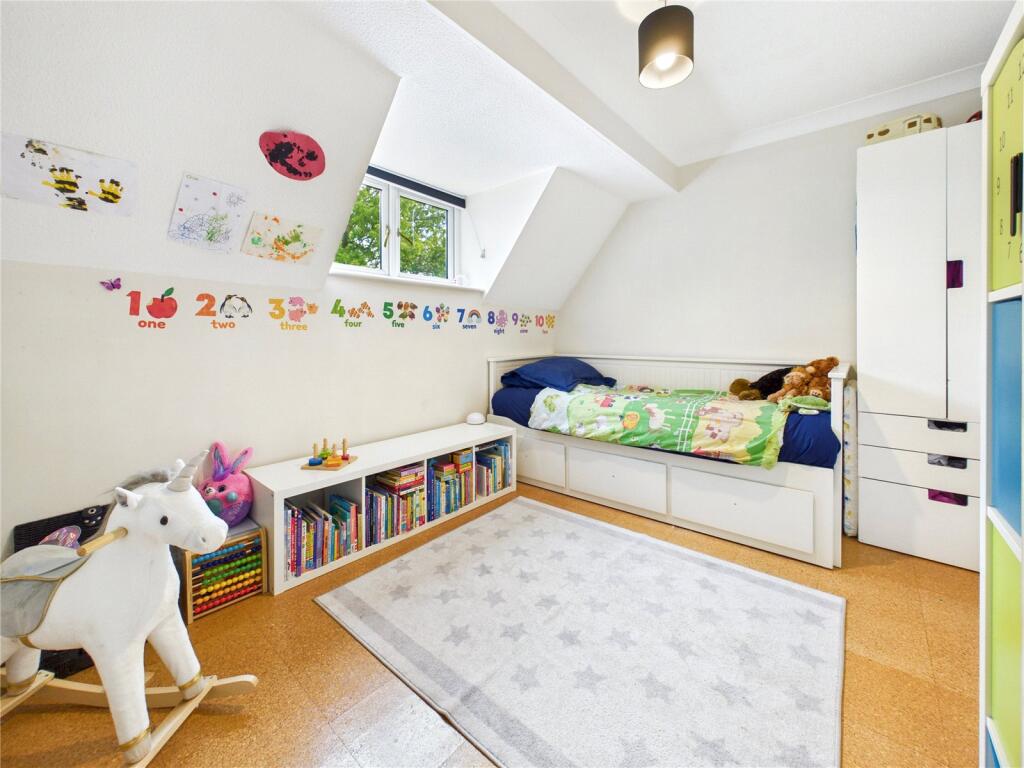
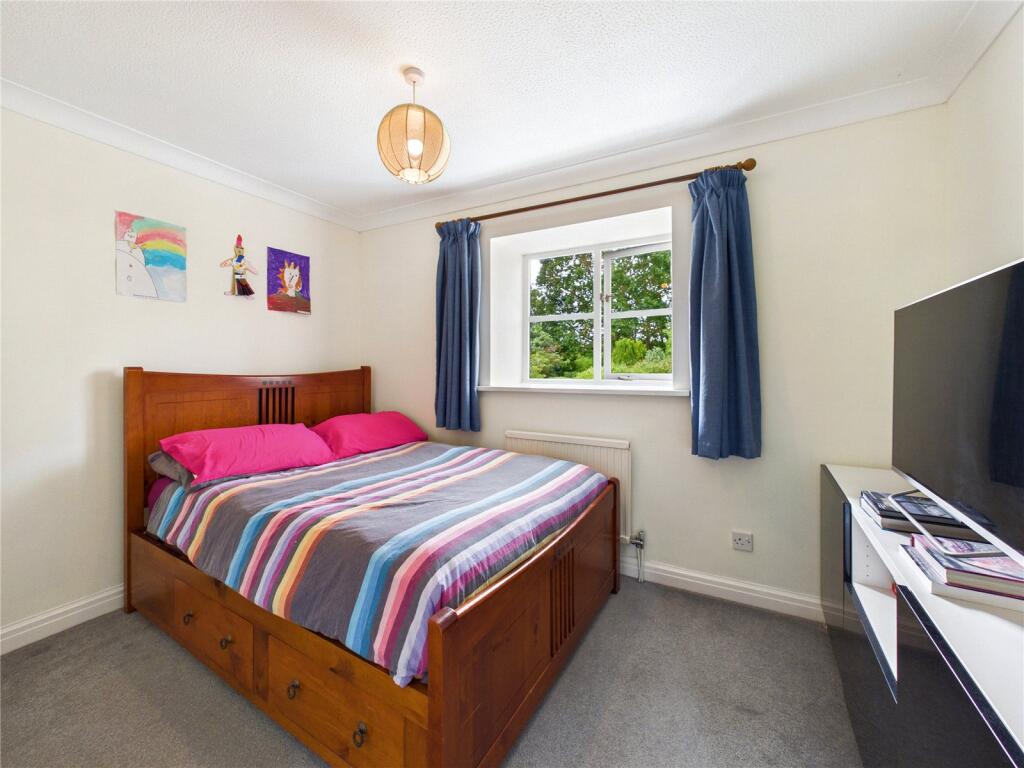
Bedroom two enjoys views over the rear garden and includes a built-in wardrobe, while bedrooms three and four provide comfortable and well-proportioned accommodation, with bedroom four also benefiting from fitted storage.
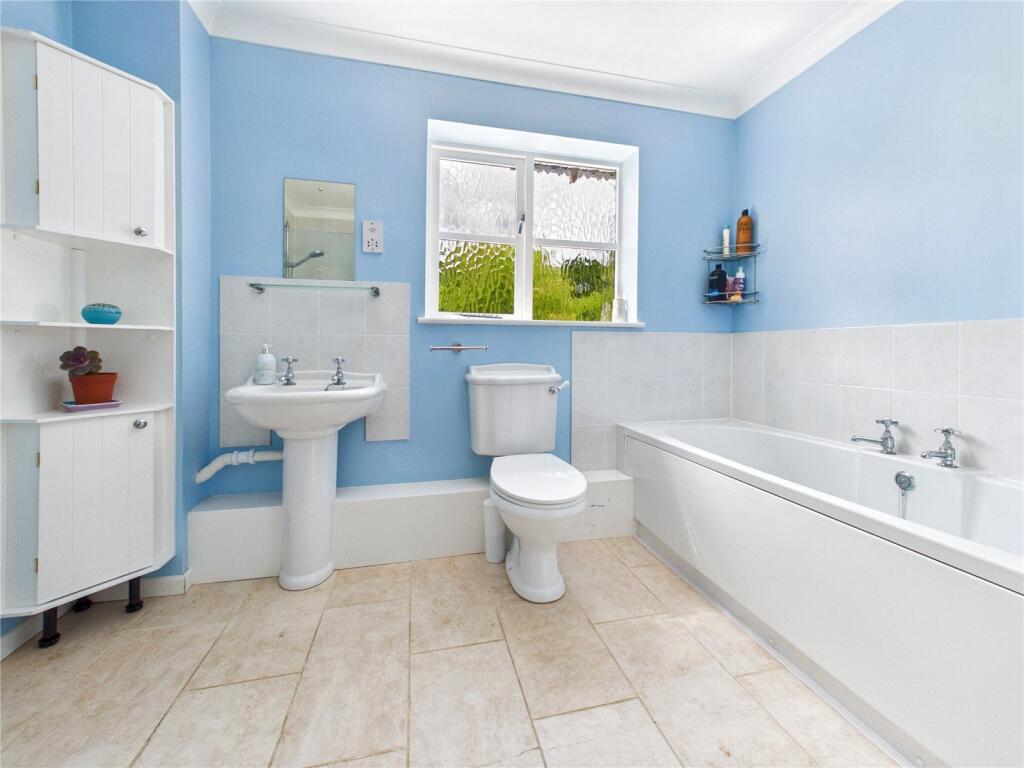
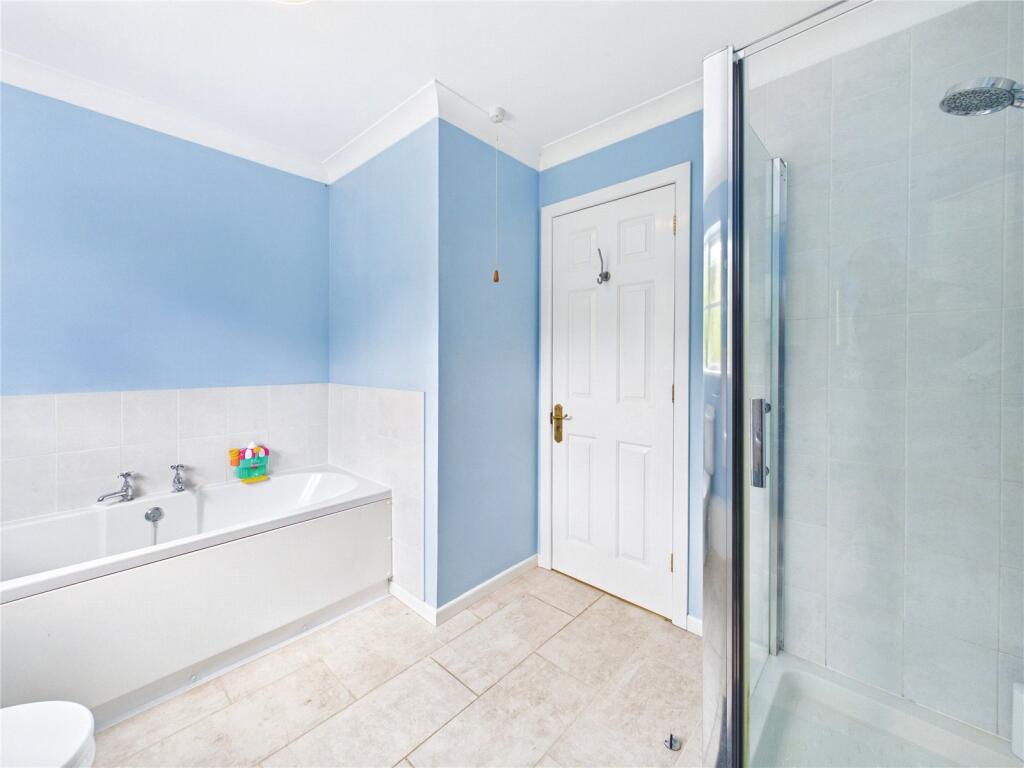
The family bathroom is well-equipped with a panel-enclosed bath, separate shower cubicle, wash hand basin, low-level WC and heated towel rail.
Outside
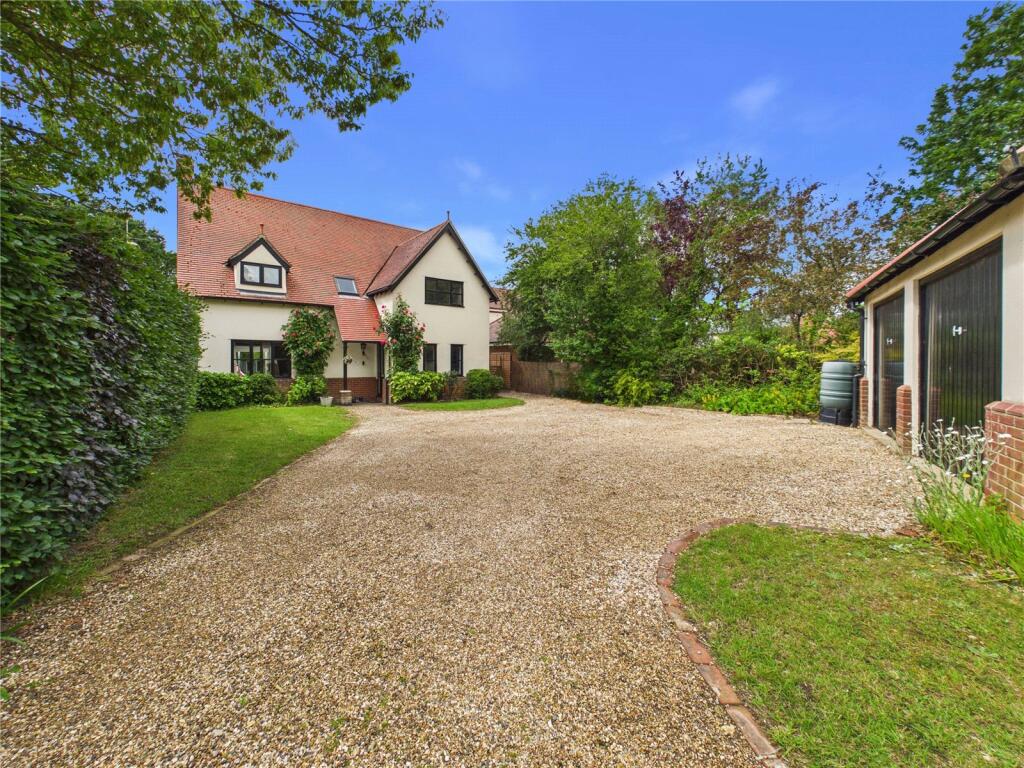
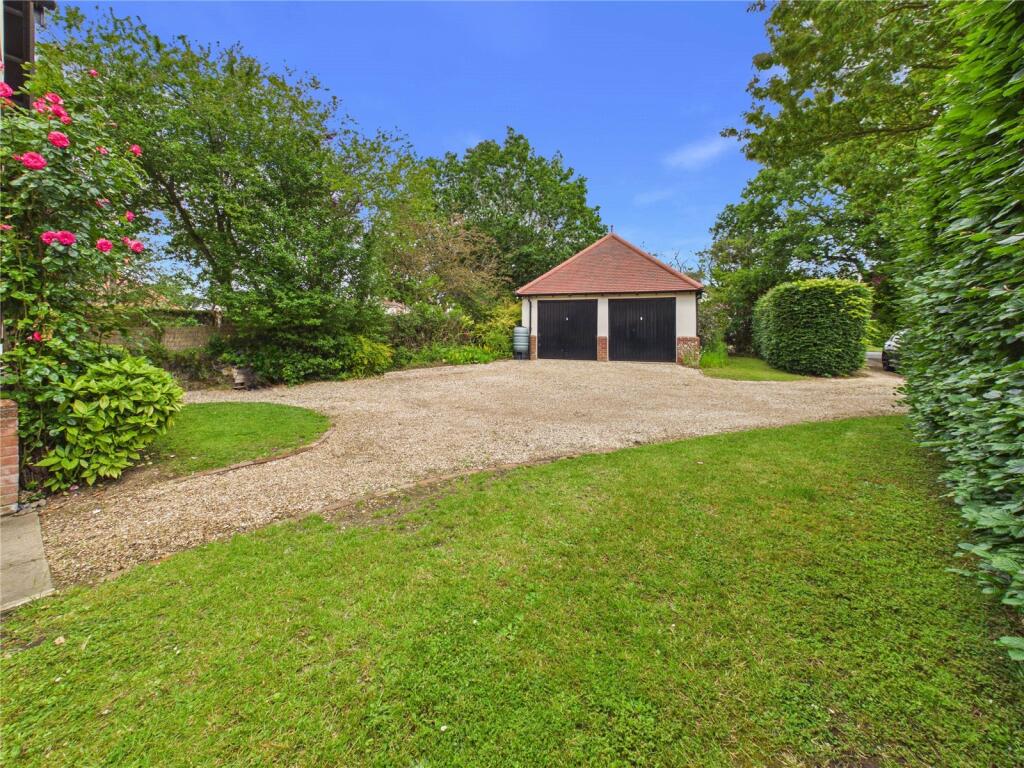
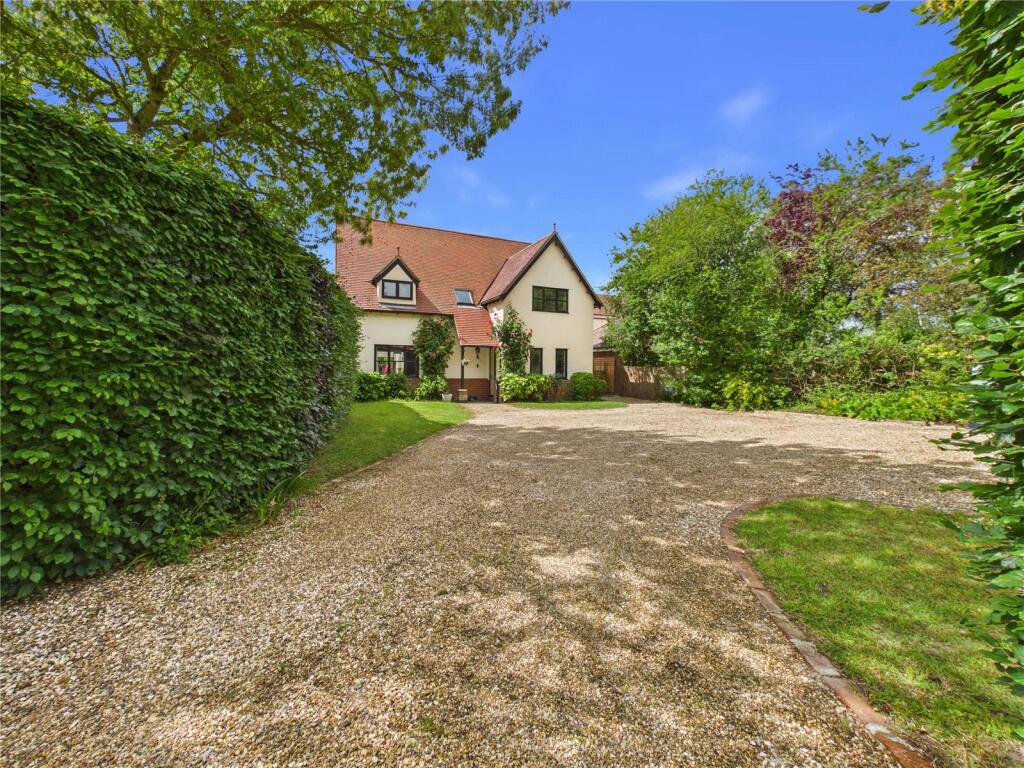
The property is approached via a shared driveway which leads to a private driveway providing extensive off-road parking for several vehicles. A detached double garage, complete with power, lighting and twin up-and-over doors, offers excellent storage and parking facilities.
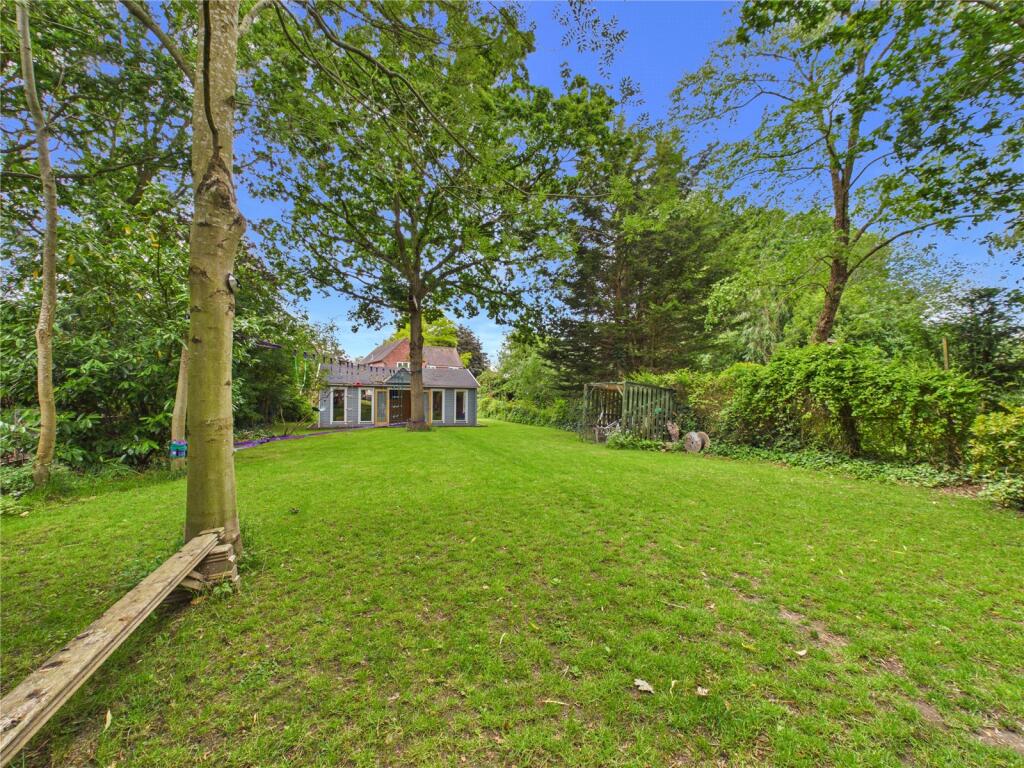
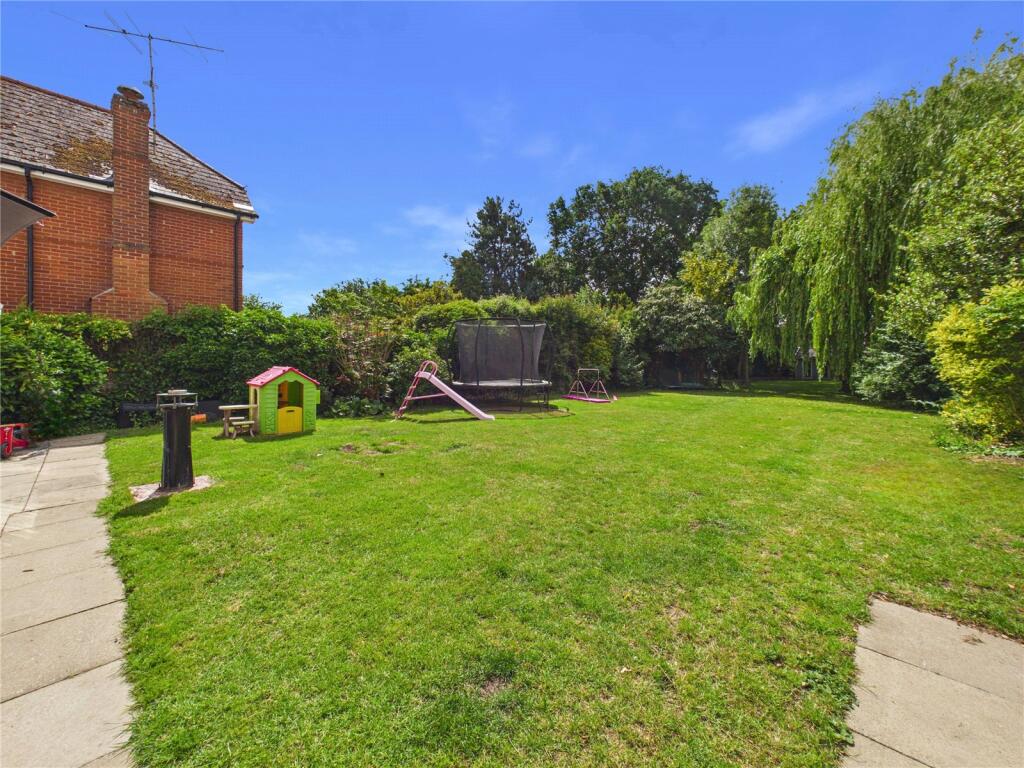
The generous rear garden is a particular highlight, commencing with a substantial patio area ideal for outdoor dining and entertaining. Beyond, the garden is predominantly laid to lawn and beautifully enhanced by a variety of mature trees, shrubs and established planting, creating a private and tranquil setting.
Positioned at the far end of the garden is an impressive detached cabin, offering flexible accommodation ideal as a home office, gym, studio or hobby room.
Location
Situated in the heart of the highly desirable village of Dedham, the property enjoys a prime position within one of the region's most picturesque and sought-after settings. Nestled in the beautiful Dedham Vale, an area famously associated with the artist John Constable, the village offers a unique blend of rural charm, natural beauty and excellent amenities.
Dedham boasts a thriving community with a range of independent shops, cafés, traditional pubs, restaurants and everyday conveniences, together with a highly regarded primary school and a variety of recreational facilities. The surrounding countryside provides an abundance of scenic walks, cycling routes and opportunities for outdoor pursuits along the banks of the River Stour. Despite its tranquil setting, Dedham is exceptionally well connected.
The nearby market town of Colchester offers a comprehensive range of shopping, leisure and educational facilities, while mainline rail services from Manningtree railway station provide direct links to London Liverpool Street, making the area popular with commuters.
Directions
Please use the postcode CO7 6ES for SatNav.
Important Information
Council Tax Band - F
Services - We understand that mains water, drainage, gas and electricity are connected to the property.
Tenure - Freehold
EPC rating - D
Ref - MAN260131/PLF
Listed by
Colchester
Fenn Wright
Reference: 89694327
EPC ratings on this postcode
We don't have a matched EPC for this property yet. Below are efficiency scores and details for other addresses on this postcode.
| Address | Current | Potential | Floor area | Age band | Type |
|---|---|---|---|---|---|
| Brooklands, Long Road West, Dedham, COLCHESTER | 58 | 82 | 113 m² | England and Wales: 1950-1966 | Detached |
| HAWTHORN HOUSE, LONG ROAD WEST, DEDHAM | 60 | 83 | 88 m² | England and Wales: 1983-1990 | Detached |
| Khai, Long Road West, Dedham, COLCHESTER | 53 | 81 | 106 m² | England and Wales: 1930-1949 | Detached |
| Linden, Long Road West, Dedham, COLCHESTER | 68 | 88 | 95 m² | England and Wales: 1991-1995 | Detached |
| The Nurseries, Long Road West, Dedham, COLCHESTER | 68 | 80 | 152 m² | England and Wales: 1930-1949 | Detached |
| TINTON HOUSE, LONG ROAD WEST, DEDHAM | 65 | 76 | 239 m² | — | Detached |
| Trevalor, Long Road West, Dedham, COLCHESTER | 67 | 80 | 169 m² | — | Detached |
Flood risk
Zone: 1
Risk: Low
Job (default Low)
Floorplans
Floorplan
EPC Graphs

EPC
Price history
1212% since 1996
| Event | Date | Price | % change |
|---|---|---|---|
| Listed for sale | — | £780,000 | +7.6% |
| Sold | 12/08/2022 (3 years ago) | £725,000 | +302.9% |
| Sold | 19/06/1998 (28 years ago) | £179,950 | +225.6% |
| Sold | 17/05/1996 (30 years ago) | £55,274 | — |
Source: HM Land Registry Price Paid Data. Crown copyright.
Sold Comparables
Same street and nearby sales within 0.25 miles (last 5 years). Data from Land Registry Price Paid.
| Address | Price | Date | Type |
|---|---|---|---|
| 15 DEDHAM MEADE, DEDHAM, COLCHESTER, ESSEX, CO7 6EU | £470,000 | 06/01/2026 | Detached |
| RIDDINGS HOUSE THE HEATH, DEDHAM, COLCHESTER, ESSEX, CO7 6BU | £846,892 | 30/10/2025 | Detached |
| 28 DEDHAM MEADE, DEDHAM, COLCHESTER, ESSEX, CO7 6EU | £310,000 | 06/10/2023 | Detached |
| 27 DEDHAM MEADE, DEDHAM, COLCHESTER, ESSEX, CO7 6EU | £302,000 | 22/05/2023 | Detached |
| 15 DEDHAM MEADE, DEDHAM, COLCHESTER, ESSEX, CO7 6EU | £565,000 | 07/12/2022 | Detached |
| IVY COTTAGE THE HEATH, DEDHAM, COLCHESTER, ESSEX, CO7 6BT | £1,150,000 | 23/11/2022 | Detached |
| 20 DEDHAM MEADE, DEDHAM, COLCHESTER, ESSEX, CO7 6EU | £450,000 | 04/11/2022 | Detached |
| BERRYFIELDS COGGESHALL ROAD, DEDHAM, COLCHESTER, ESSEX, CO7 6ET | £835,000 | 07/09/2022 | Detached |
| LONG ACRES COGGESHALL ROAD, DEDHAM, COLCHESTER, ESSEX, CO7 6ET | £1,100,000 | 28/07/2022 | Detached |
| ALUMHURST LONG ROAD WEST, DEDHAM, COLCHESTER, ESSEX, CO7 6ER | £629,000 | 25/04/2022 | Detached |
| 57 DEDHAM MEADE, DEDHAM, COLCHESTER, ESSEX, CO7 6EU | £400,750 | 10/03/2022 | Detached |
| NEWHOLME THE HEATH, DEDHAM, COLCHESTER, ESSEX, CO7 6BU | £375,000 | 31/01/2022 | Detached |
| KTIMA COGGESHALL ROAD, DEDHAM, COLCHESTER, ESSEX, CO7 6ET | £455,000 | 28/09/2021 | Detached |
Area average: £606,819 (13 sales)
Capital growth trend
Land Registry outcode average: last 12 months vs 5y and 10y ago (from sold prices).
House Price Index (HM Land Registry — official index, not sold-price averages): Colchester. Series: Detached. As of April 2026.
Rental Range
Estimated market rent for Colchester. Low = conservative, Realistic = average, Optimistic = best case.
Based on Local Authority from postcode lookup → Colchester.
LHA (30th percentile) floor for Ipswich: £1,097/mo (Apr 2025 – Mar 2026)
Location
Address
Long Road West
Nearby
Nearest stations, universities and amenities (distance from property).
| Type | Name | Distance |
|---|---|---|
| Bus stop | Duck Lane | 0.0 miles |
| Shop | Andrew Ablett Servicing & Repairs | 0.8 miles |
| Shop | Totally Clips | 0.9 miles |
| Train station | Manningtree | 2.3 miles |
| Train station | Mistley | 3.8 miles |
| Hospital | Cygnet Hospital Colchester | 4.5 miles |
| University | University of Essex | 5.0 miles |
| University | The Pastures | 5.0 miles |
| Hospital | Fryatt Hospital | 11.5 miles |
Street-level crime
| Category | Count |
|---|---|
| Other theft | 1 |
| Vehicle crime | 1 |
| Total incidents | 2 |
Within 1 mile during May 2026. Source: data.police.uk (England & Wales).
Schools nearby
Nearest open schools with Ofsted ratings (England). Closed schools are not shown. Data from Get Information about Schools and Ofsted.
| Name | Type | Distance | Ofsted |
|---|---|---|---|
| Dedham Church of England Voluntary Controlled Primary School | Primary | 0.7 miles | Good — 24 Jun 2024 |
| Ardleigh St Mary's Church of England Primary Academy | Primary | 1.3 miles | Requires improvement — 21 Nov 2022 |
| Langham Primary School | Primary | 1.9 miles | Good — 14 Dec 2023 |
| Stratford St Mary Primary School | Primary | 2.0 miles | Good — 18 Dec 2023 |
| Langham Oaks | Other | 2.3 miles | — (Inspected (no overall grade)) |
Rental Comparables
Rental comparables are temporarily unavailable while listing-site fetches are paused. Try again later.
Rent-driven metrics
Based on Area rent estimate.
- Rent ratio — Monthly rent ÷ purchase price (1% rule). 1%+ = strong, 0.8–1% = okay, <0.8% = weak for cashflow.
- Max investor price — Rent ÷ 0.8%; the price at which rent would be 0.8% of price (Stoke-style target).
- Target investor price — Rent ÷ 1%; the price at which rent would be 1% of price (strong cashflow band).
- Gross yield — Annual rent as % of purchase price (no costs).
Enter House Number
Enter the house number to help us retrieve more accurate pricing history and property data.
Please log in to submit or correct the house number for this listing.
Log in to continue