Palmerston Street
Bollington, SK10 5PW
_DSC4818.jpg _DSC4558.jpg _DSC4573.jpg _DSC4623.jpg _DSC4863.jpg _DSC4563.jpg _DSC4578.jpg _DSC4613.jpg _DSC4618.jpg _DSC4648.jpg _DSC4638.jpg _DSC4659.jpg _DSC4668.jpg _DSC4663.jpg _DSC4683.jpg _DSC4583.jpg _DSC4593.jpg _DSC4598.jpg _DSC4703.jpg _DSC4708.jpg _DSC4713.jpg _DSC4868.jpg _DSC4878.jpg _DSC4888.jpg _DSC4698.jpg _DSC4803.jpg _DSC4853.jpg _DSC4848.jpg _DSC4718.jpg _DSC4723.jpg _DSC4728.jpg
/ 31
Property details
Tenure
FREEHOLD
Council tax band
D
Local average
£831,857 (-21.9%)
Deprivation
Decile 9 (27,381 of 33,755)
Street crime
32 incidents within 1 mile (May 2026)
Additional details
- Parking
- Yes
- Garden
- Yes
Description
Accommodation -
Ground Floor -
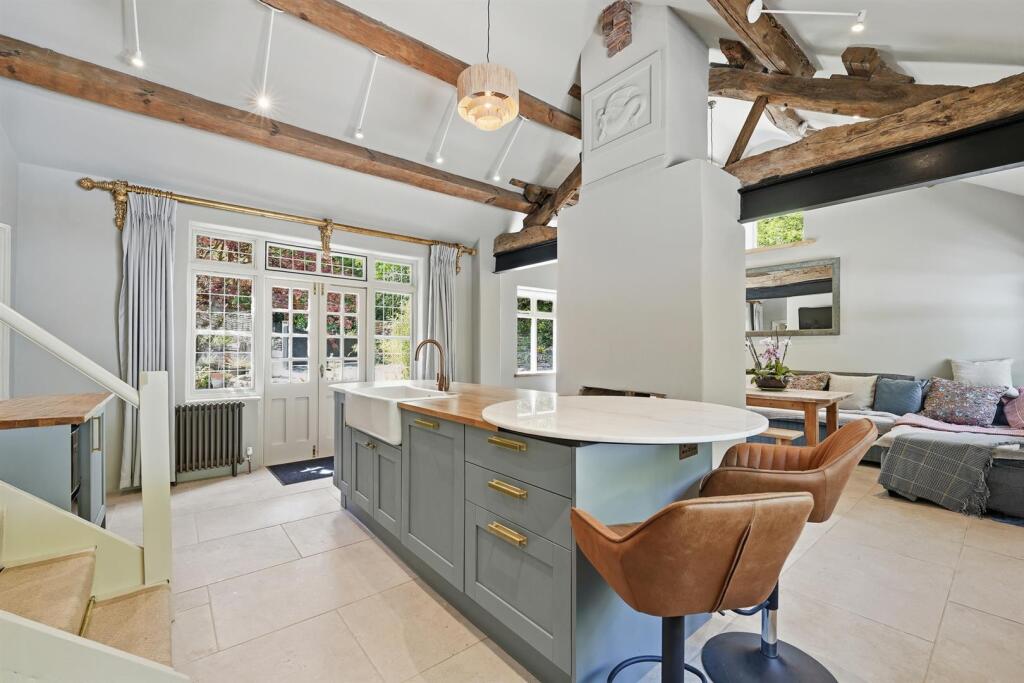
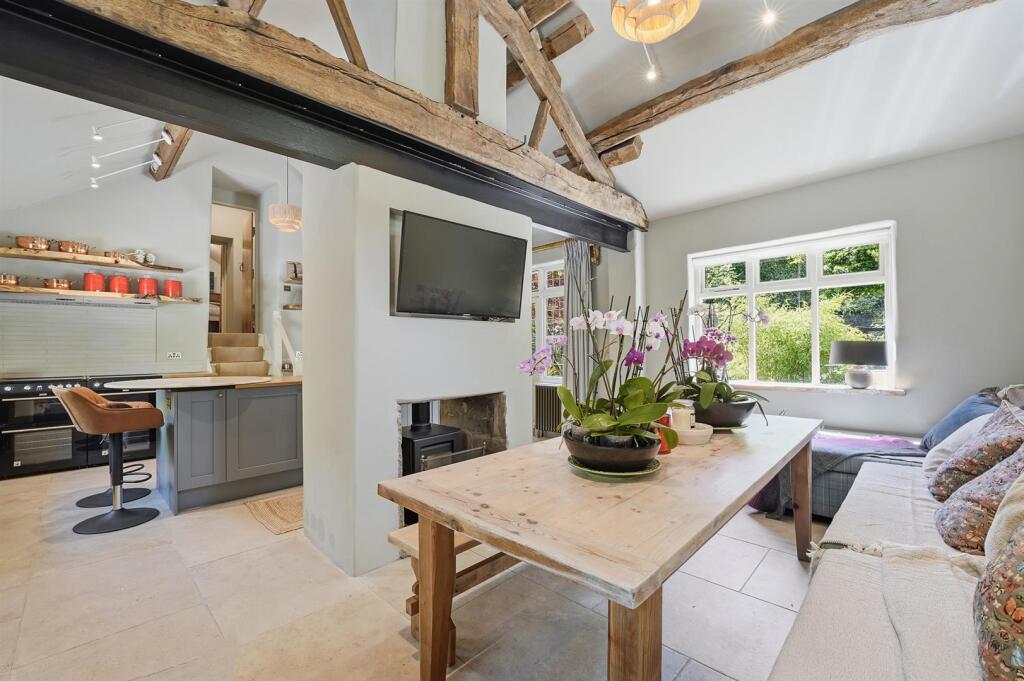
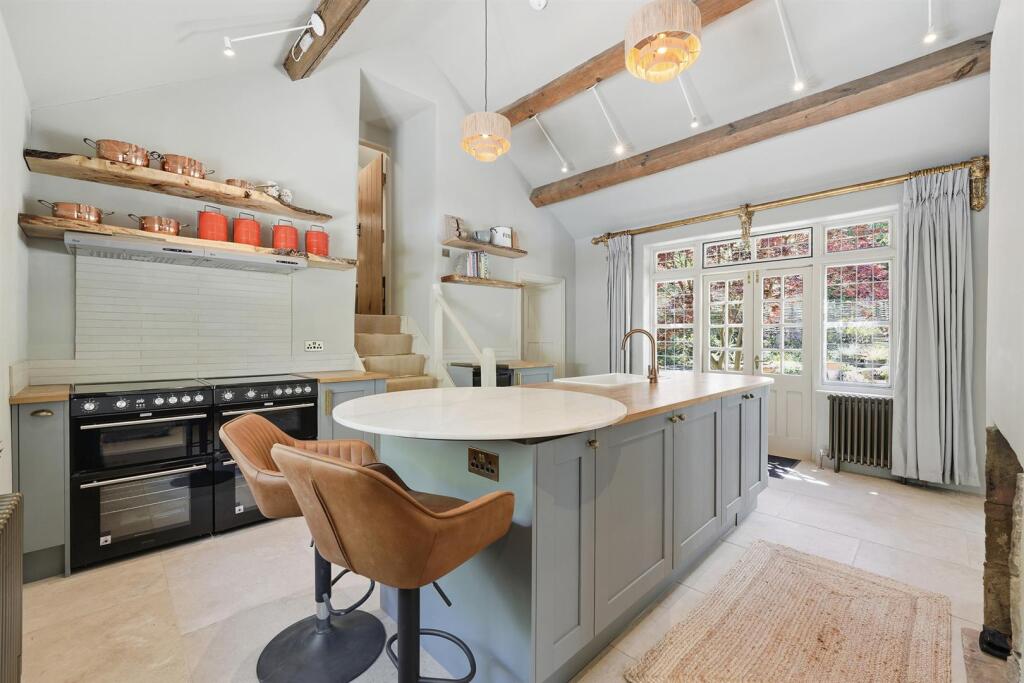
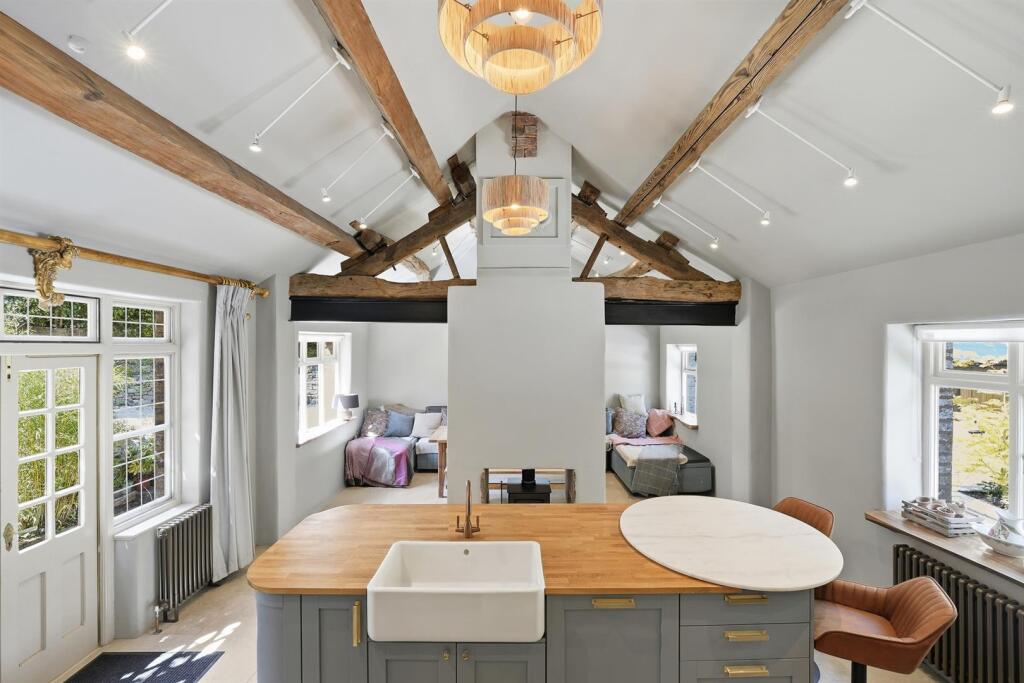
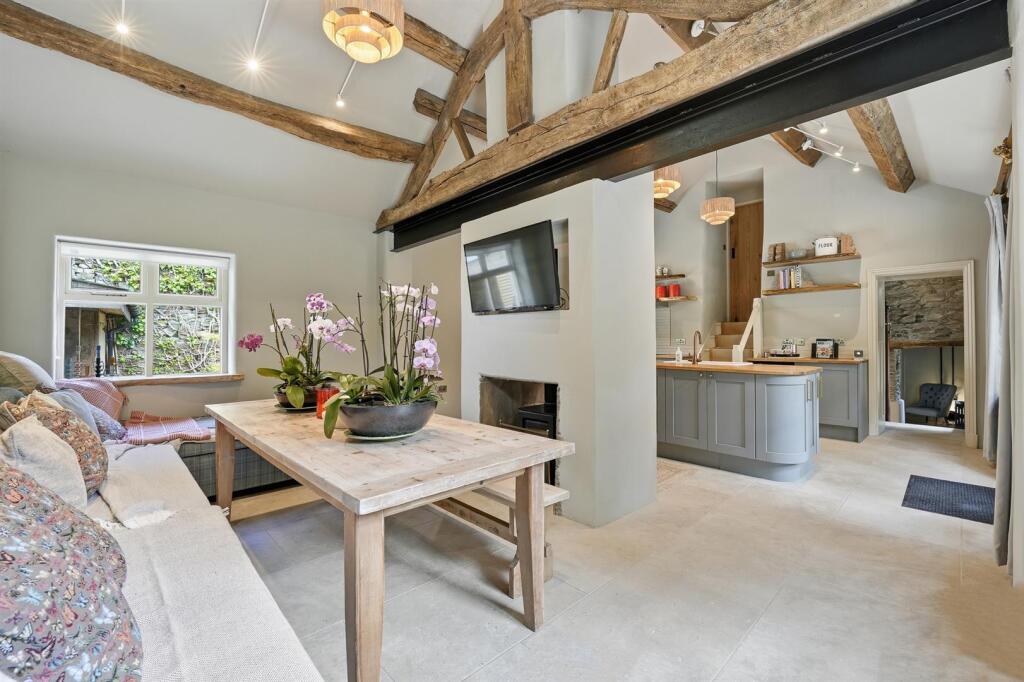
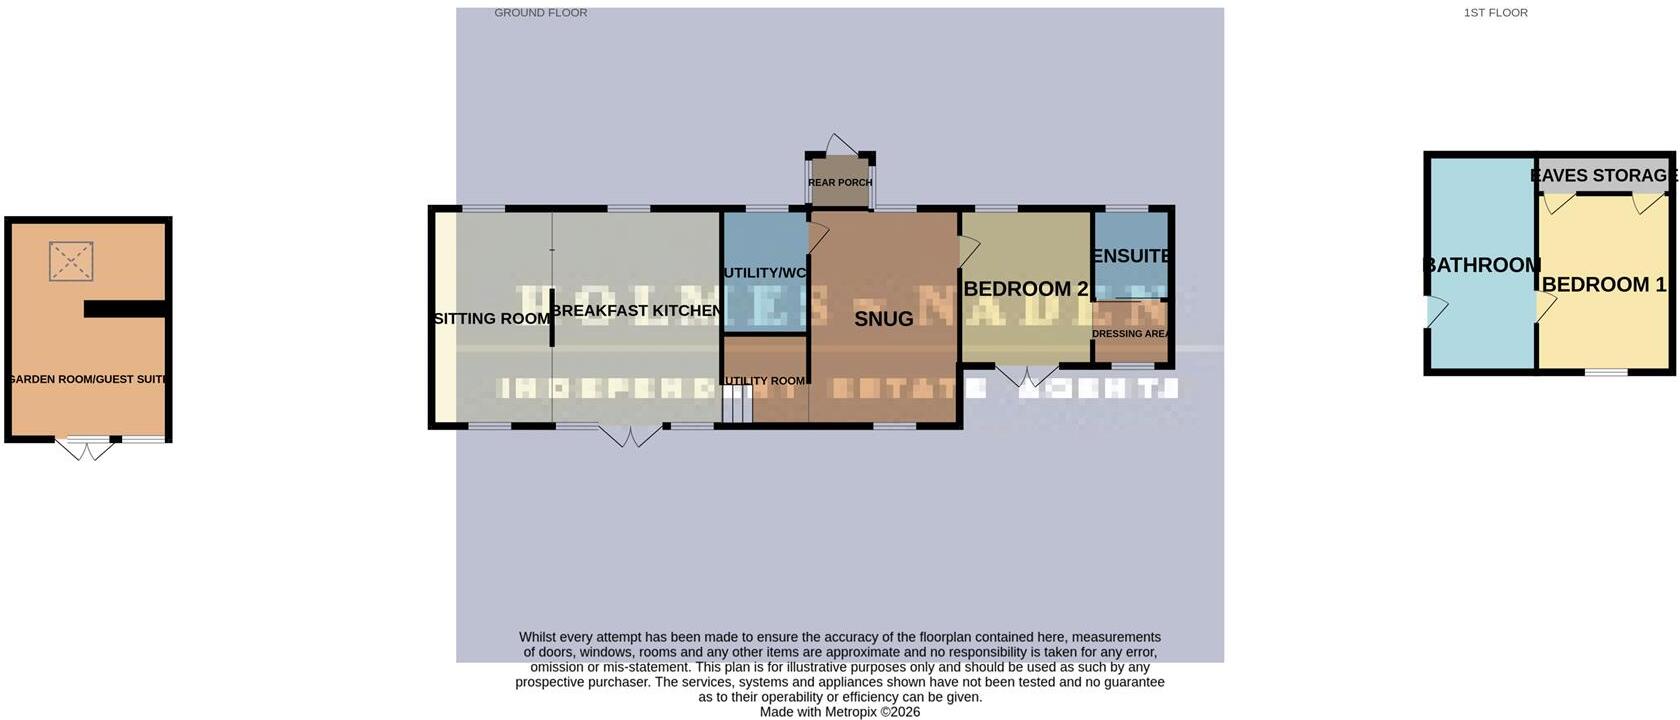
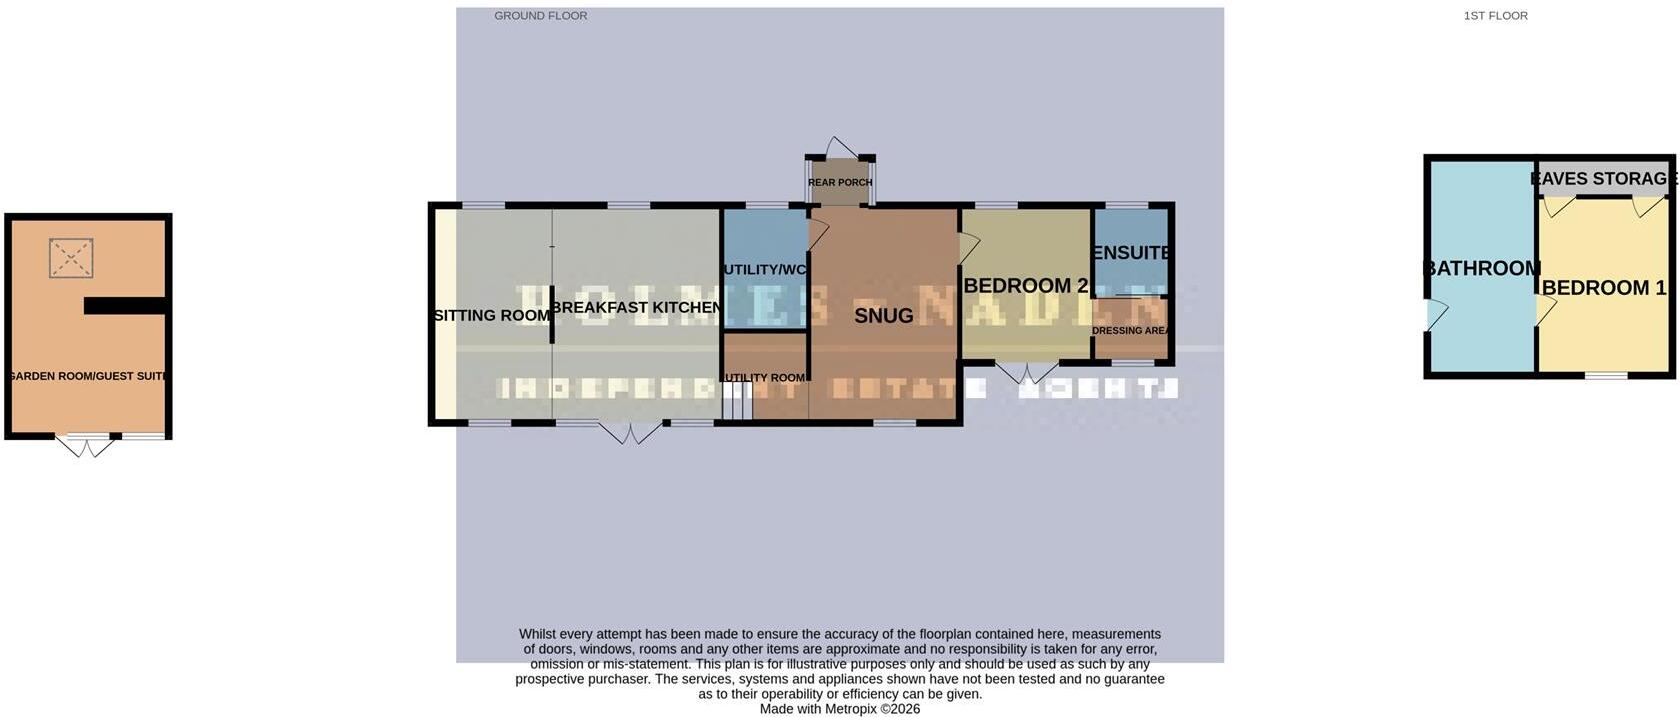
Breakfast Kitchen - 5.11m x 4.09m (16'9 x 13'5) - Comprising an excellent range of base units, double Belfast sink with mixer tap, integrated Bosch dishwasher, two double built in ovens with four ring induction hob and one halogen hob, three cast iron column radiators, double aspect log burning stove, central large island with cupboards and drawers below, Mandarin stone floor, beamed ceiling.
Sitting Room - 5.11m x 2.82m (16'9 x 9'3) - With two radiators, beamed ceiling, Mandarin stone floor.
Lower Level -
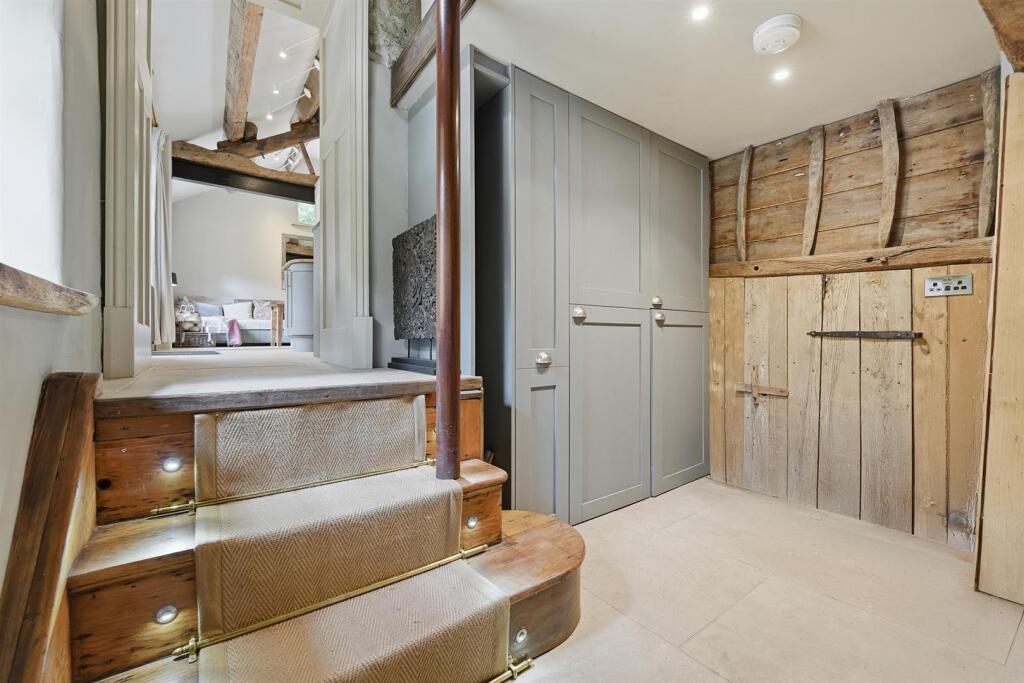
Utility Area - With integrated larder fridge, pull out larder, feature original timbered wall, cupboard housing boiler.
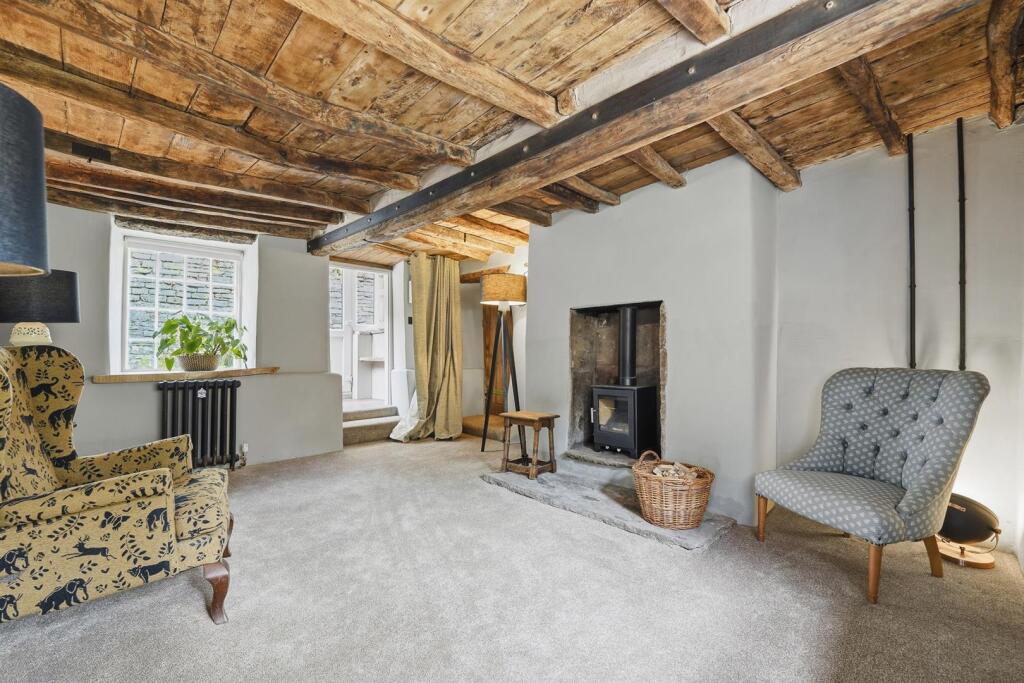
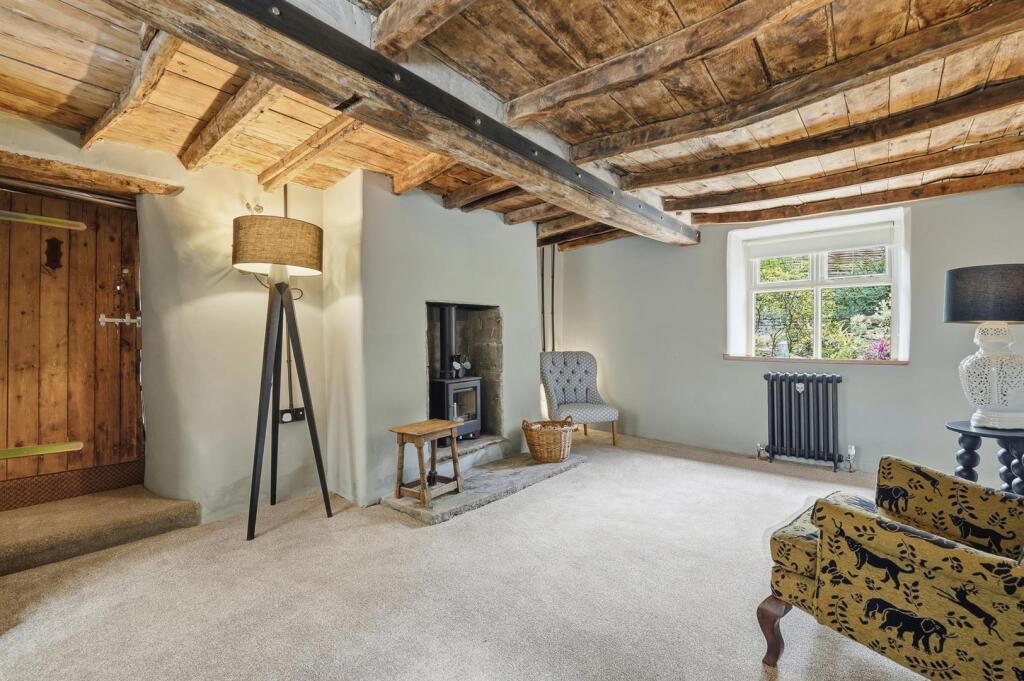
Snug - 4.57m x 3.68m (15' x 12'1) - Log burning stove, two cast iron radiators, original beamed ceiling, deep timber windowsill.
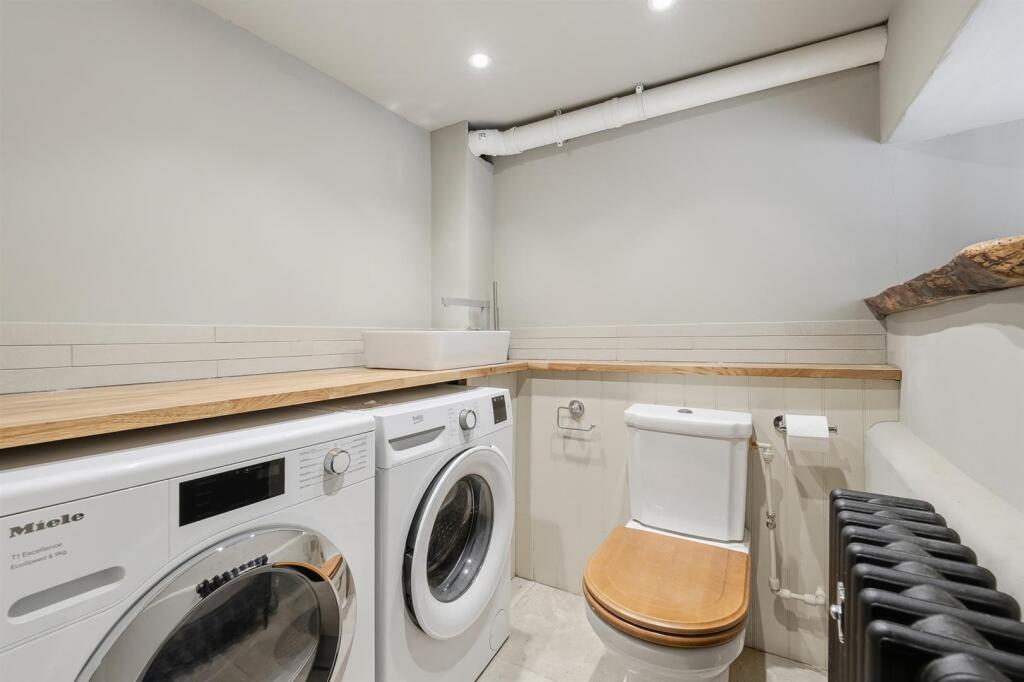
Utility/Wc - 2.21m x 1.70m (7'3 x 5'7) - Plumbing for washing machine, space for dryer, low level WC, attractive worktops, sink and mixer tap, cast iron radiator, deep timber windowsill, Mandarin stone floor.
Rear Porch - With Quarry tiled floor, door to outside.
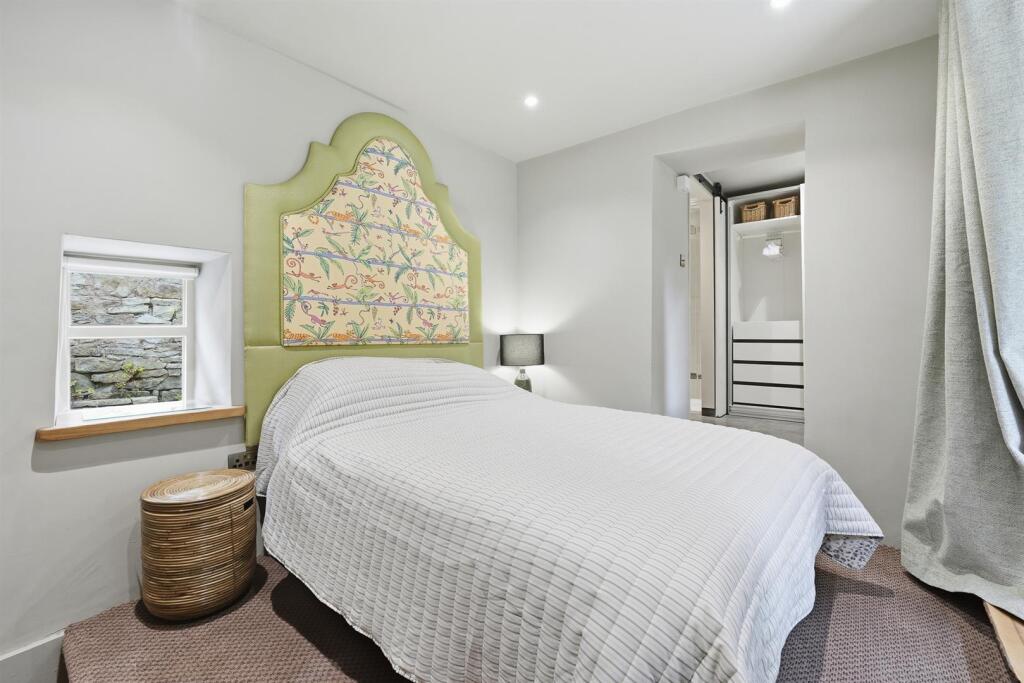
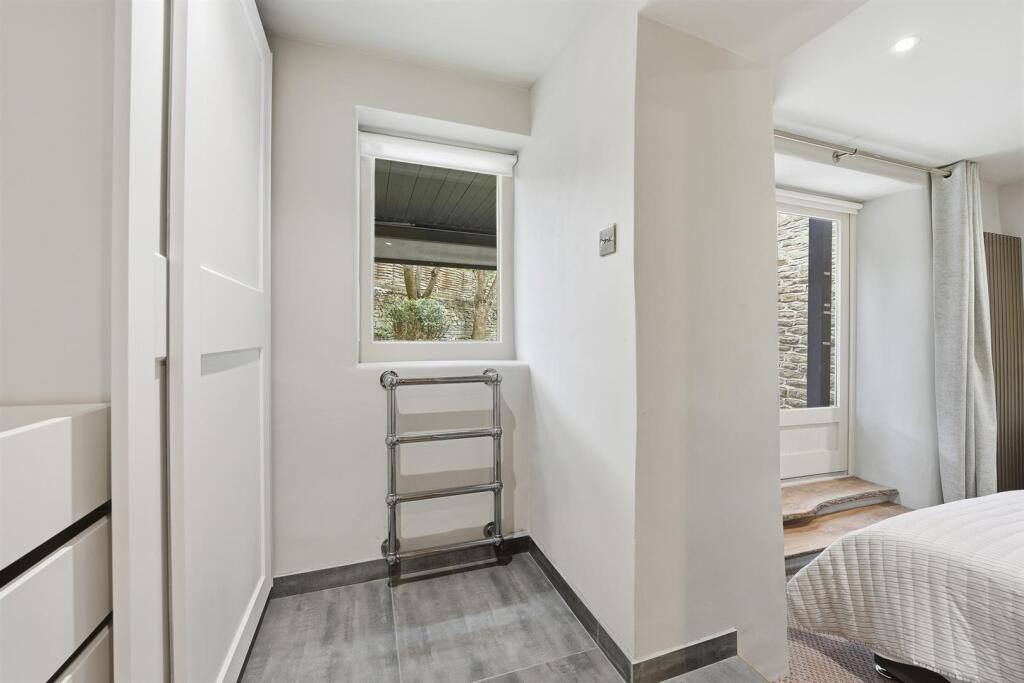
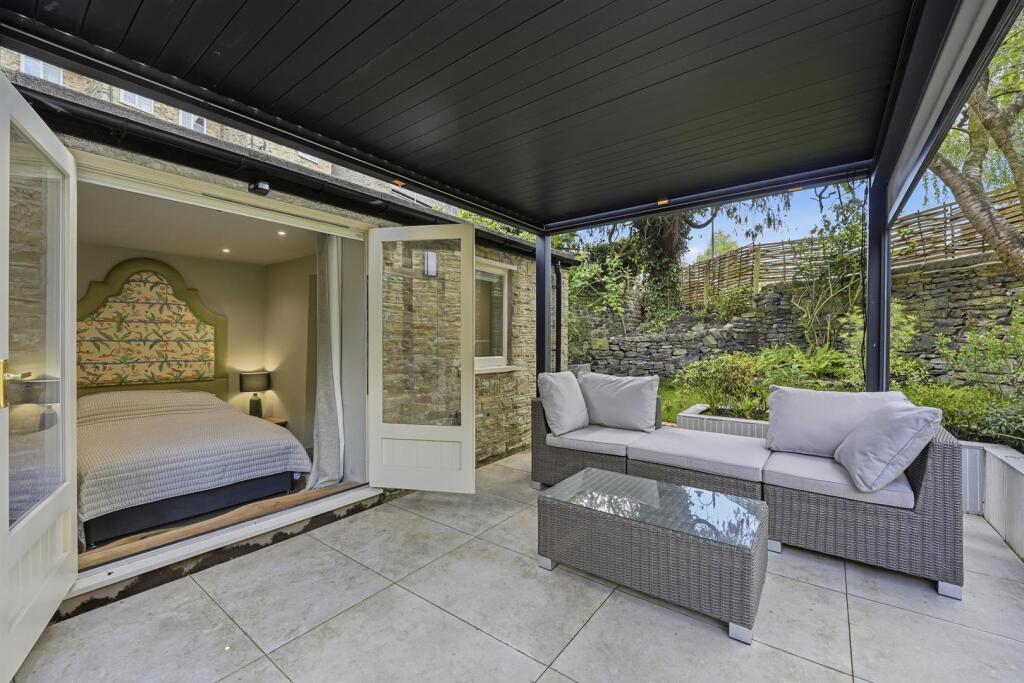
Bedroom Two - 3.12m x 3.05m (10'3 x 10') - Column radiator, French door to outside allowing access to a covered patio area, original beamed ceiling.
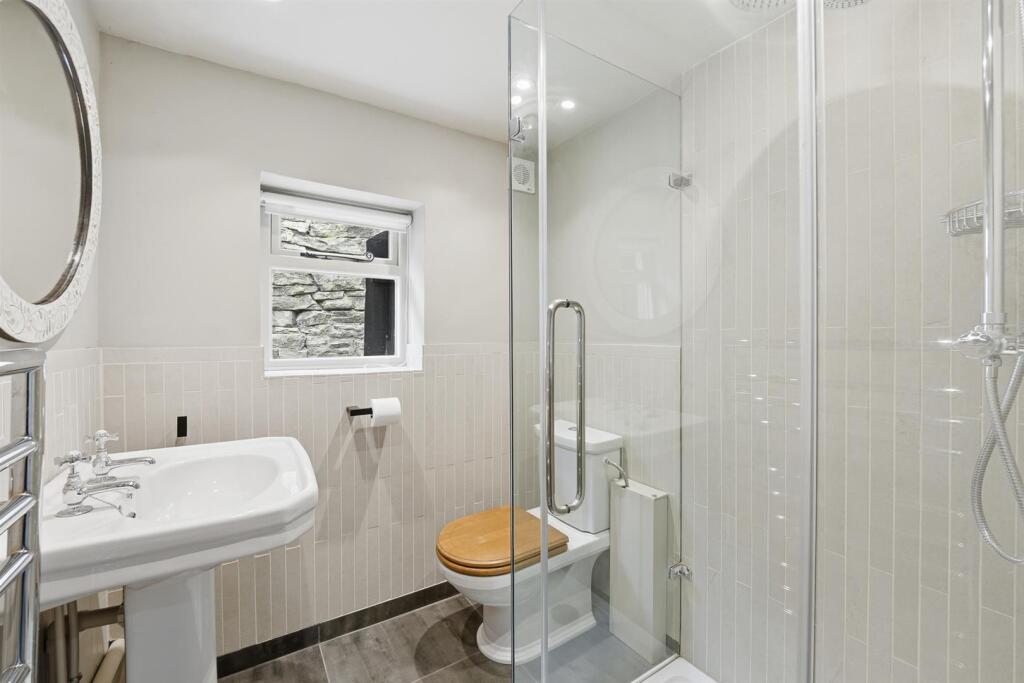
En-Suite/ Dressing Area - Shower cubicle, low level WC, pedestal wash hand basin with pillar taps, chrome heated towel rail, attractive half tiled walls, Xpelair extractor fan, tiled floor.
First Floor -
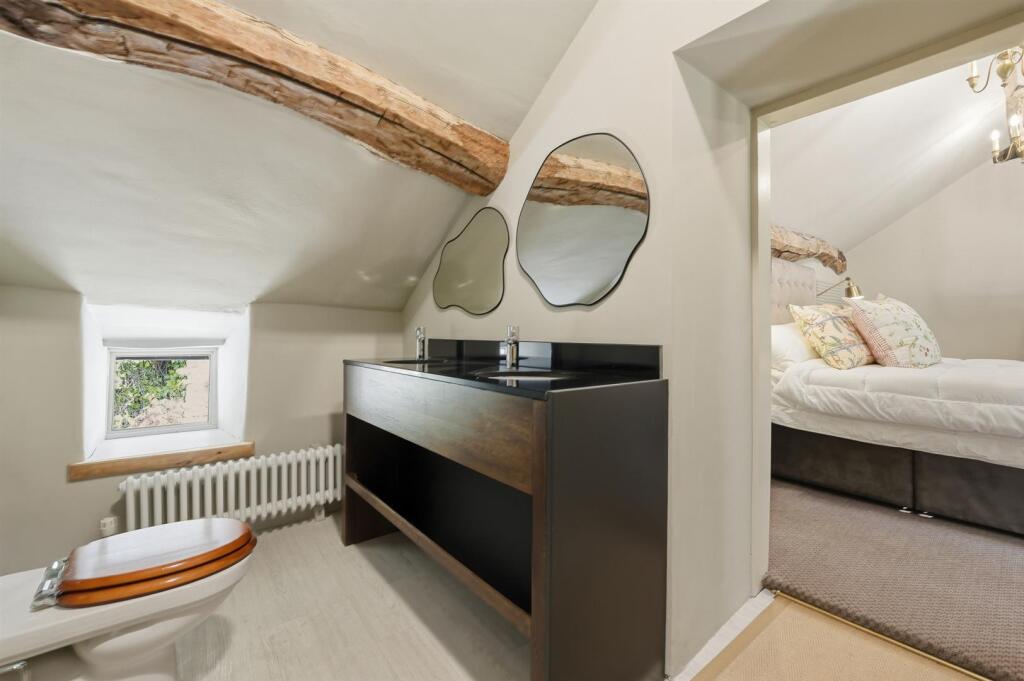
Galleried Bathroom - 3.48m x 1.70m (11'5 x 5'7) - Free standing bath with shower attachment, low level WC, vanity unit comprising two circular sink units with mixer taps and granite surfaces, column radiator, beamed ceiling.
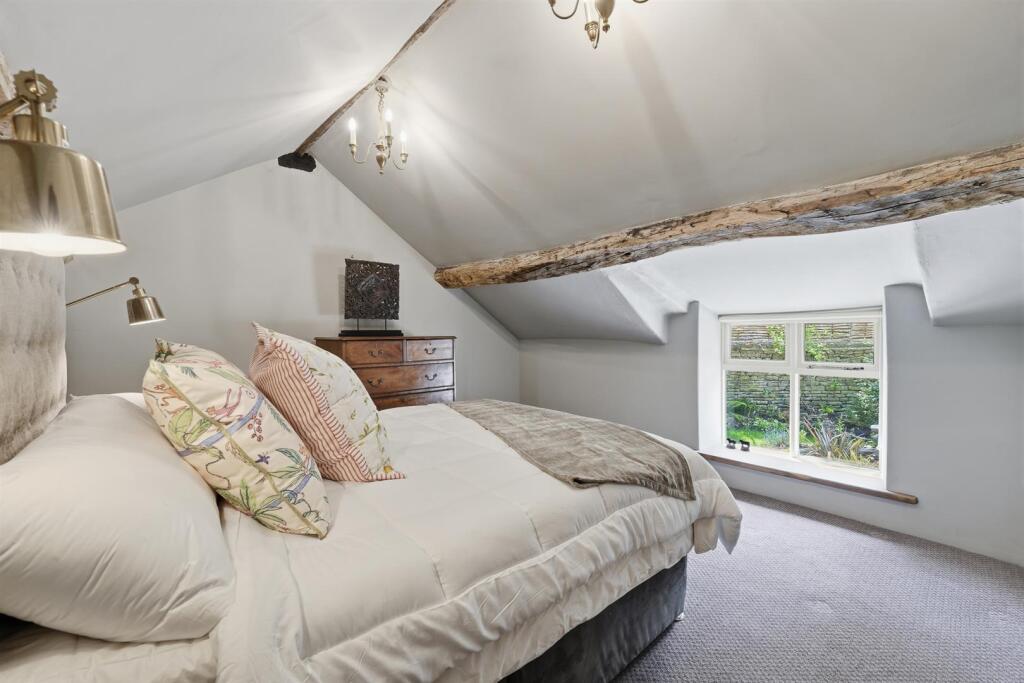
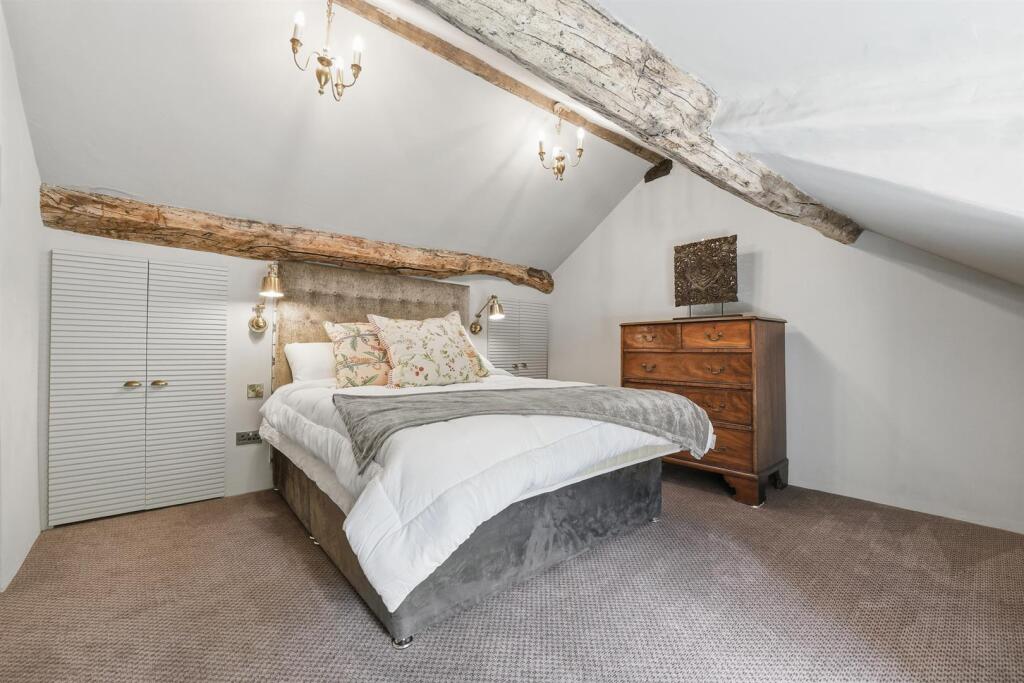
Bedroom One - 3.73m x 3.66m (12'3 x 12') - Full walk through eaves storage, column radiator, two wall light points, beamed ceiling.
Outside -
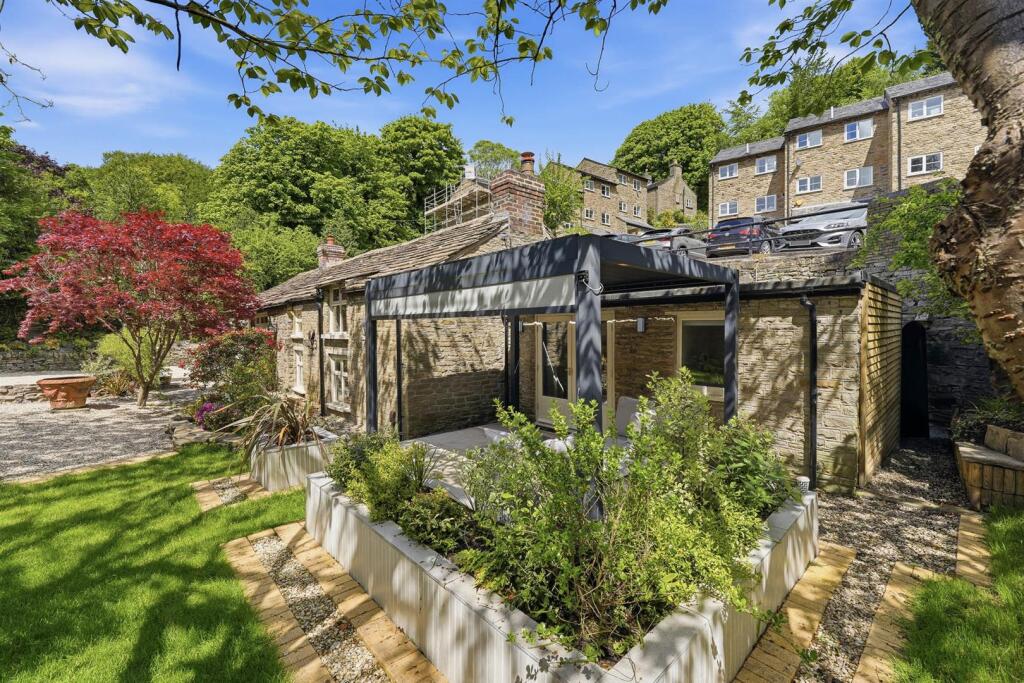
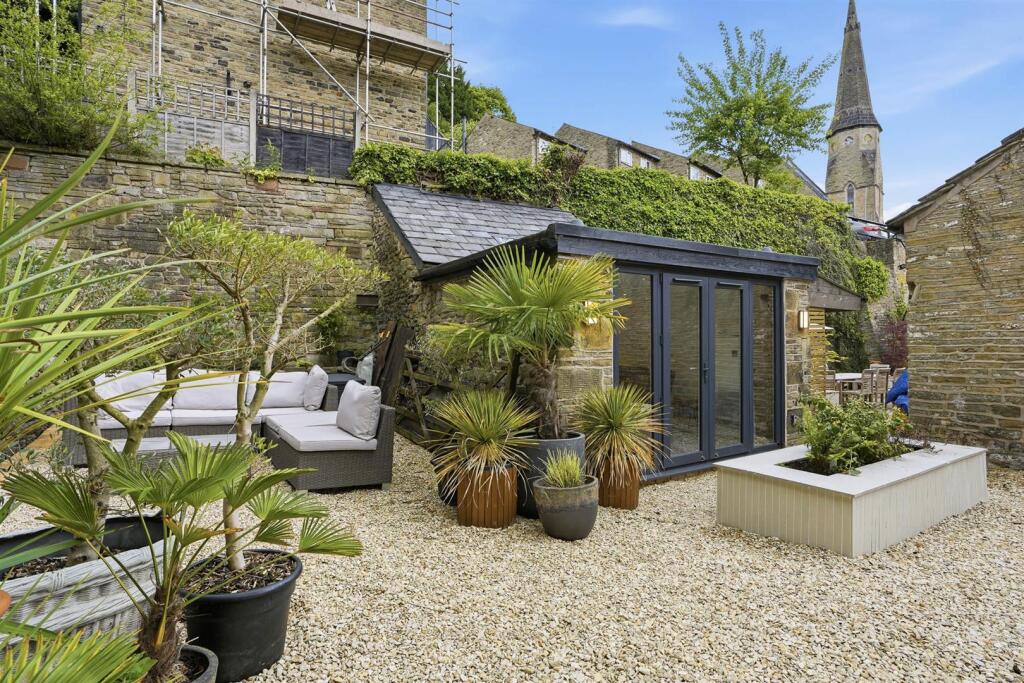
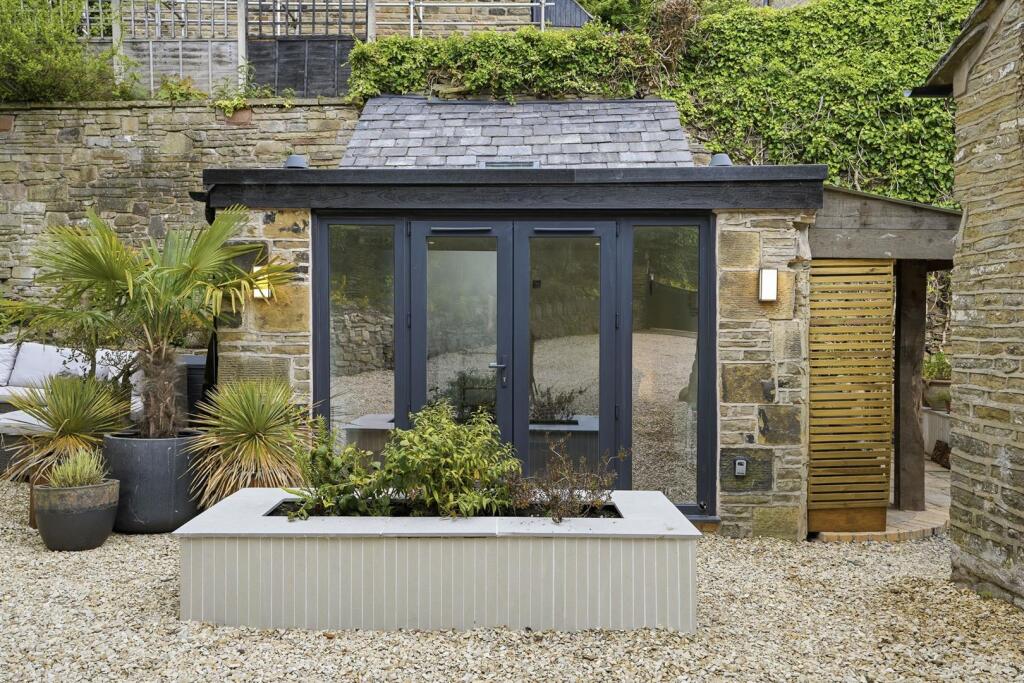
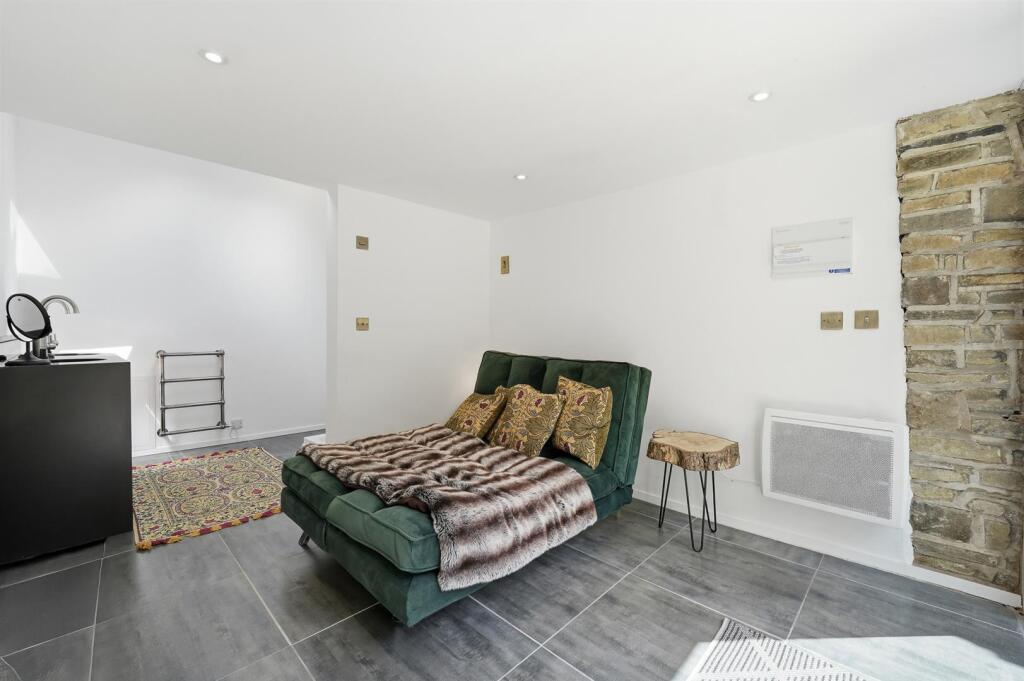
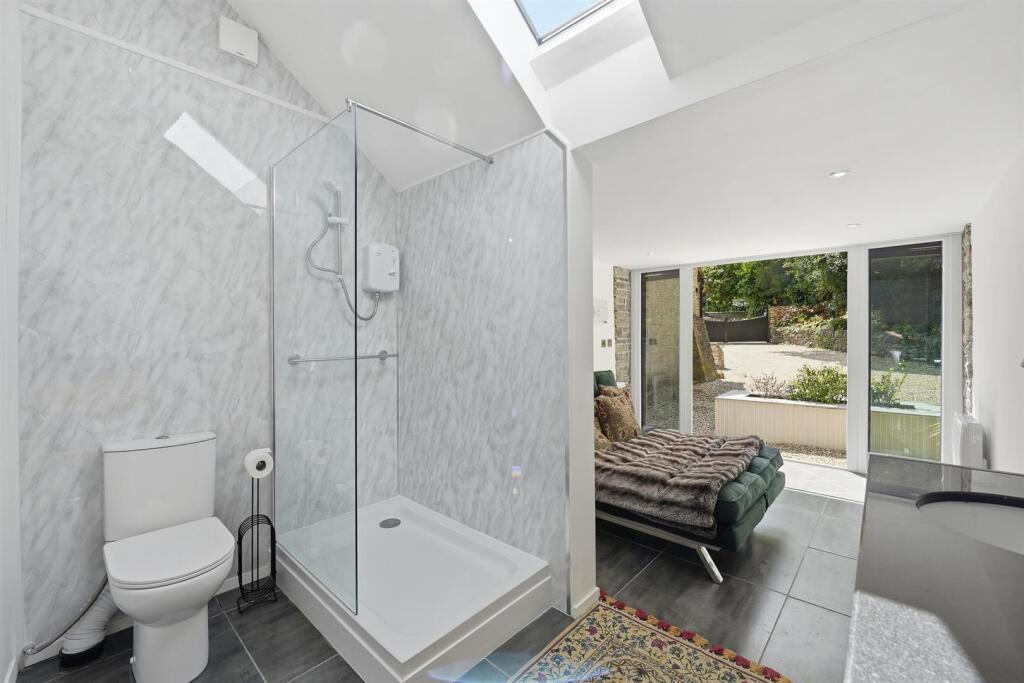
Garden Room/Guest Suite - 5.16m x 2.82m overall (16'11 x 9'3 overall ) - This could be used for a number of purposes.
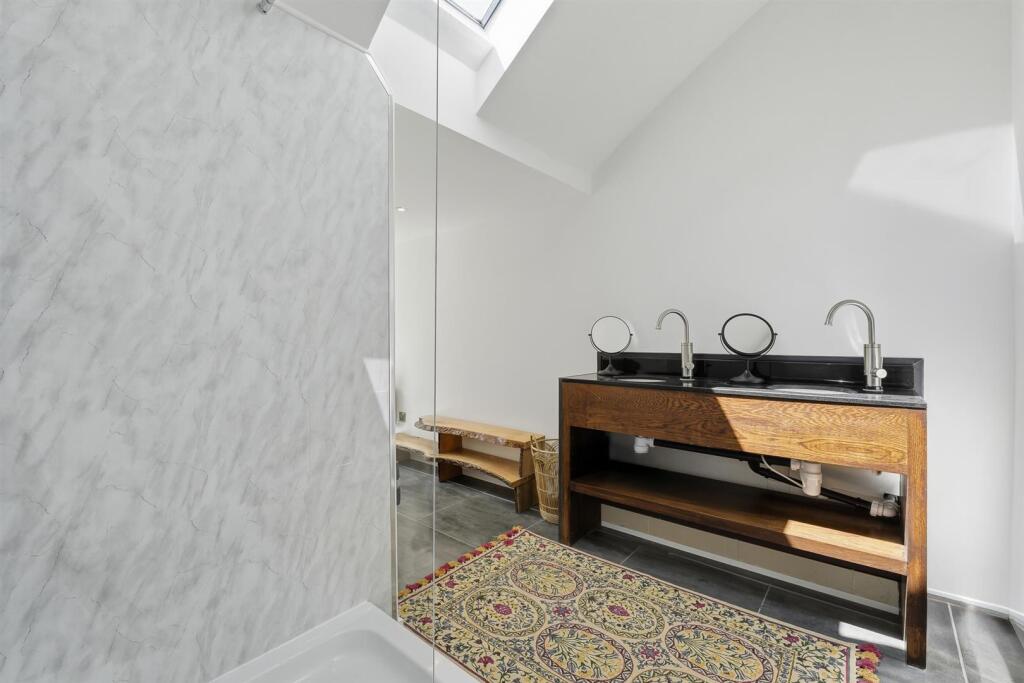
L Shaped room with French door to garden, electric wall heater, shower area with walk in shower, glass side screen and aqua panels, low level WC, vanity unit with two circular sinks and mixer taps, granite surface, chrome heated towel rail, skylight, attractive tiled floor.
Gardens - As previously mentioned.
Outside Storage Area -
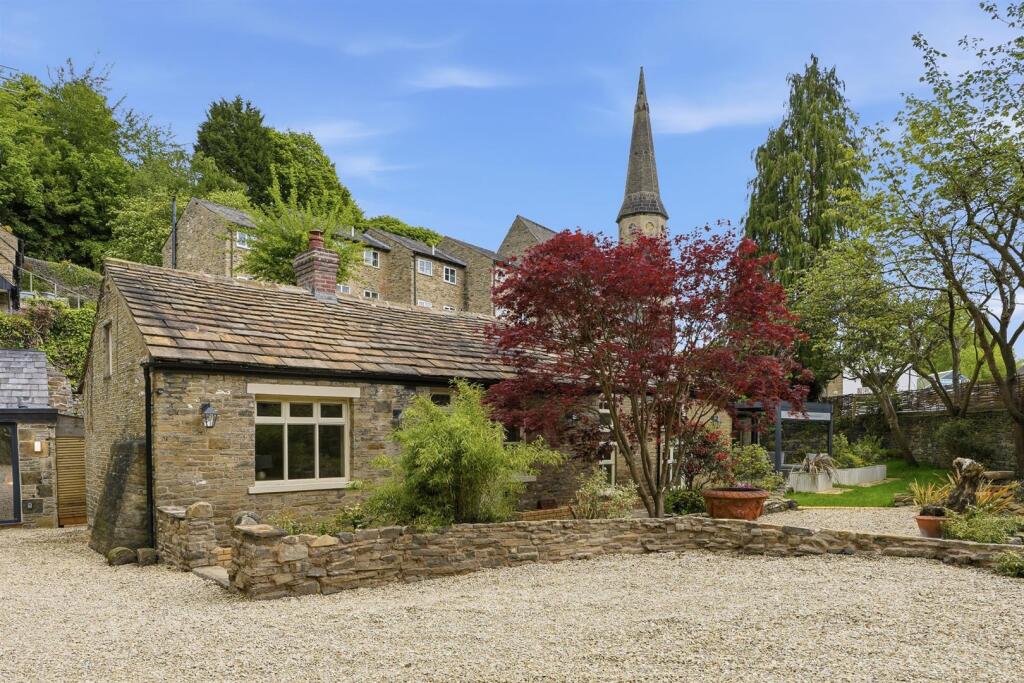
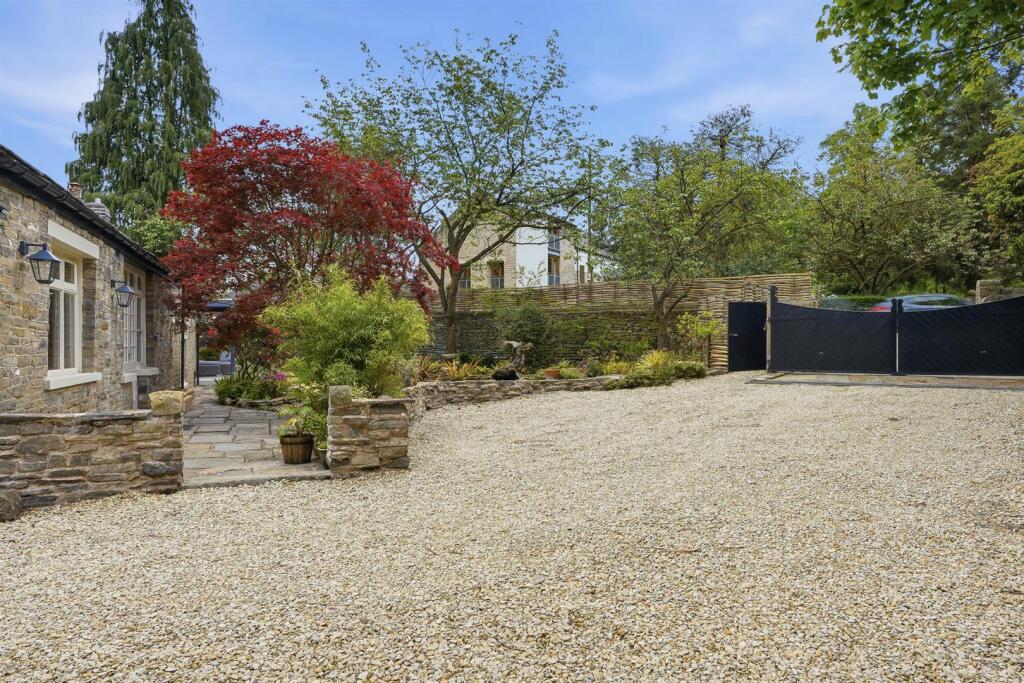
Gated Gravel Driveway - Allowing parking for several motor vehicles.
Tenure - We have been advised that the property is Freehold and free from chief rent. Interested purchasers should seek clarification of this from their solicitors.
Possession - Vacant possession upon completion.
Viewings - Strictly by appointment through the Agents.
Council Tax - BAND D
Throstles Nest is believed to be one of the oldest properties in Bollington dating back to the Middle Ages and in recent times the property has been the subject of a full renovation programme and now blends historic charm and period features with modern comforts.
On entering the property you are immediately welcomed by a well planned breakfast kitchen which opens into a sitting room with double aspect burning stove. A staircase leads to a utility area with feature original timbered wall, a snug with log burning stove, second utility room with WC, rear porch with door to outside, bedroom number two with en-suite shower room and dressing area. At first floor level there is a galleried bathroom and further bedroom. The property benefits from double glazed units in the original window frames and a gas fired central heating system has been recently installed.
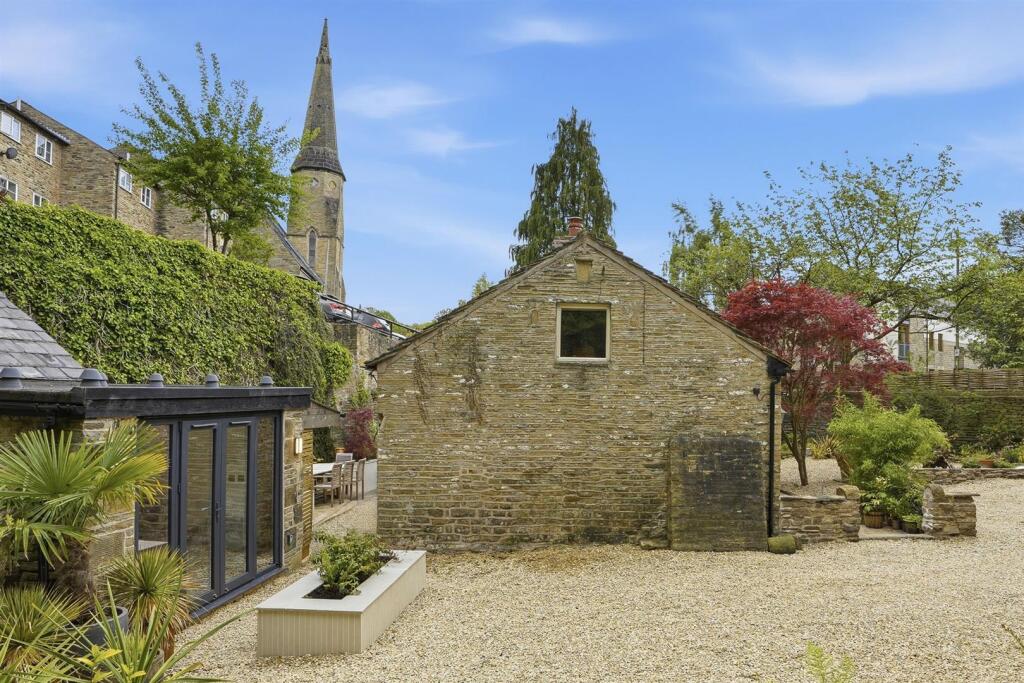
Outside, particular mention must be made of the delightful garden/guest suite which could be used for a number of purposes.
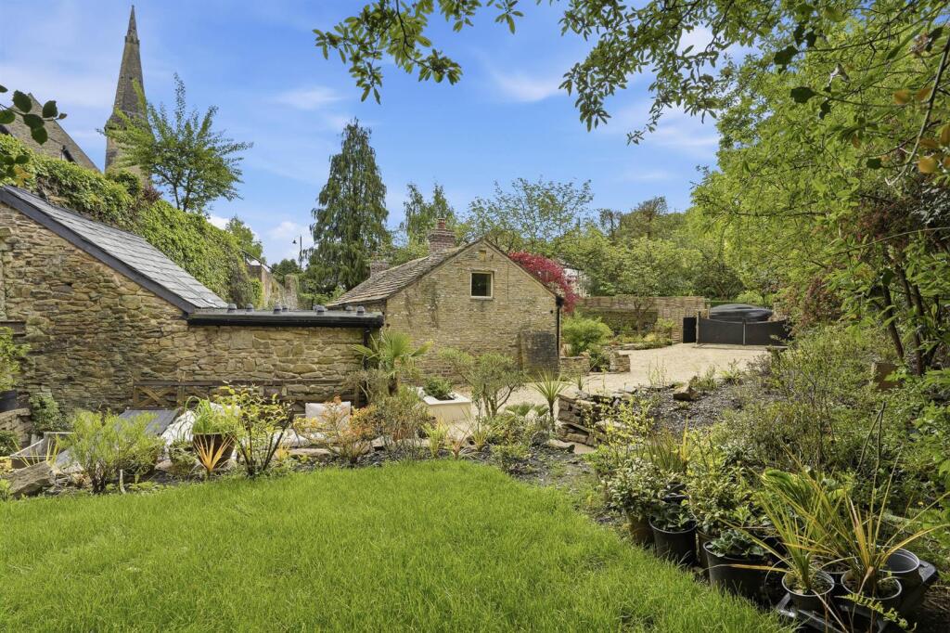
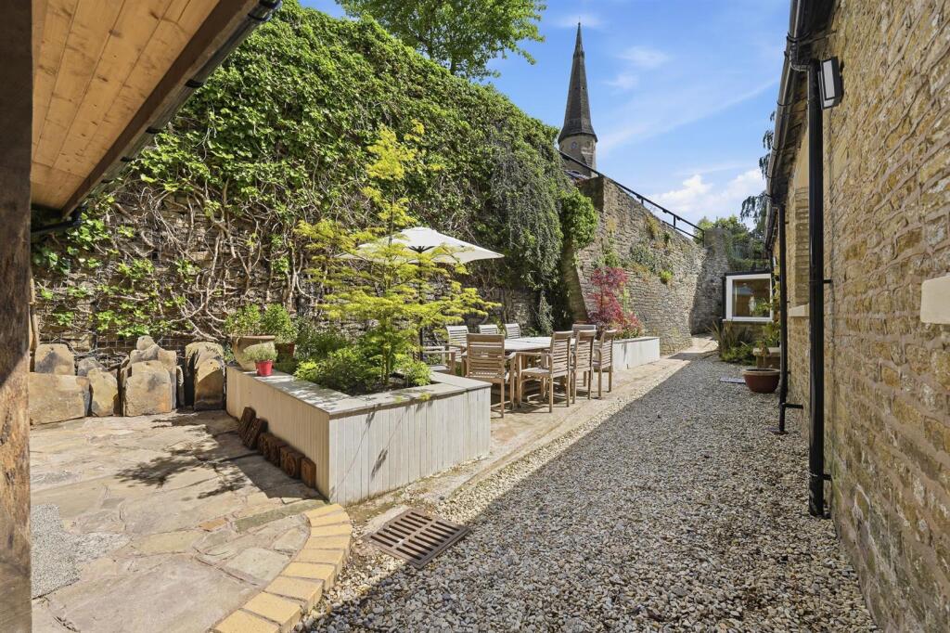
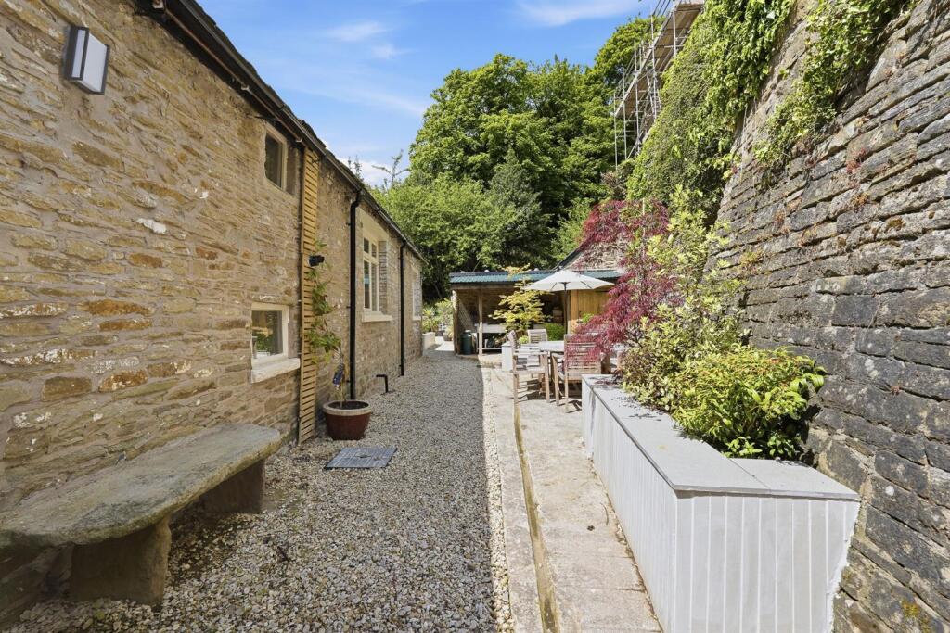
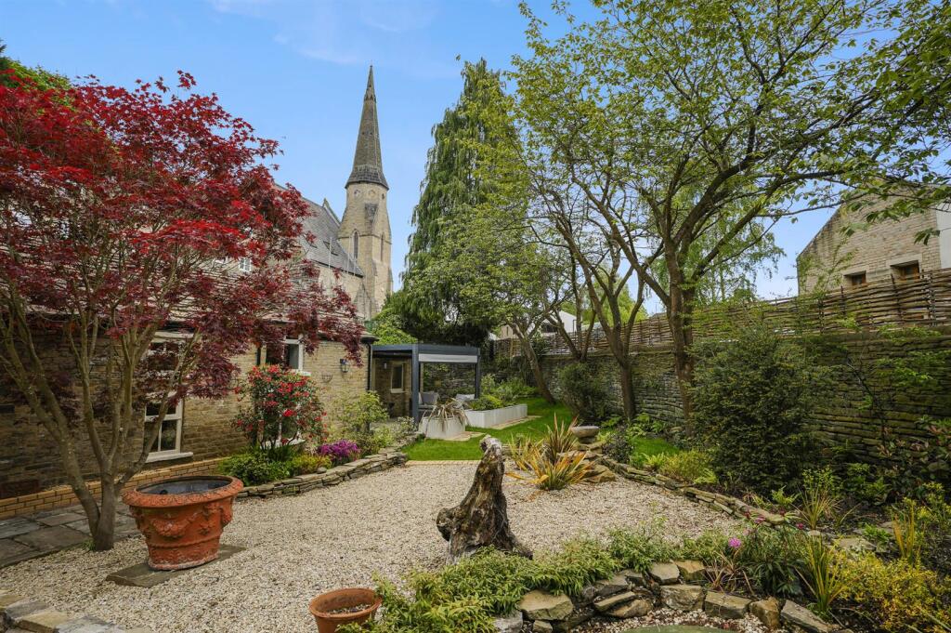
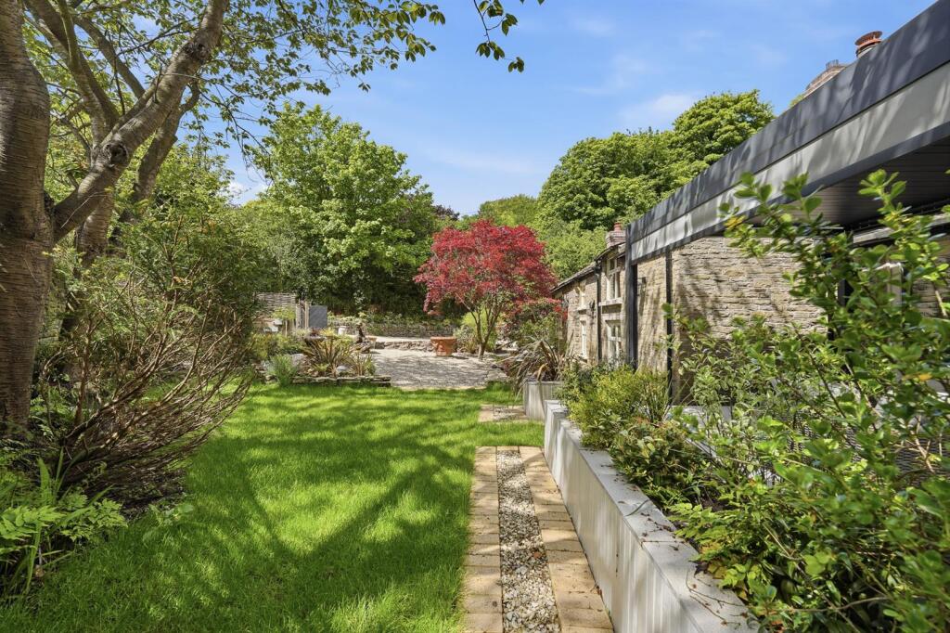
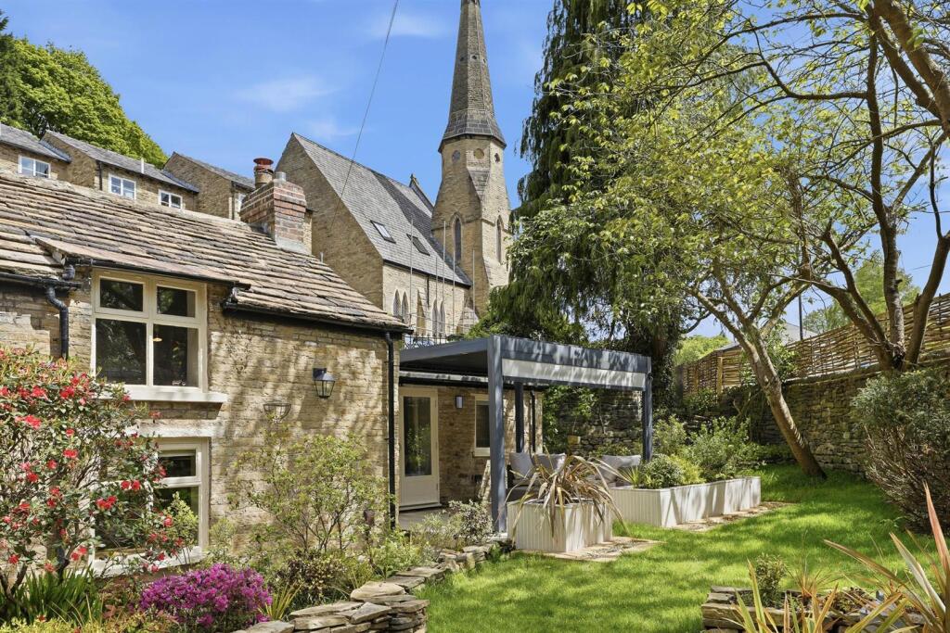
Throstles Nest stands in delightful landscaped gardens comprising of a lawn, various patios areas, one of which enjoys a covered enclosure. The whole of the gardens are fully enclosed with stone walling and split hazel fencing. A new Klargester septic tank with treatment plant has been installed together with a specialist land drainage system. To the front of the property electric gates allow access to a sweeping driveway allowing parking for several motor vehicles.
We would strongly recommend an internal inspection of this delightful unique property in order to fully appreciate the fine merits it has to offer.
There is a wide range of shopping, travel, educational and recreational facilities
available in nearby Macclesfield. Access points to the national motorway network,
Inter-City rail travel to London and Manchester International Airport are all within 10
and 30 minutes drive of the property.
Directions:
From our Bollington Office turn left into Palmerston Street and continue for a short distance where Throstles Nest can be found on the right hand side before the aqueduct.
Listed by
Bollington
Holmes Naden (Estates) Ltd
Reference: 89185644
EPC ratings on this postcode
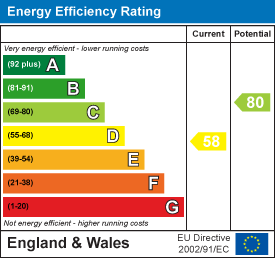
We don't have a matched EPC for this property yet. Below are efficiency scores and details for other addresses on this postcode.
| Address | Current | Potential | Floor area | Age band | Type |
|---|---|---|---|---|---|
| 102, Palmerston Street, Bollington, MACCLESFIELD | 38 | 80 | 110 m² | England and Wales: 1900-1929 | Terraced |
| 53 Palmerston Street, Bollington, MACCLESFIELD | 66 | 90 | 49 m² | England and Wales: 1900-1929 | Terraced |
| 53, Palmerston Street, Bollington, MACCLESFIELD | 64 | 88 | 63 m² | England and Wales: before 1900 | Terraced |
| 55 Palmerston Street, Bollington, MACCLESFIELD | 57 | 83 | 70 m² | England and Wales: before 1900 | Terraced |
| 56, Palmerston Street, Bollington, MACCLESFIELD | 48 | 75 | 77 m² | England and Wales: before 1900 | Terraced |
| 59 PALMERSTON STREET, BOLLINGTON, BOLLINGTON | 63 | 88 | 56 m² | England and Wales: 1900-1929 | Terraced |
| 60 Palmerston Street, Bollington, MACCLESFIELD | 64 | 86 | 94 m² | England and Wales: 1900-1929 | Terraced |
| 61, Palmerston Street, Bollington, MACCLESFIELD | 65 | 87 | 59 m² | England and Wales: before 1900 | Terraced |
| 62, Palmerston Street, Bollington, MACCLESFIELD | 65 | 84 | 47 m² | England and Wales: before 1900 | Terraced |
| 63 Palmerston Street, Bollington, MACCLESFIELD | 69 | 79 | 44 m² | England and Wales: 1900-1929 | Terraced |
| 63, Palmerston Street, Bollington, MACCLESFIELD | 74 | 94 | 44 m² | England and Wales: before 1900 | Terraced |
| 63, Palmerston Street, Bollington, MACCLESFIELD | 65 | 91 | 48 m² | England and Wales: before 1900 | Terraced |
| 65, Palmerston Street, Bollington, MACCLESFIELD | 66 | 85 | 64 m² | England and Wales: 1900-1929 | Terraced |
| 66, Palmerston Street, Bollington, MACCLESFIELD | 64 | 93 | 47 m² | England and Wales: before 1900 | Terraced |
| 67, Palmerston Street, Bollington, MACCLESFIELD | 72 | 90 | 67 m² | England and Wales: before 1900 | Terraced |
Flood risk
Zone: 1
Risk: Low
Job (default Low)
Floorplans
Throstles Nest.jpg
Throstles Nest.jpg
EPC Graphs
EE Rating
Price history
| Event | Date | Price | % change |
|---|---|---|---|
| Listed for sale | — | £650,000 | — |
Source: HM Land Registry Price Paid Data. Crown copyright.
Sold Comparables
Same street and nearby sales within 0.25 miles (last 5 years). Data from Land Registry Price Paid.
| Address | Price | Date | Type |
|---|---|---|---|
| 2 DEAN WAY, BOLLINGTON, MACCLESFIELD, CHESHIRE EAST, SK10 5DW | £330,000 | 05/12/2025 | Detached |
| 40 HURST LANE, BOLLINGTON, MACCLESFIELD, CHESHIRE EAST, SK10 5LT | £401,000 | 14/07/2025 | Detached |
| 1 DEAN WAY, BOLLINGTON, MACCLESFIELD, CHESHIRE EAST, SK10 5DW | £277,500 | 03/11/2023 | Detached |
| 40 HURST LANE, BOLLINGTON, MACCLESFIELD, CHESHIRE EAST, SK10 5LT | £383,500 | 26/10/2023 | Detached |
| Same street 66 PALMERSTON STREET, BOLLINGTON, MACCLESFIELD, CHESHIRE EAST, SK10 5PW | £207,500 | 11/10/2023 | Terraced |
| 20A HURST LEA GLEAVE AVENUE, BOLLINGTON, MACCLESFIELD, CHESHIRE EAST, SK10 5LX | £762,250 | 29/09/2023 | Detached |
| 9 GLEAVE AVENUE, BOLLINGTON, MACCLESFIELD, CHESHIRE EAST, SK10 5LX | £502,213 | 24/11/2022 | Detached |
| 5 HAZELHURST DRIVE, BOLLINGTON, MACCLESFIELD, CHESHIRE EAST, SK10 5QT | £717,500 | 28/10/2022 | Detached |
| 3 HIGHFIELD ROAD, BOLLINGTON, MACCLESFIELD, CHESHIRE EAST, SK10 5LR | £805,000 | 23/09/2022 | Detached |
| 1 CUMBERLAND DRIVE, BOLLINGTON, MACCLESFIELD, CHESHIRE EAST, SK10 5BR | £410,000 | 16/09/2022 | Detached |
| 3 WOODBRIDGE CLOSE, BOLLINGTON, MACCLESFIELD, CHESHIRE EAST, SK10 5GL | £672,500 | 19/05/2022 | Detached |
| Same street HAILWOOD HOUSE FLAT 6 PALMERSTON STREET, BOLLINGTON, MACCLESFIELD, CHESHIRE EAST, SK10 5PW | £958,500 | 01/03/2022 | Flat |
| 1 DEAN WAY, BOLLINGTON, MACCLESFIELD, CHESHIRE EAST, SK10 5DW | £269,950 | 29/11/2021 | Detached |
Street average: £583,000 (2 sales)
Area average: £502,856 (11 sales)
Capital growth trend
Land Registry outcode average: last 12 months vs 5y and 10y ago (from sold prices).
House Price Index (HM Land Registry — official index, not sold-price averages): Cheshire East. Series: Detached. As of April 2026.
Rental Range
Estimated market rent for Cheshire East. Low = conservative, Realistic = average, Optimistic = best case.
Based on Local Authority from postcode lookup → Cheshire East.
LHA (30th percentile) floor for East Cheshire: £992/mo (Apr 2025 – Mar 2026)
Location
Address
Palmerston Street
Nearby
Nearest stations, universities and amenities (distance from property).
| Type | Name | Distance |
|---|---|---|
| Shop | Bollington convenience Store | 0.1 miles |
| Shop | Unknown | 0.1 miles |
| Bus stop | Bollington, Palmerston Street / Aqueduct | 0.1 miles |
| Train station | Prestbury | 2.0 miles |
| Train station | Adlington (Cheshire) | 2.1 miles |
| Hospital | Rosemount Resource Centre | 3.3 miles |
| Hospital | Corbar hall | 7.7 miles |
| University | University of Derby, Buxton | 7.9 miles |
| University | Fallowfield Reception and Richmond Amenities Building | 11.2 miles |
Street-level crime
| Category | Count |
|---|---|
| Violence and sexual offences | 7 |
| Anti-social behaviour | 6 |
| Other theft | 5 |
| Public order | 4 |
| Burglary | 3 |
| Shoplifting | 3 |
| Other crime | 2 |
| Criminal damage and arson | 1 |
| Drugs | 1 |
| Total incidents | 32 |
Within 1 mile during May 2026. Source: data.police.uk (England & Wales).
Schools nearby
Nearest open schools with Ofsted ratings (England). Closed schools are not shown. Data from Get Information about Schools and Ofsted.
| Name | Type | Distance | Ofsted |
|---|---|---|---|
| Bollington St John's CofE Primary School | Primary | 0.3 miles | Good — 22 Jan 2023 |
| Dean Valley Community Primary School | Primary | 0.8 miles | Good — 1 Nov 2012 |
| Bollington Cross CofE Primary School | Primary | 1.0 miles | Good — 20 Mar 2023 |
| Pott Shrigley Church School | Primary | 1.0 miles | Good — 8 May 2019 |
| Rainow Primary School | Primary | 1.5 miles | — (Inspected (no overall grade)) |
Rental Comparables
Loading rental comparables for this postcode. Refresh in a few minutes.
Rent-driven metrics
Based on Area rent estimate.
- Rent ratio — Monthly rent ÷ purchase price (1% rule). 1%+ = strong, 0.8–1% = okay, <0.8% = weak for cashflow.
- Max investor price — Rent ÷ 0.8%; the price at which rent would be 0.8% of price (Stoke-style target).
- Target investor price — Rent ÷ 1%; the price at which rent would be 1% of price (strong cashflow band).
- Gross yield — Annual rent as % of purchase price (no costs).
Enter House Number
Enter the house number to help us retrieve more accurate pricing history and property data.
Please log in to submit or correct the house number for this listing.
Log in to continue