22 SPEARMAN WALK
HARTLEPOOL, HARTLEPOOL TS27 3PD
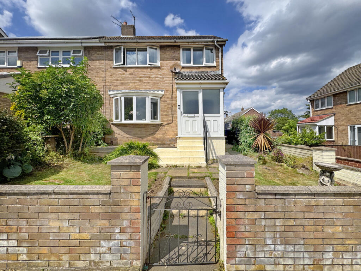
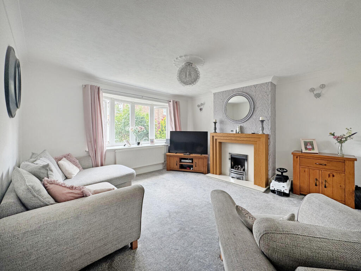
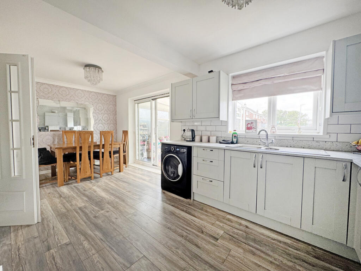
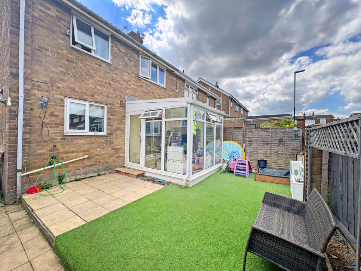
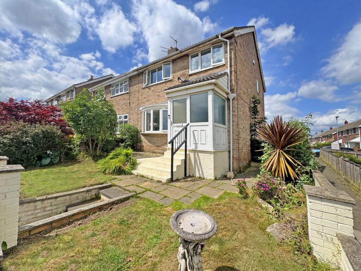
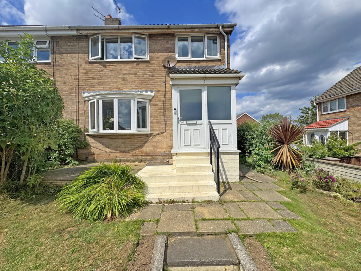
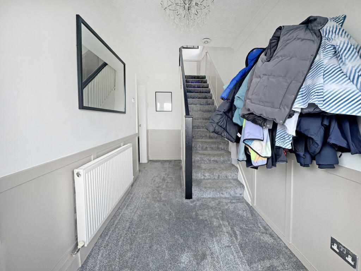
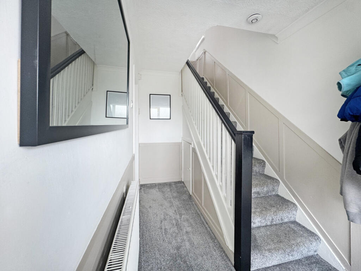
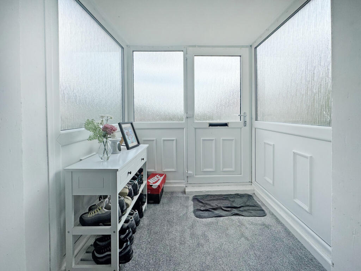
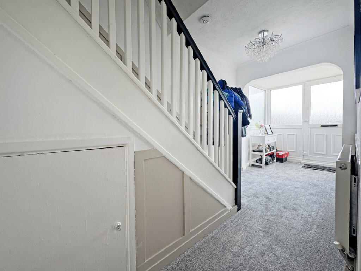
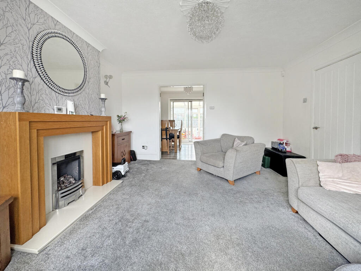
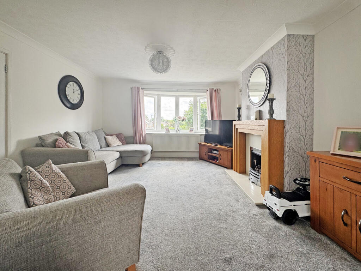
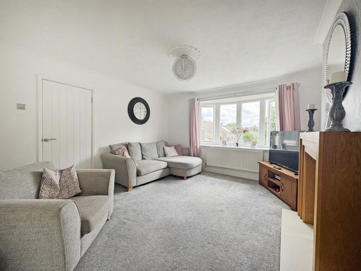
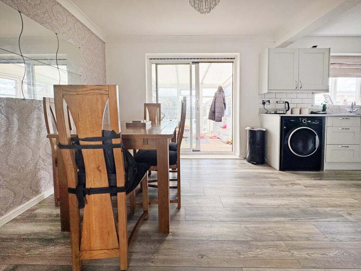
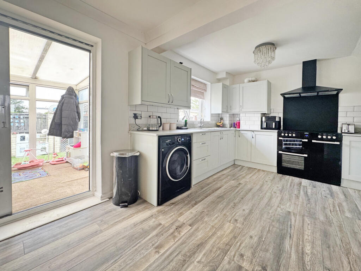
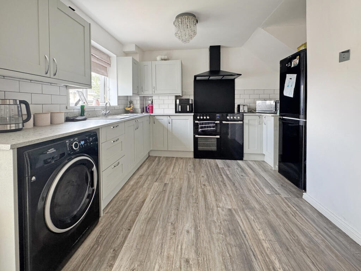
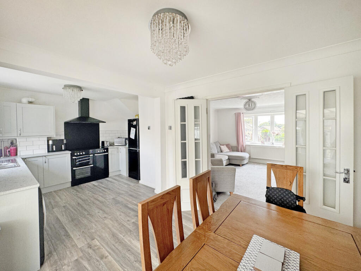
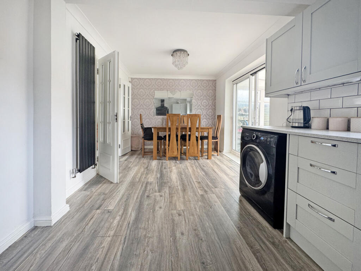
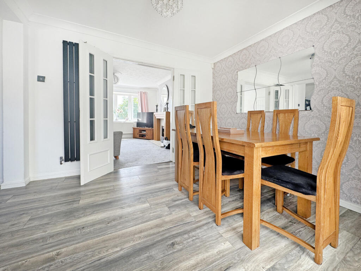
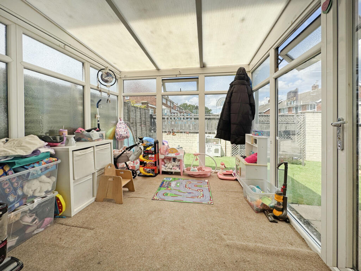
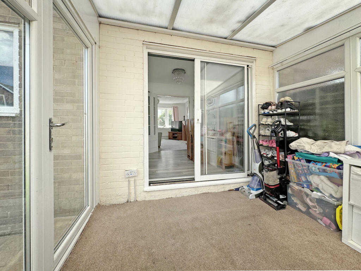
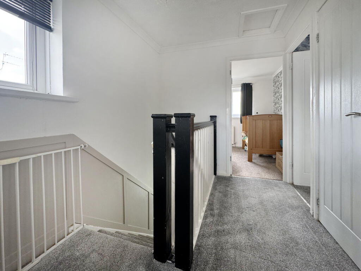
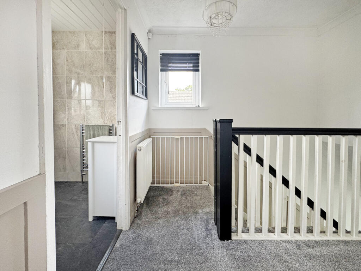
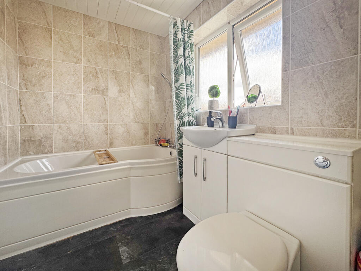
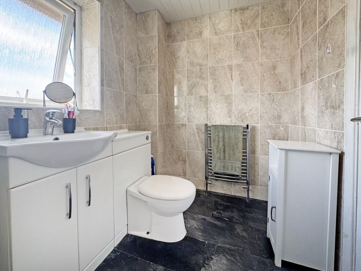
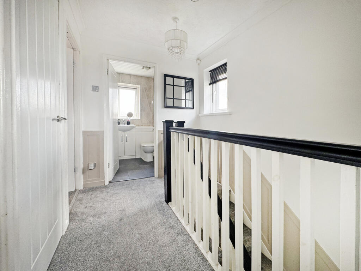
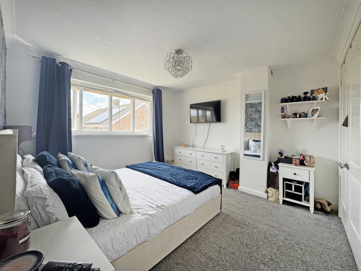
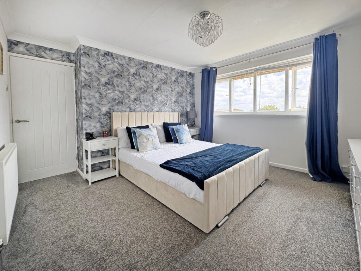
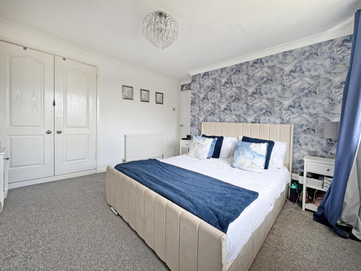
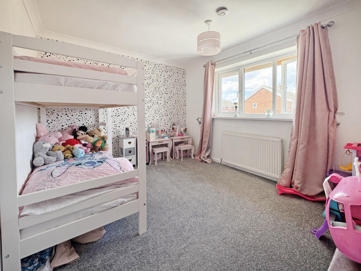
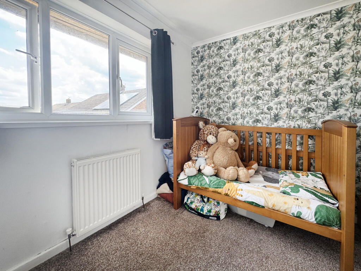
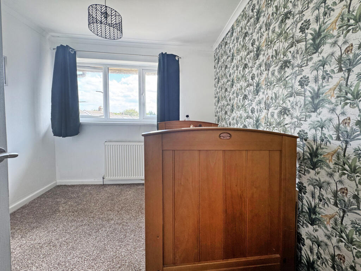
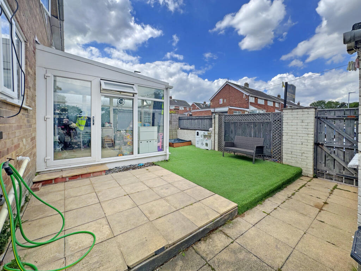
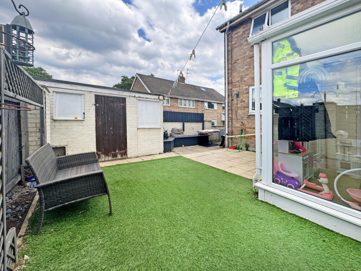
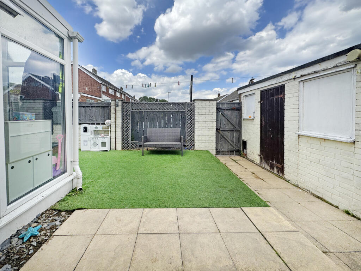
Photo 1 Photo 2 Photo 3 Photo 4 Photo 5 Photo 6 Photo 7 Photo 8 Photo 9 Photo 10 Photo 11 Photo 12 Photo 13 Photo 14 Photo 15 Photo 16 Photo 17 Photo 18 Photo 19 Photo 20 Photo 21 Photo 22 Photo 23 Photo 24 Photo 25 Photo 26 Photo 27 Photo 28 Photo 29 Photo 30 Photo 31 Photo 32 Photo 33 Photo 34 Photo 35
/ 35
Property details
Tenure
FREEHOLD
Floor area
83 m²
Council tax band
A
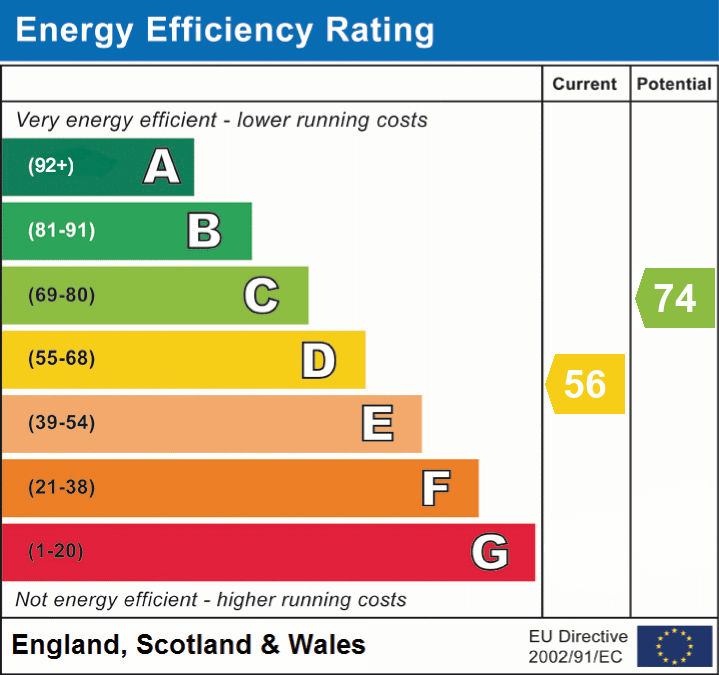
EPC rating
D
Last sold
£120,000 Feb 2026
Price per m²
£1,446/m²
Local average
£143,858 (-16.6%)
Deprivation
Decile 8 (23,847 of 33,755)
Street crime
160 incidents within 1 mile (May 2026)
Additional details
- Garden
- Yes
Description
On Arrival the home is elevated, centrally within the plot with a low walled perimeter wall to the front and a high fence to the rear. The front garden is a blend of lawn flagstone patios and mature planting to the outer edges. Steps lead up through the centre of the garden to a front porchway entrance.
As you enter the home, you’re welcomed into a spacious reception hallway with half height panelling, soft grey carpet and a white spindle staircase with black handrail. The reception is filled with beautiful natural light from the half glazed porchway.
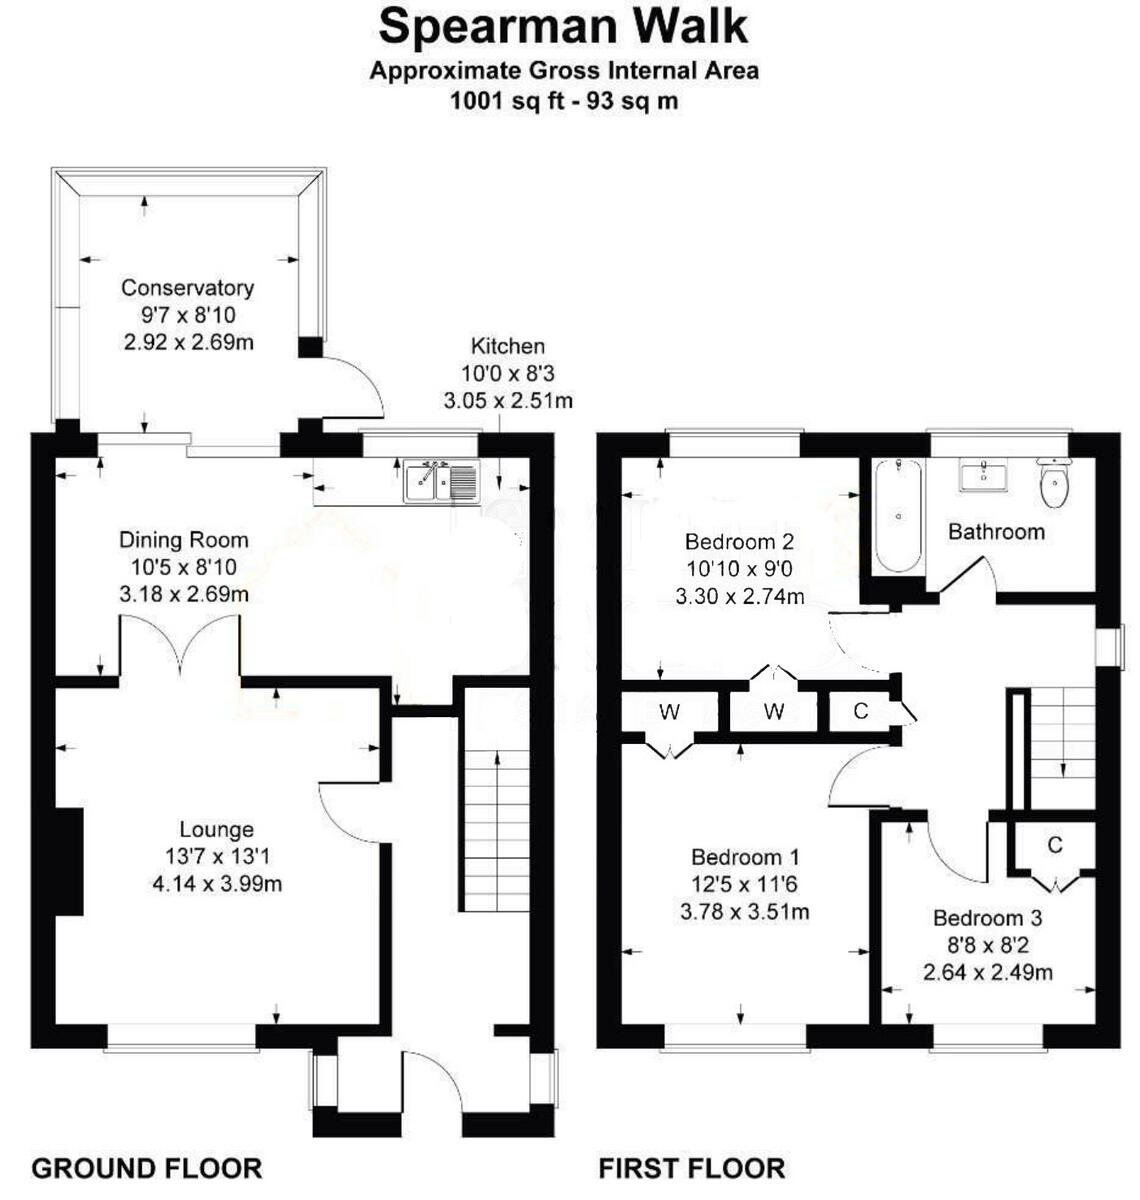
Off the rear of the hallway, you’ll discover a generously proportioned living room with soft grey carpet underfoot, modern feature gas fireplace and a large bay window to the front aspect. An opening to the rear of the living room with part glazed double doors connects through to an open plan kitchen & dining room, which spans the full rear aspect. As you enter the open plan space, the flooring switches to a country oak laminate, with the kitchen located to the right within the space. The kitchen presents a multitude of units finished in a pale grey Shaker style, with curved handles, speckled white worktops and matt white brick tile splashback. The kitchen benefits from a range of appliances, inclusive of a black gloss range style cooker with triple black extractor hood.
Off the dining area, completing the ground floor, you’ll find a large conservatory through sliding patio doors. The conservatory enjoys full height glazing and a side door leading out into the private rear garden.
As you ascend the staircase from the hallway, you’re welcomed onto a spacious first floor landing, which plays host to 2 large double bedrooms, a single bedroom and a family bathroom. The family bathroom is fitted with a modern white suite, inclusive of a toilet and sink within a white gloss vanity unit, fitted bath with wall mounted chrome shower and chrome towel radiator.
The rear garden is a blend of flagstone patio, astroturf lawn and a brick shed, ideal for enjoying family time, alfresco dining or entertaining friends.
Listed by
Hartlepool
Collier Estates
Reference: 164052326
EPC Rating & Upgrade Cost
Current rating: D
Potential rating: C
Inspection date: 09/08/2019
Expiry date: 08/08/2029
Current heating cost: £890/year
Potential heating cost: £787/year
Est. upgrade cost to C: £10,535
Recommendations
- Cavity wall insulation (£500 - £1,500)
- Low energy lighting for all fixed outlets (£35)
- Solar water heating (£4,000 - £6,000)
- Solar photovoltaic panels, 2.5 kWp (£3,500 - £5,500)
Flood risk
Zone: 1
Risk: Low
Job (default Low)
Floorplans
Floorplan 1
EPC Graphs
EPC 1
Price history
14% since 2019
| Event | Date | Price | % change |
|---|---|---|---|
| Sold | 06/02/2026 (5 months ago) | £120,000 | +14.3% |
| Sold | 13/12/2019 (6 years ago) | £105,000 | — |
Source: HM Land Registry Price Paid Data. Crown copyright.
Sold Comparables
Same street and nearby sales within 0.25 miles (last 5 years). Data from Land Registry Price Paid.
| Address | Price | Date | Type |
|---|---|---|---|
| 26 TINTAGEL CLOSE, HARTLEPOOL, TS27 3NA | £130,000 | 05/12/2025 | Semi-detached |
| 3 MARLEY WALK, HARTLEPOOL, TS27 3PE | £127,000 | 07/07/2025 | Semi-detached |
| 22 SWANAGE GROVE, HARTLEPOOL, TS24 9RR | £187,500 | 28/06/2024 | Semi-detached |
| 4 FORMBY CLOSE, HARTLEPOOL, TS27 3PT | £151,000 | 27/11/2023 | Semi-detached |
| 16 FORMBY CLOSE, HARTLEPOOL, TS27 3PT | £130,000 | 10/11/2023 | Semi-detached |
| 62 CLAVERING ROAD, HARTLEPOOL, TS27 3PJ | £117,000 | 27/10/2023 | Semi-detached |
| 12 TALLAND CLOSE, HARTLEPOOL, TS27 3NB | £120,000 | 02/10/2023 | Semi-detached |
| Same street 26 SPEARMAN WALK, HARTLEPOOL, TS27 3PD | £115,000 | 02/05/2023 | Semi-detached |
| 1 TEMPLETON CLOSE, HARTLEPOOL, TS27 3RB | £155,000 | 02/05/2023 | Semi-detached |
| 9 SWANAGE GROVE, HARTLEPOOL, TS24 9RR | £120,000 | 06/04/2023 | Semi-detached |
| 19 DORCHESTER DRIVE, HARTLEPOOL, TS24 9QY | £160,000 | 20/01/2023 | Semi-detached |
| 5 SANDWICH GROVE, HARTLEPOOL, TS27 3PR | £153,500 | 09/12/2022 | Semi-detached |
| 43 FULTHORPE AVENUE, HARTLEPOOL, TS24 9QS | £132,000 | 02/12/2022 | Semi-detached |
| 27 DORCHESTER DRIVE, HARTLEPOOL, TS24 9QY | £192,500 | 21/11/2022 | Semi-detached |
| 44 TALLAND CLOSE, HARTLEPOOL, TS27 3NB | £117,000 | 14/11/2022 | Semi-detached |
| 71 DODSWORTH WALK, HARTLEPOOL, TS27 3PF | £150,000 | 30/09/2022 | Semi-detached |
| 44 TEMPLETON CLOSE, HARTLEPOOL, TS27 3RB | £152,000 | 12/08/2022 | Semi-detached |
| 16 DORCHESTER DRIVE, HARTLEPOOL, TS24 9QY | £140,000 | 04/08/2022 | Semi-detached |
| 3 TINTAGEL CLOSE, HARTLEPOOL, TS27 3NA | £150,000 | 01/07/2022 | Semi-detached |
| Same street 12 SPEARMAN WALK, HARTLEPOOL, TS27 3PD | £100,000 | 06/05/2022 | Semi-detached |
| 4 TALLAND CLOSE, HARTLEPOOL, TS27 3NB | £124,000 | 28/04/2022 | Semi-detached |
| 6 SANDWICH GROVE, HARTLEPOOL, TS27 3PR | £143,000 | 11/03/2022 | Semi-detached |
Street average: £107,500 (2 sales)
Area average: £142,575 (20 sales)
Capital growth trend
Land Registry outcode average: last 12 months vs 5y and 10y ago (from sold prices).
House Price Index (HM Land Registry — official index, not sold-price averages): Hartlepool. Series: Semi-detached. As of April 2026.
Rental Range
Estimated market rent for Hartlepool. Low = conservative, Realistic = average, Optimistic = best case.
Based on Local Authority from postcode lookup → Hartlepool.
LHA (30th percentile) floor for Sunderland: £549/mo (Apr 2025 – Mar 2026)
Location
Nearby
Nearest stations, universities and amenities (distance from property).
| Type | Name | Distance |
|---|---|---|
| Bus stop | Parkstone Grove | 0.1 miles |
| Shop | The Saxon | 0.3 miles |
| Shop | AW J Meadleys | 0.9 miles |
| Train station | Hartlepool | 2.3 miles |
| Train station | Seaton Carew | 4.1 miles |
| University | Durham University | 8.3 miles |
| University | Teesside University | 9.7 miles |
| Hospital | Butterwick Hospice | 9.9 miles |
Street-level crime
| Category | Count |
|---|---|
| Violence and sexual offences | 60 |
| Shoplifting | 49 |
| Public order | 15 |
| Anti-social behaviour | 9 |
| Criminal damage and arson | 8 |
| Vehicle crime | 5 |
| Other theft | 4 |
| Other crime | 3 |
| Burglary | 2 |
| Drugs | 2 |
| Robbery | 2 |
| Possession of weapons | 1 |
| Total incidents | 160 |
Within 1 mile during May 2026. Source: data.police.uk (England & Wales).
Schools nearby
Nearest open schools with Ofsted ratings (England). Closed schools are not shown. Data from Get Information about Schools and Ofsted.
| Name | Type | Distance | Ofsted |
|---|---|---|---|
| Clavering Primary School | Primary | 0.2 miles | Good — 27 May 2019 |
| Barnard Grove Primary School | Primary | 0.3 miles | Good — 14 Feb 2012 |
| St Hild's Church of England School | Secondary | 0.6 miles | Requires improvement — 2 Jul 2024 |
| St John Vianney Catholic Primary School, Hartlepool | Primary | 0.6 miles | Outstanding — 16 Sep 2024 |
| West View Primary School | Primary | 0.9 miles | Good — 8 May 2023 |
Rental Comparables
Loading rental comparables for this postcode. Refresh in a few minutes.
Rent-driven metrics
Based on Area rent estimate.
- Rent ratio — Monthly rent ÷ purchase price (1% rule). 1%+ = strong, 0.8–1% = okay, <0.8% = weak for cashflow.
- Max investor price — Rent ÷ 0.8%; the price at which rent would be 0.8% of price (Stoke-style target).
- Target investor price — Rent ÷ 1%; the price at which rent would be 1% of price (strong cashflow band).
- Gross yield — Annual rent as % of purchase price (no costs).