Dudston Cottage
MONTGOMERY, CHIRBURY, SHROPSHIRE SY15 6UH
POA
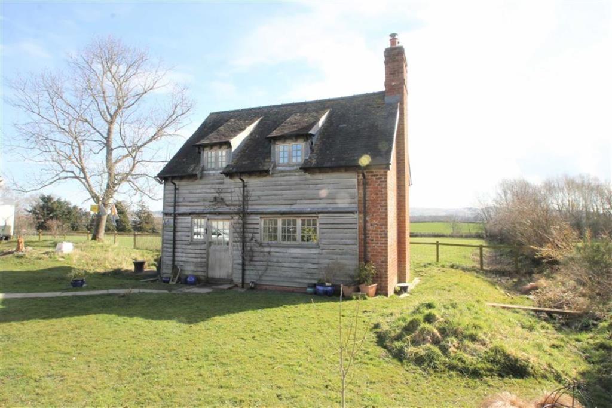
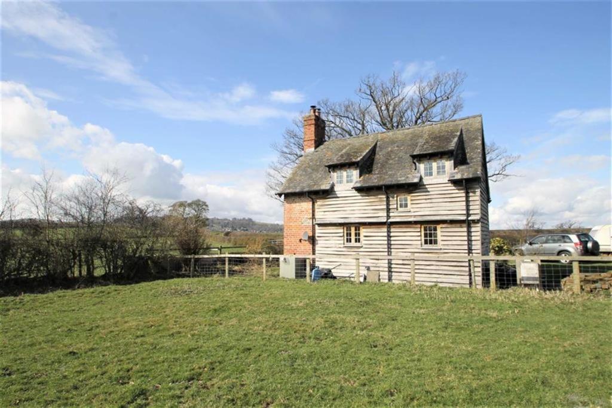
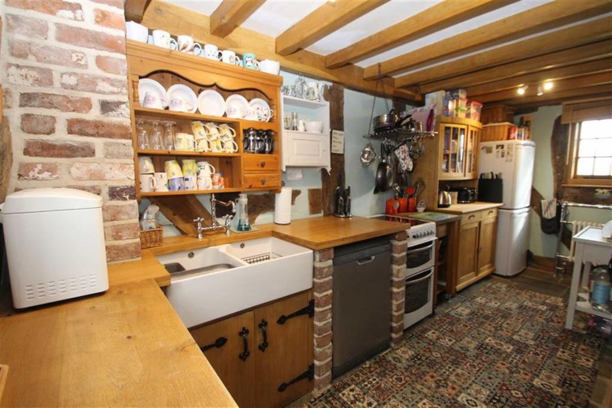
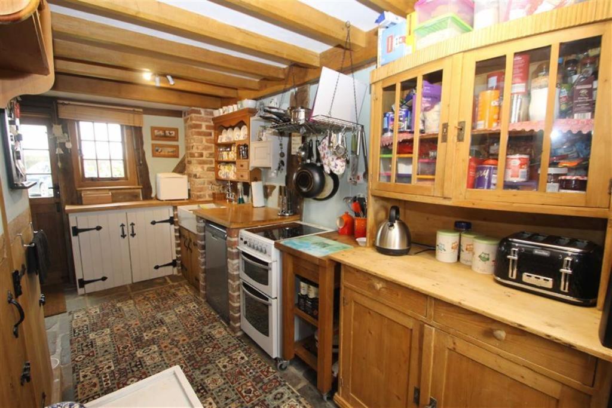
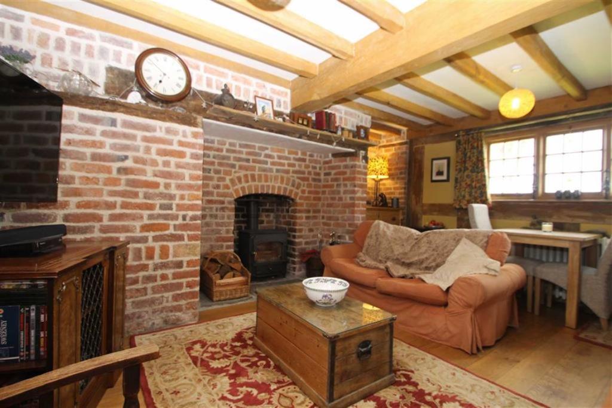
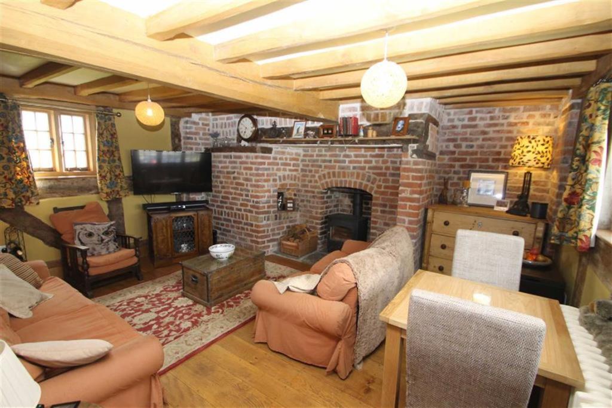
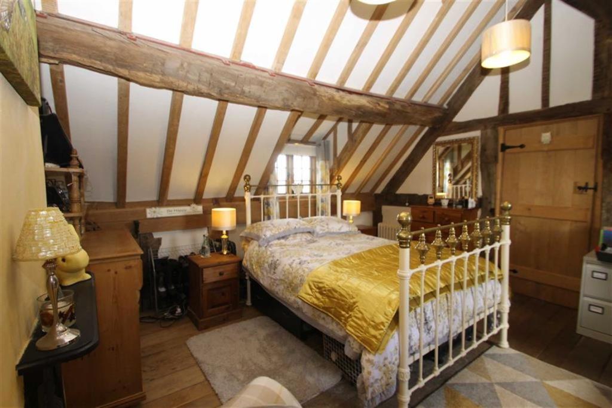
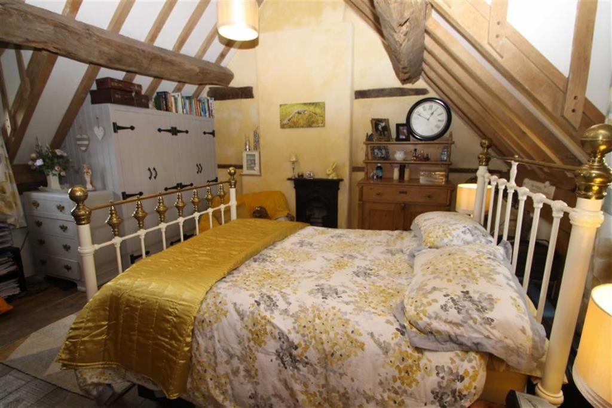
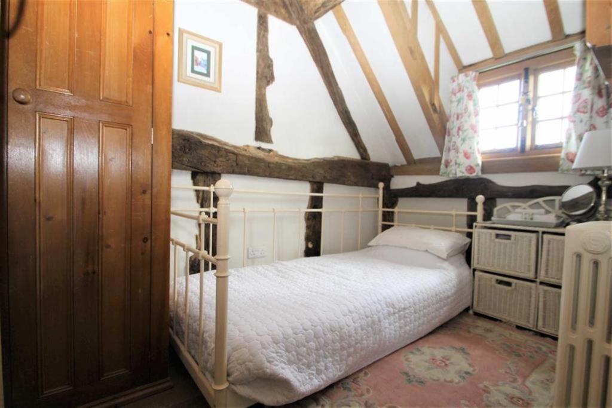
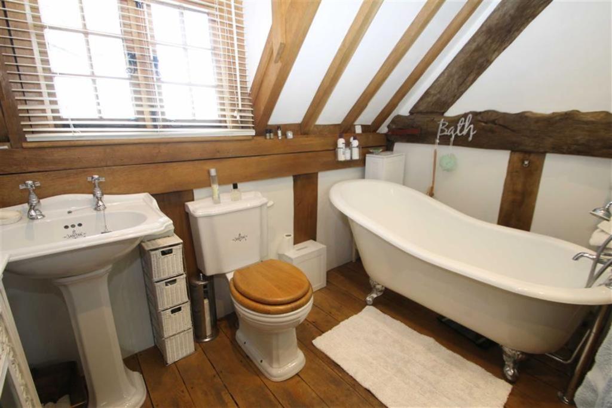
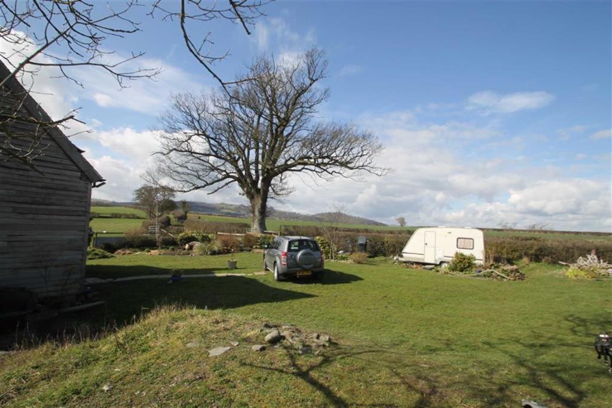
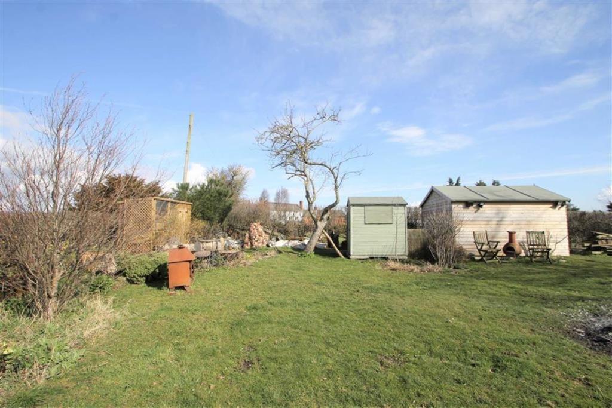
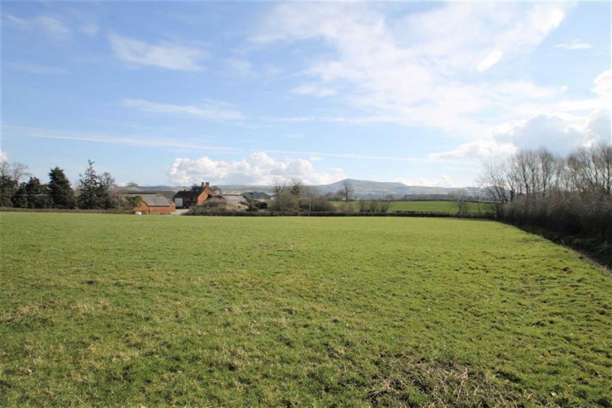
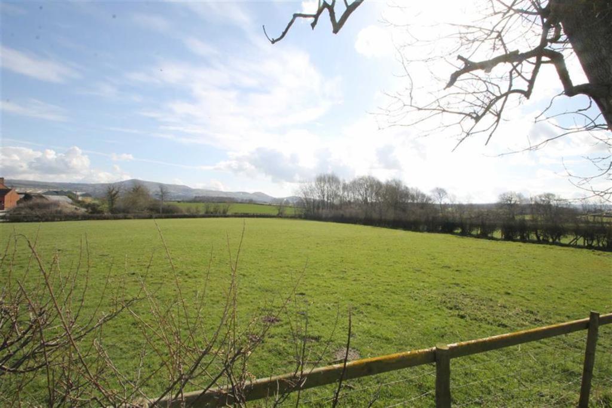
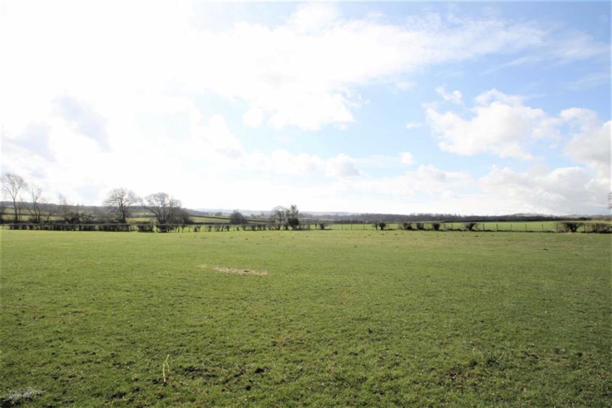
Photo 1 Photo 2 Photo 3 Photo 4 Photo 5 Photo 6 Photo 7 Photo 8 Photo 9 Photo 10 Photo 11 Photo 12 Photo 13 Photo 14 Photo 15
/ 15
Property details
Floor area
72 m²
EPC rating
C
Last sold
£266,000 Jul 2018
Price per m²
£3,819/m²
Local average
£451,625 (-39.1%)
Deprivation
Decile 4 (12,159 of 33,755)
Street crime
0 incidents within 1 mile (May 2026)
Additional details
- Parking
- Yes
- Garden
- Yes
Description
Accommodation presently consists of; sitting room with Inglenook fireplace and log burner, kitchen, two bedrooms and bathroom. However the property also has held planning permission for a substantial extension, which would provide further accommodation briefly comprising; second sitting room, dining room, new kitchen, utility room, downstairs WC with three new upstairs bedrooms and bathroom, together with a detached double garage.
The property has the benefit of oil fired central heating, solid oak handmade double glazed windows. The gardens enjoy lovely open outlooks over surrounding countryside, with Montgomery town and Castle in the distance.
The property occupies an extremely private location with no adjoining neighbours, but is just over a mile from both Montgomery and Chirbury village, both of which have a good selection of amenities.
EARLY INSPECTION IS HIGHLY RECOMMENDED.
Oak double glazed front door leading to;
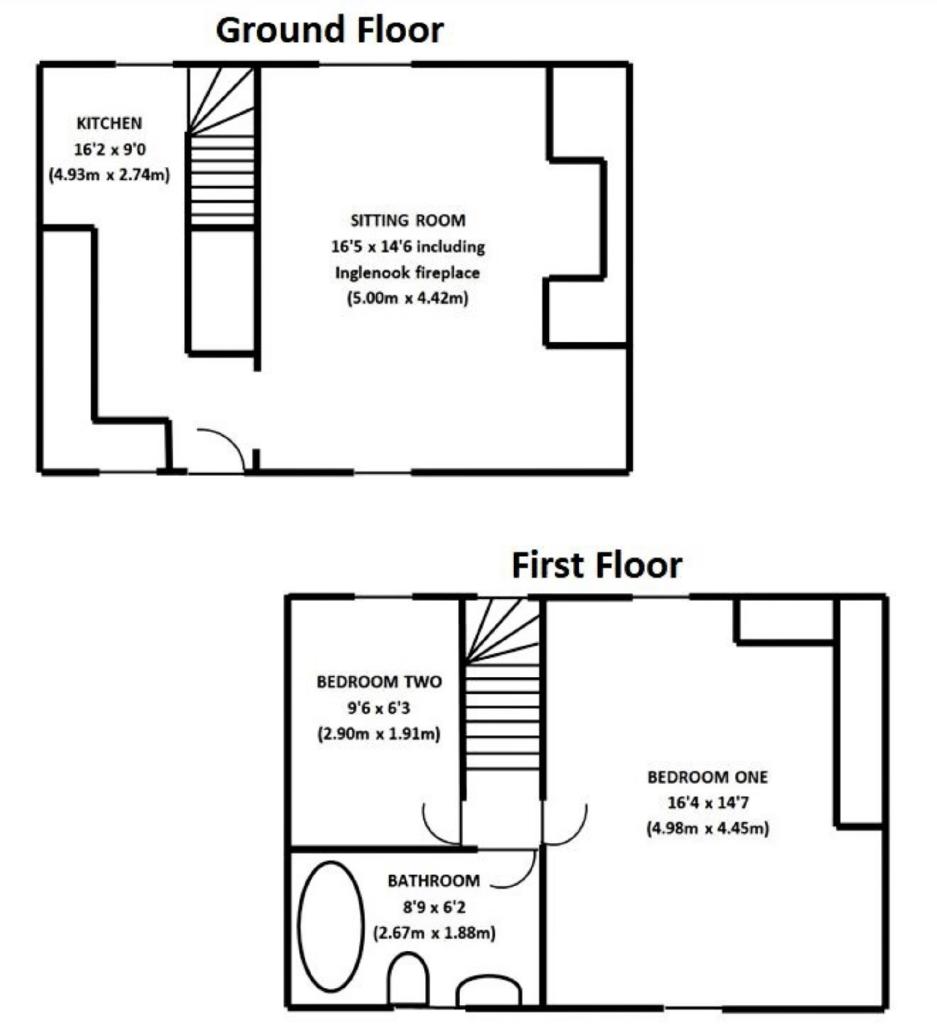
Kitchen - 16'2 x 9'0 (4.93m x 2.74m) - Fitted with hand built bespoke kitchen comprising; ceramic double sink unit set into solid wood work surfaces extending to two wall sections with range of cupboards under, space for cooker with Stoves electric cooker inset, recess and plumbing set for automatic washing machine, space for upright fridge/freezer. Stone flagged flooring, wealth of exposed ceiling and wall timbers, extensive range of power points, radiator, range of built in under stairs storage cupboards, wood framed double glazed window to the front overlooking the gardens and surrounding countryside, further matching window to the rear, staircase leading to the first floor.
From the kitchen, archway through to;
Sitting Room - 16'5 x 14'6 including Inglenook fireplace (5.00m x 4.42m including Inglenook fireplace) - With large feature Inglenook fireplace with raised stone hearth and built in former bread oven recess ,Clear View Stove wood burner inset, large alcove to one side, solid oak flooring, wealth of exposed ceiling and wall timbers, exposed brick work, power and lighting points, radiator, TV aerial socket, telephone sockets and oak framed double glazed windows to the front and rear overlooking fields and surrounding countryside.
From kitchen, solid oak staircase with exposed timbers leads to small landing area with lighting point and wood framed double glazed window to the rear. Landing gives access to bedroom accommodation via solid oak doors.
Bedroom One - 16'4 x 14'7 (4.98m x 4.45m) - With vaulted ceiling, solid wooden flooring, period cast iron fireplace set to original chimney breast, wealth of exposed ceiling and wall timbers, range of built in wardrobes comprising; two doubles providing extensive hanging space. Two radiators, telephone point and oak framed double glazed windows to the front and rear overlooking the surrounding fields and countryside.
Bedroom Two - 9'6 x 6'3 (2.90m x 1.91m) - With vaulted ceiling, solid wooden flooring, a wealth of ceiling and wall timbers, oak framed double glazed window to the rear overlooking fields and countryside and access to useful loft storage area.
Bathroom - 8'9 x 6'2 (2.67m x 1.88m) - Fitted with white suite comprising; one freestanding cast iron slipper bath with shower attachment, further feature shower fitting above (shower head comes out of a beam), pedestal wash basin, low level flush WC, wooden flooring, chrome heated towel rail/radiator, shaver socket, wealth of exposed timbers and wood framed double glazed window to the front.
Outside - The property is approached off a private lane with right of access leading on to an area providing off road parking. The property is set in good sized gardens extending to approximately a quarter of an acre or thereabouts, laid mainly to lawn but incorporating a variety of flower and shrub borders, timber and felt garden store, oil boiler is situated to the external rear of the property. The gardens are enclosed by a variety of fencing and hedging and enjoy lovely open outlooks over the surrounding fields and countryside, with views of Montgomery and Montgomery Castle in the distance. The property has no adjoining neighbours.
Epc Rating: Tbc - For a full copy of the Energy Performance Certificate (EPC), please contact the agents.
Important notice to all prospective purchasers - Property Misrepresentations Act 1991
Any central heating, electrical, plumbing installation or other appliances mentioned in these details have not been tested. Pre-contract surveys are advised prior to exchange of contracts. All measurements are approximate.
Whilst Roger Parry & Partners endeavour to provide prospective clients with accurate yet informative sales particulars, descriptions of many features of any given property are of a subjective and personal nature. We advise prospective purchasers to contact us to discuss the property's suitability prior to viewing, particularly if travelling a distance to view.
Roger Parry & Partners for themselves, and the vendor of this property whose agents they are, give notice that these particulars do not constitute in any part an offer or contract. All statements herein are made without responsibility on the part of Roger Parry & Partners, or the vendor, and must not be relied upon as a statement or representative of fact. Any intending purchaser must satisfy himself by inspection, or otherwise, as to the correctness of each of the statements contained in these particulars.
Listed by
Shrewsbury
Roger Parry & Partners
Reference: 72298550
EPC Rating & Upgrade Cost
Current rating: C
Potential rating: A
Inspection date: 30/03/2018
Expiry date: 29/03/2028
Current heating cost: £254/year
Potential heating cost: £254/year
Est. upgrade cost to C: £31,500
Recommendations
- Solar water heating (£4,000 - £6,000)
- Solar photovoltaic panels, 2.5 kWp (£5,000 - £8,000)
- Wind turbine (£15,000 - £25,000)
Flood risk
Zone: 1
Risk: Low
Job (default Low)
Floorplans
Floorplan 1
Price history
| Event | Date | Price | % change |
|---|---|---|---|
| Sold | 25/07/2018 (7 years ago) | £266,000 | — |
Source: HM Land Registry Price Paid Data. Crown copyright.
Sold Comparables
Sold comparables data is not available for this property.
Capital growth trend
Land Registry outcode average: last 12 months vs 5y and 10y ago (from sold prices).
House Price Index (HM Land Registry — official index, not sold-price averages): Shropshire. Series: Detached. As of April 2026.
Rental Range
Estimated market rent for Shropshire. Low = conservative, Realistic = average, Optimistic = best case.
Based on Local Authority from postcode lookup → Shropshire.
LHA (30th percentile) floor for Shropshire: £593/mo (Apr 2025 – Mar 2026)
Location
Address
Dudston, Chirbury with Brompton, Chirbury, Shropshire, England, SY15 6UH, United Kingdom
Nearby
Nearest stations, universities and amenities (distance from property).
| Type | Name | Distance |
|---|---|---|
| Bus stop | Chirbury Post Office | 1.2 miles |
| Bus stop | Chirbury Car Park | 1.2 miles |
| Shop | Claudia Lis Ceramics | 1.6 miles |
| Shop | The Flower House | 1.6 miles |
| Train station | Welshpool | 6.5 miles |
| Hospital | Bishops Community Hospital | 6.8 miles |
| Hospital | Victoria Memorial Hospital | 6.8 miles |
| Train station | Welshpool Raven Square | 6.9 miles |
Street-level crime
| Category | Count |
|---|---|
| Total incidents | 0 |
Within 1 mile during May 2026. Source: data.police.uk (England & Wales).
Schools nearby
Nearest open schools with Ofsted ratings (England). Closed schools are not shown. Data from Get Information about Schools and Ofsted.
| Name | Type | Distance | Ofsted |
|---|---|---|---|
| Chirbury CofE VC Primary School & Busy Bees Nursery | Primary | 1.3 miles | Good — 15 Jan 2020 |
| Montgomery C.I.W. School | Other | 1.5 miles | — (No rating) |
| Churchstoke C.P. School | Other | 2.4 miles | — (No rating) |
| Forden C.I.W. School | Other | 2.8 miles | — (No rating) |
| Oneschool Global Uk Newtown Campus | Other | 4.4 miles | — (No rating) |
Rental Comparables
Rental comparables are temporarily unavailable while listing-site fetches are paused. Try again later.
Rent-driven metrics
Based on Area rent estimate.
- Rent ratio — Monthly rent ÷ purchase price (1% rule). 1%+ = strong, 0.8–1% = okay, <0.8% = weak for cashflow.
- Max investor price — Rent ÷ 0.8%; the price at which rent would be 0.8% of price (Stoke-style target).
- Target investor price — Rent ÷ 1%; the price at which rent would be 1% of price (strong cashflow band).
- Gross yield — Annual rent as % of purchase price (no costs).
Enter House Number
Enter the house number to help us retrieve more accurate pricing history and property data.
Please log in to submit or correct the house number for this listing.
Log in to continue