Leek Old Road
Sutton, Macclesfield, Cheshire, SK11, SK11 0HZ
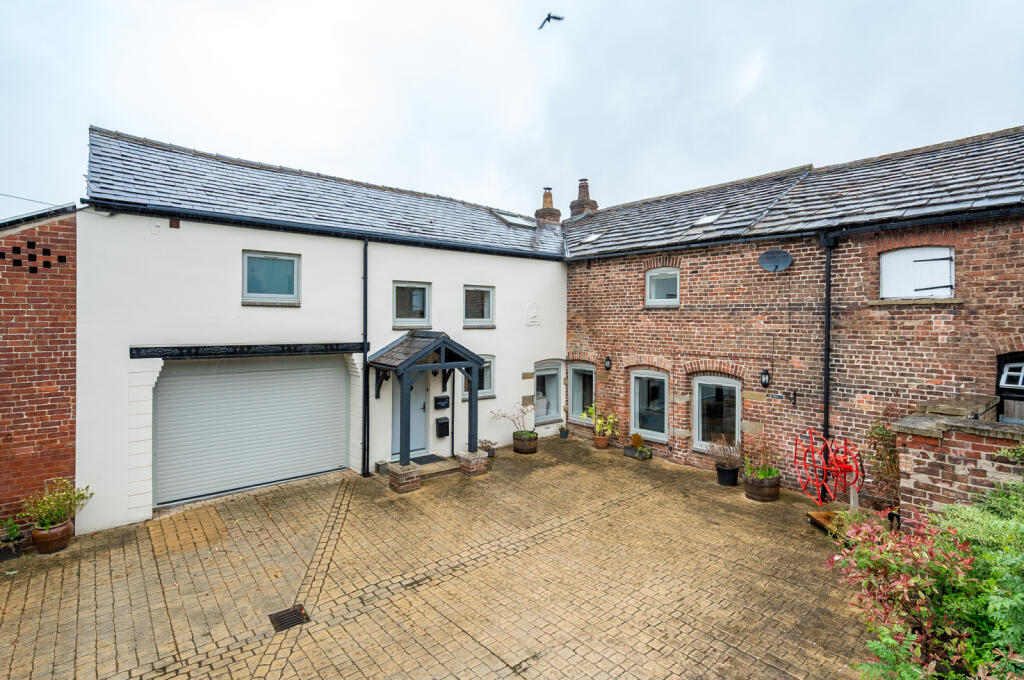
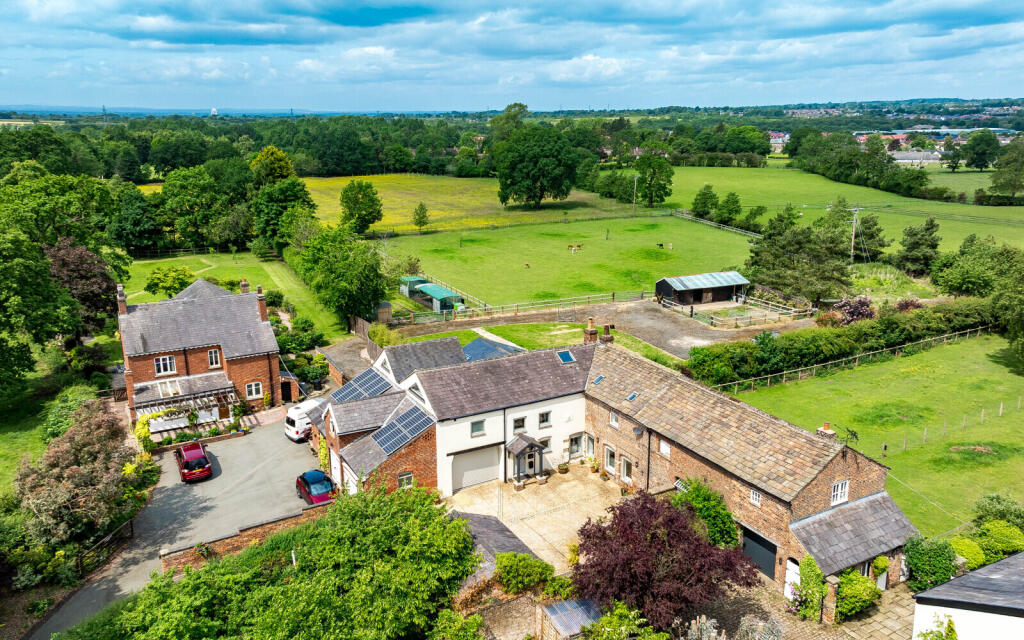
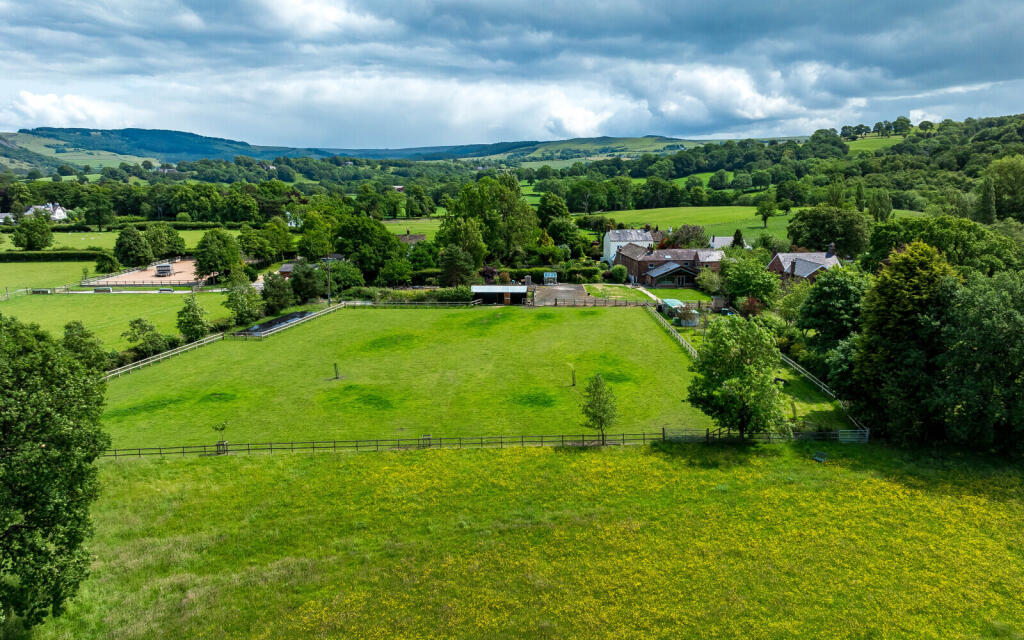

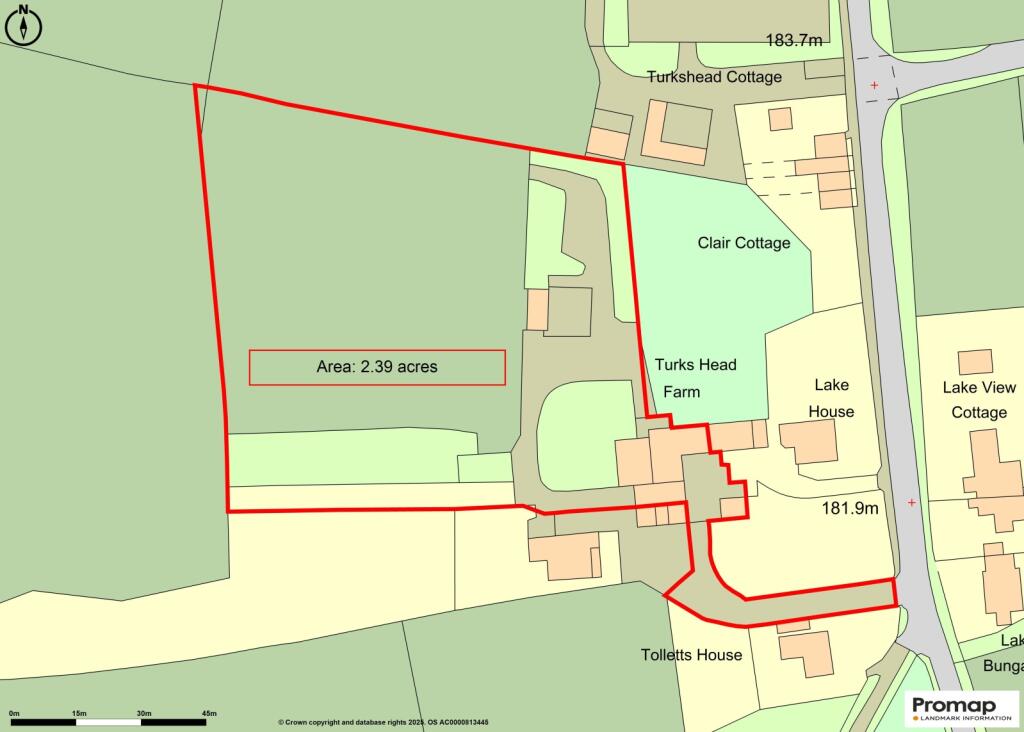
Turks Head Farm Aerial View Grounds Dining Hall Dining Hall Kitchen Kitchen Kitchen Kitchen Living Area Living Room Landing Principal Bedroom Dressing Room Principal En Suite Bedroom En Suite Bedroom Bedroom Family Bathroom Rear Elevation Patio Land Stables Garden Stables Approach Courtyard Site Plan
/ 29
Property details
Tenure
FREEHOLD
Council tax band
G
Local average
£457,443 (+140.5%)
Deprivation
Decile 7 (23,130 of 33,755)
Street crime
24 incidents within 1 mile (May 2026)
Key features
- Exquisite barn conversion with superb craftsmanship
- Sustainable home with Solar panels, Tesla Powerwall and air-source heating
- Residence 9 windows and full underfloor heating
- Vaulted ceilings, beams and exposed brick throughout
- Bespoke kitchen with Siemens appliances
- Circa 2 acres of gardens
- Two stables, feed room and brick workshop.
- Double garage with EV charging.
- Peaceful semi-rural setting near village
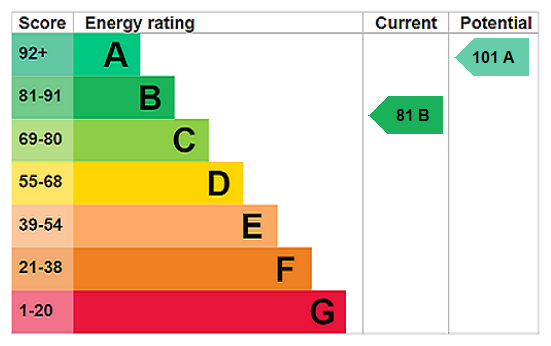
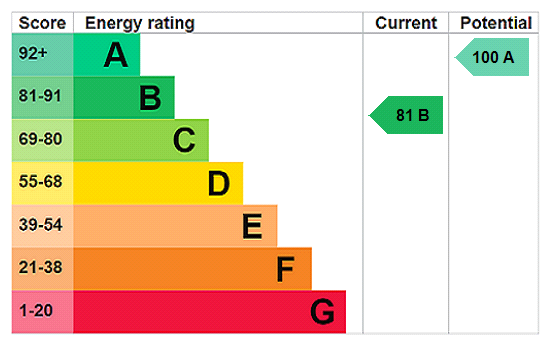
- EPC Rating = B
Additional details
- Parking
- Yes
- Garden
- Yes
Description
Description
Nestled on the peaceful southern edge of the village and moments from the reservoir, Turkshead Farm is an idyllic and exquisitely upgraded barn conversion, where heritage architecture meets cutting-edge sustainability. Originally an historic farmstead, the barn was first converted in the late 1990s and then further transformed in the early 2020’s by a local craftsman creating the distinguished home seen today.
In recent years, the current owners have undertaken a comprehensive and thoughtful programme of eco-led enhancements, placing sustainability at the heart of the property. With solar panels, a Tesla Powerwall, air-source heating, Residence 9 heritage windows, and extensive underfloor heating, this remarkable home offers exceptional energy efficiency while preserving the barn’s agricultural soul. Set within approximately 2.39 acres of gardens with stables, outbuildings, a double garage and private cobbled courtyard. Turkshead Farm offers an exceptional lifestyle for equestrian families, hobby farmers, or those simply seeking tranquillity and space.
Sustainability is woven throughout the fabric of the home, with an extensive solar array offering import/export capability, Tesla battery storage generating significant savings, an efficient air-source heating system capable of running multiple showers simultaneously, Residence 9 energy-efficient heritage windows, and full underfloor heating. The roof has been recently overhauled and the property has been upgraded throughout to offer exceptional comfort, efficiency and longevity.
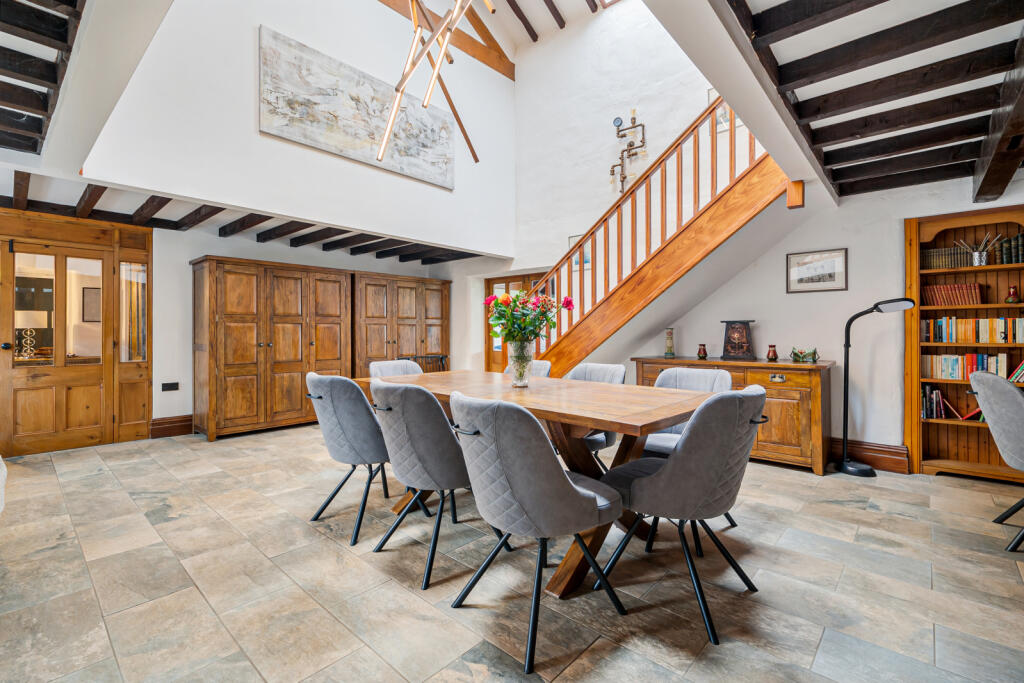
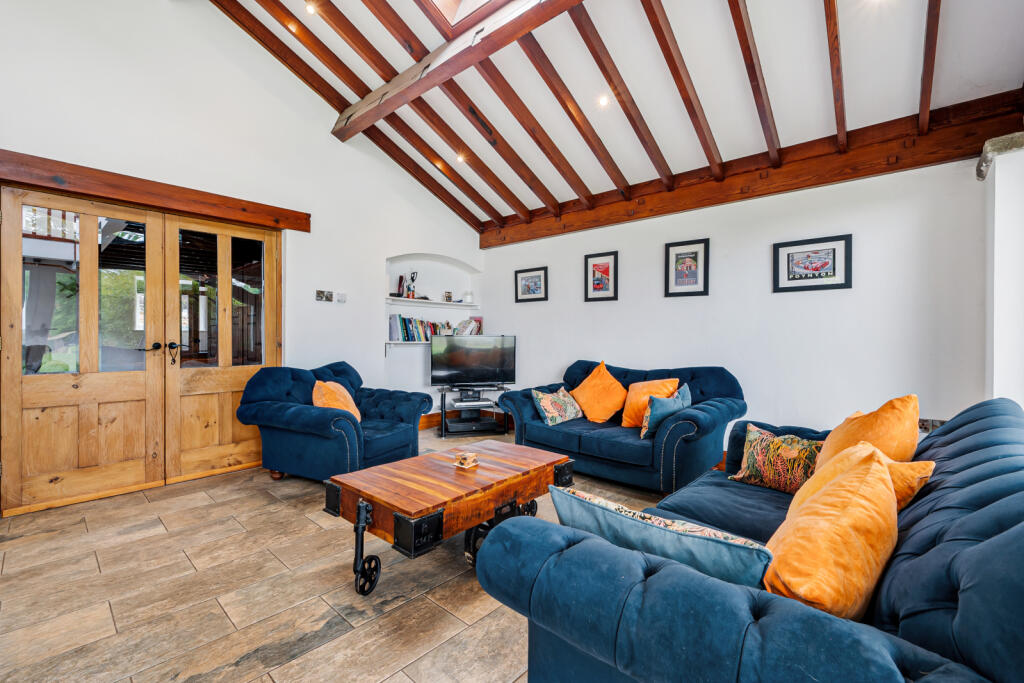
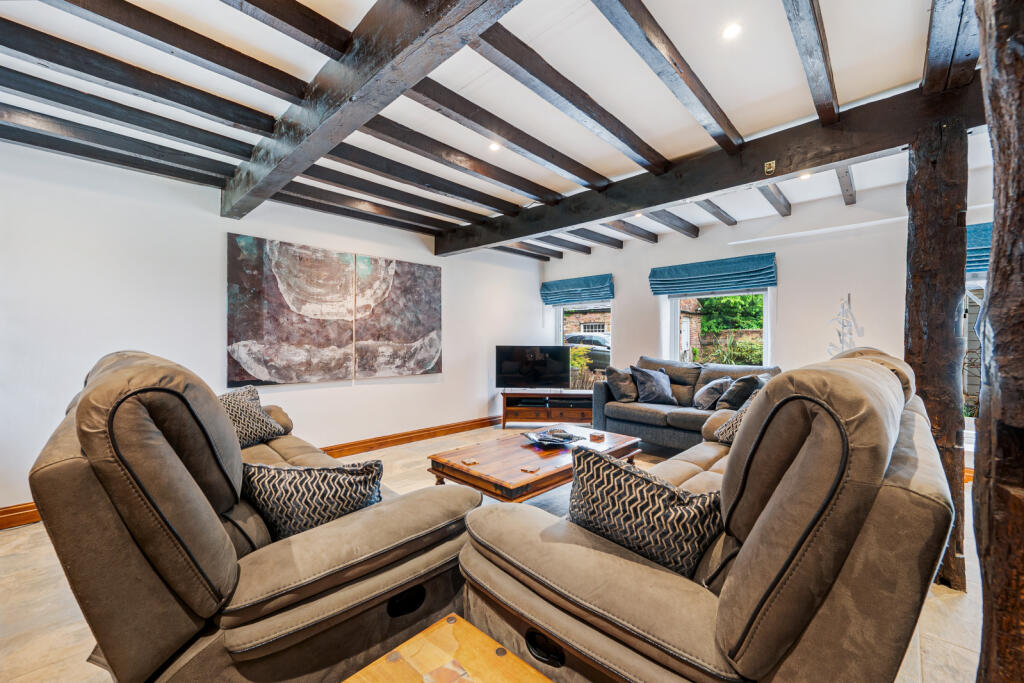
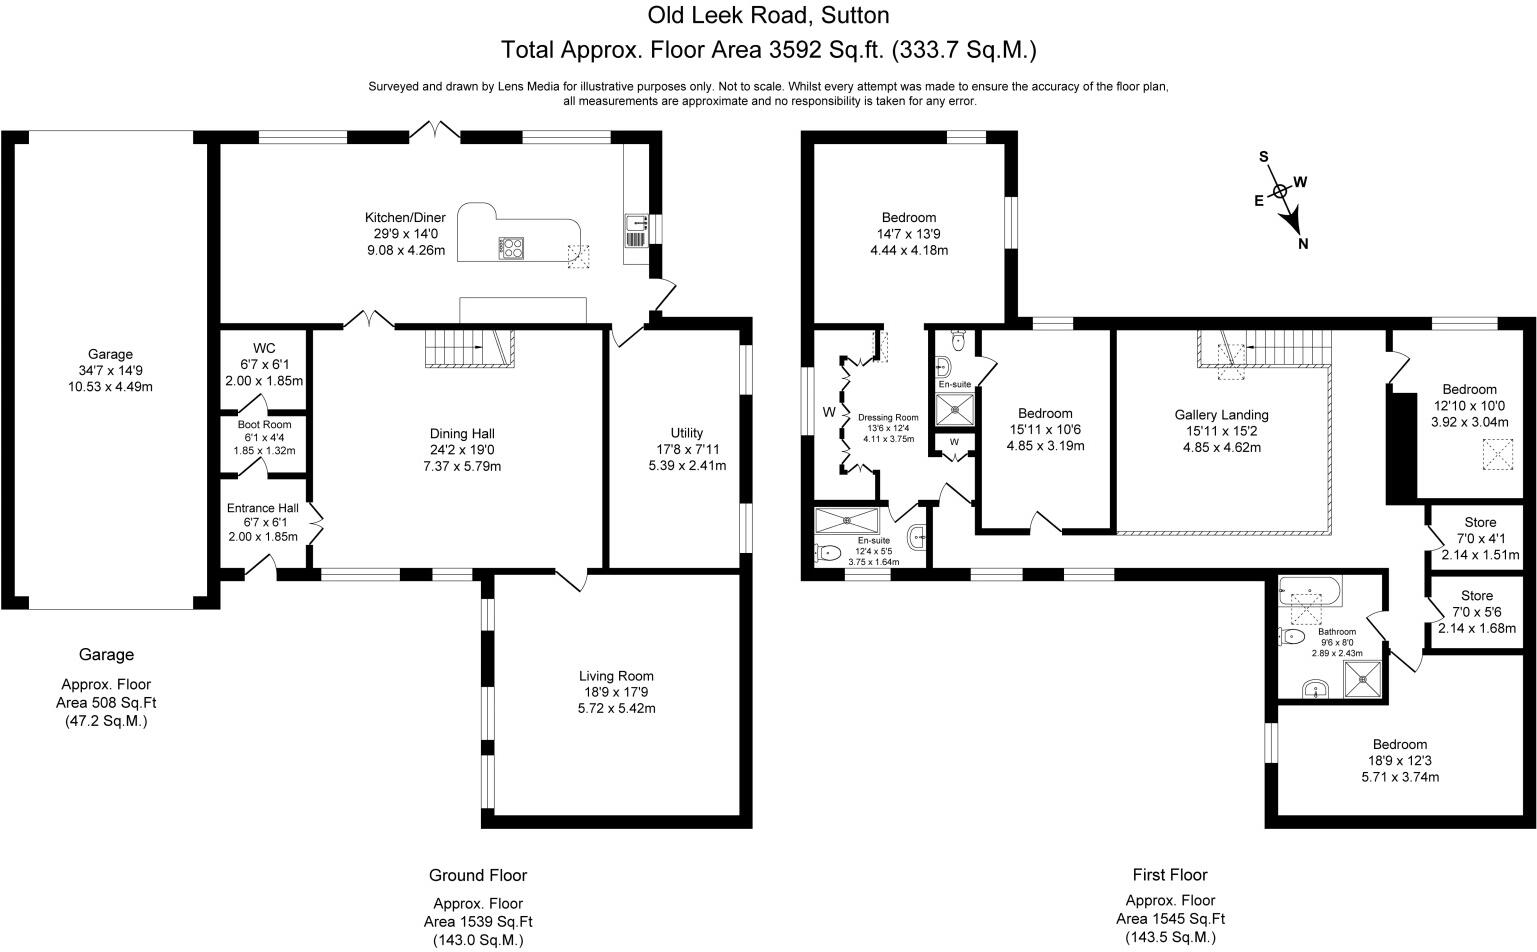
A welcoming hallway with tiled flooring and wet underfloor heating features exposed beams, a cloaks cupboard, Mandarin Stone tiled WC, and double doors opening into the impressive dining hall. A traditional staircase rises to the galleried landing above. The dining hall forms an impressive architectural centrepiece with a vaulted ceiling, exposed beams, brick fireplace with wood-burning stove, tiled flooring and built-in shelving, with doors leading to both the formal living room and kitchen. The lounge offers a beautifully proportioned reception space with large windows, exposed beams and tiled flooring with underfloor heating.
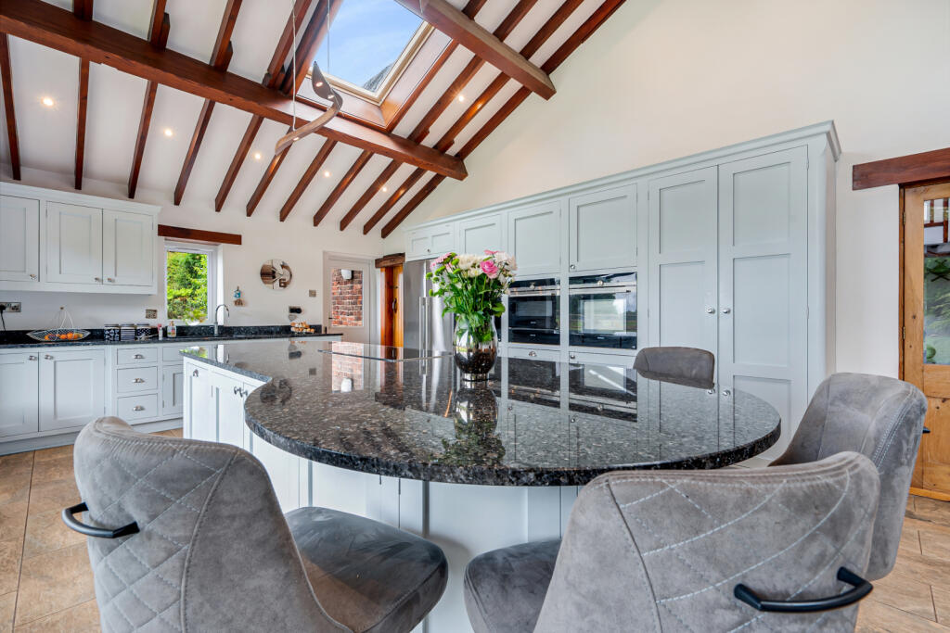
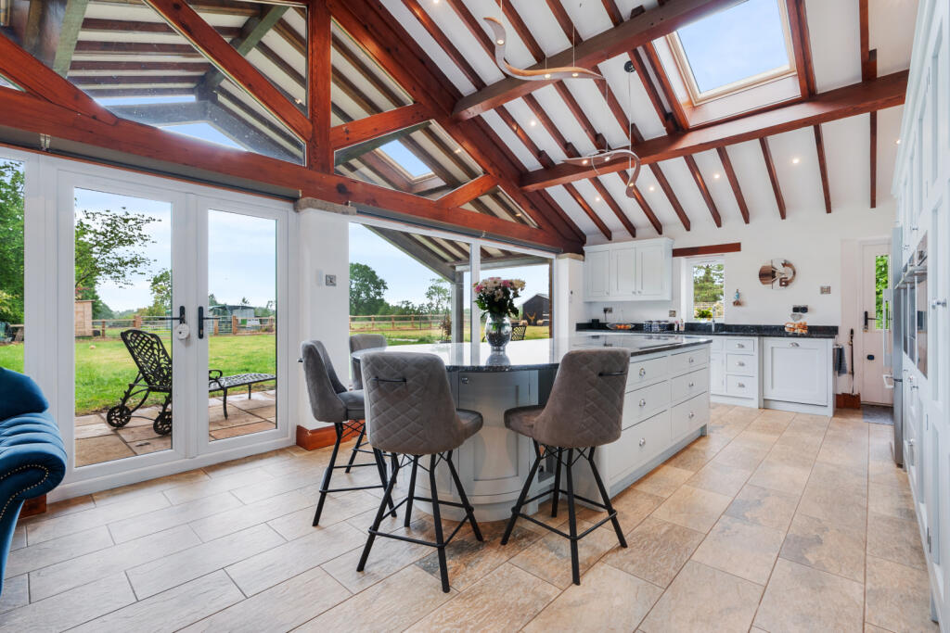
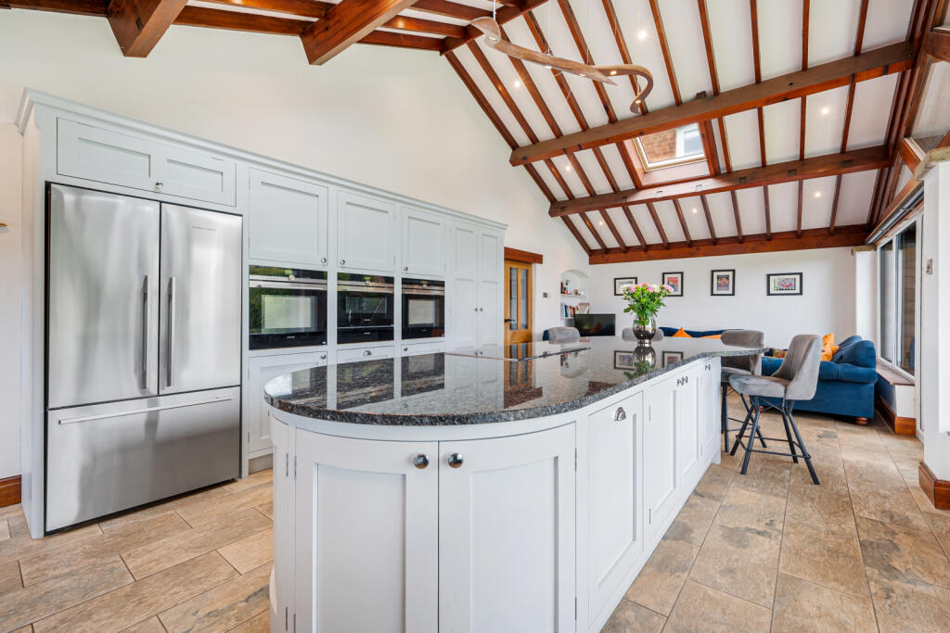
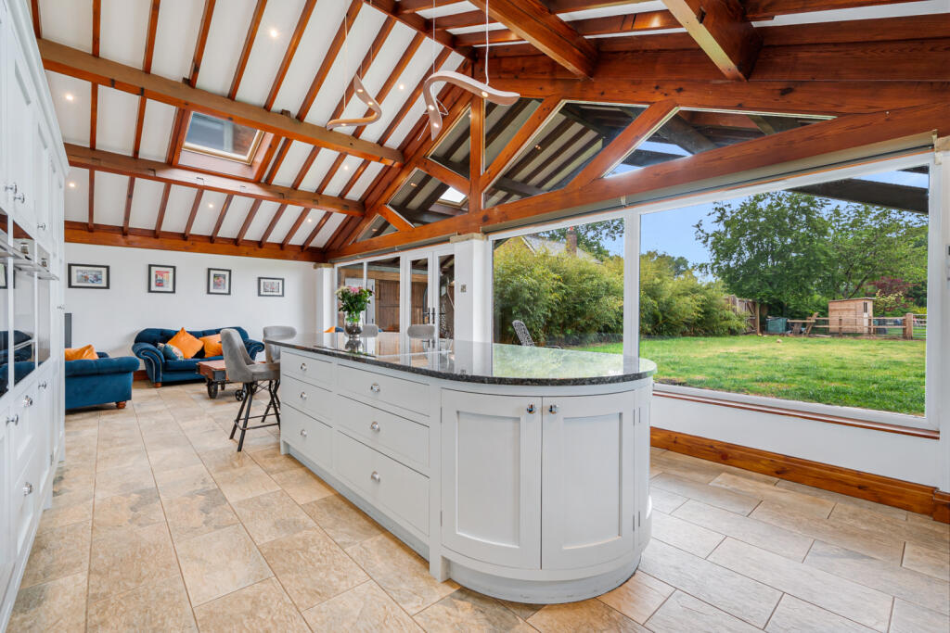
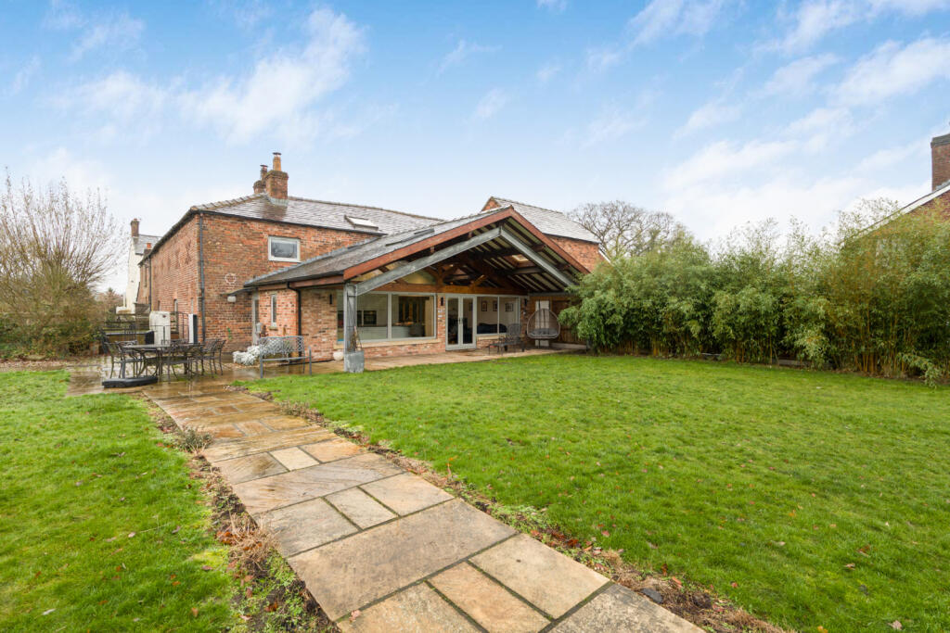
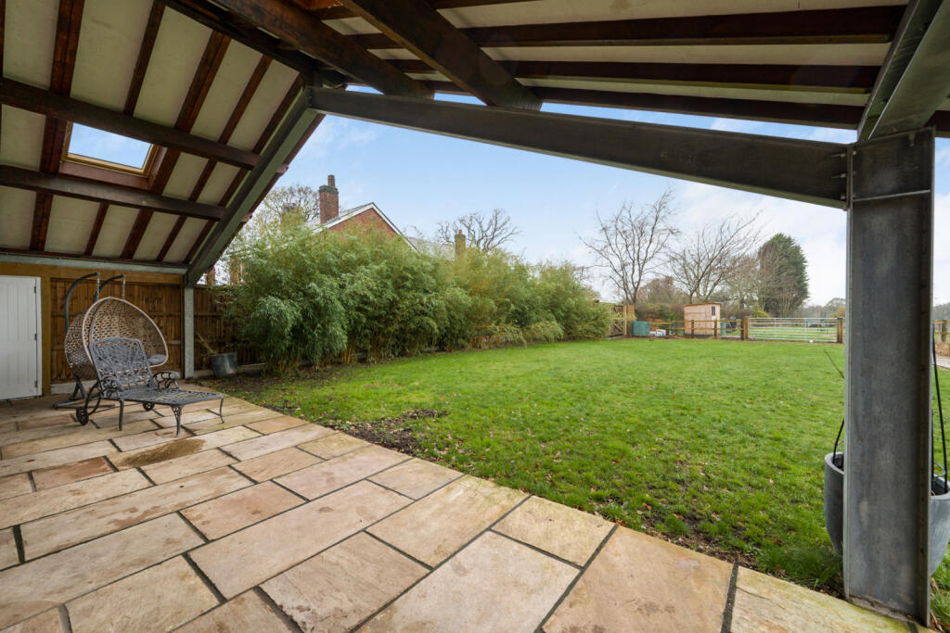
The kitchen/breakfast/dining room showcases craftsmanship and contemporary practicality, with a bespoke shaker-style kitchen by a Derbyshire kitchen company, with granite work surfaces, a curved central island with breakfast bar, double larder, two Siemens WiFi-enabled ovens, microwave, warming drawer, WiFi-enabled Siemens induction hob, Miele dishwasher and space for an American fridge/freezer. Vaulted ceilings with solar-powered Velux windows flood the room with natural light, complemented by French doors to the garden and a composite side door. A covered loggia creates an inviting space for dining outdoors while enjoying idyllic views.
The adjoining utility and plant room provides exceptional functionality, with Belfast sink, Foxydry drying rack, space for laundry appliances, tiled flooring with underfloor heating, and housing the air-source heat pump controls, solar panel system, hot water cylinder and Tesla Powerwall.
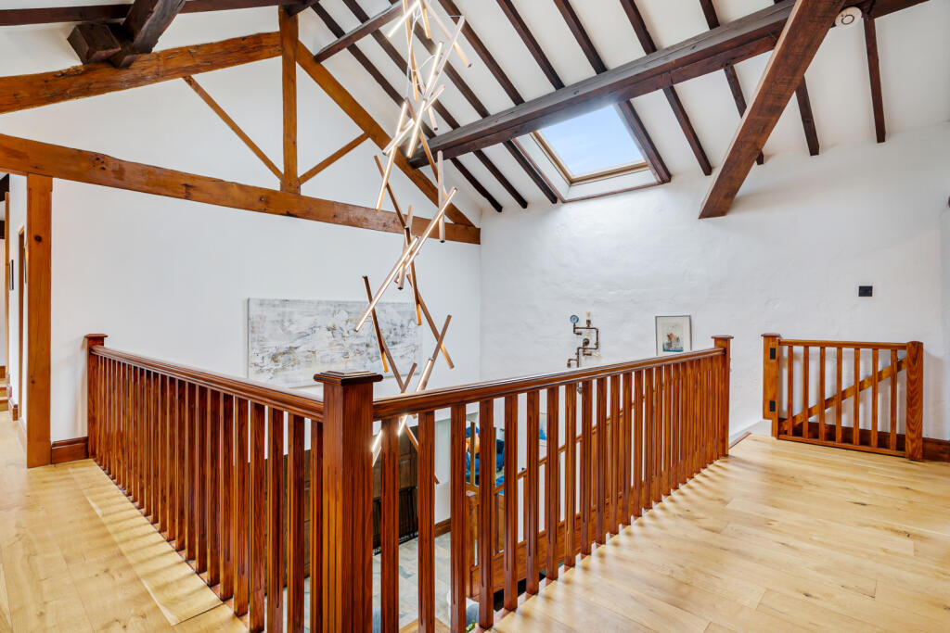
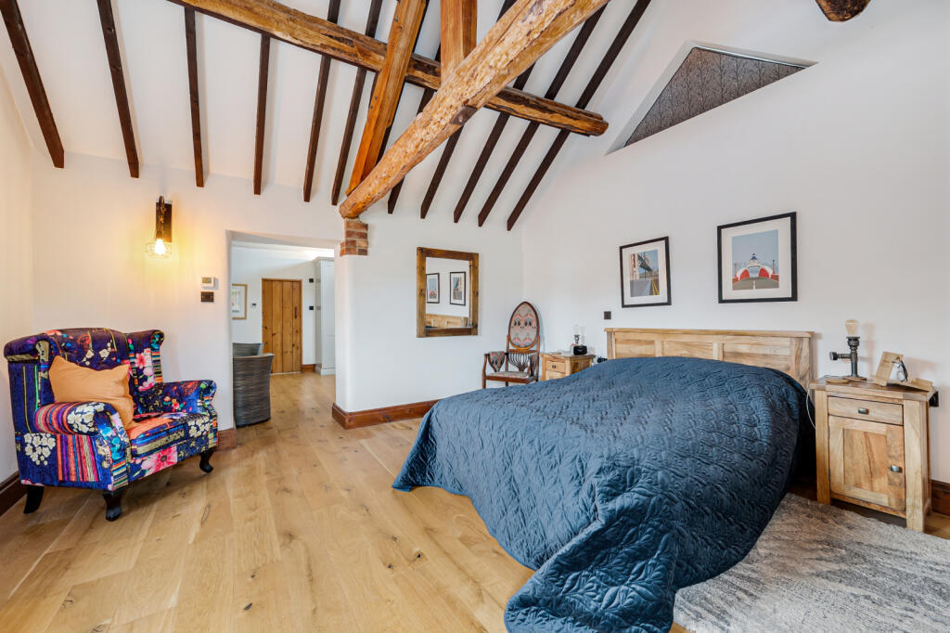
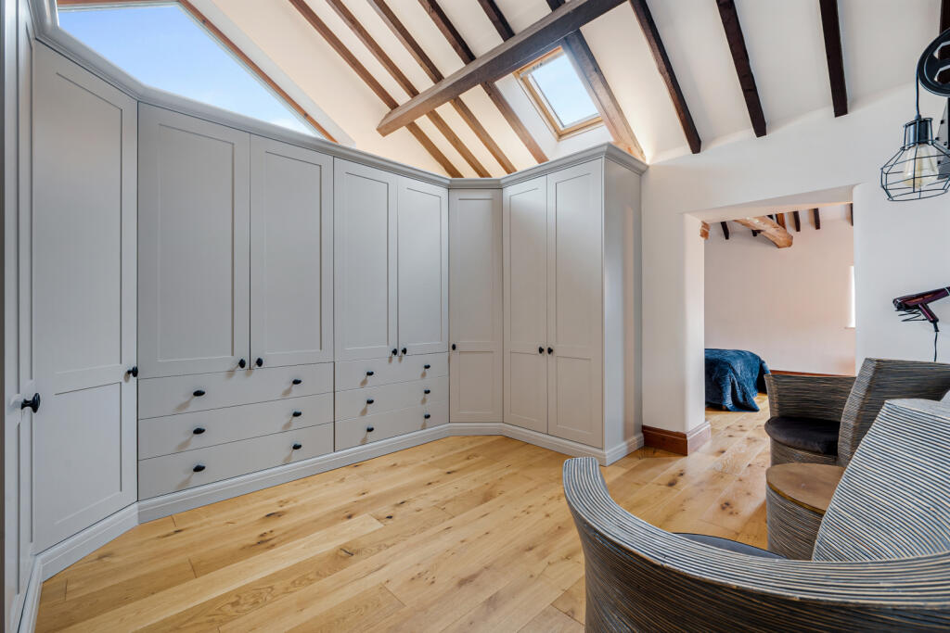
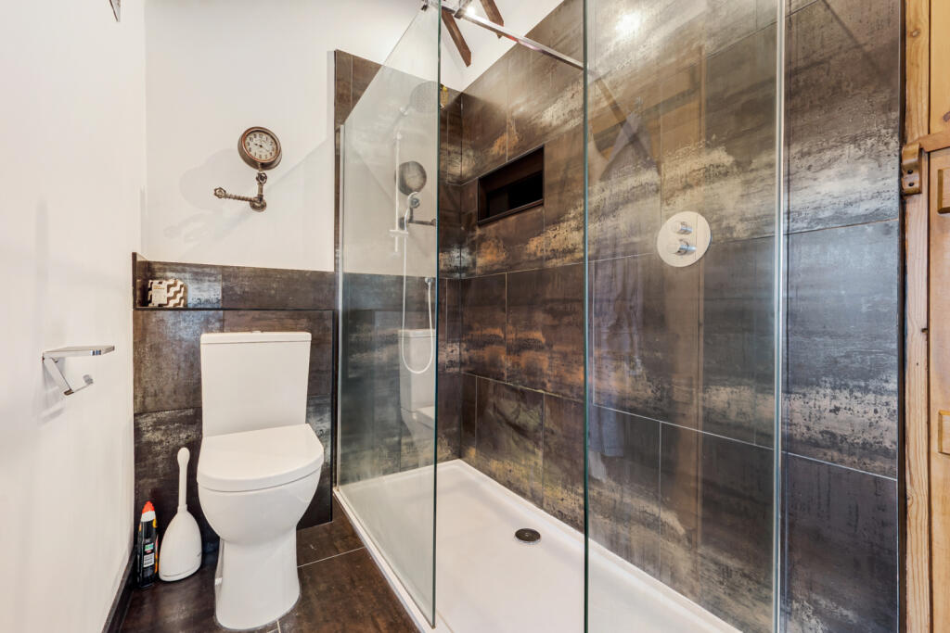
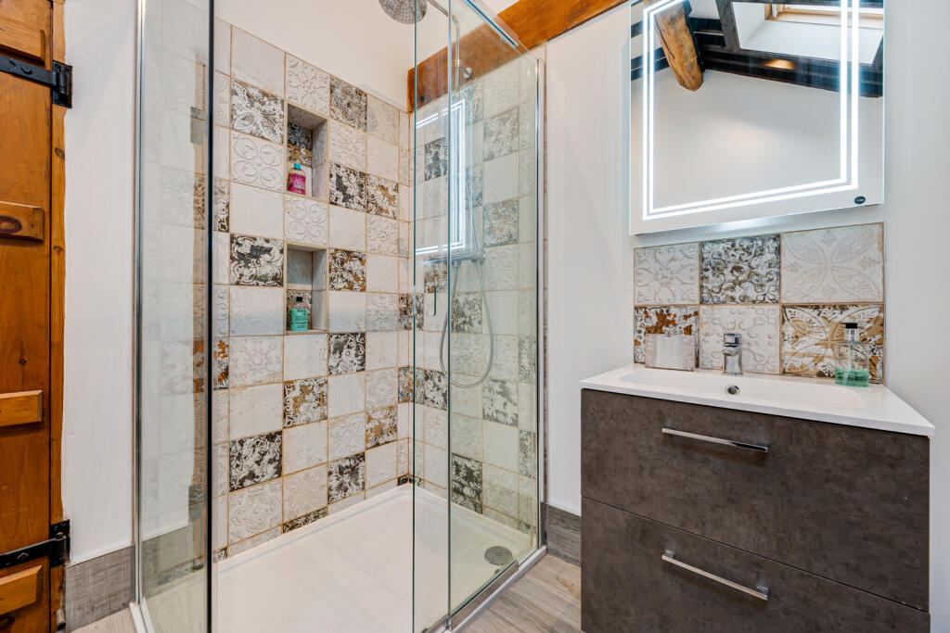
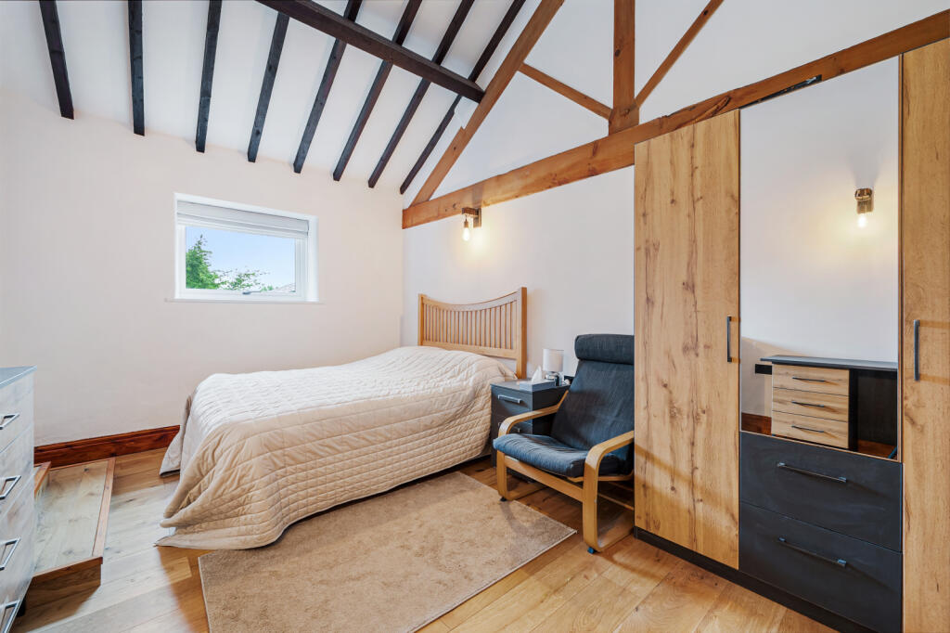
A spectacular galleried landing sits beneath a vaulted ceiling with exposed purlins, trusses and brickwork, complemented by engineered wood flooring with underfloor heating and two large storage cupboards. The principal bedroom suite offers a luxurious triple-aspect space with vaulted ceiling, exposed trusses and engineered wood flooring, leading to an extensive dressing room with fitted wardrobes and Velux roof light. The en suite features a walk-in shower, vanity unit, Mandarin Stone tiling and heated towel radiator.
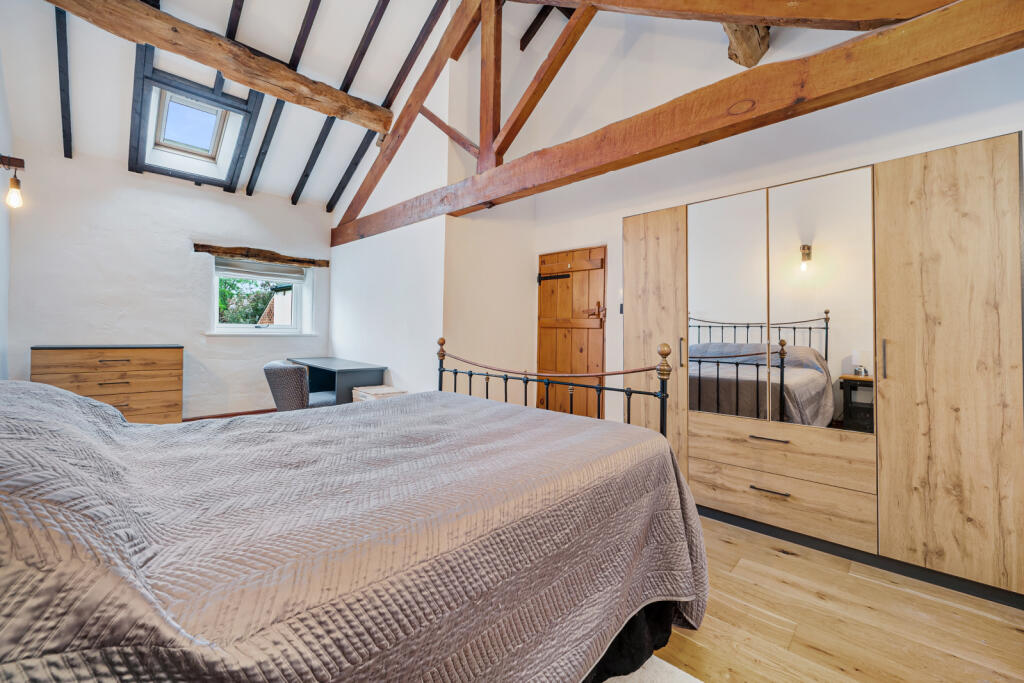
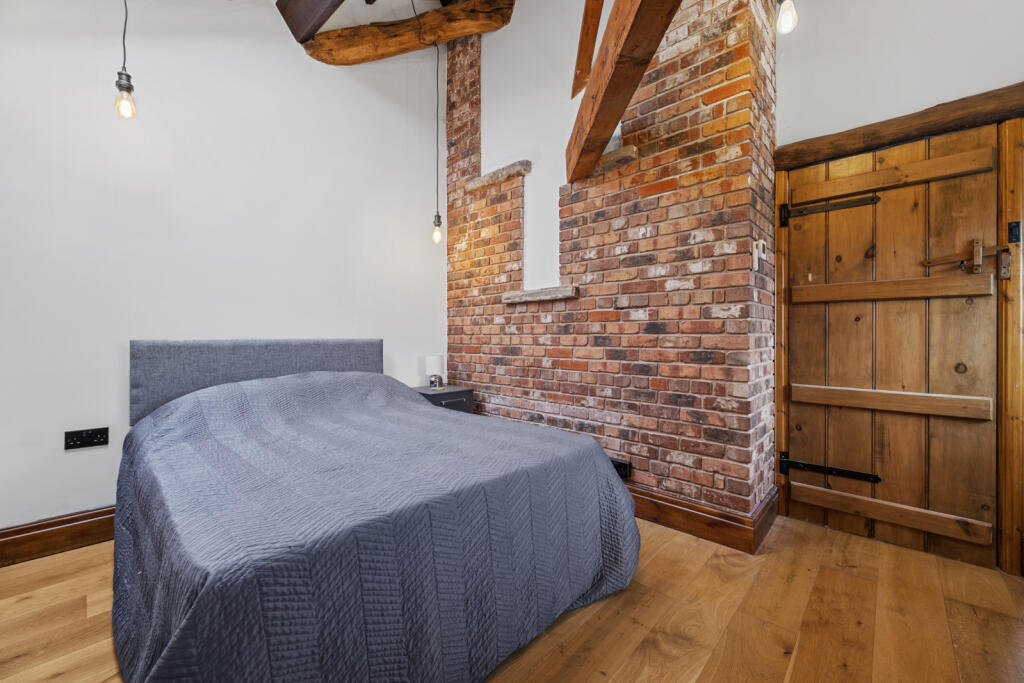
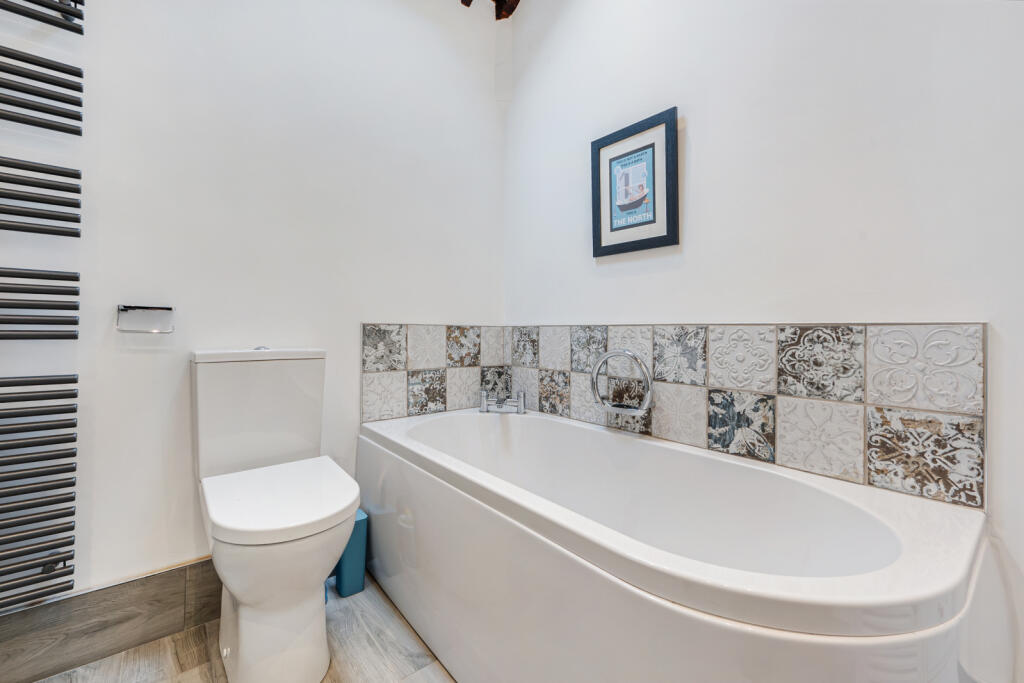
The guest bedroom enjoys a vaulted ceiling with exposed purlins and an en suite shower room finished with Mandarin Stone tiling. Two further double bedrooms feature exposed beams, Velux roof lights, engineered flooring with underfloor heating and character brick or timber features. A stylish family bathroom includes a panelled bath, walk-in shower, vanity basin and Mandarin Stone tiling throughout.
Location
Turkshead Farm is set in an idyllic semi-rural location yet conveniently placed for Macclesfield town centre, within easy reach of shops, schools and amenities. The property is set in an delightful setting on the fringe of the Peak District National Park, in the most tranquil and picturesque setting. The village café (Sutton Village café) is 0.5 miles away.
The market town of Macclesfield is only 2.2 miles away with the main west coast train line placing London Euston from 1hr 48 mins and Manchester from 18 mins. The area is perfect for those who enjoy the outdoor life, with superb walks and cycling in the immediate area, all the Peak District National Park has to offer and even sailing at Rudyard Lake.
There is an abundance of local primary schools in the area including Hollinhey Primary School Wincle (0.7 miles), Ash Grove Academy/Ash Grove Primary & Nursery School (1.4 miles), Christ The King Catholic & C Of E Primary School (1.7 miles) and Parkroyal Community School (2.5 miles). Secondary schools include The Macclesfield Academy (2 miles), The Fermain Academy (2.7 miles), All Hallows Catholic College (2.6 miles), Tytherington School (3 miles) and The Fallibroome Academy (4.2 miles). Beech Hall School (3.1 miles) and Kings School (4.5 miles) Macclesfield in the private sector are within close proximity. Many of the principal Manchester schools also have coach services from the area.
There are local country gastro pubs nearby including Sutton Hall (0.9 miles) and Church House Sutton (1 mile). This unrivalled location with views to the surrounding hills offers the best of both worlds, ideal for those purchasers who have a hankering to ‘get away from it all’, yet be well placed for access to the north-west’s commercial centres and a fast and regular service to London or Manchester.
Square Footage: 3,592 sq ft
Acreage: 2.39 Acres
Additional Info
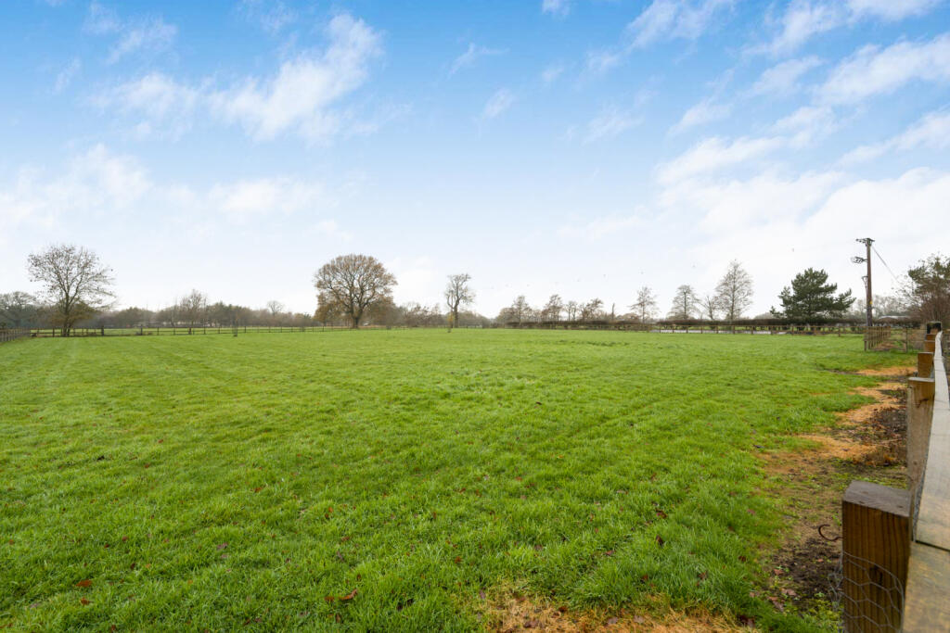
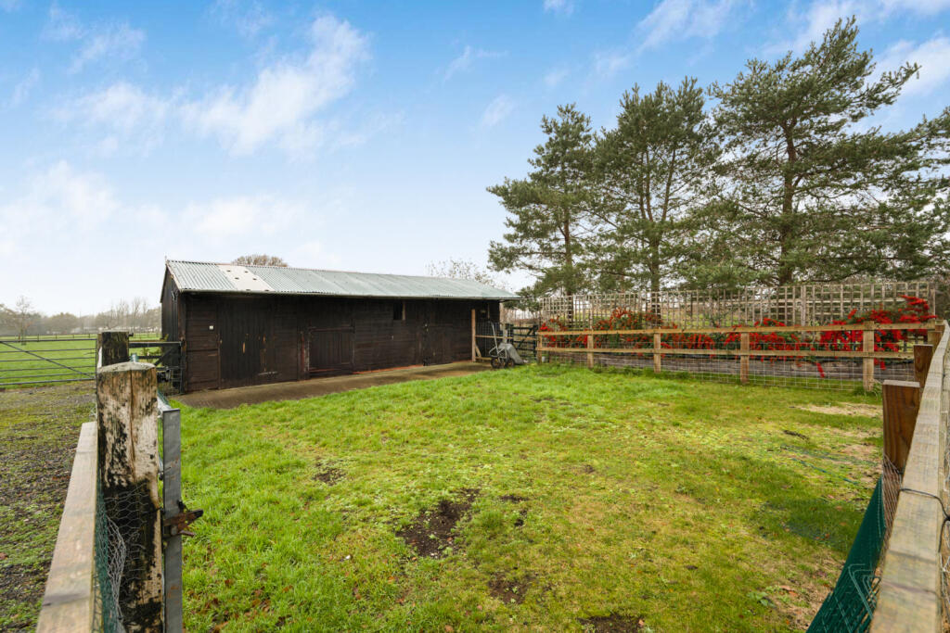
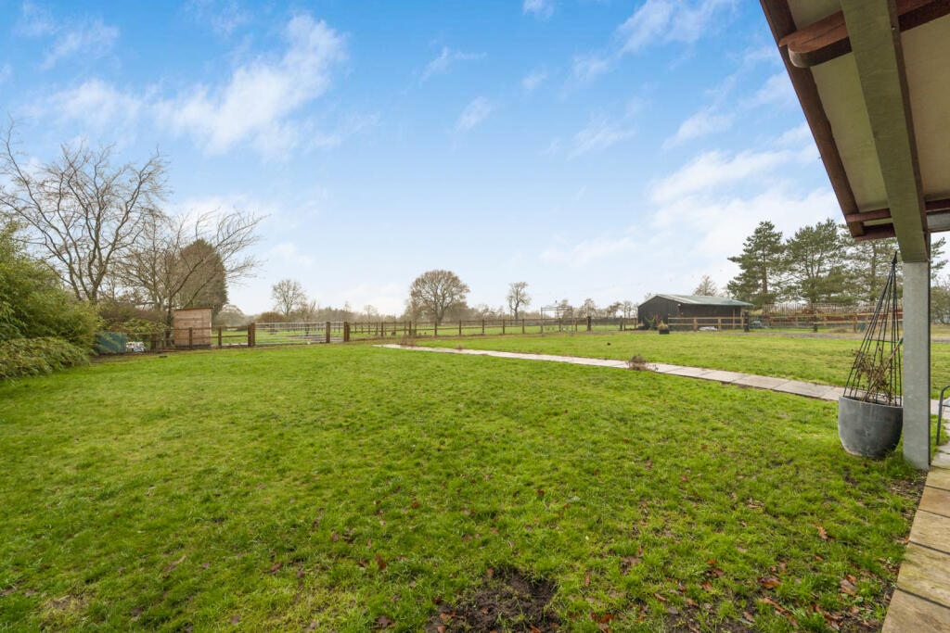
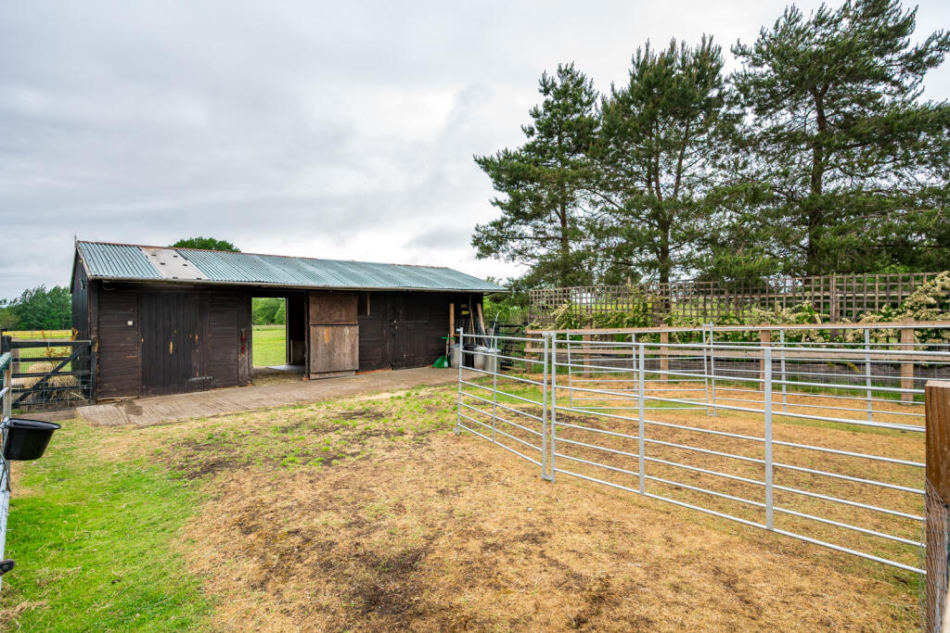
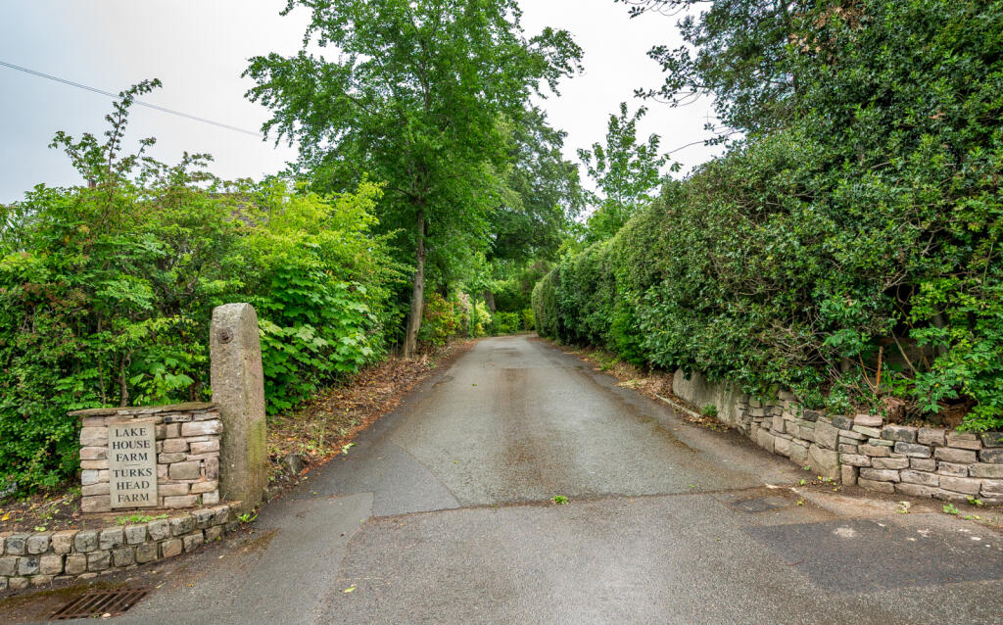
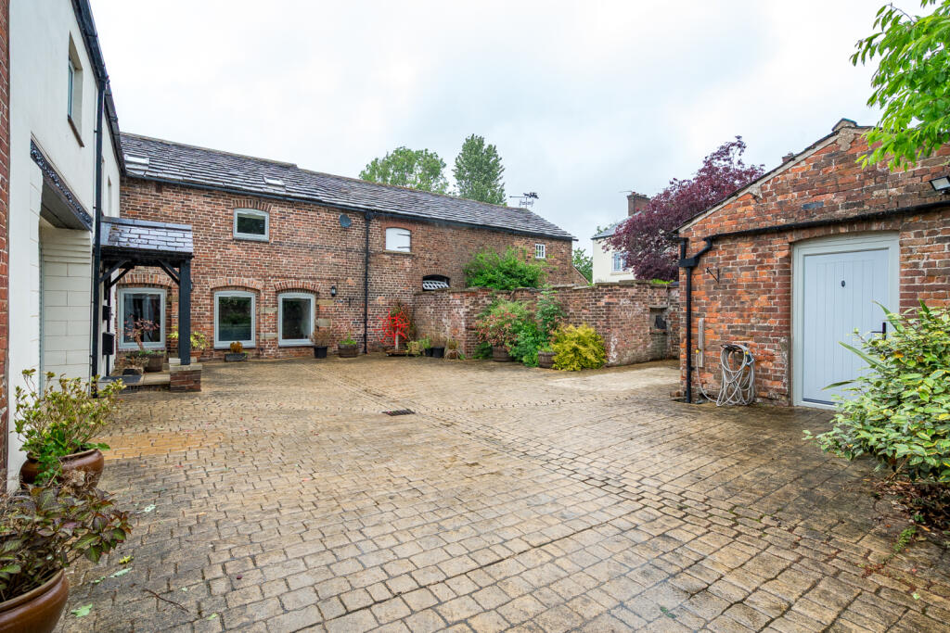
The property sits within 2.39 acres of gardens and grounds, including a cobbled driveway, walled courtyard, apple trees, lawned gardens, stable yard and a pergola-style porch adjoining the property. Two stables and a feed room sit behind the paddock, which opens to one of the fields. A brick-built workshop sits in the courtyard, ideal for storage or potential future development (subject to planning).
The double garage offers a tandem layout with twin electric roller shutter doors, power, lighting and an EV charging point. The setting offers privacy, space and a strong connection to surrounding countryside.
Turkshead Farm is a rare opportunity to acquire a barn conversion that blends rural charm, architectural integrity and forward-thinking sustainable design. Every detail from the vaulted ceilings and exposed beams to the renewable energy systems has been shaped to create a warm, efficient and character-rich home. This is more than a property, it is a lifestyle.
Listed by
Wilmslow
Savills
Reference: 170625080
EPC ratings on this postcode
We don't have a matched EPC for this property yet. Below are efficiency scores and details for other addresses on this postcode.
| Address | Current | Potential | Floor area | Age band | Type |
|---|---|---|---|---|---|
| Hockley Manor, Leek Old Road, Sutton | 13 | 60 | 394 m² | England and Wales: before 1900 | House |
| Hockley Manor, Leek Old Road, Sutton, MACCLESFIELD | 13 | 60 | 394 m² | England and Wales: before 1900 | Detached |
| Lake Cottage, Leek Old Road, Sutton | 29 | 60 | 103 m² | England and Wales: 1900-1929 | House |
| Lake Cottage, Leek Old Road, Sutton, MACCLESFIELD | 29 | 60 | 103 m² | — | Detached |
| Lake House Farm, Leek Old Road, Sutton | 66 | 79 | 220 m² | England and Wales: before 1900 | House |
| Lake House Farm, Leek Old Road, Sutton, MACCLESFIELD | 66 | 79 | 220 m² | England and Wales: before 1900 | Detached |
| Parvey View, Leek Old Road, Sutton | 62 | 81 | 103 m² | England and Wales: before 1900 | House |
| Parvey View, Leek Old Road, Sutton | 38 | 42 | 87 m² | England and Wales: 1900-1929 | House |
| Parvey View, Leek Old Road, Sutton, MACCLESFIELD | 62 | 81 | 103 m² | England and Wales: before 1900 | Detached |
| The White House, Leek Old Road, Sutton | 28 | 74 | 261 m² | England and Wales: before 1900 | House |
| The White House, Leek Old Road, Sutton, MACCLESFIELD | 28 | 74 | 261 m² | England and Wales: before 1900 | Detached |
| Turks Head Farm, Leek Old Road | 55 | 78 | 272 m² | England and Wales: 1900-1929 | House |
| TURKS HEAD FARM, LEEK OLD ROAD | 40 | 66 | 270 m² | England and Wales: before 1900 | House |
| Turks Head Farm, Leek Old Road, SUTTON | 55 | 78 | 272 m² | England and Wales: 1900-1929 | Terraced |
| TURKS HEAD FARM, LEEK OLD ROAD, SUTTON | 40 | 66 | 270 m² | England and Wales: before 1900 | Terraced |
Flood risk
Zone: 1
Risk: Low
Job (default Low)
Floorplans
Floor Plans
EPC Graphs
EPC Rating Graph
EPC Rating Graph
Price history
| Event | Date | Price | % change |
|---|---|---|---|
| Listed for sale | — | £1,100,000 | — |
Source: HM Land Registry Price Paid Data. Crown copyright.
Sold Comparables
Same street and nearby sales within 0.25 miles (last 5 years). Data from Land Registry Price Paid.
| Address | Price | Date | Type |
|---|---|---|---|
| Same street TURKSHEAD FARM LEEK OLD ROAD, SUTTON, MACCLESFIELD, CHESHIRE EAST, SK11 0HZ | £825,000 | 07/09/2021 | Other |
Street average: £825,000 (1 sale)
Capital growth trend
Land Registry outcode average: last 12 months vs 5y and 10y ago (from sold prices).
House Price Index (HM Land Registry — official index, not sold-price averages): Cheshire East. Series: All dwelling types. As of April 2026.
Rental Range
Estimated market rent for Cheshire East. Low = conservative, Realistic = average, Optimistic = best case.
Based on Local Authority from postcode lookup → Cheshire East.
LHA (30th percentile) floor for East Cheshire: £1,745/mo (Apr 2025 – Mar 2026)
Location
Address
Leek Old Road
Nearby
Nearest stations, universities and amenities (distance from property).
| Type | Name | Distance |
|---|---|---|
| Bus stop | Lyme Green, Robin Lane / Leek Old Road | 0.3 miles |
| Shop | Sutton General Store and Post Office | 0.4 miles |
| Shop | Bensons for Beds | 0.6 miles |
| Train station | Macclesfield | 2.0 miles |
| Hospital | Rosemount Resource Centre | 2.3 miles |
| Hospital | Macclesfield District General Hospital | 2.4 miles |
| Train station | Prestbury | 4.5 miles |
| University | University of Derby, Buxton | 8.6 miles |
| University | Tovell Building, Buxton & Leek College | 9.4 miles |
Street-level crime
| Category | Count |
|---|---|
| Shoplifting | 10 |
| Violence and sexual offences | 7 |
| Anti-social behaviour | 3 |
| Burglary | 1 |
| Possession of weapons | 1 |
| Public order | 1 |
| Robbery | 1 |
| Total incidents | 24 |
Within 1 mile during May 2026. Source: data.police.uk (England & Wales).
Schools nearby
Nearest open schools with Ofsted ratings (England). Closed schools are not shown. Data from Get Information about Schools and Ofsted.
| Name | Type | Distance | Ofsted |
|---|---|---|---|
| Hollinhey Primary School | Primary | 0.6 miles | Good — 27 Feb 2012 |
| Ash Grove Academy | Primary | 1.1 miles | Outstanding — 26 Jun 2024 |
| Christ The King Catholic and Church of England Primary School | Primary | 1.3 miles | Inadequate — 11 Jul 2018 |
| The Macclesfield Academy | Secondary | 1.5 miles | Requires improvement — 21 Jul 2020 |
| Macclesfield College | Other | 1.6 miles | — (No rating) |
Rental Comparables
Residential lets from OpenRent and Rightmove for the area (same bedroom count). Use to validate rent estimates. Student lets are excluded.
| Title | Rent | Beds | Distance | As seen on |
|---|---|---|---|---|
| Siddington, Macclesfield, Cheshire | £2,750/mo | 4 | 5.64 miles | Rightmove |
Average rent: £2,750/mo (1 listing)
Rent-driven metrics
Based on OpenRent comparables.
- Rent ratio — Monthly rent ÷ purchase price (1% rule). 1%+ = strong, 0.8–1% = okay, <0.8% = weak for cashflow.
- Max investor price — Rent ÷ 0.8%; the price at which rent would be 0.8% of price (Stoke-style target).
- Target investor price — Rent ÷ 1%; the price at which rent would be 1% of price (strong cashflow band).
- Gross yield — Annual rent as % of purchase price (no costs).
- Cost-to-rent — Price ÷ annual rent (from OpenRent comparables). Under 14× = strong, 14–16× = acceptable, 17×+ = compressed.
- Cashflow — Rent minus mortgage, 10% maintenance, £25/mo compliance. Assumes 75% LTV, 3.95% APR (5yr fixed), 25yr term.
- ROI — Annual profit ÷ cash in (deposit + 4% purchase costs).
Enter House Number
Enter the house number to help us retrieve more accurate pricing history and property data.
Please log in to submit or correct the house number for this listing.
Log in to continue