29 FAIRVIEW ROAD
BRISTOL, SOUTH GLOUCESTERSHIRE BS15 9UU
Property details
Tenure
FREEHOLD
Floor area
85 m²
Council tax band
B
Last sold
£350,250 Mar 2025
Local average
£294,607 (+10.3%)
Deprivation
Decile 7 (21,952 of 33,755)
Street crime
221 incidents within 1 mile (May 2026)
Key features
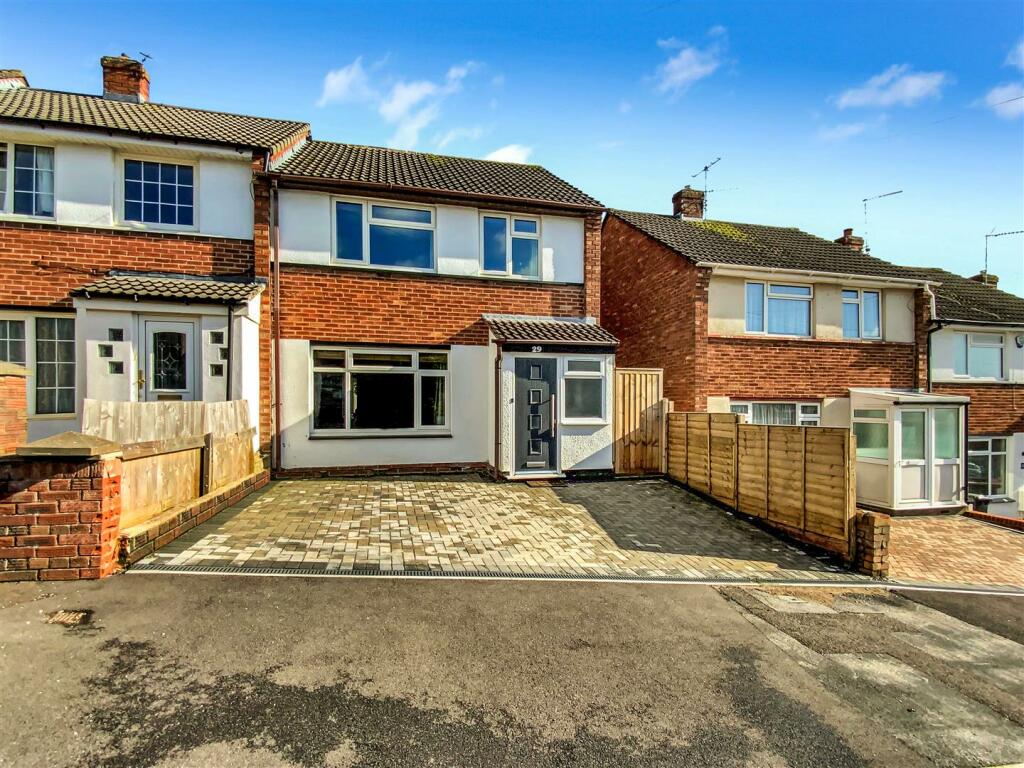
- Modern End of Terrace Home
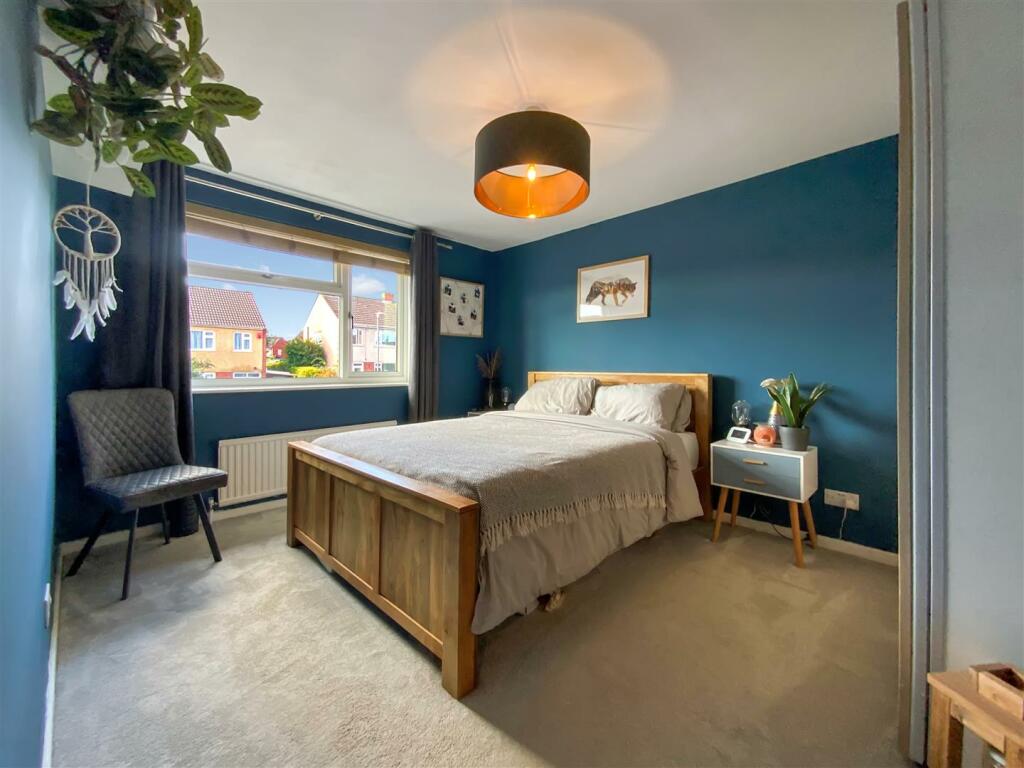
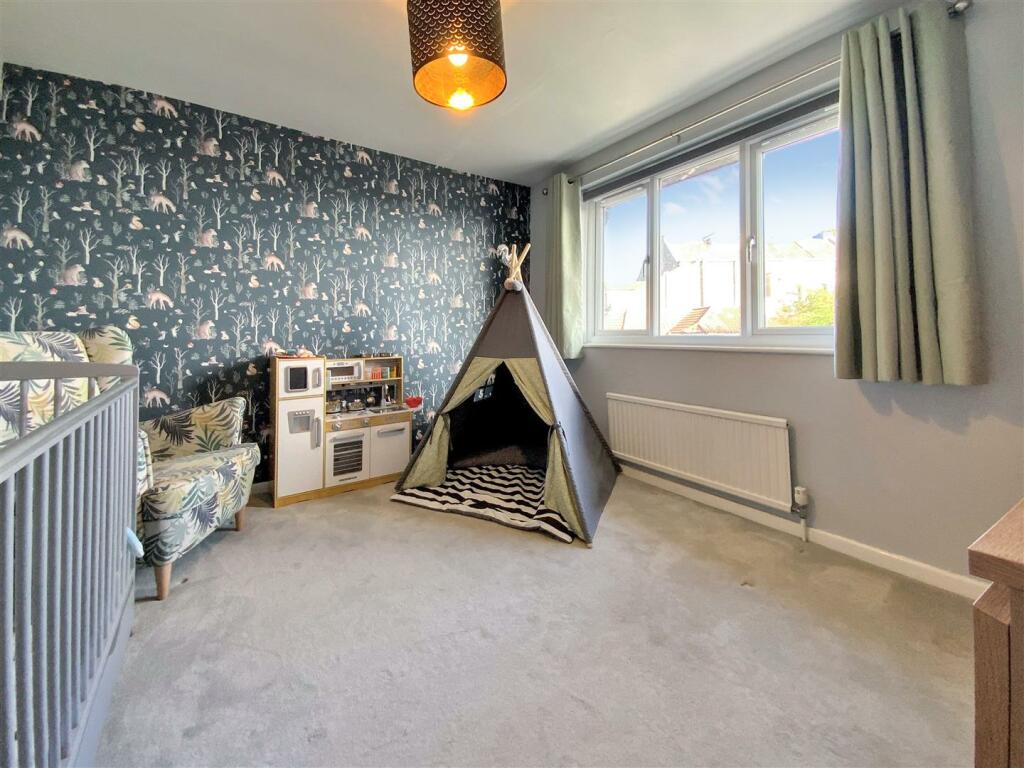
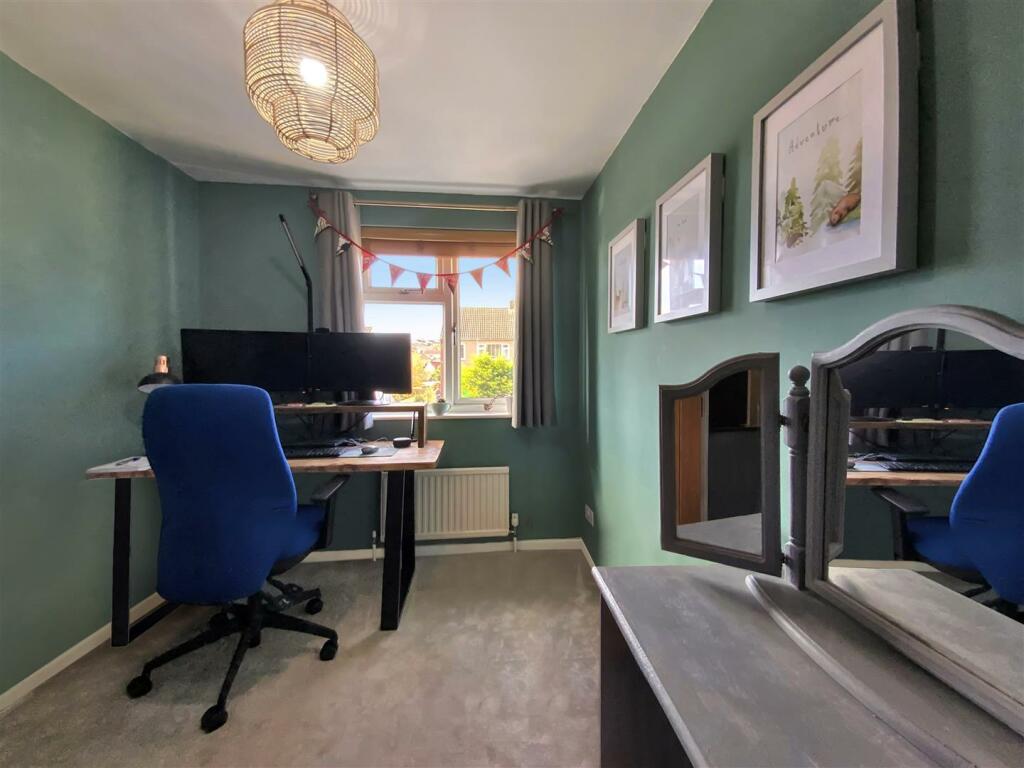
- 3 Spacious Bedrooms
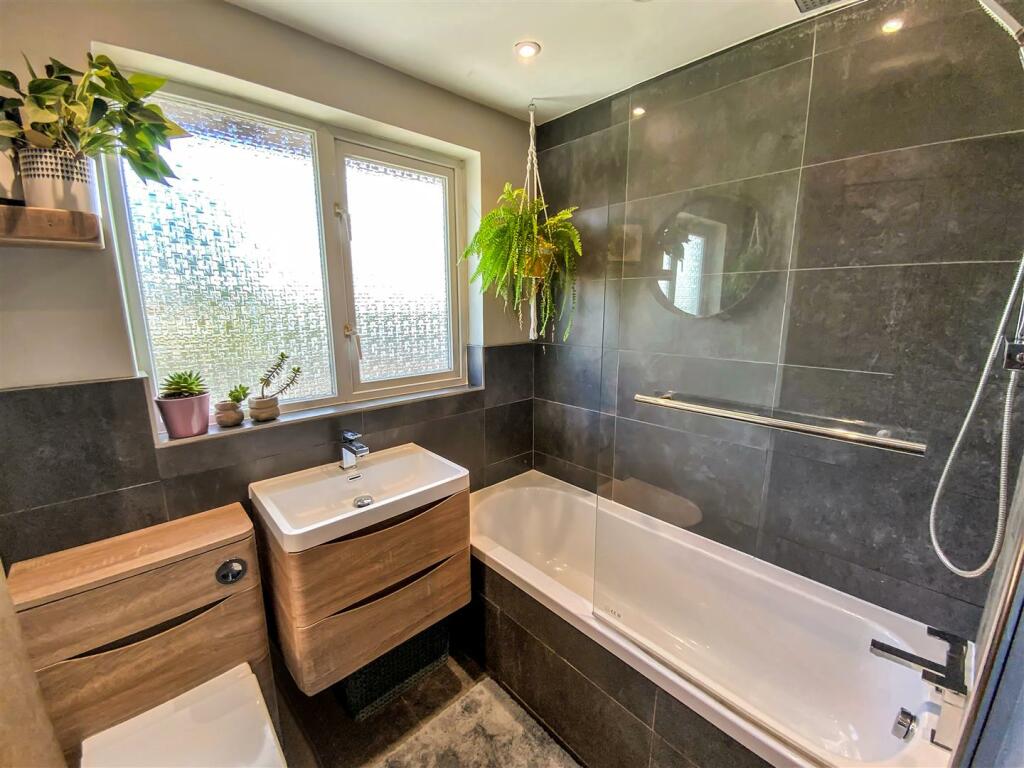
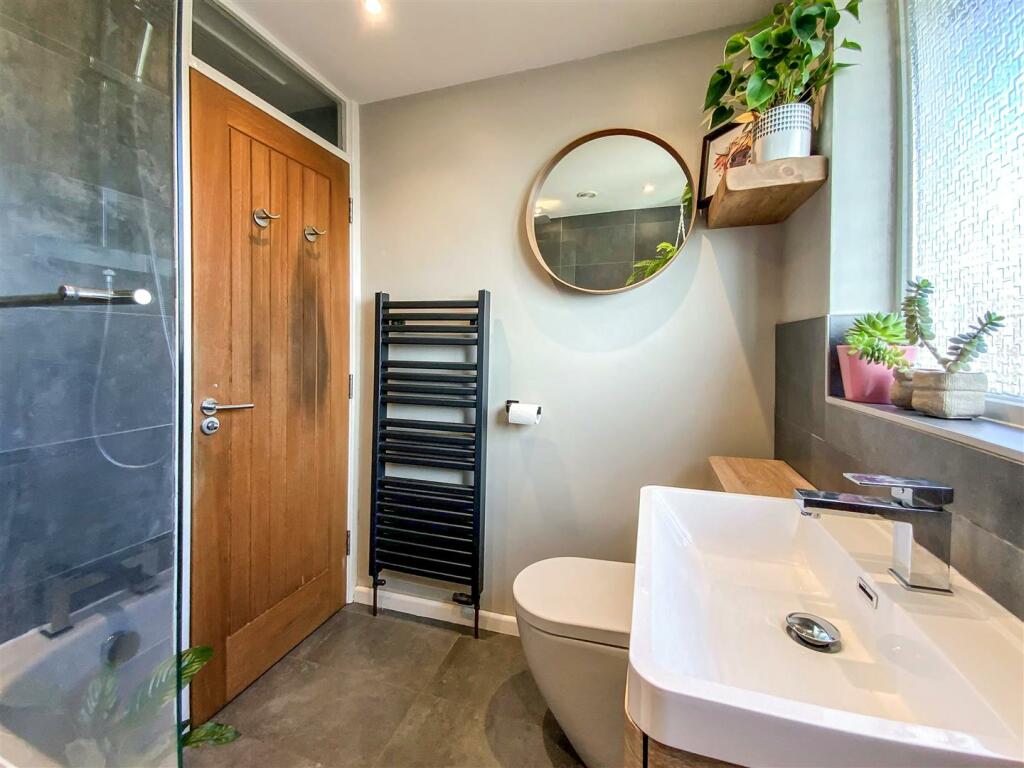
- Gorgeous Bathroom
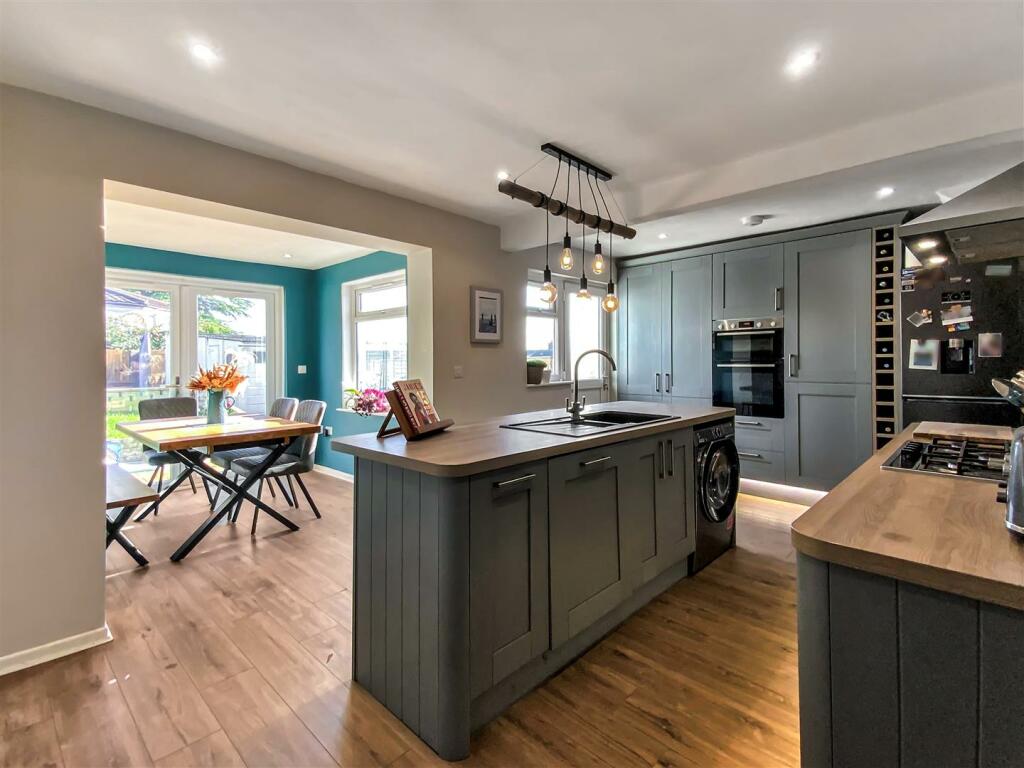
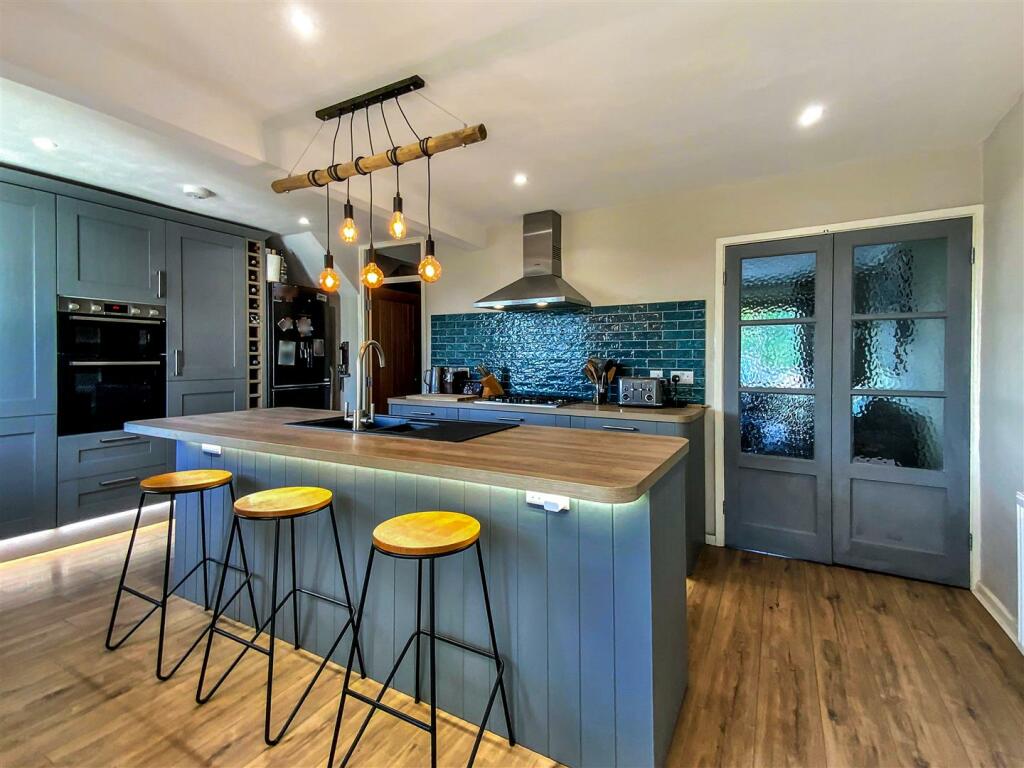
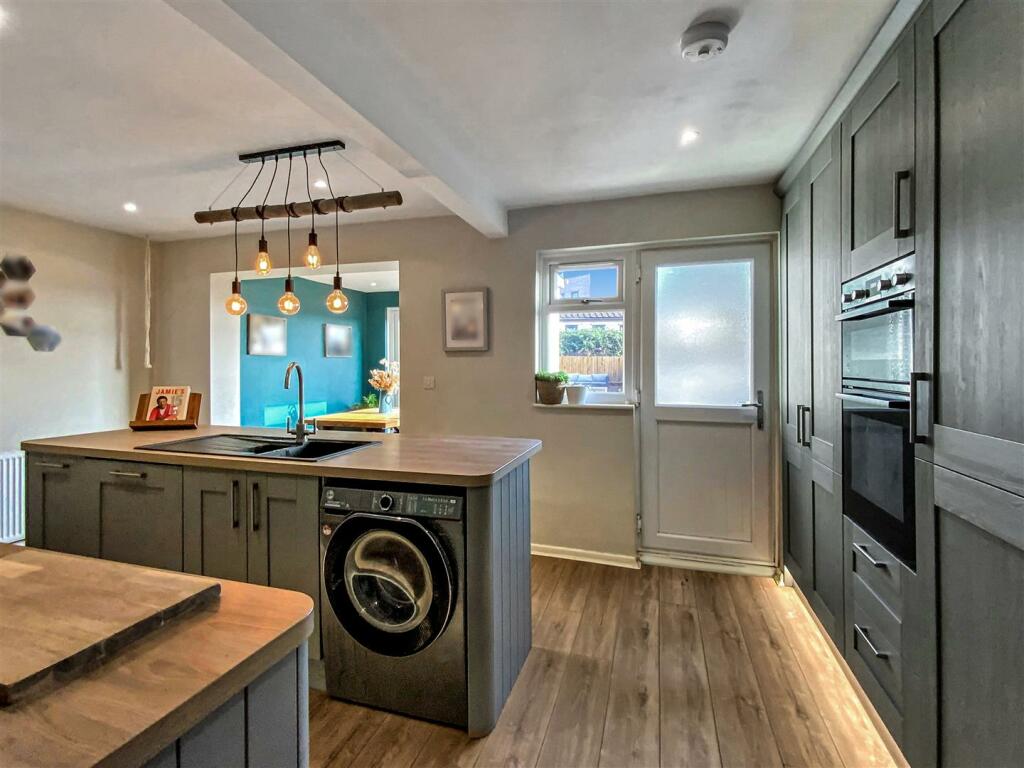
- Stunning Kitchen/Diner
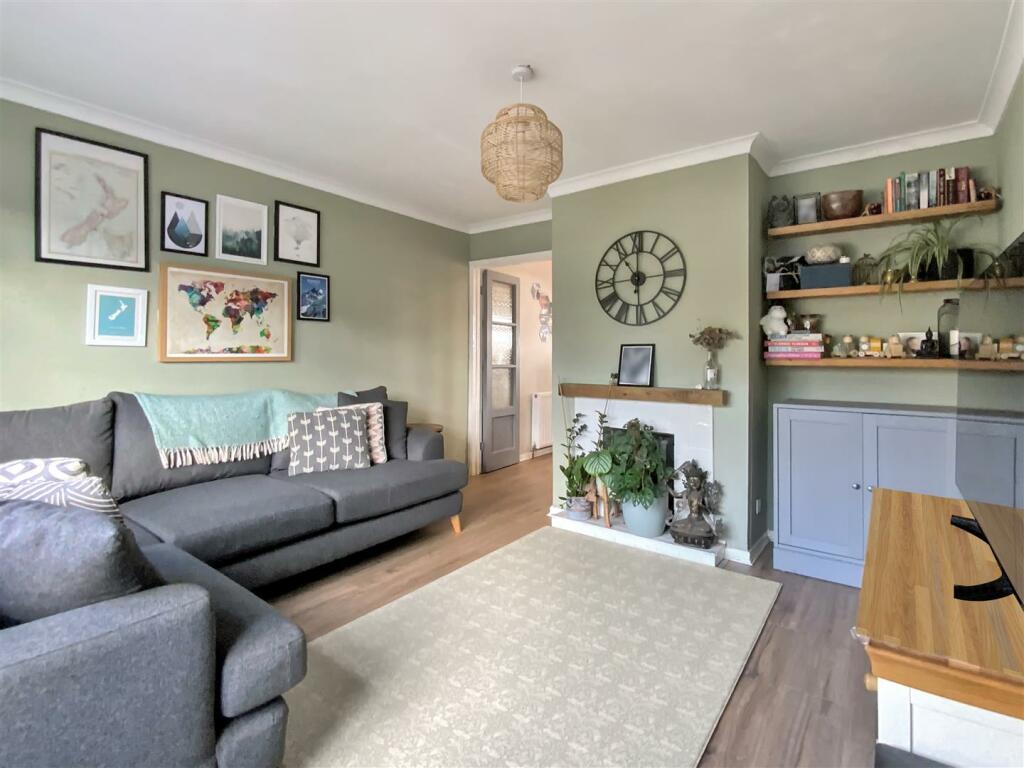
- Lounge with Feature Fireplace
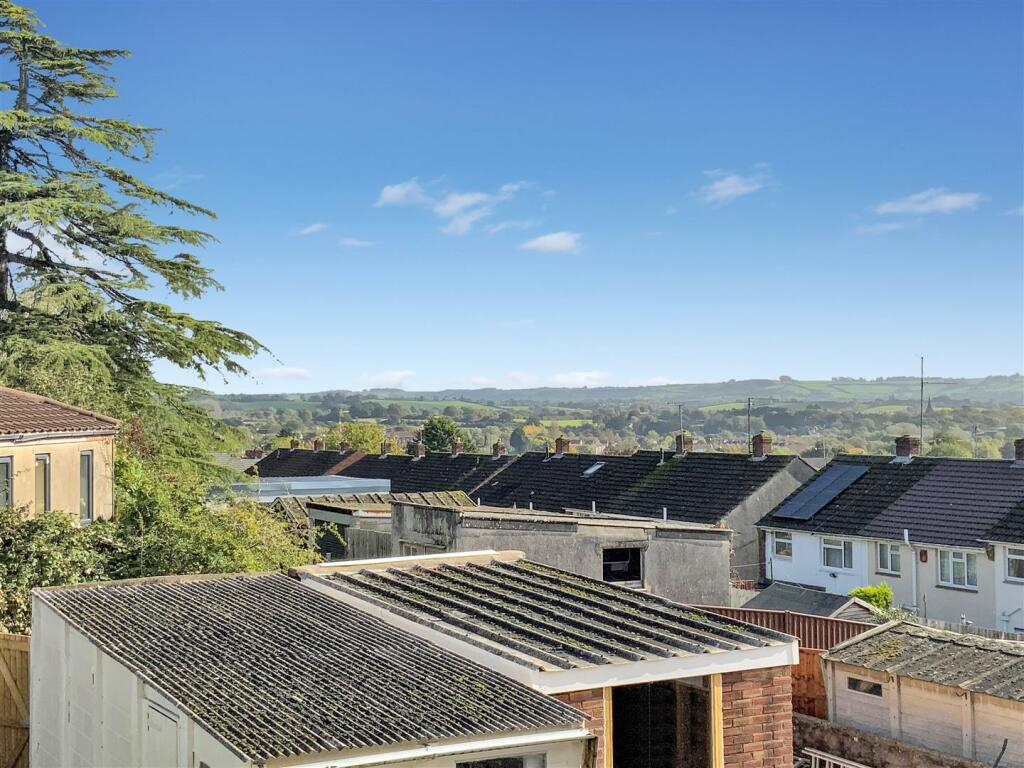
- Far Reaching Views to the Rear
- Driveway Parking
- Garage Accessed via Rear Lane
Additional details
- Electricity
- Mains supply
- Water
- Mains supply
- Sewerage
- Mains supply
- Heating
- Gas central
- Parking
- Garage
- Garden
- Yes
Description
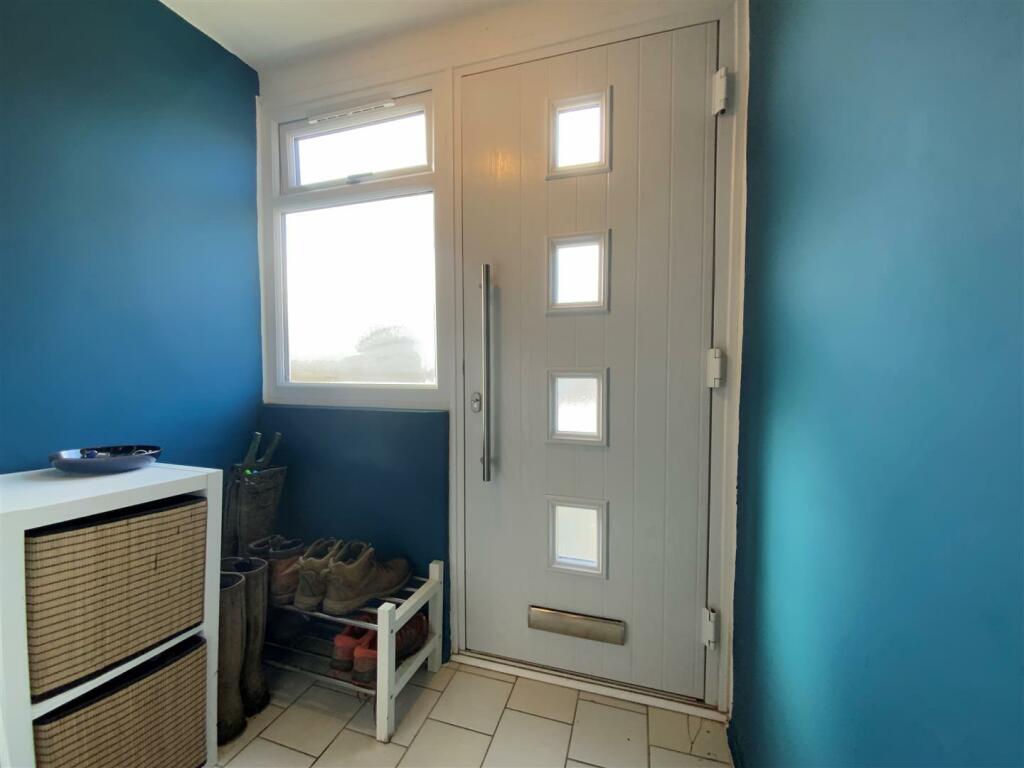
Porch - 1.73 x 1.12 (5'8" x 3'8") - Double glazed composite front door, double glazed obscure window to front, tiled floor, light.
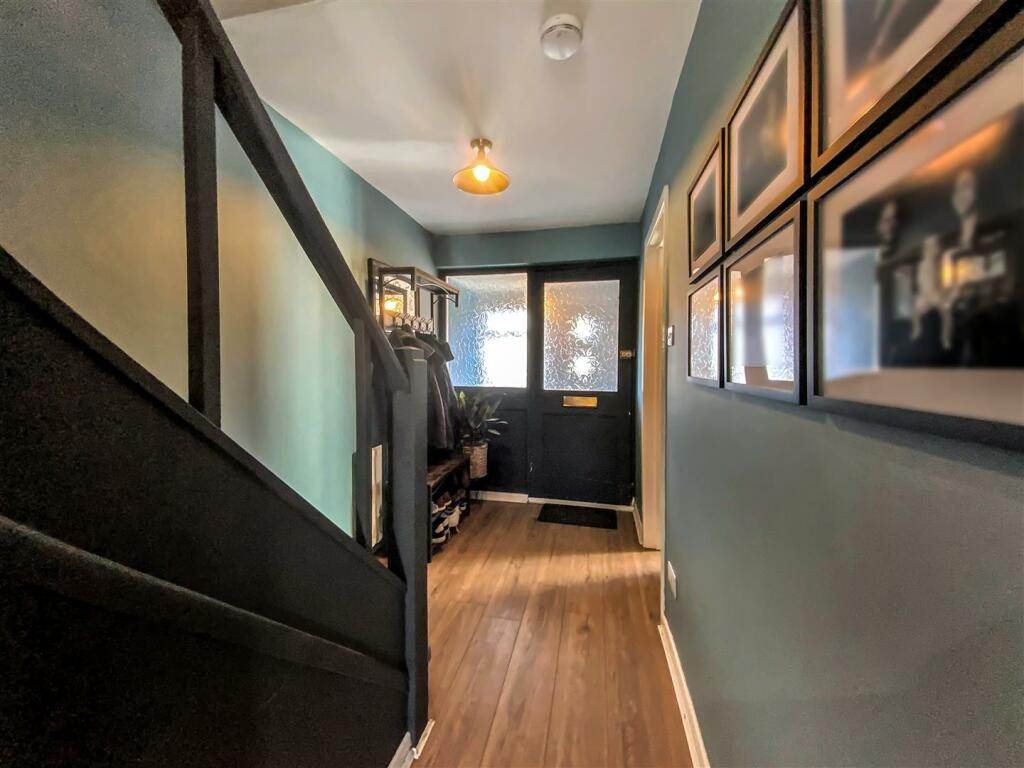
Hallway - Wooden door with obscure glass panel and obscure glass side panel, radiator, stairs to first floor, under stairs storage cupboard housing fuse box and meters.
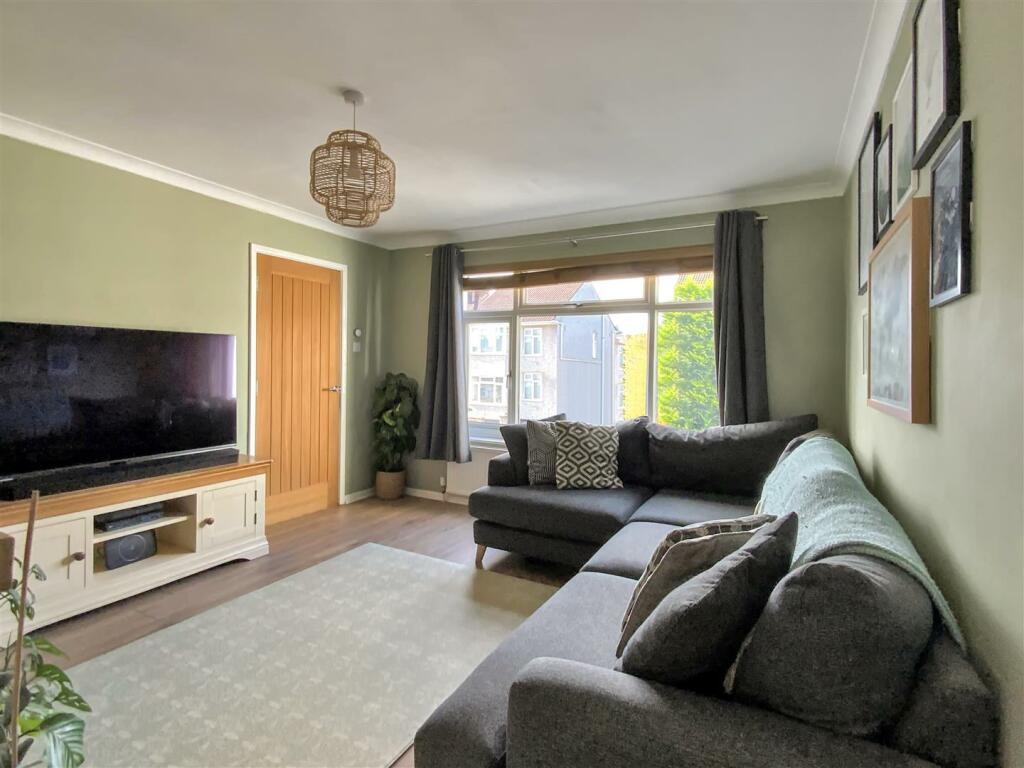
Lounge - 3.61 x 3.93 (11'10" x 12'10") - Double glazed window to front, radiator, feature fireplace with inset electric wood burner style fire, tile surround and wooden mantle, double wooden obscure glass doors to kitchen.
Kitchen/Diner - 5.49m x 3.18m (kitchen area) (18'0" x 10'5" (kitch - Double glazed door with obscure glass panel to rear, double glazed window to rear, radiator, range of wall and base units with worktop over, double oven grill, cupboard above oven with power point for microwave, inset 5 burner gas hob with cooker hood above, built in wine rack, larder style unit with integral draws and storage, central Island with breakfast bar, inset composite 1 and 1/2 bowl sink and drainer unit with mixer tap over, sockets with USB points, and feature light fitting above, integrated dishwasher, integrated double bin, recess for washing machine, recess for tall fridge freezer, opening to dining area.
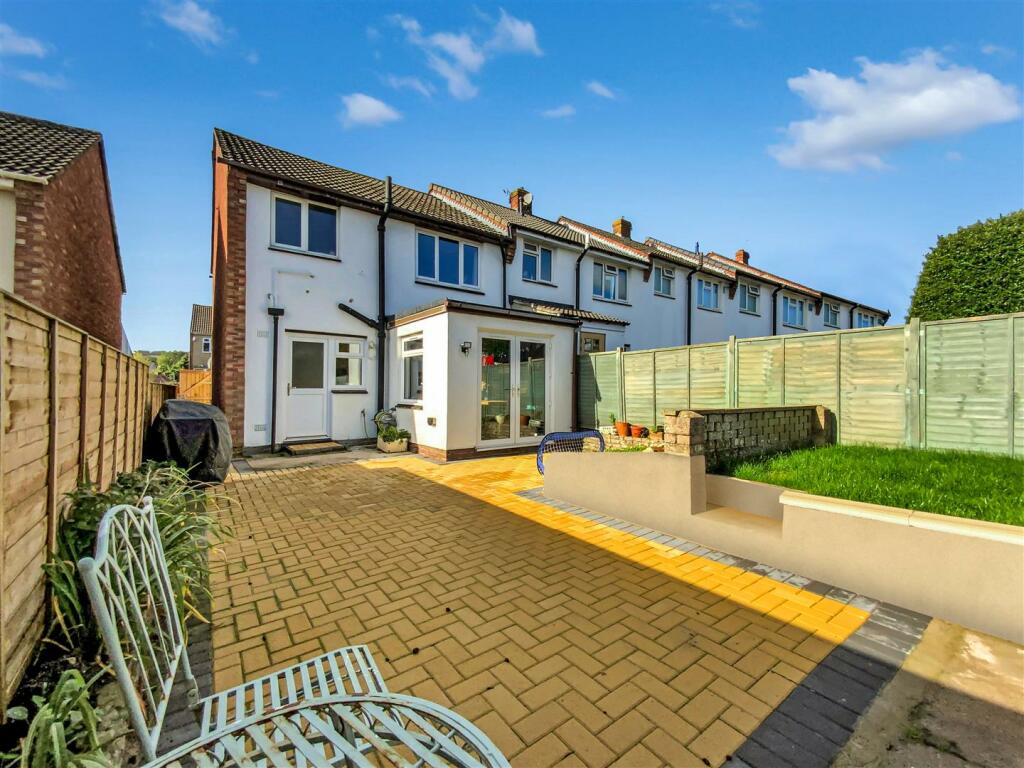
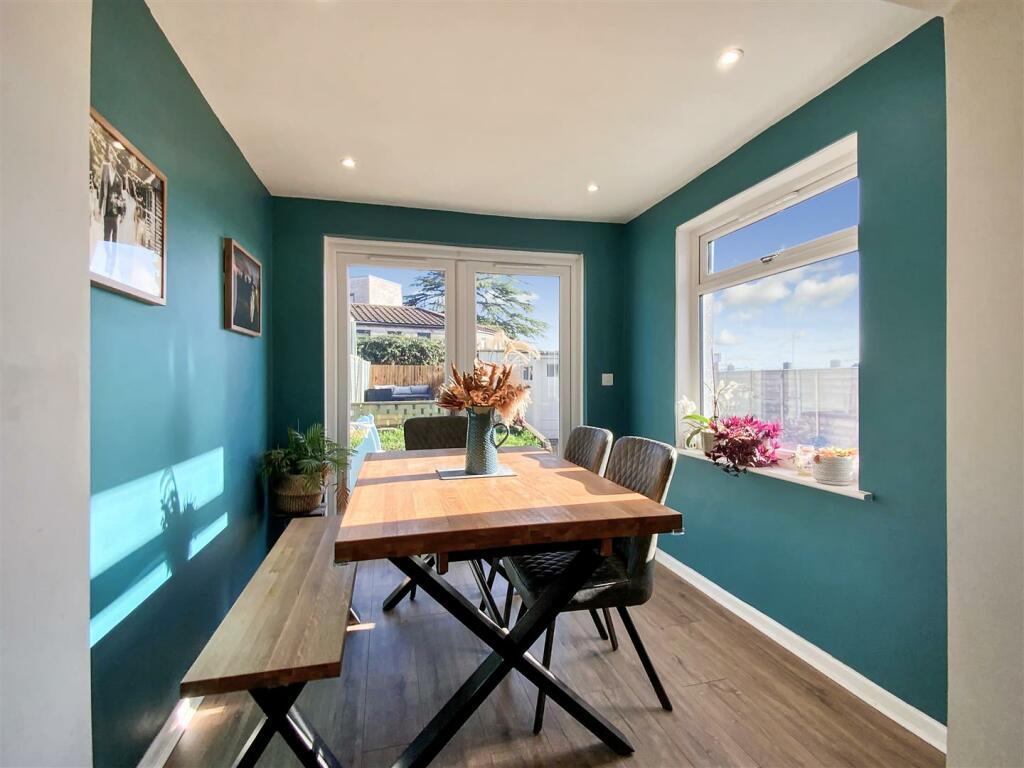
Dining Area - 2.36 x 2.36 (7'8" x 7'8") - Double glazed French doors to garden, double glazed window to side, spot lights.
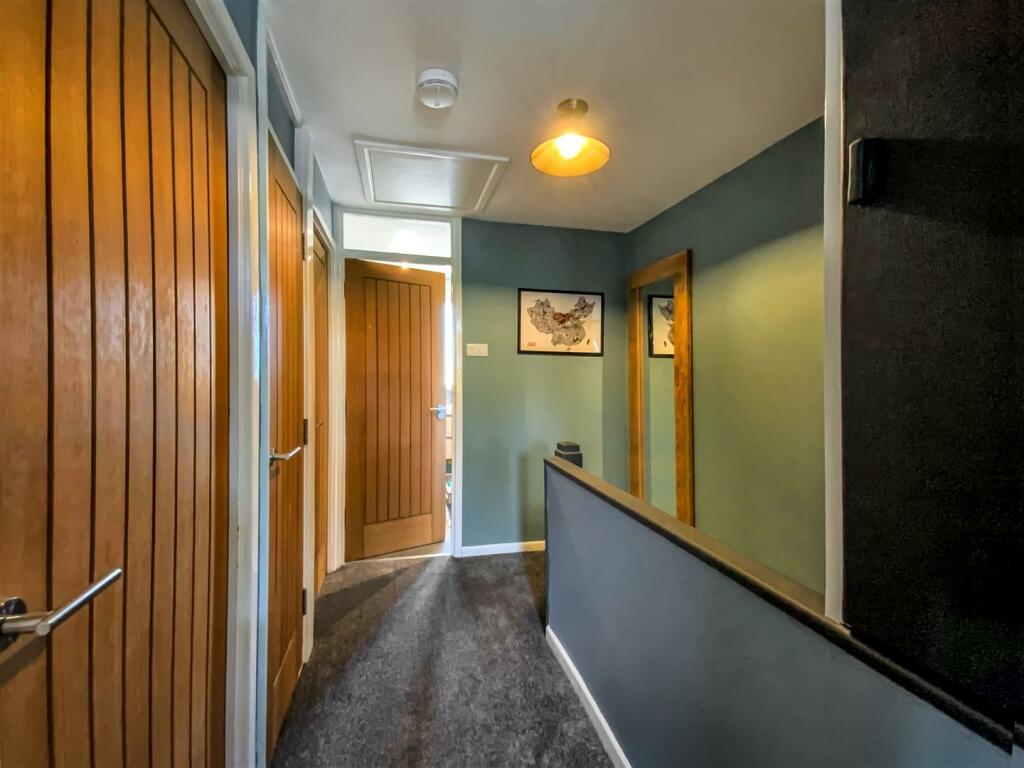
Landing - 1.03 x 2.68 (3'4" x 8'9") - Loft hatch to part boarded loft with light and drop down ladder, storage cupboard, further cupboard over stair recess, combi boiler in loft.
Bedroom 1 - 3.11 x 3.93 (10'2" x 12'10") - Double glazed window to front, radiator.
Bedroom 2 - 3.45m x 3.15m max (11'4" x 10'4" max) - Double glazed window to rear, radiator.
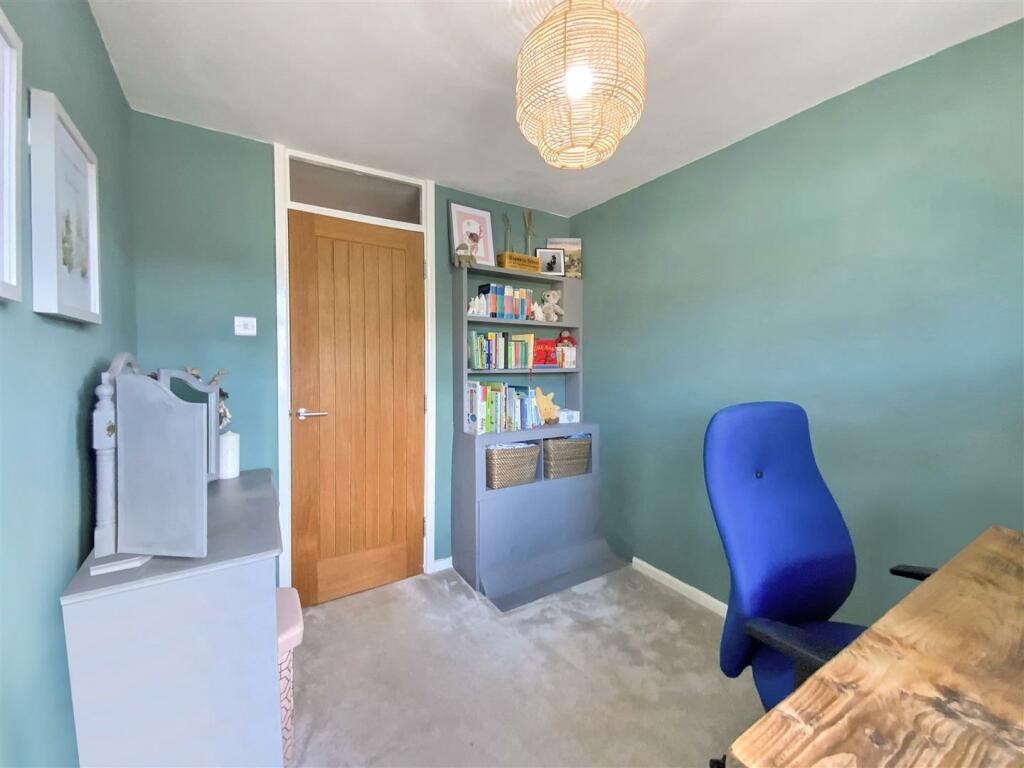
Bedroom 3 - 2.73 x 2.32 (8'11" x 7'7") - Double glazed window to front, radiator, feature built in dresser over stair recess.
Bathroom - 1.67 x 1.97 (5'5" x 6'5") - Double glazed obscure window to rear, spot lights, extractor fan, double heated towel rail, tiling to walls, tiled floor, panelled bath with shower over, wash hand basin set into floating draw unit, W.C.
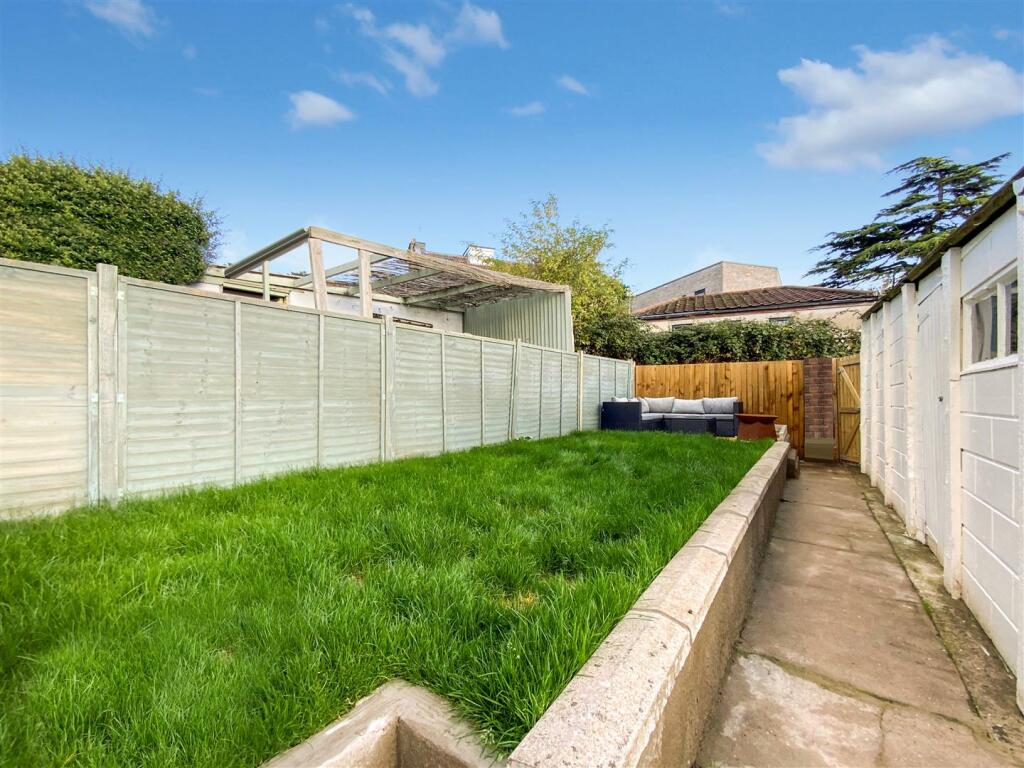
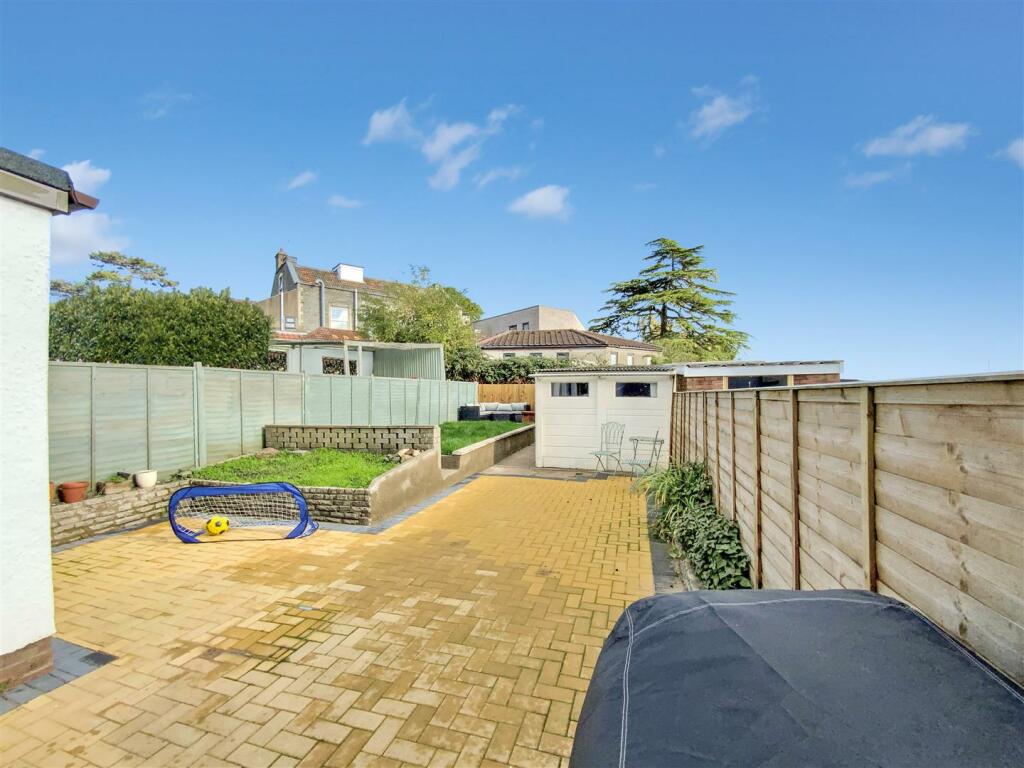
Rear Garden - Enclosed by boundary walls and fencing, outside tap, outside power socket, mainly laid to brick paving with path to rear access gate and personal door to garage, further path to side of property leading to gated access to the front drive, raised flower bed, raised lawn with further brick paved seating area to rear.
Parking - Brick paved driveway parking enclosed by low level boundary walls and fencing to sides, gated side access.
Garage - Single garage with up and over door to front and personal door to garden, accessed via private rear lane leading from Brompton Close.
Listed by
Longwell Green
Blue Sky Estate Agents
Reference: 154038683
EPC Rating & Upgrade Cost
Fetching EPC data… Refresh this page in a moment.
Flood risk
Zone: 1
Risk: Low
Job (default Low)
Floorplans
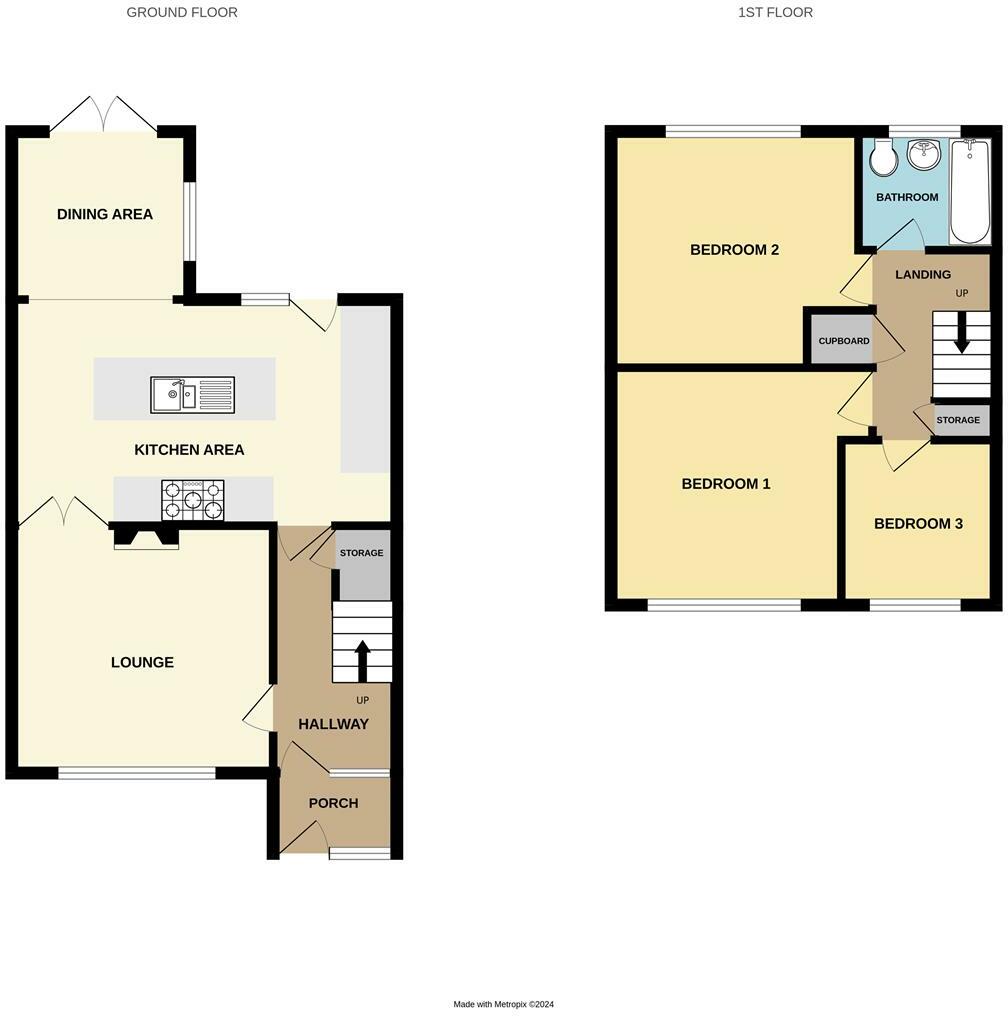
Floor Plan
EPC Graphs
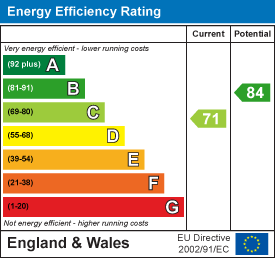
EE Rating
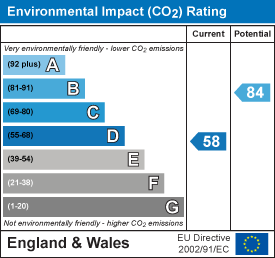
EI Rating
FENSA Certificates
This property has 2 FENSA certificate(s) on record, indicating window/door installations by FENSA-approved installers.
FENSA Certificate #3332185
Property Details
Street: 29 Fairview Road
Town: BRISTOL
Postcode: BS15 9UU
Installation Details
Items: 4 windows and 1 door
Certificate Issued: 13/12/2005
Work Completed: 25/11/2005
This certificate data was retrieved from FENSA's database
FENSA Certificate #14410305
Property Details
Street: 29 Fairview Road
Town: BRISTOL
Postcode: BS15 9UU
Installation Details
Items: 4 windows and 3 doors
Certificate Issued: 24/01/2021
Work Completed: 05/01/2021
This certificate data was retrieved from FENSA's database
What is FENSA? FENSA (Fenestration Self-Assessment Scheme) is a government-authorised scheme that monitors building regulation compliance for replacement windows and doors. Certificates indicate that work was completed by FENSA-approved installers.
Price history
119% since 2013
| Event | Date | Price | % change |
|---|---|---|---|
| Sold | 21/03/2025 (1 year ago) | £350,250 | +49% |
| Sold | 31/01/2020 (6 years ago) | £235,000 | +46.9% |
| Sold | 16/08/2013 (12 years ago) | £160,000 | — |
Source: HM Land Registry Price Paid Data. Crown copyright.
Sold Comparables
Same street and nearby sales within 0.25 miles (last 5 years). Data from Land Registry Price Paid.
| Address | Price | Date | Type |
|---|---|---|---|
| 6 ORCHARD GARDENS, BRISTOL, SOUTH GLOUCESTERSHIRE, BS15 9UA | £265,000 | 27/06/2025 | Terraced |
| 72 ORCHARD VALE, BRISTOL, SOUTH GLOUCESTERSHIRE, BS15 9UJ | £300,000 | 28/03/2025 | Terraced |
| 53 HONEY HILL ROAD, BRISTOL, SOUTH GLOUCESTERSHIRE, BS15 4HN | £314,550 | 29/11/2023 | Terraced |
| 59 ORCHARD VALE, BRISTOL, SOUTH GLOUCESTERSHIRE, BS15 9UL | £247,500 | 06/10/2023 | Terraced |
| 13 BROMPTON CLOSE, BRISTOL, SOUTH GLOUCESTERSHIRE, BS15 9UX | £295,000 | 02/06/2023 | Terraced |
| 24 ORCHARD GARDENS, BRISTOL, SOUTH GLOUCESTERSHIRE, BS15 9UA | £280,000 | 31/03/2023 | Terraced |
| 19 ORCHARD GARDENS, BRISTOL, SOUTH GLOUCESTERSHIRE, BS15 9UA | £255,000 | 11/11/2022 | Terraced |
| 14 ORCHARD GARDENS, BRISTOL, SOUTH GLOUCESTERSHIRE, BS15 9UA | £270,000 | 07/10/2022 | Terraced |
| 43 ORCHARD VALE, BRISTOL, SOUTH GLOUCESTERSHIRE, BS15 9UW | £281,000 | 29/07/2022 | Terraced |
| 14 ASHLEY, BRISTOL, SOUTH GLOUCESTERSHIRE, BS15 9UD | £290,000 | 26/07/2022 | Terraced |
| 30 HILL STREET, KINGSWOOD, BRISTOL, SOUTH GLOUCESTERSHIRE, BS15 4ES | £280,000 | 25/07/2022 | Terraced |
| 46 FAIRVIEW ROAD, BRISTOL, SOUTH GLOUCESTERSHIRE, BS15 9UT | £328,500 | 04/07/2022 | Terraced |
| 12 ORCHARD GARDENS, BRISTOL, SOUTH GLOUCESTERSHIRE, BS15 9UA | £280,000 | 09/06/2022 | Terraced |
| 47 ORCHARD VALE, BRISTOL, SOUTH GLOUCESTERSHIRE, BS15 9UW | £280,000 | 01/04/2022 | Terraced |
| 113 HILL STREET, KINGSWOOD, BRISTOL, SOUTH GLOUCESTERSHIRE, BS15 4EZ | £395,000 | 11/03/2022 | Terraced |
| 7 ASHLEY, BRISTOL, SOUTH GLOUCESTERSHIRE, BS15 9UD | £265,000 | 01/03/2022 | Terraced |
| 13 ORCHARD VALE, BRISTOL, SOUTH GLOUCESTERSHIRE, BS15 9UW | £358,000 | 30/09/2021 | Terraced |
| 21 WOODSTOCK ROAD, KINGSWOOD, BRISTOL, SOUTH GLOUCESTERSHIRE, BS15 9UB | £260,000 | 22/09/2021 | Terraced |
| 95 ORCHARD VALE, BRISTOL, SOUTH GLOUCESTERSHIRE, BS15 9UJ | £220,000 | 02/09/2021 | Terraced |
Area average: £287,608 (19 sales)
Capital growth trend
Land Registry outcode average: last 12 months vs 5y and 10y ago (from sold prices).
House Price Index (HM Land Registry — official index, not sold-price averages): South Gloucestershire. Series: Terraced. As of April 2026.
Rental Range
Estimated market rent for South Gloucestershire. Low = conservative, Realistic = average, Optimistic = best case.
Based on Local Authority from postcode lookup → South Gloucestershire.
LHA (30th percentile) floor for Gloucester: £848/mo (Apr 2025 – Mar 2026)
Location
Nearby
Nearest stations, universities and amenities (distance from property).
| Type | Name | Distance |
|---|---|---|
| Bus stop | Fussell Court | 0.1 miles |
| Shop | C&C Auto Services | 0.1 miles |
| Bus stop | Gages Close | 0.1 miles |
| Shop | Dan Harfords | 0.2 miles |
| Train station | Oldland Common | 1.6 miles |
| Train station | Bitton | 2.1 miles |
| University | Bristol Digital Futures Institute | 3.7 miles |
| University | School of Architecture and Environment | 3.8 miles |
| Hospital | Bristol Royal Infirmary | 4.5 miles |
| Hospital | Bristol Heart Institute | 4.5 miles |
Street-level crime
| Category | Count |
|---|---|
| Violence and sexual offences | 83 |
| Anti-social behaviour | 39 |
| Criminal damage and arson | 18 |
| Shoplifting | 17 |
| Burglary | 14 |
| Public order | 14 |
| Other theft | 13 |
| Vehicle crime | 11 |
| Drugs | 4 |
| Robbery | 4 |
| Other crime | 2 |
| Bicycle theft | 1 |
| Theft from the person | 1 |
| Total incidents | 221 |
Within 1 mile during May 2026. Source: data.police.uk (England & Wales).
Schools nearby
Nearest open schools with Ofsted ratings (England). Closed schools are not shown. Data from Get Information about Schools and Ofsted.
| Name | Type | Distance | Ofsted |
|---|---|---|---|
| King's Oak Academy | Other | 0.3 miles | Good — 16 Apr 2018 |
| Courtney Primary School | Primary | 0.3 miles | — (Inspected (no overall grade)) |
| The Park Primary School | Primary | 0.4 miles | Good — 17 Jul 2017 |
| New Horizons Learning Centre | Other | 0.4 miles | Good — 24 Apr 2024 |
| Digitech Studio School | Secondary | 0.6 miles | Good — 19 Jan 2022 |
Rental Comparables
Rental listings exist nearby, but none matched the 3-bedroom count for this property.
Rent-driven metrics
Based on Area rent estimate.
- Rent ratio — Monthly rent ÷ purchase price (1% rule). 1%+ = strong, 0.8–1% = okay, <0.8% = weak for cashflow.
- Max investor price — Rent ÷ 0.8%; the price at which rent would be 0.8% of price (Stoke-style target).
- Target investor price — Rent ÷ 1%; the price at which rent would be 1% of price (strong cashflow band).
- Gross yield — Annual rent as % of purchase price (no costs).