4 STAFFORD ROAD
MANCHESTER, ECCLES, GREATER MANCHESTER M30 9HW
£1,150,000
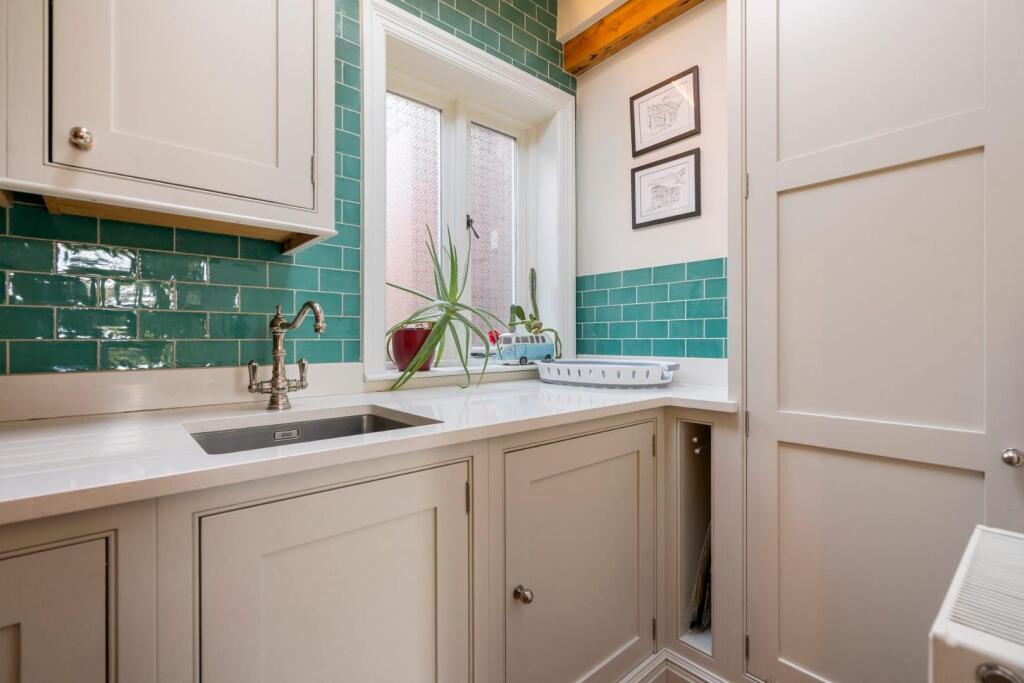
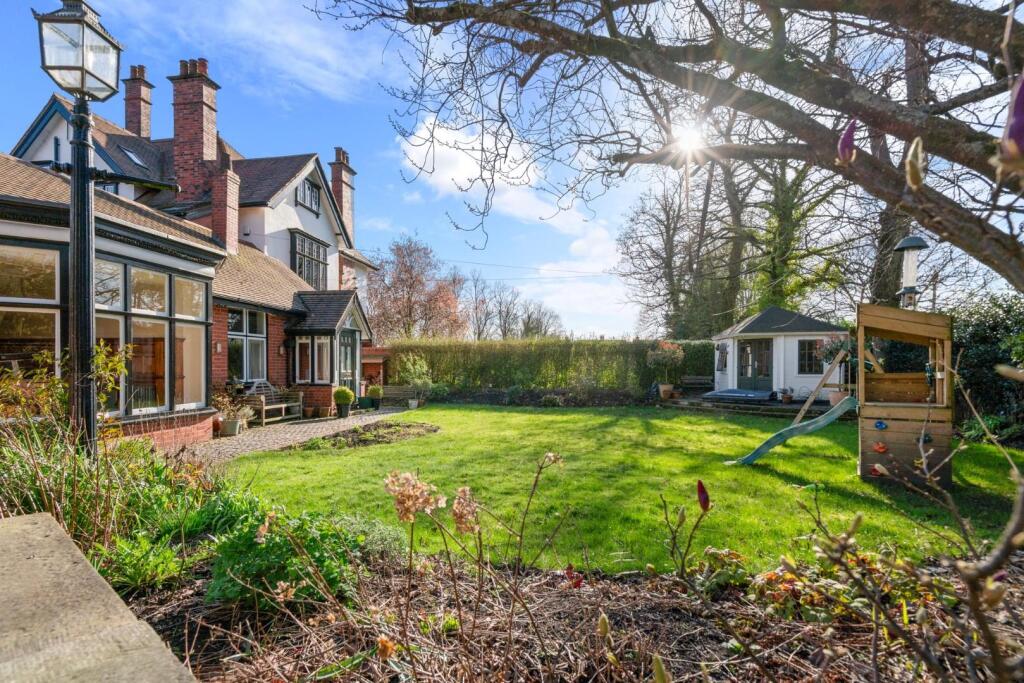
DSC08822-lowres.jpg bd300f13-DSC07909.jpg DSC08748-lowres.jpg DSC08739-lowres.jpg DSC08750-lowres.jpg DSC08749-lowres.jpg DSC08755-lowres.jpg DSC08752-lowres.jpg DSC08745-lowres.jpg DSC08742-lowres.jpg DSC08754-lowres.jpg DSC08768-lowres.jpg DSC08778-lowres.jpg DSC08771-lowres.jpg DSC08775-lowres.jpg DSC08736-lowres.jpg DSC08737-lowres.jpg DSC08719-lowres.jpg DSC08723-lowres.jpg DSC08726-lowres.jpg DSC08807-lowres.jpg DSC08802-lowres.jpg DSC08791-lowres.jpg DSC08792-lowres.jpg DSC08795-lowres.jpg DSC08714-lowres.jpg DSC08715-lowres.jpg DSC08716-lowres.jpg DSC08697-lowres.jpg DSC08699-lowres.jpg DSC08700-lowres.jpg DSC08704-lowres.jpg DSC08710-lowres.jpg DSC08688-lowres.jpg DSC08690-lowres.jpg DSC08686-lowres.jpg DSC08692-lowres.jpg ff0579cf-DSC07899.jpg e9bf5607-DSC07889.jpg DSC08811-lowres.jpg DSC08815-lowres.jpg
/ 41
Property details
Tenure
FREEHOLD
Floor area
230 m²
Council tax band
E
Last sold
£315,000 Aug 2010
Local average
£443,400 (+159.4%)
Deprivation
Decile 8 (24,915 of 33,755)
Street crime
1 incident within 1 mile (May 2026)
Key features
- RARE OPPORTUNITY
- 3600 SQ FT
- LARGE EXTENDED OPEN PLAN KITCHEN/DINING/LIVING ROOM
- SET OVER FOUR FLOORS
- INTERNAL GARAGE
- PRIVATE GATED GARDEN ON EXTENSIVE PLOT
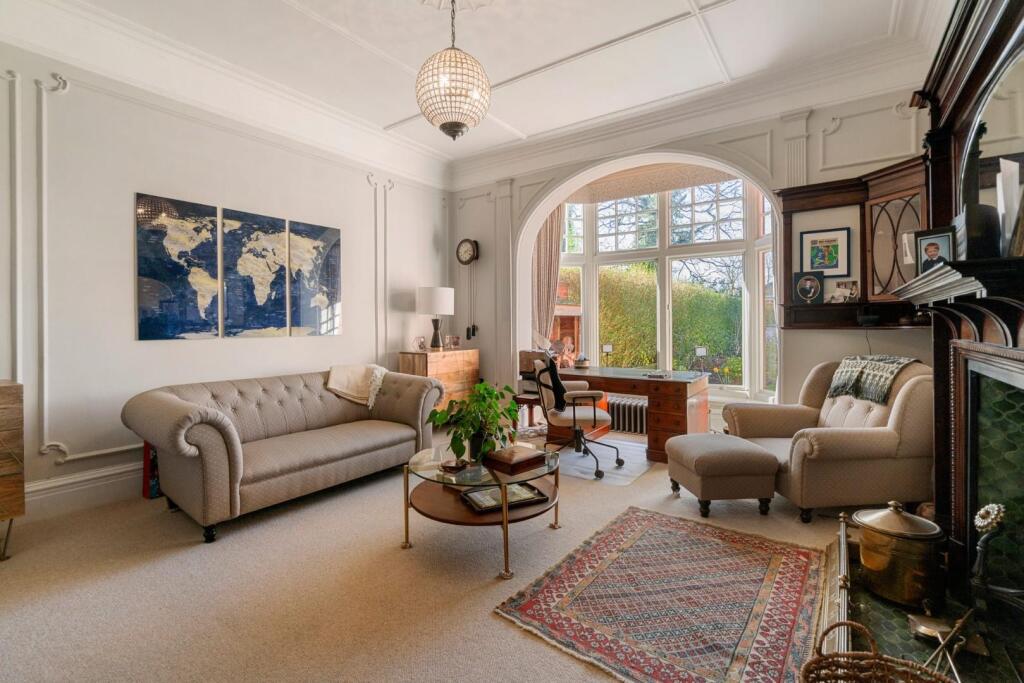
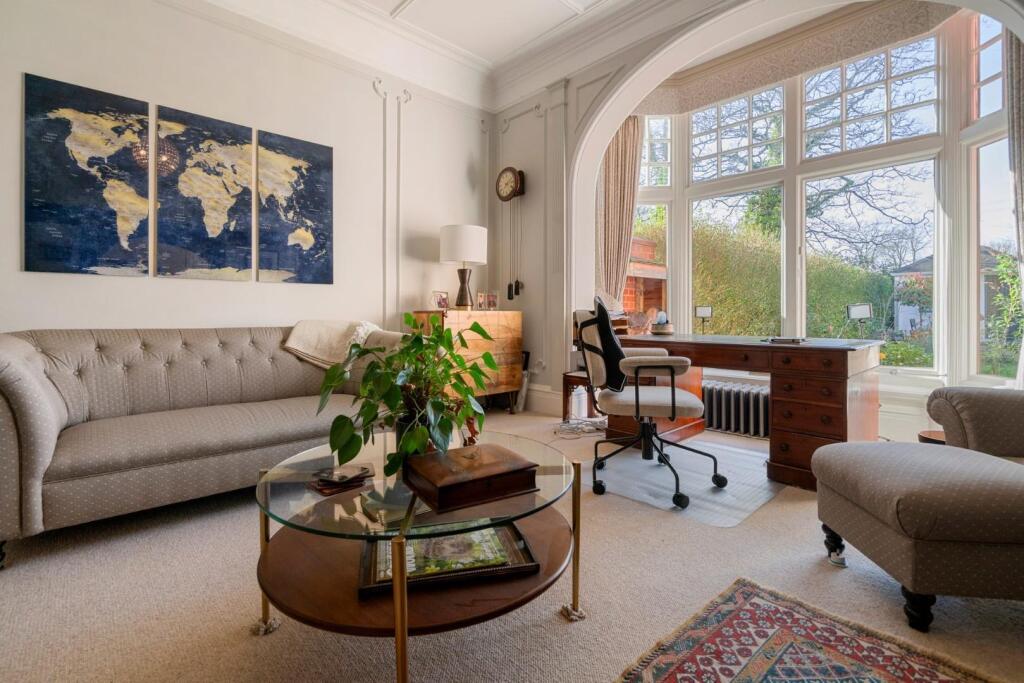
- THREE RECEPTION ROOMS
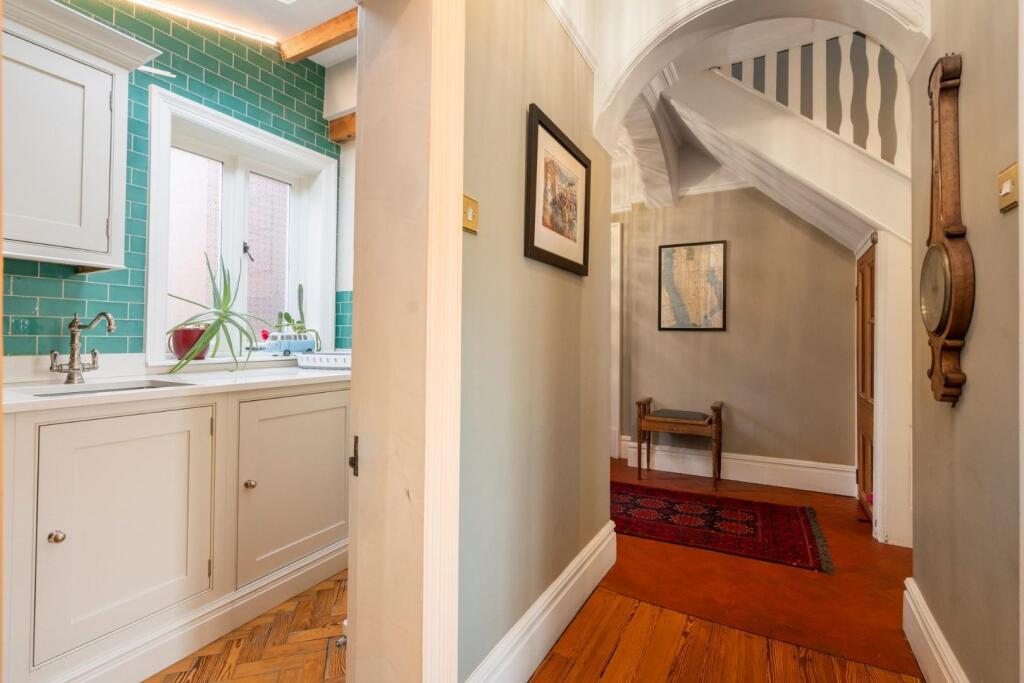
- FINISHED TO AN EXCEPTIONALLY HIGH STANDARD
- THREE BATHROOMS
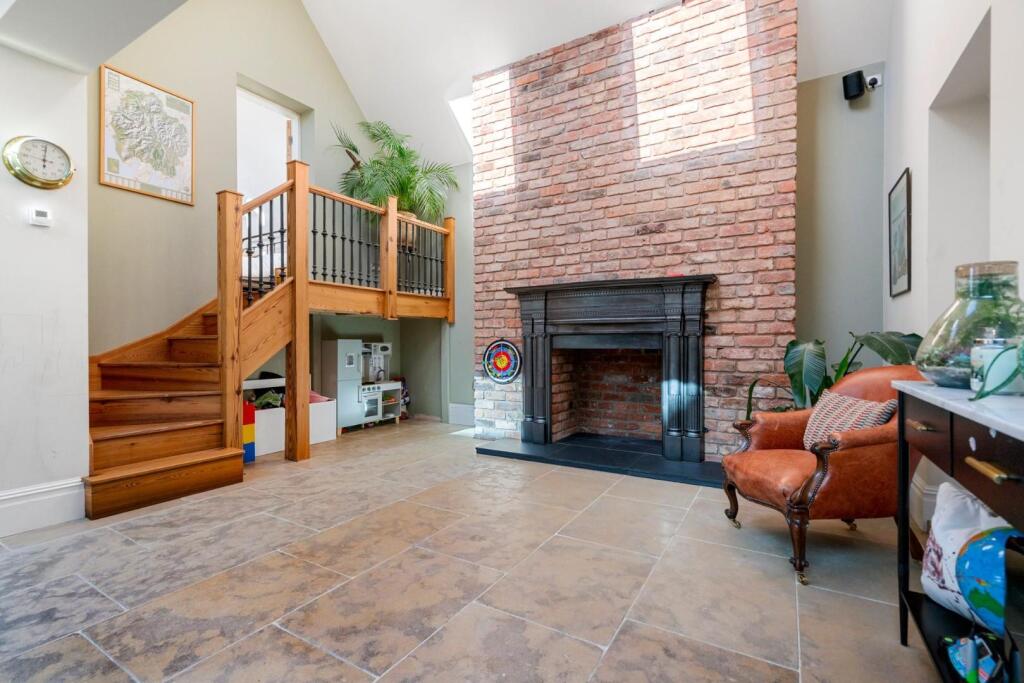
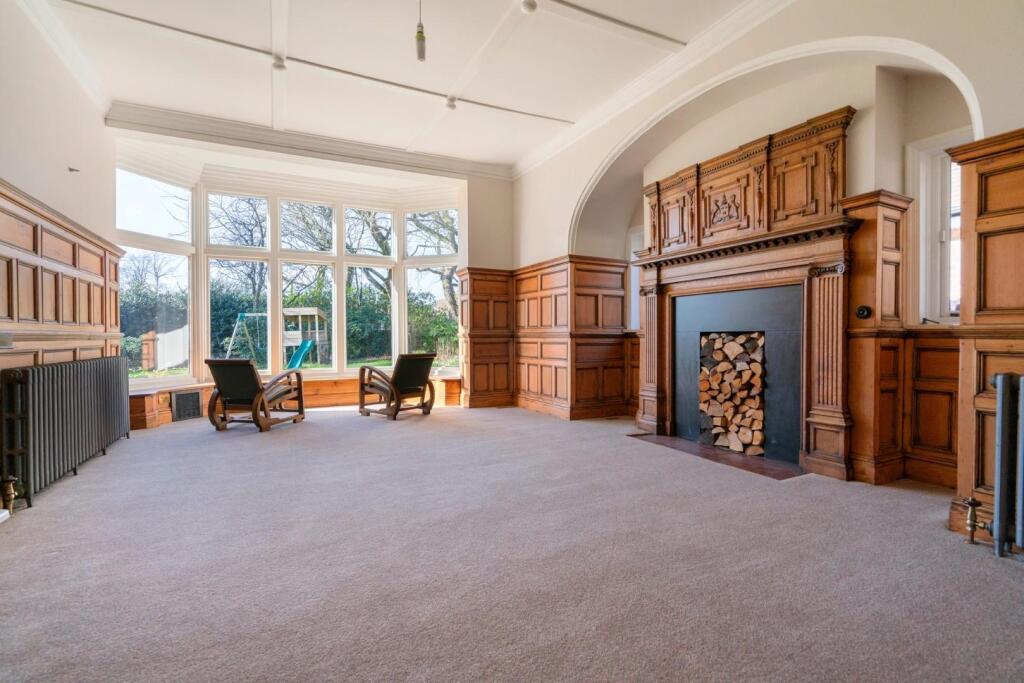
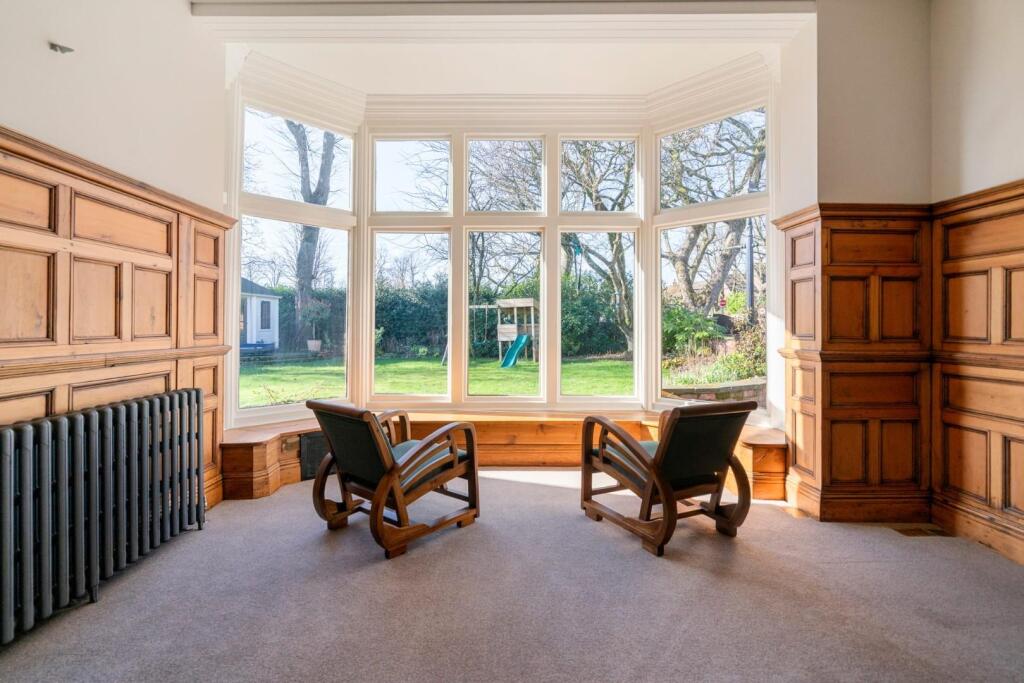
- PERIOD FEATURES
Additional details
- Parking
- Yes
- Garden
- Yes
Description
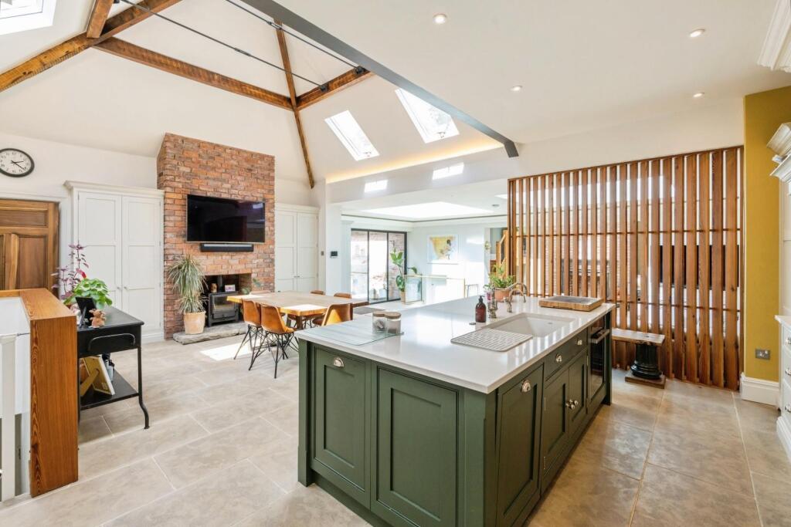
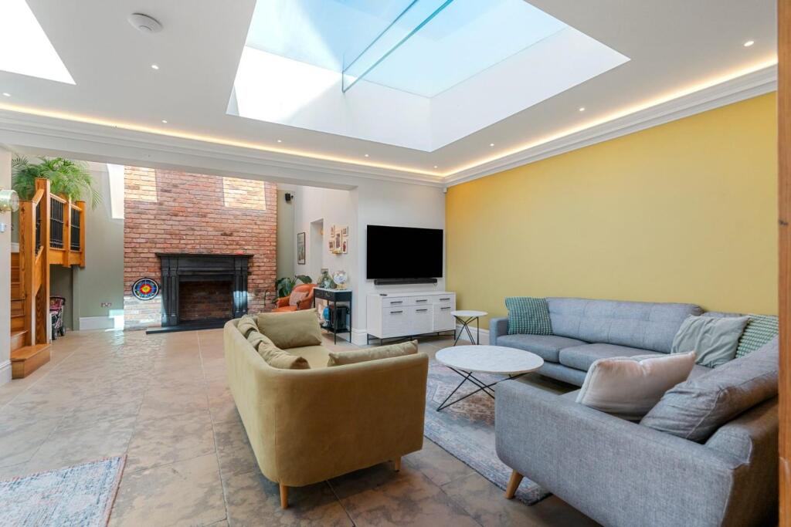
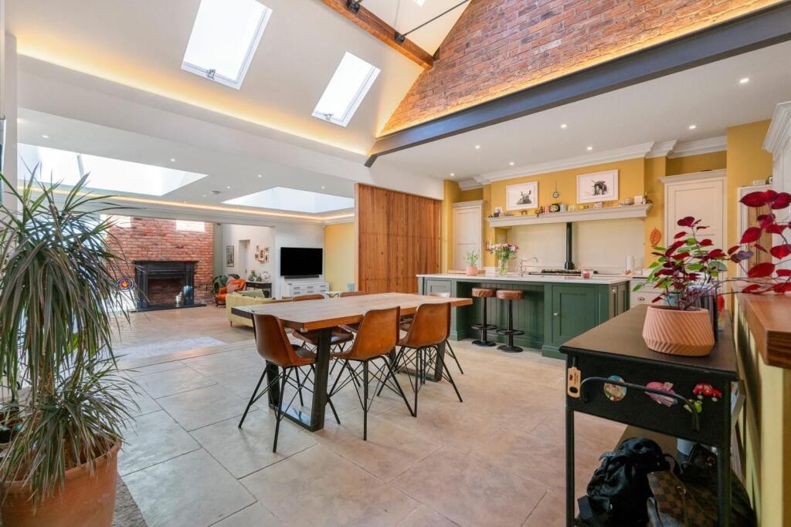
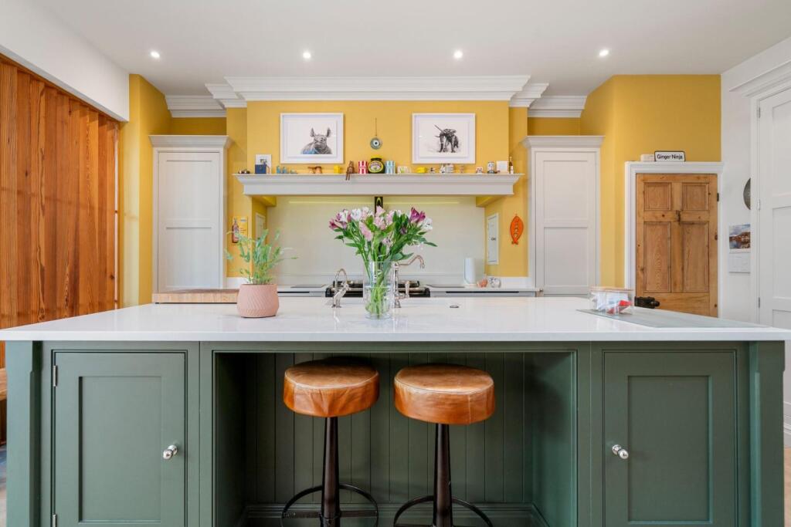
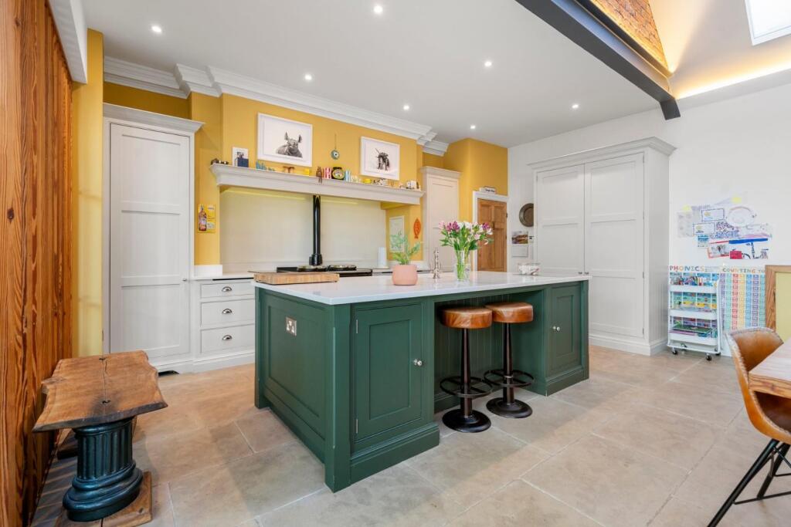
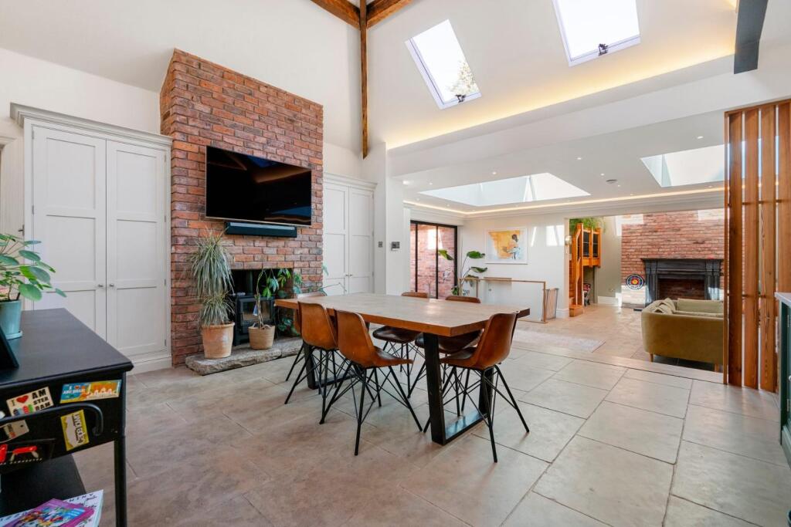
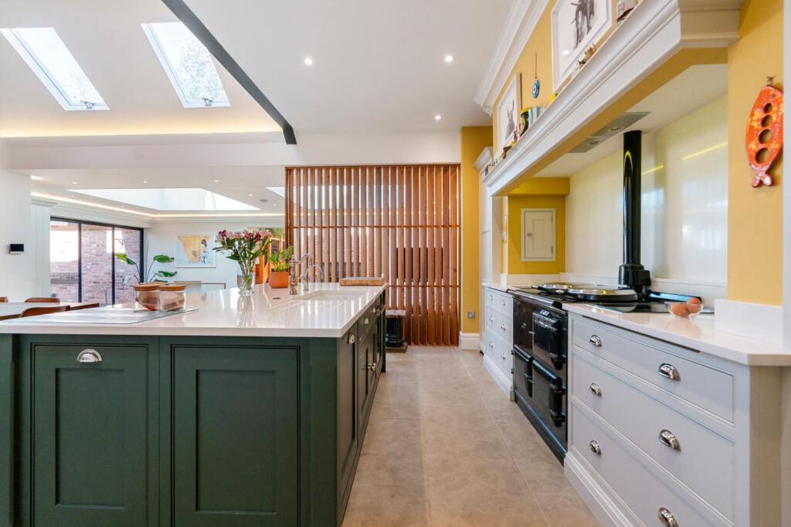
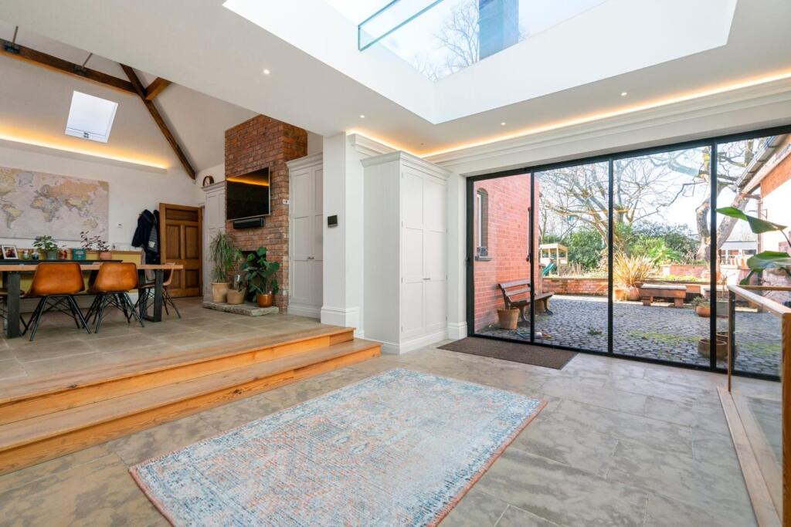
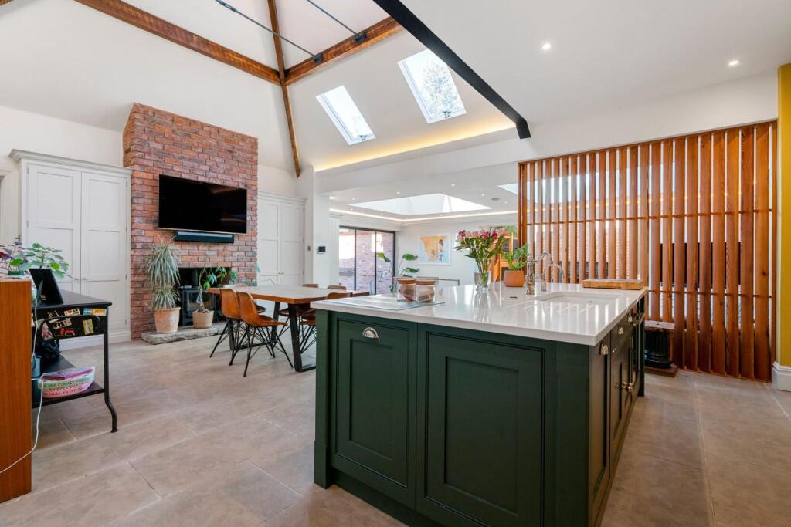
The heart of the home is a breath-taking open-plan kitchen, dining and living space, flooded with natural light from multiple skylights and large glazed sections. Exposed brickwork, vaulted ceilings with original beams, and sleek tiled flooring combine rustic charm with modern sophistication. The space is perfect for entertaining or relaxing, with a seamless indoor-outdoor flow and zoned areas for dining and lounging.
A cosy yet stylish sitting area with a wood-burning stove adds further comfort, while the bespoke kitchen is fitted with high-quality cabinetry, integrated appliances, and a central island – ideal for family living and social gatherings.
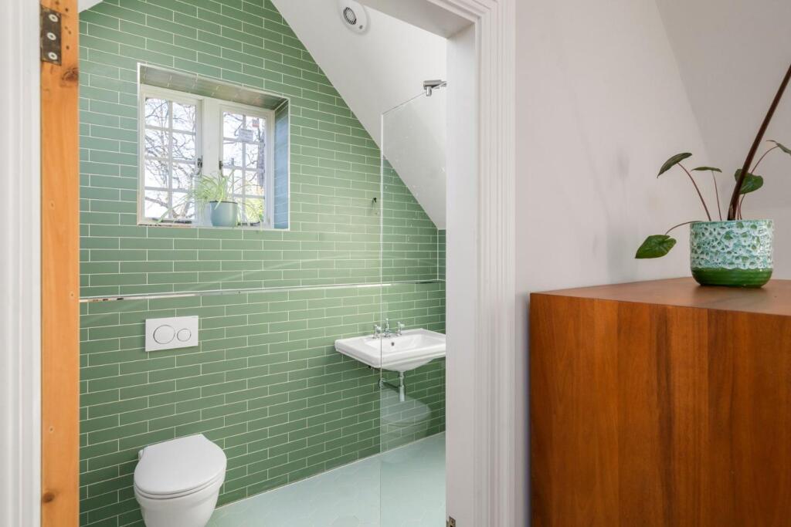
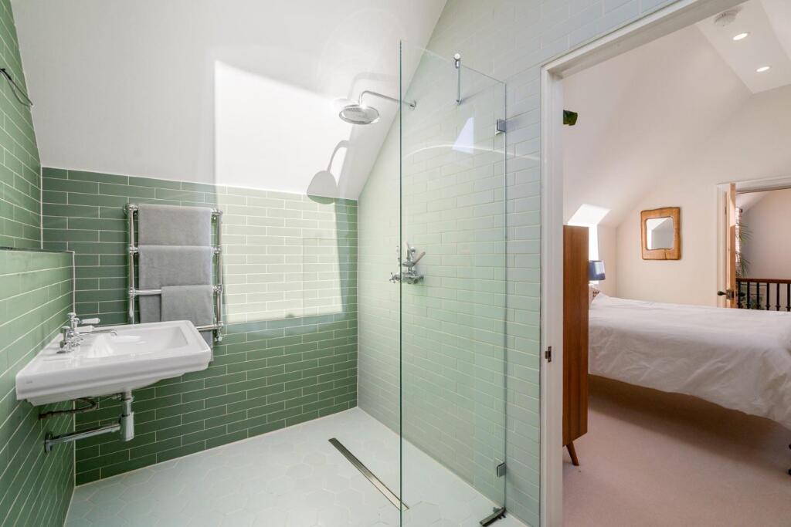
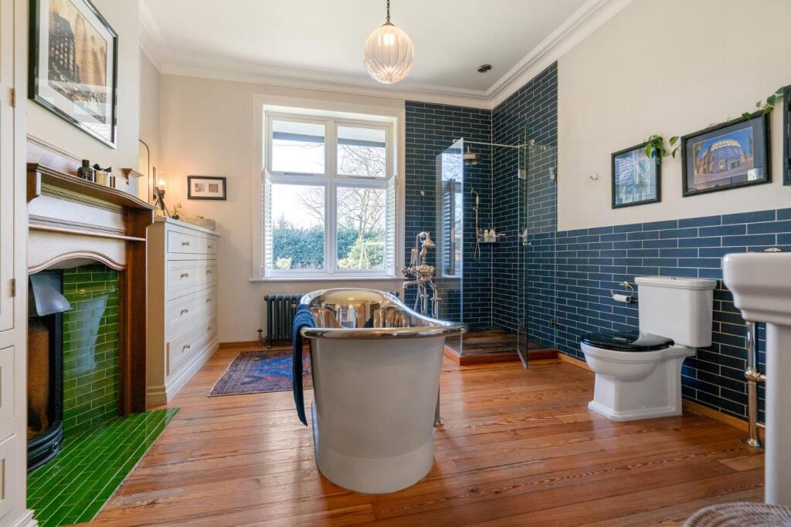
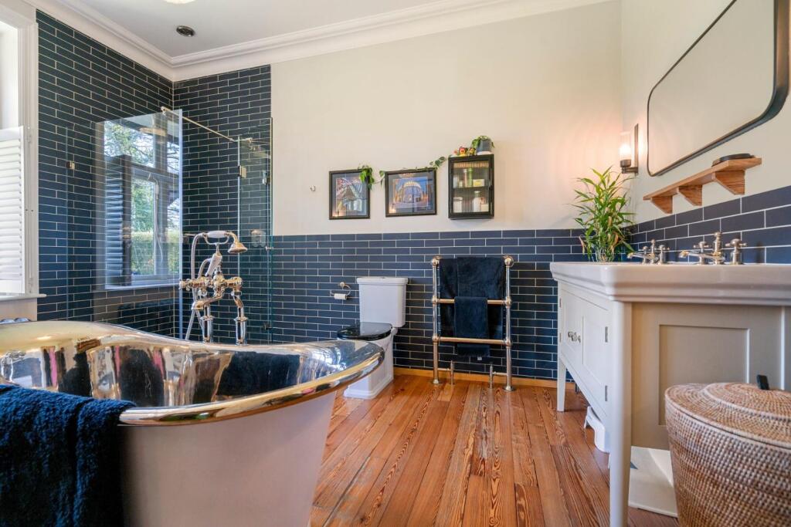
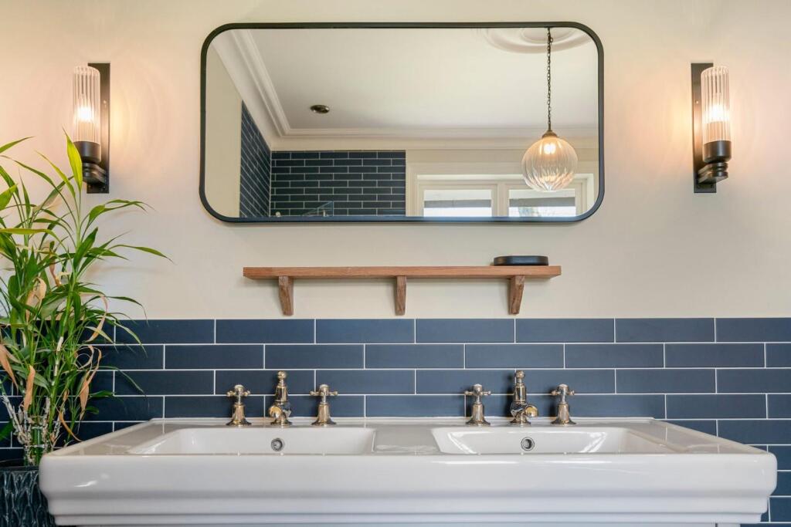
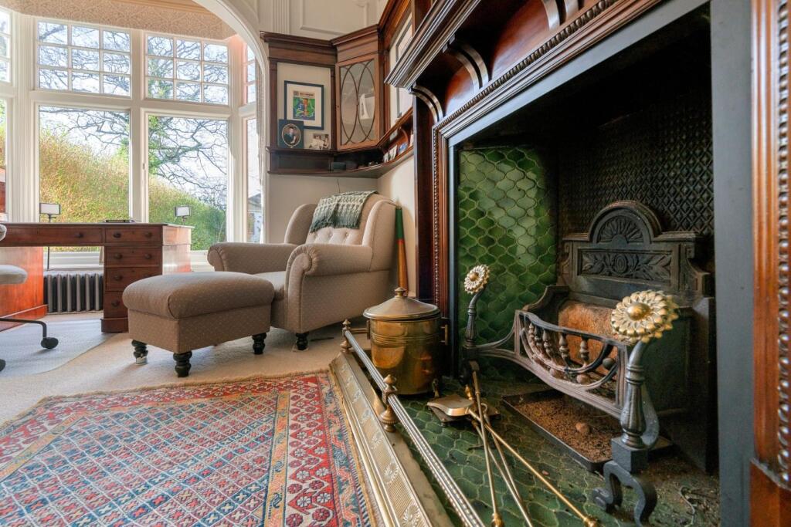
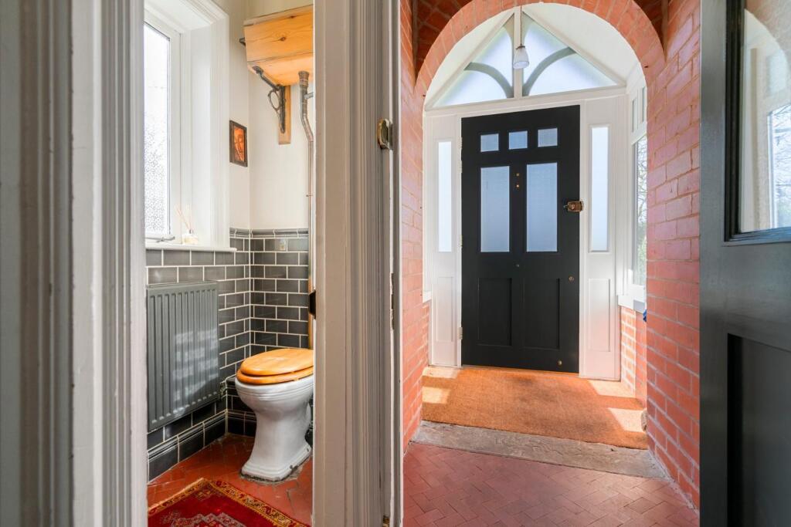
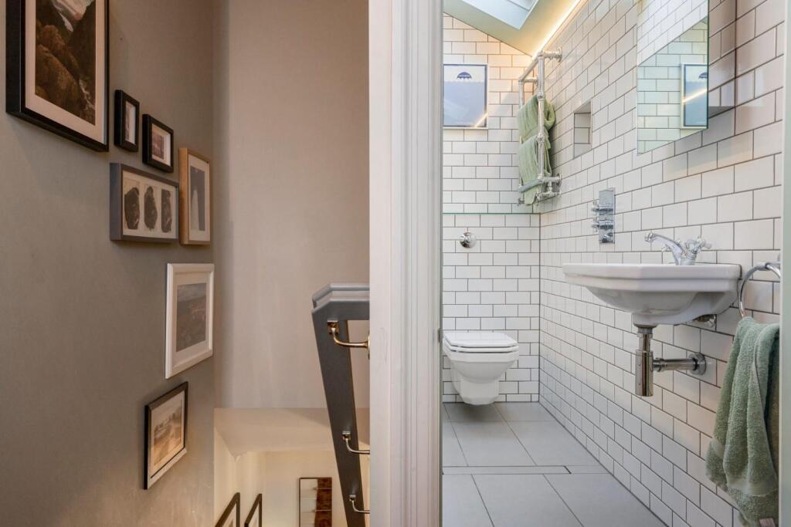
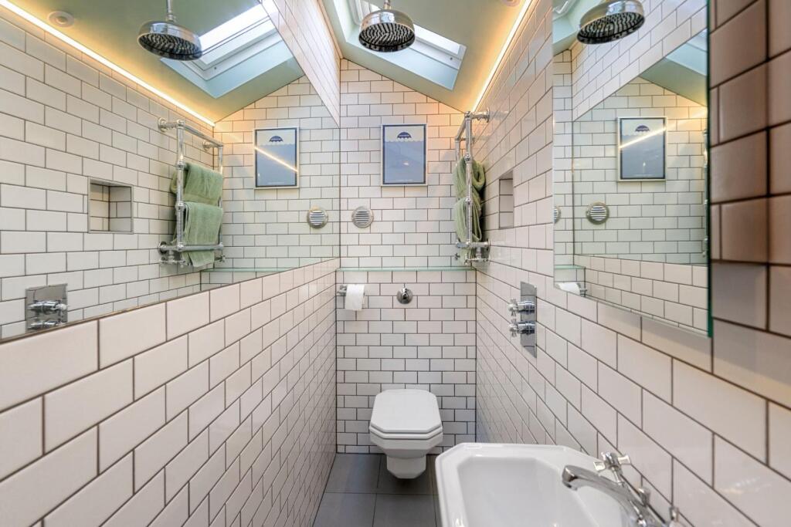
Elsewhere, the home continues to impress with three beautifully appointed bathrooms, each showcasing luxurious fittings and thoughtful design. One standout space includes a freestanding roll-top bath, walk-in shower, and feature fireplace, creating a spa-like sanctuary within the home.
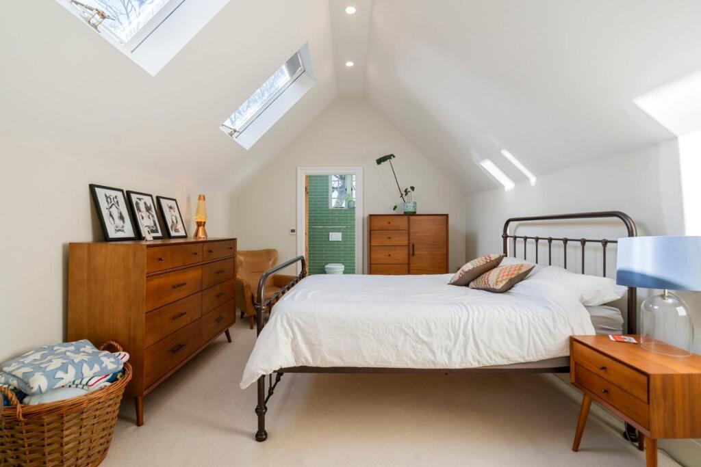
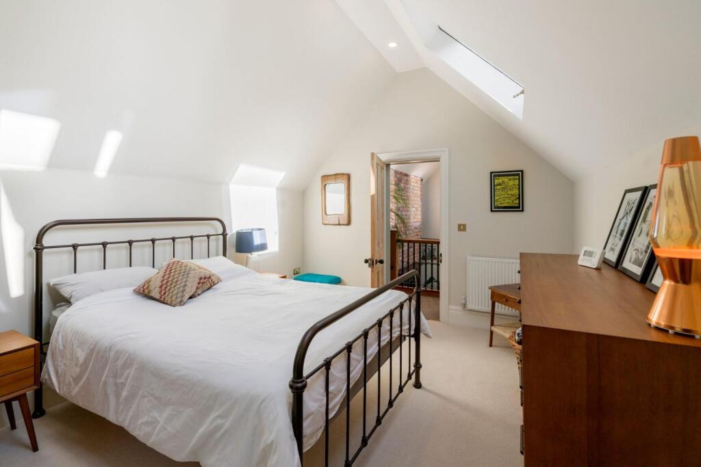
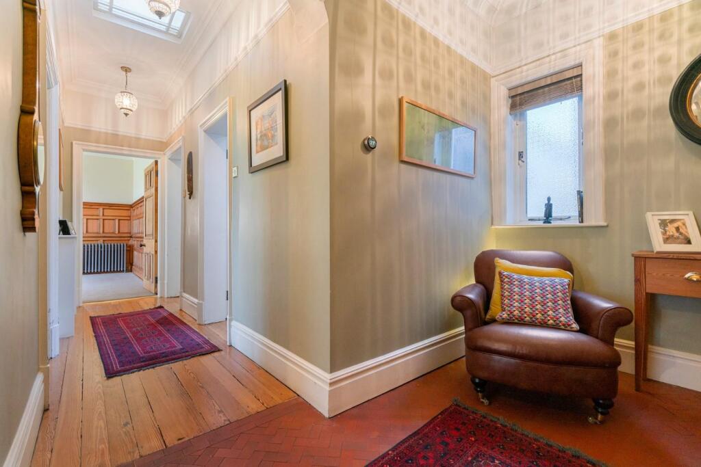
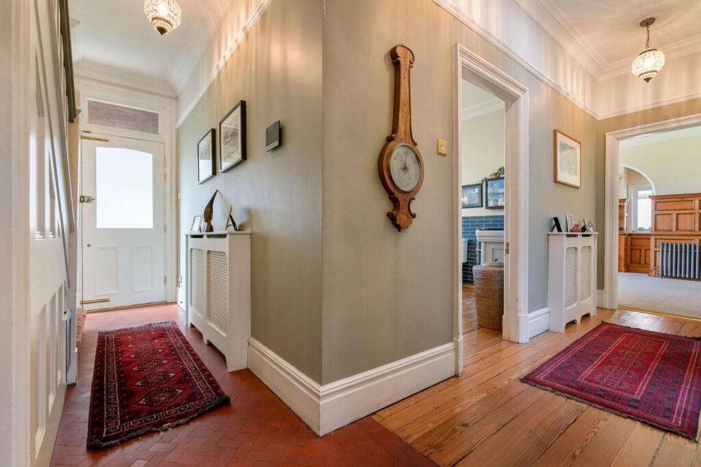
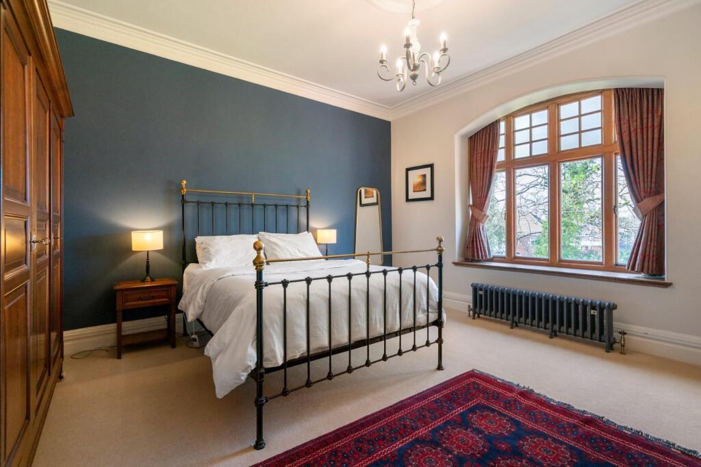
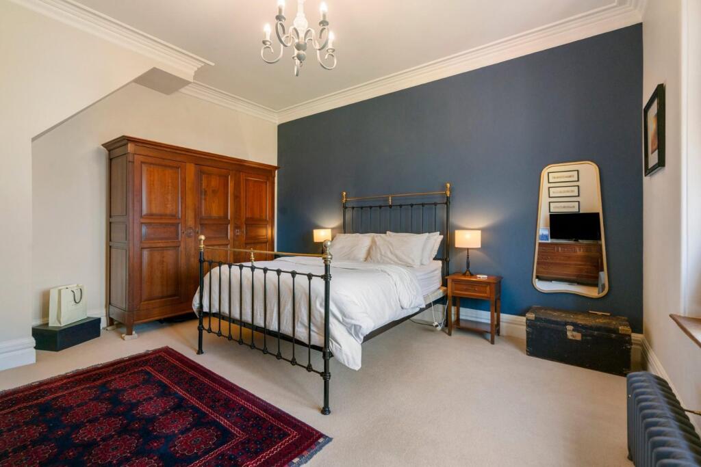
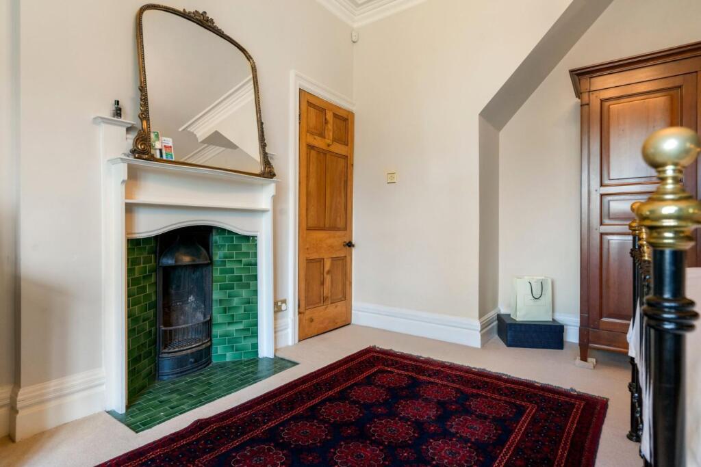
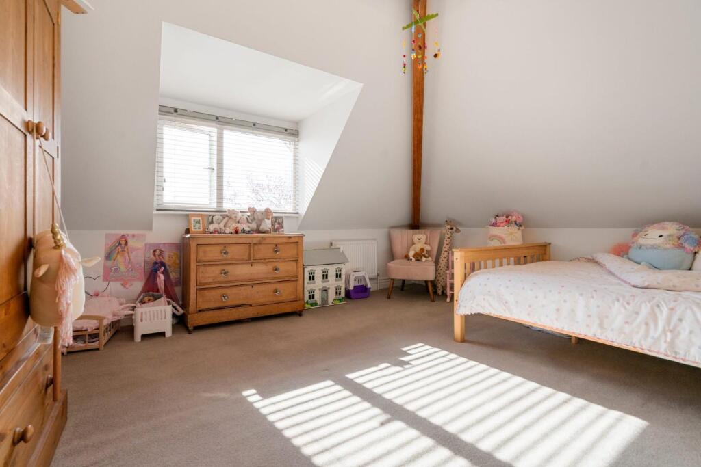
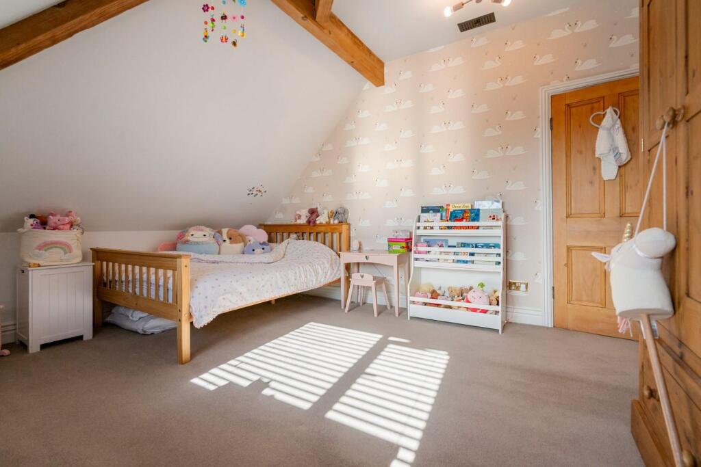
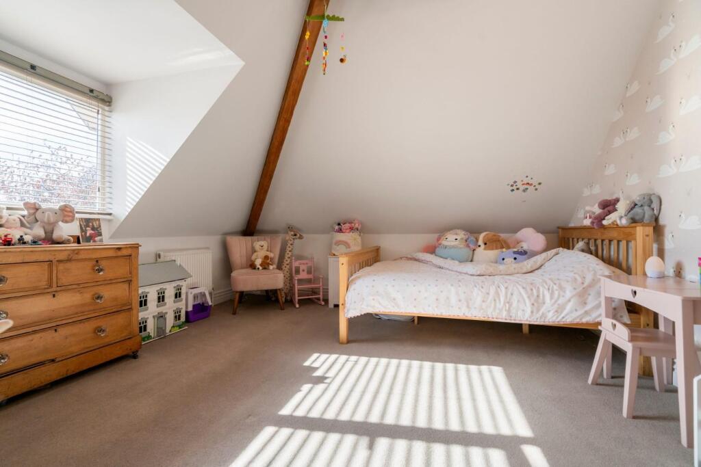
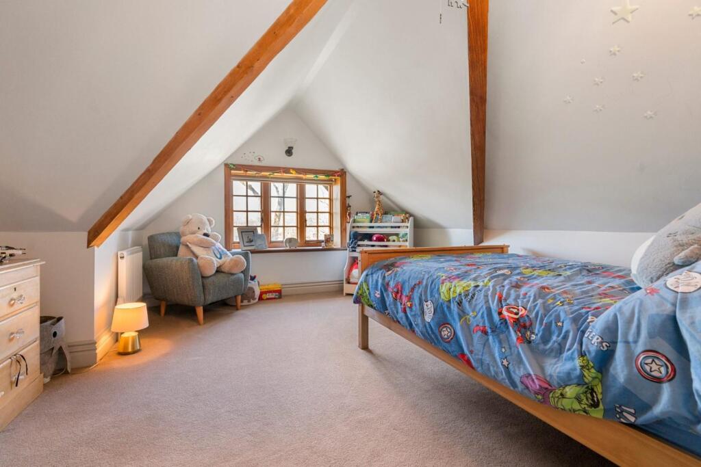
All four bedrooms are spacious and full of character, with high ceilings, period detailing, and ample natural light. Every room has been curated to the highest standard, offering comfort and elegance in equal measure.
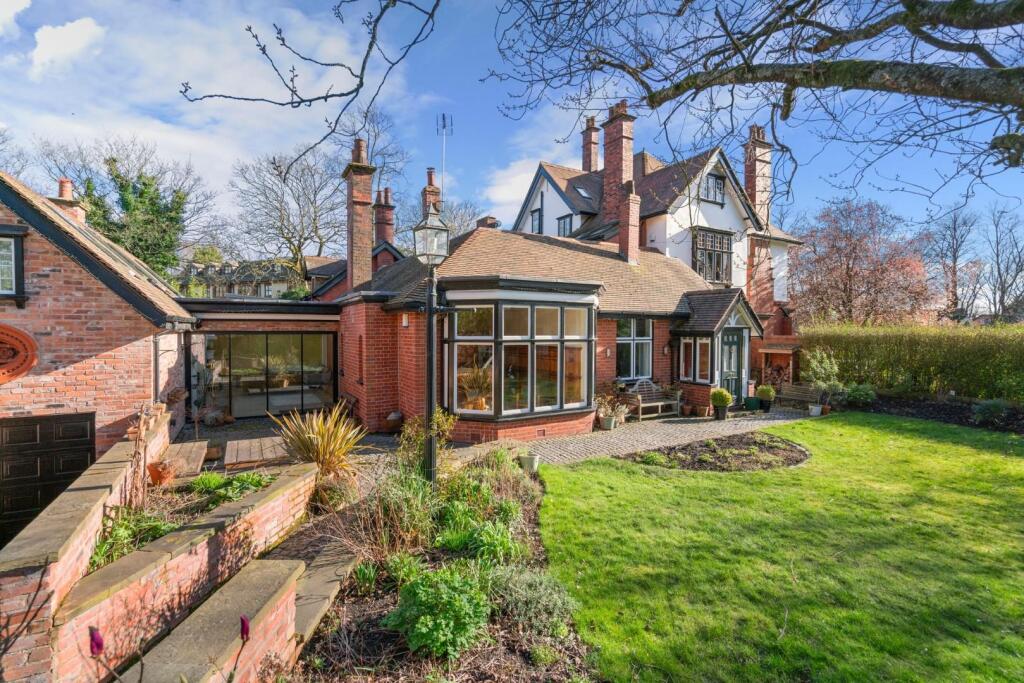
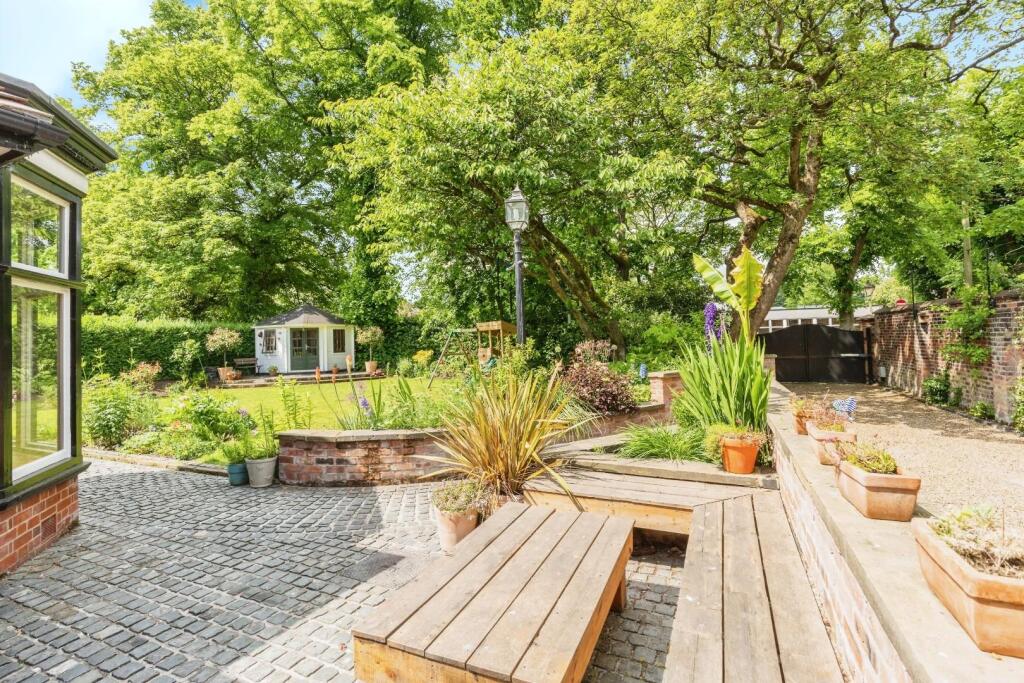
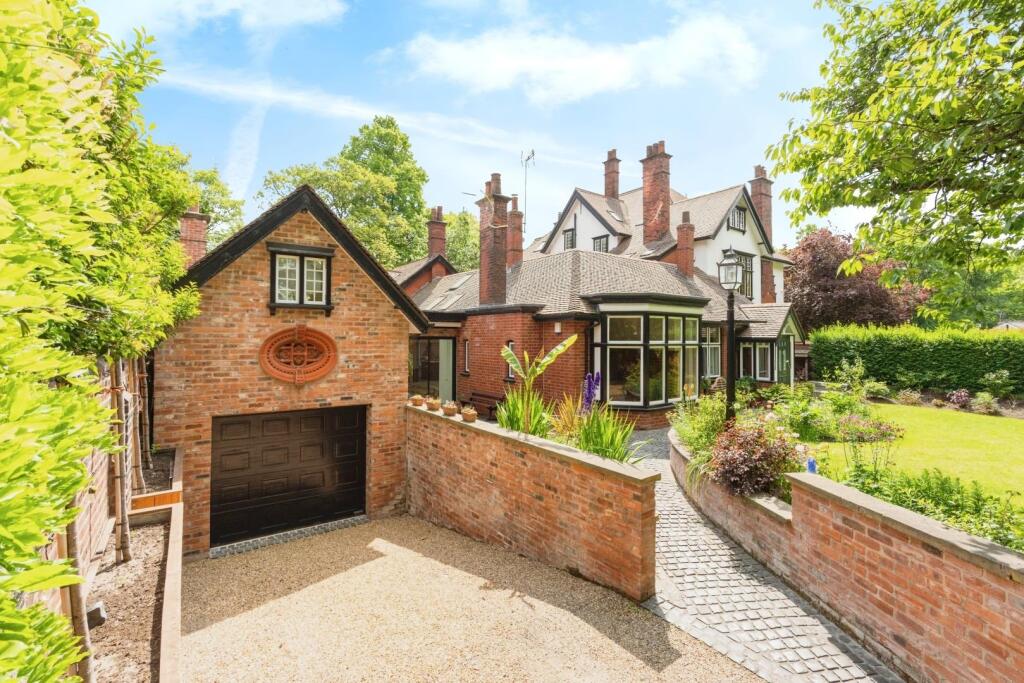
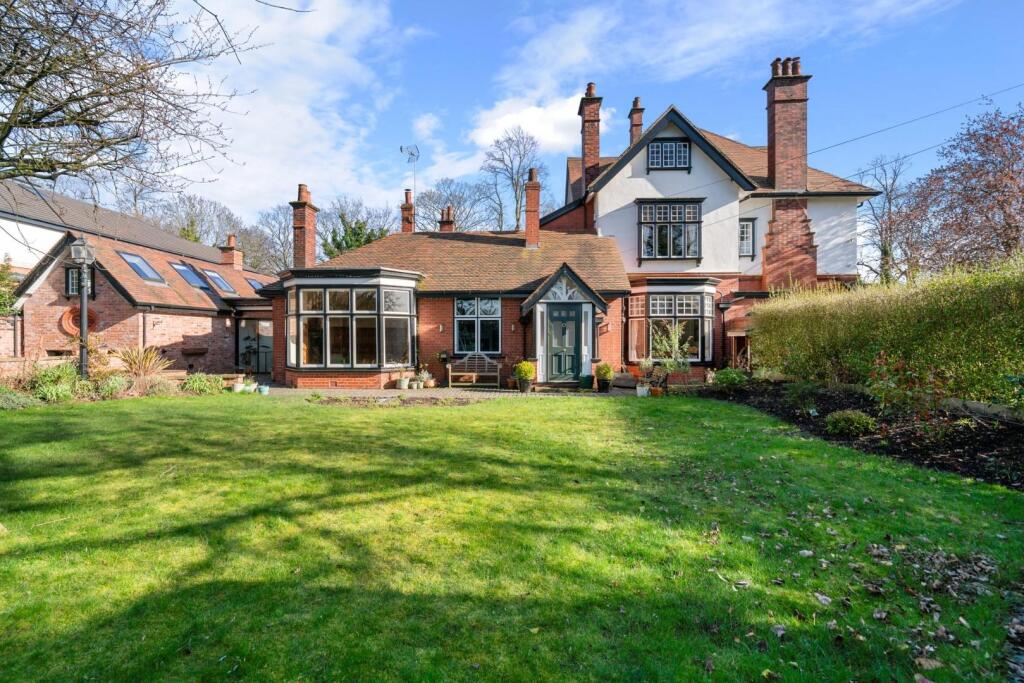
The property sits on a generous and secure garden plot, accessed via electric gates and surrounded by mature trees, ensuring peace, privacy, and a feeling of exclusivity.
A rare opportunity to acquire a truly outstanding home where traditional elegance meets modern luxury.
Located in the prestigious and leafy area of Ellesmere Park, with excellent schools, amenities and networks to Manchester City Centre and Salford Quays.
Listed by
Worsley
Hunters Property Group Ltd
Reference: 173437160
Flood risk
Zone: 1
Risk: Low
Job (default Low)
Floorplans
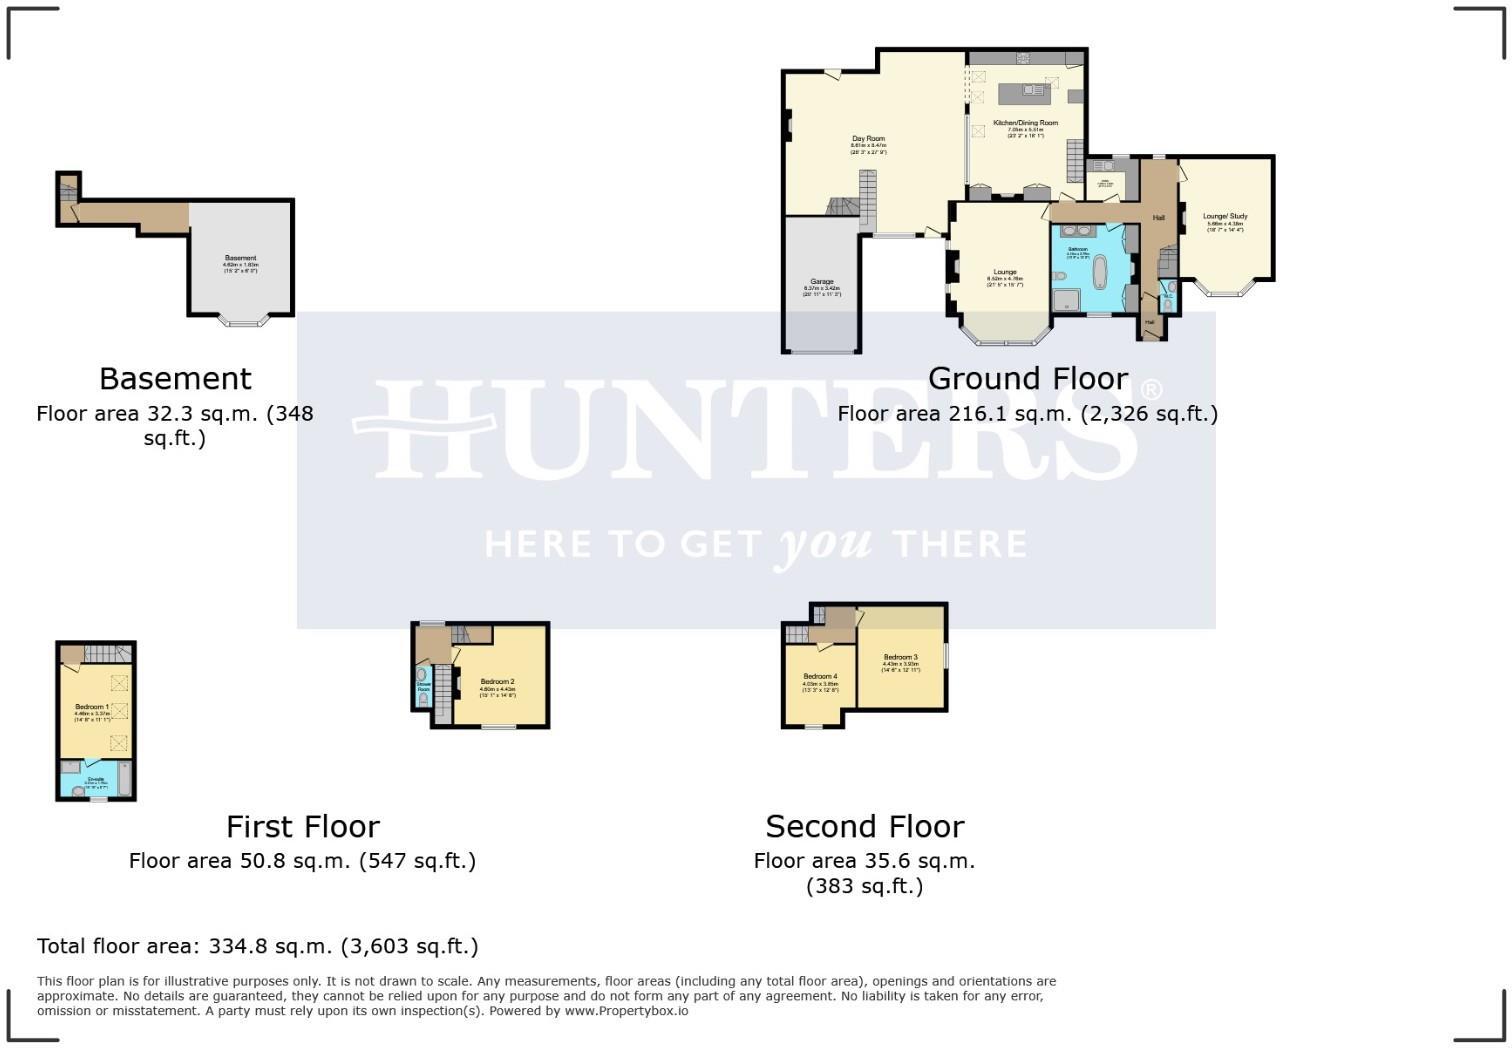
2D_Plan_1 (4).jpg
Price history
| Event | Date | Price | % change |
|---|---|---|---|
| Listed for sale | — | £1,150,000 | +265.1% |
| Sold | 12/08/2010 (15 years ago) | £315,000 | — |
Source: HM Land Registry Price Paid Data. Crown copyright.
Sold Comparables
Same street and nearby sales within 0.25 miles (last 5 years). Data from Land Registry Price Paid.
| Address | Price | Date | Type |
|---|---|---|---|
| Same street 2 STAFFORD ROAD, ECCLES, MANCHESTER, SALFORD, GREATER MANCHESTER, M30 9HW | £1,300,000 | 07/06/2023 | Detached |
| Same street 22 STAFFORD ROAD, ECCLES, MANCHESTER, SALFORD, GREATER MANCHESTER, M30 9HW | £835,000 | 28/04/2022 | Semi-detached |
| Same street 22 STAFFORD ROAD, ECCLES, MANCHESTER, SALFORD, GREATER MANCHESTER, M30 9HW | £835,000 | 28/04/2022 | Semi-detached |
Street average: £990,000 (3 sales)
Capital growth trend
Land Registry outcode average: last 12 months vs 5y and 10y ago (from sold prices).
House Price Index (HM Land Registry — official index, not sold-price averages): Salford. Series: All dwelling types. As of April 2026.
Rental Range
Estimated market rent for Salford. Low = conservative, Realistic = average, Optimistic = best case.
Based on Local Authority from postcode lookup → Salford.
LHA (30th percentile) floor for East Lancs: £793/mo (Apr 2025 – Mar 2026)
Location
Nearby
Nearest stations, universities and amenities (distance from property).
| Type | Name | Distance |
|---|---|---|
| Bus stop | Monton Road/Cavendish Road | 0.1 miles |
| Shop | Crystal Visions | 0.3 miles |
| Shop | Master Cut | 0.3 miles |
| Train station | Eccles | 0.5 miles |
| Train station | Patricroft | 0.6 miles |
| Hospital | Salford Royal Hospital | 0.9 miles |
| Hospital | Oaklands Hospital | 1.0 miles |
| University | University of Salford | 2.2 miles |
| University | University of Salford Main Campus;University of Salford Frederick Road Campus | 2.6 miles |
Street-level crime
| Category | Count |
|---|---|
| Violence and sexual offences | 1 |
| Total incidents | 1 |
Within 1 mile during May 2026. Source: data.police.uk (England & Wales).
Schools nearby
Nearest open schools with Ofsted ratings (England). Closed schools are not shown. Data from Get Information about Schools and Ofsted.
| Name | Type | Distance | Ofsted |
|---|---|---|---|
| Branwood Preparatory School | Other | 0.0 miles | — (No rating) |
| Clarendon Cottage Preparatory School | Other | 0.3 miles | — (No rating) |
| Clarendon Road Community Primary School | Primary | 0.4 miles | Good — 18 May 2020 |
| Monton Green Primary School | Primary | 0.4 miles | Good — 3 May 2013 |
| St Mary's RC Primary School | Primary | 0.5 miles | — (Inspected (no overall grade)) |
Rental Comparables
Residential lets from OpenRent and Rightmove for the area (same bedroom count). Use to validate rent estimates. Student lets are excluded.
| Title | Rent | Beds | Distance | As seen on |
|---|---|---|---|---|
| 4 Bed End Terrace, Alma Street, M30 | £1,600/mo | 4 | 0.56 miles | OpenRent |
Average rent: £1,600/mo (1 listing)
Rent-driven metrics
Based on OpenRent comparables.
- Rent ratio — Monthly rent ÷ purchase price (1% rule). 1%+ = strong, 0.8–1% = okay, <0.8% = weak for cashflow.
- Max investor price — Rent ÷ 0.8%; the price at which rent would be 0.8% of price (Stoke-style target).
- Target investor price — Rent ÷ 1%; the price at which rent would be 1% of price (strong cashflow band).
- Gross yield — Annual rent as % of purchase price (no costs).
- Cost-to-rent — Price ÷ annual rent (from OpenRent comparables). Under 14× = strong, 14–16× = acceptable, 17×+ = compressed.
- Cashflow — Rent minus mortgage, 10% maintenance, £25/mo compliance. Assumes 75% LTV, 3.95% APR (5yr fixed), 25yr term.
- ROI — Annual profit ÷ cash in (deposit + 4% purchase costs).