47 BREDON GROVE
MALVERN, WORCESTERSHIRE WR14 3JS
Property details
Tenure
FREEHOLD
Floor area
57 m²
Council tax band
C
EPC rating
D
Last sold
£260,000 Aug 2025
Price per m²
£4,553/m²
Local average
£321,960 (-19.4%)
Deprivation
Decile 8 (24,088 of 33,755)
Street crime
58 incidents within 1 mile (May 2026)
Additional details
- Electricity
- Mains supply
- Water
- Mains supply
- Sewerage
- Mains supply
- Heating
- Gas central
- Parking
- Driveway
- Garden
- Yes
Description
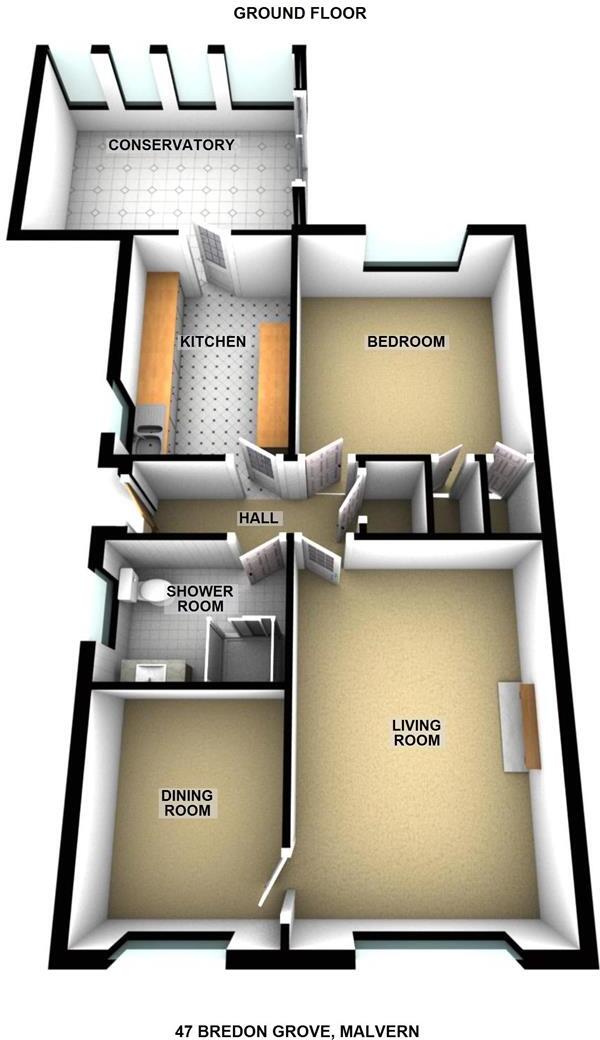
Entrance Hall - Part glazed door opens into the Entrance Hall. With doors off to Kitchen, Bedroom One, Shower Room and Living Room. Door to a very useful storage cupboard, housing, shelving, rail and electric fuse board.
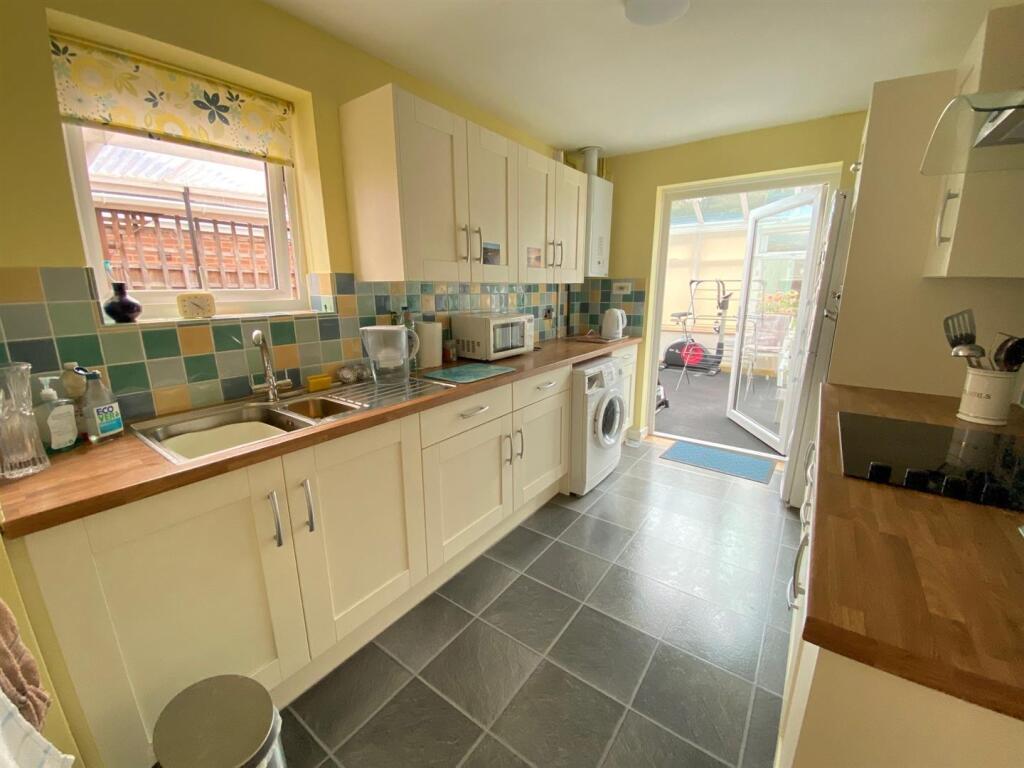
Kitchen - 3.63m x 2.4m (11'10" x 7'10") - Comprehensively fitted with cream eye and base level units, working surfaces and tiled splashback. Stainless steel sink unit with drainer and mixer tap. Electric hob with extractor above, high level oven with space for a microwave above. Wall mounted Glowworm central heating boiler, space and plumbing for washing machine and space for a further tall appliance. Radiator, double glazed window to the side aspect and double glazed door opening in to the Conservatory.
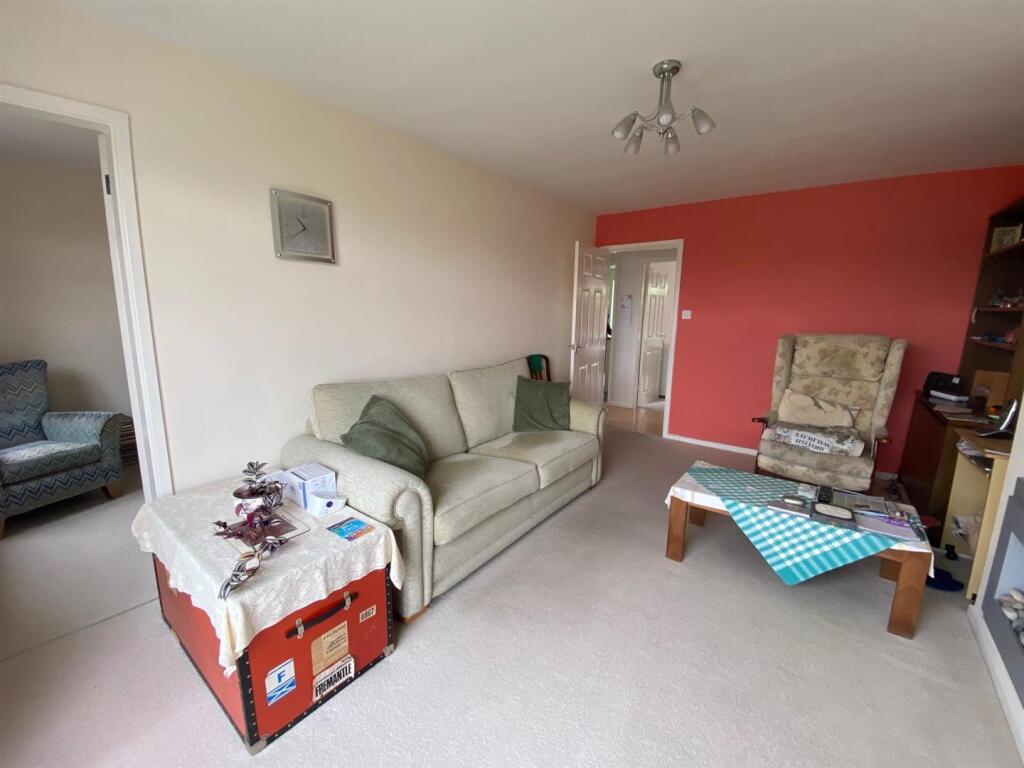
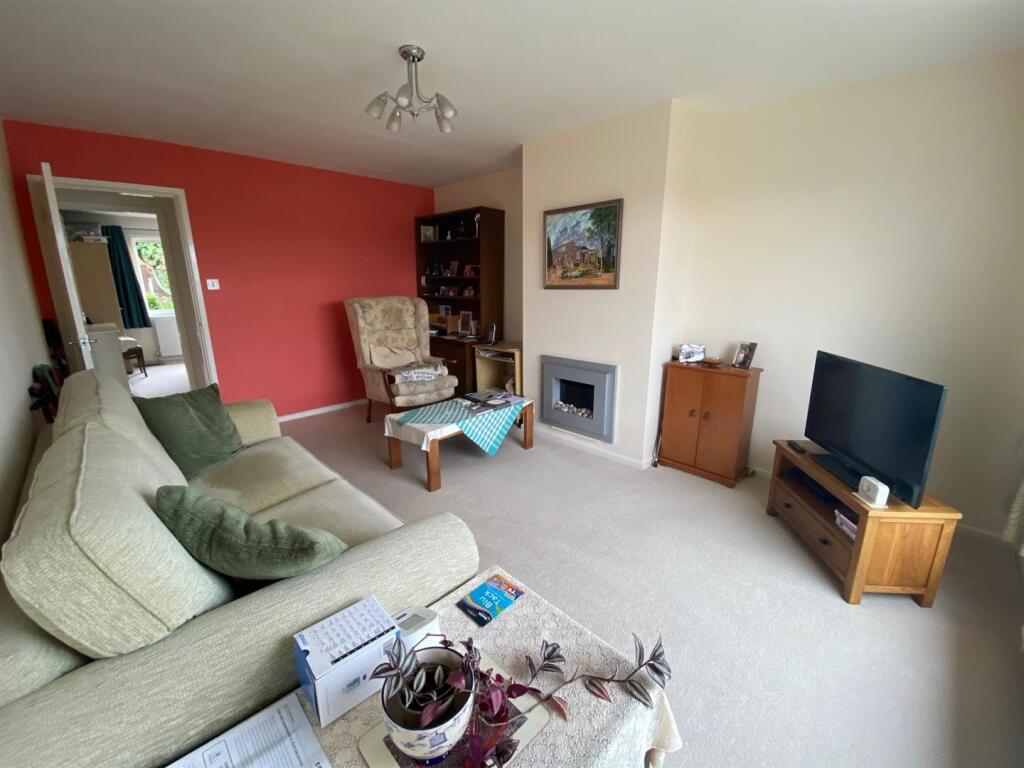
Living Room - 4.9m x 3.33m (16'0" x 10'11") - A lovely bright living room with a large double glazed window to the front aspect, electric wall mounted fire, radiator and door to bedroom two, currently used as a dining room.
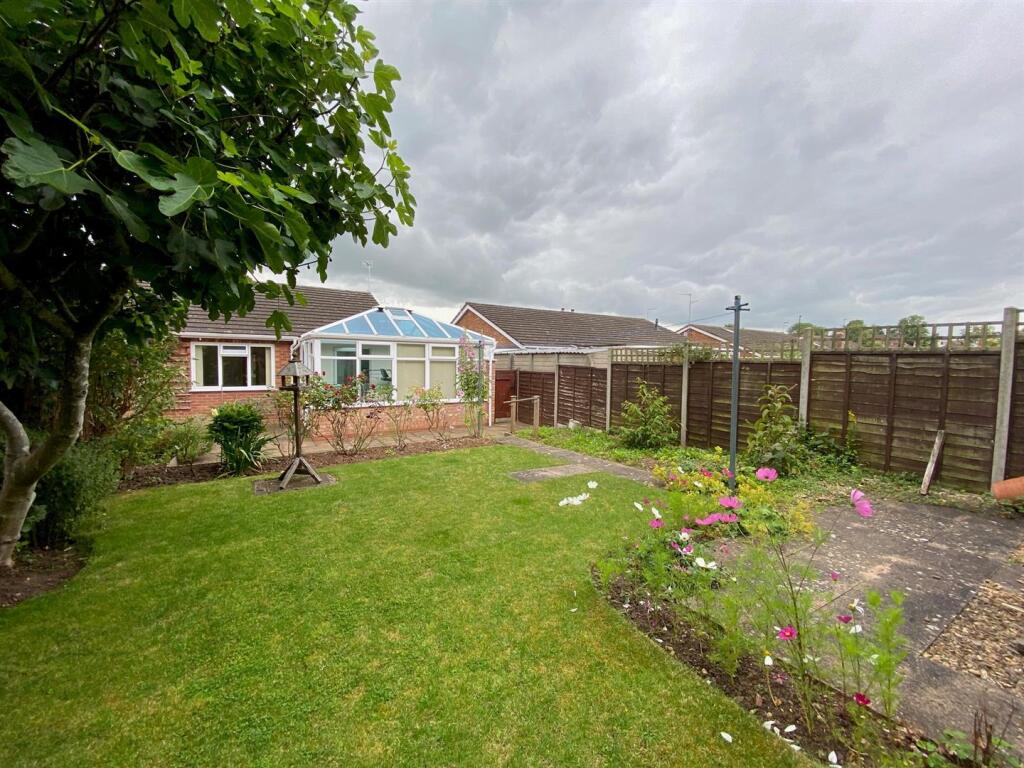
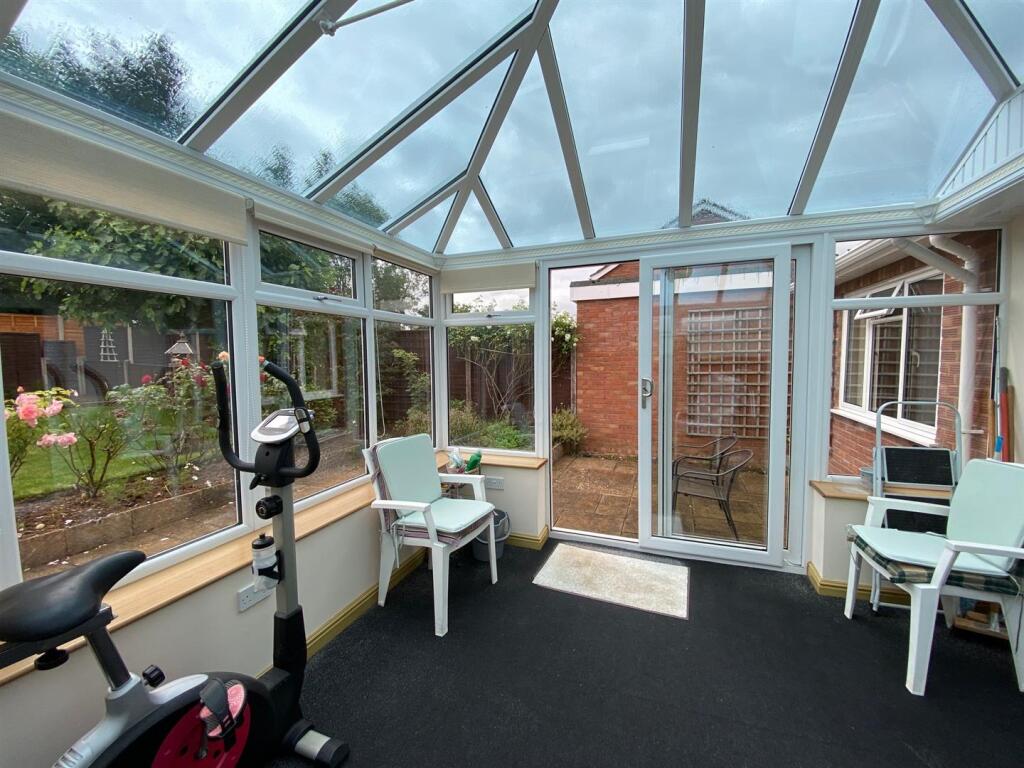
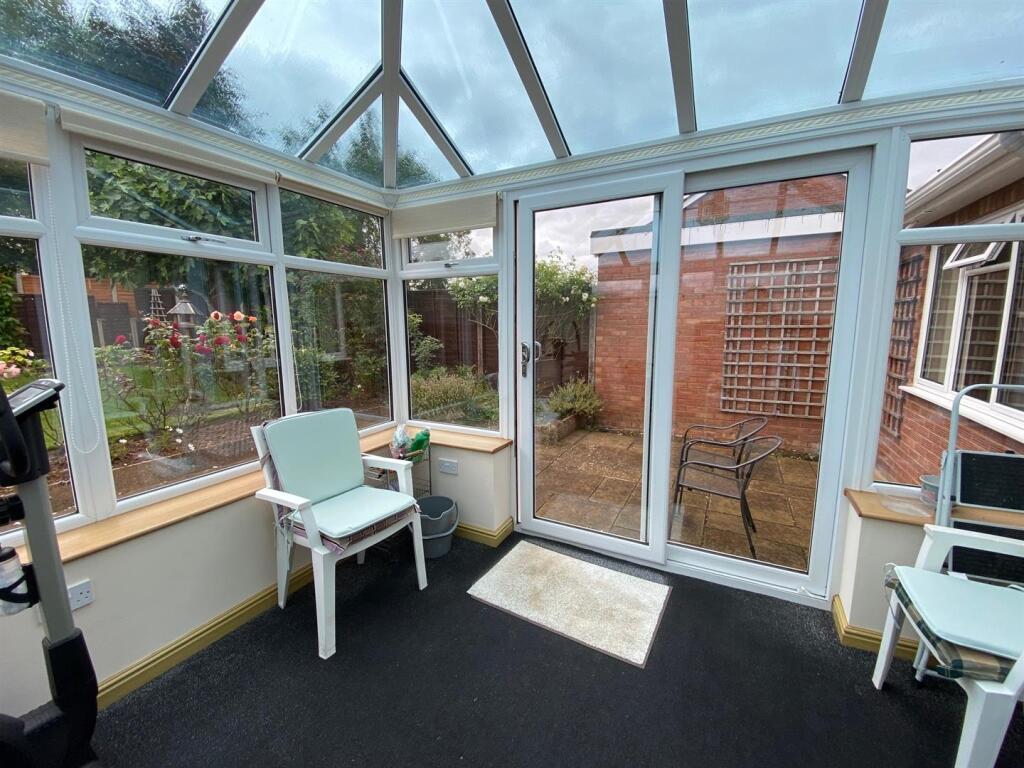
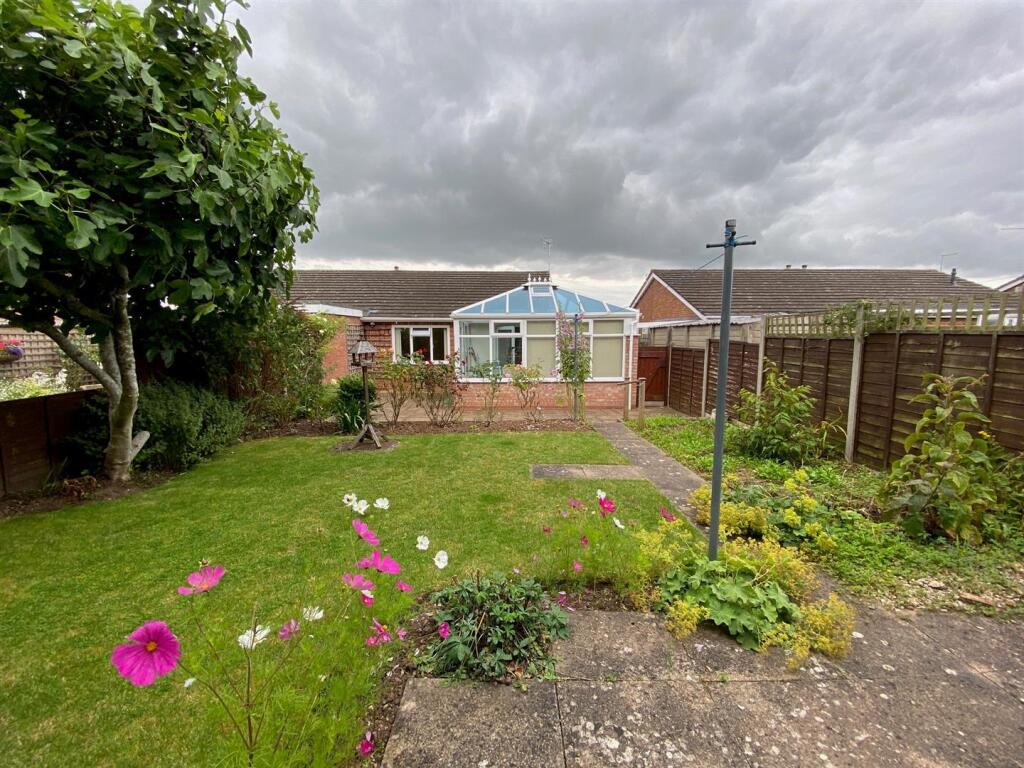
Conservatory - 4.2m x 3.55m (13'9" x 11'7") - Comprising double glazed windows to the rear and side aspects, double glazed sliding door opens to the rear garden. Glazed pitch roof, power and light. The perfect place to sit and enjoy the view of the garden.
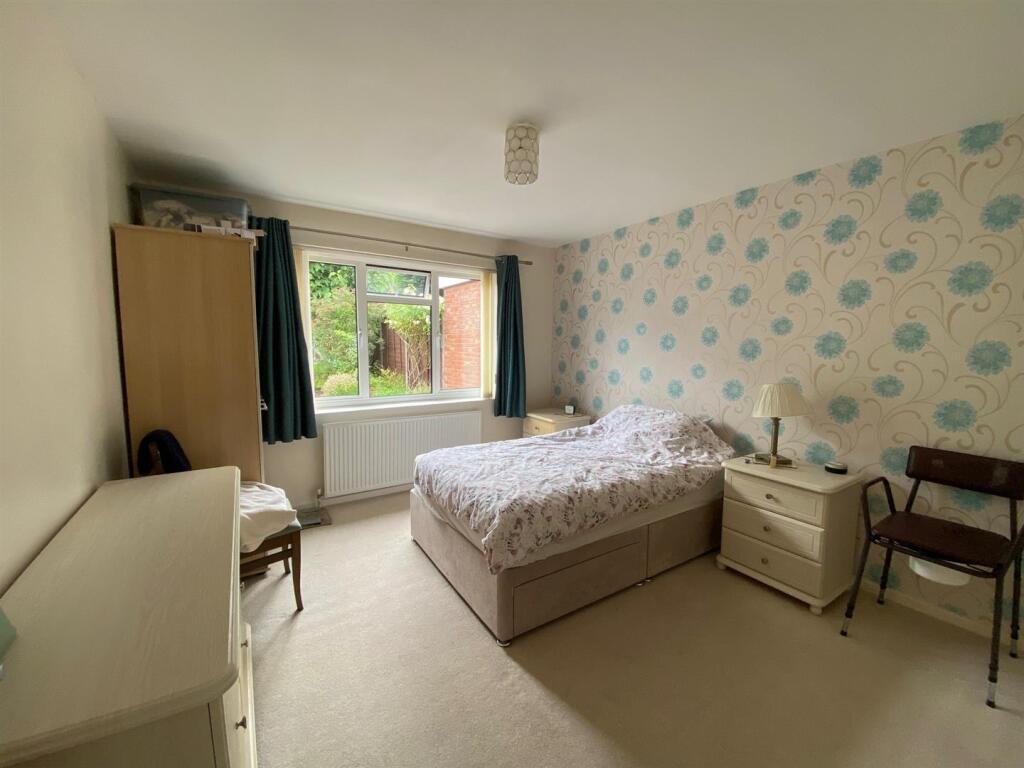
Bedroom One - 3.6m x 3.3m (11'9" x 10'9") - Double glazed window to the rear aspect, over looking the private rear garden. Built in wardrobe and radiator.
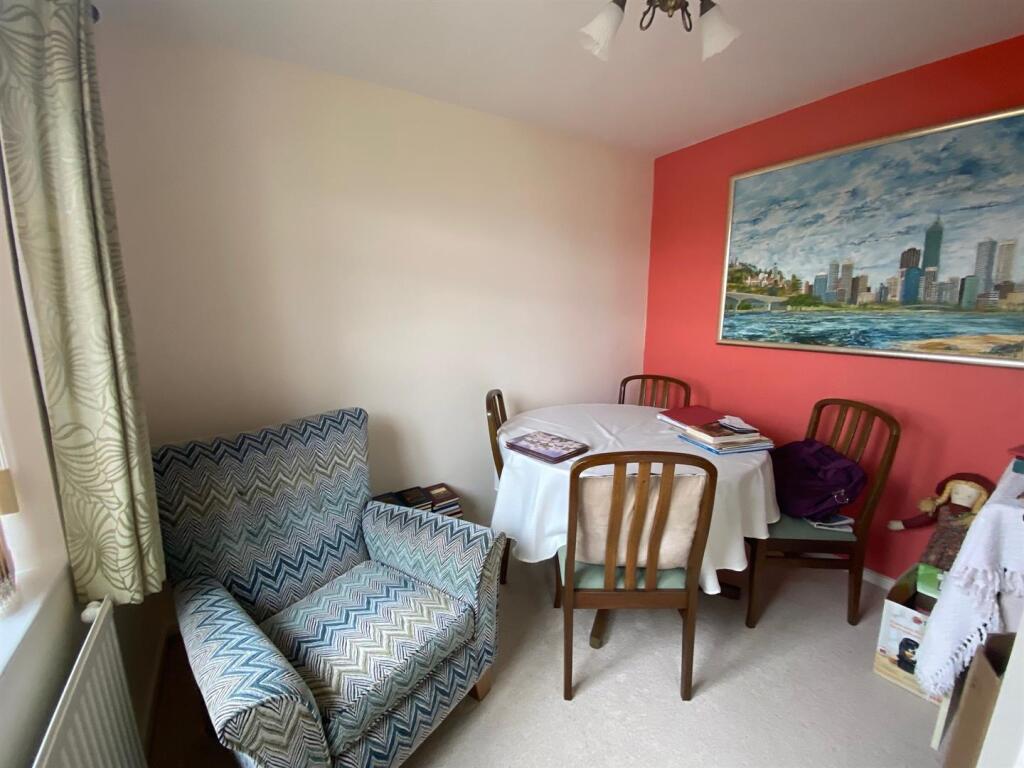
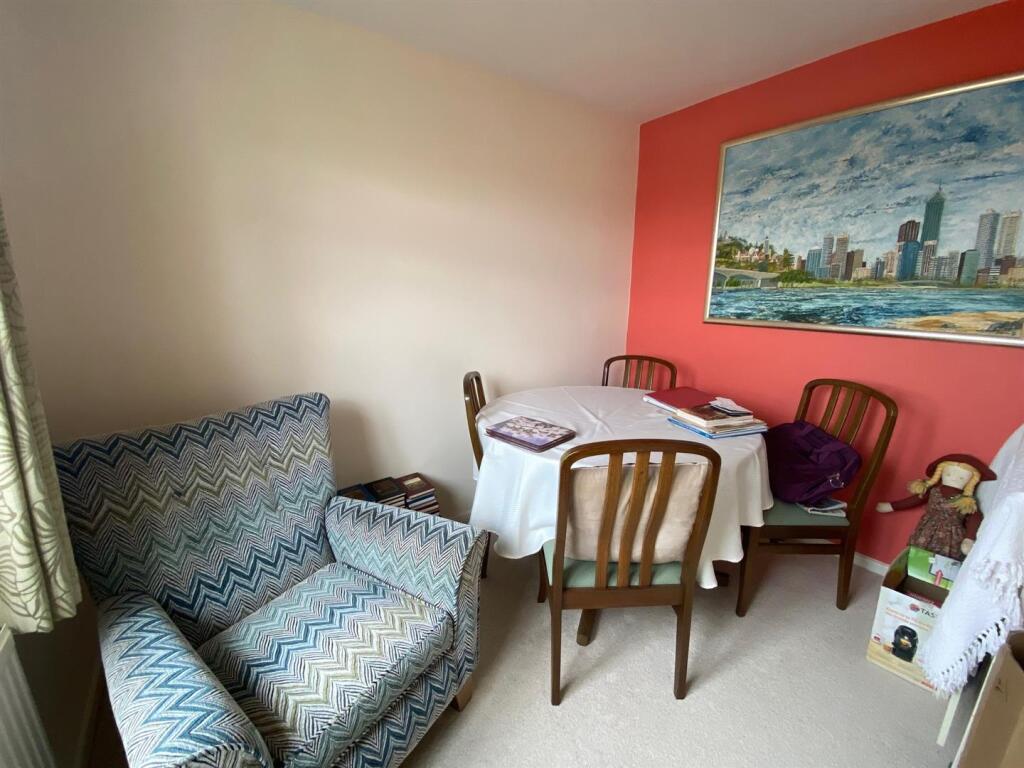
Bedroom Two / Dining Room - 2.94m x 2.42m (9'7" x 7'11") - Currently used as a dining room, with double glazed window to the front aspect. Radiator.
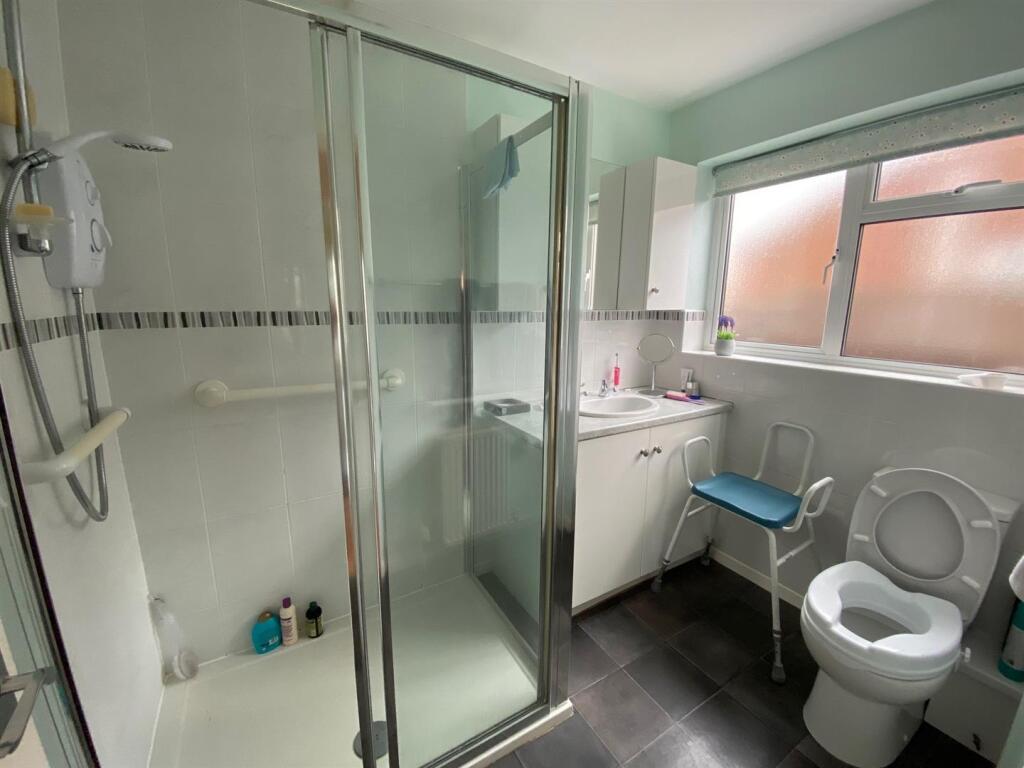
Shower Room - Fitted with a white suite comprising, low flush WC, vanity unit with wash hand basin inset and cupboards below. Double walk in shower with Myra electric shower and tiled walls. Radiator, extractor and obscured double glazed window to the side aspect. Access to loft space via hatch with drop-down ladder.
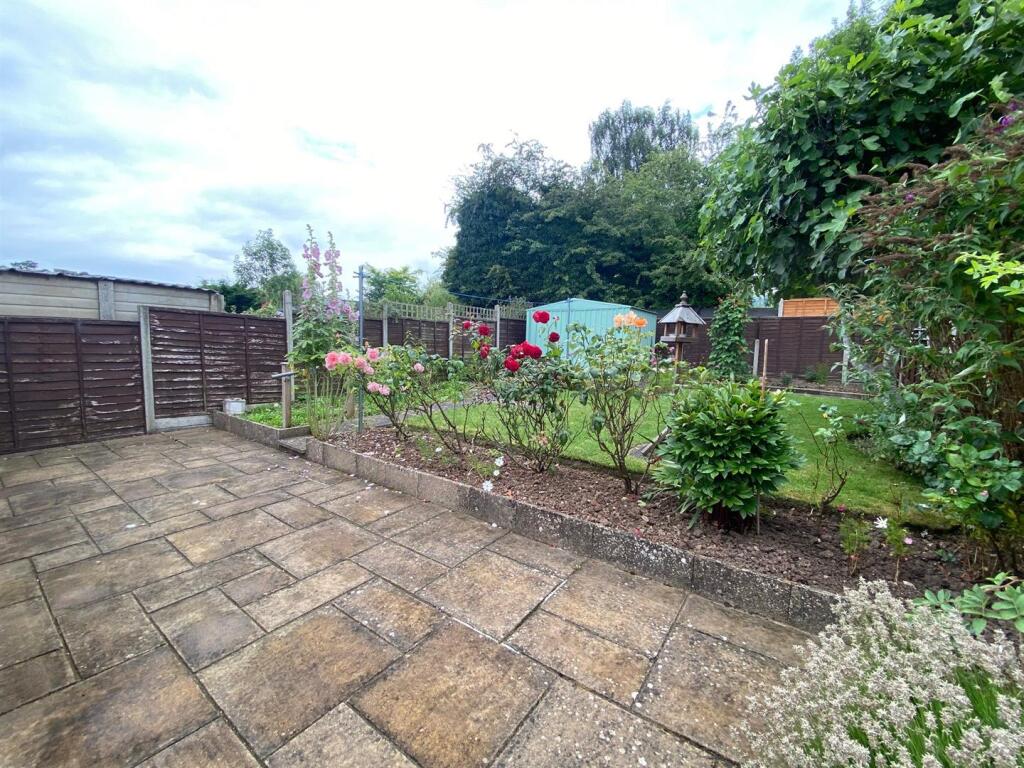
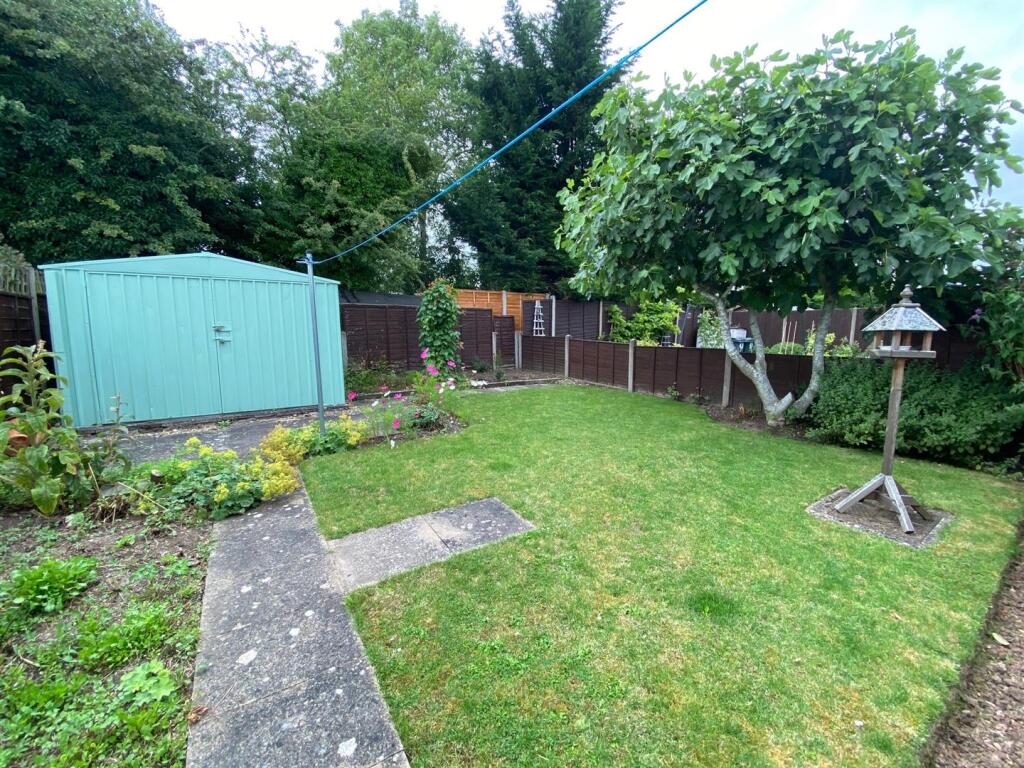
Outside - The garden to the rear of the property benefits from a generous paved patio adjoining the property, the remainder of the private garden is predominantly laid to lawn with flower and shrub filled borders and a paved pathway that leads to a very useful metal shed. Timber fencing encompasses the garden with gated side leading to the front.
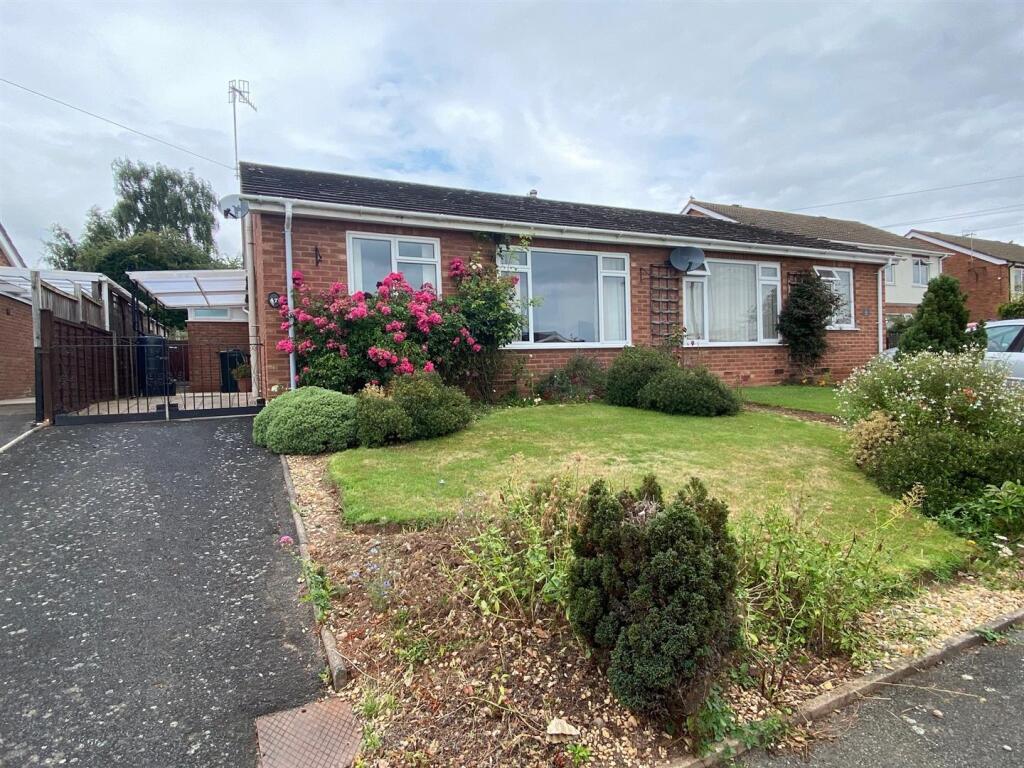
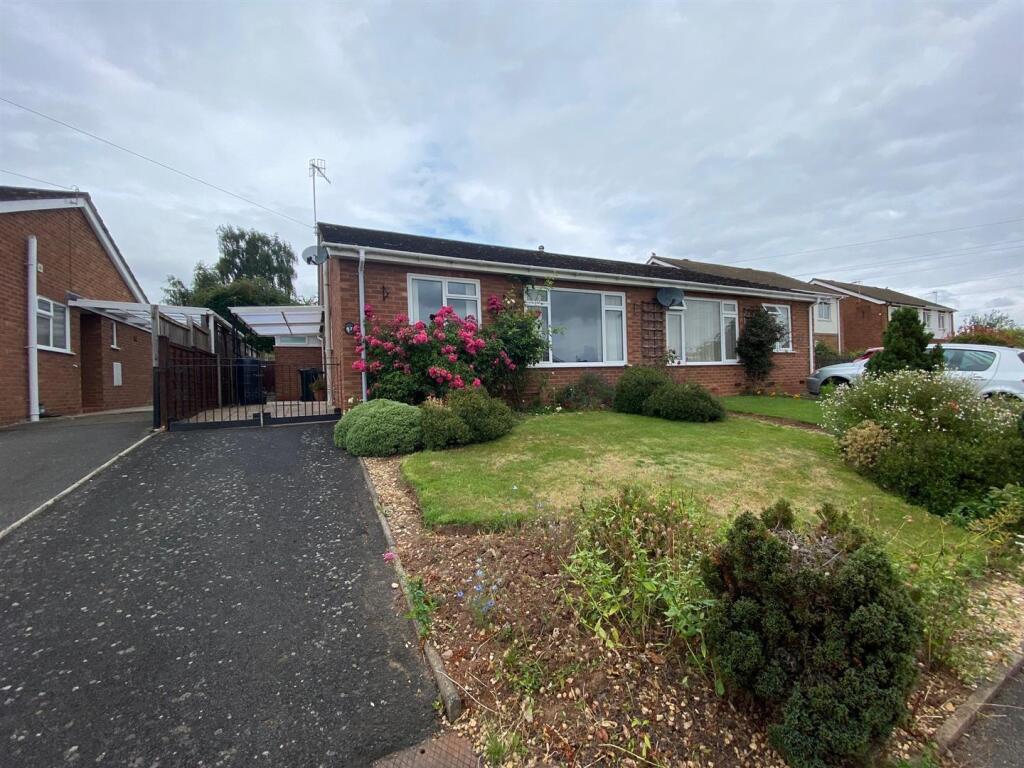
The fore-garden is laid to lawn with flower filled borders, driveway parking leads to double gates. A useful covered area to the side of the property provides shelter.
Council Tax Band - We understand that this property is council tax band C.
This information may have been obtained via and applicants are advised to make their own enquiries before proceeding as Denny & Salmond will not be held responsible for any inaccurate information.
Freehold - Our client advises us that the property is Freehold however should you proceed to purchase this property these details must be confirmed via your solicitor within the pre-contract enquiries.
Disclosure - Denny & Salmond has made every effort to ensure that measurements and particulars are accurate however prospective purchasers must satisfy themselves as to the accuracy of the information provided. No information with regard to planning use, structural integrity, services or appliances has been formally verified and therefore prospective purchasers are requested to seek validation of all such matters prior to submitting a formal offer to purchase the property.
Money Laundering Regulations - Should a purchaser(s) have an offer accepted on a property marketed by Denny & Salmond they will need to undertake an identification check and asked to provide information on the source and proof of funds. This is done to meet our obligation under Anti Money Laundering Regulations (AML) and is a legal requirement
Listed by
Malvern
Connells
Reference: 159733553
EPC Rating & Upgrade Cost
Current rating: D
Potential rating: B
Inspection date: 29/07/2024
Expiry date: 28/07/2034
Current heating cost: £914/year
Potential heating cost: £680/year
Est. upgrade cost to C: £11,500
Recommendations
- Cavity wall insulation (£500 - £1,500)
- Floor insulation (suspended floor) (£800 - £1,200)
- Solar water heating (£4,000 - £6,000)
- Solar photovoltaic panels, 2.5 kWp (£3,500 - £5,500)
Flood risk
Zone: 1
Risk: Low
Job (default Low)
Floorplans
47 Bredon Grove, Malvern 3D.JPG
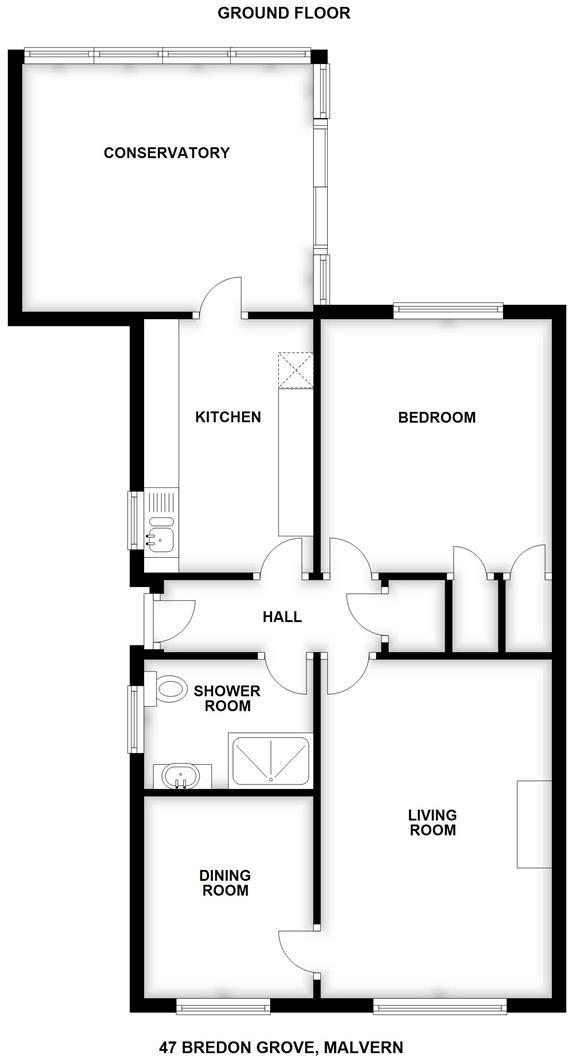
47 Bredon Grove, Malvern 2D.JPG
EPC Graphs
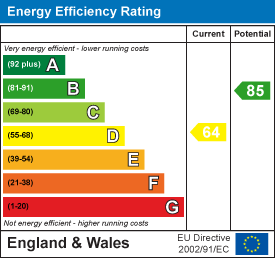
EE Rating
FENSA Certificates
This property has 2 FENSA certificate(s) on record, indicating window/door installations by FENSA-approved installers.
FENSA Certificate #9062284
Property Details
Street: 47 Bredon Grove
Town: MALVERN
Postcode: WR14 3JS
Installation Details
Items: 1 window
Certificate Issued: 11/09/2012
Work Completed: 30/06/2012
This certificate data was retrieved from FENSA's database
FENSA Certificate #6864392
Property Details
Street: 47 Bredon Grove
Town: MALVERN
Postcode: WR14 3JS
Installation Details
Items: 1 door
Certificate Issued: 06/10/2009
Work Completed: 28/08/2009
This certificate data was retrieved from FENSA's database
What is FENSA? FENSA (Fenestration Self-Assessment Scheme) is a government-authorised scheme that monitors building regulation compliance for replacement windows and doors. Certificates indicate that work was completed by FENSA-approved installers.
Price history
93% since 2009
| Event | Date | Price | % change |
|---|---|---|---|
| Sold | 19/08/2025 (11 months ago) | £260,000 | +60.5% |
| Sold | 01/04/2011 (15 years ago) | £162,000 | +20% |
| Sold | 22/05/2009 (17 years ago) | £135,000 | — |
Source: HM Land Registry Price Paid Data. Crown copyright.
Sold Comparables
Same street and nearby sales within 0.25 miles (last 5 years). Data from Land Registry Price Paid.
| Address | Price | Date | Type |
|---|---|---|---|
| 31 BREDON GROVE, MALVERN, MALVERN HILLS, WORCESTERSHIRE, WR14 3JR | £280,000 | 26/11/2025 | Semi-detached |
| 30 DUKES WAY, POOLBROOK, MALVERN, MALVERN HILLS, WORCESTERSHIRE, WR14 3JE | £155,000 | 02/09/2025 | Semi-detached |
| 7 CHURCHDOWN ROAD, MALVERN, MALVERN HILLS, WORCESTERSHIRE, WR14 3JX | £375,000 | 24/03/2025 | Semi-detached |
| 25 GRINDROD PLACE, MALVERN, MALVERN HILLS, WORCESTERSHIRE, WR14 3FB | £236,250 | 19/02/2025 | Semi-detached |
| 99 BROOK FARM DRIVE, MALVERN, MALVERN HILLS, WORCESTERSHIRE, WR14 3SJ | £216,000 | 30/11/2023 | Semi-detached |
| 126 BROOK FARM DRIVE, MALVERN, MALVERN HILLS, WORCESTERSHIRE, WR14 3SJ | £225,000 | 30/11/2023 | Semi-detached |
| 23 GRINDROD PLACE, MALVERN, MALVERN HILLS, WORCESTERSHIRE, WR14 3FB | £272,000 | 25/09/2023 | Semi-detached |
| 121 BROOK FARM DRIVE, MALVERN, MALVERN HILLS, WORCESTERSHIRE, WR14 3SJ | £230,000 | 15/09/2023 | Semi-detached |
| 11 MARSDEN CRESCENT, MALVERN, MALVERN HILLS, WORCESTERSHIRE, WR14 3FD | £120,000 | 07/07/2023 | Semi-detached |
| 138 POOLBROOK ROAD, MALVERN, MALVERN HILLS, WORCESTERSHIRE, WR14 3JF | £235,000 | 28/04/2023 | Semi-detached |
| 5 HILTON ROAD, MALVERN, MALVERN HILLS, WORCESTERSHIRE, WR14 3NP | £127,500 | 28/04/2023 | Semi-detached |
| 29 LAVENDER WALK, MALVERN, MALVERN HILLS, WORCESTERSHIRE, WR14 3SE | £205,000 | 17/03/2023 | Semi-detached |
| 182 BROOK FARM DRIVE, MALVERN, MALVERN HILLS, WORCESTERSHIRE, WR14 3SL | £270,000 | 16/12/2022 | Semi-detached |
| 160 BROOK FARM DRIVE, MALVERN, MALVERN HILLS, WORCESTERSHIRE, WR14 3SL | £285,000 | 28/10/2022 | Semi-detached |
| 18 ASTON DRIVE, MALVERN, MALVERN HILLS, WORCESTERSHIRE, WR14 3JT | £320,000 | 15/08/2022 | Semi-detached |
| 81 POOLBROOK ROAD, MALVERN, MALVERN HILLS, WORCESTERSHIRE, WR14 3JW | £451,210 | 12/08/2022 | Semi-detached |
| Same street 45 BREDON GROVE, MALVERN, MALVERN HILLS, WORCESTERSHIRE, WR14 3JS | £270,000 | 28/07/2022 | Semi-detached |
| 142 BROOK FARM DRIVE, MALVERN, MALVERN HILLS, WORCESTERSHIRE, WR14 3SJ | £250,000 | 16/06/2022 | Semi-detached |
| 55 BRITTEN DRIVE, MALVERN, MALVERN HILLS, WORCESTERSHIRE, WR14 3LG | £275,000 | 24/05/2022 | Semi-detached |
| 6 TUDOR CLOSE, MALVERN, MALVERN HILLS, WORCESTERSHIRE, WR14 3SA | £360,000 | 16/05/2022 | Semi-detached |
| 32 DUKES WAY, POOLBROOK, MALVERN, MALVERN HILLS, WORCESTERSHIRE, WR14 3JE | £239,950 | 10/02/2022 | Semi-detached |
| Same street 51 BREDON GROVE, MALVERN, MALVERN HILLS, WORCESTERSHIRE, WR14 3JS | £272,500 | 14/12/2021 | Semi-detached |
Street average: £271,250 (2 sales)
Area average: £256,396 (20 sales)
Capital growth trend
Land Registry outcode average: last 12 months vs 5y and 10y ago (from sold prices).
House Price Index (HM Land Registry — official index, not sold-price averages): Malvern Hills. Series: Semi-detached. As of April 2026.
Rental Range
Estimated market rent for Malvern Hills. Low = conservative, Realistic = average, Optimistic = best case.
Based on Local Authority from postcode lookup → Malvern Hills.
LHA (30th percentile) floor for Worcester South: £698/mo (Apr 2025 – Mar 2026)
Location
Nearby
Nearest stations, universities and amenities (distance from property).
| Type | Name | Distance |
|---|---|---|
| Bus stop | Bredon Grove | 0.0 miles |
| Bus stop | Brook Farm Drive | 0.0 miles |
| Shop | T P Travel Services | 0.6 miles |
| Shop | Unknown | 0.6 miles |
| Train station | Great Malvern | 0.8 miles |
| Train station | Malvern Link | 1.8 miles |
| Hospital | Spire Southbank Hospital | 6.7 miles |
| Hospital | Ledbury Community Health and Care Centre | 6.8 miles |
| University | Jenny Lind Building | 7.3 miles |
| University | University of Worcester, City Campus | 7.4 miles |
Street-level crime
| Category | Count |
|---|---|
| Violence and sexual offences | 33 |
| Public order | 7 |
| Criminal damage and arson | 5 |
| Shoplifting | 4 |
| Burglary | 2 |
| Other crime | 2 |
| Other theft | 2 |
| Bicycle theft | 1 |
| Robbery | 1 |
| Vehicle crime | 1 |
| Total incidents | 58 |
Within 1 mile during May 2026. Source: data.police.uk (England & Wales).
Schools nearby
Nearest open schools with Ofsted ratings (England). Closed schools are not shown. Data from Get Information about Schools and Ofsted.
| Name | Type | Distance | Ofsted |
|---|---|---|---|
| The Chase | Secondary | 0.2 miles | Good — 9 Dec 2021 |
| Great Malvern Primary School | Primary | 0.7 miles | — (Inspected (no overall grade)) |
| Malvern Parish CofE Primary School | Primary | 0.7 miles | Good — 18 Dec 2012 |
| Malvern St James | Other | 0.9 miles | — (No rating) |
| Malvern College | Other | 0.9 miles | — (No rating) |
Rental Comparables
Residential lets from OpenRent and Rightmove for the area (same bedroom count). Use to validate rent estimates. Student lets are excluded.
| Title | Rent | Beds | Distance | As seen on |
|---|---|---|---|---|
| 2 Bed Flat, Barnards Green Road, WR14 | £895/mo | 2 | 0.58 miles | OpenRent |
| 2 Bed Flat, Barnards Green Road, WR14 | £950/mo | 2 | 0.58 miles | OpenRent |
| 2 Bed Semi-Detached House, Pound Bank Road, WR14 | £1,250/mo | 2 | 0.58 miles | OpenRent |
| 2 Bed Flat, St Andrews Road, WR14 | £875/mo | 2 | 0.59 miles | OpenRent |
| 2 Bed Flat, St. Andrews Road, WR14 | £975/mo | 2 | 0.59 miles | OpenRent |
| 2 Bed Terraced House, Court Road, WR14 | £1,100/mo | 2 | 0.61 miles | OpenRent |
| 2 Bed Terraced House, Lower Chase Road, WR14 | £2,315/mo | 2 | 0.63 miles | OpenRent |
| 2 Bed Flat, Mythe Court, WR14 | £1,200/mo | 2 | 0.97 miles | OpenRent |
| 2 Bed Flat, Mythe Court, WR14 | £1,200/mo | 2 | 0.97 miles | OpenRent |
| 2 Bed Flat, College Road, WR14 | £1,200/mo | 2 | 0.99 miles | OpenRent |
| 2 Bed Flat, Brunel House, WR14 | £1,095/mo | 2 | 1.19 miles | OpenRent |
Average rent: £1,187/mo (11 listings)
Rent-driven metrics
Based on OpenRent comparables.
- Rent ratio — Monthly rent ÷ purchase price (1% rule). 1%+ = strong, 0.8–1% = okay, <0.8% = weak for cashflow.
- Max investor price — Rent ÷ 0.8%; the price at which rent would be 0.8% of price (Stoke-style target).
- Target investor price — Rent ÷ 1%; the price at which rent would be 1% of price (strong cashflow band).
- Gross yield — Annual rent as % of purchase price (no costs).
- Cost-to-rent — Price ÷ annual rent (from OpenRent comparables). Under 14× = strong, 14–16× = acceptable, 17×+ = compressed.
- Cashflow — Rent minus mortgage, 10% maintenance, £25/mo compliance. Assumes 75% LTV, 3.95% APR (5yr fixed), 25yr term.
- ROI — Annual profit ÷ cash in (deposit + 4% purchase costs).