3 MILLBECK DRIVE
LINCOLN, LINCOLNSHIRE LN2 4UN
£319,950
Property details
Tenure
FREEHOLD
Floor area
79 m²
Council tax band
C
EPC rating
D
Year built
England and Wales: 1991-1995
Last sold
£313,000 Jan 2025
Price per m²
£4,050/m²
Local average
£369,400 (-13.4%)
Deprivation
Decile 8 (25,808 of 33,755)
Street crime
0 incidents within 1 mile (May 2026)
Key features
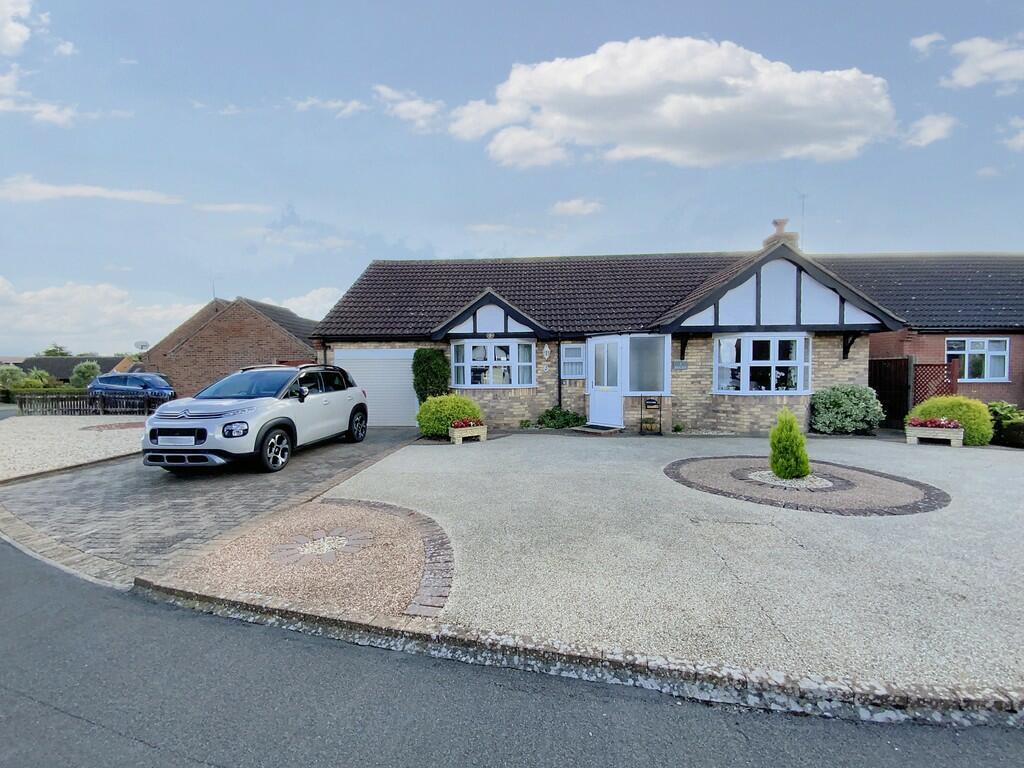
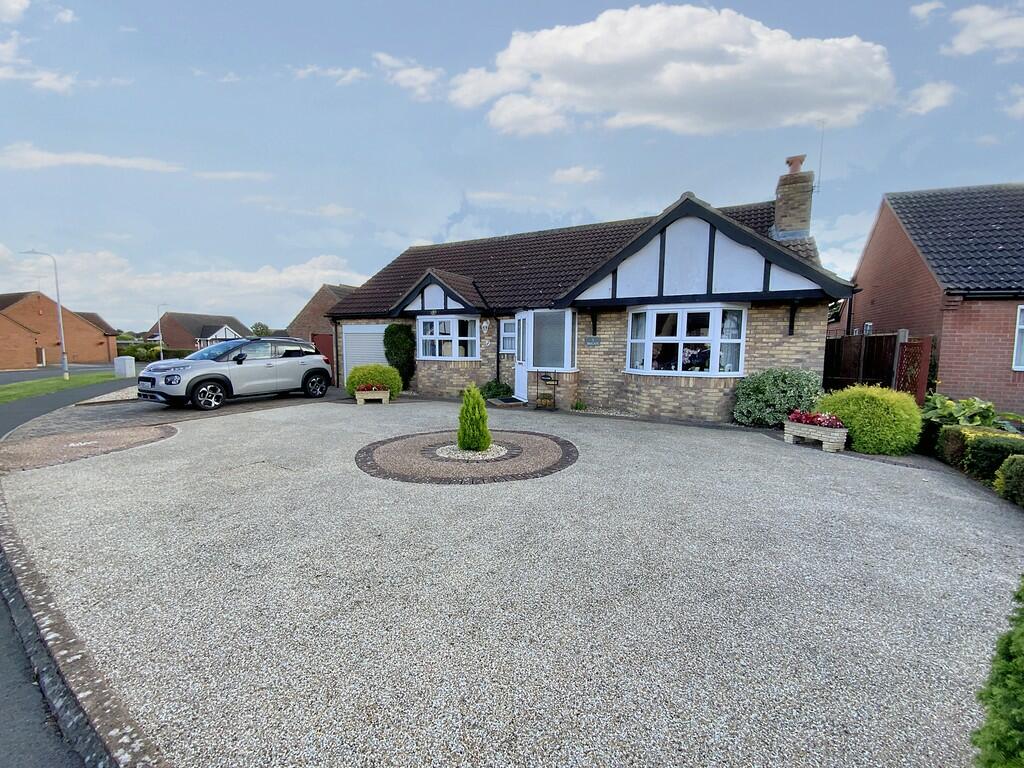
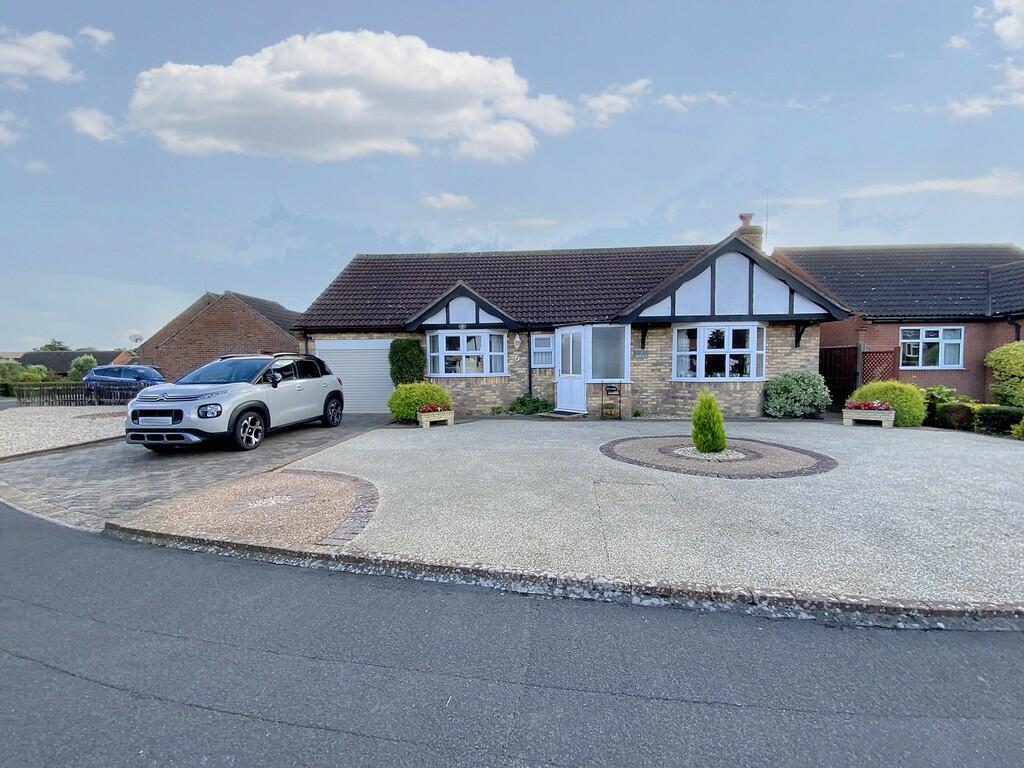
- Immaculate 2 Bed Detached Bungalow
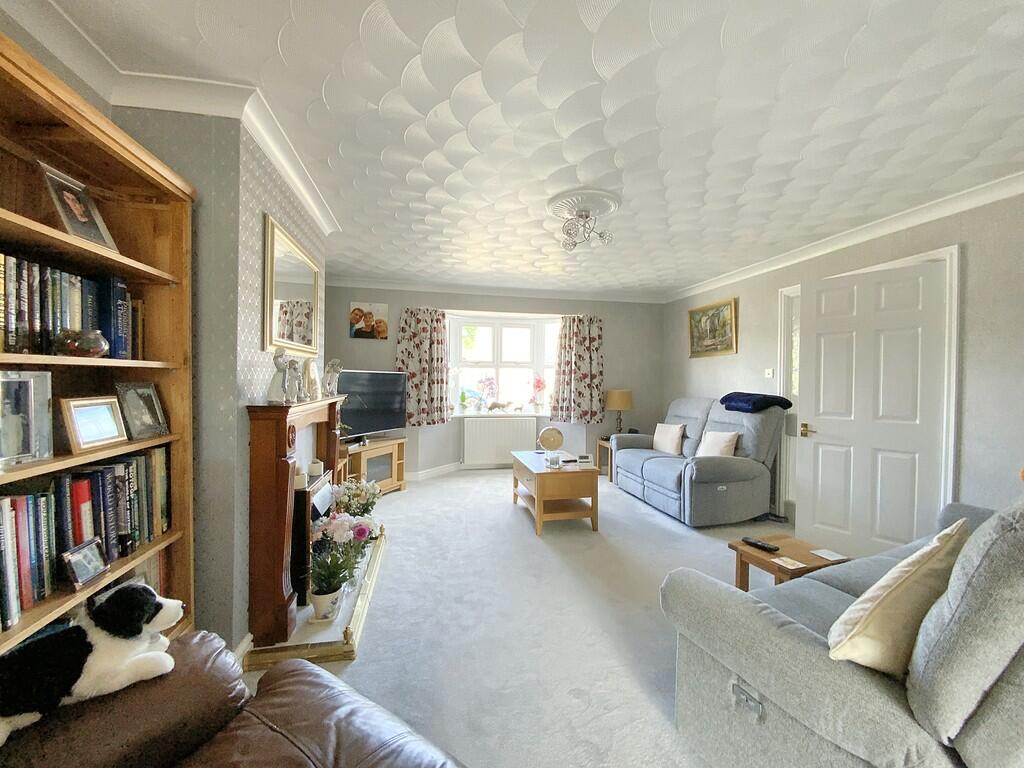
- Lounge & Dining Area
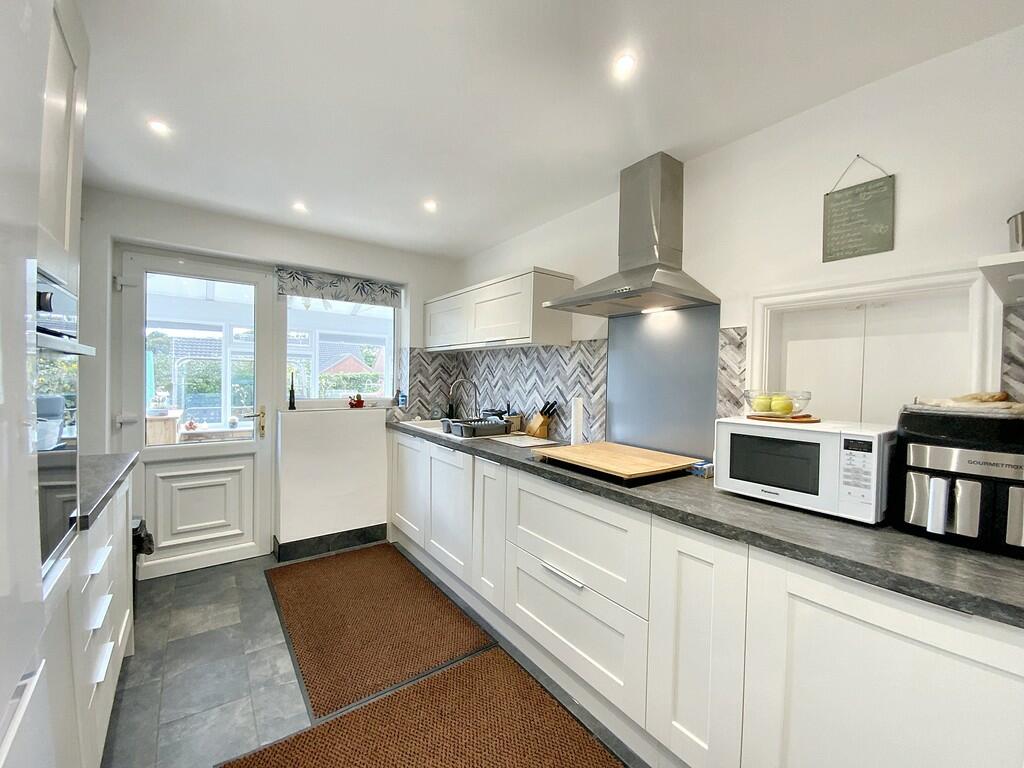
- Newly Fitted Kitchen & Shower Room
- Popular Location to the North of Lincoln
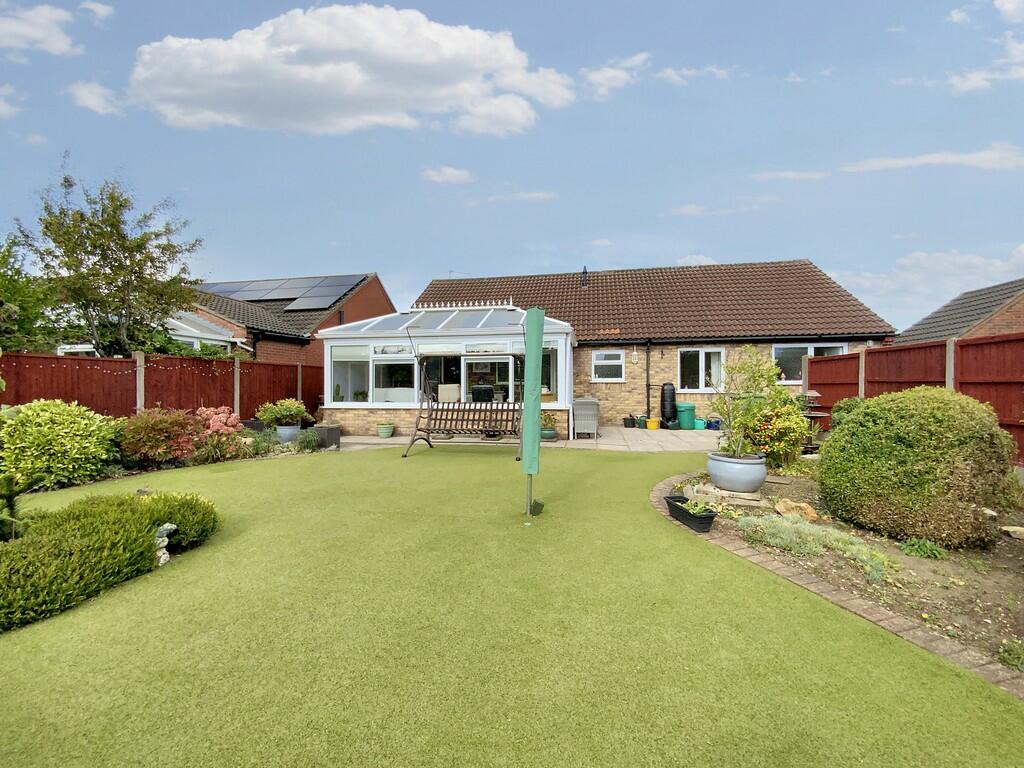
- Easy Maintained Gardens
- EPC Energy Rating - To Follow
- Council Tax Band - C (West Lindsey District Council)
Additional details
- Electricity
- Mains supply
- Water
- Mains supply
- Sewerage
- Mains supply
- Heating
- Gas central
- Parking
- Garage, Off street
- Garden
- Yes
Description
LOCATION The historic Cathedral and University City of Lincoln has the usual High Street shops and department stores, plus banking and allied facilities, multiplex cinema, Marina and Art Gallery. The famous Steep Hill leads to the Uphill area of Lincoln and the Bailgate, with its quaint boutiques and bistros, the Castle, Cathedral and renowned Bishop Grosseteste University.
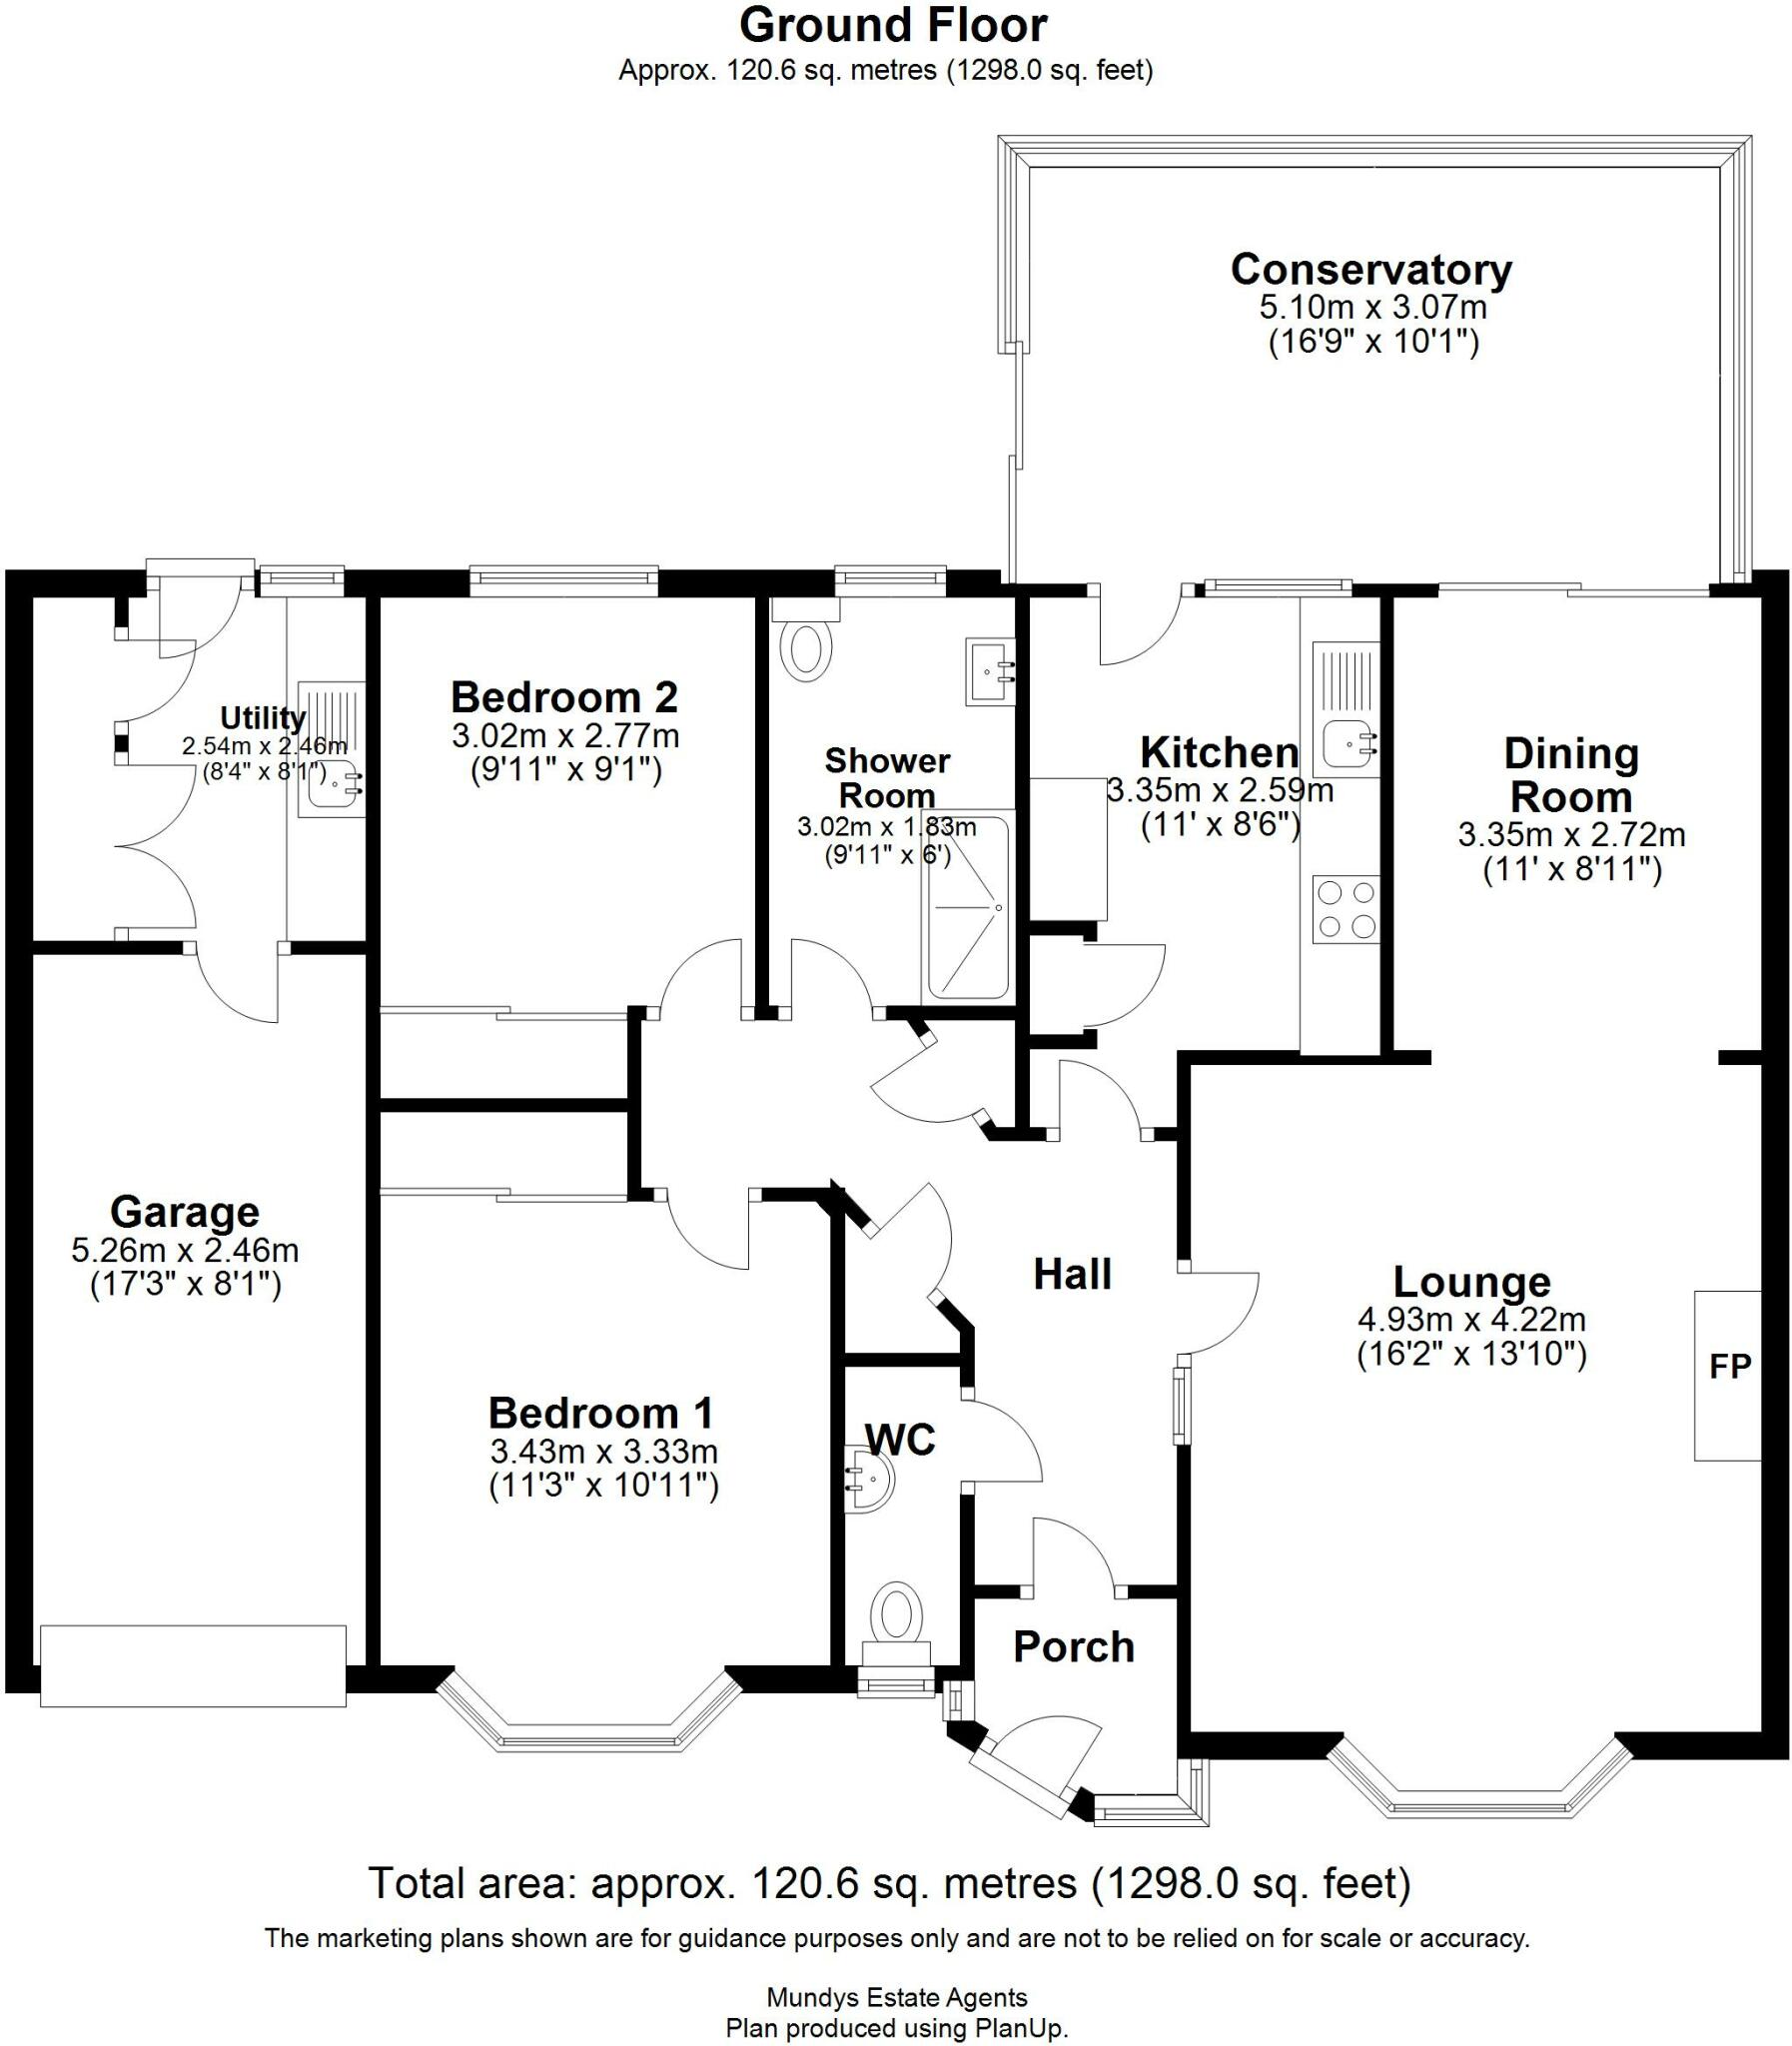
PORCH With UPVC window and door to the front aspect, UPVC window and door to the inner hallway, wall lights and exposed brick walls.
HALL With doors to the WC, bathroom, two bedrooms and kitchen, glass panel door to the lounge, radiator and access to the roof void.
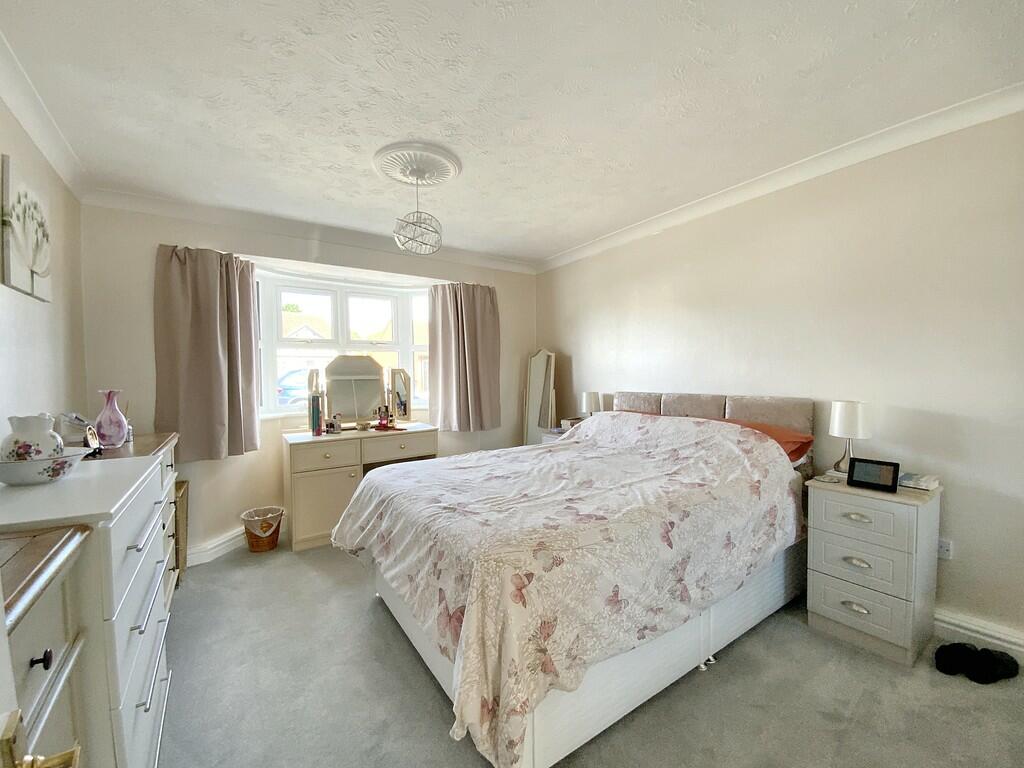
BEDROOM 1 11' 3" x 10' 11" (3.43m x 3.33m) , with UPVC bay window to the front aspect, radiator and fitted wardrobes.
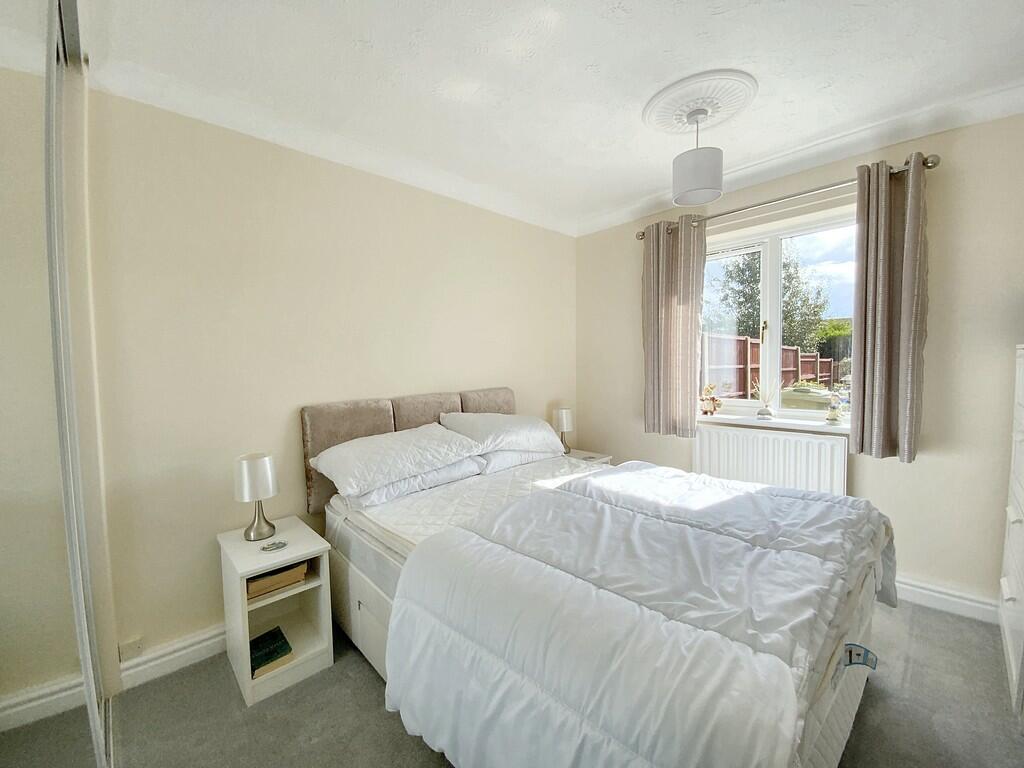
BEDROOM 2 9' 10" x 9' 1" (3.02m x 2.77m) , with UPVC window to the rear aspect, radiator and fitted wardrobes.
WC With UPVC window to the front aspect, WC, wash hand basin and radiator.
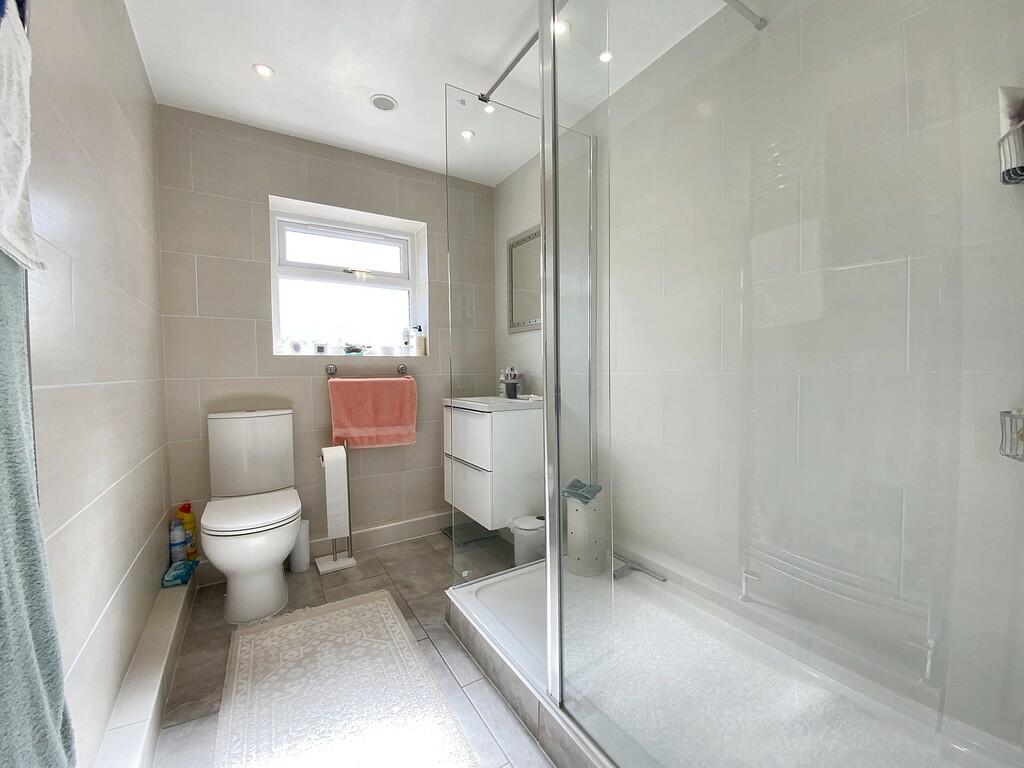
SHOWER ROOM 9' 10" x 6' 0" (3.02m x 1.83m) , with UPVC window to the rear aspect, tiled flooring, tiled walls, suite to comprise of shower, WC and wash hand basin with vanity cupboard, chrome towel radiator and LED spotlights to the ceiling.
KITCHEN 10' 11" x 8' 5" (3.35m x 2.59m) , with UPVC window and door to the conservatory, tiled flooring, fitted with a range of modern base units and drawers with work surfaces over, composite sink unit and drainer with mixer tap, integral four ring electric hob with extraction above, integral oven, integral dishwasher, space for a fridge freezer, wall mounted cupboards with complementary splashbacks, radiator and LED spotlights.
LOUNGE 16' 2" x 13' 10" (4.93m x 4.22m) , with UPVC window to the front aspect, radiator, electric fire with marble hearth and wooden surround and archway to the dining room.
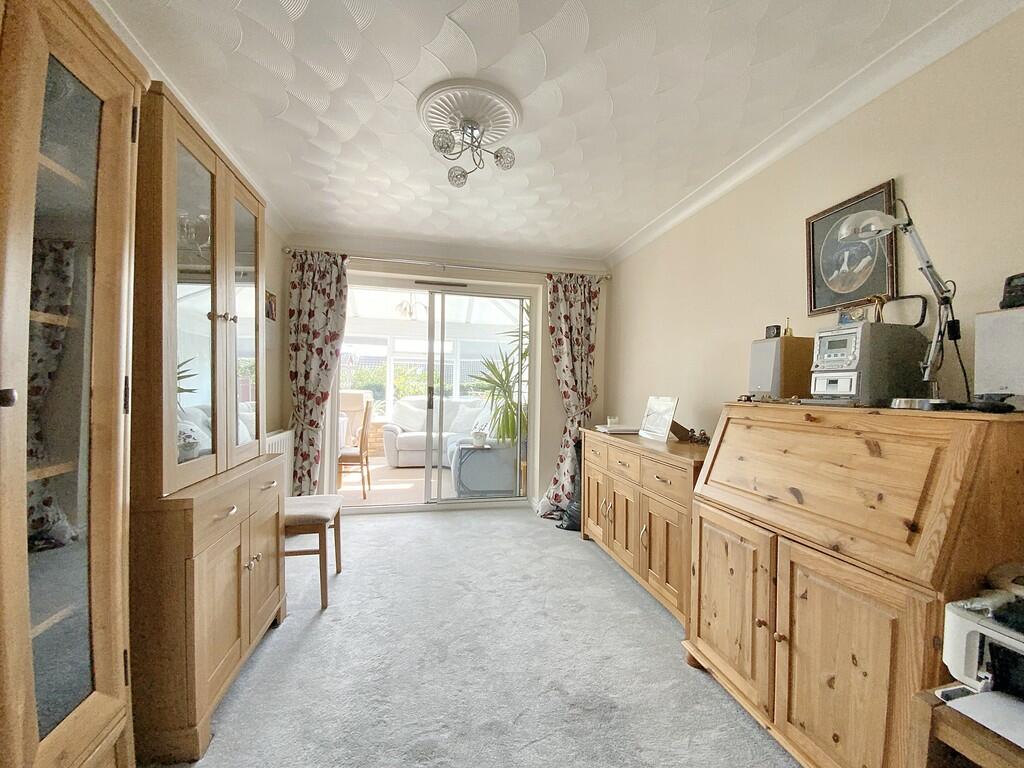
DINING ROOM 10' 11" x 8' 11" (3.35m x 2.72m) , with sliding doors to the conservatory and radiator.
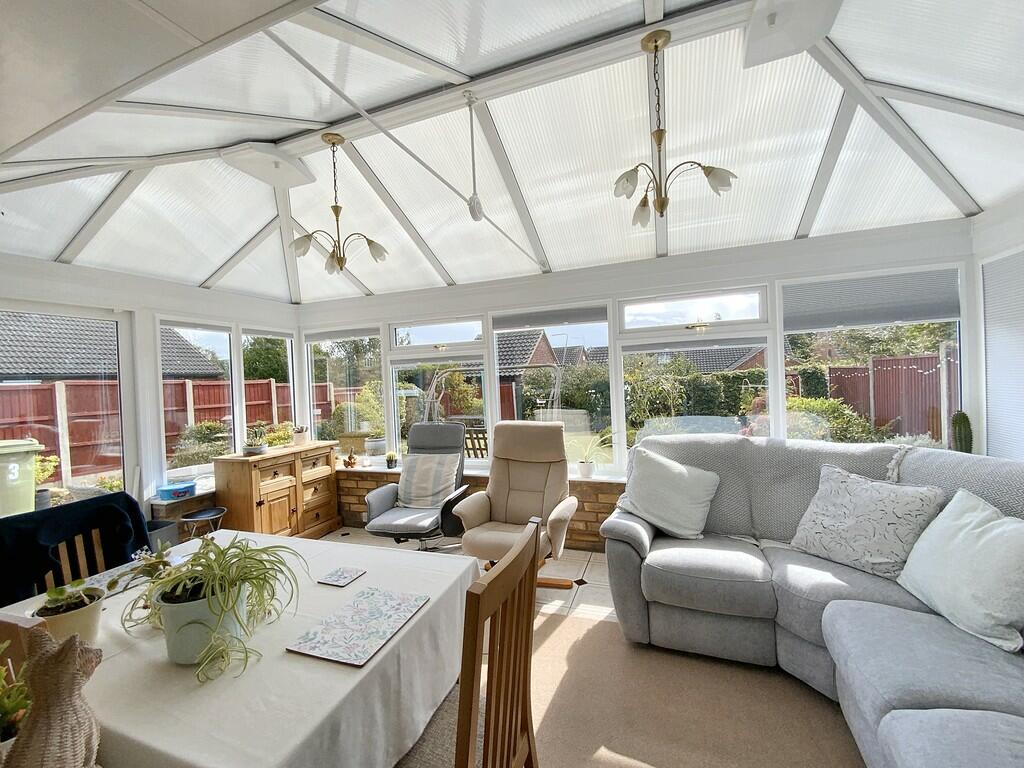
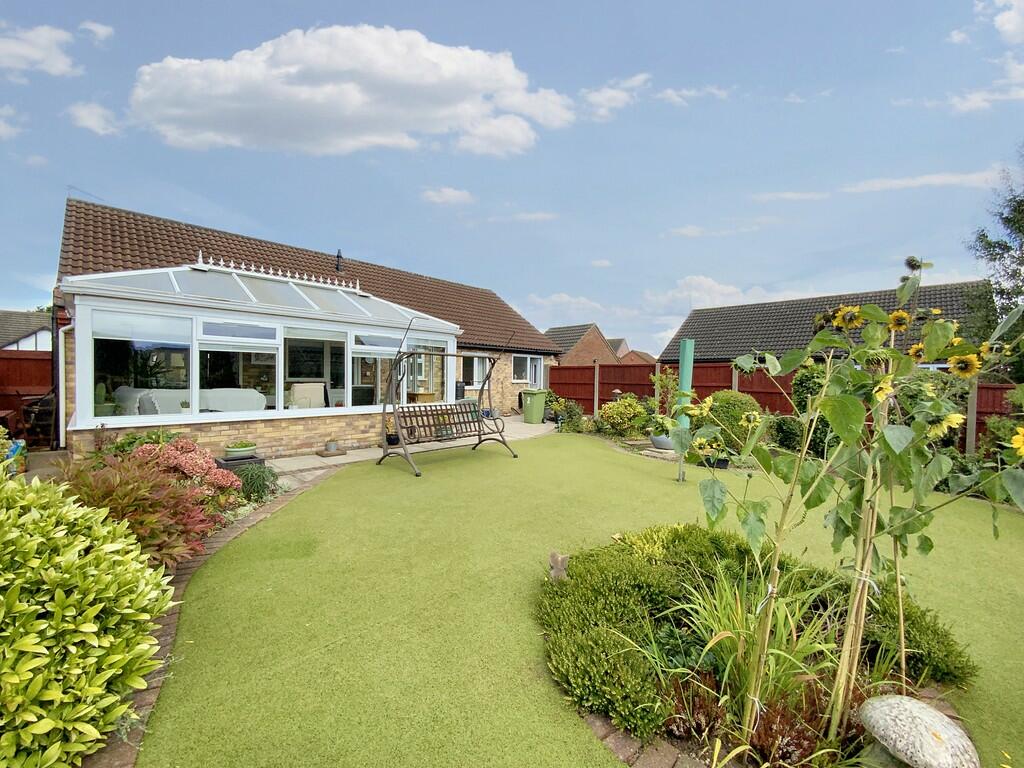
CONSERVATORY 16' 8" x 10' 0" (5.10m x 3.07m) , with UPVC windows and sliding doors to the rear garden, tiled flooring, radiator, power and lighting.
UTILITY ROOM 8' 3" x 8' 0" (2.54m x 2.46m) , with UPVC window and door to the rear aspect, fitted base units with work surfaces over, stainless steel sink unit and drainer, space for a washing machine, fitted cupboards and door to the garage.
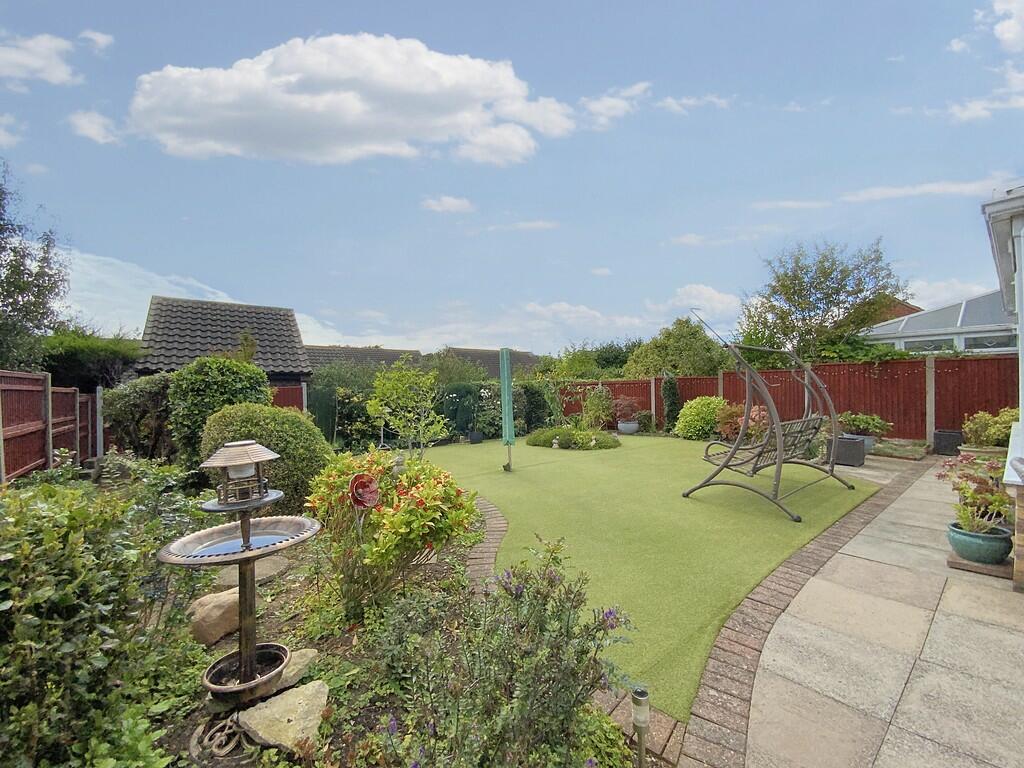
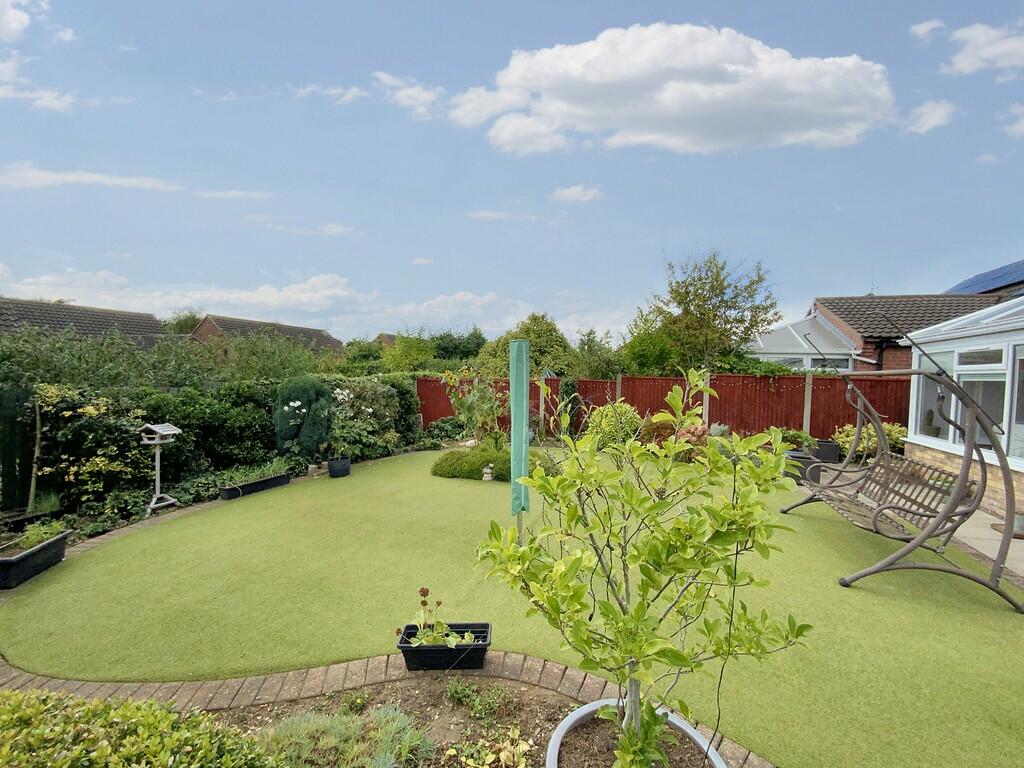
OUTSIDE To the rear of the property there is a paved seating area, Astro-turf lawned garden, flowerbeds and mature shrubs and trees. To the side of the property there is gated access to the rear. To the front of the property there is a block paved driveway providing off road parking and giving access to the garage.
GARAGE 17' 3" x 8' 0" (5.26m x 2.46m)** , with electric up and over door to the front aspect, power and lighting.
Listed by
Lincoln
Mundys
Reference: 152563415
EPC Rating & Upgrade Cost
Current rating: D
Potential rating: B
Inspection date: 12/06/2021
Expiry date: 11/06/2031
Current heating cost: £556/year
Potential heating cost: £488/year
Est. upgrade cost to C: £14,520
Recommendations
- Floor insulation (solid floor) (£4,000 - £6,000)
- Low energy lighting for all fixed outlets (£20)
- Solar water heating (£4,000 - £6,000)
- Solar photovoltaic panels, 2.5 kWp (£3,500 - £5,500)
Flood risk
Zone: 1
Risk: Low
Job (default Low)
Floorplans
Floorplan 1
EPC Graphs

EPC Front Page
FENSA Certificates
This property has 6 FENSA certificate(s) on record, indicating window/door installations by FENSA-approved installers.
FENSA Certificate #4691688
Property Details
Street: 3 Millbeck Drive
Town: LINCOLN
Postcode: LN2 4UN
Installation Details
Items: 1 door
Certificate Issued: 08/05/2007
Work Completed: 27/04/2007
This certificate data was retrieved from FENSA's database
FENSA Certificate #3605439
Property Details
Street: 3 Millbeck Drive
Town: LINCOLN
Postcode: LN2 4UN
Installation Details
Items: 1 window and 1 door
Certificate Issued: 30/03/2006
Work Completed: 21/03/2006
This certificate data was retrieved from FENSA's database
FENSA Certificate #232798
Property Details
Street: 3 Millbeck Drive
Town: LINCOLN
Postcode: LN2 4UN
Installation Details
Items: 3 windows and 1 door
Certificate Issued: 06/12/2002
Work Completed: 30/10/2002
This certificate data was retrieved from FENSA's database
FENSA Certificate #16843419 Recent
Property Details
Street: 3 Millbeck Drive
Town: LINCOLN
Postcode: LN2 4UN
Installation Details
Items: 1 door
Certificate Issued: 15/06/2025
Work Completed: 30/05/2025
This certificate data was retrieved from FENSA's database
FENSA Certificate #15918771 Recent
Property Details
Street: 3 Millbeck Drive
Town: LINCOLN
Postcode: LN2 4UN
Installation Details
Items: 3 windows and 1 door
Certificate Issued: 03/09/2023
Work Completed: 09/08/2023
This certificate data was retrieved from FENSA's database
FENSA Certificate #15794325 Recent
Property Details
Street: 3 Millbeck Drive
Town: LINCOLN
Postcode: LN2 4UN
Installation Details
Items: 3 windows
Certificate Issued: 11/06/2023
Work Completed: 22/05/2023
This certificate data was retrieved from FENSA's database
What is FENSA? FENSA (Fenestration Self-Assessment Scheme) is a government-authorised scheme that monitors building regulation compliance for replacement windows and doors. Certificates indicate that work was completed by FENSA-approved installers.
Price history
30% since 2022
| Event | Date | Price | % change |
|---|---|---|---|
| Sold | 24/01/2025 (1 year ago) | £313,000 | +30.4% |
| Sold | 28/01/2022 (4 years ago) | £240,000 | — |
Source: HM Land Registry Price Paid Data. Crown copyright.
Sold Comparables
Same street and nearby sales within 0.25 miles (last 5 years). Data from Land Registry Price Paid.
| Address | Price | Date | Type |
|---|---|---|---|
| 1 LANGDALE CLOSE, LINCOLN, WEST LINDSEY, LINCOLNSHIRE, LN2 4UP | £205,000 | 20/09/2022 | Detached |
| 27 HAWKSHEAD GROVE, LINCOLN, LINCOLNSHIRE, LN2 4XB | £218,000 | 17/08/2022 | Detached |
| 7 HAWKSHEAD GROVE, LINCOLN, LINCOLNSHIRE, LN2 4XB | £225,000 | 17/12/2021 | Detached |
| 10 RISEGATE, LINCOLN, LINCOLNSHIRE, LN2 4TT | £264,950 | 10/12/2021 | Detached |
| 14 BURNESIDE CLOSE, LINCOLN, LINCOLNSHIRE, LN2 4XA | £205,000 | 24/09/2021 | Detached |
Area average: £223,590 (5 sales)
Capital growth trend
Land Registry outcode average: last 12 months vs 5y and 10y ago (from sold prices).
House Price Index (HM Land Registry — official index, not sold-price averages): West Lindsey. Series: Detached. As of April 2026.
Rental Range
Estimated market rent for West Lindsey. Low = conservative, Realistic = average, Optimistic = best case.
Based on Local Authority from postcode lookup → West Lindsey.
LHA (30th percentile) floor for Lincoln: £598/mo (Apr 2025 – Mar 2026)
Location
Nearby
Nearest stations, universities and amenities (distance from property).
| Type | Name | Distance |
|---|---|---|
| Bus stop | Roughton Court | 0.2 miles |
| Bus stop | Laughton Way | 0.2 miles |
| Shop | HMS | 0.3 miles |
| Shop | Lincolnshire Co-op | 0.3 miles |
| Hospital | St Georges Hospital | 1.5 miles |
| Train station | Lincoln | 2.0 miles |
| University | David Chiddick Building | 2.1 miles |
| University | Unknown | 2.5 miles |
| Train station | Hykeham | 5.1 miles |
Street-level crime
| Category | Count |
|---|---|
| Total incidents | 0 |
Within 1 mile during May 2026. Source: data.police.uk (England & Wales).
Schools nearby
Nearest open schools with Ofsted ratings (England). Closed schools are not shown. Data from Get Information about Schools and Ofsted.
| Name | Type | Distance | Ofsted |
|---|---|---|---|
| Ermine Primary Academy | Primary | 0.3 miles | Good — 21 Mar 2024 |
| Our Lady of Lincoln Catholic Primary School A Voluntary Academy | Primary | 0.4 miles | Good — 9 Jul 2023 |
| Springwell Alternative Academy Lincoln | Other | 0.7 miles | Good — 26 Sep 2022 |
| The St Francis Special School, Lincoln | Other | 0.7 miles | Outstanding — 5 Jul 2011 |
| The Lincoln St Giles Nursery School | Nursery | 0.8 miles | Outstanding — 30 Jan 2015 |
Rental Comparables
Residential lets from OpenRent and Rightmove for the area (same bedroom count). Use to validate rent estimates. Student lets are excluded.
| Title | Rent | Beds | Distance | As seen on |
|---|---|---|---|---|
| 2 Bed Semi-Detached House, Waddingworth Grove, LN2 | £925/mo | 2 | 0.16 miles | OpenRent |
| 2 Bed Terraced House, Wickenby Crescent, LN1 | £950/mo | 2 | 0.78 miles | OpenRent |
| 2 Bed Semi-Detached House, Atwater Grove, LN2 | £850/mo | 2 | 0.93 miles | OpenRent |
Average rent: £908/mo (3 listings)
Rent-driven metrics
Based on OpenRent comparables.
- Rent ratio — Monthly rent ÷ purchase price (1% rule). 1%+ = strong, 0.8–1% = okay, <0.8% = weak for cashflow.
- Max investor price — Rent ÷ 0.8%; the price at which rent would be 0.8% of price (Stoke-style target).
- Target investor price — Rent ÷ 1%; the price at which rent would be 1% of price (strong cashflow band).
- Gross yield — Annual rent as % of purchase price (no costs).
- Cost-to-rent — Price ÷ annual rent (from OpenRent comparables). Under 14× = strong, 14–16× = acceptable, 17×+ = compressed.
- Cashflow — Rent minus mortgage, 10% maintenance, £25/mo compliance. Assumes 75% LTV, 3.95% APR (5yr fixed), 25yr term.
- ROI — Annual profit ÷ cash in (deposit + 4% purchase costs).