16 WEST AVENUE
FILEY, NORTH YORKSHIRE YO14 9AU
£750,000
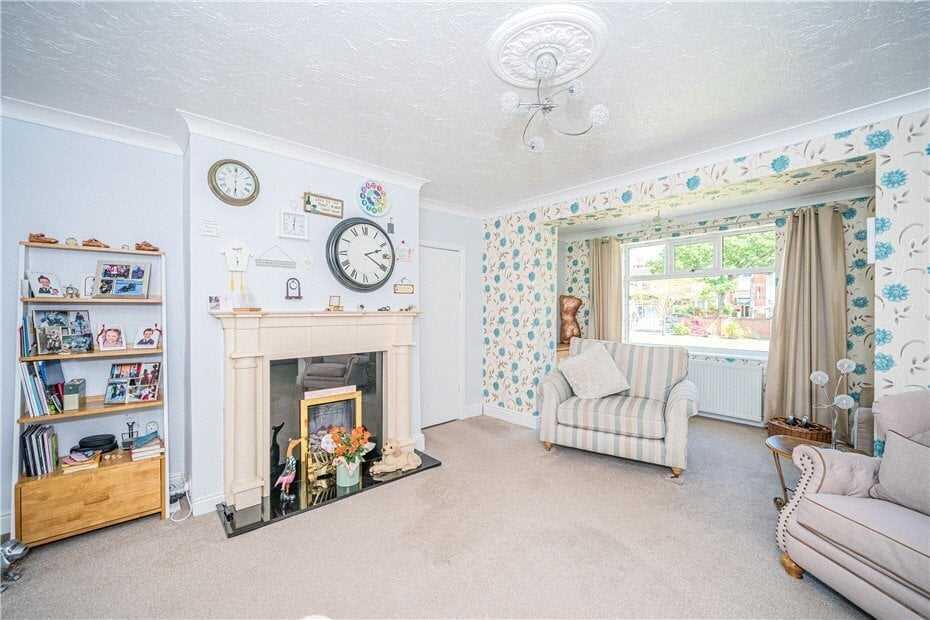
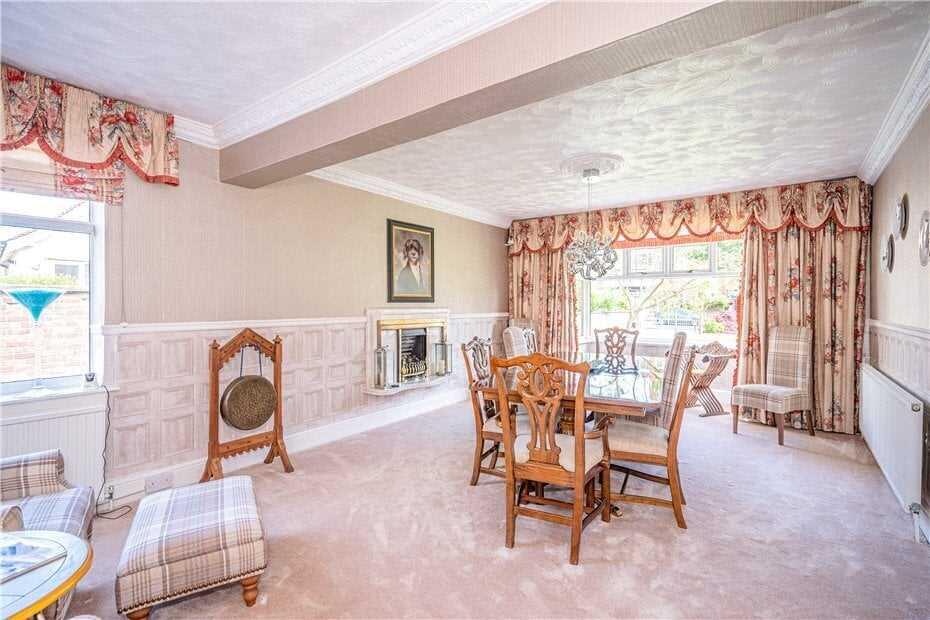
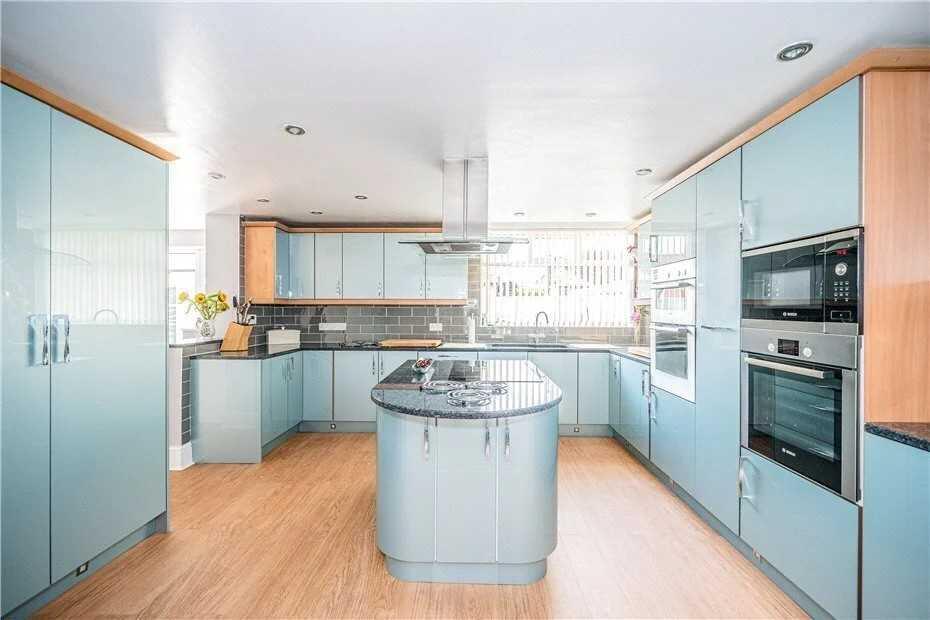
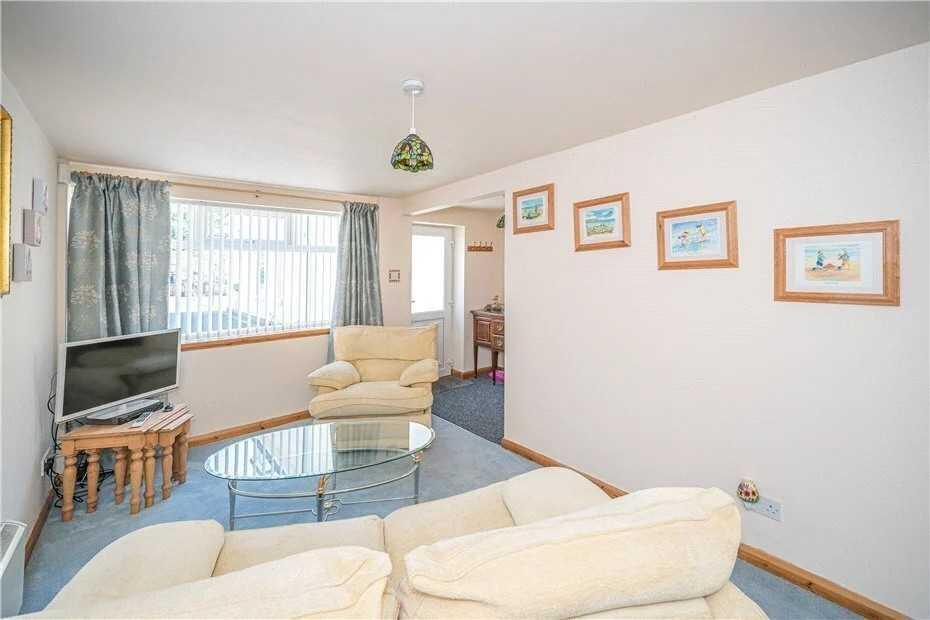
Property details
Tenure
FREEHOLD
Last sold
£745,000 Feb 2026
Local average
£291,250 (+157.5%)
Deprivation
Decile 3 (6,840 of 33,755)
Street crime
49 incidents within 1 mile (May 2026)
Key features
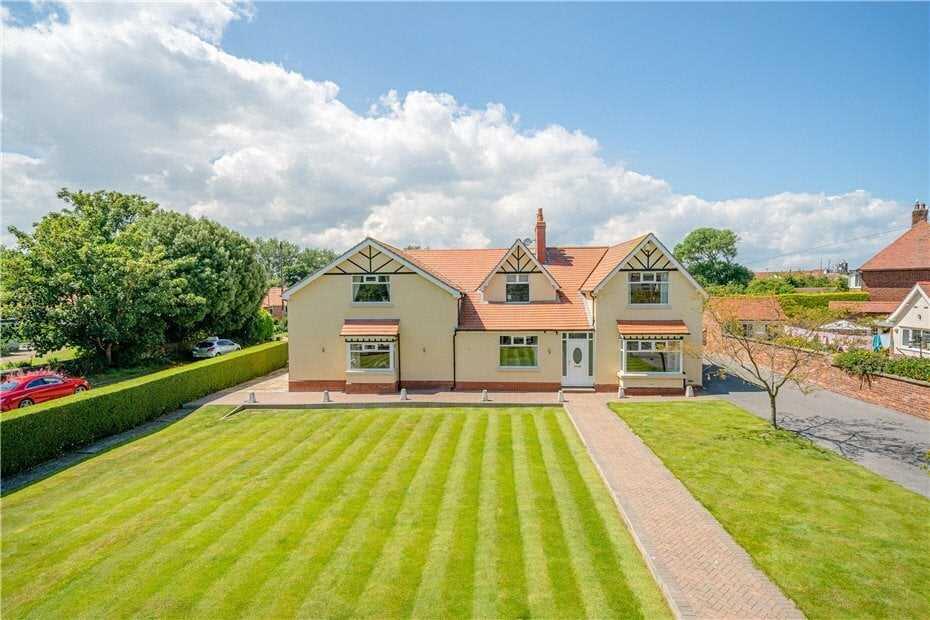
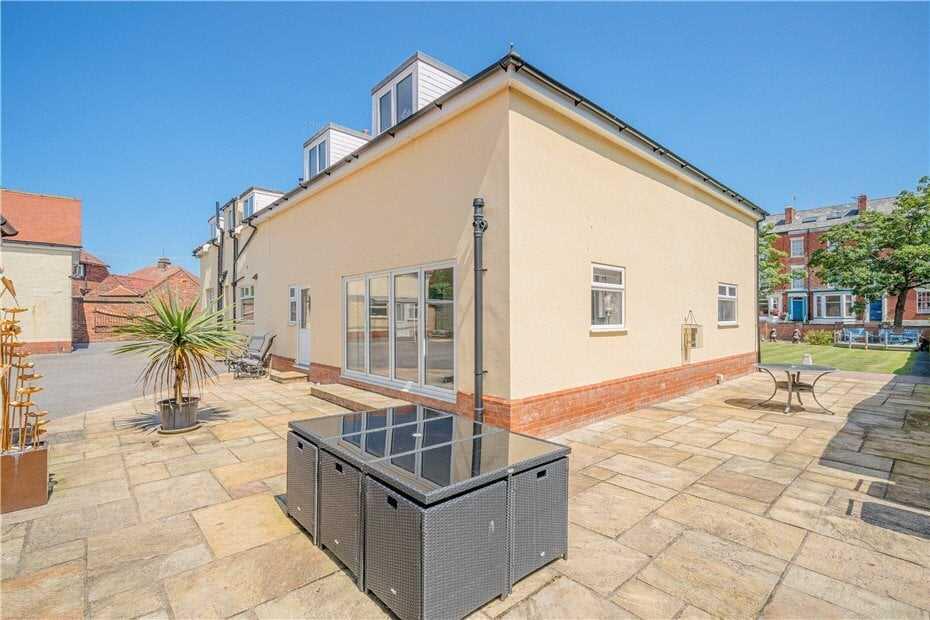
- SUBSTANTIAL DETACHED FAMILY HOME
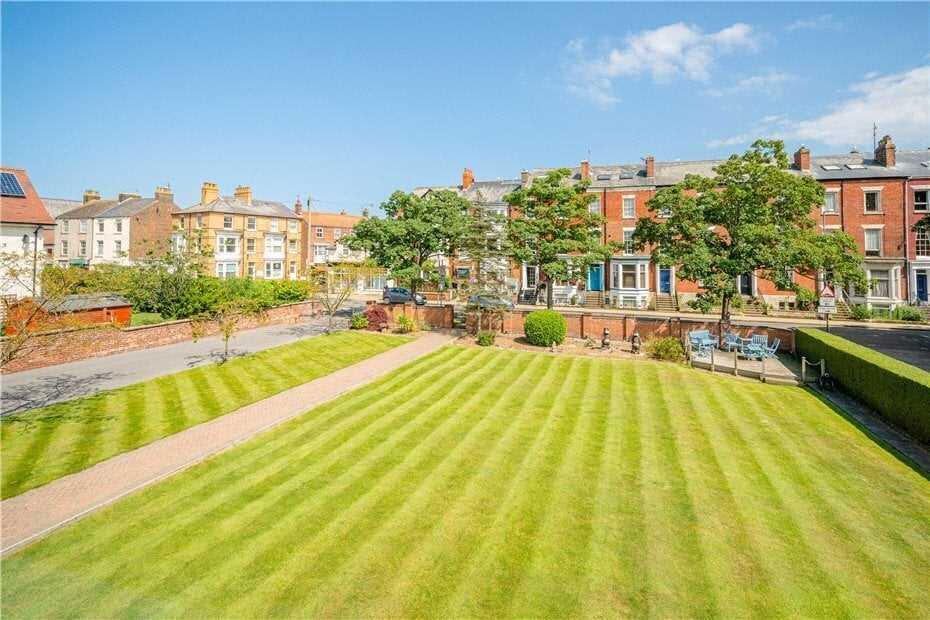
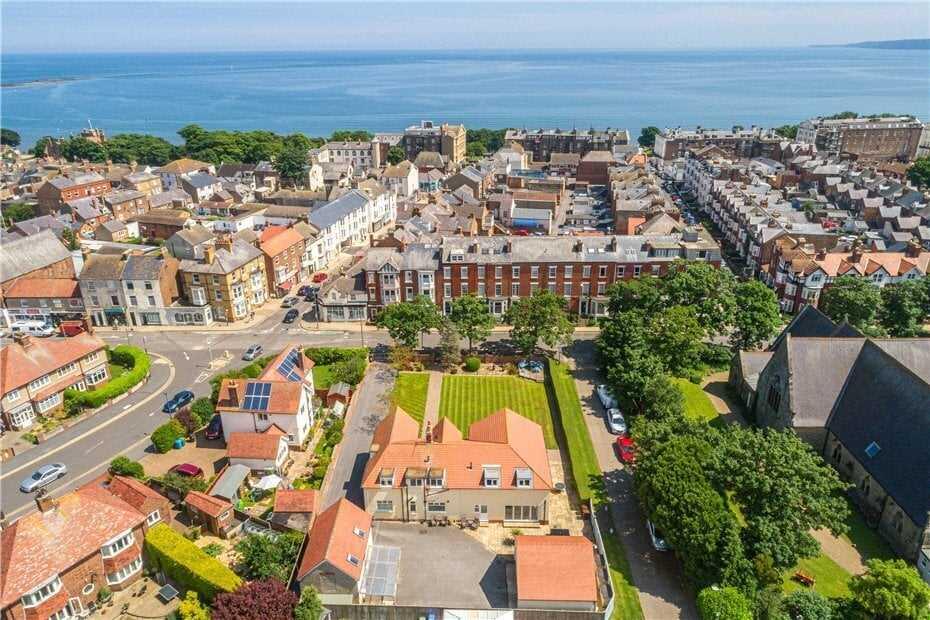
- LARGE PRIVATE GARDENS AND PARKING
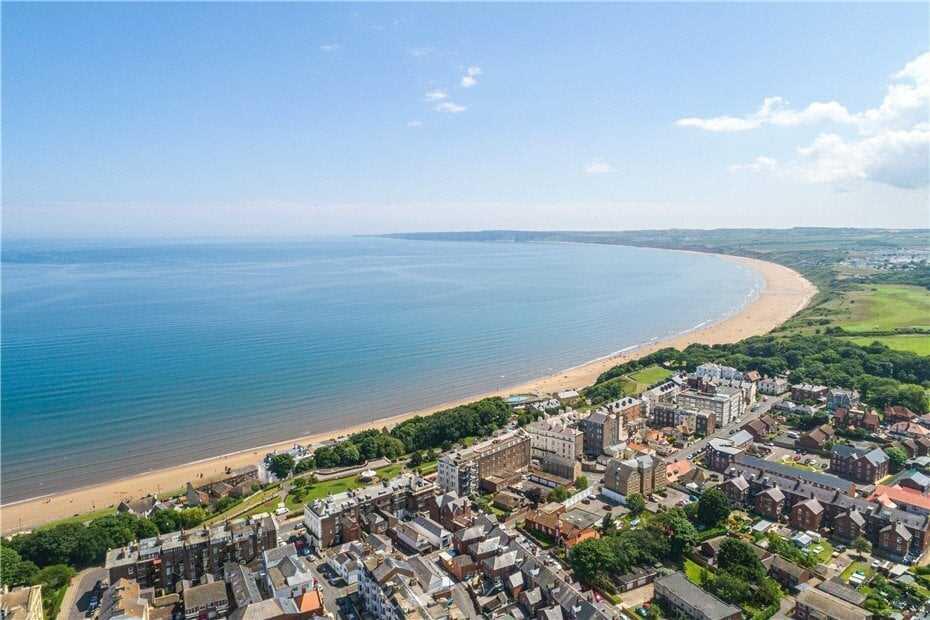
- WELL SITUATED FOR TOWN CENTRE AMENITIES AND BEACH ACCESS AREAS
- TWO BEDROOMED DETACHED COACH HOUSE
- DOUBLE GARAGE
- IDEAL FOR MULTI-GENERATIONAL LIVING
- FIVE/SIX BEDROOMED ACCOMODATION
Additional details
- Parking
- Yes
- Garden
- Yes
Description
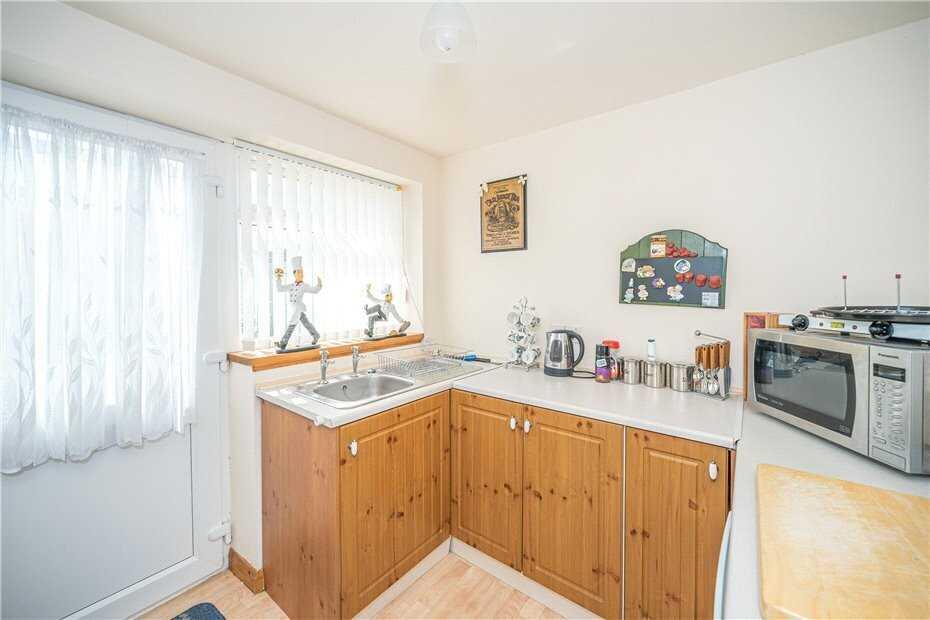
The property is set within private, lawned gardens and features extensive parking, a double garage and a detached two-bedroom coach house.
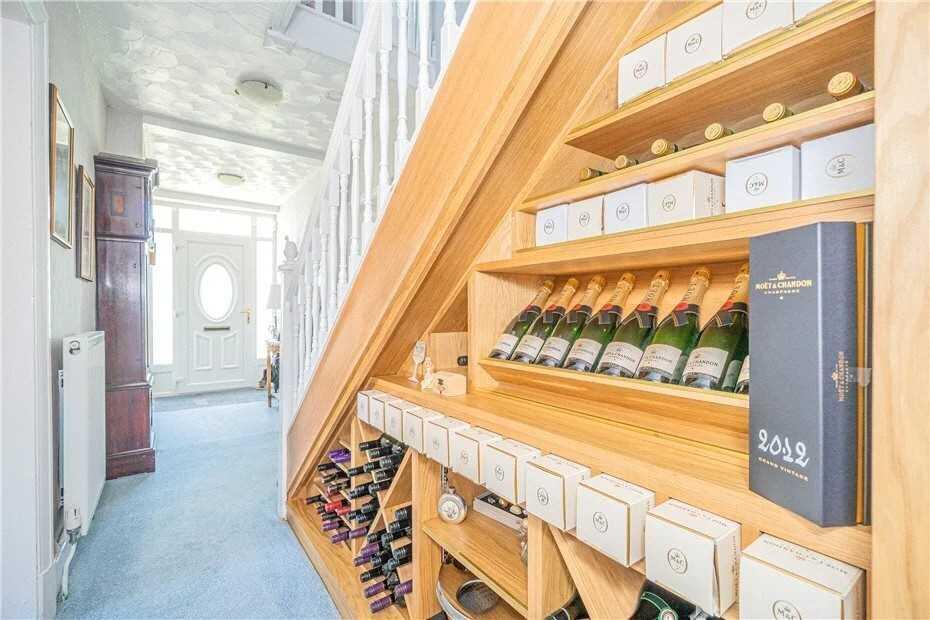
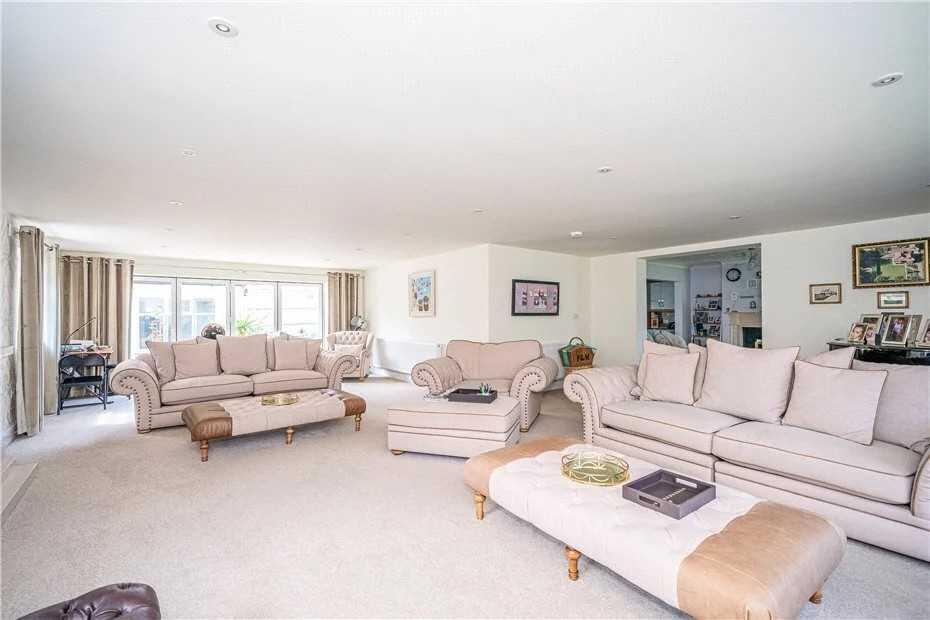
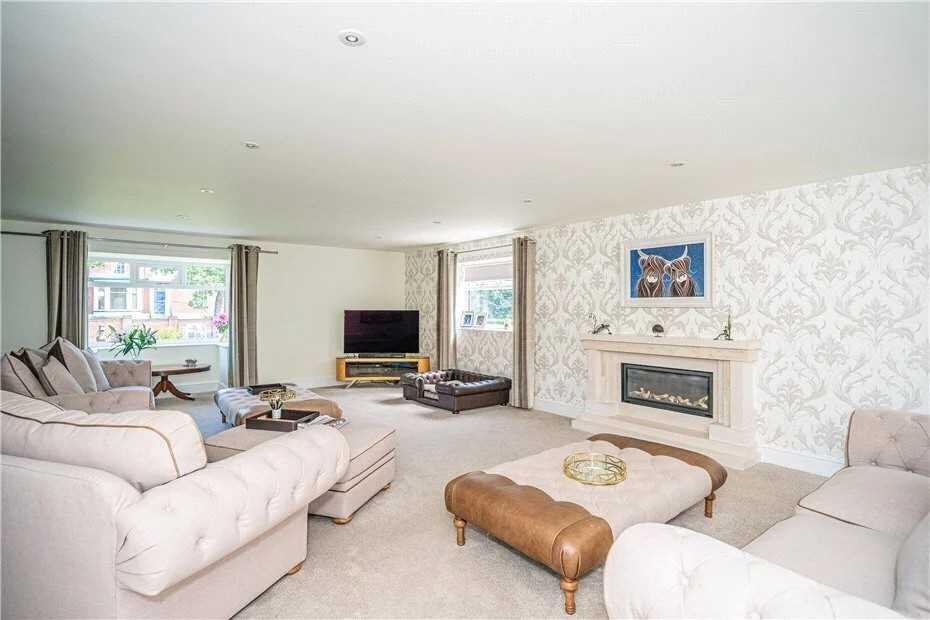
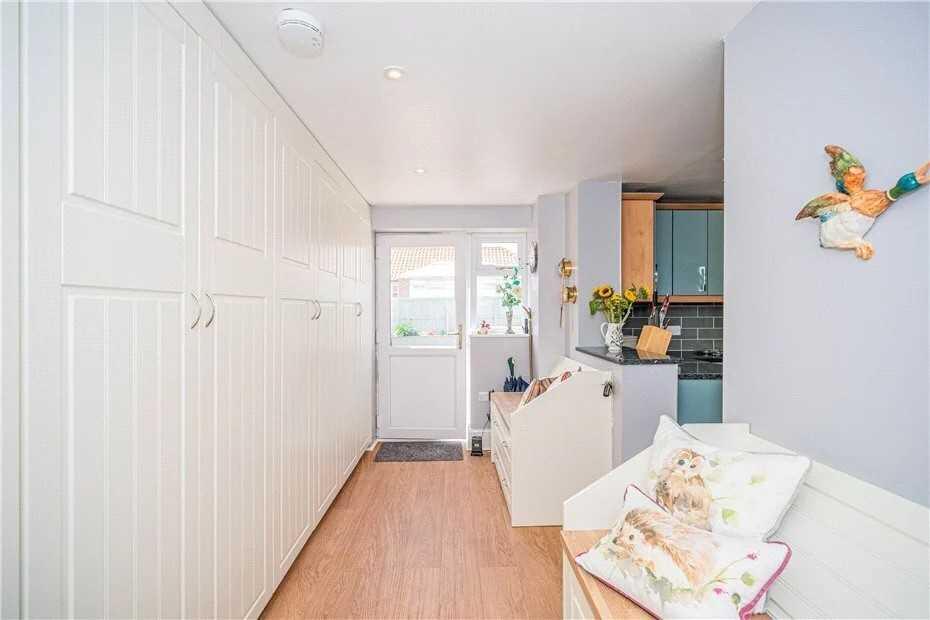
Features include a spacious reception hall leading to a generous sitting room, dining room, family room, and the kitchen. Additional ground floor accommodation includes a study or sixth bedroom, a shower room, and a practical boot room.
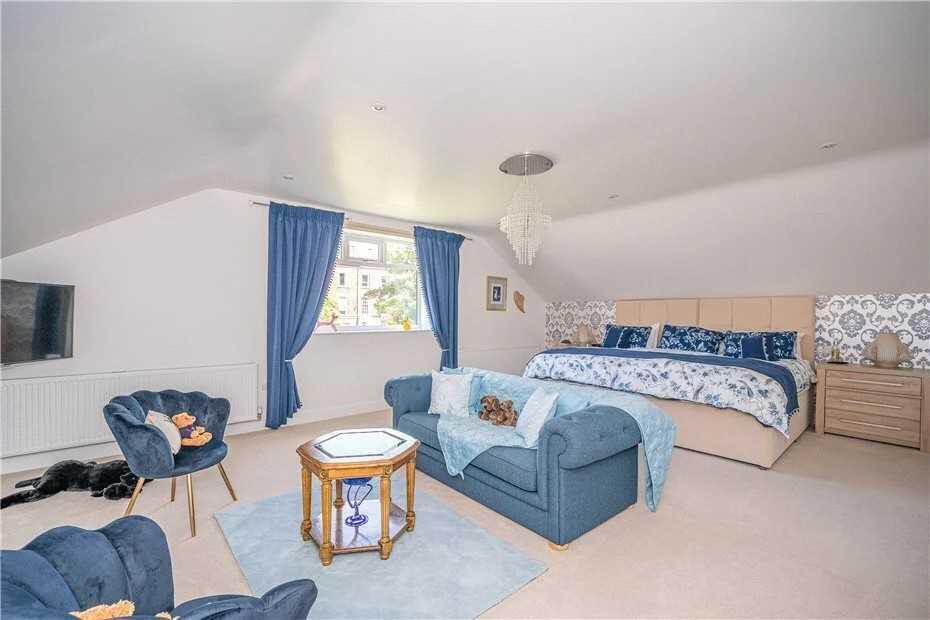
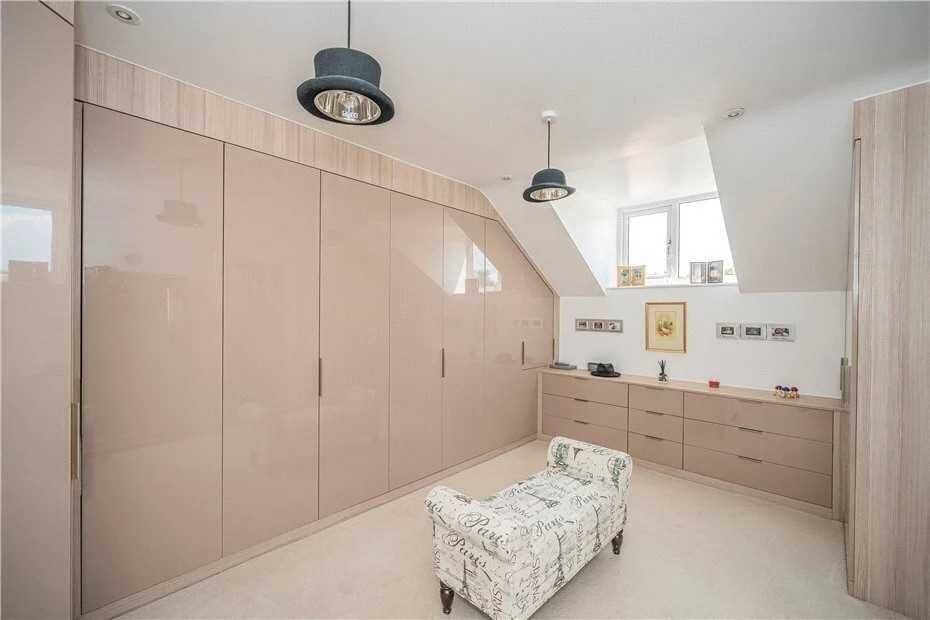
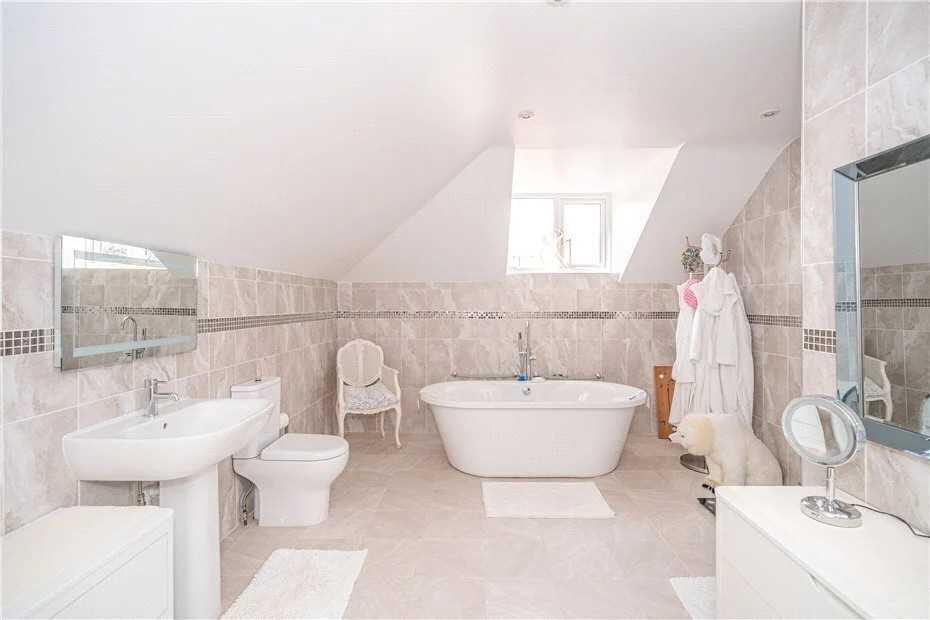
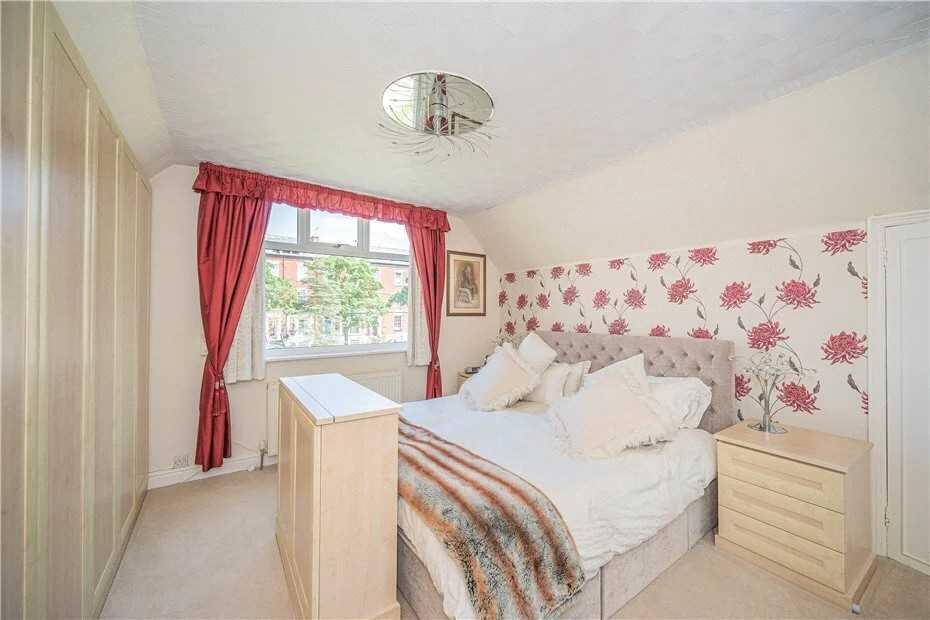
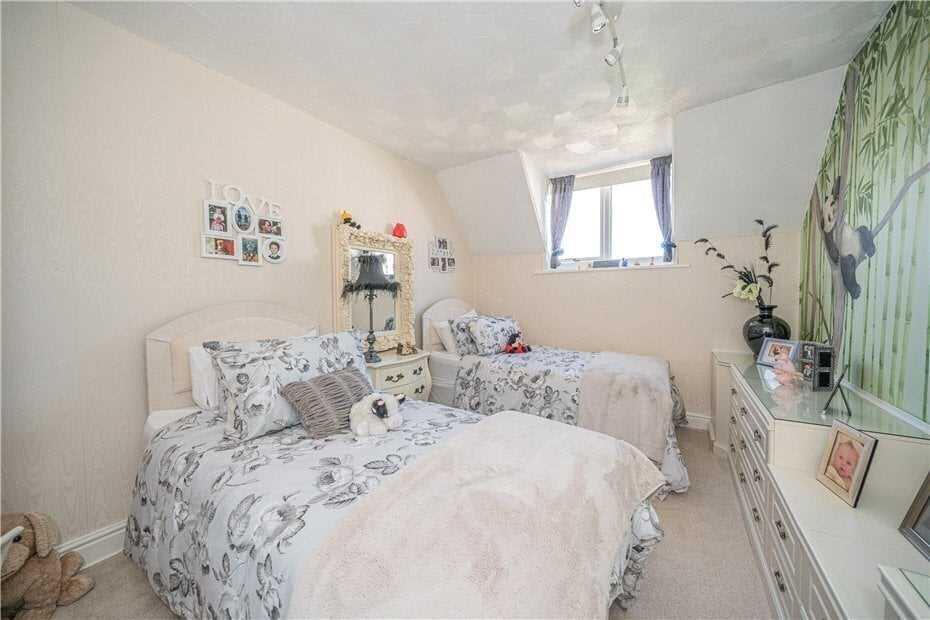
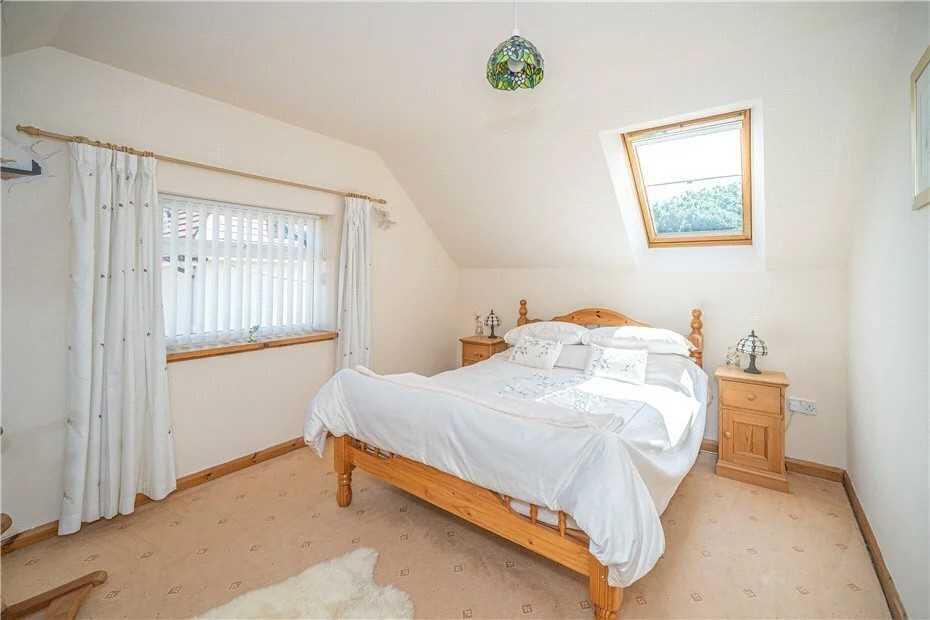
Upstairs, the main bedroom boasts a luxurious master bedroom suite with dressing room and en suite bathroom. There's also a guest bedroom with an en suite shower room, three further bedrooms and an additional shower room.
Well presented and viewing is highly recommended.
Lounge 10.01m (32' 10") x 7.49m (24' 7")
Family Room 5.94m (19' 6") x 4.22m (13' 10")
Dining Room 7.04m (23' 1") x 3.94m (12' 11")
Kitchen 4.24m (13' 11") x 3.96m (13' 0")
Boot Room 4.17m (13' 8") x 2.29m (7' 6")
Bedroom 7.29m (23' 11") x 5.41m (17' 9")
Dressing Room 4.55m (14' 11") x 3.53m (11' 7")
Ensuite 4.50m (14' 9") x 3.53m (11' 7")
Bedroom 4.04m (13' 3") x 4.04m (13' 3")
Bedroom 4.01m (13' 2") x 3.15m (10' 4")
Bedroom 4.29m (14' 1") x 3.12m (10' 3")
Kitchen 2.54m (8' 4") x 2.34m (7' 8")
Notes
Council Tax
Online enquiries suggest that the property lies in 'Band G'.
Verbal enquiries can be made to Scarborough Borough Council on .
Reference
JT/JB/F7614
Services
Mains supplies of water, gas, electricity and drainage are connected to the property.
(Please note it is not company policy to test any services or appliances in properties offered for sale, and these should be verified by the purchasers).
Tenure
The property is believed to be freehold.
All matters of tenure are subject to verification and clarification in a contract of sale.
Inspection
Strictly by appointment through the agents.
Disclaimer
These particulars are subject to constant review and updating. Comments under tenure, council tax, planning use and service availability are provided for guidance only and are not based on formal enquiry, which is outside the scope of our Agency instructions. It remains for purchasers to satisfy themselves as to the facts. We cannot therefore accept any responsibility for information provided in good faith which may subsequently require amendment. Measurements provided are approximate only and should not be relied upon for other purposes.
Mortgages
We will be pleased to offer mortgage advice for this property, details of which are available from our Filey Office by calling .
Advice will be given by Licensed Credit Brokers.
Written quotations on request.
Your home is at risk if you do not keep up repayments on a mortgage or other loan secured on it.
Listed by
Filey
Nicholsons Yorkshire Coast Estate Agents
Reference: 161095409
EPC Rating & Upgrade Cost
Fetching EPC data… Refresh this page in a moment.
Flood risk
Zone: 1
Risk: Low
Job (default Low)
Floorplans
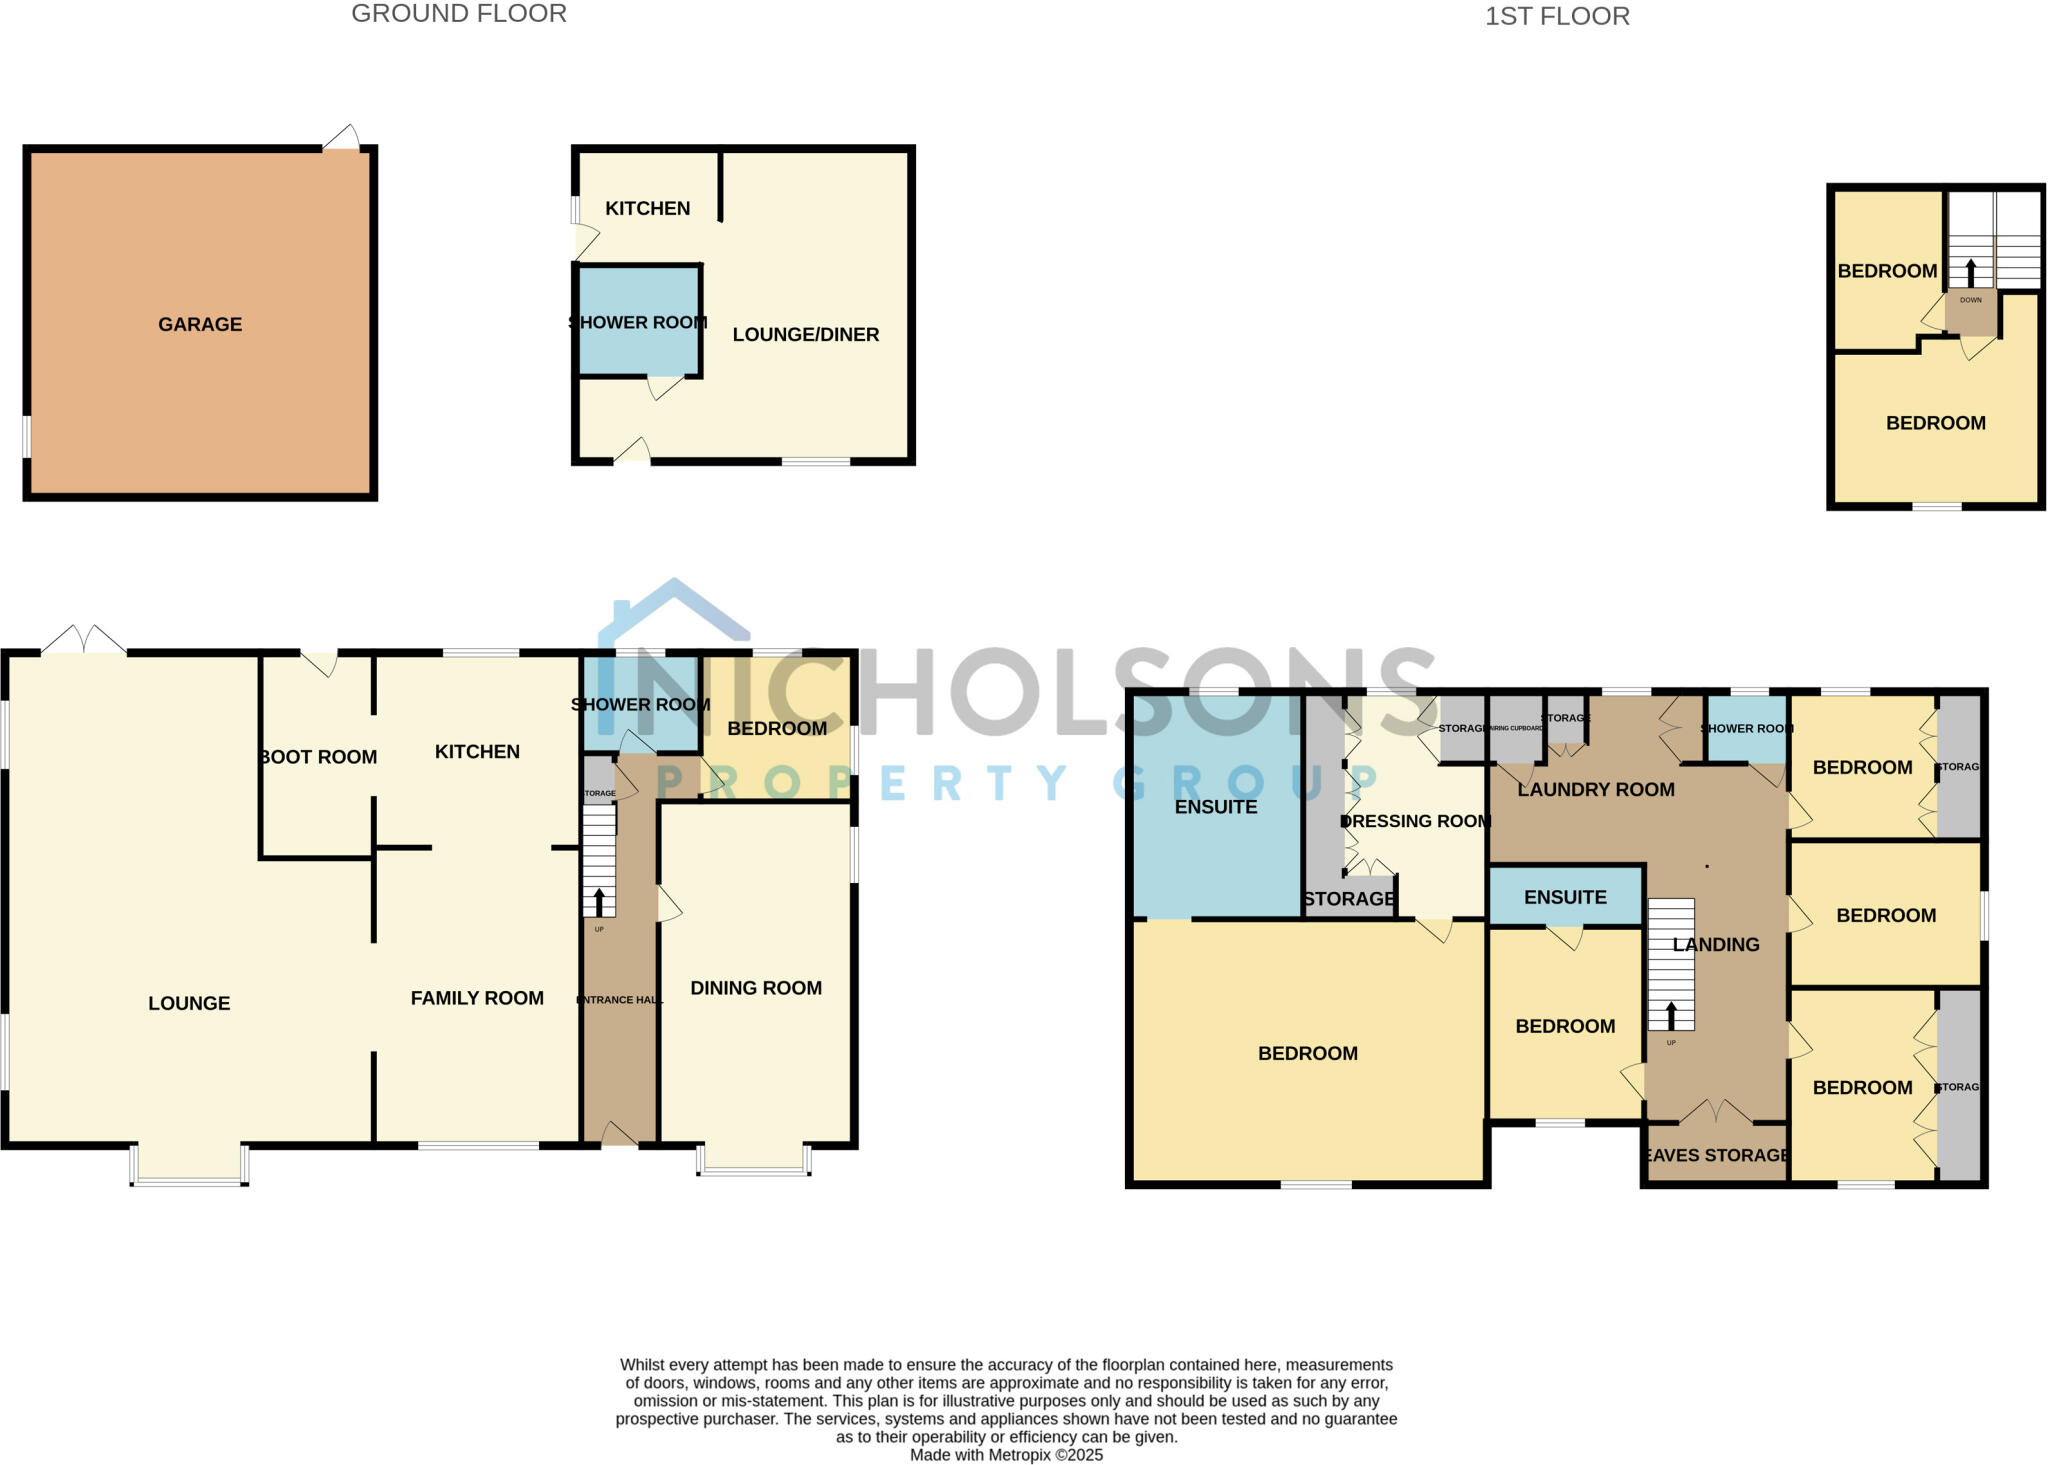
Floorplan 1
EPC Graphs

EPC
Price history
| Event | Date | Price | % change |
|---|---|---|---|
| Sold | 06/02/2026 (5 months ago) | £745,000 | — |
Source: HM Land Registry Price Paid Data. Crown copyright.
Sold Comparables
Same street and nearby sales within 0.25 miles (last 5 years). Data from Land Registry Price Paid.
| Address | Price | Date | Type |
|---|---|---|---|
| 10 - 12 BELLE VUE STREET, FILEY, NORTH YORKSHIRE, YO14 9HY | £200,000 | 31/01/2025 | Other |
| 10A MURRAY STREET, FILEY, NORTH YORKSHIRE, YO14 9DG | £67,500 | 26/09/2023 | Other |
| 14 - 16 JOHN STREET, FILEY, SCARBOROUGH, NORTH YORKSHIRE, YO14 9DQ | £125,000 | 29/04/2022 | Other |
| 7 RUTLAND STREET, FILEY, SCARBOROUGH, NORTH YORKSHIRE, YO14 9JA | £360,000 | 08/04/2022 | Other |
| 17 BELLEVUE STREET, FILEY, SCARBOROUGH, NORTH YORKSHIRE, YO14 9HU | £133,000 | 01/03/2022 | Other |
| 22 MURRAY STREET, FILEY, SCARBOROUGH, NORTH YORKSHIRE, YO14 9DG | £30,000 | 07/02/2022 | Other |
Area average: £152,583 (6 sales)
Capital growth trend
Land Registry outcode average: last 12 months vs 5y and 10y ago (from sold prices).
House Price Index (HM Land Registry — official index, not sold-price averages): Yorkshire and The Humber. Series: All dwelling types. As of April 2026.
Rental Range
Estimated market rent for Yorkshire and The Humber. Low = conservative, Realistic = average, Optimistic = best case.
Based on Region from postcode lookup → Yorkshire and The Humber.
LHA (30th percentile) floor for Scarborough: £723/mo (Apr 2025 – Mar 2026)
Location
Nearby
Nearest stations, universities and amenities (distance from property).
| Type | Name | Distance |
|---|---|---|
| Shop | Dogsbody Grooming | 0.0 miles |
| Shop | Filey Opticians | 0.0 miles |
| Bus stop | Filey Bus Station | 0.1 miles |
| Train station | Filey | 0.2 miles |
| Bus stop | School Bus Stop | 0.3 miles |
| Train station | Hunmanby | 2.6 miles |
| University | CU Scarborough | 6.6 miles |
| Hospital | Scarborough Hospital | 7.8 miles |
| Hospital | Cross Lane Hospital | 8.2 miles |
Street-level crime
| Category | Count |
|---|---|
| Anti-social behaviour | 16 |
| Violence and sexual offences | 14 |
| Other crime | 5 |
| Criminal damage and arson | 3 |
| Other theft | 3 |
| Public order | 3 |
| Vehicle crime | 2 |
| Bicycle theft | 1 |
| Drugs | 1 |
| Shoplifting | 1 |
| Total incidents | 49 |
Within 1 mile during May 2026. Source: data.police.uk (England & Wales).
Schools nearby
Nearest open schools with Ofsted ratings (England). Closed schools are not shown. Data from Get Information about Schools and Ofsted.
| Name | Type | Distance | Ofsted |
|---|---|---|---|
| Filey Church of England Nursery and Infants Academy | Primary | 0.2 miles | Good — 18 Oct 2013 |
| Filey Junior School | Primary | 0.3 miles | Good — 24 May 2018 |
| Filey School | Secondary | 0.6 miles | Inadequate — 9 Mar 2022 |
| Hunmanby Primary School | Primary | 2.1 miles | Good — 11 Jun 2024 |
Rental Comparables
Loading rental comparables for this postcode. Refresh in a few minutes.
Rent-driven metrics
Based on Area rent estimate.
- Rent ratio — Monthly rent ÷ purchase price (1% rule). 1%+ = strong, 0.8–1% = okay, <0.8% = weak for cashflow.
- Max investor price — Rent ÷ 0.8%; the price at which rent would be 0.8% of price (Stoke-style target).
- Target investor price — Rent ÷ 1%; the price at which rent would be 1% of price (strong cashflow band).
- Gross yield — Annual rent as % of purchase price (no costs).