136 WYMONDLEY ROAD
HITCHIN, HERTFORDSHIRE SG4 9QQ
£995,000
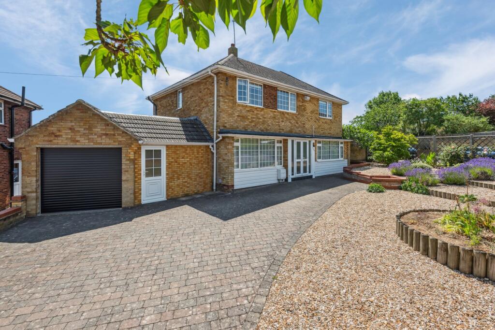
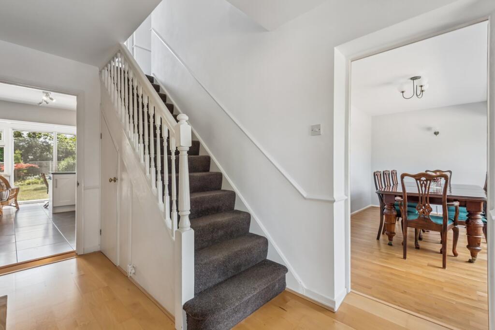
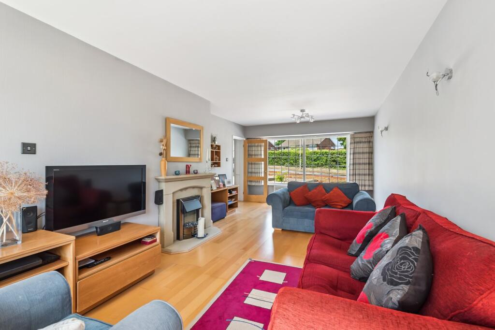
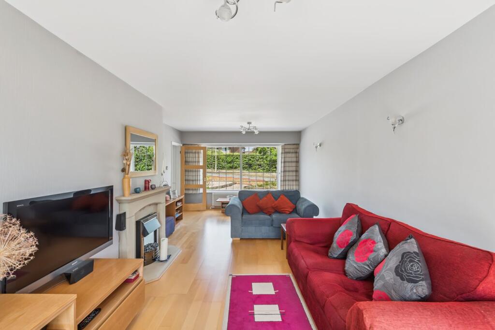
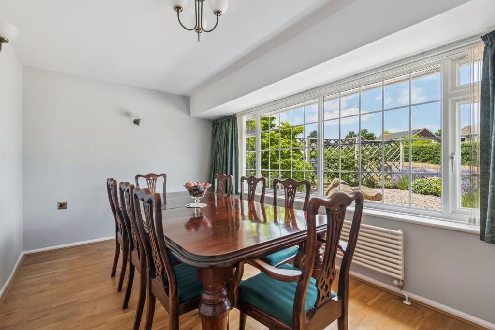
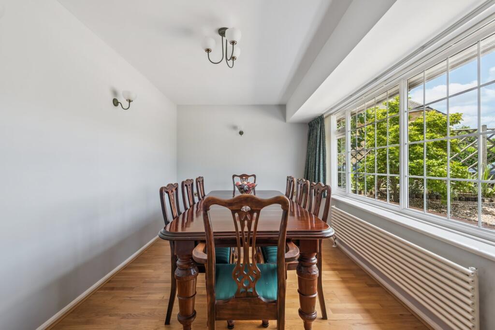
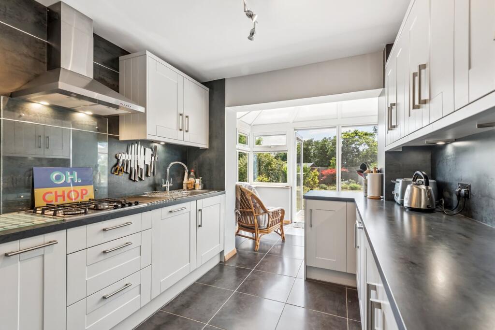
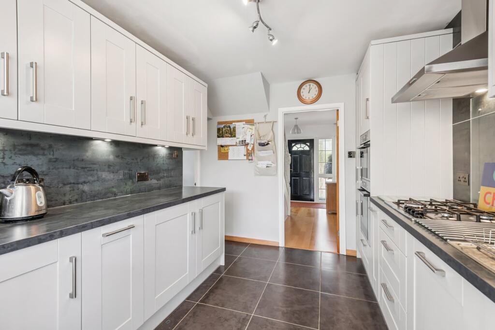
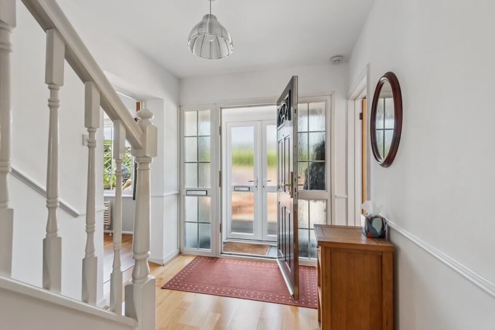
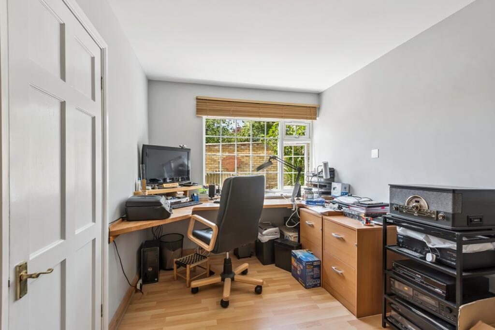
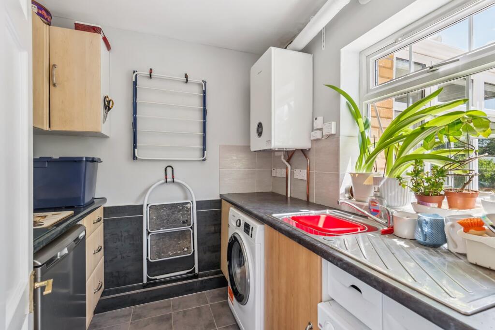
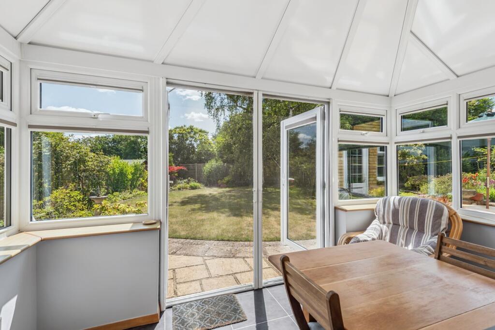
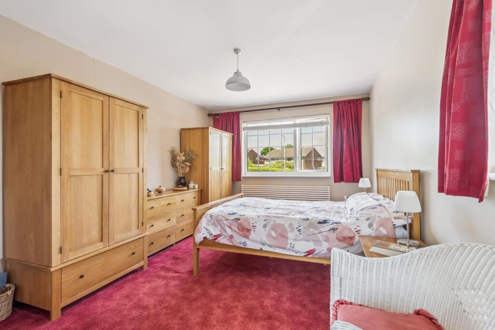
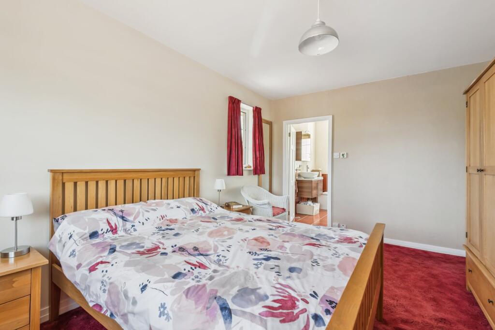
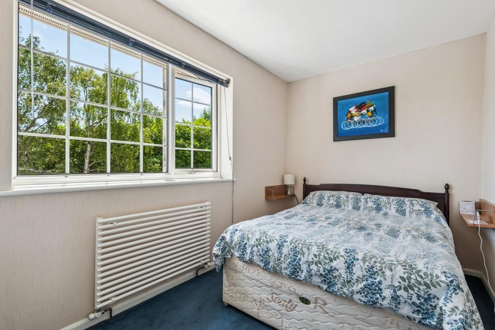
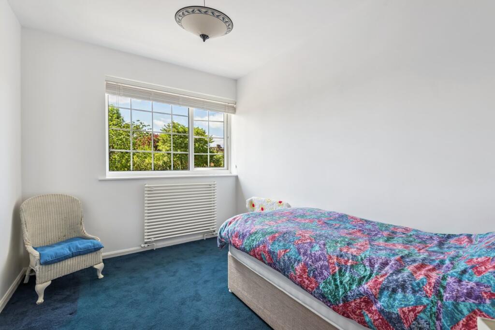
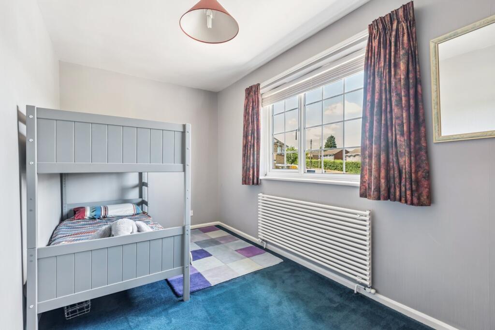
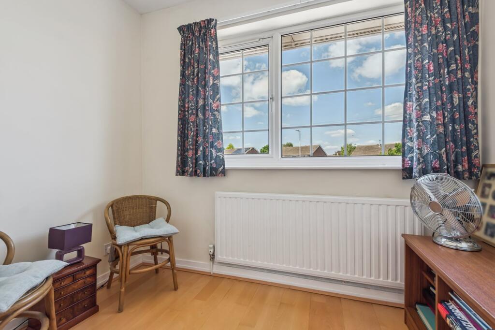
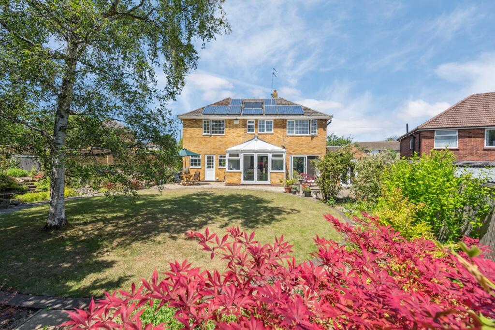
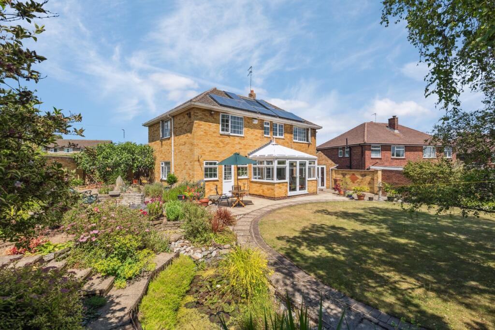
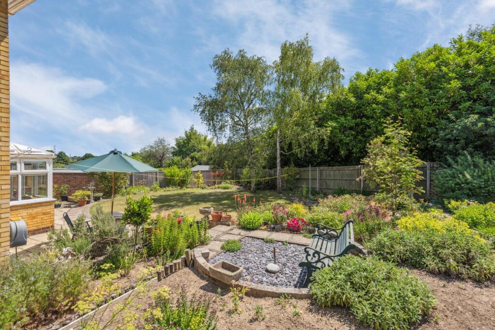
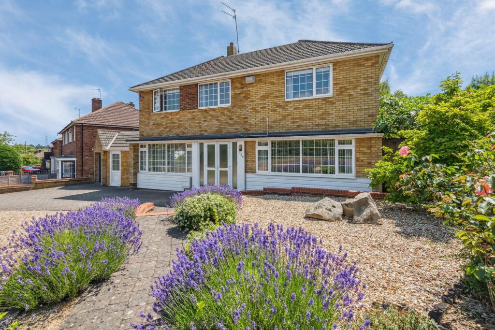
Photo 1 Photo 2 Photo 3 Photo 4 Photo 5 Photo 6 Photo 7 Photo 8 Photo 9 Photo 10 Photo 11 Photo 12 Photo 13 Photo 14 Photo 15 Photo 16 Photo 17 Photo 18 Photo 19 Photo 20 Photo 21 Photo 22 Photo 23 Photo 24
/ 24
Property details
Tenure
FREEHOLD
Floor area
143 m²
Council tax band
F
EPC rating
C
Last sold
£975,000 Apr 2026
Price per m²
£6,958/m²
Local average
£948,362 (+4.9%)
Deprivation
Decile 10 (33,673 of 33,755)
Street crime
106 incidents within 1 mile (May 2026)
Key features
- 5 Bedroom Detached
- Corner Plot
- Potential to Extend (STPP)
- Great Location
- 3 Reception Rooms
- Ample Off Road Parking & Garage
- William Ransom Catchment
- Study
Additional details
- Electricity
- Mains supply
- Broadband
- FTTP (fibre to the premises)
- Water
- Mains supply
- Sewerage
- Mains supply
- Heating
- Gas
- Accessibility
- Level access
- Parking
- Garage, Driveway
- Listed property
- No
- Restrictions
- No
- Required access
- No
- Rights of way
- No
- Flooded in last 5 years
- No
- Flood defences
- No
Description
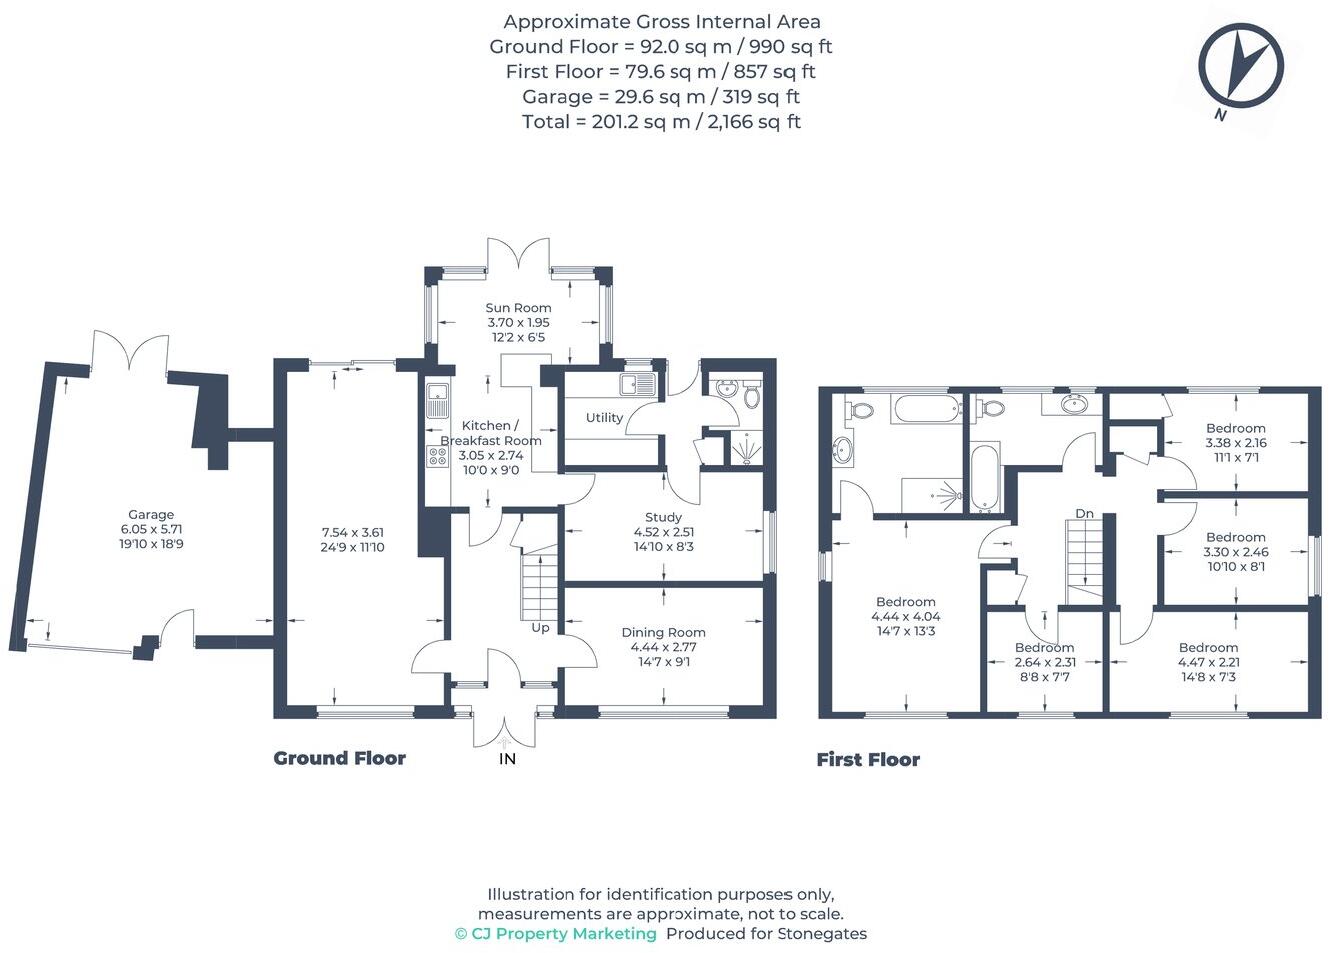
The property features three reception rooms, a study for scholarly pursuits, and a utility room for practical needs. The refitted kitchen is a chef's delight, perfect for preparing delicious family meals.
Outside, a driveway for three cars and a garage offer ample parking space.
Discover the beauty of this property's well-maintained 2100 sq/ft, offering the perfect sanctuary for your family.
Enrich your lives in this charming home in the heart of Hitchin.
Hitchin, a market town steeped in centuries of history, is a tranquil valley town surrounded by the Chiltern Hills.
Education is key here, with William Ransom School within reach and secondary education available at Hitchin Girls' School and Hitchin Boys' School.
Explore the town center along with the train station, both within walking distance, providing easy access to London, Cambridge, and beyond. Hitchin Railway Station serves as a gateway to various destinations, including St Pancras International and Gatwick Airport.
Book a viewing today and take the first step towards your dream home.
Mobile Signal
4G great data and voice
Construction Type
Brick/Tile
Existing Planning Permission
Title: Single storey side extension to link existing garage to house, Submitted Date: 07/10/2016 00:00:00, Ref No: 16/02519/1HH, Decision: DECIDED, Decision Date: N/A
Title: 6ft high brick boundary wall, Submitted Date: 21/06/1995 00:00:00, Ref No: 95/00694/1HH, Decision: Conditional Permission, Decision Date: 31/07/1995 00:00:00
Listed by
Hitchin
Cooper Beard Estate Agency Limited
Reference: 165070148
EPC Rating & Upgrade Cost
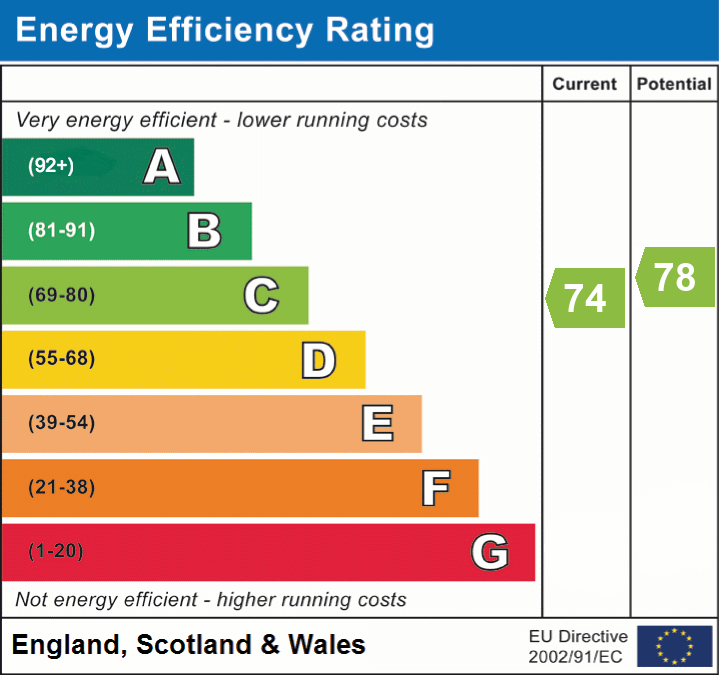
Current rating: C
Potential rating: C
Inspection date: 02/12/2024
Expiry date: 01/12/2034
Current heating cost: £1,347/year
Potential heating cost: £1,156/year
Est. upgrade cost to C: £1,400
Recommendations
- Floor insulation (suspended floor) (£800 - £1,200)
- Upgrade heating controls (£350 - £450)
Flood risk
Zone: 1
Risk: Low
Job (default Low)
Floorplans
Floorplan 1
EPC Graphs
EPC 1
FENSA Certificates
This property has 1 FENSA certificate(s) on record, indicating window/door installations by FENSA-approved installers.
FENSA Certificate #1556845
Property Details
Street: 136 WYMONDLEY ROAD
Town: HITCHIN
Postcode: SG4 9QQ
Installation Details
Items: 1 door
Certificate Issued: 15/03/2004
Work Completed: 23/02/2004
This certificate data was retrieved from FENSA's database
What is FENSA? FENSA (Fenestration Self-Assessment Scheme) is a government-authorised scheme that monitors building regulation compliance for replacement windows and doors. Certificates indicate that work was completed by FENSA-approved installers.
Price history
| Event | Date | Price | % change |
|---|---|---|---|
| Sold | 14/04/2026 (3 months ago) | £975,000 | — |
Source: HM Land Registry Price Paid Data. Crown copyright.
Sold Comparables
Same street and nearby sales within 0.25 miles (last 5 years). Data from Land Registry Price Paid.
| Address | Price | Date | Type |
|---|---|---|---|
| 86 WYMONDLEY ROAD, HITCHIN, NORTH HERTFORDSHIRE, HERTFORDSHIRE, SG4 9PX | £1,200,000 | 23/09/2025 | Detached |
| Same street 140 WYMONDLEY ROAD, HITCHIN, NORTH HERTFORDSHIRE, HERTFORDSHIRE, SG4 9QQ | £535,000 | 27/06/2025 | Semi-detached |
| 114 WYMONDLEY ROAD, HITCHIN, NORTH HERTFORDSHIRE, HERTFORDSHIRE, SG4 9PX | £1,192,500 | 03/11/2023 | Detached |
| 57 MANTON ROAD, HITCHIN, NORTH HERTFORDSHIRE, HERTFORDSHIRE, SG4 9NP | £775,000 | 24/02/2023 | Detached |
| 10 PEPPERCORN WALK, HITCHIN, NORTH HERTFORDSHIRE, HERTFORDSHIRE, SG4 0EU | £535,000 | 20/09/2022 | Detached |
| 88 WYMONDLEY ROAD, HITCHIN, NORTH HERTFORDSHIRE, HERTFORDSHIRE, SG4 9PX | £1,075,000 | 16/09/2022 | Detached |
| 130 WYMONDLEY ROAD, HITCHIN, NORTH HERTFORDSHIRE, HERTFORDSHIRE, SG4 9QG | £800,000 | 03/08/2022 | Detached |
| 8 HOLDEN CLOSE, HITCHIN, NORTH HERTFORDSHIRE, HERTFORDSHIRE, SG4 0EJ | £702,500 | 26/07/2022 | Detached |
| 1 CUBITT CLOSE, HITCHIN, NORTH HERTFORDSHIRE, HERTFORDSHIRE, SG4 0EL | £650,000 | 31/03/2022 | Detached |
| 89 WYMONDLEY ROAD, HITCHIN, NORTH HERTFORDSHIRE, HERTFORDSHIRE, SG4 9PX | £801,430 | 04/02/2022 | Detached |
| 30 MASEFIELD, HITCHIN, NORTH HERTFORDSHIRE, HERTFORDSHIRE, SG4 0QB | £625,000 | 22/12/2021 | Detached |
Street average: £535,000 (1 sale)
Area average: £835,643 (10 sales)
Capital growth trend
Land Registry outcode average: last 12 months vs 5y and 10y ago (from sold prices).
House Price Index (HM Land Registry — official index, not sold-price averages): North Hertfordshire. Series: Detached. As of April 2026.
Rental Range
Estimated market rent for North Hertfordshire. Low = conservative, Realistic = average, Optimistic = best case.
Based on Local Authority from postcode lookup → North Hertfordshire.
LHA (30th percentile) floor for Stevenage & North Herts: £1,596/mo (Apr 2025 – Mar 2026)
Location
Nearby
Nearest stations, universities and amenities (distance from property).
| Type | Name | Distance |
|---|---|---|
| Bus stop | Linton Close | 0.0 miles |
| Bus stop | Wymondley Road | 0.1 miles |
| Shop | Bracey's Motors | 0.6 miles |
| Train station | Hitchin | 0.7 miles |
| Shop | Tesco Express | 0.7 miles |
| Train station | Letchworth Garden City | 2.7 miles |
| University | University of Bedfordshire : Putteridge Bury Campus | 5.7 miles |
| Hospital | Unknown | 7.4 miles |
| Hospital | Widecombe Nursing Home | 7.7 miles |
| University | University of Bedfordshire | 8.0 miles |
Street-level crime
| Category | Count |
|---|---|
| Anti-social behaviour | 30 |
| Violence and sexual offences | 29 |
| Shoplifting | 15 |
| Drugs | 9 |
| Other theft | 8 |
| Robbery | 4 |
| Vehicle crime | 4 |
| Public order | 3 |
| Criminal damage and arson | 2 |
| Bicycle theft | 1 |
| Other crime | 1 |
| Total incidents | 106 |
Within 1 mile during May 2026. Source: data.police.uk (England & Wales).
Schools nearby
Nearest open schools with Ofsted ratings (England). Closed schools are not shown. Data from Get Information about Schools and Ofsted.
| Name | Type | Distance | Ofsted |
|---|---|---|---|
| Mary Exton Primary School | Primary | 0.2 miles | Good — 15 Nov 2022 |
| William Ransom Primary School | Primary | 0.3 miles | Outstanding — 9 Jan 2015 |
| Kingshott School | Other | 0.5 miles | — (No rating) |
| Whitehill Junior School | Primary | 0.6 miles | Good — 7 Jul 2017 |
| St Andrew's Church of England Voluntary Aided Primary School, Hitchin | Primary | 0.6 miles | Outstanding — 11 Nov 2018 |
Rental Comparables
Rental listings exist nearby, but none matched the 5-bedroom count for this property.
Rent-driven metrics
Based on Area rent estimate.
- Rent ratio — Monthly rent ÷ purchase price (1% rule). 1%+ = strong, 0.8–1% = okay, <0.8% = weak for cashflow.
- Max investor price — Rent ÷ 0.8%; the price at which rent would be 0.8% of price (Stoke-style target).
- Target investor price — Rent ÷ 1%; the price at which rent would be 1% of price (strong cashflow band).
- Gross yield — Annual rent as % of purchase price (no costs).