23 HOWARDS GARDENS
NEWARK, BALDERTON, NOTTINGHAMSHIRE NG24 3FJ
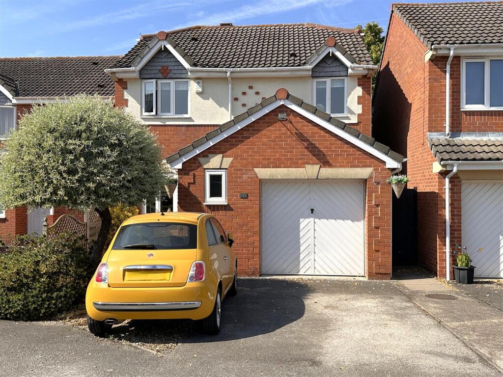
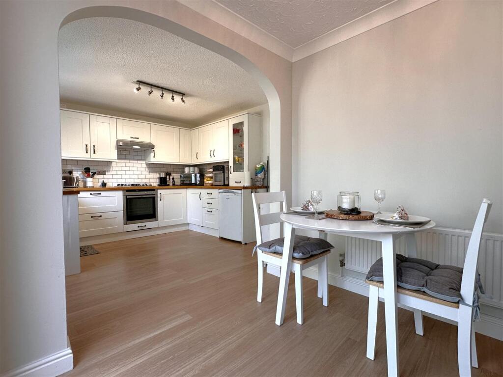
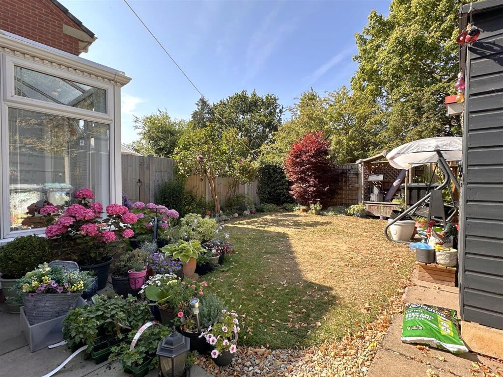
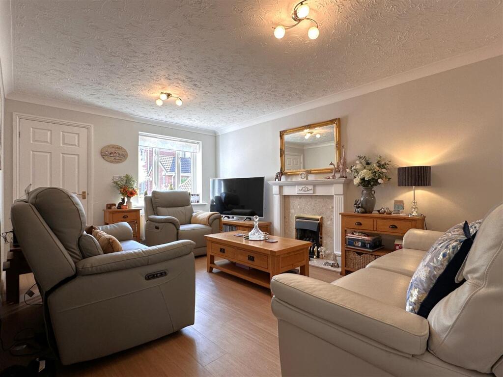
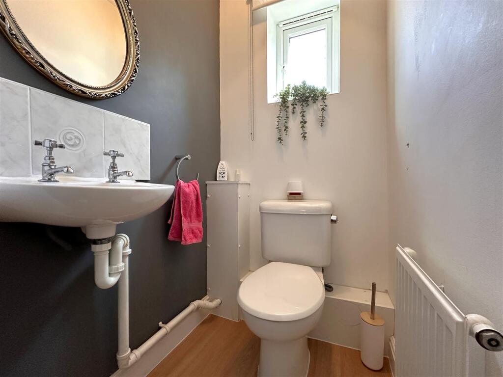
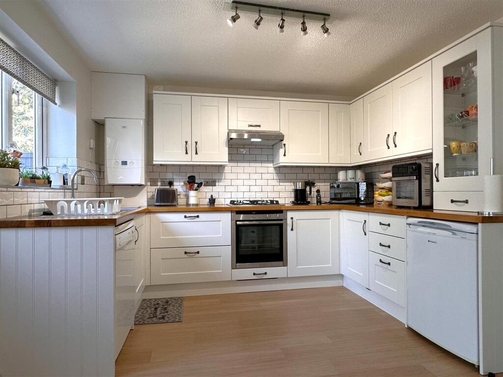
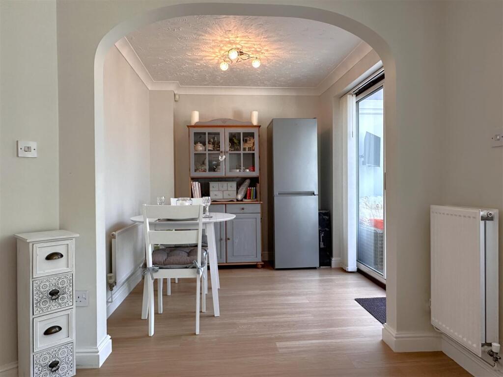
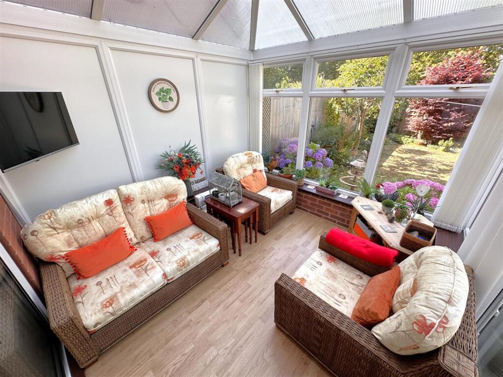
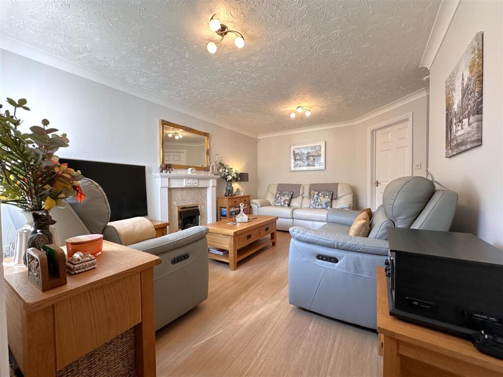
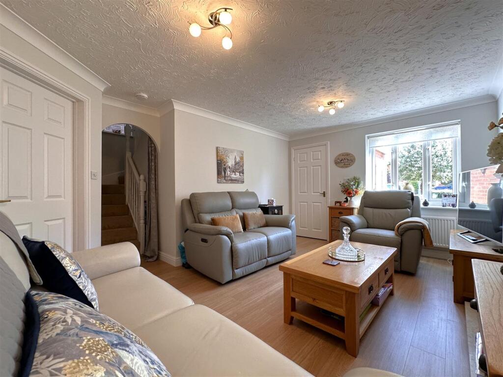
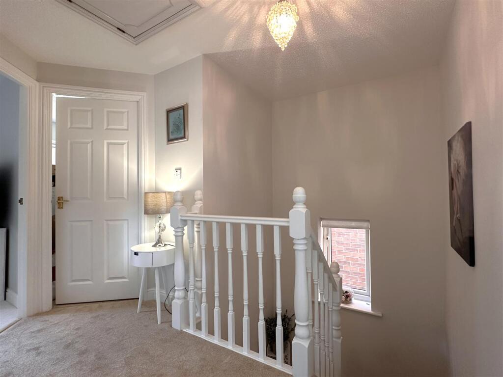
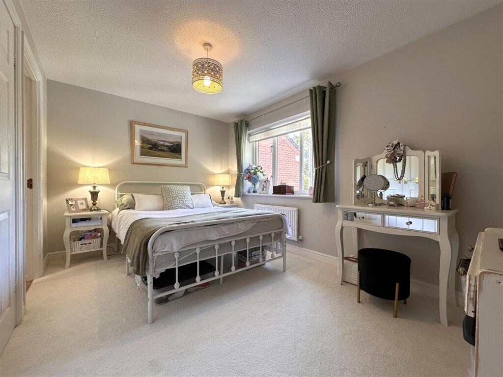
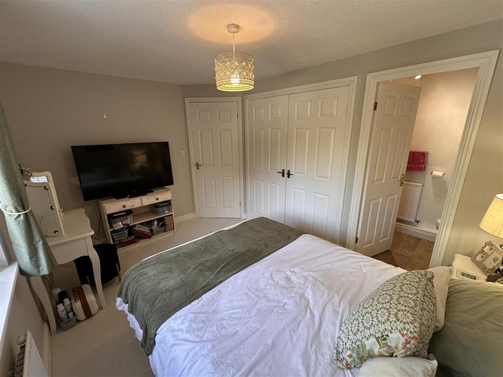
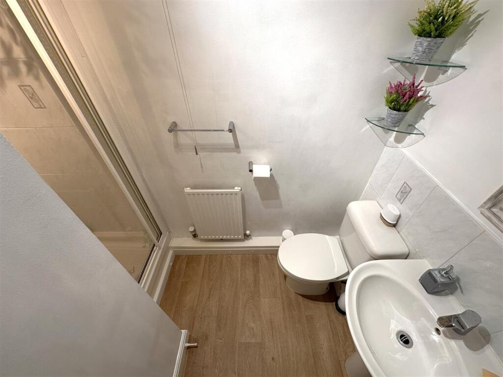
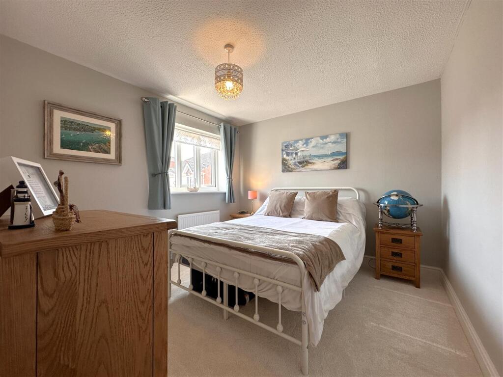
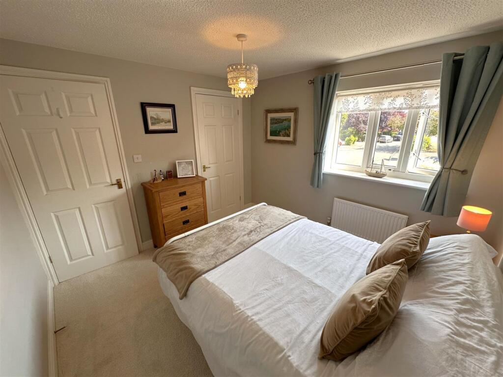
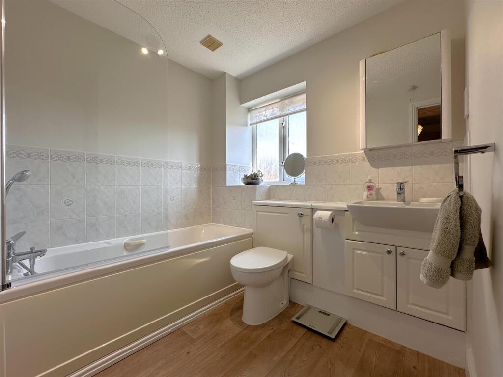
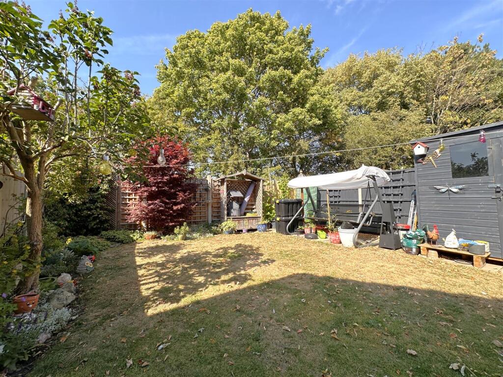
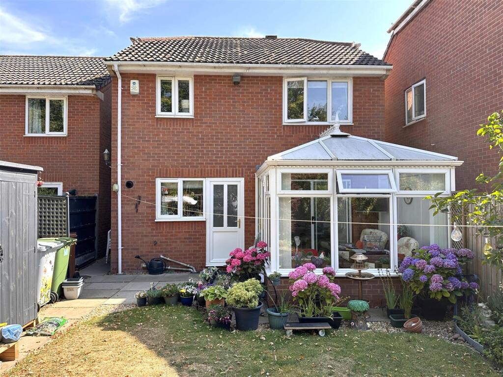
Front Aspect 662 Kitchen/Diner 581 Lovely Rear Garden 639 Sizeable Lounge 626 Ground Floor W.C 630 Modern Kitchen 589 Dining Room 575 Conservatory 600 Lounge 606 Generous Lounge 616 First Floor Landing 572 Master Bedroom 551 Bedroom One Into En-Suite 561 En-Suite Shower Room 566 Bedroom Two 539 Second Bedroom 542 Family Bathroom 548 Garden 643 Rear Aspect 647
/ 19
Property details
Tenure
FREEHOLD
Floor area
77 m²
Council tax band
C
EPC rating
D
Year built
England and Wales: 1996-2002
Last sold
£240,000 Mar 2026
Price per m²
£3,117/m²
Local average
£337,017 (-28.8%)
Deprivation
Decile 7 (22,700 of 33,755)
Street crime
73 incidents within 1 mile (May 2026)
Key features
- LOVELY DETACHED HOME
- THREE BEDROOMS
- CONVENIENT CUL-DE-SAC POSITION
- TWO RECEPTION ROOMS & CONSERVATORY
- GF W.C. FIRST FLOOR BATHROOM & EN-SUITE
- SUPERBLY STYLISH MODERN KITCHEN
- DELIGHTFUL & ENCLOSED REAR GARDEN
- INTEGRAL SINGLE GARAGE & DRIVEWAY
- BRAND NEW GAS COMBINATION BOILER!
- EXCELLENT CONDITION THROUGHOUT! Tenure: Freehold. EPC 'C'
Additional details
- Electricity
- Mains supply
- Water
- Mains supply
- Sewerage
- Mains supply
- Heating
- Gas central
- Parking
- Garage, Driveway, Off street
- Garden
- Yes
Description
Set your sights and settle down at Howards Gardens. A truly lovely residential cul-de-sac. closely situated to a vast array of local amenities, popular schools and great transport links. Boasting ease of access onto the A1, A46 and to Newark Town Centre.
We are proud to represent this IMPECCABLY PRESENTED family-sized residence. Occupying an enviable position with an unspoiled rear outlook.
If you're searching for the perfect place to MOVE ON IN... Look no further! This exceptionally well-maintained residence promises a sizeable and FREE-FLOWING internal layout comprising: Entrance hall, ground floor W.C, a spacious lounge, a SUPERBLY STYLISH KITCHEN with open archway through to a separate dining room and a conservatory.
The first floor landing hosts a modern family bathroom and THREE WELL-APPOINTED BEDROOMS. The master bedroom is enhanced by EXTENSIVE FITTED WARDROBES and an EN-SUITE SHOWER ROOM.
Externally, the complementary and fully enclosed rear garden is a wonderful external escape, with a paved seating area, directly from the conservatory. The front aspect promotes a driveway and access into an INTEGRAL SINGLE GARAGE. Equipped with power, lighting and great scope to be adapted into additional living space. Subject to relevant approvals.
Additional benefits include uPVC double glazing, gas central heating, via a BRAND NEW COMBINATION BOILER, with a 5 year warranty and a functional alarm system.
MAKE YOUR MOVE... Internal viewings are HIGHLY RECOMMENDED in order to fully appreciate the position and condition of this MODERN-DAY MASTERPIECE!
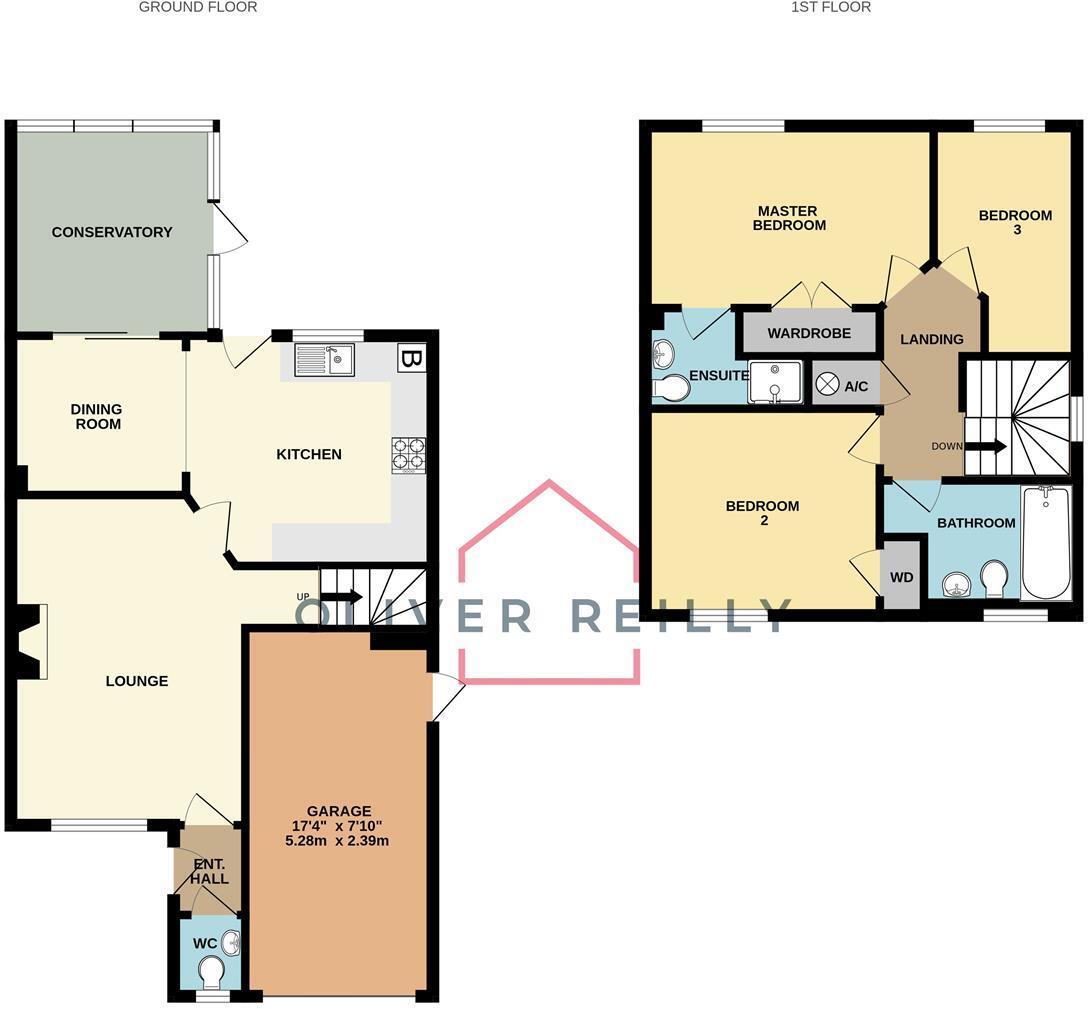
Entrance Hall: - 1.27m x 1.02m (4'2 x 3'4) -
Ground Floor W.C: - 1.14m x 1.02m (3'9 x 3'4) -
Lounge: - 4.65m x 3.28m (15'3 x 10'9) -
Stylish Modern Kitchen: - 3.45m x 3.23m (11'4 x 10'7) -
Dining Room: - 2.46m x 2.26m (8'1 x 7'5) -
Conservatory: - 2.95m x 2.87m (9'8 x 9'5) -
First Floor Landing: - 3.10m x 1.42m (10'2 x 4'8) - Max measurements provided.
Master Bedroom: - 3.84m x 2.62m (12'7 x 8'7) - With fitted wardrobes.
En-Suite Shower Room: - 2.34m x 1.40m (7'8 x 4'7) - Max measurements provided.
Bedroom Two: - 3.30m x 2.90m (10'10 x 9'6) -
Bedrom Three: - 3.28m x 2.01m (10'9 x 6'7) - Max measurements provided.
Family Bathroom: - 2.79m x 1.91m (9'2 x 6'3) -
Integral Single Garage: - 5.28m x 2.39m (17'4 x 7'10) - Accessed via a manual up/ over garage door. Equipped with power and lighting. Access to the electrical RCD consumer unit. An obscure wooden right sided personal door opens onto a side pathway, which links to the front and rear of the property. There is great scope for the garage to be converted into additional living accommodation. Subject to relevant approvals.
Externally: - The property promotes an excellent position at the head of a quiet yet convenient residential cul-de-sac. The front aspect provides dropped kerb vehicular access onto a tarmac driveway, up to the integral single garage with external security light. A paved pathway leads to the entrance door. The lovely low-maintenance front garden is gravelled, with a range of established bushes and shrubs. The right side aspect provides a paved pathway, with a side personal door into the garage. The pathway continues to a secure wooden personal gate, leading through to the BEAUTIFULLY LANDSCAPED rear garden. Predominantly laid to lawn. Hosting a range of complementary planted borders. There is a garden shed, a paved patio directly from the uPVC double glazed side door in the conservatory, an outside tap, external wall light and security light. Fully fenced side and rear boundaries. Benefiting from an unspoiled rear outlook over a local school playing field.
Approximate Size: 1,070 Square Ft. - Measurements are approximate and for guidance only.
Services: - Mains water, drainage, and electricity are all connected. The property also provides gas central heating via a BRAND NEW COMBINATION BOILER and uPVC double glazing throughout.
PLEASE NOTE: We have not and will not be testing any equipment, services or appliances and cannot verify that they are in full working order. The buyer is advised to obtain verification from their solicitor or a surveyor.
Tenure: Freehold. - Sold with vacant possession on completion.
Local Authority: - Newark & Sherwood District Council.
Council Tax: Band 'C' -
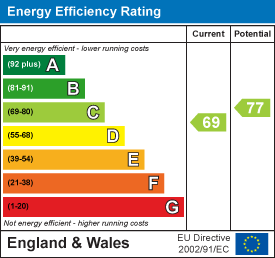
Epc: Energy Performance Rating: 'C' (69) - A copy of the full Energy Performance Certificate for this property is available upon request unless exempt. Please be advised if you are considering purchasing a property for Buy To Let purposes, from 1st April 2018 without an EPC rated E or above it will not be possible to issue a new tenancy, or renew an existing tenancy agreement.
Local Information & Amenities: Balderton - Balderton is situated on the outskirts of the Historic market Town of Newark-On-Trent, approximately 3 miles away, where you will find a wide selection of Independent retailers/high street shops, public houses, restaurants, and eye-catching sites to see including a wonderful Georgian market square. The Town also has two popular train stations (North Gate and Castle Station) that provide access to London Kings Cross, Lincoln, and Nottingham. Balderton itself has a host of excellent local amenities in the area, including an array of supermarkets (Lidl, Tesco Express and Sainsburys), a medical centre, pharmacy, takeaways, launderette, post office, two public houses and highly regarded primary and secondary schools. There is a regular bus service from Newark Town Centre and ease of access onto the A1 and A46 to Lincoln and Nottingham.
Viewing Arrangements: - Strictly by appointment only through the agent. AVAILABLE 7 DAYS A WEEK. Subject to availability. For further details or if you wish to arrange an appointment, please contact us on: .
Money Laundering Regulations: - Please be aware that any intending purchaser(s) will be required to produce two forms of Identification documentation in order for the transaction to proceed.
Draft Details-Awaiting Approval: - These are draft particulars awaiting final approval from the vendor, therefore the contents may be subject to change and must not be relied upon as an entirely accurate description of the property. Although the particulars are believed to be materially correct, their accuracy cannot be guaranteed and they do not form part of any contract. Fixtures, fittings and furnishings are not included in a sale, unless specifically mentioned.
Listed by
Newark
OPR Estates Ltd
Reference: 91174293
EPC Rating & Upgrade Cost
Current rating: D
Potential rating: C
Inspection date: 16/12/2025
Expiry date: 15/12/2035
Current heating cost: £721/year
Potential heating cost: £664/year
Est. upgrade cost to C: £12,035
Recommendations
- Add additional 80 mm jacket to hot water cylinder (£20 - £40)
- Hot water cylinder thermostat (£130 - £180)
- Replace boiler with new condensing boiler (£2,200 - £3,500)
- Solar photovoltaic panels, 2.5 kWp (£8,000 - £10,000)
Flood risk
Zone: 1
Risk: Low
Job (default Low)
Floorplans
Floorplan 1
EPC Graphs
EE Rating
FENSA Certificates
This property has 1 FENSA certificate(s) on record, indicating window/door installations by FENSA-approved installers.
FENSA Certificate #7955263
Property Details
Street: 23 Howards Gardens
Town: New Balderton
Postcode: NG24 3FJ
Installation Details
Items: 1 door
Certificate Issued: 14/02/2011
Work Completed: 24/01/2011
This certificate data was retrieved from FENSA's database
What is FENSA? FENSA (Fenestration Self-Assessment Scheme) is a government-authorised scheme that monitors building regulation compliance for replacement windows and doors. Certificates indicate that work was completed by FENSA-approved installers.
Price history
| Event | Date | Price | % change |
|---|---|---|---|
| Listed for sale | — | £240,000 | 0% |
| Sold | 12/03/2026 (4 months ago) | £240,000 | — |
Source: HM Land Registry Price Paid Data. Crown copyright.
Sold Comparables
Same street and nearby sales within 0.25 miles (last 5 years). Data from Land Registry Price Paid.
| Address | Price | Date | Type |
|---|---|---|---|
| Same street 29 HOWARDS GARDENS, BALDERTON, NEWARK, NEWARK AND SHERWOOD, NOTTINGHAMSHIRE, NG24 3FJ | £225,000 | 11/12/2025 | Semi-detached |
| Same street 15 HOWARDS GARDENS, BALDERTON, NEWARK, NEWARK AND SHERWOOD, NOTTINGHAMSHIRE, NG24 3FJ | £238,000 | 04/12/2025 | Detached |
| Same street 43 HOWARDS GARDENS, BALDERTON, NEWARK, NEWARK AND SHERWOOD, NOTTINGHAMSHIRE, NG24 3FJ | £320,000 | 28/11/2025 | Detached |
| 14 KINGSWAY, BALDERTON, NEWARK, NEWARK AND SHERWOOD, NOTTINGHAMSHIRE, NG24 3DJ | £225,000 | 24/11/2025 | Detached |
| 194 LONDON ROAD, BALDERTON, NEWARK, NEWARK AND SHERWOOD, NOTTINGHAMSHIRE, NG24 3BN | £225,000 | 27/06/2025 | Detached |
| 23 HERON WAY, BALDERTON, NEWARK, NEWARK AND SHERWOOD, NOTTINGHAMSHIRE, NG24 3DD | £340,000 | 29/11/2023 | Detached |
| 192 LONDON ROAD, BALDERTON, NEWARK, NEWARK AND SHERWOOD, NOTTINGHAMSHIRE, NG24 3BN | £145,000 | 24/11/2023 | Detached |
| 21 ACACIA ROAD, BALDERTON, NEWARK, NEWARK AND SHERWOOD, NOTTINGHAMSHIRE, NG24 3AE | £220,000 | 02/10/2023 | Detached |
| 3 THERESA COURT, BALDERTON, NEWARK, NEWARK AND SHERWOOD, NOTTINGHAMSHIRE, NG24 3LB | £180,000 | 01/08/2023 | Detached |
| 86 ROWAN WAY, BALDERTON, NEWARK, NEWARK AND SHERWOOD, NOTTINGHAMSHIRE, NG24 3BJ | £250,000 | 21/07/2023 | Detached |
| 6 FOXGLOVE CLOSE, BALDERTON, NEWARK, NEWARK AND SHERWOOD, NOTTINGHAMSHIRE, NG24 3EY | £245,000 | 20/06/2023 | Detached |
| 1 ACACIA ROAD, BALDERTON, NEWARK, NEWARK AND SHERWOOD, NOTTINGHAMSHIRE, NG24 3AE | £332,500 | 01/06/2023 | Detached |
| BIRCH LEA ALBERT AVENUE, BALDERTON, NEWARK, NEWARK AND SHERWOOD, NOTTINGHAMSHIRE, NG24 3HE | £140,000 | 28/02/2023 | Detached |
| 44 RUSSELL AVENUE, BALDERTON, NEWARK, NEWARK AND SHERWOOD, NOTTINGHAMSHIRE, NG24 3BT | £280,000 | 24/02/2023 | Detached |
| 6A BAINES AVENUE, BALDERTON, NEWARK, NEWARK AND SHERWOOD, NOTTINGHAMSHIRE, NG24 3BL | £305,000 | 02/12/2022 | Detached |
| 25 ACACIA ROAD, BALDERTON, NEWARK, NEWARK AND SHERWOOD, NOTTINGHAMSHIRE, NG24 3AE | £465,000 | 20/10/2022 | Detached |
| 1 HONEYSUCKLE CLOSE, BALDERTON, NEWARK, NEWARK AND SHERWOOD, NOTTINGHAMSHIRE, NG24 3ES | £220,000 | 13/07/2022 | Detached |
| 27 ACACIA ROAD, BALDERTON, NEWARK, NEWARK AND SHERWOOD, NOTTINGHAMSHIRE, NG24 3AE | £360,500 | 05/07/2022 | Detached |
| 218 LONDON ROAD, BALDERTON, NEWARK, NEWARK AND SHERWOOD, NOTTINGHAMSHIRE, NG24 3HD | £380,000 | 20/05/2022 | Detached |
| 13 BAINES AVENUE, BALDERTON, NEWARK, NEWARK AND SHERWOOD, NOTTINGHAMSHIRE, NG24 3BL | £230,000 | 29/04/2022 | Detached |
| 3 FOXGLOVE CLOSE, BALDERTON, NEWARK, NEWARK AND SHERWOOD, NOTTINGHAMSHIRE, NG24 3EY | £185,000 | 18/02/2022 | Detached |
| 84 ROWAN WAY, BALDERTON, NEWARK, NEWARK AND SHERWOOD, NOTTINGHAMSHIRE, NG24 3BJ | £220,000 | 01/02/2022 | Detached |
| 84A HAWTON LANE, BALDERTON, NEWARK, NEWARK AND SHERWOOD, NOTTINGHAMSHIRE, NG24 3DN | £200,000 | 17/12/2021 | Detached |
Street average: £261,000 (3 sales)
Area average: £257,400 (20 sales)
Capital growth trend
Land Registry outcode average: last 12 months vs 5y and 10y ago (from sold prices).
House Price Index (HM Land Registry — official index, not sold-price averages): Newark and Sherwood. Series: Detached. As of April 2026.
Rental Range
Estimated market rent for Newark and Sherwood. Low = conservative, Realistic = average, Optimistic = best case.
Based on Local Authority from postcode lookup → Newark and Sherwood.
LHA (30th percentile) floor for Grantham & Newark: £653/mo (Apr 2025 – Mar 2026)
Location
Nearby
Nearest stations, universities and amenities (distance from property).
| Type | Name | Distance |
|---|---|---|
| Bus stop | Meadow Road | 0.1 miles |
| Bus stop | Kingsway | 0.1 miles |
| Shop | Farmfoods | 0.2 miles |
| Shop | Tallis Auto Stores Ltd | 0.2 miles |
| Hospital | Newark Hospital | 1.1 miles |
| Train station | Newark Northgate | 1.7 miles |
| Train station | Newark Castle | 1.9 miles |
| University | Nottingham Trent University - Brackenhurst Campus | 7.2 miles |
| Hospital | Welbourn Hall Nursing and Residential Home | 9.6 miles |
Street-level crime
| Category | Count |
|---|---|
| Violence and sexual offences | 31 |
| Anti-social behaviour | 7 |
| Criminal damage and arson | 7 |
| Other crime | 7 |
| Other theft | 5 |
| Shoplifting | 5 |
| Public order | 4 |
| Vehicle crime | 4 |
| Burglary | 2 |
| Drugs | 1 |
| Total incidents | 73 |
Within 1 mile during May 2026. Source: data.police.uk (England & Wales).
Schools nearby
Nearest open schools with Ofsted ratings (England). Closed schools are not shown. Data from Get Information about Schools and Ofsted.
| Name | Type | Distance | Ofsted |
|---|---|---|---|
| John Hunt Academy | Primary | 0.1 miles | Good — 1 Jul 2024 |
| The Newark Academy | Secondary | 0.4 miles | Good — 2 Oct 2019 |
| Newark Orchard School | Other | 0.4 miles | Good — 14 Jul 2019 |
| Chuter Ede Primary School | Primary | 0.5 miles | — (Inspected (no overall grade)) |
| Highfields School | Other | 0.6 miles | — (No rating) |
Rental Comparables
Residential lets from OpenRent and Rightmove for the area (same bedroom count). Use to validate rent estimates. Student lets are excluded.
| Title | Rent | Beds | Distance | As seen on |
|---|---|---|---|---|
| 3 Bed Bungalow, Baines Avenue, NG24 | £950/mo | 3 | 0.18 miles | OpenRent |
| 3 Bed Semi-Detached House, Gibson Crescent, NG24 | £1,000/mo | 3 | 0.27 miles | OpenRent |
| 3 Bed Terraced House, Grove St, NG24 | £865/mo | 3 | 0.36 miles | OpenRent |
| 3 Bed Semi-Detached House, Swift Drive, NG24 | £1,250/mo | 3 | 0.53 miles | OpenRent |
| 3 Bed Semi-Detached House, Kirton Close, NG24 | £950/mo | 3 | 0.6 miles | OpenRent |
| 3 Bed Terraced House, Nicholson St, NG24 | £900/mo | 3 | 1.14 miles | OpenRent |
Average rent: £986/mo (6 listings)
Rent-driven metrics
Based on OpenRent comparables.
- Rent ratio — Monthly rent ÷ purchase price (1% rule). 1%+ = strong, 0.8–1% = okay, <0.8% = weak for cashflow.
- Max investor price — Rent ÷ 0.8%; the price at which rent would be 0.8% of price (Stoke-style target).
- Target investor price — Rent ÷ 1%; the price at which rent would be 1% of price (strong cashflow band).
- Gross yield — Annual rent as % of purchase price (no costs).
- Cost-to-rent — Price ÷ annual rent (from OpenRent comparables). Under 14× = strong, 14–16× = acceptable, 17×+ = compressed.
- Cashflow — Rent minus mortgage, 10% maintenance, £25/mo compliance. Assumes 75% LTV, 3.95% APR (5yr fixed), 25yr term.
- ROI — Annual profit ÷ cash in (deposit + 4% purchase costs).