22 CHADWICK ROAD
NOTTINGHAM, CITY OF NOTTINGHAM NG7 5NP
img_0411-img_0413.jpg HwMBeSUu9EyGNoOBPs_U_g.jpg R4q9XhMNekW1_3yQ_sYiCA.jpg EjqivOH6BESVK0ydv8mFeg.jpg img_0366-img_0368.jpg _56IhNcR-ECGOGrlU9hnvw.jpg UXgWN1c1jE21qDvWCYd4Zg.jpg img_0306-img_0308.jpg img_0264-img_0266.jpg img_0267-img_0269.jpg img_0246-img_0248.jpg img_0252-img_0254.jpg img_0279-img_0281.jpg img_0285-img_0287.jpg 1bnFIKLOEUGiq8uvoMLLuw.jpg img_0381-img_0383.jpg img_0399-img_0401.jpg img_0384-img_0386.jpg img_0390-img_0392.jpg
/ 19
Property details
Tenure
FREEHOLD
Floor area
82 m²
Last sold
£189,000 Dec 2021
Local average
£326,454 (-47.9%)
Deprivation
Decile 2 (5,900 of 33,755)
Street crime
831 incidents within 1 mile (May 2026)
Key features
- Semi-Detached House
- Three Bedrooms
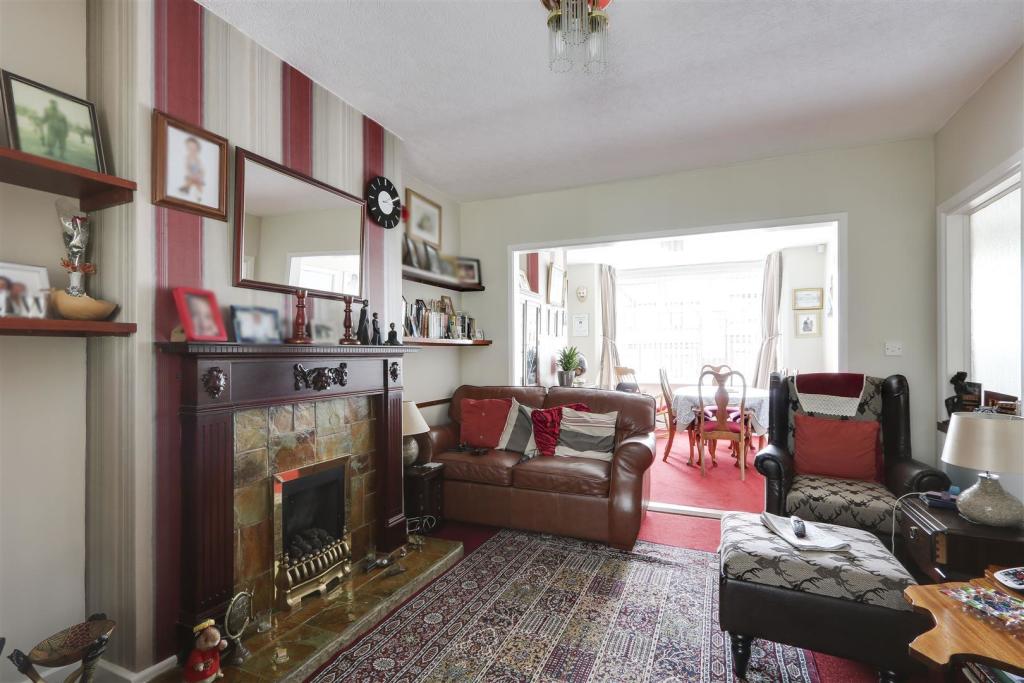
- Open Plan Living & Dining Room
- Breakfast Kitchen
- Conservatory
- Cellar
- Modern Bathroom
- Well Maintained Rear Garden
- Close To Local Amenities
- Security Alarm & CCTV
Additional details
- Garden
- Yes
Description
LOCATION, LOCATION, LOCATION...
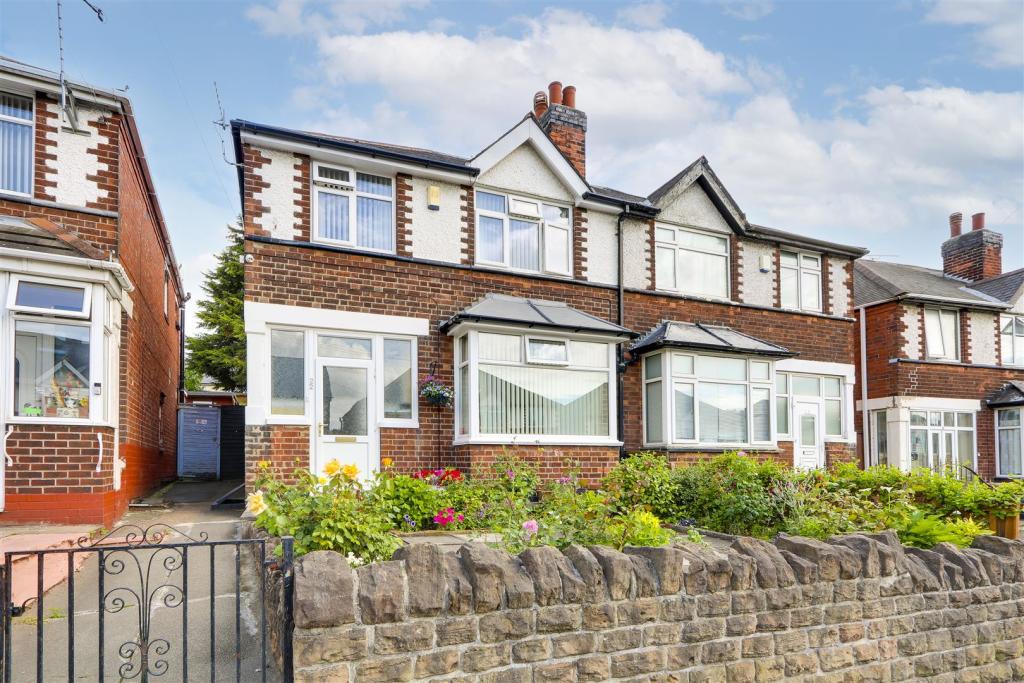
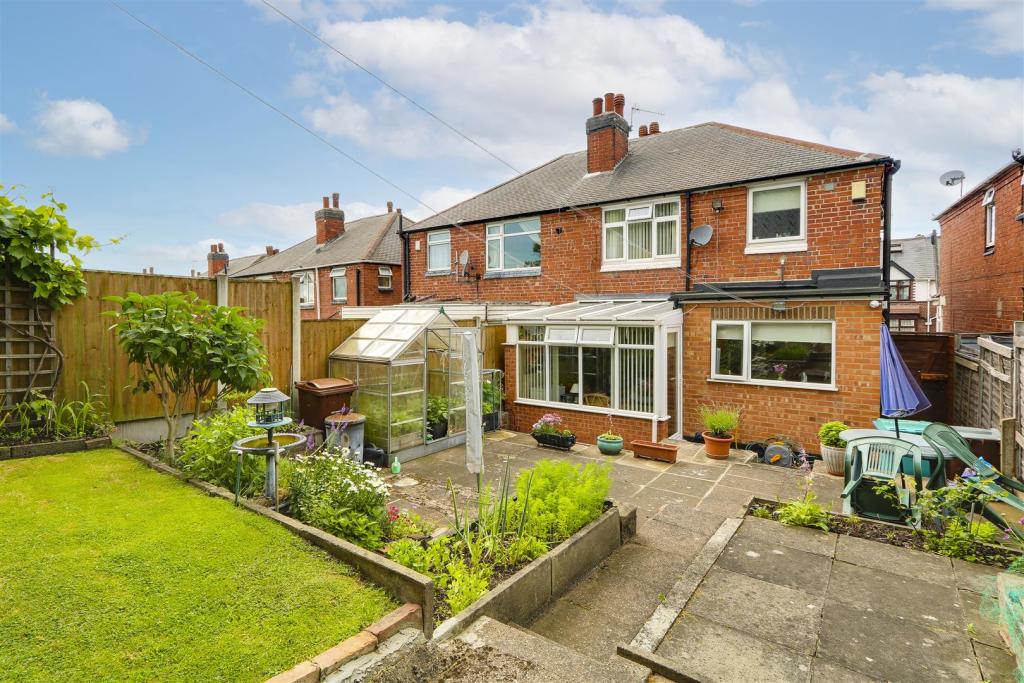
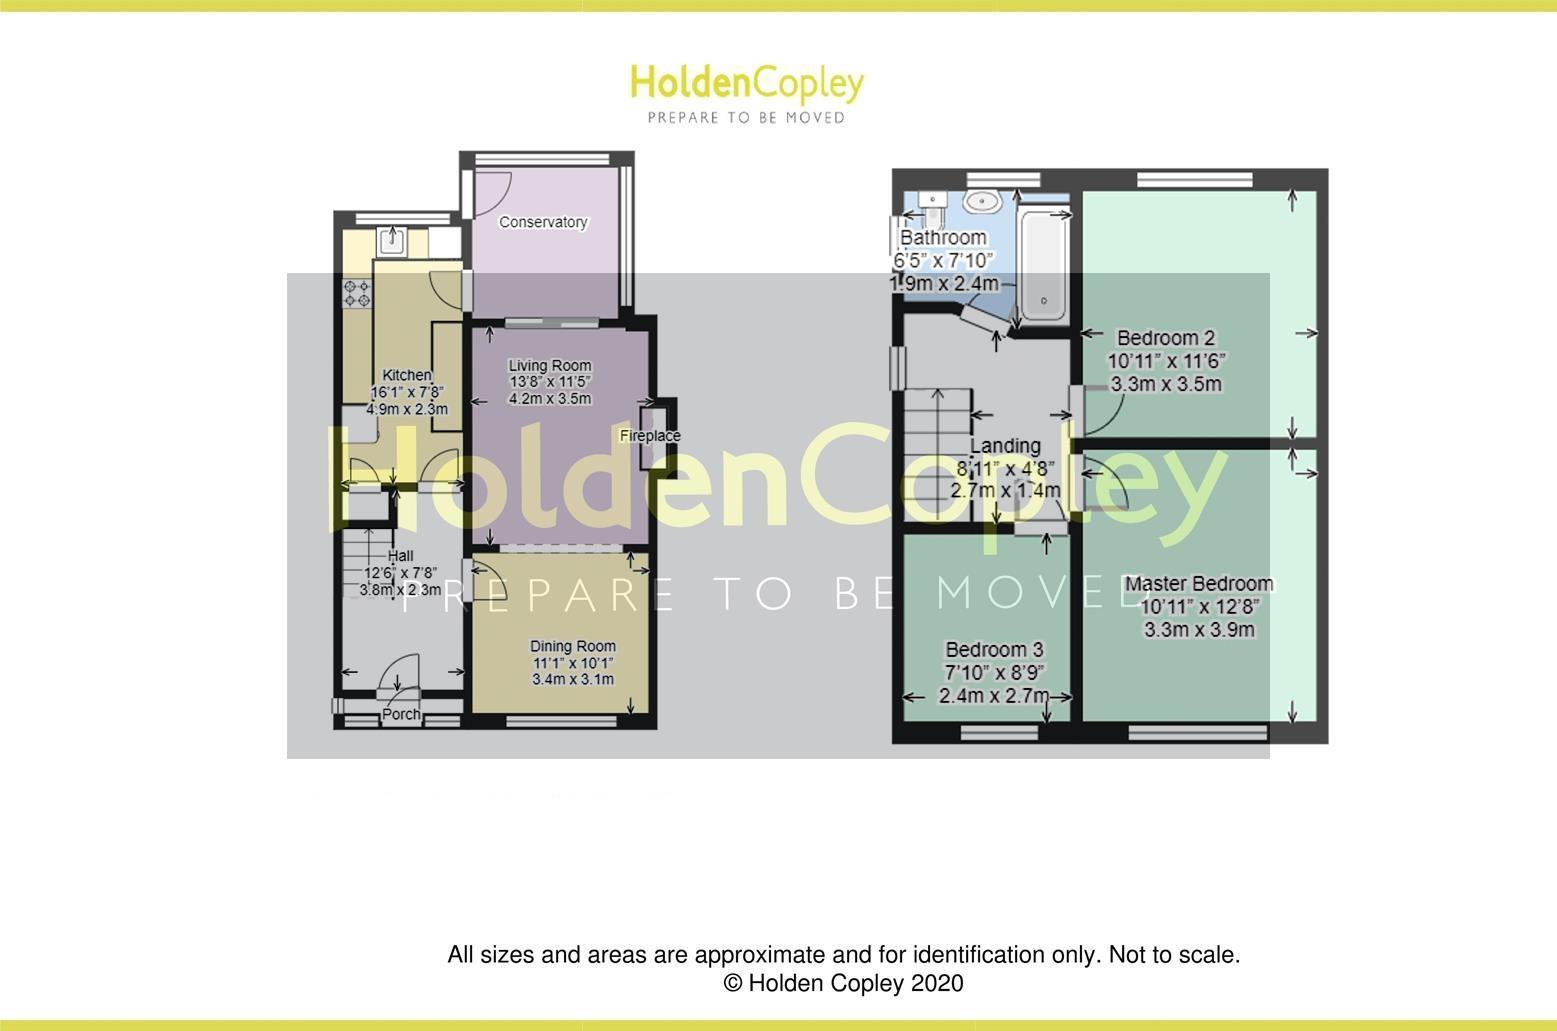
This three bedroom semi-detached house is situated in a convenient location within reach of various local amenities, excellent transport links and easy access into Nottingham City Centre together with the Universities and QMC. This property offers an abundance of space throughout making it the perfect buy for any growing family. To the ground floor is a porch and an entrance hall, an open plan living and dining room, a conservatory and a breakfast kitchen with access to a cellar. The first floor offers two double bedrooms with fitted wardrobes, a single bedroom and a modern bathroom. Outside there are well maintained gardens to the front and rear of the property along with a shed and a greenhouse.
MUST BE VIEWED
Ground Floor -
Porch - The porch has UPVC double glazed obscure windows to the front elevation and a single UPVC door providing access into the accommodation
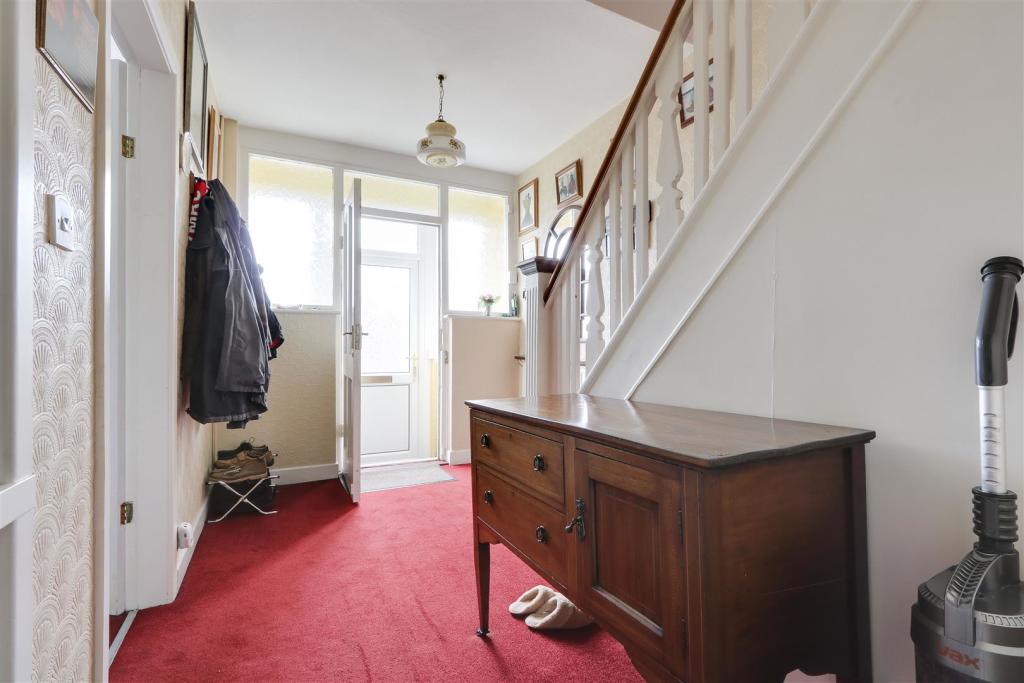
Entrance Hall - The entrance hall has carpeted flooring, a radiator and obscure windows to the front elevation
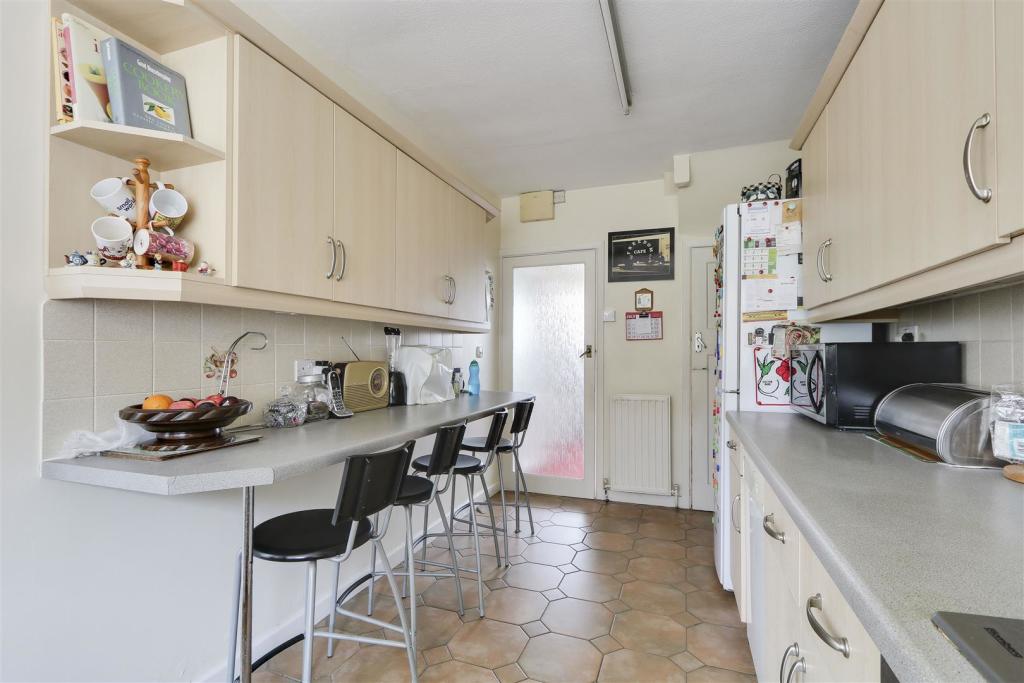
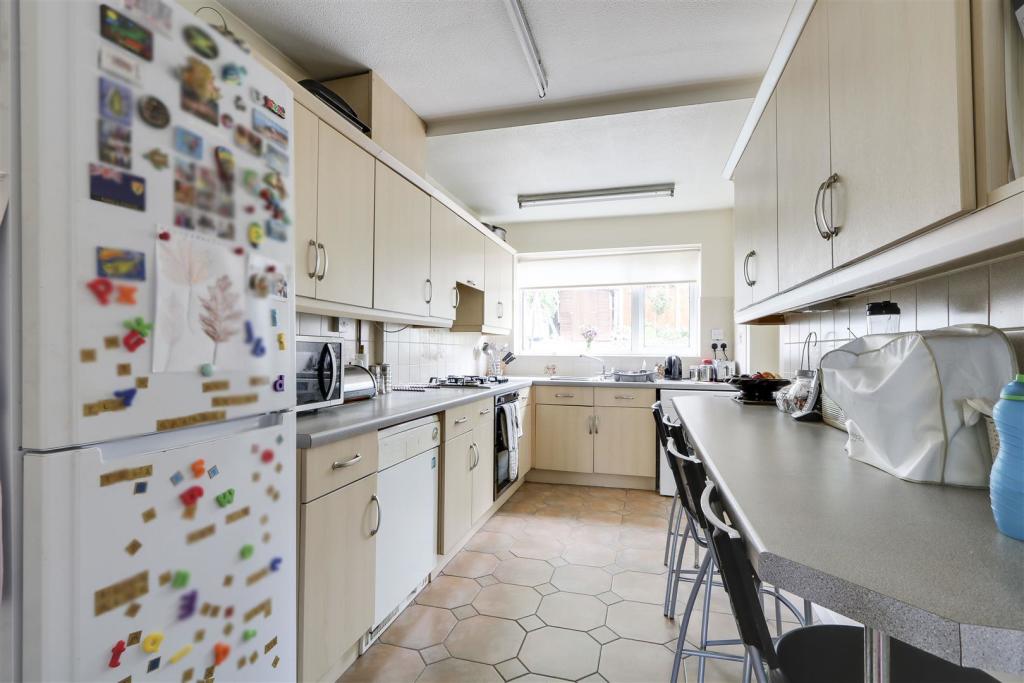
Kitchen - 4.9 x 2.3 (16'0" x 7'6") - The kitchen has a range of fitted base and wall units with rolled edge worktops and a breakfast bar, a stainless steel sink and a half with a mixer tap and drainer, an integrated oven with a gas hob and extractor fan, space and plumbing for a washing machine / dishwasher, space for a fridge freezer, a radiator, tiled flooring, tiled splashback, ceiling strip lights, a UPVC double glazed window to the rear elevation and access to the cellar
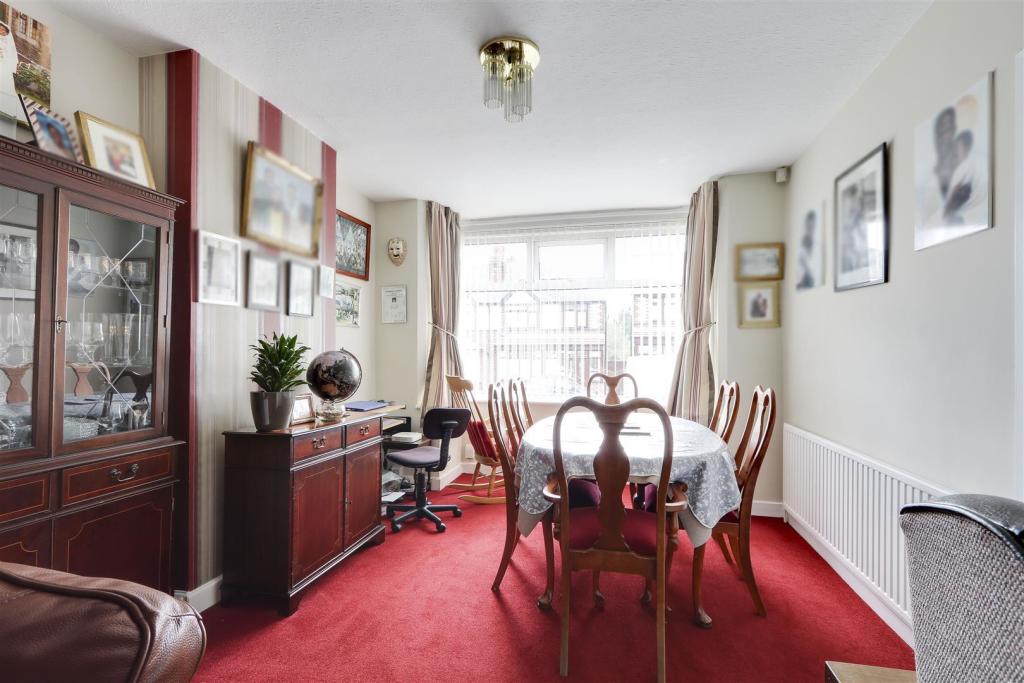
Dining Room - 3.4 x 3.4 (11'1" x 11'1") - The dining room has a UPVC double glazed window to the front elevation, carpeted flooring, a radiator and open access into the living room
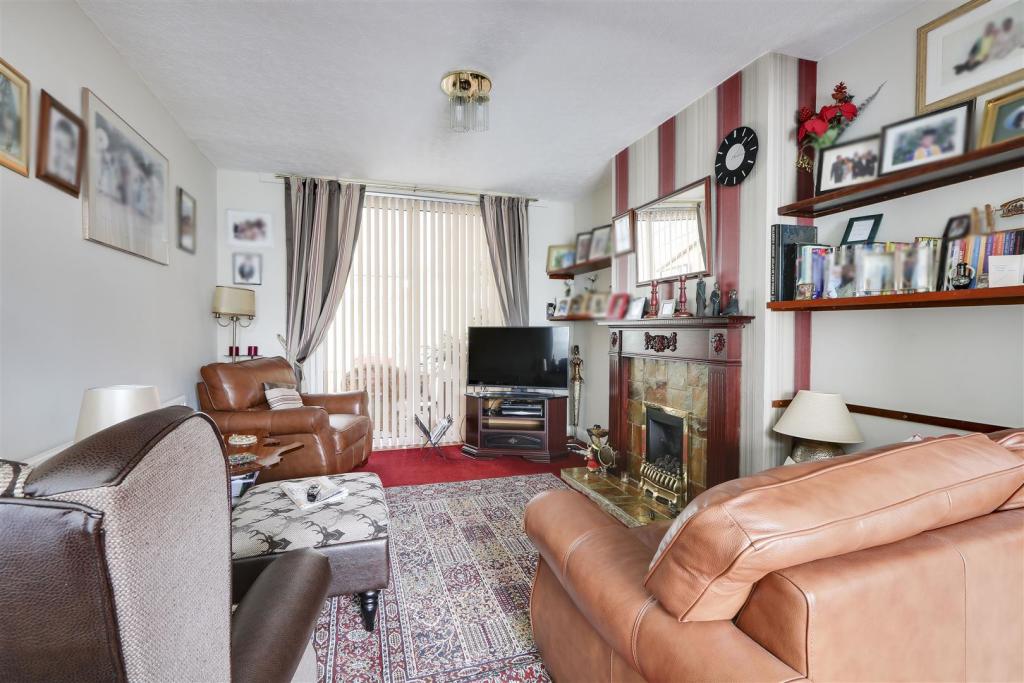
Living Room - 4.2 x 3.5 (13'9" x 11'5") - The living room has carpeted flooring, a TV point, a feature fireplace with a gas fire and a decorative surround, a radiator and a sliding patio door to the conservatory
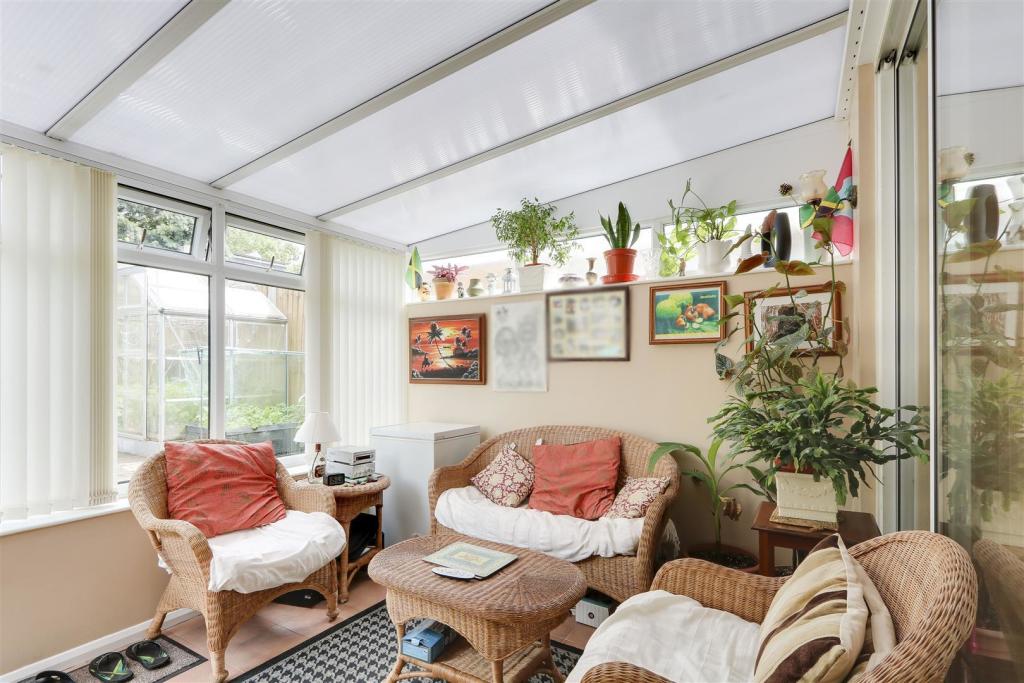
Conservatory - 2.9 x 2.8 (9'6" x 9'2") - The conservatory has tiled flooring, a polycarbonate roof, wall light fixtures, UPVC double glazed windows to the side and rear elevation and a single UPVC door providing access to the rear garden
Basement Level -
Cellar -
First Floor -
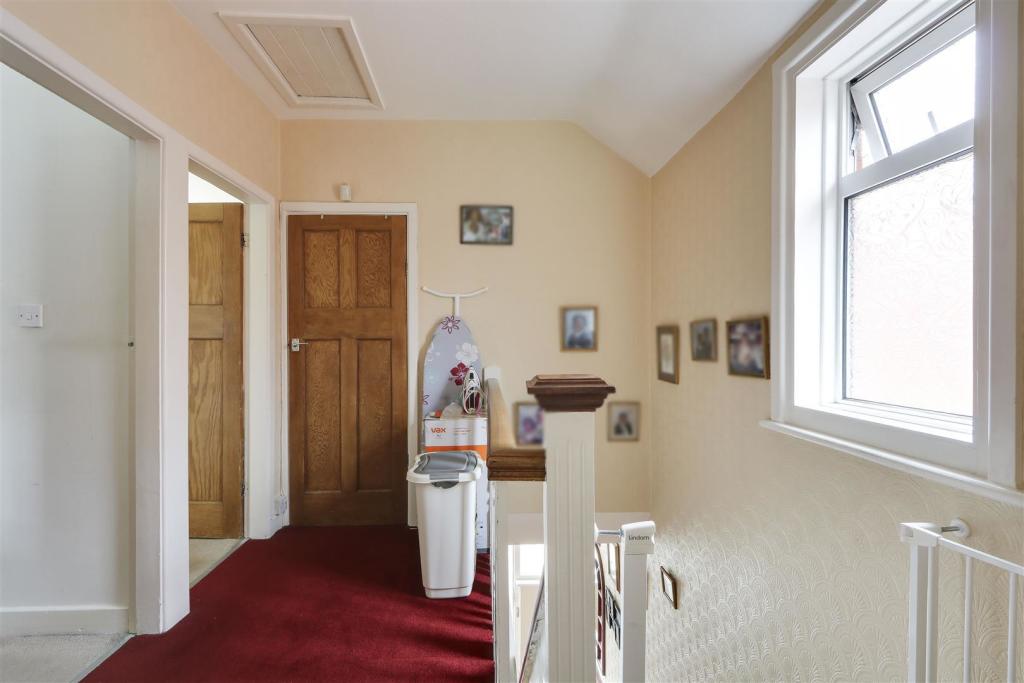
Landing - The landing has carpeted flooring, a UPVC double glazed window to the side elevation, access to the loft and provides access to the first floor accommodation
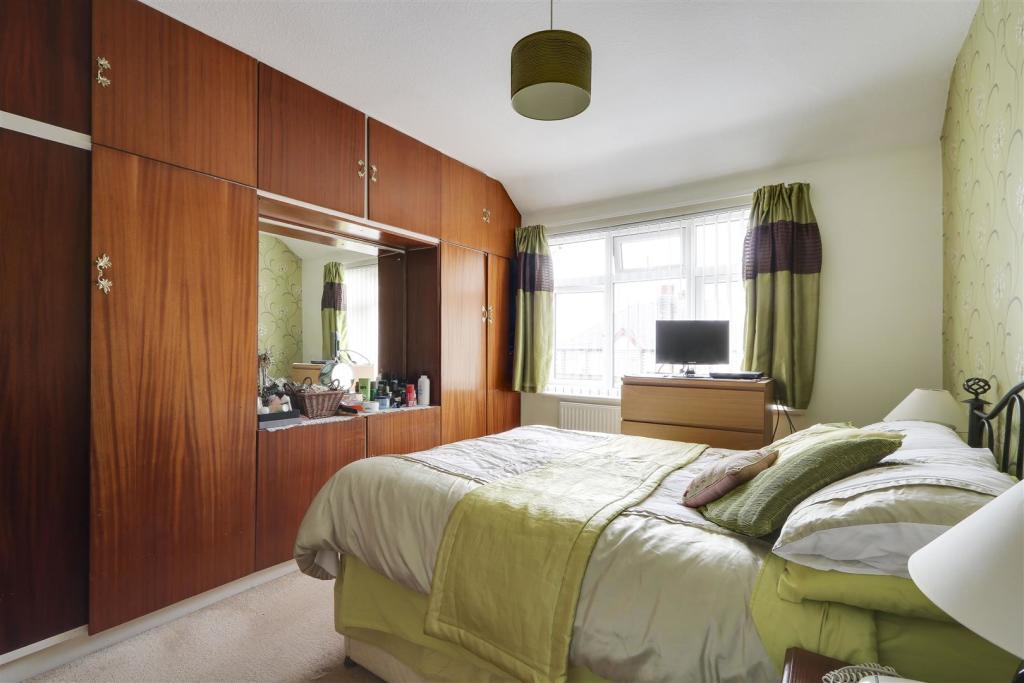
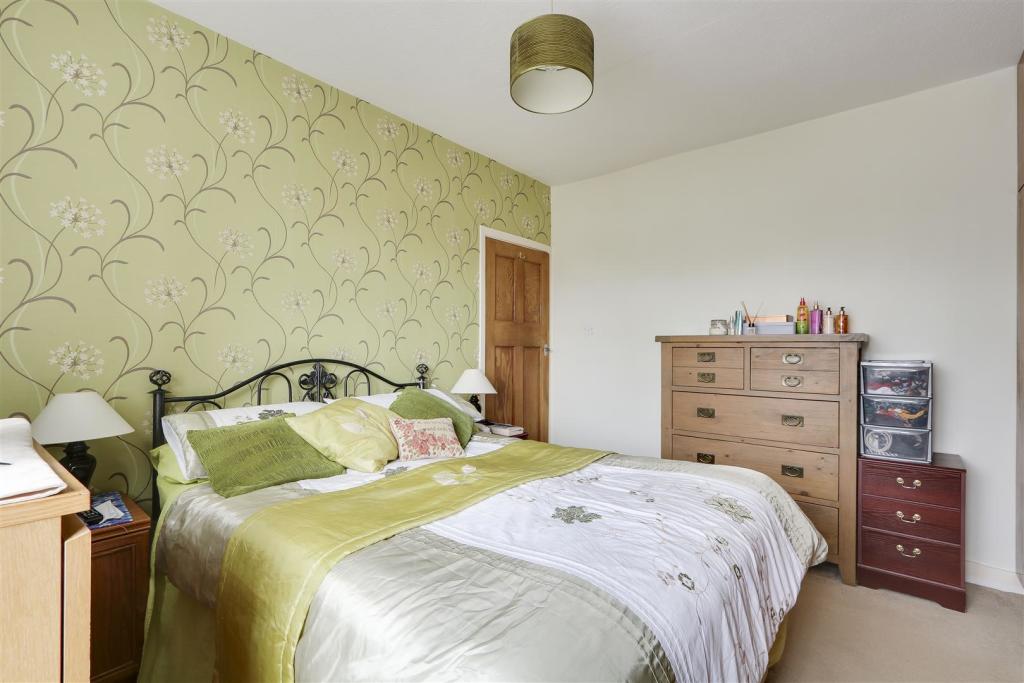
Master Bedroom - 3.3 x 3.9 (10'9" x 12'9") - The main bedroom has a UPVC double glazed window to the front elevation, carpeted flooring, a radiator and fitted wardrobes with storage cupboards
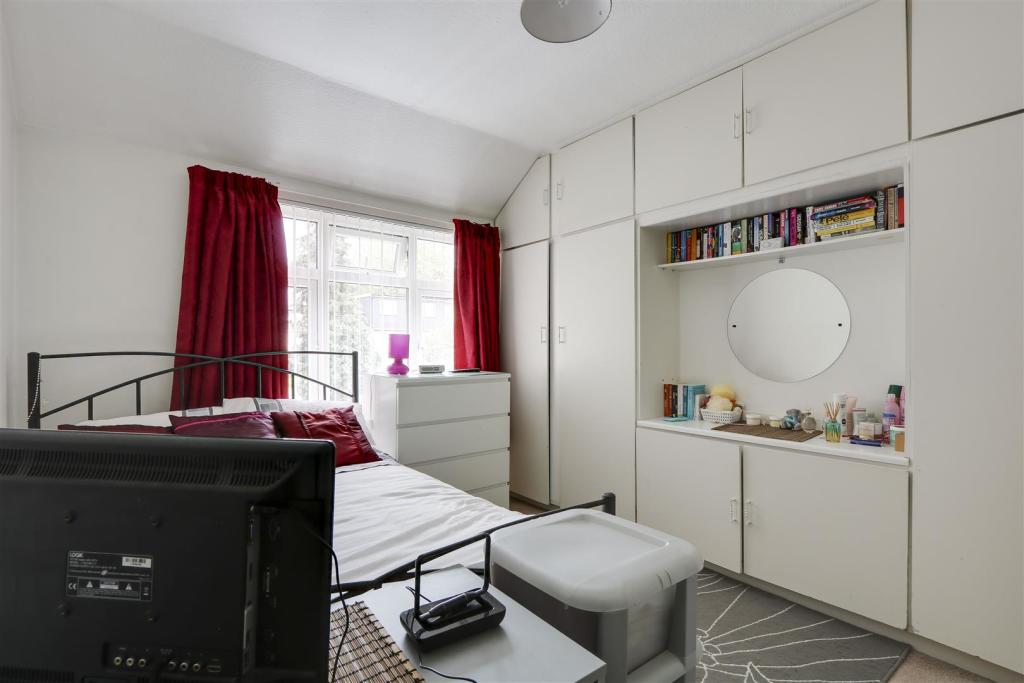
Bedroom Two - 3.3 x 3.5 (10'9" x 11'5") - The second bedroom has a UPVC double glazed window to the rear elevation, carpeted flooring, a radiator and fitted wardrobes with storage cupboards
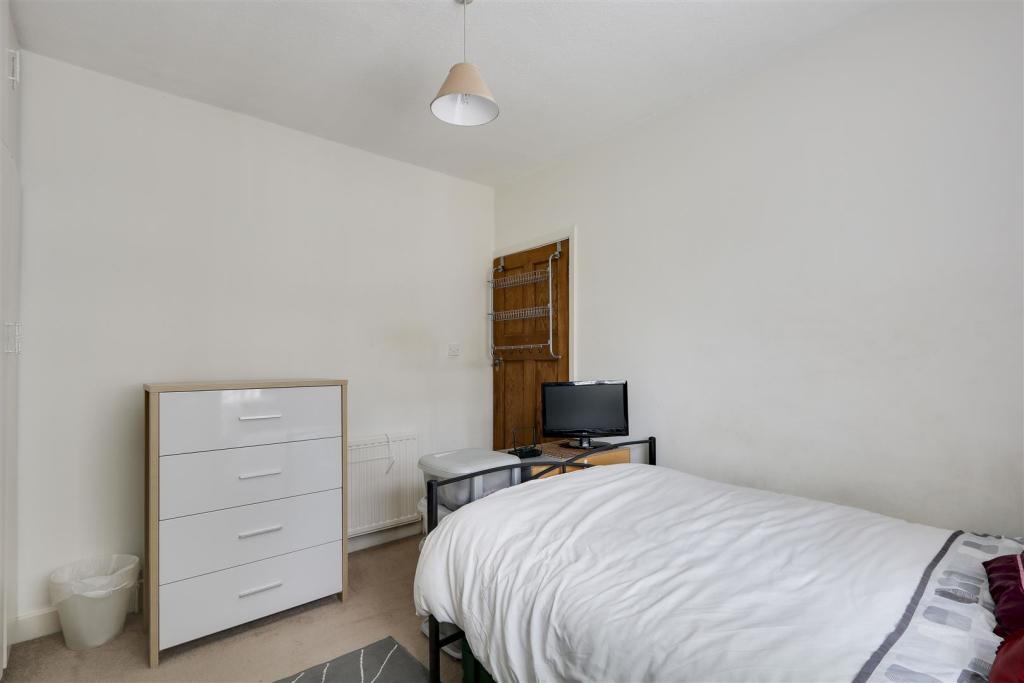
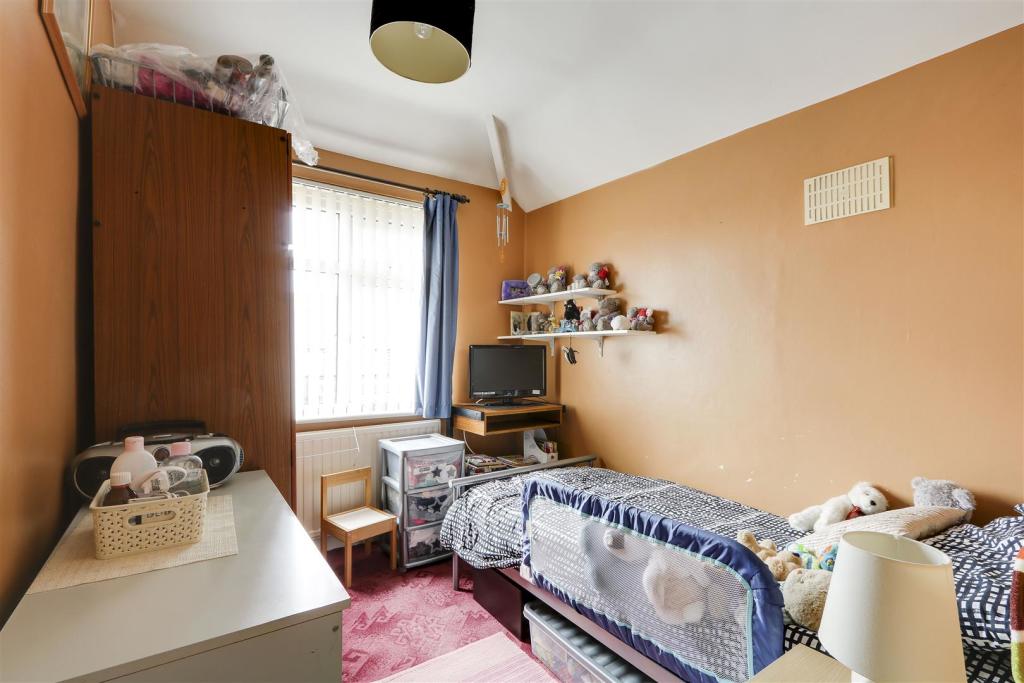
Bedroom Three - 2.4 x 2.7 (7'10" x 8'10") - The third bedroom has a UPVC double glazed window to the front elevation, carpeted flooring and a radiator
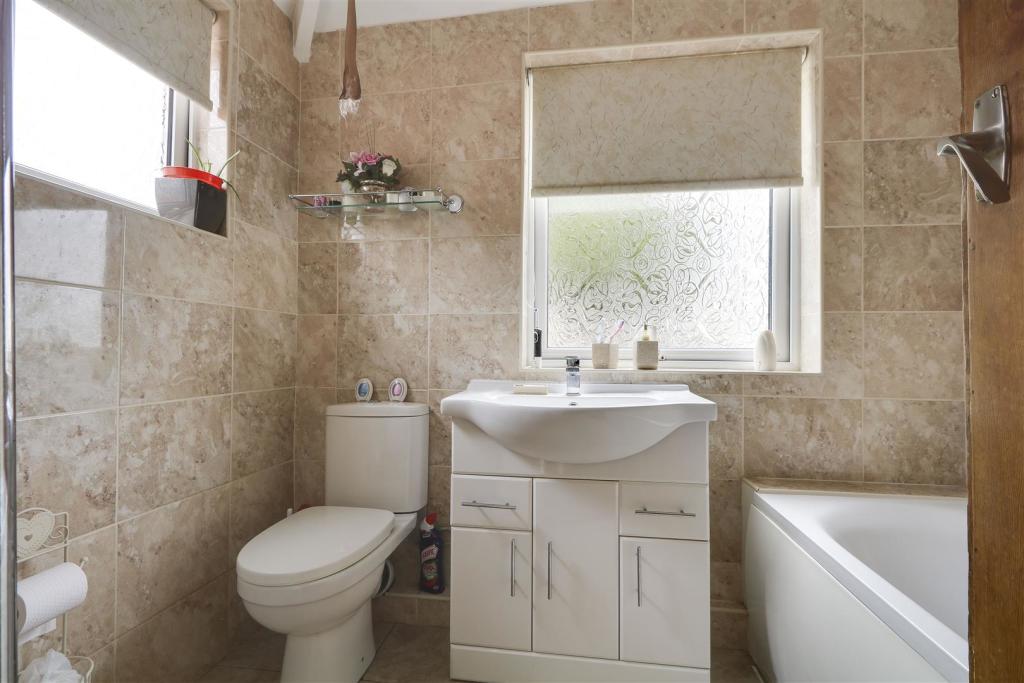
Bathroom - 1.9 x 2.4 (6'2" x 7'10") - The bathroom has a low level dual flush W/C, a vanity unit wash basin, a panelled bath with an overhead electric shower fixture and a glass shower screen, a chrome heated towel rail, floor to ceiling tiles and two UPVC double glazed obscure windows to the side and rear elevation
Outside -
Front - To the front of the property is a walled garden with a range of decorative plants and gated access
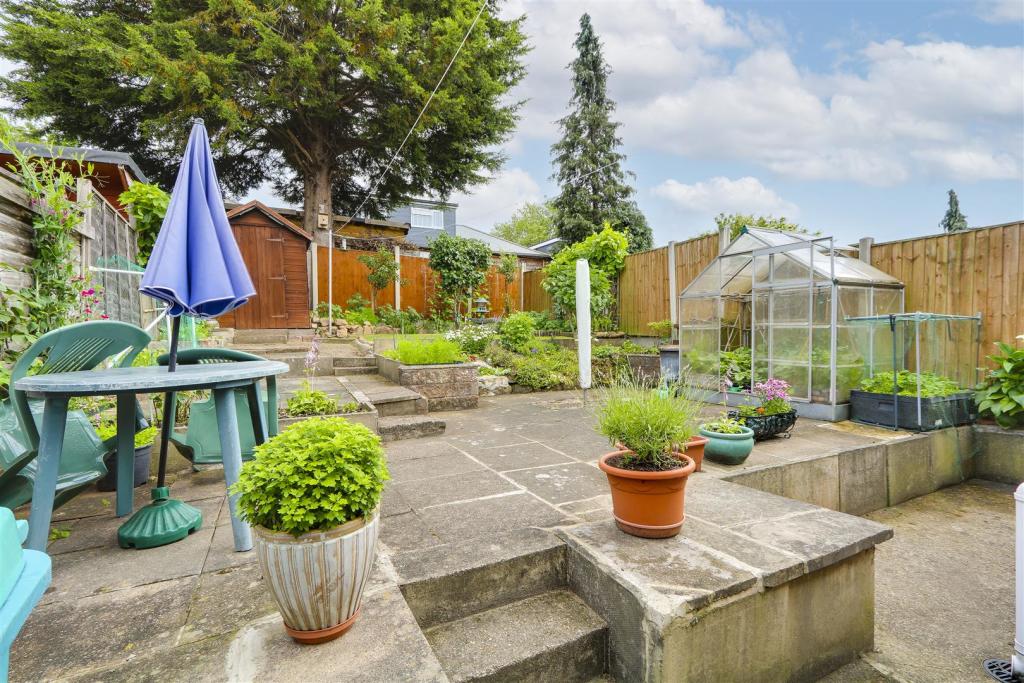
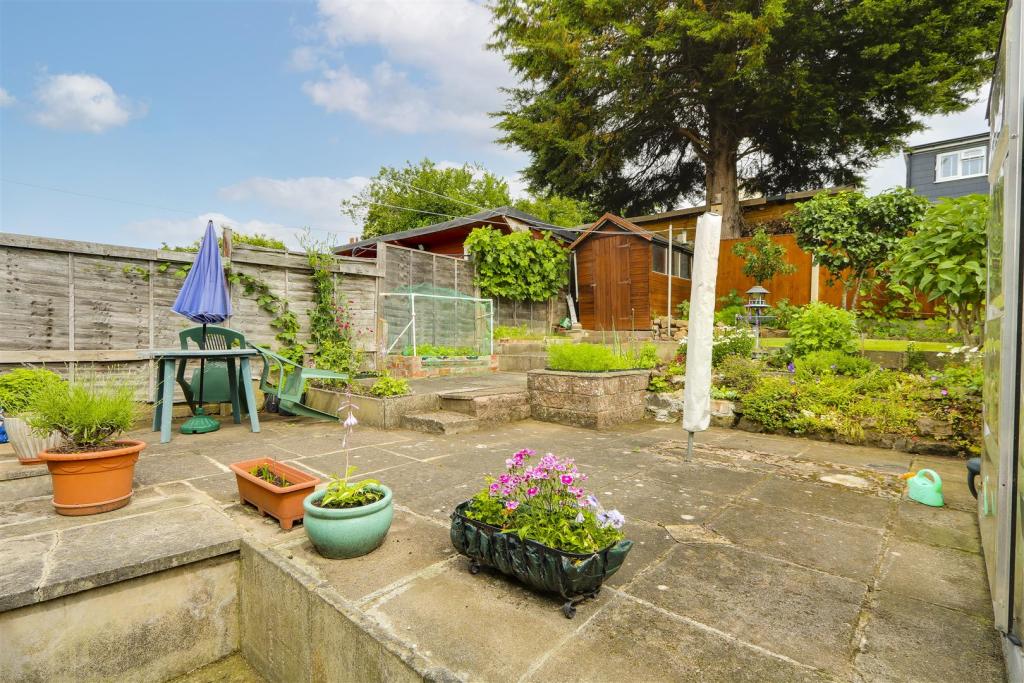
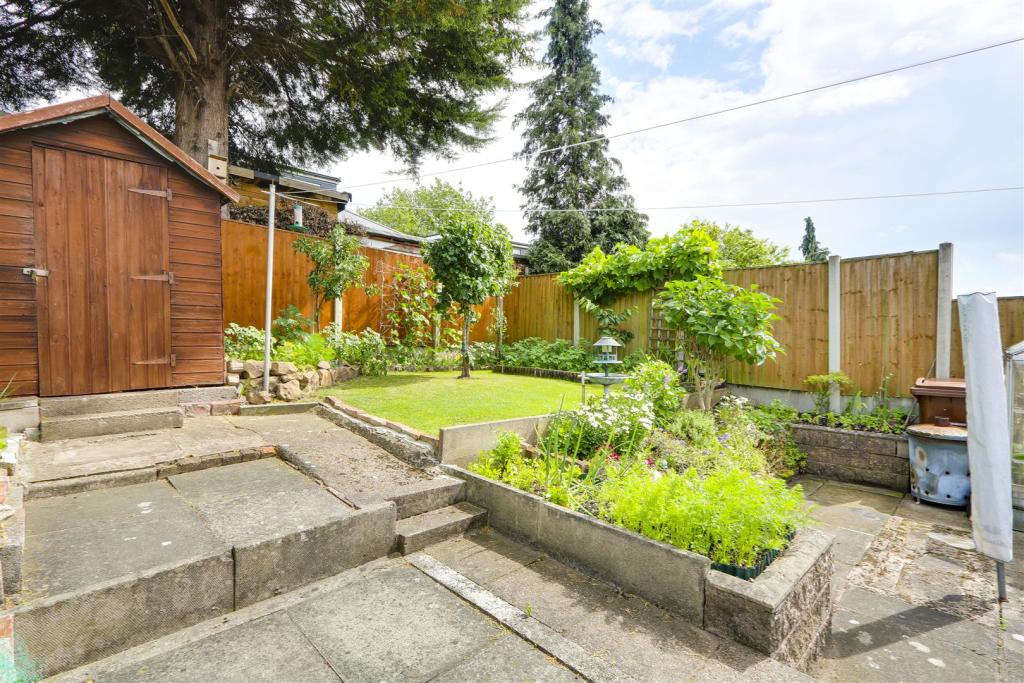
Rear - To the rear of the property is a private enclosed low maintenance garden with patio, a range of plants and shrubs, a green house, a shed, a small lawned area, security lighting, an outdoor tap, rockery, raised flower beds and fence panelling
Disclaimer - Agents Disclaimer: HoldenCopley, their clients and employees 1: Are not authorised to make or give any representations or warranties in relation to the property either here or elsewhere, either on their own behalf or on behalf of their client or otherwise. They assume no responsibility for any statement that may be made in these particulars. These particulars do not form part of any offer or contract and must not be relied upon as statements or representations of fact. 2: Any areas, measurements or distances are approximate. The text, photographs and plans are for guidance only and are not necessarily comprehensive. It should not be assumed that the property has all necessary planning, building regulation or other consents and HoldenCopley have not tested any services, equipment or facilities. Purchasers must make further investigations and inspections before entering into any agreement.
Purchaser information -The Money Laundering, Terrorist Financing and Transfer of Funds(Information on the Payer) Regulations 2017(MLR 2017) came into force on 26 June 2017. HoldenCopley require any successful purchasers proceeding with a property to provide two forms of identification i.e. passport or photocard driving license and a recent utility bill or bank statement. We are also required to obtain proof of funds and provide evidence of where the funds originated from. This evidence will be required prior to HoldenCopley removing a property from the market and instructing solicitors for your purchase.
Listed by
Arnold
HoldenCopley
Reference: 111820337
EPC Rating & Upgrade Cost
Fetching EPC data… Refresh this page in a moment.
Flood risk
Zone: 1
Risk: Low
Job (default Low)
Floorplans
22 chadwick.jpg
EPC Graphs
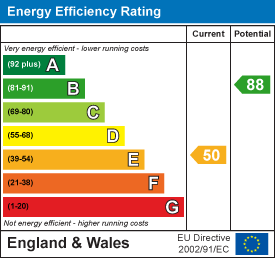
EE Rating
FENSA Certificates
This property has 2 FENSA certificate(s) on record, indicating window/door installations by FENSA-approved installers.
FENSA Certificate #7126141
Property Details
Street: 22 Chadwick Road
Town: NOTTINGHAM
Postcode: NG7 5NP
Installation Details
Items: 4 windows
Certificate Issued: 08/02/2010
Work Completed: 14/01/2010
This certificate data was retrieved from FENSA's database
FENSA Certificate #4691135
Property Details
Street: 22 Chadwick Road
Town: NOTTINGHAM
Postcode: NG7 5NP
Installation Details
Items: 1 door
Certificate Issued: 08/05/2007
Work Completed: 26/04/2007
This certificate data was retrieved from FENSA's database
What is FENSA? FENSA (Fenestration Self-Assessment Scheme) is a government-authorised scheme that monitors building regulation compliance for replacement windows and doors. Certificates indicate that work was completed by FENSA-approved installers.
Price history
| Event | Date | Price | % change |
|---|---|---|---|
| Sold | 10/12/2021 (4 years ago) | £189,000 | — |
Source: HM Land Registry Price Paid Data. Crown copyright.
Sold Comparables
Same street and nearby sales within 0.25 miles (last 5 years). Data from Land Registry Price Paid.
| Address | Price | Date | Type |
|---|---|---|---|
| 27 CHADWICK ROAD, NOTTINGHAM, CITY OF NOTTINGHAM, NG7 5NN | £185,000 | 29/08/2025 | Semi-detached |
| 188 BOBBERS MILL ROAD, NOTTINGHAM, CITY OF NOTTINGHAM, NG7 5JT | £90,000 | 08/12/2023 | Semi-detached |
| 18 LYNMOUTH CRESCENT, NOTTINGHAM, CITY OF NOTTINGHAM, NG7 5RB | £175,000 | 16/08/2023 | Semi-detached |
| 533 ALFRETON ROAD, NOTTINGHAM, CITY OF NOTTINGHAM, NG7 5NJ | £175,000 | 07/06/2023 | Semi-detached |
| 107 GREGORY BOULEVARD, NOTTINGHAM, CITY OF NOTTINGHAM, NG7 5JH | £250,000 | 16/12/2022 | Semi-detached |
| 8 DARLEY AVENUE, NOTTINGHAM, CITY OF NOTTINGHAM, NG7 5NQ | £205,000 | 31/08/2022 | Semi-detached |
| 4 DARLEY AVENUE, NOTTINGHAM, CITY OF NOTTINGHAM, NG7 5NQ | £160,000 | 19/07/2022 | Semi-detached |
| 7 LYNMOUTH CRESCENT, NOTTINGHAM, CITY OF NOTTINGHAM, NG7 5RB | £170,000 | 10/05/2022 | Semi-detached |
| 553 ALFRETON ROAD, NOTTINGHAM, CITY OF NOTTINGHAM, NG7 5NJ | £152,000 | 13/04/2022 | Semi-detached |
| Same street 74 CHADWICK ROAD, NOTTINGHAM, CITY OF NOTTINGHAM, NG7 5NP | £125,000 | 04/03/2022 | Semi-detached |
| 11 LYNMOUTH CRESCENT, NOTTINGHAM, CITY OF NOTTINGHAM, NG7 5RB | £175,000 | 31/01/2022 | Semi-detached |
| 7 DARLEY AVENUE, NOTTINGHAM, CITY OF NOTTINGHAM, NG7 5NQ | £156,000 | 06/12/2021 | Semi-detached |
| Same street 54 CHADWICK ROAD, NOTTINGHAM, CITY OF NOTTINGHAM, NG7 5NP | £164,000 | 29/09/2021 | Semi-detached |
| 4 SOUTHPORT TERRACE, NOTTINGHAM, CITY OF NOTTINGHAM, NG7 5LH | £128,000 | 03/08/2021 | Semi-detached |
Street average: £144,500 (2 sales)
Area average: £168,417 (12 sales)
Capital growth trend
Land Registry outcode average: last 12 months vs 5y and 10y ago (from sold prices).
House Price Index (HM Land Registry — official index, not sold-price averages): City of Nottingham. Series: Semi-detached. As of April 2026.
Rental Range
Estimated market rent for Nottingham. Low = conservative, Realistic = average, Optimistic = best case.
Based on Local Authority from postcode lookup → Nottingham.
LHA (30th percentile) floor for Nottingham: £748/mo (Apr 2025 – Mar 2026)
Location
Nearby
Nearest stations, universities and amenities (distance from property).
| Type | Name | Distance |
|---|---|---|
| Shop | Rivage | 0.1 miles |
| Shop | Dena | 0.1 miles |
| Bus stop | Chadwick Road | 0.1 miles |
| University | Chaucer Study Space | 1.2 miles |
| Hospital | Queens Medical Centre | 1.5 miles |
| Hospital | NHS Treatment Centre | 1.6 miles |
| Train station | Nottingham | 1.9 miles |
| Train station | Bulwell | 2.4 miles |
| University | Nottingham Trent University Vision University Centre | 10.7 miles |
Street-level crime
| Category | Count |
|---|---|
| Violence and sexual offences | 280 |
| Shoplifting | 85 |
| Vehicle crime | 69 |
| Public order | 66 |
| Criminal damage and arson | 65 |
| Anti-social behaviour | 62 |
| Other theft | 53 |
| Burglary | 41 |
| Robbery | 29 |
| Drugs | 27 |
| Other crime | 19 |
| Bicycle theft | 13 |
| Possession of weapons | 11 |
| Theft from the person | 11 |
| Total incidents | 831 |
Within 1 mile during May 2026. Source: data.police.uk (England & Wales).
Schools nearby
Nearest open schools with Ofsted ratings (England). Closed schools are not shown. Data from Get Information about Schools and Ofsted.
| Name | Type | Distance | Ofsted |
|---|---|---|---|
| Berridge Primary and Nursery School | Primary | 0.1 miles | Good — 2 Sep 2019 |
| Scotholme Primary and Nursery School | Primary | 0.5 miles | Good — 2 Jul 2023 |
| Bluecoat Bentinck Primary Academy | Primary | 0.5 miles | Requires improvement — 21 Mar 2023 |
| St Mary's Catholic Primary School | Primary | 0.5 miles | Good — 15 Dec 2022 |
| Take 1 Learning Centre | Other | 0.5 miles | Good — 12 Sep 2021 |
Rental Comparables
Residential lets from OpenRent and Rightmove for the area (same bedroom count). Use to validate rent estimates. Student lets are excluded.
| Title | Rent | Beds | Distance | As seen on |
|---|---|---|---|---|
| 3 Bed Semi-Detached House, Newquay Avenue, NG7 | £1,000/mo | 3 | 0.09 miles | OpenRent |
| 3 Bed Semi-Detached House, Trafford Gardens, NG8 | £1,200/mo | 3 | 0.39 miles | OpenRent |
| 3 Bed Terraced House, Fisher Street, NG7 | £935/mo | 3 | 0.47 miles | OpenRent |
Average rent: £1,045/mo (3 listings)
Rent-driven metrics
Based on OpenRent comparables.
- Rent ratio — Monthly rent ÷ purchase price (1% rule). 1%+ = strong, 0.8–1% = okay, <0.8% = weak for cashflow.
- Max investor price — Rent ÷ 0.8%; the price at which rent would be 0.8% of price (Stoke-style target).
- Target investor price — Rent ÷ 1%; the price at which rent would be 1% of price (strong cashflow band).
- Gross yield — Annual rent as % of purchase price (no costs).
- Cost-to-rent — Price ÷ annual rent (from OpenRent comparables). Under 14× = strong, 14–16× = acceptable, 17×+ = compressed.
- Cashflow — Rent minus mortgage, 10% maintenance, £25/mo compliance. Assumes 75% LTV, 3.95% APR (5yr fixed), 25yr term.
- ROI — Annual profit ÷ cash in (deposit + 4% purchase costs).