83 SHORE MOUNT
LITTLEBOROUGH, GREATER MANCHESTER OL15 8EW
Property details
Tenure
LEASEHOLD (941 years remaining on lease)
Floor area
62 m²
Council tax band
B
EPC rating
D
Year built
England and Wales: 1967-1975
Last sold
£225,000 Dec 2025
Price per m²
£3,710/m²
Local average
£221,202 (+4%)
Deprivation
Decile 6 (17,915 of 33,755)
Street crime
1 incident within 1 mile (May 2026)
Key features
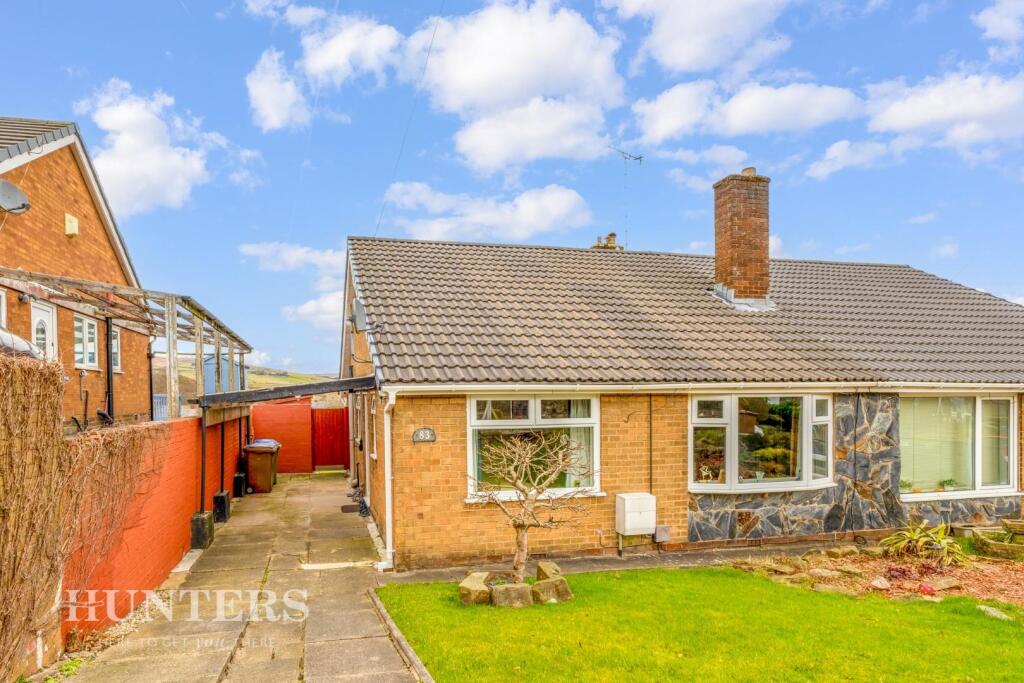
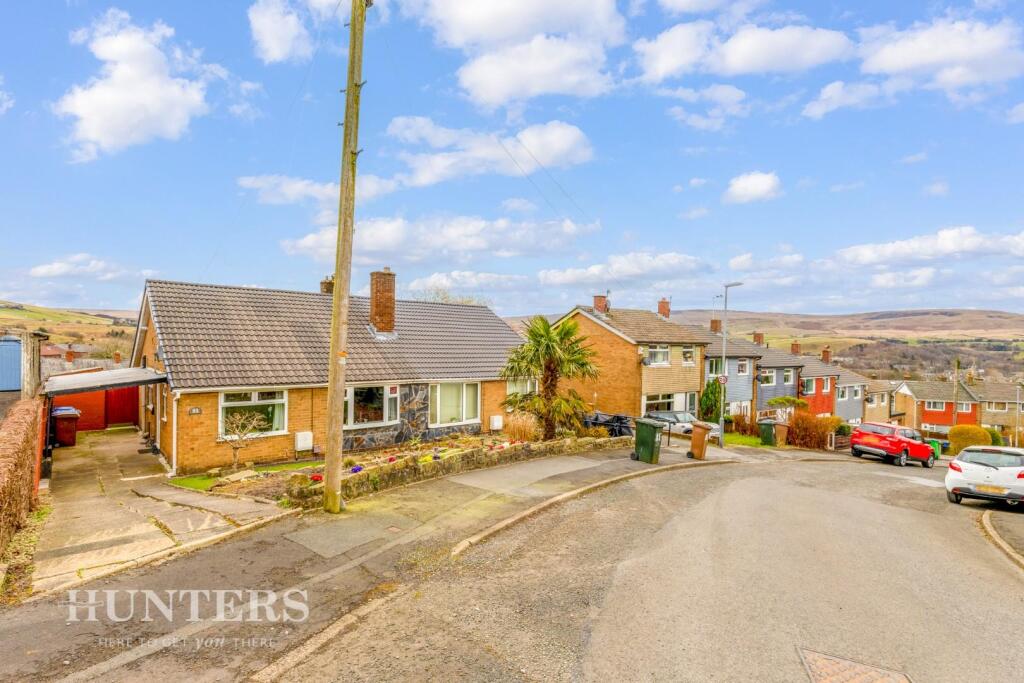
- TRUE STYLE SEMI DETACHED BUNGALOW
- TWO DOUBLE BEDROOMS
- LOUNGE PLUS CONSERVATORY
- POPULAR DEVELOPMENTS
- SPACIOUS GARDENS
- DRIVEWAY PARKING AND CARPORT
- OFFERED WITH NO ONWARD CHAIN
- EPC RATING
- COUNCIL TAX BAND B
- LEASEHOLD
Additional details
- Electricity
- Mains supply
- Broadband
- FTTC (fibre to the cabinet)
- Water
- Mains supply
- Sewerage
- Mains supply
- Heating
- Gas central
- Parking
- Driveway
- Garden
- Yes
- Listed property
- No
- Restrictions
- No
- Flooded in last 5 years
- No
Description
Internally this bungalow benefits from gas central heating and double glazing throughout, and briefly comprises an entrance hallway, a generous light and airy lounge, a breakfast kitchen, conservatory, two bedrooms, and a modern three-piece bathroom.
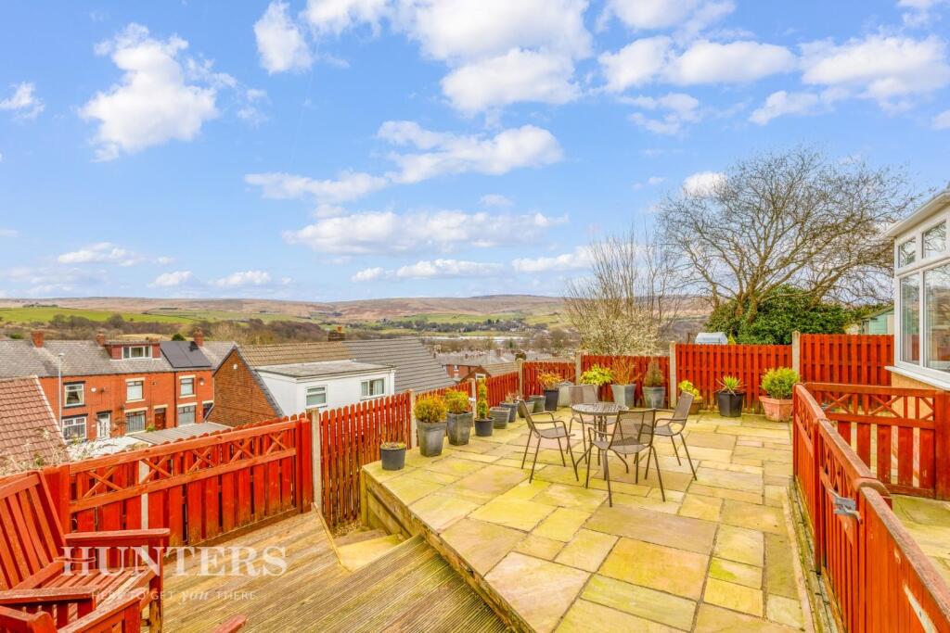
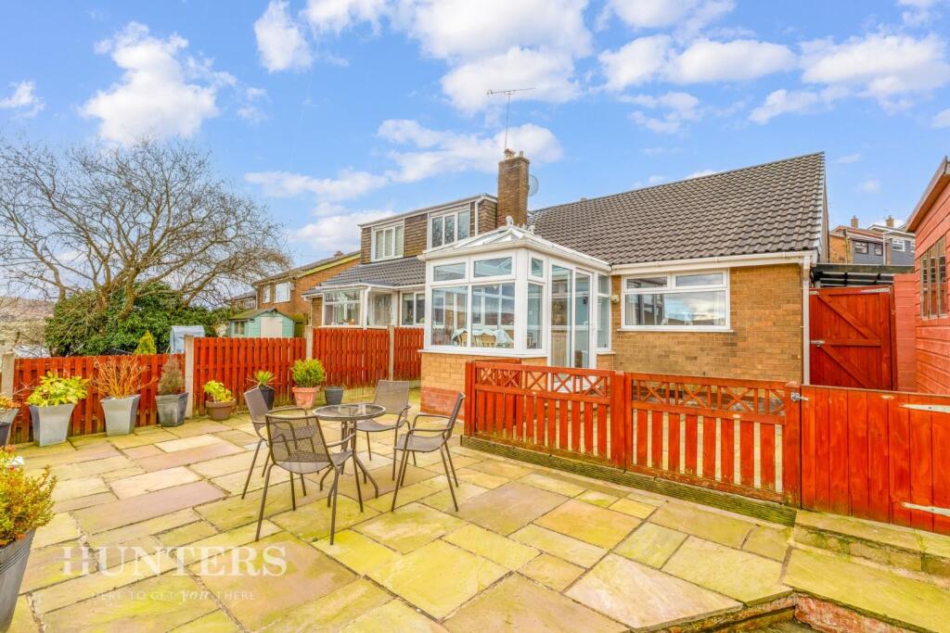
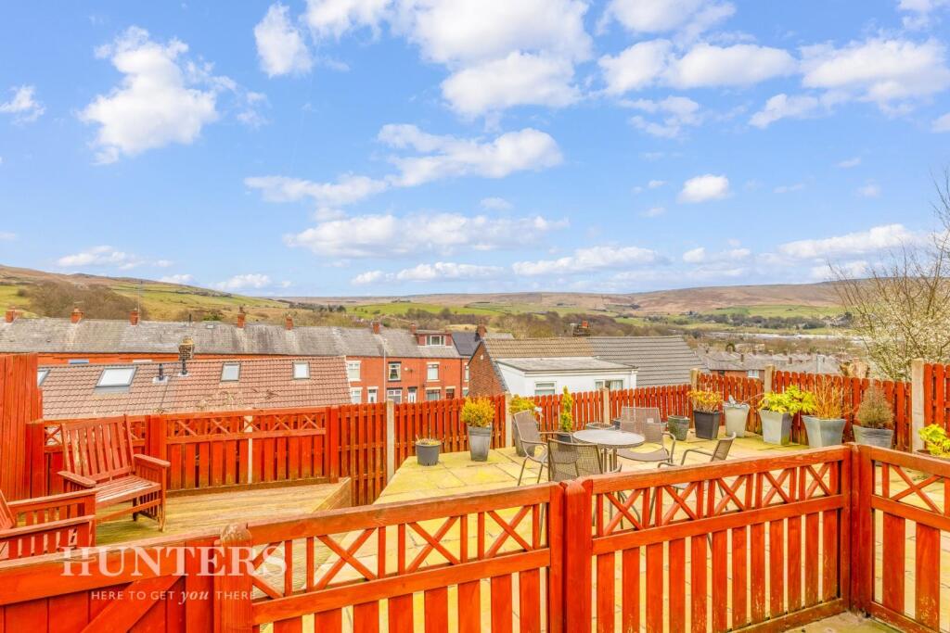
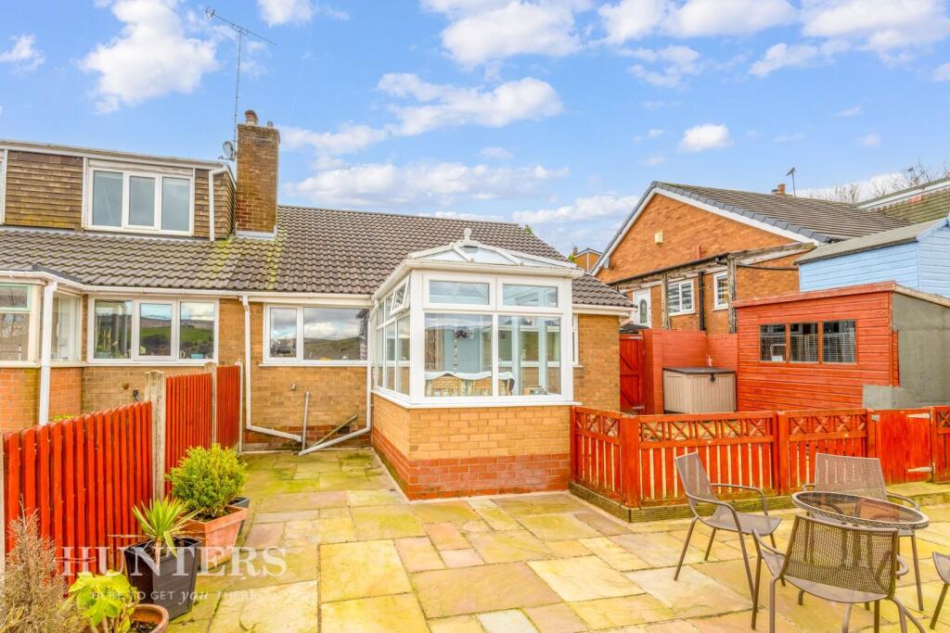
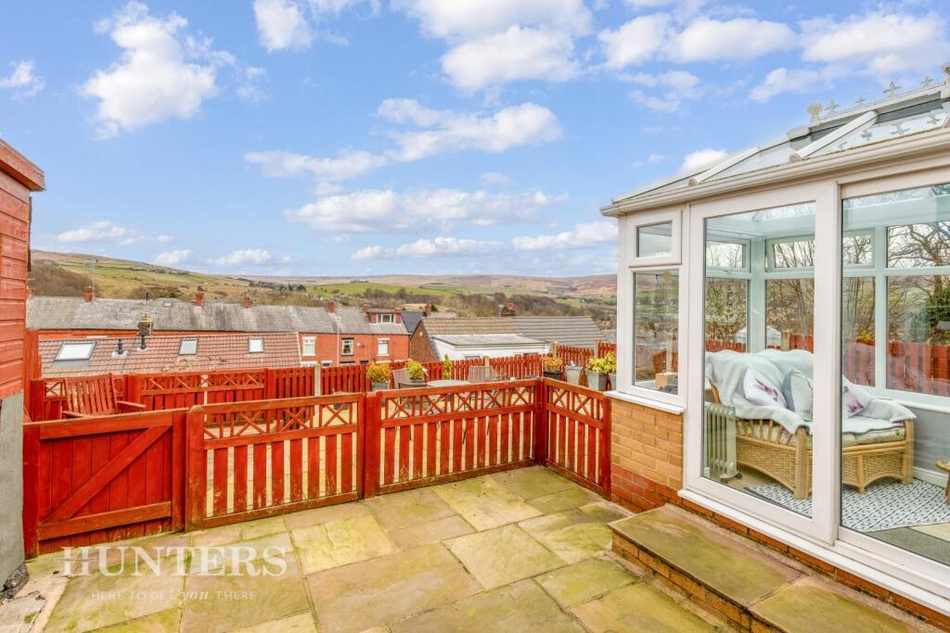
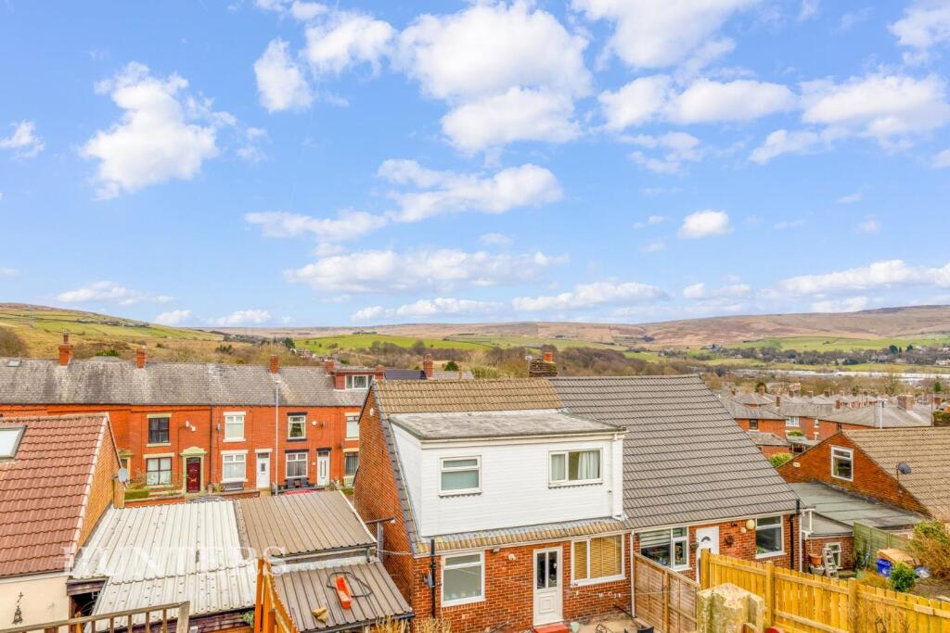
Externally, to the front is a sloped paved driveway and carport, alongside a lawn garden with well established borders. The tiered rear garden is beautifully designed, featuring an Indian stone-paved patio, a timber decked seating area ideal for al-fresco dining, and a useful timber shed for storage—all perfectly positioned to take full advantage of the fabulous countryside views.
Viewing is highly recommended to fully appreciate the size, location, and scenery this delightful bungalow has to offer.
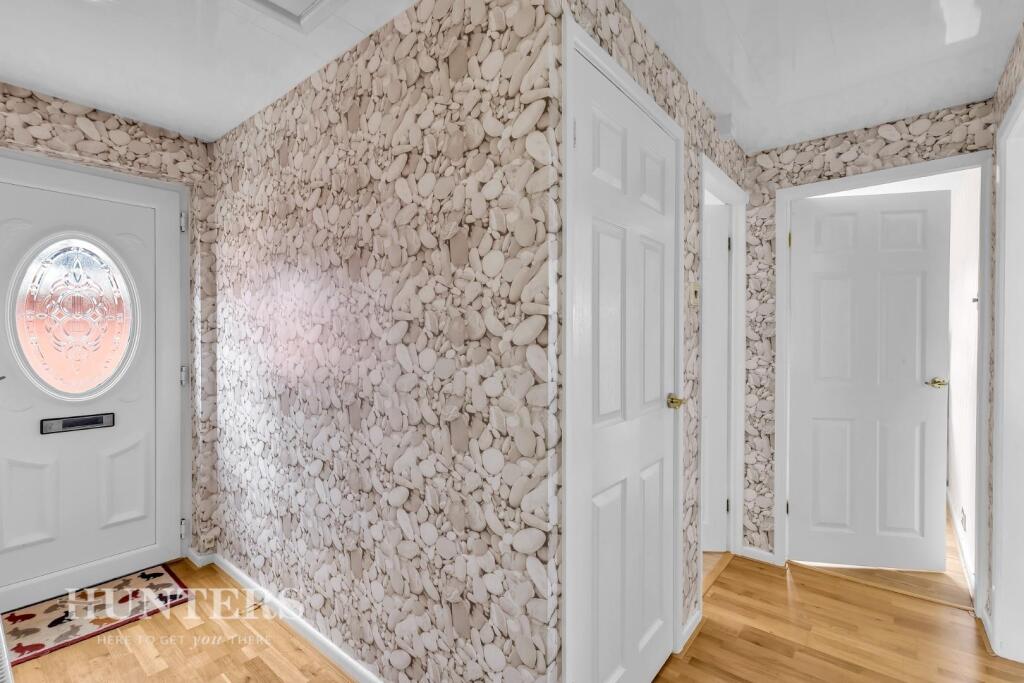
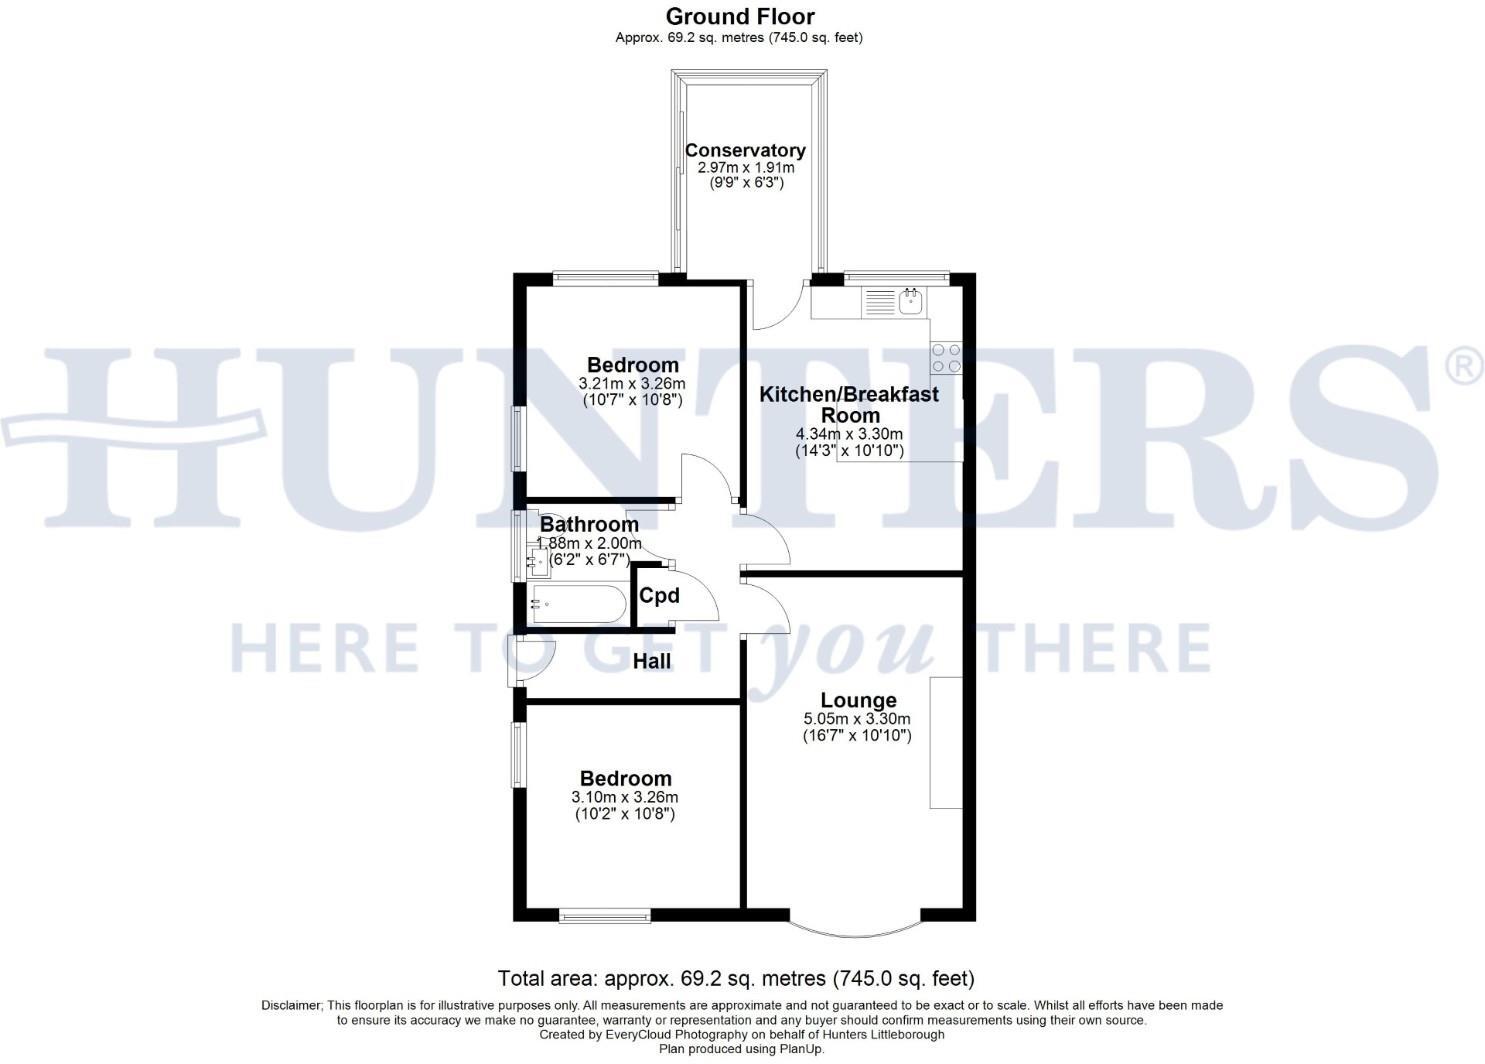
Entrance Hall - A bright and welcoming space featuring laminate flooring, providing a stylish and practical entrance to the home.
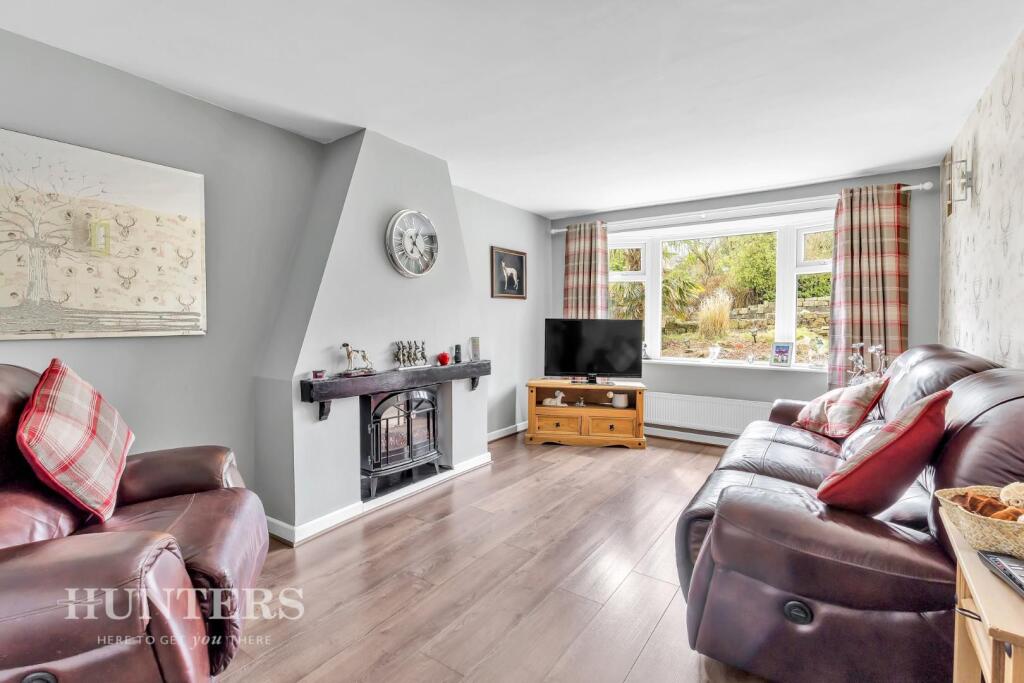
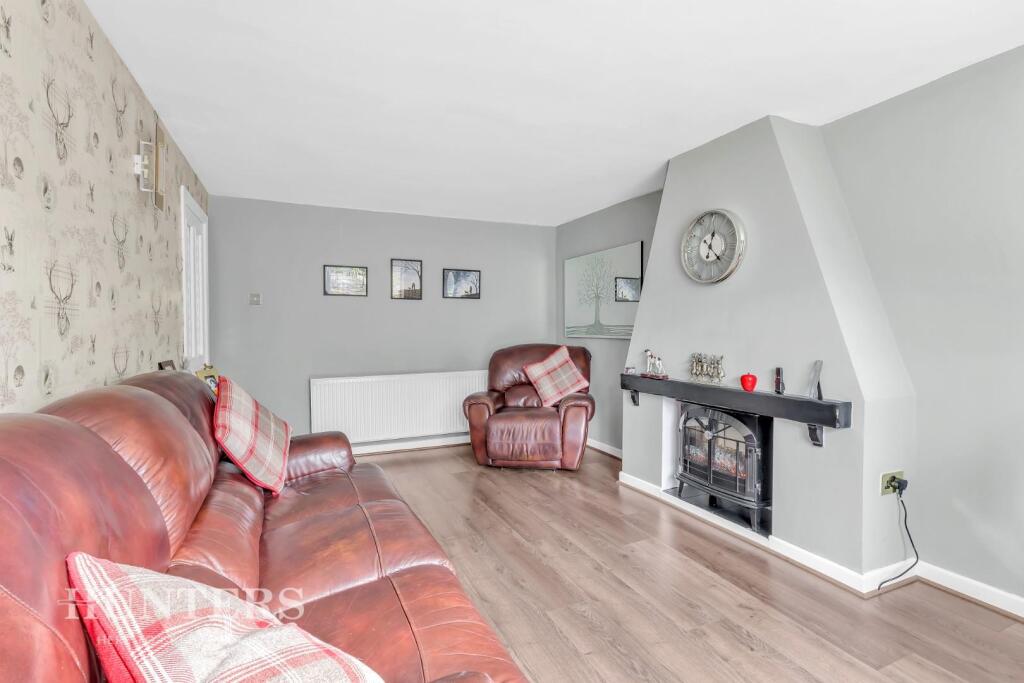
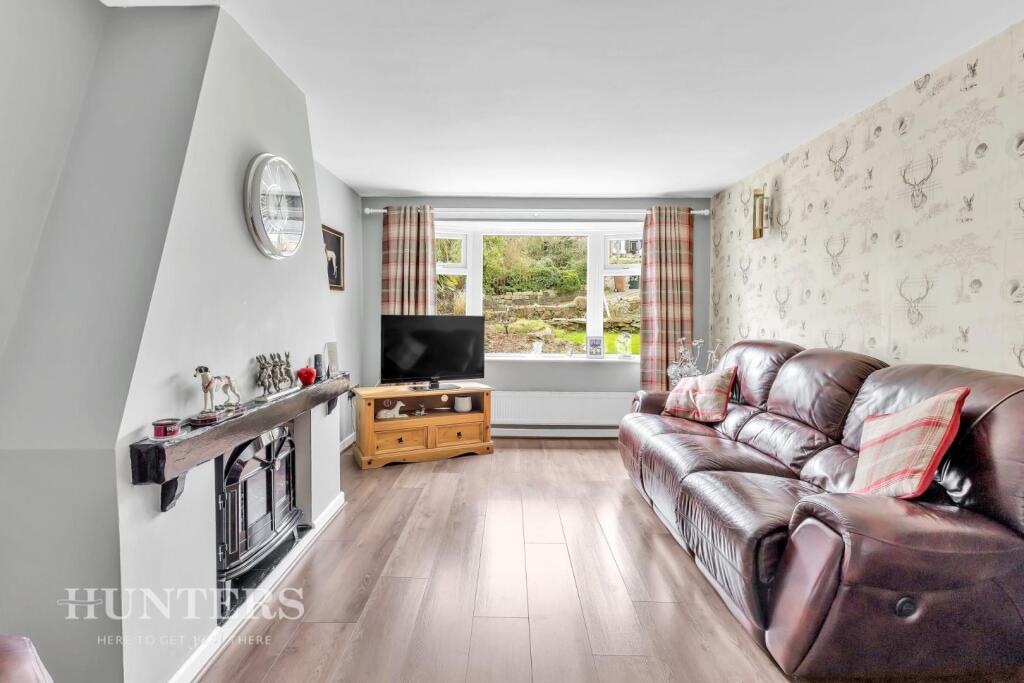
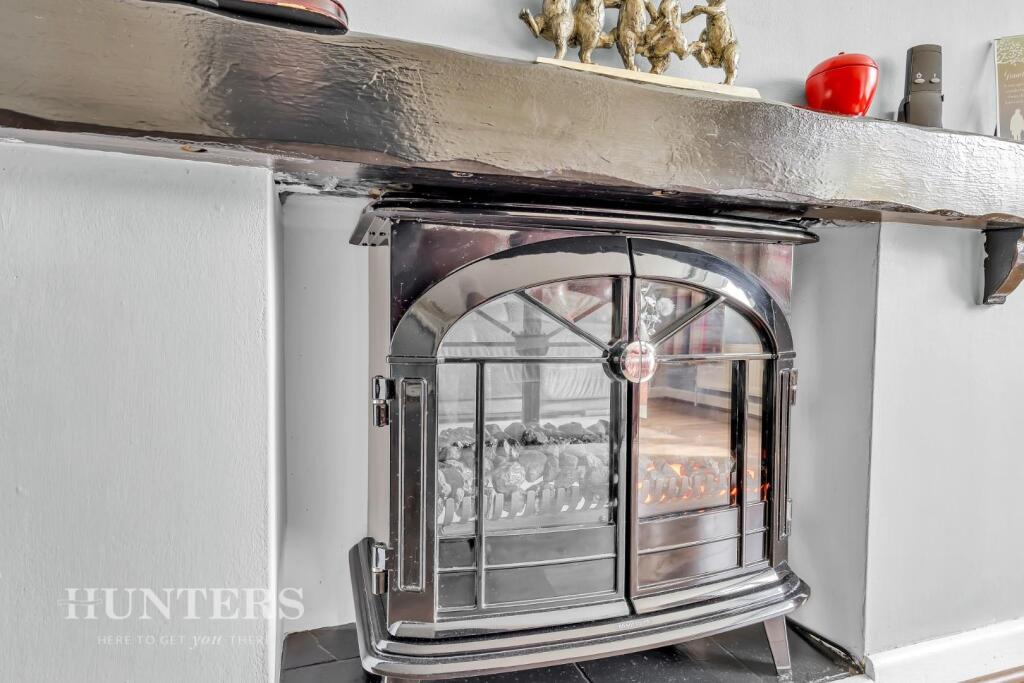
Lounge - 5.05 x 3.30 (16'6" x 10'9") - A spacious and inviting room featuring a bay window to the front, allowing for plenty of natural light. The chimney breast currently houses a freestanding electric fire, adding a cozy focal point to the space.
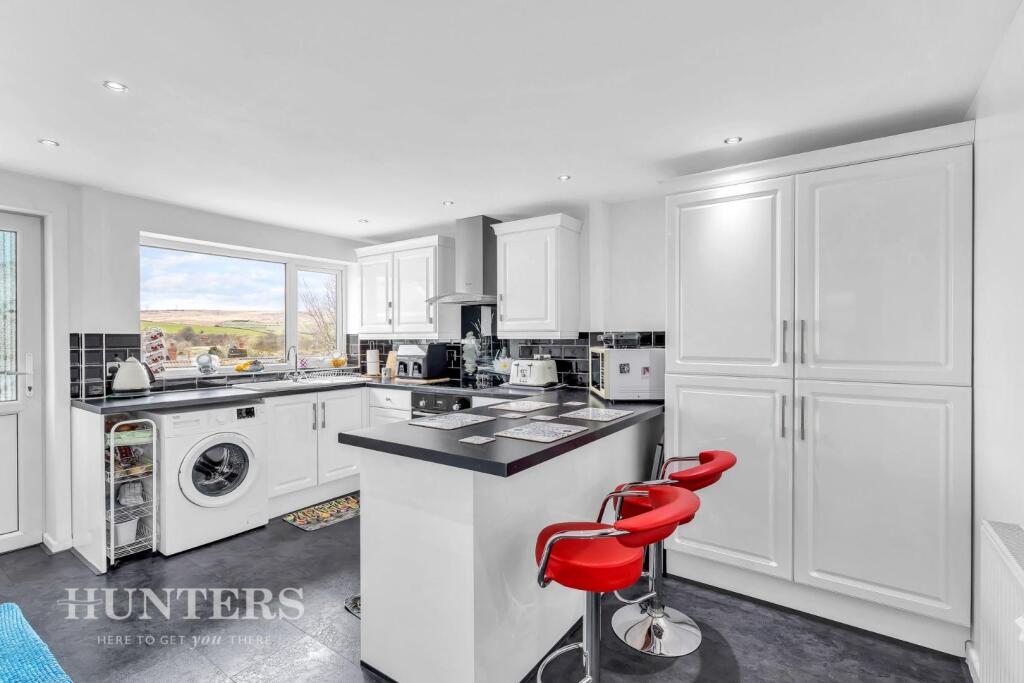
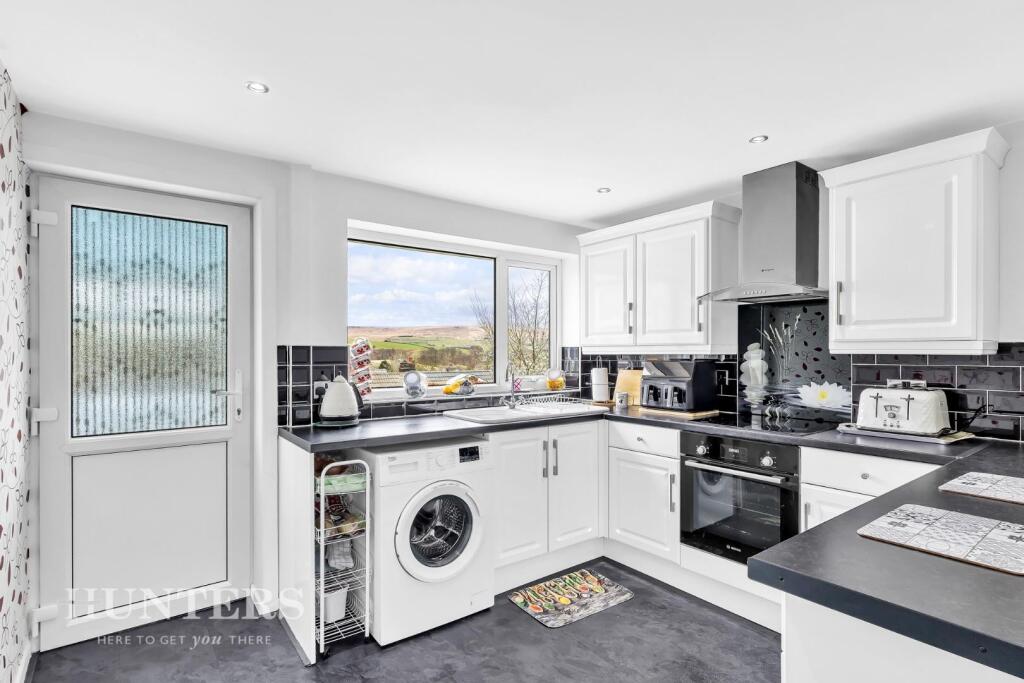
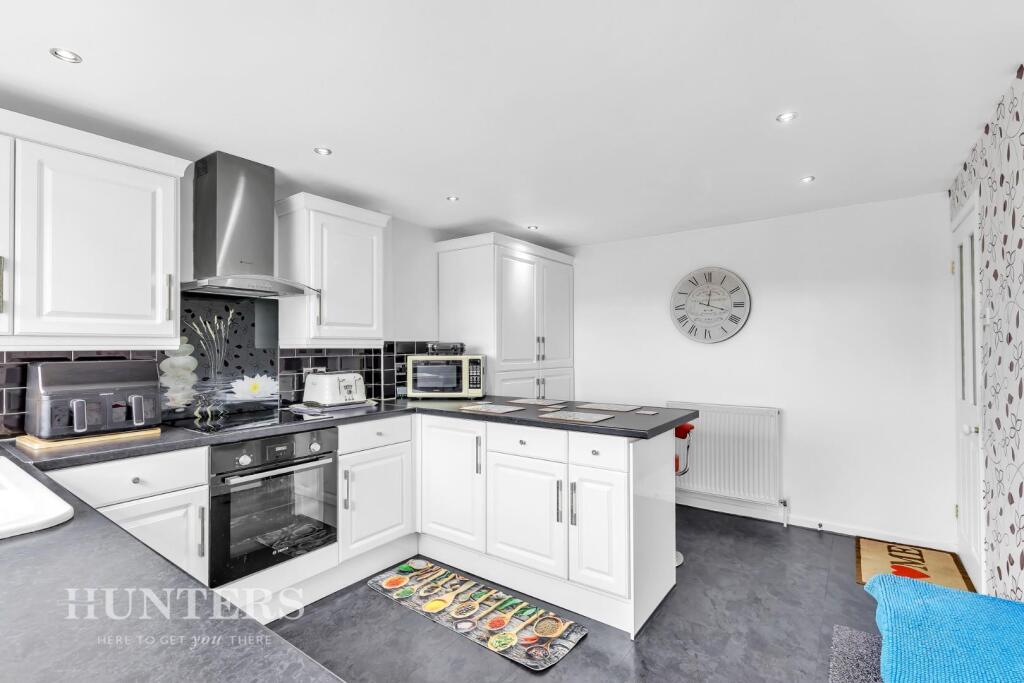
Kitchen - 4.34 x 3.30 (14'2" x 10'9") - A well-equipped space featuring a range of base and wall units, a built-in oven with an electric hob, and an integrated fridge freezer. Thoughtfully designed with a convenient in-built pull-out ironing board, as well as space and plumbing for a washing machine. A breakfast bar provides a casual dining area, while a rear-aspect window and a door leading to the conservatory enhance the light and accessibility of the space.
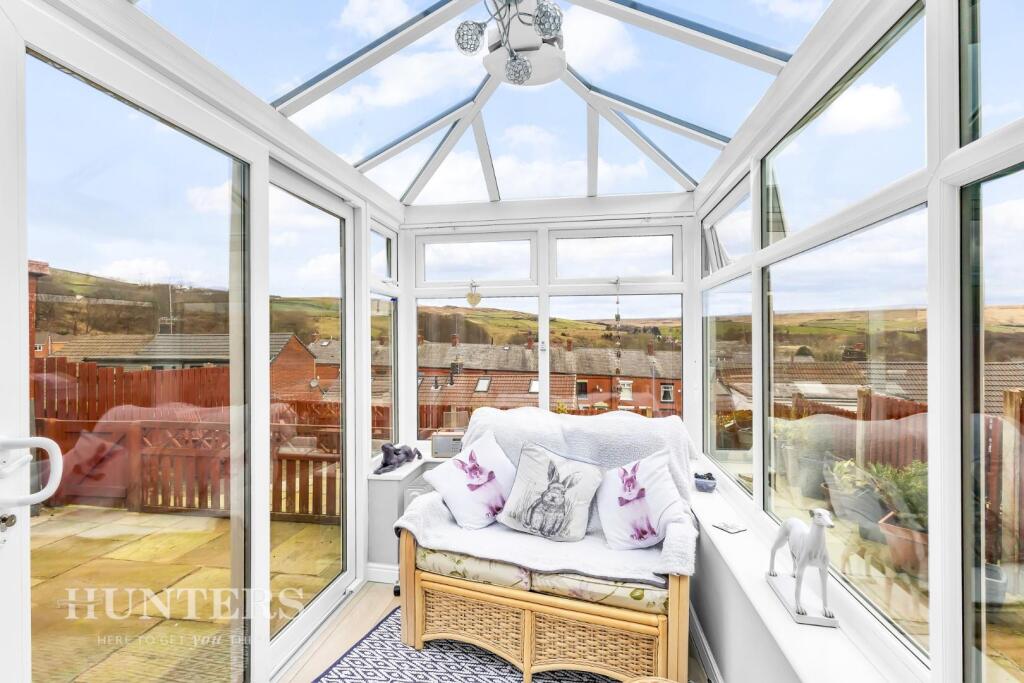
Conservatory - 2.97 x 1.91 (9'8" x 6'3") - With UPVC sliding doors leading to the rear garden.
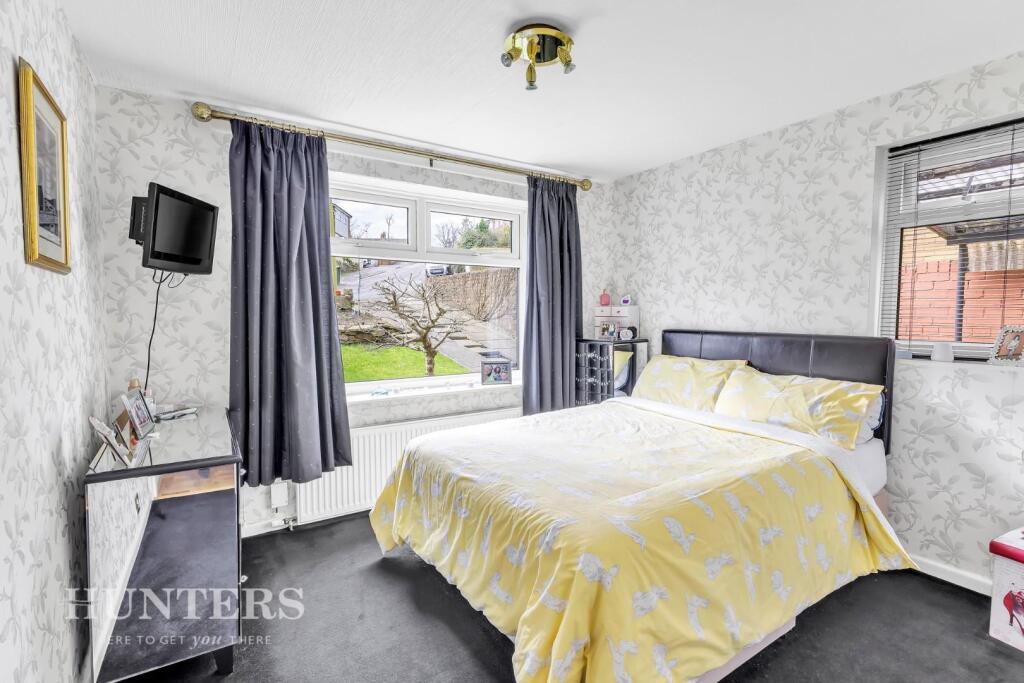
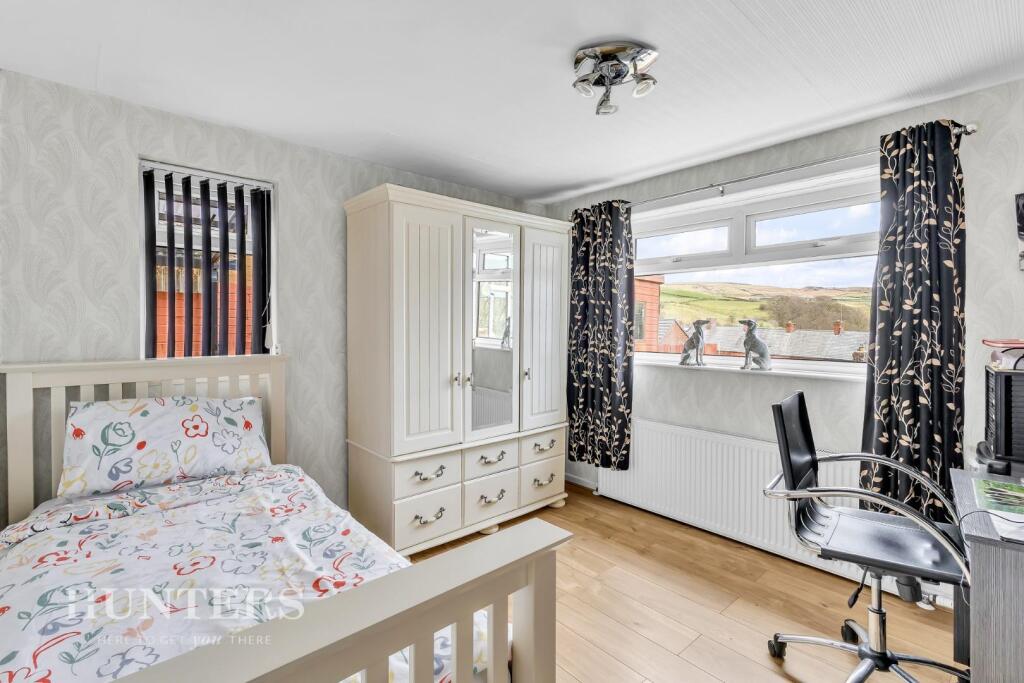
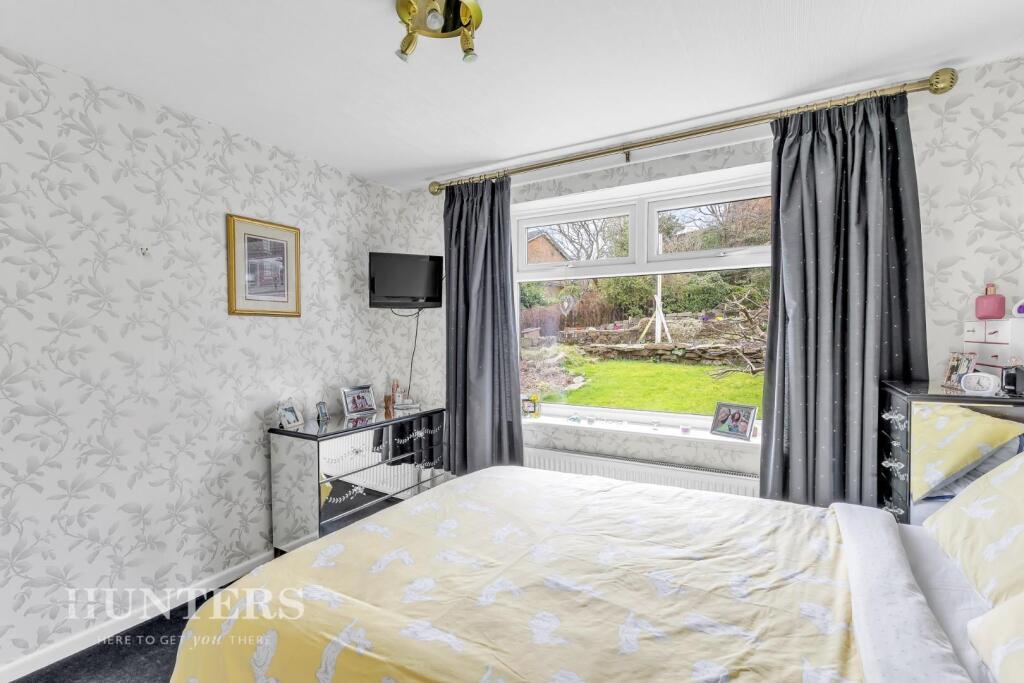
Bedroom 1 - 3.21 x 3.26 (10'6" x 10'8") - Located to the front of the property with dual aspect windows to the front and side elevation.
Bedroom 2 - 3.10 x 3.26 (10'2" x 10'8") - Situated to the front of the property with dual aspect windows to the front and side.
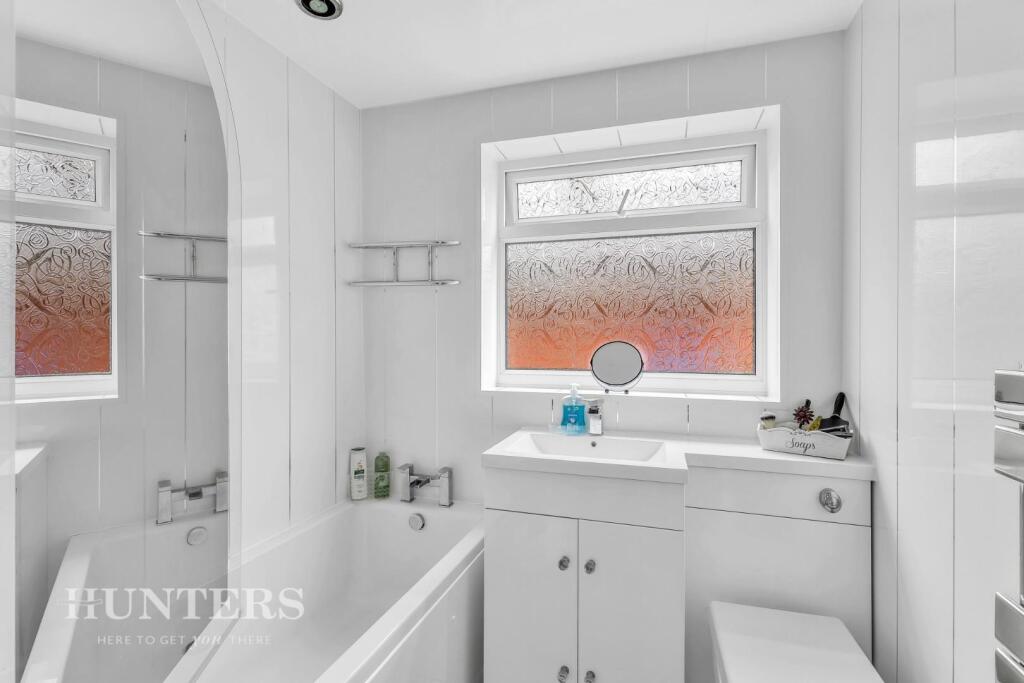
Bathroom - 1.88 x 2.00 (6'2" x 6'6") - A fitted bathroom suite comprising of a low level WC, vanity wash basin, bath with over the head shower and screen and a heated towel rail. Window to the side elevation.
Gardens & Parking - To the front offers a paved driveway with carport. The property offers gardens to both front and rear, with the rear boasting a large, low maintenance, Indian stone patio with a decked area, ideal for those wanting to sit out and enjoy the far reaching views.
Material Information - Littleborough - Tenure Type; LEASEHOLD
Leasehold Years remaining on lease; 941
Leasehold Ground Rent Amount: £14.00
Council Tax Banding; ROCHDALE COUNCIL BAND B
Listed by
Littleborough and Surrounding Areas
Hunters Property Group Ltd
Reference: 159558458
EPC Rating & Upgrade Cost
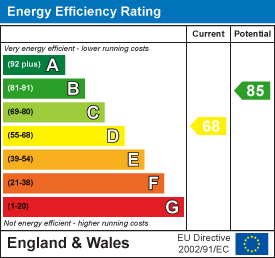
Current rating: D
Potential rating: B
Inspection date: 05/07/2024
Expiry date: 04/07/2034
Current heating cost: £964/year
Potential heating cost: £828/year
Est. upgrade cost to C: £10,500
Recommendations
- Floor insulation (suspended floor) (£800 - £1,200)
- Solar water heating (£4,000 - £6,000)
- Solar photovoltaic panels, 2.5 kWp (£3,500 - £5,500)
Flood risk
Zone: 1
Risk: Low
Job (default Low)
Floorplans
Floorplan
EPC Graphs
EE Rating
Price history
| Event | Date | Price | % change |
|---|---|---|---|
| Sold | 05/12/2025 (7 months ago) | £225,000 | — |
Source: HM Land Registry Price Paid Data. Crown copyright.
Sold Comparables
Same street and nearby sales within 0.25 miles (last 5 years). Data from Land Registry Price Paid.
| Address | Price | Date | Type |
|---|---|---|---|
| 52 PETTS CRESCENT, LITTLEBOROUGH, ROCHDALE, GREATER MANCHESTER, OL15 8ED | £255,000 | 12/12/2025 | Semi-detached |
| 8 TURF HOUSE CLOSE, LITTLEBOROUGH, ROCHDALE, GREATER MANCHESTER, OL15 9LR | £310,000 | 05/12/2025 | Semi-detached |
| 1 BUTTERWORTH PLACE, SHORE, LITTLEBOROUGH, ROCHDALE, GREATER MANCHESTER, OL15 8EQ | £172,000 | 07/11/2025 | Semi-detached |
| 7 SAWLEY AVENUE, LITTLEBOROUGH, ROCHDALE, GREATER MANCHESTER, OL15 9JB | £221,000 | 31/10/2025 | Semi-detached |
| 59 WHALLEY AVENUE, LITTLEBOROUGH, ROCHDALE, GREATER MANCHESTER, OL15 9HT | £185,000 | 21/02/2025 | Semi-detached |
| 5 RIBBLE AVENUE, LITTLEBOROUGH, ROCHDALE, GREATER MANCHESTER, OL15 8ET | £225,000 | 20/02/2025 | Semi-detached |
| 12 MELROSE AVENUE, LITTLEBOROUGH, ROCHDALE, GREATER MANCHESTER, OL15 9JD | £185,000 | 01/12/2023 | Semi-detached |
| 33 WHALLEY AVENUE, LITTLEBOROUGH, ROCHDALE, GREATER MANCHESTER, OL15 9HT | £132,500 | 31/10/2023 | Semi-detached |
| 19 SHORE ROAD, LITTLEBOROUGH, ROCHDALE, GREATER MANCHESTER, OL15 9LG | £355,000 | 11/08/2023 | Semi-detached |
| 7 KIRKSTALL AVENUE, LITTLEBOROUGH, ROCHDALE, GREATER MANCHESTER, OL15 9JA | £200,000 | 09/06/2023 | Semi-detached |
| 4 FURNESS AVENUE, LITTLEBOROUGH, ROCHDALE, GREATER MANCHESTER, OL15 9HU | £219,950 | 16/12/2022 | Semi-detached |
| 3 WELBECK AVENUE, LITTLEBOROUGH, ROCHDALE, GREATER MANCHESTER, OL15 9HX | £225,000 | 16/12/2022 | Semi-detached |
| 17 MELROSE AVENUE, LITTLEBOROUGH, ROCHDALE, GREATER MANCHESTER, OL15 9JD | £197,500 | 16/12/2022 | Semi-detached |
| 19 MELROSE AVENUE, LITTLEBOROUGH, ROCHDALE, GREATER MANCHESTER, OL15 9JD | £210,000 | 14/11/2022 | Semi-detached |
| Same street 85 SHORE MOUNT, LITTLEBOROUGH, ROCHDALE, GREATER MANCHESTER, OL15 8EW | £222,000 | 02/11/2022 | Semi-detached |
| 12 TINTERN AVENUE, LITTLEBOROUGH, ROCHDALE, GREATER MANCHESTER, OL15 9HY | £215,000 | 01/11/2022 | Semi-detached |
| 1A SHORE ROAD, LITTLEBOROUGH, ROCHDALE, GREATER MANCHESTER, OL15 9LG | £400,000 | 30/09/2022 | Semi-detached |
| 11 RIBBLE AVENUE, LITTLEBOROUGH, ROCHDALE, GREATER MANCHESTER, OL15 8ET | £240,000 | 16/09/2022 | Semi-detached |
| 1 KIRKSTALL AVENUE, LITTLEBOROUGH, ROCHDALE, GREATER MANCHESTER, OL15 9JA | £150,000 | 12/09/2022 | Semi-detached |
| 67 SHORE ROAD, LITTLEBOROUGH, ROCHDALE, GREATER MANCHESTER, OL15 9LH | £198,500 | 09/09/2022 | Semi-detached |
| 3 SHORE LEA, LITTLEBOROUGH, ROCHDALE, GREATER MANCHESTER, OL15 8EY | £242,000 | 19/08/2022 | Semi-detached |
| Same street 40 SHORE MOUNT, LITTLEBOROUGH, ROCHDALE, GREATER MANCHESTER, OL15 8EW | £180,000 | 31/03/2022 | Terraced |
| Same street 46 SHORE MOUNT, LITTLEBOROUGH, ROCHDALE, GREATER MANCHESTER, OL15 8EW | £170,000 | 26/11/2021 | Terraced |
| Same street 32 SHORE MOUNT, LITTLEBOROUGH, ROCHDALE, GREATER MANCHESTER, OL15 8EW | £186,000 | 18/08/2021 | Terraced |
Street average: £189,500 (4 sales)
Area average: £226,923 (20 sales)
Capital growth trend
Land Registry outcode average: last 12 months vs 5y and 10y ago (from sold prices).
House Price Index (HM Land Registry — official index, not sold-price averages): Rochdale. Series: Semi-detached. As of April 2026.
Rental Range
Estimated market rent for Rochdale. Low = conservative, Realistic = average, Optimistic = best case.
Based on Local Authority from postcode lookup → Rochdale.
LHA (30th percentile) floor for Oldham & Rochdale: £576/mo (Apr 2025 – Mar 2026)
Location
Nearby
Nearest stations, universities and amenities (distance from property).
| Type | Name | Distance |
|---|---|---|
| Bus stop | Shore Road/Kirkstall Avenue | 0.0 miles |
| Bus stop | Shore Road/Furness Avenue | 0.1 miles |
| Shop | corner shop | 0.5 miles |
| Shop | The Ride Stuff | 0.5 miles |
| Train station | Littleborough | 0.7 miles |
| Hospital | Birch Hill Hospital | 0.8 miles |
| Train station | Smithy Bridge | 1.1 miles |
| Hospital | SpaMedica Oldham | 6.6 miles |
| University | University of Bradford Oxenhope Field Site | 11.1 miles |
| University | UCLan Burnley Campus | 11.4 miles |
Street-level crime
| Category | Count |
|---|---|
| Violence and sexual offences | 1 |
| Total incidents | 1 |
Within 1 mile during May 2026. Source: data.police.uk (England & Wales).
Schools nearby
Nearest open schools with Ofsted ratings (England). Closed schools are not shown. Data from Get Information about Schools and Ofsted.
| Name | Type | Distance | Ofsted |
|---|---|---|---|
| St Mary's Roman Catholic Primary School, Littleborough | Primary | 0.3 miles | Good — 2 Nov 2011 |
| Littleborough Community Primary School | Primary | 0.4 miles | — (Inspected (no overall grade)) |
| Holy Trinity Church of England Primary School | Primary | 0.6 miles | Good — 20 Jan 2019 |
| St Andrew's Church of England Primary School and Nursery | Primary | 0.9 miles | Good — 8 May 2014 |
| Wardle Academy | Secondary | 1.0 miles | Good — 17 Jan 2018 |
Rental Comparables
Residential lets from OpenRent and Rightmove for the area (same bedroom count). Use to validate rent estimates. Student lets are excluded.
| Title | Rent | Beds | Distance | As seen on |
|---|---|---|---|---|
| 2 Bed Terraced House, Laneside Close, OL15 | £850/mo | 2 | 0.22 miles | OpenRent |
| 2 Bed Terraced House, Laneside Close, OL15 | £850/mo | 2 | 0.22 miles | OpenRent |
| 2 Bed Flat, Dividend Drive, OL15 | £1,000/mo | 2 | 0.44 miles | OpenRent |
| 2 Bed Detached House, William Street, OL15 | £925/mo | 2 | 0.5 miles | OpenRent |
| 2 Bed Flat, Church Street, OL15 | £900/mo | 2 | 0.54 miles | OpenRent |
| 2 Bed Terraced House, Joseph Street, OL15 | £895/mo | 2 | 0.63 miles | OpenRent |
| 2 Bed Flat, Gale Close, OL15 | £850/mo | 2 | 0.78 miles | OpenRent |
| 2 Bed Semi-Detached House, Smithy Bridge Road, OL15 | £895/mo | 2 | 0.88 miles | OpenRent |
| 2 Bed Terraced House, Frances St, OL16 | £850/mo | 2 | 1.13 miles | OpenRent |
| 2 Bed Terraced House, Smithy Bridge Road, OL15 | £850/mo | 2 | 1.13 miles | OpenRent |
Average rent: £887/mo (10 listings)
Rent-driven metrics
Based on OpenRent comparables.
- Rent ratio — Monthly rent ÷ purchase price (1% rule). 1%+ = strong, 0.8–1% = okay, <0.8% = weak for cashflow.
- Max investor price — Rent ÷ 0.8%; the price at which rent would be 0.8% of price (Stoke-style target).
- Target investor price — Rent ÷ 1%; the price at which rent would be 1% of price (strong cashflow band).
- Gross yield — Annual rent as % of purchase price (no costs).
- Cost-to-rent — Price ÷ annual rent (from OpenRent comparables). Under 14× = strong, 14–16× = acceptable, 17×+ = compressed.
- Cashflow — Rent minus mortgage, 10% maintenance, £25/mo compliance. Assumes 75% LTV, 3.95% APR (5yr fixed), 25yr term.
- ROI — Annual profit ÷ cash in (deposit + 4% purchase costs).