20 BLACKHILL LANE
KNUTSFORD, CHESHIRE EAST WA16 9DD
£1,150,000
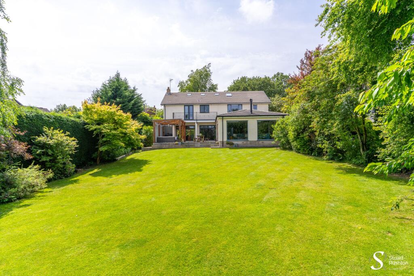
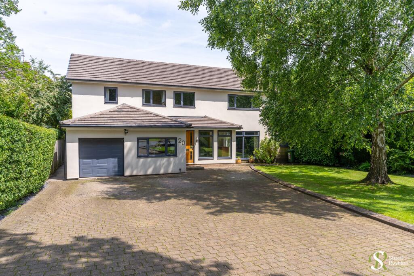
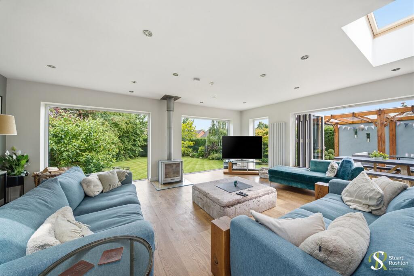
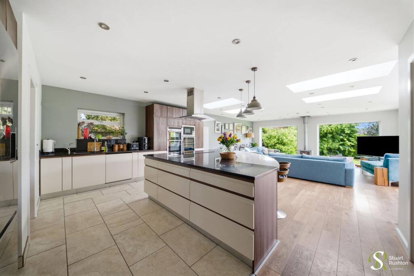
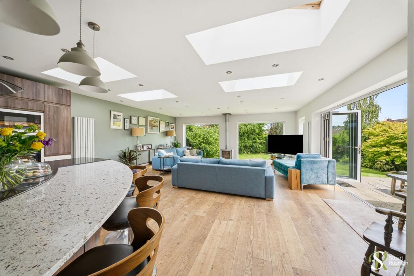
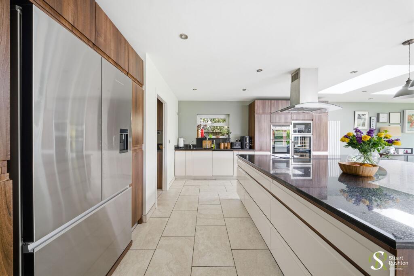
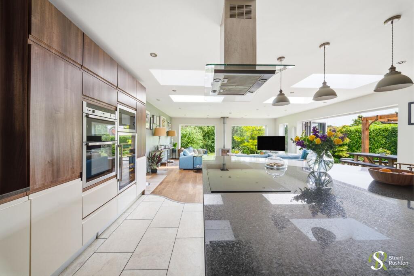
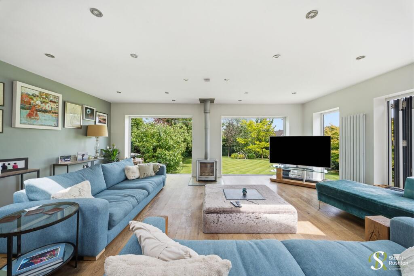
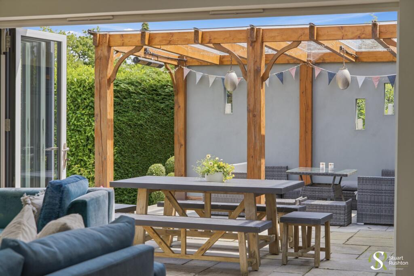
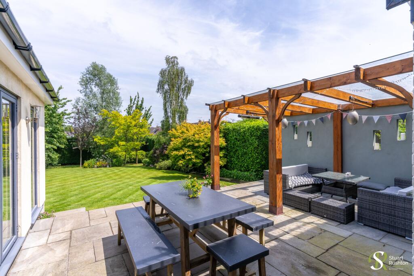
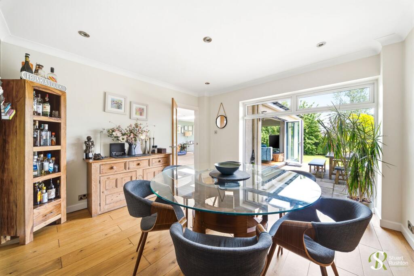
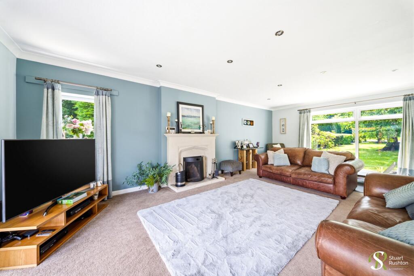
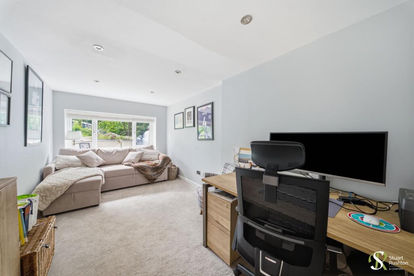
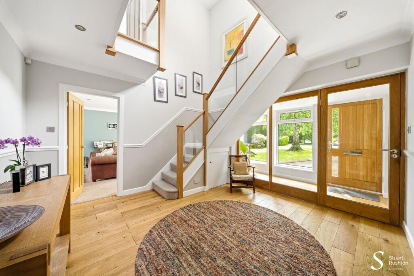
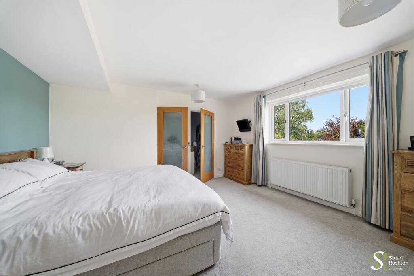
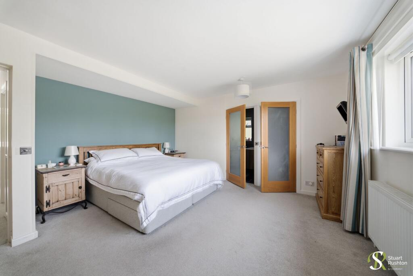
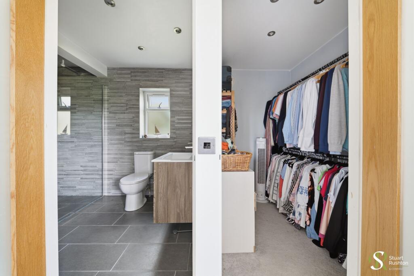
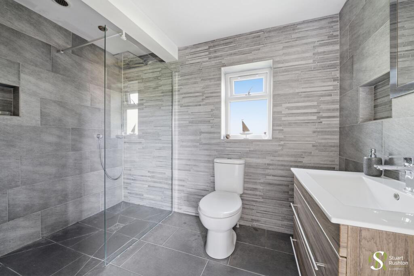
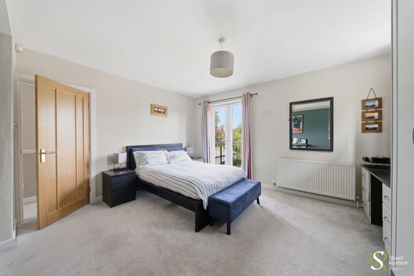
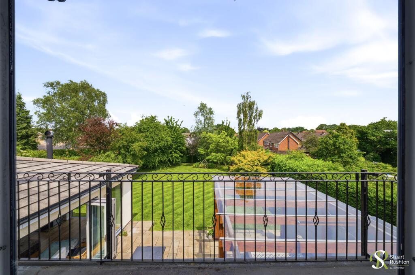
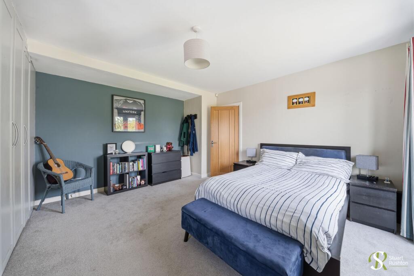
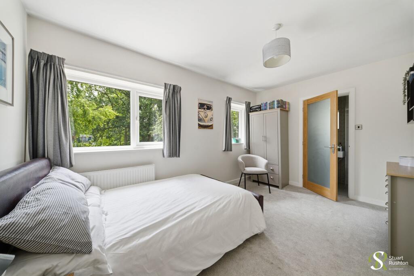
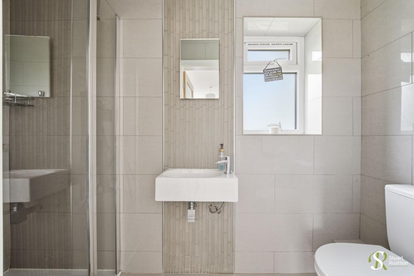
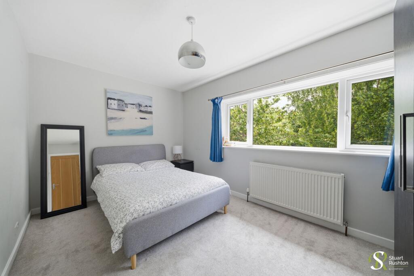
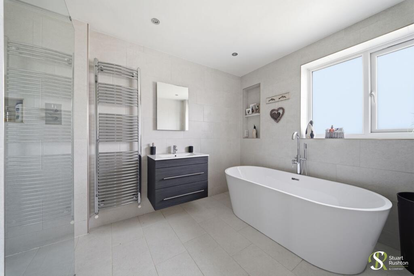
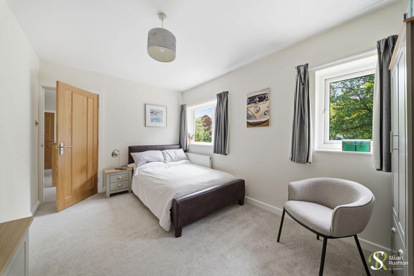
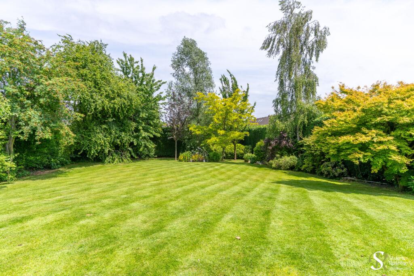
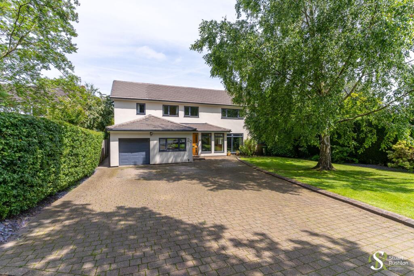
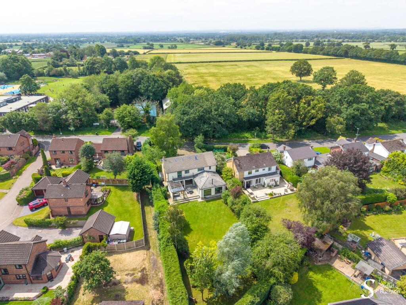
Photo 1 Photo 2 Photo 3 Photo 4 Photo 5 Photo 6 Photo 7 Photo 8 Photo 9 Photo 10 Photo 11 Photo 12 Photo 13 Photo 14 Photo 15 Photo 16 Photo 17 Photo 18 Photo 19 Photo 20 Photo 21 Photo 22 Photo 23 Photo 24 Photo 25 Photo 26 Photo 27 Photo 28 Photo 29
/ 29
Property details
Tenure
FREEHOLD
Floor area
242 m²
Council tax band
G
EPC rating
C
Year built
England and Wales: 1967-1975
Last sold
£550,000 Jul 2010
Price per m²
£4,752/m²
Local average
£844,904 (+36.1%)
Deprivation
Decile 10 (33,746 of 33,755)
Street crime
39 incidents within 1 mile (May 2026)
Key features
- Substantially extended and reconfigured detached family home, offering approximately 2,874 sq ft of flexible, modern accommodation.
- Exceptional open-plan living, dining and kitchen space spanning over 34 feet, designed as the heart of everyday family life.
- Four generous bedrooms, including an impressive principal suite with walk-in wardrobe and luxurious en-suite bathroom.
- Versatile additional reception spaces including a large lounge, separate dining room and dedicated home office.
- Set back from the road with ample parking for several vehicles, integral garage and practical utility, storage and cloakroom areas.
- One of the largest private rear gardens nearby, ideally positioned close to Bexton Primary School and a short walk from Knutsford town centre.
Additional details
- Electricity
- Mains supply
- Broadband
- FTTP (fibre to the premises)
- Water
- Mains supply
- Sewerage
- Mains supply
- Heating
- Gas central, Wood burner
- Parking
- Garage, Driveway
- Garden
- Front garden, Rear garden
- Restrictions
- No
- Rights of way
- No
- Flooded in last 5 years
- No
- Flood defences
- No
Description
Set well back from the road, the property provides generous off-road parking for several vehicles, together with an integral garage. To the rear is a particularly impressive garden—one of the largest in the immediate vicinity—enjoying a high degree of privacy and providing an exceptional setting for family life, entertaining and outdoor play.
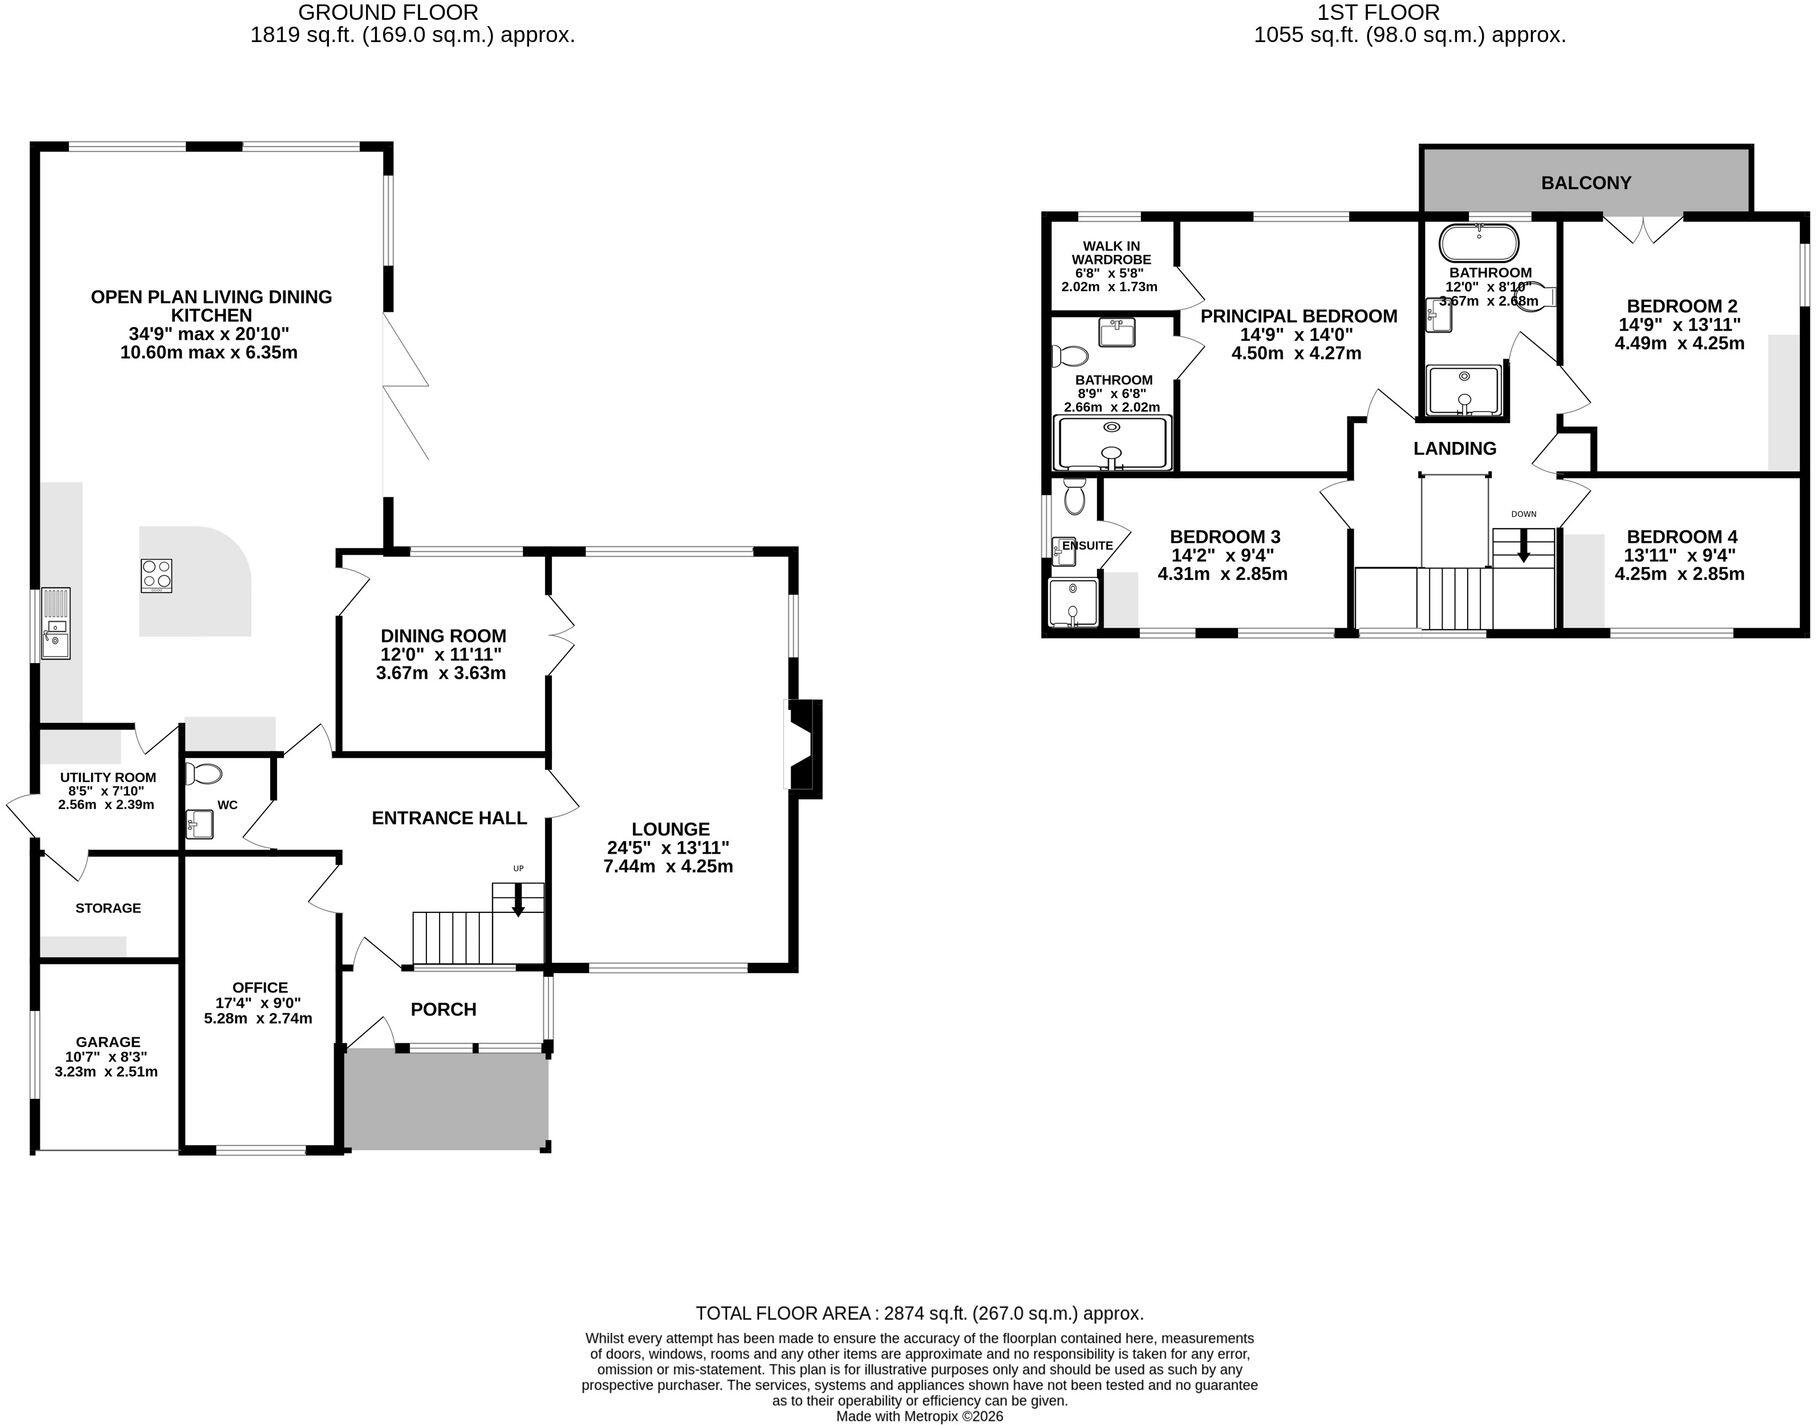
Internally, the accommodation has been thoughtfully arranged for modern family living and extends to approximately 2,874 sq ft. The ground floor is centred around a superb open-plan living, dining and kitchen space, measuring over 34 feet in length. This is a bright and versatile everyday hub, with room for relaxed seating, dining and a contemporary kitchen arrangement, together with direct access to the garden. A separate dining room offers a more formal entertaining space, while the substantial lounge provides an inviting and independent reception room. The large patio incorporates a stunning covered wooden pergola, extending the evening and seasons for entertaining family and friends, or chilling with a book and a glass of something cold and fizzy.
The ground floor also includes a welcoming entrance hall with staircase to the first floor, a useful home office, ideal for those working from home, a utility room, cloakroom/WC, storage room and integral garage. The practical layout ensures that the house works equally well for busy family routines as it does for hosting guests.
To the first floor, the principal bedroom suite is an impressive retreat, incorporating a walk-in wardrobe and a stylish en-suite bathroom. There are three further well-proportioned bedrooms, including a generous second bedroom with access to the balcony, along with a family bathroom and an additional en-suite shower room serving bedroom three. The landing provides a natural central point to the upper floor, while the balcony creates an attractive additional outdoor feature.
A home of genuine scale, flexibility and quality, 20 Blackhill Lane combines contemporary family accommodation with an excellent Knutsford location, generous parking and a rare, private rear garden.
EPC Rating: C
Listed by
Knutsford
Stuart Rushton & Co
Reference: 90211485
EPC Rating & Upgrade Cost
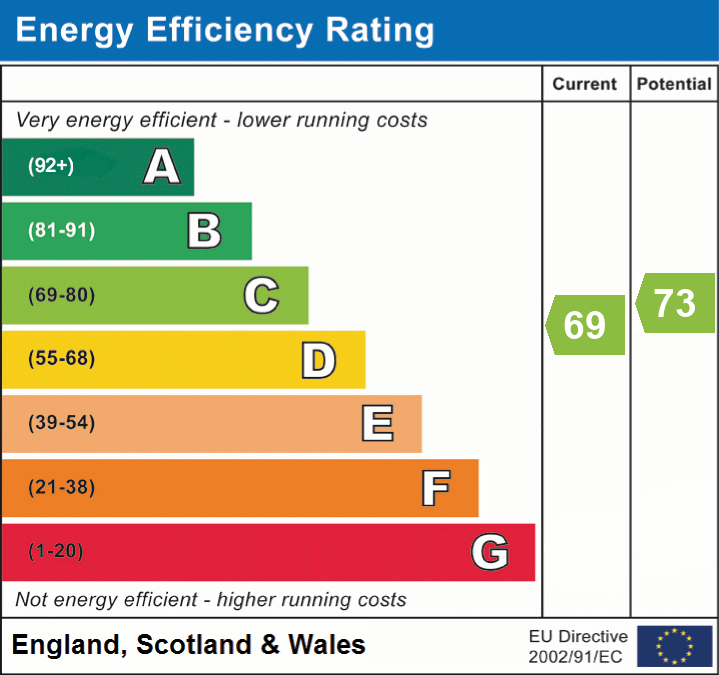
Current rating: C
Potential rating: C
Inspection date: 10/03/2026
Expiry date: 09/03/2036
Current heating cost: £2,181/year
Potential heating cost: £2,048/year
Est. upgrade cost to C: £16,500
Recommendations
- Floor insulation (suspended floor) (£5,000 - £10,000)
- Solar photovoltaic panels, 2.5 kWp (£8,000 - £10,000)
Flood risk
Zone: 1
Risk: Low
Job (default Low)
Floorplans
All
EPC Graphs
EPC 1
FENSA Certificates
This property has 4 FENSA certificate(s) on record, indicating window/door installations by FENSA-approved installers.
FENSA Certificate #3883638
Property Details
Street: 20 Blackhill Lane
Town: Knutsford
Postcode: WA16 9DD
Installation Details
Items: 1 window and 1 door
Certificate Issued: 11/07/2006
Work Completed: 09/06/2006
This certificate data was retrieved from FENSA's database
FENSA Certificate #16907817 Recent
Property Details
Street: 20 Blackhill Lane
Town: KNUTSFORD
Postcode: WA16 9DD
Installation Details
Items: 1 window
Certificate Issued: 03/08/2025
Work Completed: 23/07/2025
This certificate data was retrieved from FENSA's database
FENSA Certificate #16680810 Recent
Property Details
Street: 20 Blackhill Lane
Town: KNUTSFORD
Postcode: WA16 9DD
Installation Details
Items: 2 windows
Certificate Issued: 23/02/2025
Work Completed: 09/01/2025
This certificate data was retrieved from FENSA's database
FENSA Certificate #827520
Property Details
Street: 20 Blackhill Lane
Town: Knutsford
Postcode: WA16 9DD
Installation Details
Items: 1 window
Certificate Issued: 08/08/2003
Work Completed: 20/06/2003
This certificate data was retrieved from FENSA's database
What is FENSA? FENSA (Fenestration Self-Assessment Scheme) is a government-authorised scheme that monitors building regulation compliance for replacement windows and doors. Certificates indicate that work was completed by FENSA-approved installers.
Price history
| Event | Date | Price | % change |
|---|---|---|---|
| Listed for sale | — | £1,150,000 | +109.1% |
| Sold | 21/07/2010 (15 years ago) | £550,000 | — |
Source: HM Land Registry Price Paid Data. Crown copyright.
Sold Comparables
Same street and nearby sales within 0.25 miles (last 5 years). Data from Land Registry Price Paid.
| Address | Price | Date | Type |
|---|---|---|---|
| 20 GRASSFIELD WAY, KNUTSFORD, CHESHIRE EAST, WA16 9AF | £551,000 | 03/12/2025 | Detached |
| 5 MALVERN ROAD, KNUTSFORD, CHESHIRE EAST, WA16 0EH | £835,000 | 23/09/2025 | Detached |
| 2 HOLLINGFORD PLACE, KNUTSFORD, CHESHIRE EAST, WA16 9DP | £650,000 | 12/12/2023 | Detached |
| 17 BEXTON LANE, KNUTSFORD, CHESHIRE EAST, WA16 9BW | £1,170,000 | 01/11/2023 | Detached |
| 26 GRASSFIELD WAY, KNUTSFORD, CHESHIRE EAST, WA16 9AF | £405,000 | 01/11/2023 | Detached |
| 11 MALVERN ROAD, KNUTSFORD, WARRINGTON, WA16 0EH | £705,000 | 31/05/2023 | Detached |
| 4 TREE WAY, KNUTSFORD, CHESHIRE EAST, WA16 9AL | £460,000 | 24/05/2023 | Detached |
| 5 GRASSFIELD WAY, KNUTSFORD, CHESHIRE EAST, WA16 9AF | £876,000 | 19/12/2022 | Detached |
| FOXCLOUDS, 4 BEGGARMANS LANE, KNUTSFORD, CHESHIRE EAST, WA16 9BG | £1,300,000 | 30/11/2022 | Detached |
| 3 BEGGARMANS LANE, KNUTSFORD, CHESHIRE EAST, WA16 9BE | £985,000 | 30/11/2022 | Detached |
| 101 ASHWORTH PARK, KNUTSFORD, CHESHIRE EAST, WA16 9DQ | £825,000 | 18/11/2022 | Detached |
| 9 LOWLAND WAY, KNUTSFORD, CHESHIRE EAST, WA16 9AG | £640,000 | 31/10/2022 | Detached |
| 22 GRASSFIELD WAY, KNUTSFORD, CHESHIRE EAST, WA16 9AF | £463,000 | 10/10/2022 | Detached |
| 179 ASHWORTH PARK, KNUTSFORD, CHESHIRE EAST, WA16 9DN | £865,000 | 03/10/2022 | Detached |
| 7 TREE WAY, KNUTSFORD, CHESHIRE EAST, WA16 9AL | £500,500 | 07/09/2022 | Detached |
| 30 GRASSFIELD WAY, KNUTSFORD, CHESHIRE EAST, WA16 9AF | £455,000 | 10/08/2022 | Detached |
| 54 BLACKHILL LANE, KNUTSFORD, CHESHIRE EAST, WA16 9DW | £580,000 | 10/08/2022 | Detached |
| 8 BLACKHILL LANE, KNUTSFORD, CHESHIRE EAST, WA16 9DR | £625,000 | 09/08/2022 | Detached |
| 46 ASHWORTH PARK, KNUTSFORD, CHESHIRE EAST, WA16 9DL | £757,500 | 22/07/2022 | Detached |
| 13 GRASSFIELD WAY, KNUTSFORD, CHESHIRE EAST, WA16 9AF | £600,000 | 17/06/2022 | Detached |
Area average: £712,400 (20 sales)
Capital growth trend
Land Registry outcode average: last 12 months vs 5y and 10y ago (from sold prices).
House Price Index (HM Land Registry — official index, not sold-price averages): Cheshire East. Series: Detached. As of April 2026.
Rental Range
Estimated market rent for Cheshire East. Low = conservative, Realistic = average, Optimistic = best case.
Based on Local Authority from postcode lookup → Cheshire East.
LHA (30th percentile) floor for East Lancs: £793/mo (Apr 2025 – Mar 2026)
Location
Nearby
Nearest stations, universities and amenities (distance from property).
| Type | Name | Distance |
|---|---|---|
| Bus stop | Bexton, Blackhill Lane / Bexton Primary School | 0.1 miles |
| Bus stop | Bexton, Bexton Lane / Valley Way | 0.1 miles |
| Shop | OBRIENBIKES | 0.4 miles |
| Shop | Asda Express | 0.5 miles |
| Train station | Knutsford | 0.5 miles |
| Train station | Plumley | 2.3 miles |
| Hospital | Altrincham Hospital | 6.3 miles |
| Hospital | Altrincham Health and Wellbeing Centre | 6.4 miles |
| University | University of Chester - Warrington Campus | 10.9 miles |
Street-level crime
| Category | Count |
|---|---|
| Violence and sexual offences | 19 |
| Public order | 7 |
| Shoplifting | 4 |
| Anti-social behaviour | 3 |
| Other theft | 3 |
| Burglary | 1 |
| Drugs | 1 |
| Vehicle crime | 1 |
| Total incidents | 39 |
Within 1 mile during May 2026. Source: data.police.uk (England & Wales).
Schools nearby
Nearest open schools with Ofsted ratings (England). Closed schools are not shown. Data from Get Information about Schools and Ofsted.
| Name | Type | Distance | Ofsted |
|---|---|---|---|
| Bexton Primary School | Primary | 0.1 miles | Good — 5 Mar 2018 |
| Knutsford Academy | Secondary | 0.5 miles | Good — 25 Nov 2011 |
| Cheshire Studio School | Secondary | 0.5 miles | Good — 3 May 2017 |
| Egerton Primary School | Primary | 0.6 miles | Good — 13 Feb 2023 |
| St Vincent De Paul Catholic Primary School | Primary | 0.9 miles | Good — 6 Jun 2013 |
Rental Comparables
Rental comparables are temporarily unavailable while listing-site fetches are paused. Try again later.
Rent-driven metrics
Based on Area rent estimate.
- Rent ratio — Monthly rent ÷ purchase price (1% rule). 1%+ = strong, 0.8–1% = okay, <0.8% = weak for cashflow.
- Max investor price — Rent ÷ 0.8%; the price at which rent would be 0.8% of price (Stoke-style target).
- Target investor price — Rent ÷ 1%; the price at which rent would be 1% of price (strong cashflow band).
- Gross yield — Annual rent as % of purchase price (no costs).