29 ROWLSTONE CLOSE
EXMOUTH, DEVON EX8 5PH
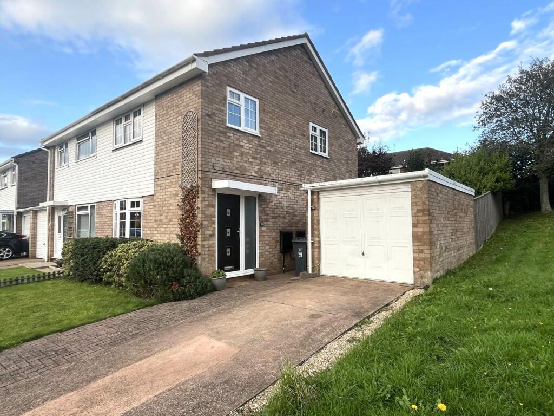
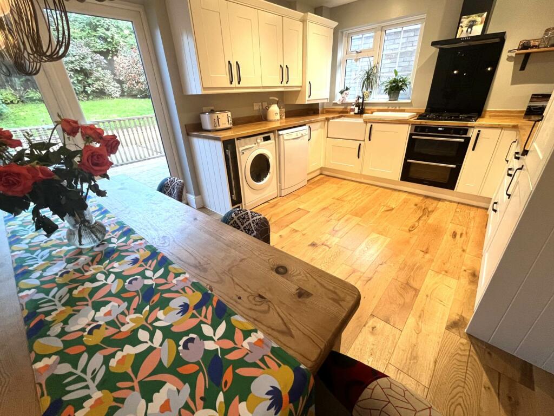
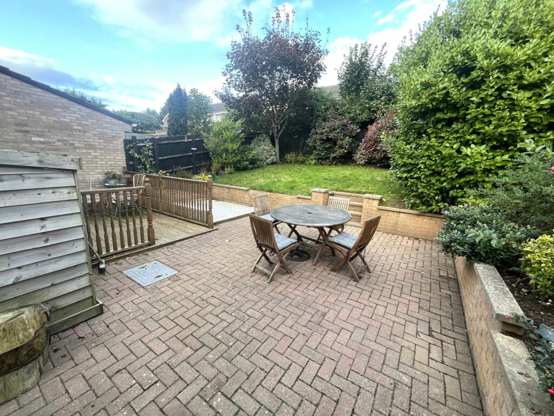
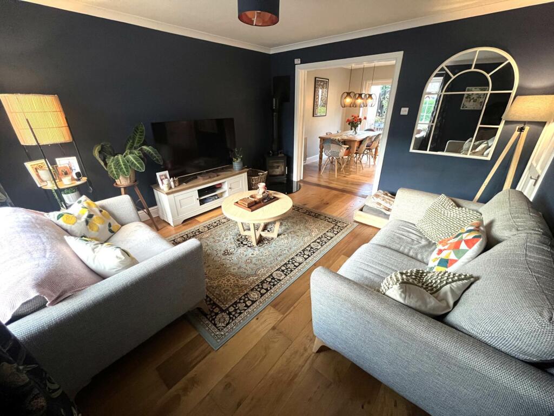
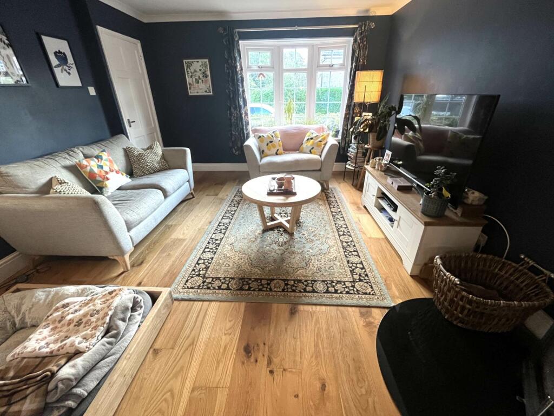
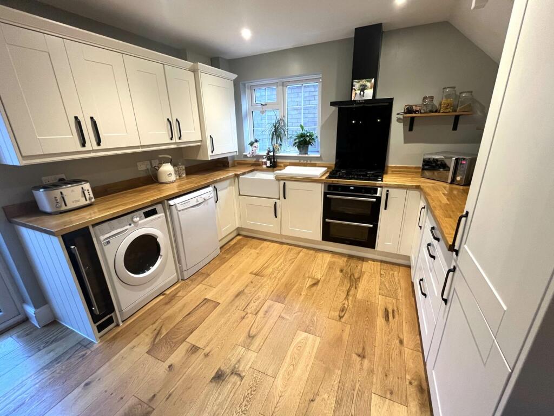
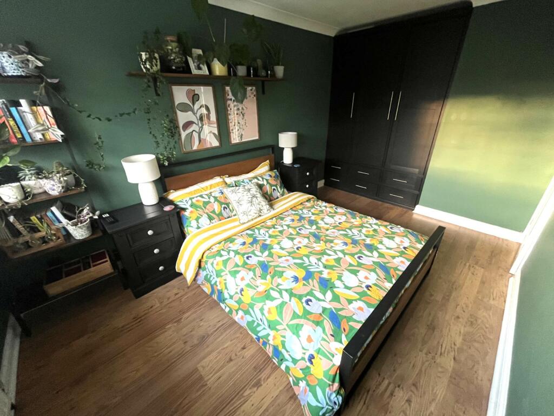
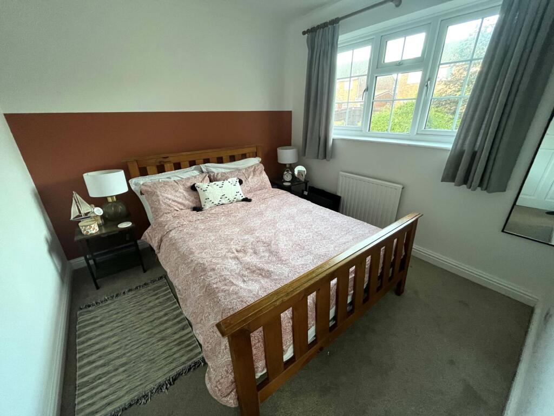
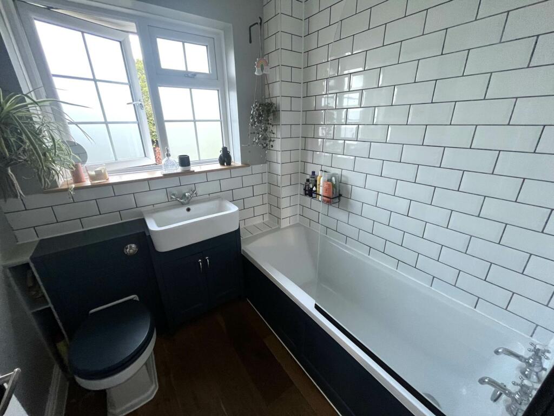
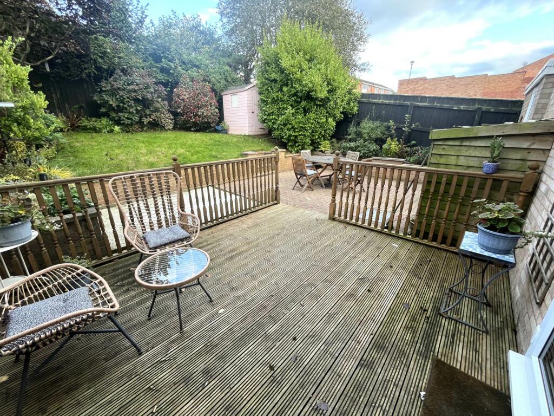
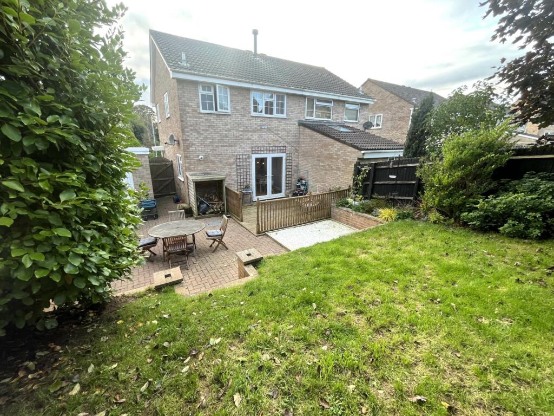
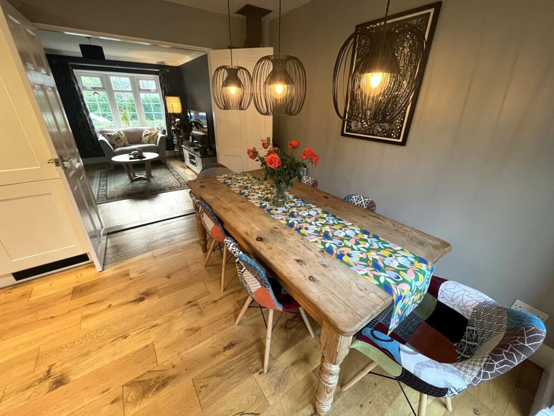
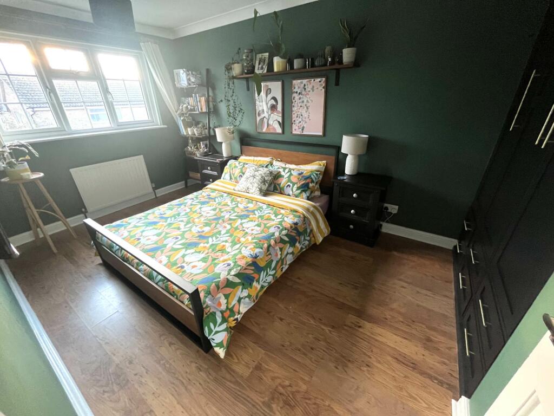
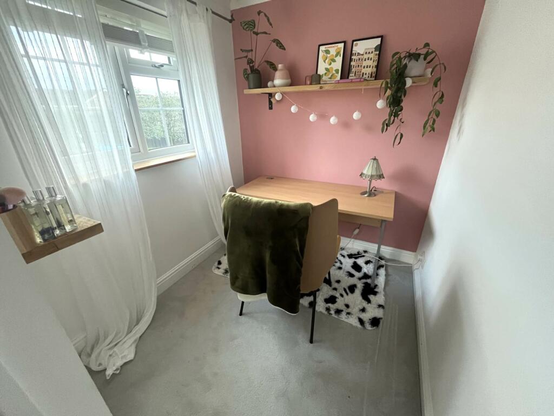
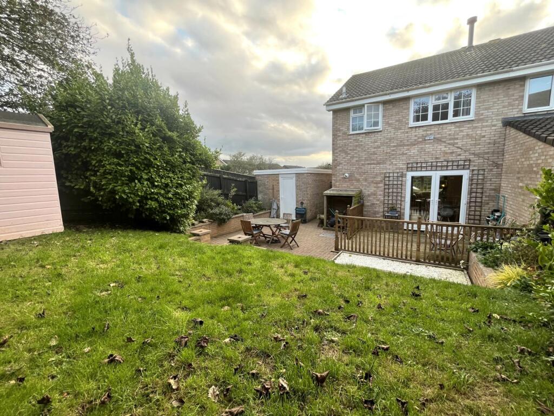
Photo 1 Photo 2 Photo 3 Photo 4 Photo 5 Photo 6 Photo 7 Photo 8 Photo 9 Photo 10 Photo 11 Photo 12 Photo 13 Photo 14 Photo 15
/ 15
Property details
Tenure
FREEHOLD
Floor area
74 m²
Council tax band
C
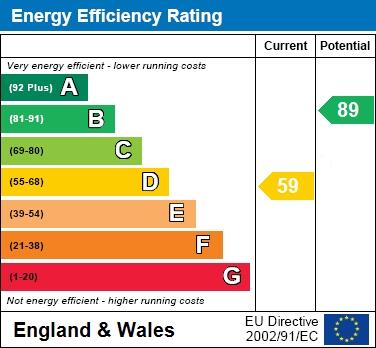
EPC rating
C
Last sold
£328,000 Mar 2025
Price per m²
£4,459/m²
Local average
£323,547 (+2%)
Deprivation
Decile 5 (16,799 of 33,755)
Street crime
48 incidents within 1 mile (May 2026)
Key features
- Immaculate Semi Detached House
- Gas Central Heating & uPVC Double Glazing
- Living Room With Log Burner
- Modern Fitted Kitchen / Dining Room
- 3 Bedrooms, All Having Fitted Storage
- Modern Fitted Bathroom Including Shower Over The Bath
- Good Sized & Private Rear Garden, Garage & Driveway
- Handy For Shops, Doctors, Primary School & Bus Stops
Additional details
- Electricity
- Mains supply
- Water
- Mains supply
- Sewerage
- Mains supply
- Heating
- Double glazing, Gas central
- Parking
- Garage, Off street
- Garden
- Private garden
Description
Accommodation
Ground Floor
Step up to composite front entrance door, beneath storm canopy, leading to:
Entrance Hall
Obscure uPVC double glazed window to side. Radiator. Staircase rising to first floor. Smoke alarm. Wooden flooring. Door leading to:
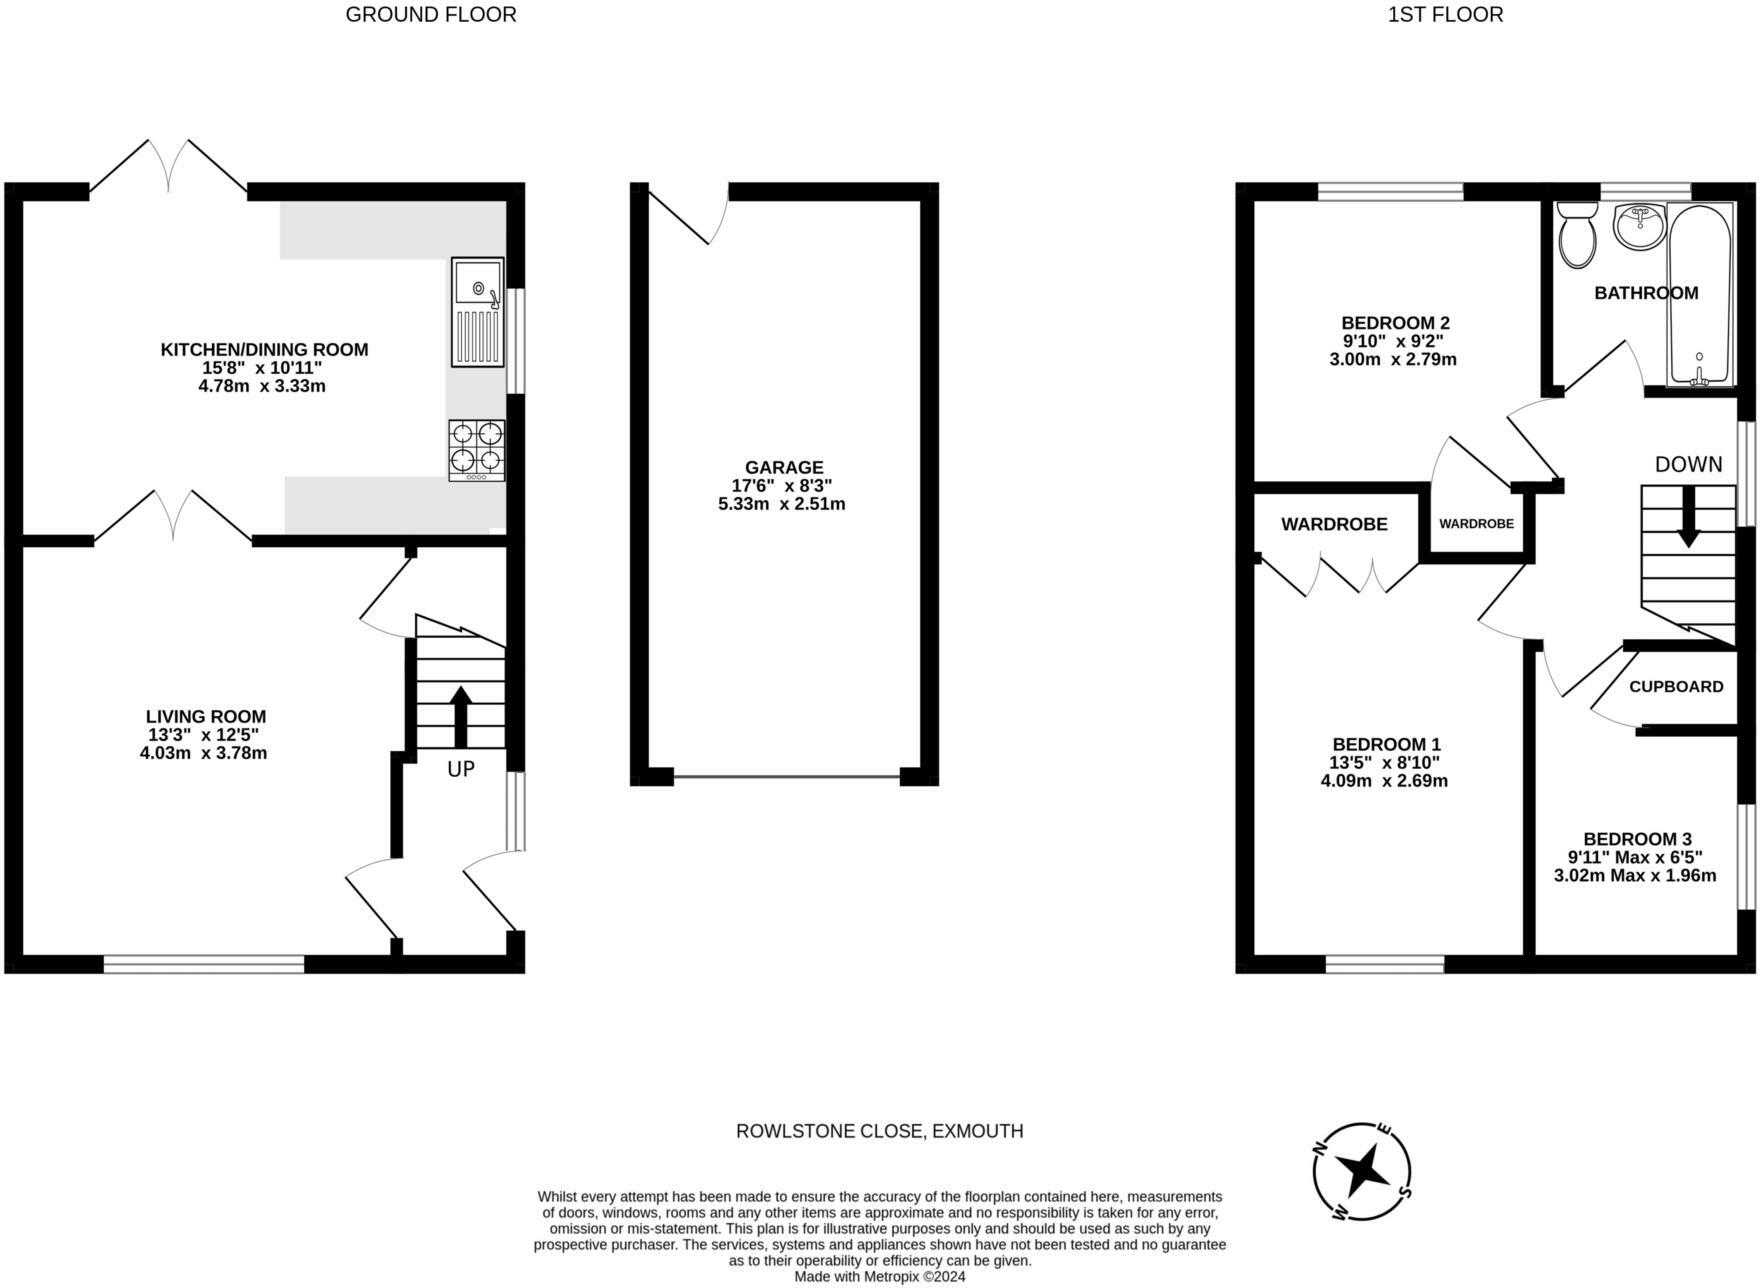
Living Room - 13'2" (4.01m) x 12'4" (3.76m)
uPVC double glazed window to front. Useful under stairs storage cupboard. Focal point of fitted log burner on a glass hearth. Wooden flooring. Double doors leading to:
Kitchen / Dining Room - 15'8" (4.78m) x 10'10" (3.3m)
Dual aspect having uPVC double glazed window to side and uPVC double glazed French doors leading to rear garden. Good range of modern fitted cupboard and drawer storage unit with wooden work surfaces and matching up stands. Belfast sink with mixer tap and ceramic draining board. Built - in 4 ring gas hob with double electric oven and grill below with filter hood above. Integrated fridge, freezer and wine cooler. Space and plumbing for dishwasher and washing machine. Radiator. Wooden flooring. Inset ceiling lights. Cupboard housing, the gas fired Combi boiler that supplies the central heating and domestic hot water.
First Floor
Landing
uPVC double glazed window to side. Access to loft space, via trap door with ladder. Smoke alarm. Wall mounted central heating thermostat. Doors leading to:
Bedroom 1 - 13'5" (4.09m) x 8'10" (2.69m)
uPVC double glazed window to front. Fitted triple wardrobe and drawer storage unit. Radiator. Laminate flooring.
Bedroom 2 - 9'10" (3m) x 9'2" (2.79m)
uPVC double glazed window to rear. Built - in wardrobe. Radiator.
Bedroom 3 - 9'11" (3.02m) Into Recess x 6'5" (1.96m)
uPVC double glazed window to side. Useful bulkhead storage cupboard. Radiator.
Bathroom
Obscure uPVC double glazed window to rear. Modern fitted white suite of panelled bath with thermostatically controlled shower unit over and tiling to ceiling height, concealed cistern WC and vanity wash hand basin. Heated towel rail. Wooden flooring. Inset ceiling lights.
Externally
The property enjoys larger than average and level, corner plot gardens. The level Front Garden is laid mainly to lawn, with a shrub bed border and a brick paved pathway to the side leading to the front entrance door. Outside meter boxes. A driveway provides off road parking and lead to:
Detached Garage - 17'6" (5.33m) x 8'3" (2.51m)
Up and over door to front. uPVC double glazed external door to rear leading to rear garden. Power and light connected.
Rear Garden
The property enjoys a larger than average, private and enclosed, corner plot rear garden which has a decking area immediately adjacent the property, with a brick paved patio area to the side, both being ideal for outdoor dining and sitting during the fine weather. Steps then lead up to remainder of the garden which is laid to lawn, with a shrub bed border that provides year round interest and colour. Logl store. Outside water tap. Timber panelled fenced boundaries. Timber garden shed. Front pedestrian access to side property via timber garden gate.
Tenure
The property is FREEHOLD
Services
All mains services are connected. The property is on a water meter. Council Tax Band C
Mortgage Assistance
We are pleased to recommend Meredith Morgan Taylor, who would be pleased to help no matter which estate agent you finally buy through. For a free initial chat please contact us on to arrange an appointment
Your home may be repossessed if you do not keep up repayments on your mortgage
Meredith Morgan Taylor Ltd is an appointed representative of The Openwork Partnership, a trading style of Openwork Ltd which is authorised and regulated by the Financial Conduct Authority (FCA).
Agents Note
These are draft particulars and are awaiting vendors verification
Directions
From our prominent Town Centre office, proceed into Exeter Road and take a right hand turning into Hulham Road signposted Ottery St Mary. Proceed over the roundabout and take the next turning right into Marley Road. Continue into Jubilee Drive and turn left into Rowlstone Close, where the property will be found immediately on the right hand side, clearly identified by our For Sale board.
what3words /// margin.mint.random
Notice
Please note we have not tested any apparatus, fixtures, fittings, or services. Interested parties must undertake their own investigation into the working order of these items. All measurements are approximate and photographs provided for guidance only.
Listed by
Exmouth
Links Estate Agents Limited
Reference: 153745301
EPC Rating & Upgrade Cost
Current rating: C
Potential rating: B
Inspection date: 29/10/2024
Expiry date: 28/10/2034
Current heating cost: £646/year
Potential heating cost: £493/year
Est. upgrade cost to C: £15,500
Recommendations
- Cavity wall insulation (£500 - £1,500)
- Floor insulation (solid floor) (£4,000 - £6,000)
- Solar water heating (£4,000 - £6,000)
- Solar photovoltaic panels, 2.5 kWp (£3,500 - £5,500)
Flood risk
Zone: 1
Risk: Low
Job (default Low)
Floorplans
Floorplan 1
EPC Graphs
EPC 1
Price history
19% since 2020
| Event | Date | Price | % change |
|---|---|---|---|
| Sold | 07/03/2025 (1 year ago) | £328,000 | +19.3% |
| Sold | 16/11/2020 (5 years ago) | £275,000 | — |
Source: HM Land Registry Price Paid Data. Crown copyright.
Sold Comparables
Same street and nearby sales within 0.25 miles (last 5 years). Data from Land Registry Price Paid.
| Address | Price | Date | Type |
|---|---|---|---|
| 54 MAPLE DRIVE, EXMOUTH, EAST DEVON, DEVON, EX8 5NR | £290,000 | 19/12/2025 | Semi-detached |
| 30 MAPLE DRIVE, EXMOUTH, EAST DEVON, DEVON, EX8 5NR | £297,500 | 12/12/2025 | Semi-detached |
| 29 PINES ROAD, EXMOUTH, EAST DEVON, DEVON, EX8 5NH | £295,000 | 18/07/2025 | Semi-detached |
| 109 BYRON WAY, EXMOUTH, EAST DEVON, DEVON, EX8 5SE | £305,000 | 24/01/2025 | Semi-detached |
| 38 MAPLE DRIVE, EXMOUTH, EAST DEVON, DEVON, EX8 5NR | £382,500 | 23/11/2023 | Semi-detached |
| 22 PINES ROAD, EXMOUTH, EAST DEVON, DEVON, EX8 5NH | £315,000 | 15/11/2023 | Semi-detached |
| 94 VANSITTART DRIVE, EXMOUTH, EAST DEVON, DEVON, EX8 5PD | £310,000 | 19/10/2023 | Semi-detached |
| 89 BYRON WAY, EXMOUTH, EAST DEVON, DEVON, EX8 5SE | £262,500 | 24/04/2023 | Semi-detached |
| 7 MARCOM CLOSE, EXMOUTH, EAST DEVON, DEVON, EX8 5PW | £329,950 | 28/03/2023 | Semi-detached |
| 34 SPIDERS LANE, EXMOUTH, EAST DEVON, DEVON, EX8 4PN | £380,000 | 27/02/2023 | Semi-detached |
| 29 LIME GROVE, EXMOUTH, EAST DEVON, DEVON, EX8 5NW | £350,000 | 29/11/2022 | Semi-detached |
| 21 BRADFORD CLOSE, EXMOUTH, EAST DEVON, DEVON, EX8 5PF | £290,000 | 08/11/2022 | Semi-detached |
| 17 BYRON WAY, EXMOUTH, EAST DEVON, DEVON, EX8 5SE | £298,000 | 31/10/2022 | Semi-detached |
| 28 LIME GROVE, EXMOUTH, EAST DEVON, DEVON, EX8 5NP | £308,000 | 28/10/2022 | Semi-detached |
| 18 WORDSWORTH CLOSE, EXMOUTH, EAST DEVON, DEVON, EX8 5SQ | £313,000 | 19/10/2022 | Semi-detached |
| 19 CEDAR CLOSE, EXMOUTH, EAST DEVON, DEVON, EX8 5NT | £320,000 | 16/09/2022 | Semi-detached |
| 107 BYRON WAY, EXMOUTH, EAST DEVON, DEVON, EX8 5SE | £299,950 | 07/09/2022 | Semi-detached |
| 16 PINES ROAD, EXMOUTH, EAST DEVON, DEVON, EX8 5NH | £317,500 | 03/08/2022 | Semi-detached |
| 15 PALM CLOSE, EXMOUTH, EAST DEVON, DEVON, EX8 5NZ | £308,000 | 01/07/2022 | Semi-detached |
| 17 VANSITTART DRIVE, EXMOUTH, EAST DEVON, DEVON, EX8 5PD | £305,000 | 03/03/2022 | Semi-detached |
Area average: £313,845 (20 sales)
Capital growth trend
Land Registry outcode average: last 12 months vs 5y and 10y ago (from sold prices).
House Price Index (HM Land Registry — official index, not sold-price averages): East Devon. Series: Semi-detached. As of April 2026.
Rental Range
Estimated market rent for East Devon. Low = conservative, Realistic = average, Optimistic = best case.
Based on Local Authority from postcode lookup → East Devon.
LHA (30th percentile) floor for Taunton & West Somerset: £848/mo (Apr 2025 – Mar 2026)
Location
Nearby
Nearest stations, universities and amenities (distance from property).
| Type | Name | Distance |
|---|---|---|
| Bus stop | Rowlstone Close | 0.0 miles |
| Shop | Morrisons Daily | 0.1 miles |
| Bus stop | Pines Road | 0.1 miles |
| Shop | Living & Lifestyle Mobility | 0.4 miles |
| Train station | Exmouth | 1.6 miles |
| Train station | Lympstone Village | 1.6 miles |
| Hospital | Dawlish Community Hospital | 5.4 miles |
| University | Engineering Department University of Exeter | 6.9 miles |
| Hospital | Sidmouth Victoria Hospital | 7.4 miles |
| University | St Luke's Campus | 7.7 miles |
Street-level crime
| Category | Count |
|---|---|
| Violence and sexual offences | 21 |
| Anti-social behaviour | 7 |
| Vehicle crime | 6 |
| Other theft | 5 |
| Bicycle theft | 2 |
| Public order | 2 |
| Criminal damage and arson | 1 |
| Drugs | 1 |
| Other crime | 1 |
| Possession of weapons | 1 |
| Shoplifting | 1 |
| Total incidents | 48 |
Within 1 mile during May 2026. Source: data.police.uk (England & Wales).
Schools nearby
Nearest open schools with Ofsted ratings (England). Closed schools are not shown. Data from Get Information about Schools and Ofsted.
| Name | Type | Distance | Ofsted |
|---|---|---|---|
| Brixington Primary Academy | Primary | 0.2 miles | Good — 29 Mar 2022 |
| Bassetts Farm Primary School | Primary | 0.7 miles | Good — 14 Jul 2024 |
| Withycombe Raleigh Church of England Primary School | Primary | 0.8 miles | Good — 23 Jun 2024 |
| Marpool Primary School | Primary | 0.9 miles | Inadequate — 5 Nov 2023 |
| St Peter's Preparatory School | Other | 1.1 miles | — (No rating) |
Rental Comparables
Rental listings exist nearby, but none matched the 3-bedroom count for this property.
Rent-driven metrics
Based on Area rent estimate.
- Rent ratio — Monthly rent ÷ purchase price (1% rule). 1%+ = strong, 0.8–1% = okay, <0.8% = weak for cashflow.
- Max investor price — Rent ÷ 0.8%; the price at which rent would be 0.8% of price (Stoke-style target).
- Target investor price — Rent ÷ 1%; the price at which rent would be 1% of price (strong cashflow band).
- Gross yield — Annual rent as % of purchase price (no costs).