Fletsand Road
Wilmslow, SK9 2AB
£3,999,995
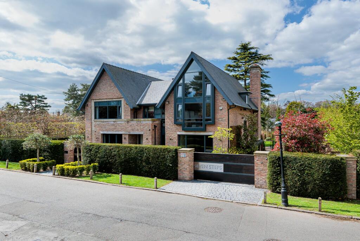
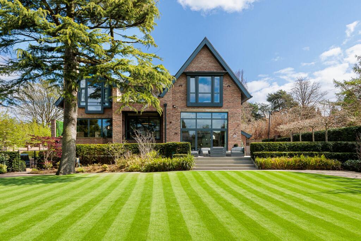
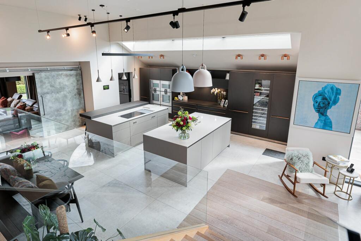
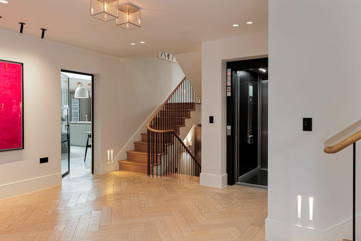
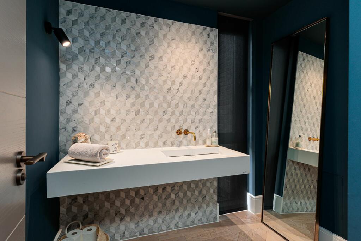
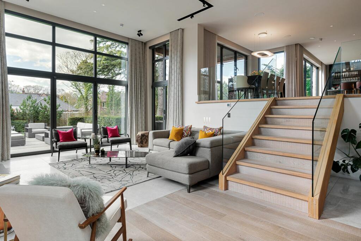
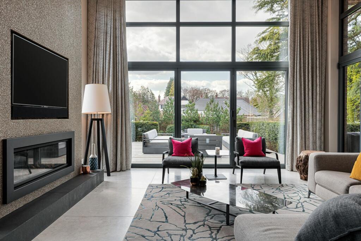
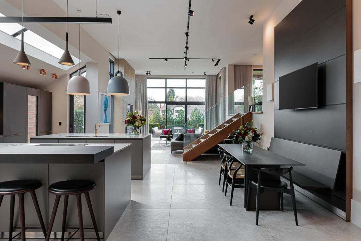
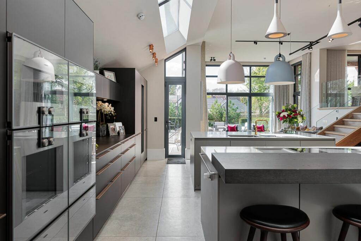
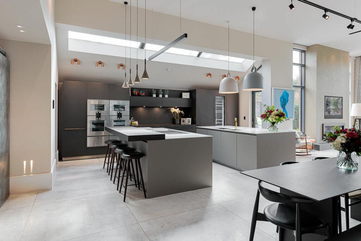
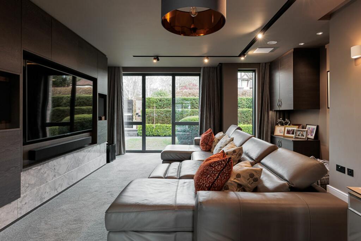
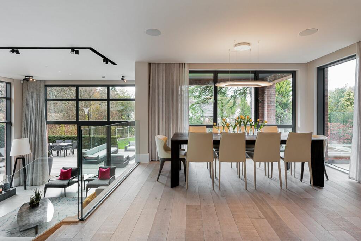
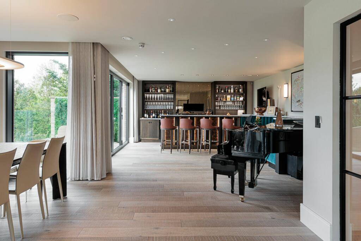
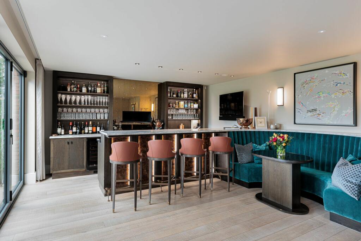
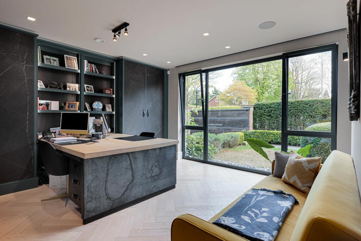
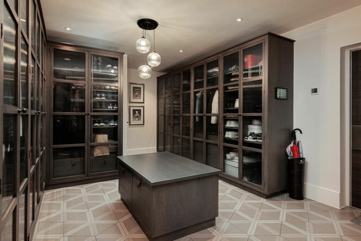
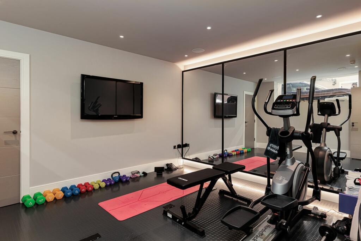
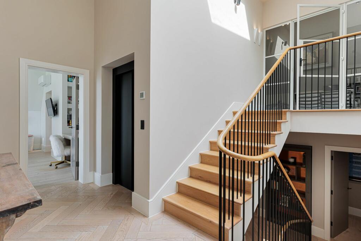
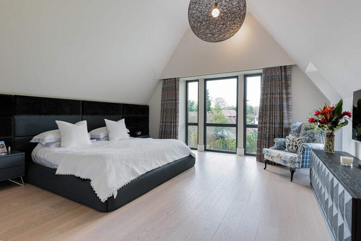
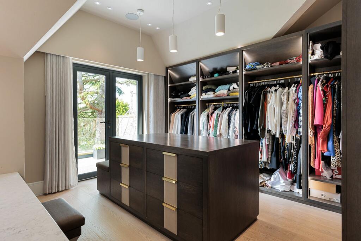
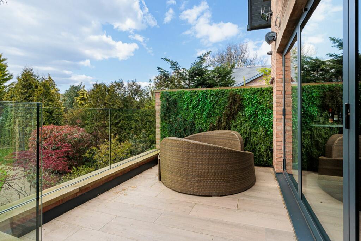
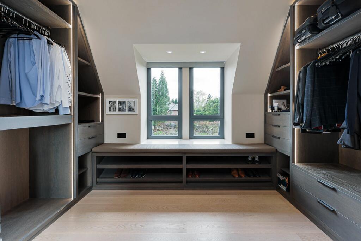
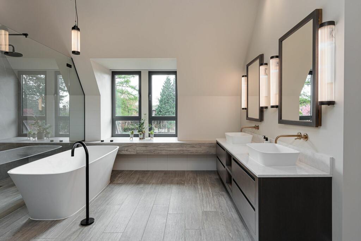
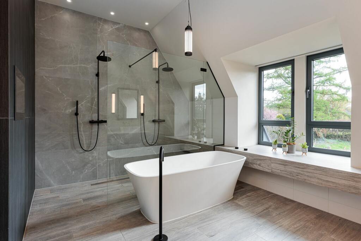
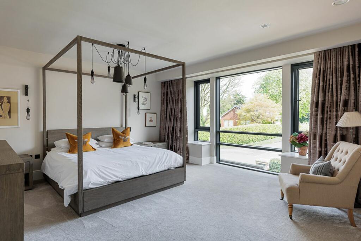
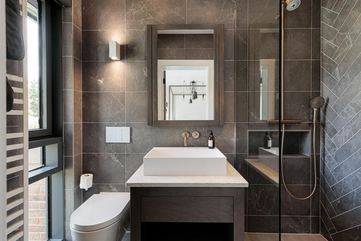
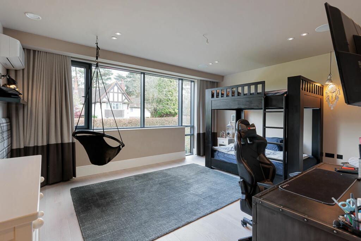
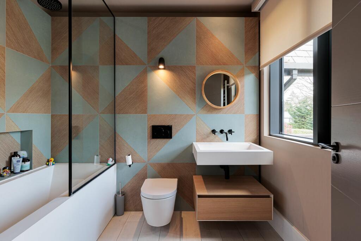
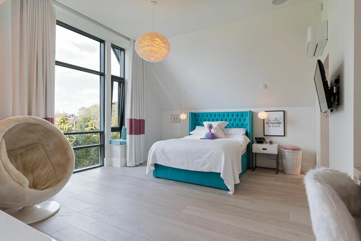
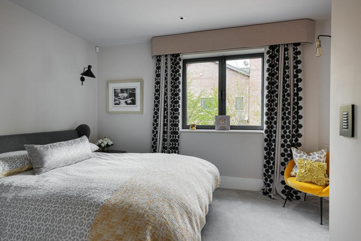
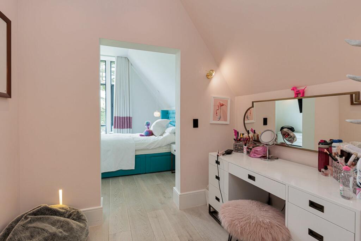
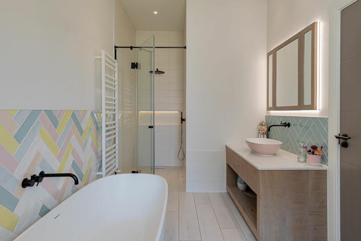
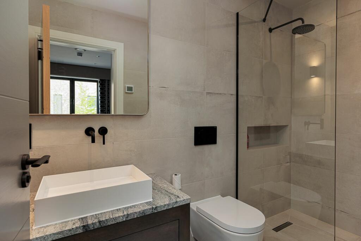
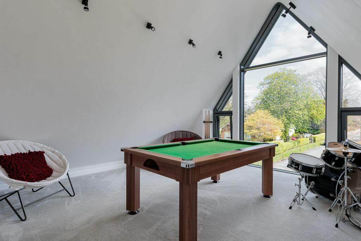
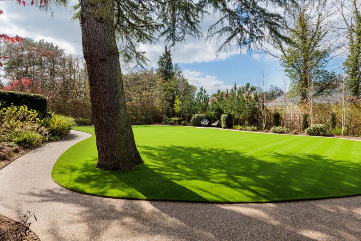
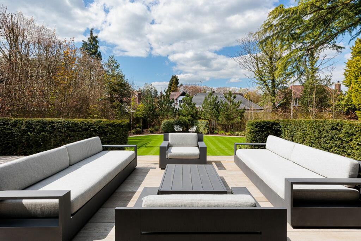
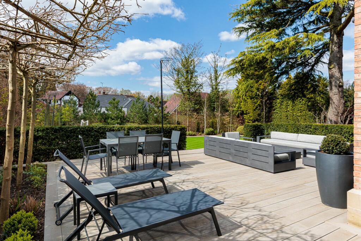
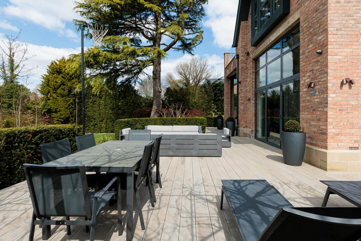
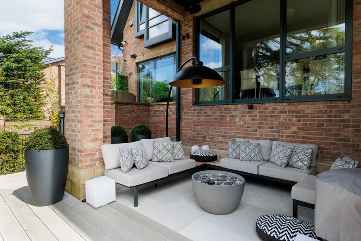
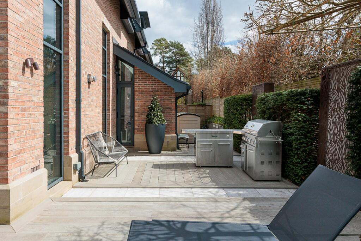
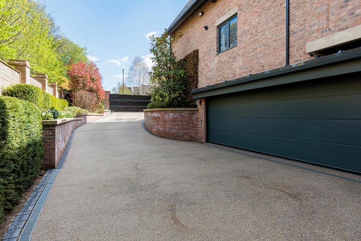
Photo 1 Photo 53 Photo 22 Photo 6 Photo 29 Photo 14 Photo 16 Photo 8 Photo 11 Photo 7 Photo 21 Photo 24 Photo 25 Photo 26 Photo 28 Photo 32 Photo 33 Photo 49 Photo 34 Photo 35 Photo 27 Photo 37 Photo 39 Photo 40 Photo 42 Photo 43 Photo 44 Photo 45 Photo 46 Photo 30 Photo 47 Photo 48 Photo 31 Photo 51 Photo 54 Photo 55 Photo 60 Photo 57 Photo 58 Photo 61 Photo 62
/ 41
Property details
Tenure
FREEHOLD
Council tax band
H
Last sold
£3,900,000
Local average
£956,929 (+318%)
Deprivation
Decile 10 (33,536 of 33,755)
Street crime
72 incidents within 1 mile (May 2026)
Key features
- An incredibly impressive new house in a superb location
- Accommodation of around 7500 sqft
- Meticulous design and detail throughout
- High specification fixtures and fittings
- Spendid open split level kitchen/living area with Gaggenau appliances
- Entertaining room with bespoke fitted bar area
- Five bedrooms, five en suites
- Integral triple garage
- Beautifully landscaped private gated gardens
Additional details
- Parking
- Yes
- Garden
- Yes
- Listed property
- No
- Restrictions
- No
- Required access
- No
- Rights of way
- No
- Flooded in last 5 years
- No
- Flood defences
- No
Description
Boasting accommodation reaching around 7500 sq ft the house has been meticulously designed throughout and includes a wonderful split level living area great for families and those who like to entertain, with an impressive full height kitchen/living area with curtain windows and access onto the rear outdoor terrace, creating a great feeling of inside to outside living. This home is finished to exacting standards with a superb specification, including Crestron home automation, underfloor heating, a lift to all floors, and high quality bespoke fittings throughout.
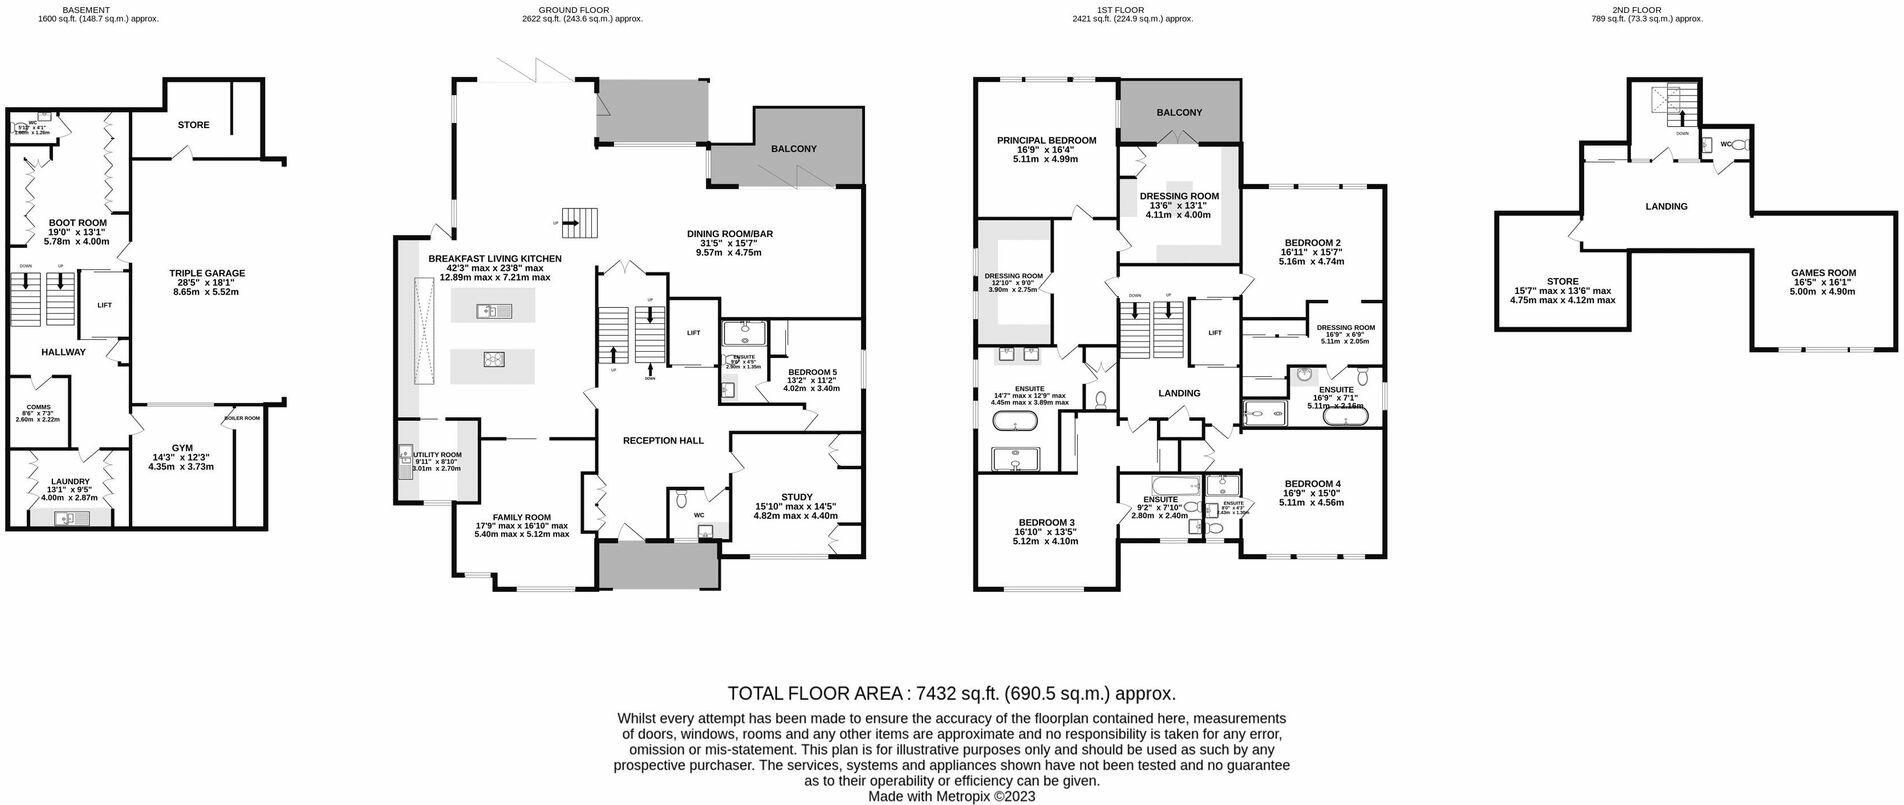
Entrance hall, beautifully designed open plan kitchen/living room with double islands, an extensive range of fitted Gaggenau appliances, and a separate pantry. The living space has floor to ceiling glass including bi-folding doors leading out onto the rear terrace, and a raised split level dining/entertaining area with a fully fitted bespoke bar. A large separate family/media room lies off the kitchen, there is a fully fitted study, and impressive guest w.c,
On the lower level off the lower hall is a boot room with separate w.c, and direct internal access from the garage, a gym and laundry room.
The bedrooms are laid out over several floors, all served by the stairs and lift, the fifth bedroom is on a half level off the hall way, ideal for guests, and an impressive principal bedroom suite has vaulted ceilings, his and hers dressing rooms, and a beautifully fitted en-suite bathroom including his and hers sinks, a double shower, free standing bath and separate toilet. There are three further bedrooms all with en suite bathrooms, that benefit from fitted furniture, and the accommodation is completed by a games room/play room on the top floor, and a store room and w.c.
The property is entered through solid remote electric gates including a similar secure pedestrian gate, and a resin bound driveway leads down underneath to the triple garage with store room and dog shower.
The gardens are beautifully landscaped with the rear garden including mature trees and plants boasting a high quality artificial grass lawn, there are terraces across the back of the house providing elevated views of the garden, and fantastic seating/entertainment areas, one covered, leading from the main reception rooms.
EPC Rating: B
Listed by
Knutsford
Stuart Rushton & Co
Reference: 146695373
Flood risk
Zone: 1
Risk: Low
Job (default Low)
Floorplans
Floorplan 1
Price history
103% since 1998
| Event | Date | Price | % change |
|---|---|---|---|
| Sold | 02/09/2002 (23 years ago) | £870,000 | +103% |
| Sold | 22/04/1998 (28 years ago) | £428,500 | — |
Source: HM Land Registry Price Paid Data. Crown copyright.
Sold Comparables
Same street and nearby sales within 0.25 miles (last 5 years). Data from Land Registry Price Paid.
| Address | Price | Date | Type |
|---|---|---|---|
| 3 HUNTERS MEWS, WILMSLOW, CHESHIRE EAST, SK9 2AR | £955,000 | 23/01/2026 | Detached |
| 4 SHERBROOK RISE, WILMSLOW, CHESHIRE EAST, SK9 2AX | £2,100,000 | 01/08/2025 | Detached |
| 8 HUNTERS MEWS, WILMSLOW, CHESHIRE EAST, SK9 2AR | £905,000 | 17/07/2025 | Detached |
| 28 MACCLESFIELD ROAD, WILMSLOW, CHESHIRE EAST, SK9 2AF | £975,000 | 12/12/2024 | Detached |
| 2 VARDON DRIVE, WILMSLOW, CHESHIRE EAST, SK9 2AQ | £710,000 | 18/07/2024 | Detached |
| Same street 30 FLETSAND ROAD, WILMSLOW, CHESHIRE EAST, SK9 2AB | £1,601,111 | 29/06/2023 | Detached |
| 7 VARDON DRIVE, WILMSLOW, CHESHIRE EAST, SK9 2AQ | £660,000 | 12/05/2023 | Detached |
| THE HAWTHORNS, 5 LAND LANE, WILMSLOW, CHESHIRE EAST, SK9 1DG | £1,060,000 | 09/11/2022 | Detached |
| PALMYRA, 16 SHERBROOK RISE, WILMSLOW, CHESHIRE EAST, SK9 2AX | £2,075,000 | 09/09/2022 | Detached |
| 14 HUNTERS MEWS, WILMSLOW, CHESHIRE EAST, SK9 2AR | £857,500 | 05/08/2022 | Detached |
| IONA, 11A FLETSAND ROAD, WILMSLOW, CHESHIRE EAST, SK9 2AD | £3,300,000 | 08/07/2022 | Detached |
| Same street 2 FLETSAND ROAD, WILMSLOW, CHESHIRE EAST, SK9 2AB | £3,950,000 | 24/06/2022 | Detached |
| 10 THORNGROVE ROAD, WILMSLOW, CHESHIRE EAST, SK9 1DD | £960,000 | 17/05/2022 | Detached |
| 19 THORNGROVE ROAD, WILMSLOW, CHESHIRE EAST, SK9 1DD | £1,075,000 | 29/04/2022 | Detached |
| 30 TORKINGTON ROAD, WILMSLOW, CHESHIRE EAST, SK9 2AE | £1,890,000 | 07/04/2022 | Detached |
| Same street 38 FLETSAND ROAD, WILMSLOW, CHESHIRE EAST, SK9 2AB | £3,550,000 | 11/02/2022 | Detached |
| 23 TORKINGTON ROAD, WILMSLOW, CHESHIRE EAST, SK9 2AE | £3,725,000 | 31/01/2022 | Detached |
| 4 DANE DRIVE, WILMSLOW, CHESHIRE EAST, SK9 2AH | £735,000 | 30/09/2021 | Detached |
| 24 THORNGROVE DRIVE, WILMSLOW, CHESHIRE EAST, SK9 1DQ | £805,000 | 24/09/2021 | Detached |
| VARDEN HOUSE FARM, 12 ADLINGTON ROAD, WILMSLOW, CHESHIRE EAST, SK9 2AL | £1,137,500 | 24/09/2021 | Detached |
| INGLEWOOD, 4 LONGMEADE GARDENS, WILMSLOW, CHESHIRE EAST, SK9 1DA | £825,000 | 30/07/2021 | Detached |
Street average: £3,033,704 (3 sales)
Area average: £1,375,000 (18 sales)
Capital growth trend
Land Registry outcode average: last 12 months vs 5y and 10y ago (from sold prices).
House Price Index (HM Land Registry — official index, not sold-price averages): Cheshire East. Series: Detached. As of April 2026.
Rental Range
Estimated market rent for Cheshire East. Low = conservative, Realistic = average, Optimistic = best case.
Based on Local Authority from postcode lookup → Cheshire East.
LHA (30th percentile) floor for West Pennine: £760/mo (Apr 2025 – Mar 2026)
Location
Address
22 Fletsand Road
Nearby
Nearest stations, universities and amenities (distance from property).
| Type | Name | Distance |
|---|---|---|
| Shop | Unknown | 0.4 miles |
| Train station | Wilmslow | 0.4 miles |
| Bus stop | Wilmslow Railway Station | 0.5 miles |
| Bus stop | Wilmslow, Bank Square (Stand A) | 0.6 miles |
| Train station | Alderley Edge | 1.5 miles |
| Hospital | Rosemount Resource Centre | 5.3 miles |
| Hospital | Altrincham Hospital | 7.0 miles |
| University | Fallowfield Reception and Richmond Amenities Building | 8.4 miles |
| University | Manchester School of Art | 10.1 miles |
Street-level crime
| Category | Count |
|---|---|
| Violence and sexual offences | 30 |
| Anti-social behaviour | 8 |
| Criminal damage and arson | 7 |
| Shoplifting | 7 |
| Public order | 6 |
| Burglary | 5 |
| Drugs | 4 |
| Other theft | 2 |
| Other crime | 1 |
| Possession of weapons | 1 |
| Theft from the person | 1 |
| Total incidents | 72 |
Within 1 mile during May 2026. Source: data.police.uk (England & Wales).
Schools nearby
Nearest open schools with Ofsted ratings (England). Closed schools are not shown. Data from Get Information about Schools and Ofsted.
| Name | Type | Distance | Ofsted |
|---|---|---|---|
| Wilmslow High School | Secondary | 0.5 miles | Good — 9 Jun 2019 |
| Wilmslow Preparatory School | Other | 0.7 miles | — (No rating) |
| Aurora Summerfields School | Other | 1.0 miles | Good — 27 Mar 2024 |
| St Anne's Fulshaw C of E Primary School | Primary | 1.0 miles | Good — 24 May 2023 |
| The Wilmslow Academy | Primary | 1.1 miles | Good — 11 Jun 2013 |
Rental Comparables
Rental listings exist nearby, but none matched the 5-bedroom count for this property.
Rent-driven metrics
Based on Area rent estimate.
- Rent ratio — Monthly rent ÷ purchase price (1% rule). 1%+ = strong, 0.8–1% = okay, <0.8% = weak for cashflow.
- Max investor price — Rent ÷ 0.8%; the price at which rent would be 0.8% of price (Stoke-style target).
- Target investor price — Rent ÷ 1%; the price at which rent would be 1% of price (strong cashflow band).
- Gross yield — Annual rent as % of purchase price (no costs).