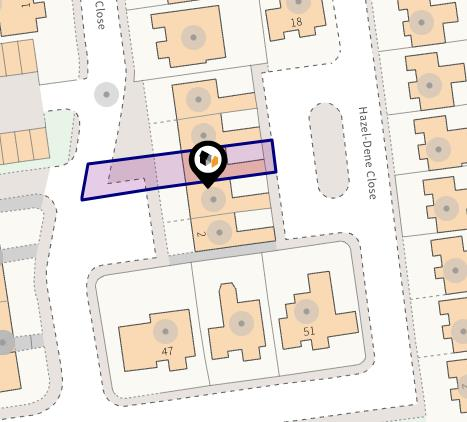
6 BIRCH LEA CLOSE
BURY, GREATER MANCHESTER BL9 9RZ
Property details
Tenure
FREEHOLD
Floor area
78 m²
Council tax band
B
EPC rating
D
Last sold
£185,000 Feb 2026
Price per m²
£2,564/m²
Local average
£182,218 (+9.8%)
Deprivation
Decile 4 (11,062 of 33,755)
Street crime
2 incidents within 1 mile (May 2026)
Key features
- MID TERRACE PROPERTY
- THREE BEDROOMS
- IMMACULATELY PRESENTED
- FREEHOLD
- CUL-DE-SAC
- CLOSE TO LOCAL AMENITIES
- EASY ACCESS TO TRANSPORT LINKS
- NO ONWARD CHAIN
Additional details
- Electricity
- Mains supply
- Water
- Mains supply
- Sewerage
- Mains supply
- Heating
- Gas central
- Garden
- Yes
- Flooded in last 5 years
- No
Description
The house features a modern bathroom, ensuring convenience for daily routines. The property is situated in a peaceful cul-de-sac, providing a tranquil environment while still being close to local amenities and transport links.
One of the standout features of this home is that it comes with no onward chain, allowing for a smooth and efficient purchasing process. This is a fantastic opportunity for anyone looking to move into a lovely area without the hassle of lengthy delays.
In summary, this delightful terraced house on Birch Lea Close is a perfect blend of comfort and convenience, making it a must-see for prospective buyers. Don't miss your chance to make this wonderful property your new home. No chain
Tenure - Freehold
EPC - tbc
Council Tax - B
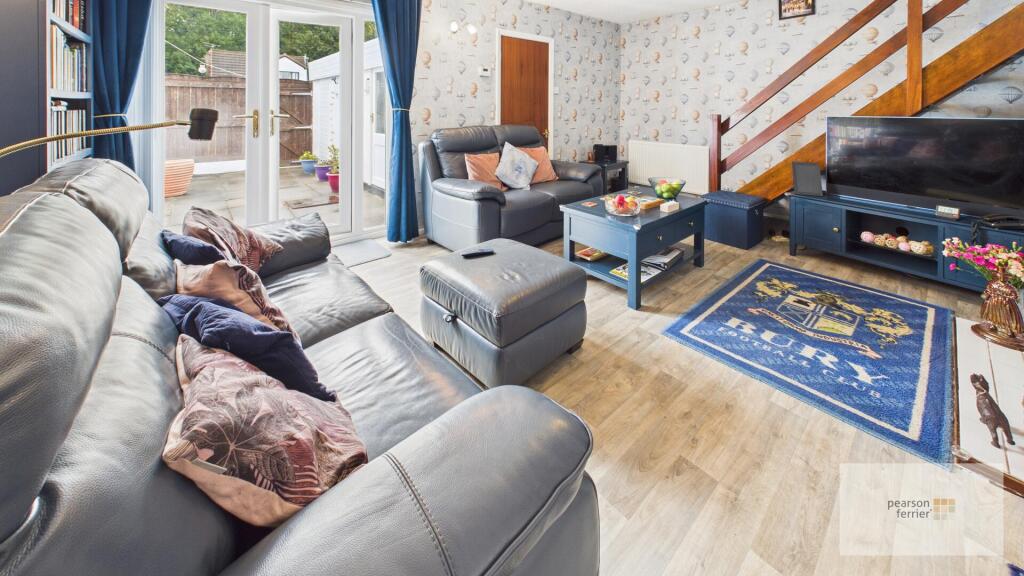
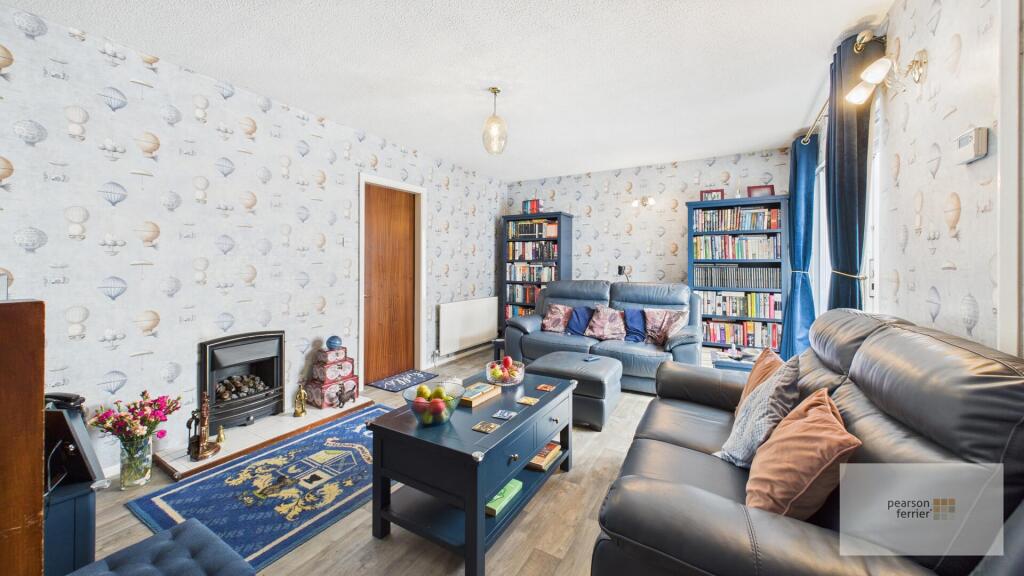
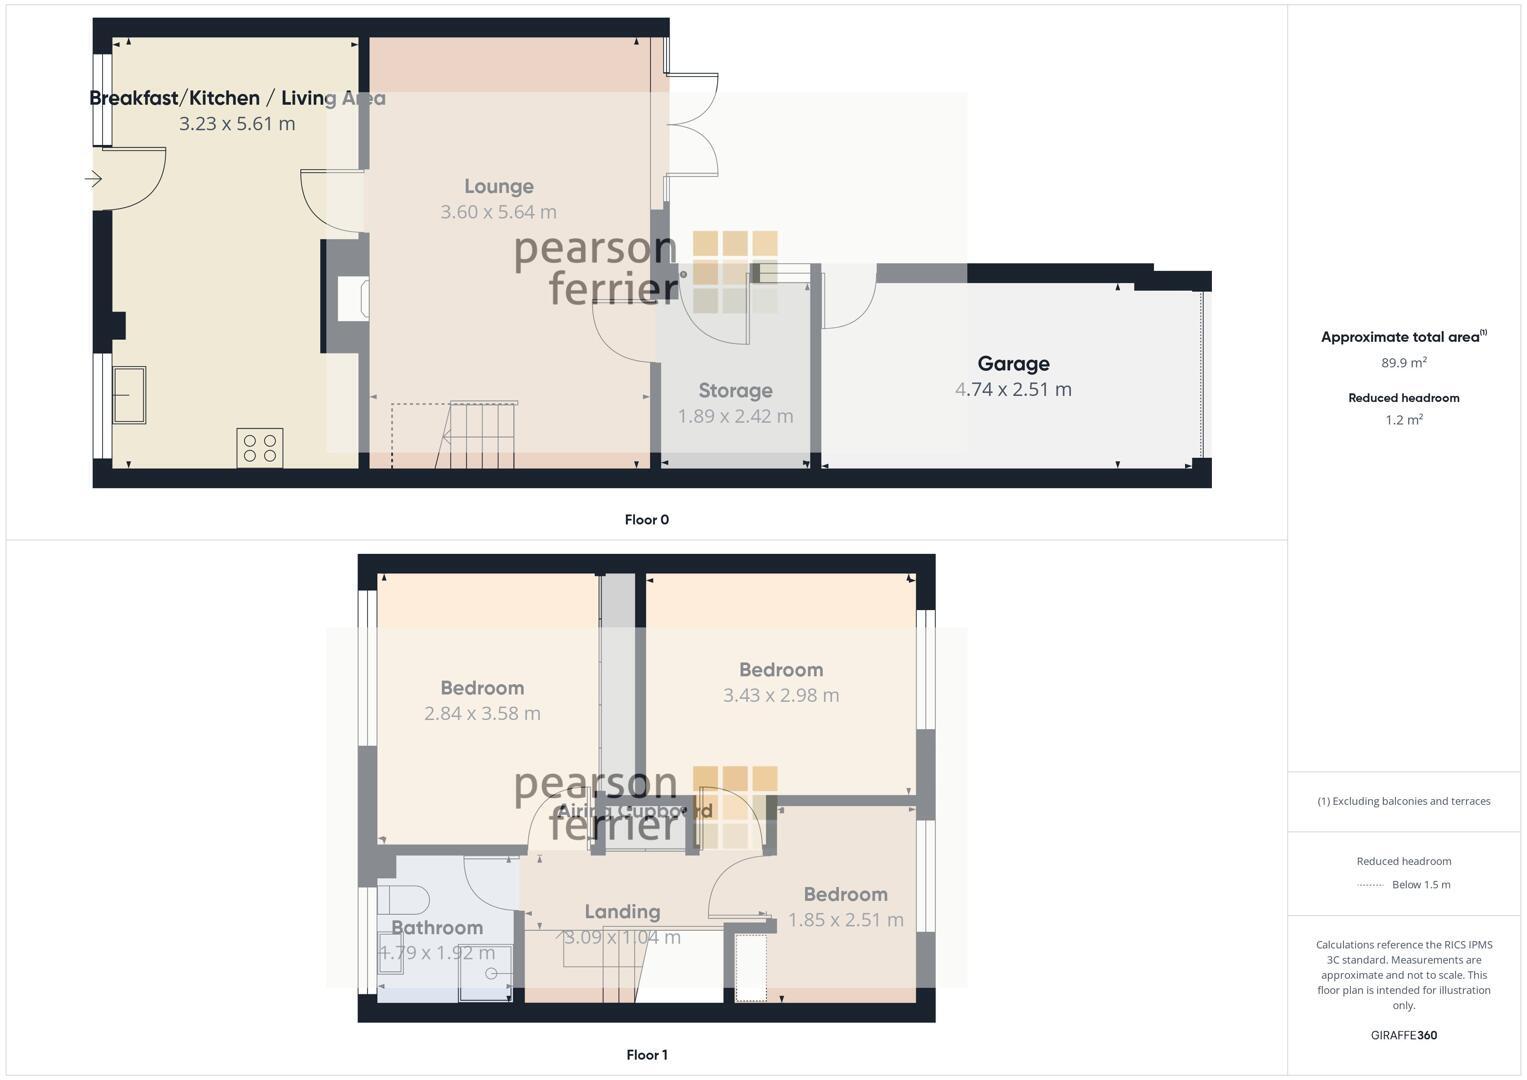
Lounge - 3.60 x 5.64 m - A spacious and welcoming lounge area featuring light wood-effect flooring and wallpaper adorned with a subtle hot air balloon motif. This room benefits from generous natural light through a set of French doors that open out onto the rear garden. A staircase with wooden balustrades leads to the upper floor, while a gas fire serves as an inviting focal point. The lounge offers ample space for comfortable seating and is ideal for both relaxing and entertaining.
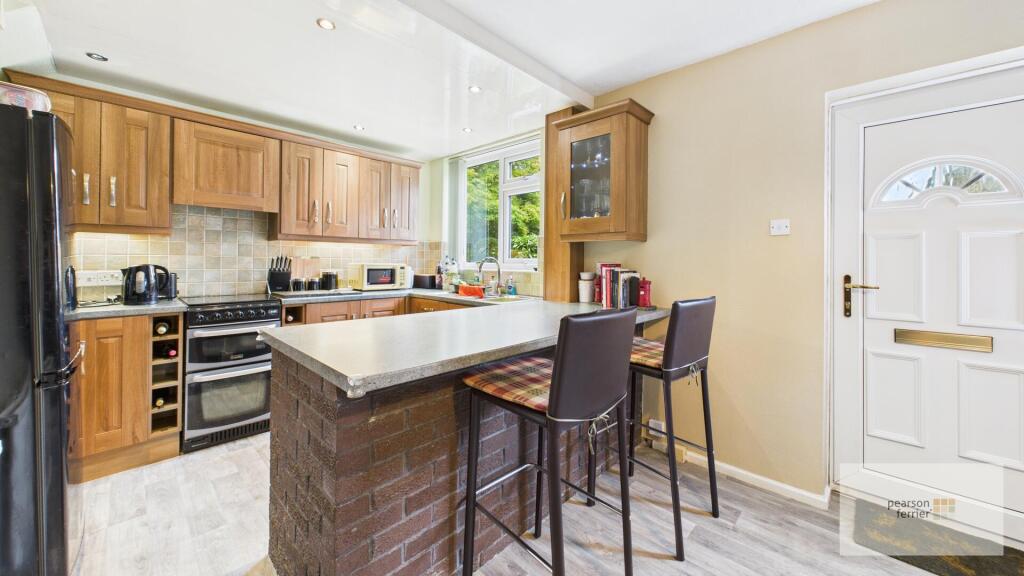
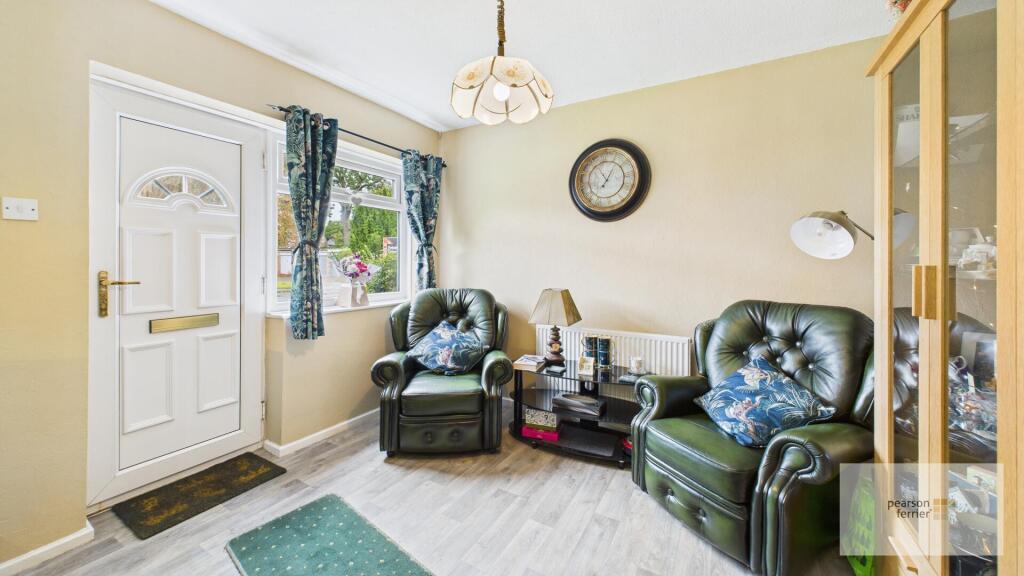
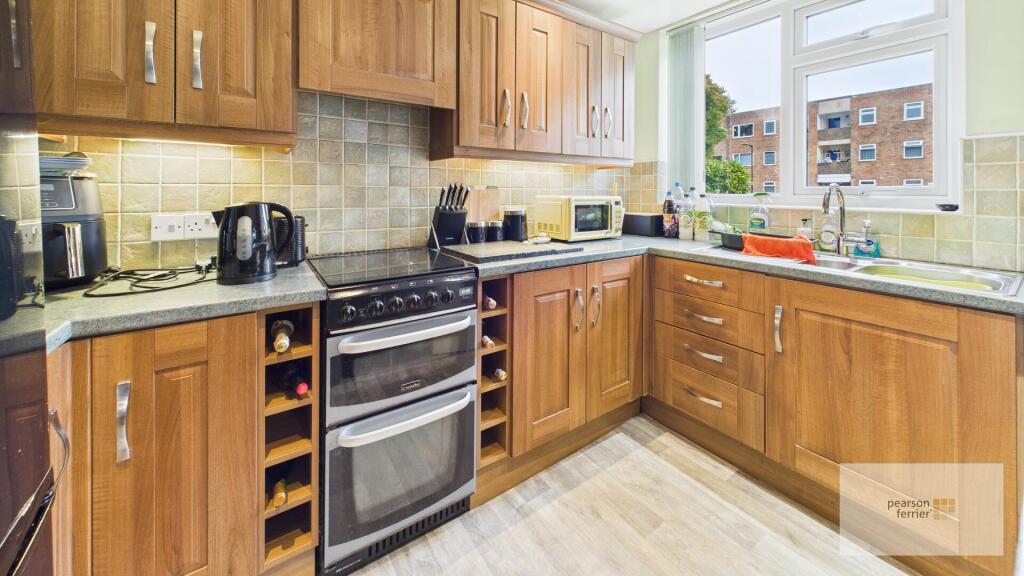
Breakfast/Kitchen/Living Area - 3.23 x 5.61 m - An open-plan kitchen and breakfast area featuring a range of traditional wooden units with contrasting worktops and tiled splashbacks. The kitchen comes equipped with a freestanding cooker, an integrated wine rack, and a black fridge freezer. A central breakfast bar extends into the space, providing a casual dining spot. The room is naturally bright thanks to a large window. Light wood-style flooring complements the overall warm feel of the room.
Landing - 3.09 x 1.04 m - This landing area provides access to the first-floor rooms and features a carpeted floor that continues up the stairs. There is built in storage & airing cupboard and loft access with pull down ladder.
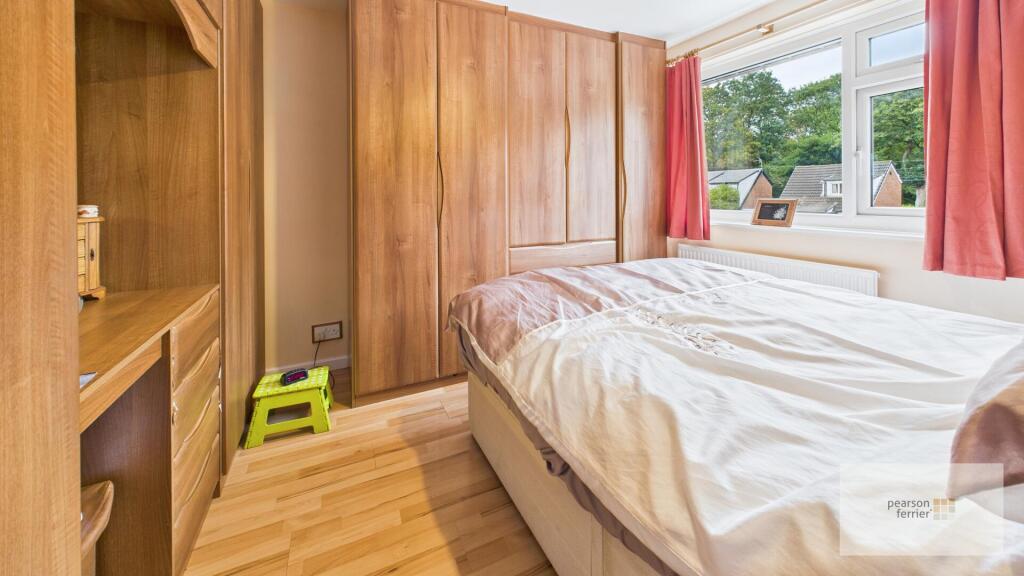
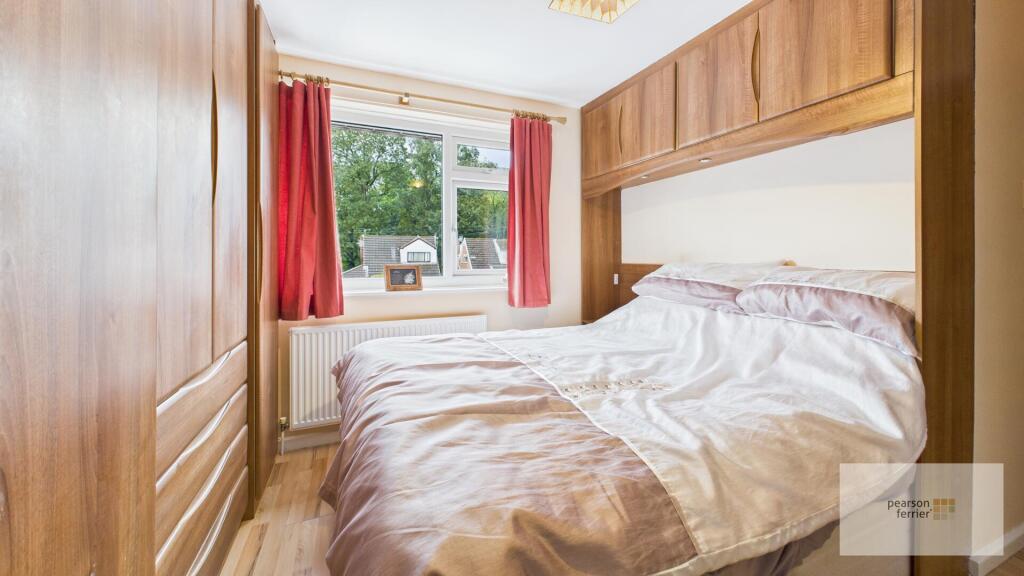
Bedroom One - 2.84 x 3.58 m - The main bedroom is a cosy and well-lit room with light wood-effect flooring and fitted wardrobes that extend across one wall and above the bed, offering ample storage. A window faces the rear.
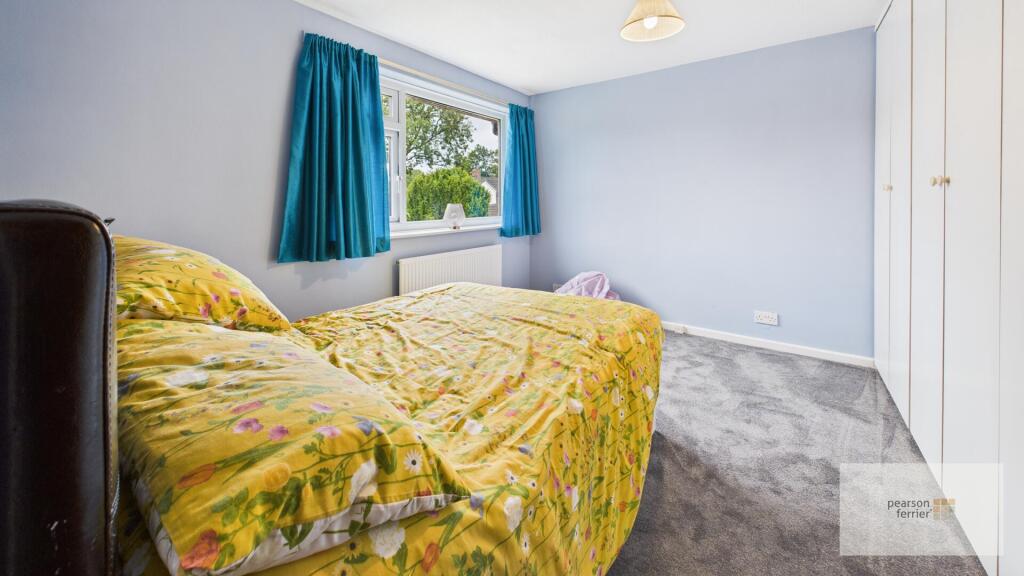
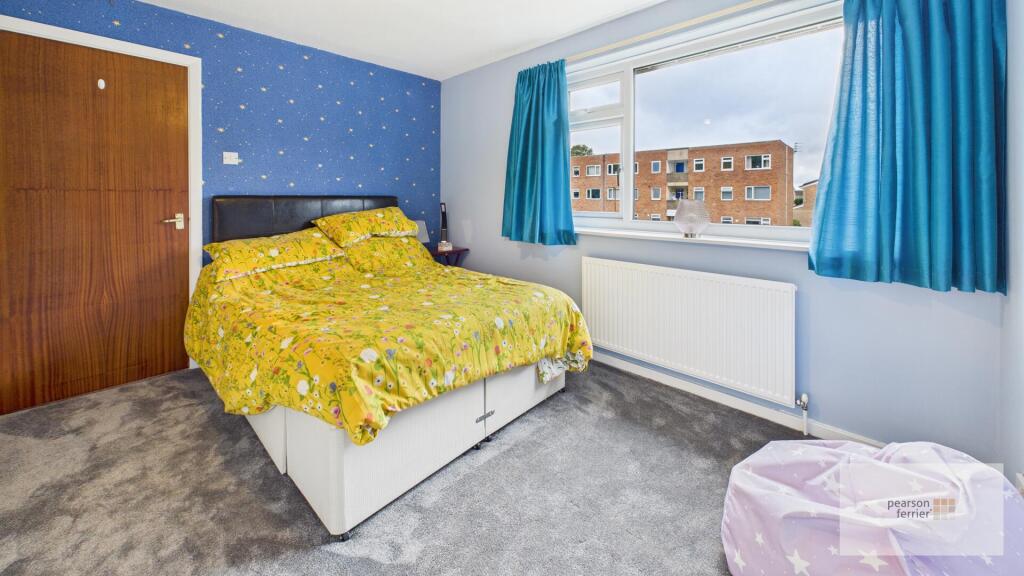
Bedroom Two - 3.43 x 2.98 m - A comfortable second bedroom with a window overlooking the front. The room is carpeted in a soft grey and has a calm, neutral palette on the walls, making it a flexible space for guests or children.
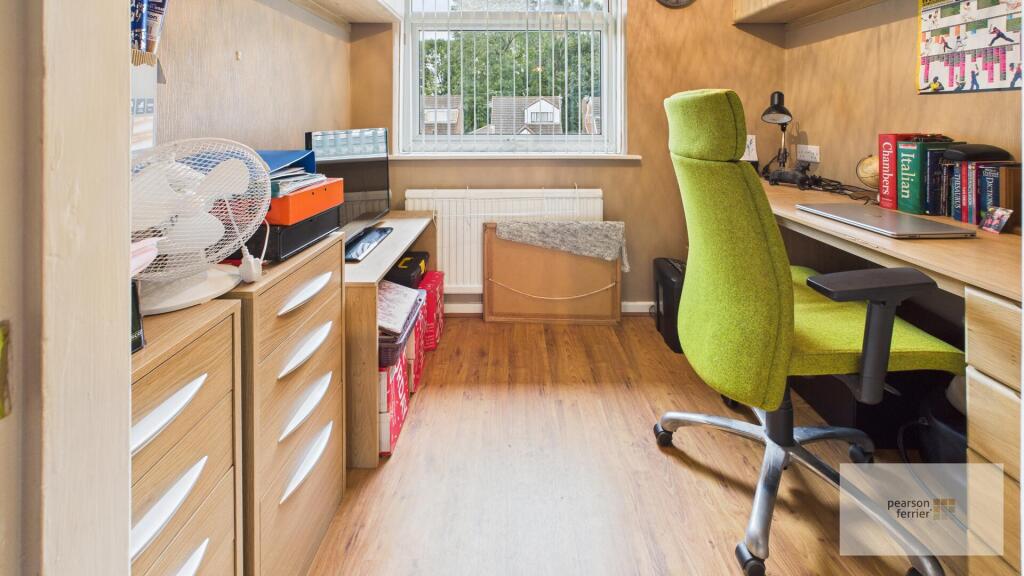
Bedroom Three - 1.85 x 2.51 m - A smaller third bedroom, carpeted in grey and featuring a window with white blinds that lets in plenty of natural light. The room is ideal for use as a child’s bedroom, guest room, or study area.
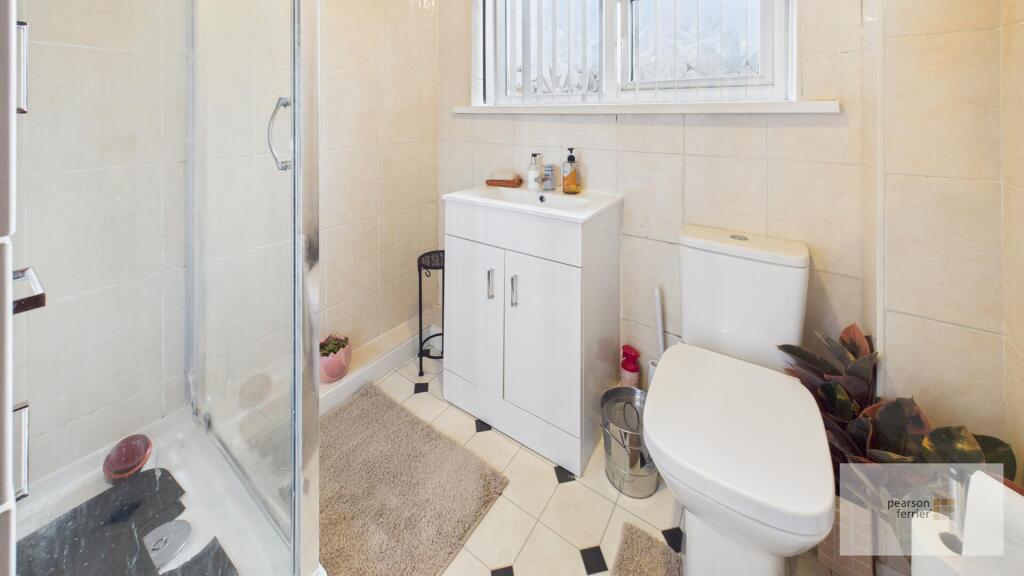
Shower Room - 1.79 x 1.92 m - A practical and well-appointed bathroom with tiled walls in a neutral cream shade and a patterned floor. It features a corner shower with a glass sliding door, a modern white vanity unit with storage beneath the basin, and a close-coupled WC. A frosted window allows natural light while maintaining privacy.
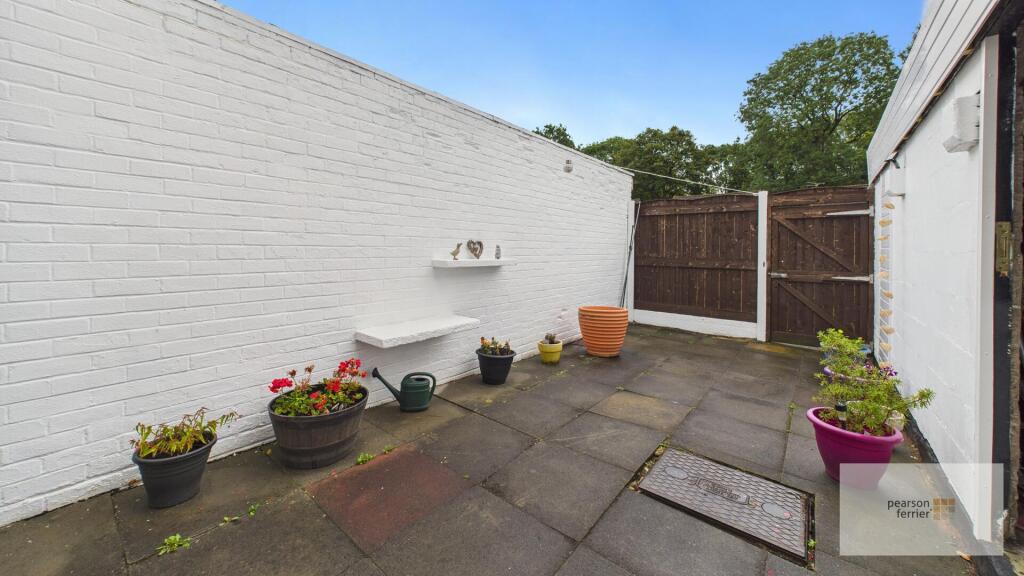
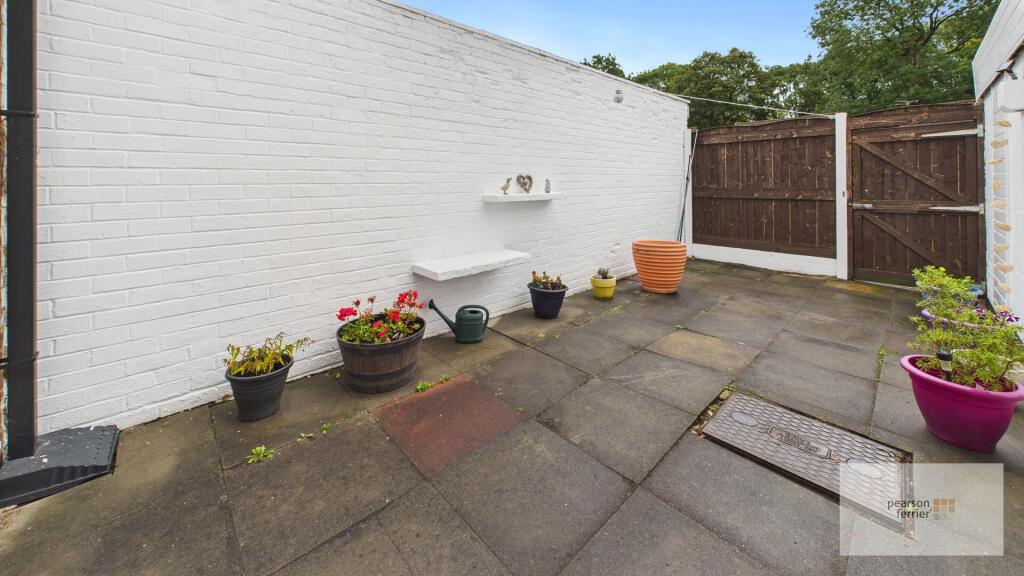
Rear Garden - A neat and private rear garden paved throughout, enclosed by white painted brick walls and wooden fencing. The garden provides an easy-to-maintain outdoor space with a gate for access, featuring some charming planted pots and a small shelf mounted on the wall, perfect for herbs or small plants.
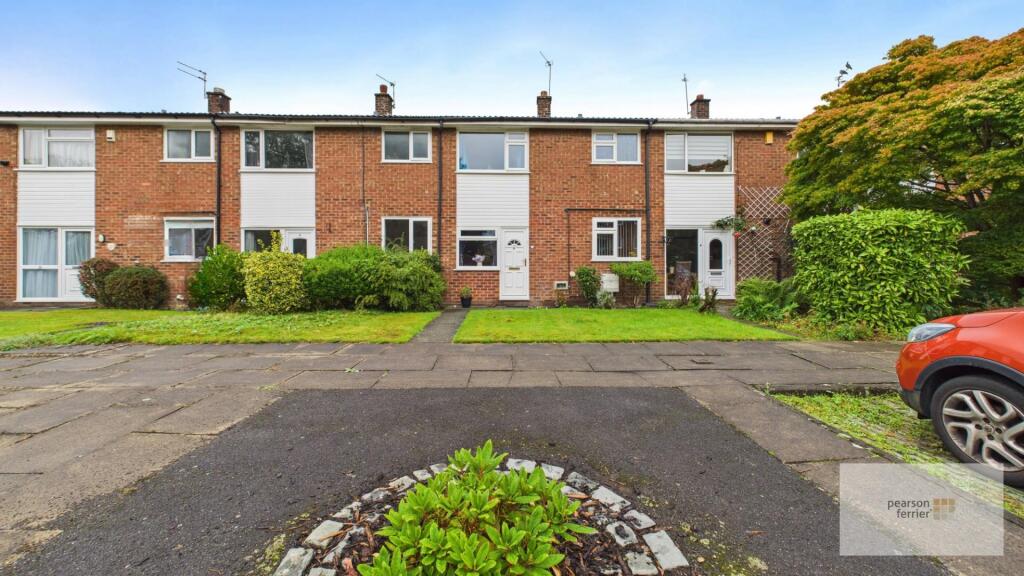
Front Exterior - The front exterior presents a traditional mid-terrace brick home with a tidy lawn and shrubbery. A paved path runs up to the front door, and the property is set within a quiet residential close with neighbouring homes in a similar style.
Listed by
Bury
Pearson Ferrier
Reference: 166598840
EPC Rating & Upgrade Cost
Current rating: D
Potential rating: C
Inspection date: 08/09/2025
Expiry date: 07/09/2035
Current heating cost: £907/year
Potential heating cost: £692/year
Est. upgrade cost to C: £17,700
Recommendations
- Cavity wall insulation (£900 - £1,500)
- Floor insulation (suspended floor) (£5,000 - £10,000)
- Solar photovoltaic panels, 2.5 kWp (£8,000 - £10,000)
Flood risk
Zone: 1
Risk: Low
Job (default Low)
Floorplans
Floor Plan
Price history
| Event | Date | Price | % change |
|---|---|---|---|
| Sold | 16/02/2026 (5 months ago) | £185,000 | — |
Source: HM Land Registry Price Paid Data. Crown copyright.
Sold Comparables
Same street and nearby sales within 0.25 miles (last 5 years). Data from Land Registry Price Paid.
| Address | Price | Date | Type |
|---|---|---|---|
| Same street 8 BIRCH LEA CLOSE, BURY, GREATER MANCHESTER, BL9 9RZ | £170,000 | 26/11/2025 | Terraced |
| 241 MANCHESTER ROAD, BURY, GREATER MANCHESTER, BL9 9HJ | £146,000 | 30/04/2025 | Terraced |
| 11 BEECHFIELD DRIVE, BURY, GREATER MANCHESTER, BL9 9QT | £240,000 | 24/11/2023 | Terraced |
| Same street 18 BIRCH LEA CLOSE, BURY, GREATER MANCHESTER, BL9 9RZ | £283,000 | 27/10/2023 | Detached |
| 6 HANDLEY STREET, BURY, GREATER MANCHESTER, BL9 9HY | £162,000 | 31/08/2023 | Terraced |
| 39 HEATON FOLD, BURY, GREATER MANCHESTER, BL9 9HF | £118,000 | 10/07/2023 | Terraced |
| 80 HORNE STREET, BURY, GREATER MANCHESTER, BL9 9HS | £139,500 | 30/06/2023 | Terraced |
| Same street 11 BIRCH LEA CLOSE, BURY, GREATER MANCHESTER, BL9 9RZ | £247,000 | 27/06/2023 | Detached |
| 21 HANDLEY STREET, BURY, GREATER MANCHESTER, BL9 9HY | £140,000 | 22/12/2022 | Terraced |
| 19 HANDLEY STREET, BURY, GREATER MANCHESTER, BL9 9HY | £140,000 | 14/12/2022 | Terraced |
| 122 BRIERLEY STREET, BURY, GREATER MANCHESTER, BL9 9HN | £153,000 | 07/11/2022 | Terraced |
| 118 BRIERLEY STREET, BURY, GREATER MANCHESTER, BL9 9HN | £163,000 | 28/10/2022 | Terraced |
| 20 HANDLEY STREET, BURY, GREATER MANCHESTER, BL9 9HY | £124,500 | 30/09/2022 | Terraced |
| 231 MANCHESTER ROAD, BURY, GREATER MANCHESTER, BL9 9HJ | £220,000 | 24/06/2022 | Terraced |
| Same street 24 BIRCH LEA CLOSE, BURY, GREATER MANCHESTER, BL9 9RZ | £155,000 | 28/04/2022 | Detached |
| 110 BRIERLEY STREET, BURY, GREATER MANCHESTER, BL9 9HN | £142,000 | 25/03/2022 | Terraced |
| Same street 9 BIRCH LEA CLOSE, BURY, GREATER MANCHESTER, BL9 9RZ | £215,000 | 17/03/2022 | Detached |
| 93 DEVON STREET, BURY, GREATER MANCHESTER, BL9 9HT | £130,000 | 25/02/2022 | Terraced |
| 89 HORNE STREET, BURY, GREATER MANCHESTER, BL9 9HS | £141,000 | 18/01/2022 | Terraced |
| 10 BANKFIELD MEWS, BURY, GREATER MANCHESTER, BL9 9HQ | £245,000 | 04/01/2022 | Terraced |
| 68 DEVON STREET, BURY, GREATER MANCHESTER, BL9 9HT | £123,000 | 15/12/2021 | Terraced |
| 23 HANDLEY STREET, BURY, GREATER MANCHESTER, BL9 9HY | £115,500 | 23/11/2021 | Terraced |
| 8 WHELAN CLOSE, BURY, GREATER MANCHESTER, BL9 9QH | £160,000 | 29/10/2021 | Terraced |
| 61 HORNE STREET, BURY, GREATER MANCHESTER, BL9 9HS | £143,000 | 28/10/2021 | Terraced |
| 1 GIGG LANE, BURY, GREATER MANCHESTER, BL9 9HP | £110,000 | 06/10/2021 | Terraced |
Street average: £214,000 (5 sales)
Area average: £152,775 (20 sales)
Capital growth trend
Land Registry outcode average: last 12 months vs 5y and 10y ago (from sold prices).
House Price Index (HM Land Registry — official index, not sold-price averages): Bury. Series: Terraced. As of April 2026.
Rental Range
Estimated market rent for Bury. Low = conservative, Realistic = average, Optimistic = best case.
Based on Local Authority from postcode lookup → Bury.
LHA (30th percentile) floor for Bolton and Bury: £698/mo (Apr 2025 – Mar 2026)
Location
Nearby
Nearest stations, universities and amenities (distance from property).
| Type | Name | Distance |
|---|---|---|
| Bus stop | Manchester Road/Redvales Road | 0.1 miles |
| Shop | Unknown | 0.2 miles |
| Train station | Bury, Bolton Street | 1.0 miles |
| Train station | Burrs Country Park Halt | 2.2 miles |
| University | University of Bolton Orlando Village Residence | 5.4 miles |
| University | University of Greater Manchester | 5.9 miles |
| Hospital | Bolton Hospice | 6.1 miles |
| Hospital | Salford Gastric Bypass Surgery | 6.4 miles |
Street-level crime
| Category | Count |
|---|---|
| Other theft | 1 |
| Violence and sexual offences | 1 |
| Total incidents | 2 |
Within 1 mile during May 2026. Source: data.police.uk (England & Wales).
Schools nearby
Nearest open schools with Ofsted ratings (England). Closed schools are not shown. Data from Get Information about Schools and Ofsted.
| Name | Type | Distance | Ofsted |
|---|---|---|---|
| St Luke's CofE Primary School | Primary | 0.3 miles | Good — 16 May 2012 |
| St Peter's Church of England Primary School | Primary | 0.4 miles | Good — 14 Dec 2021 |
| Holy Cross College | Other | 0.4 miles | — (No rating) |
| Bury Church of England High School | Secondary | 0.6 miles | Requires improvement — 19 Oct 2023 |
| The Derby High School | Secondary | 0.6 miles | Good — 4 Dec 2014 |
Rental Comparables
Residential lets from OpenRent and Rightmove for the area (same bedroom count). Use to validate rent estimates. Student lets are excluded.
| Title | Rent | Beds | Distance | As seen on |
|---|---|---|---|---|
| 3 Bed Terraced House, Brierley St, BL9 | £1,950/mo | 3 | 0.4 miles | OpenRent |
Average rent: £1,950/mo (1 listing)
Rent-driven metrics
Based on OpenRent comparables.
- Rent ratio — Monthly rent ÷ purchase price (1% rule). 1%+ = strong, 0.8–1% = okay, <0.8% = weak for cashflow.
- Max investor price — Rent ÷ 0.8%; the price at which rent would be 0.8% of price (Stoke-style target).
- Target investor price — Rent ÷ 1%; the price at which rent would be 1% of price (strong cashflow band).
- Gross yield — Annual rent as % of purchase price (no costs).
- Cost-to-rent — Price ÷ annual rent (from OpenRent comparables). Under 14× = strong, 14–16× = acceptable, 17×+ = compressed.
- Cashflow — Rent minus mortgage, 10% maintenance, £25/mo compliance. Assumes 75% LTV, 3.95% APR (5yr fixed), 25yr term.
- ROI — Annual profit ÷ cash in (deposit + 4% purchase costs).