11 RICHMOND GROVE
CLECKHEATON, GOMERSAL, WEST YORKSHIRE BD19 4AG
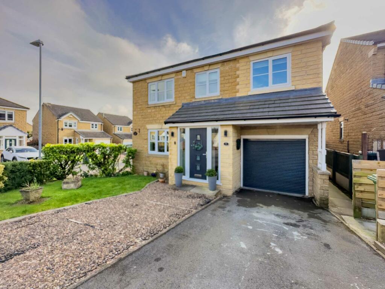
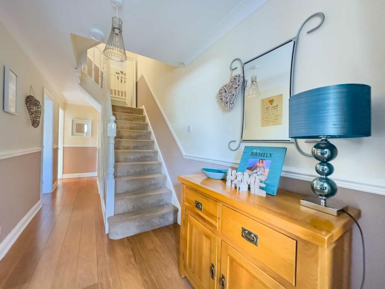
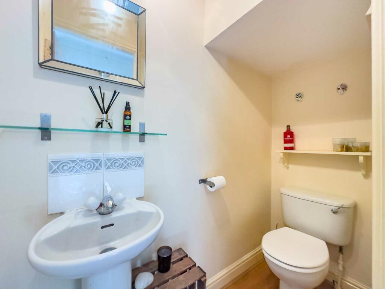
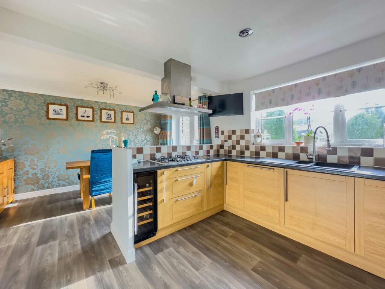
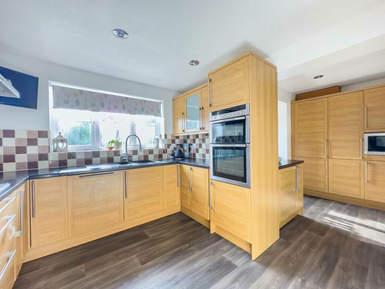
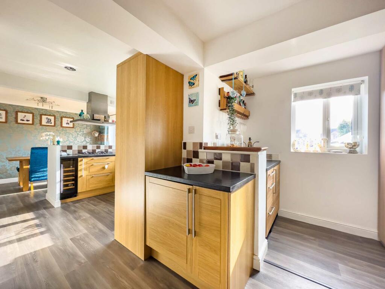
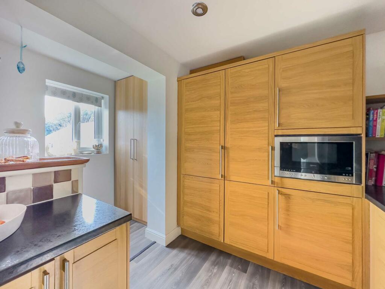
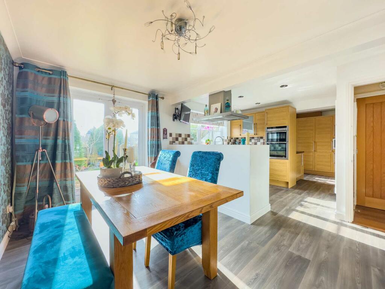
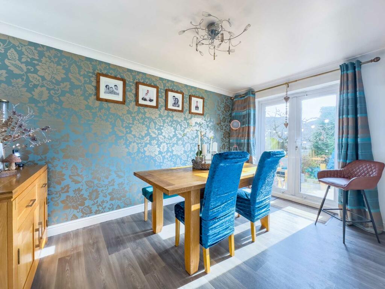
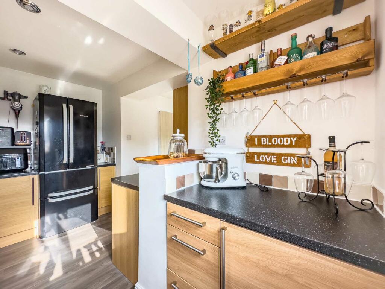
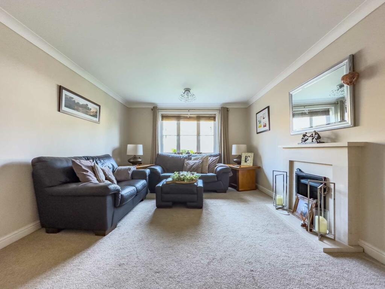
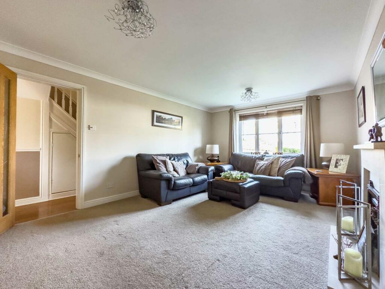
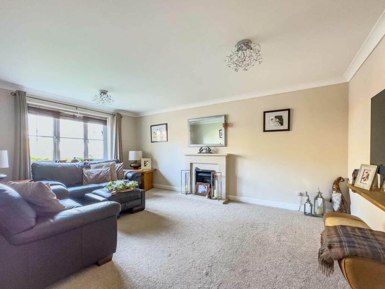
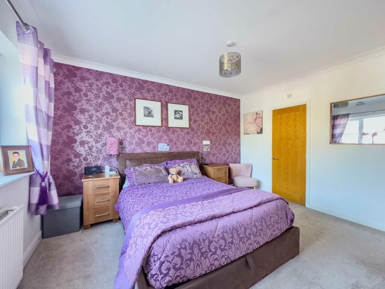
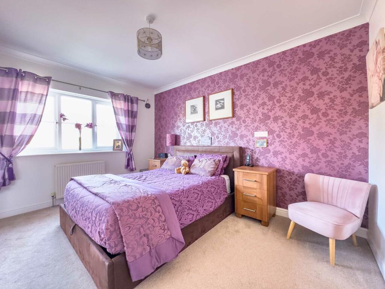
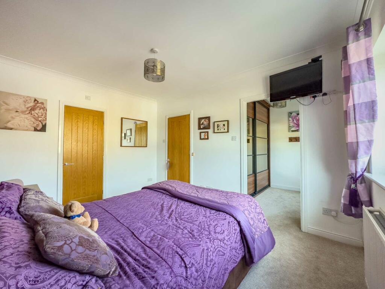
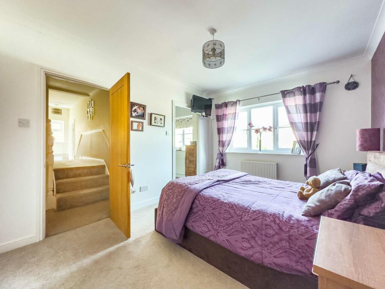
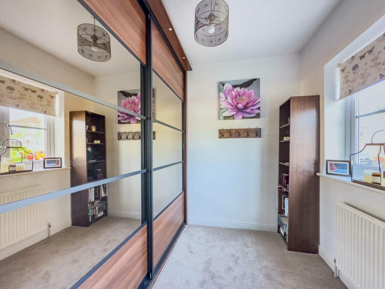
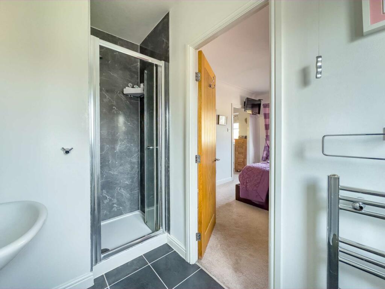
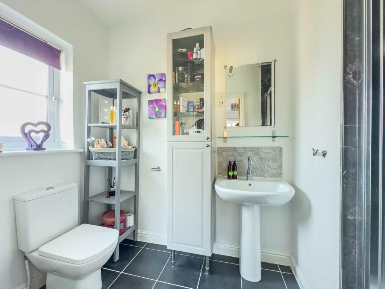
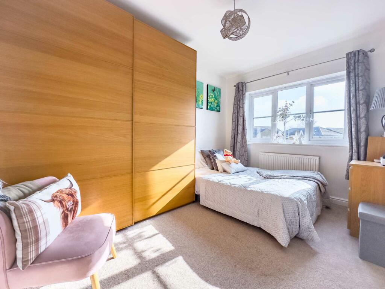
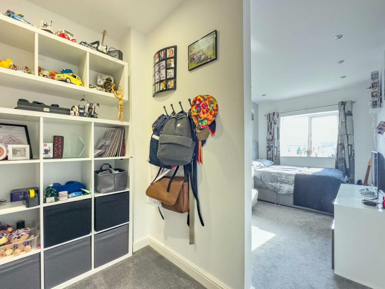
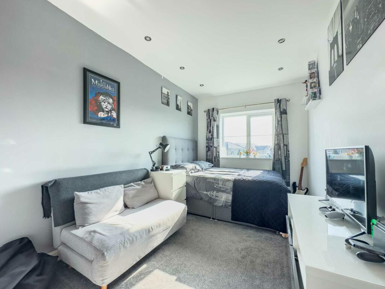
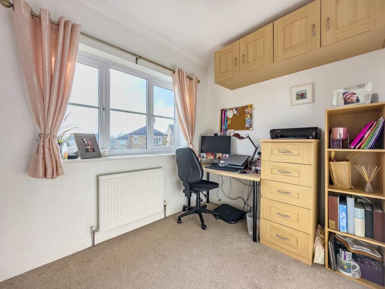
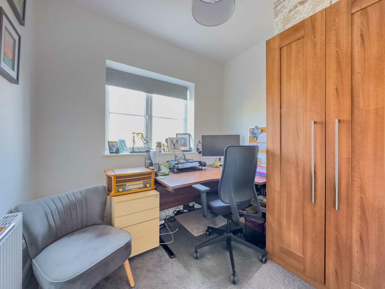
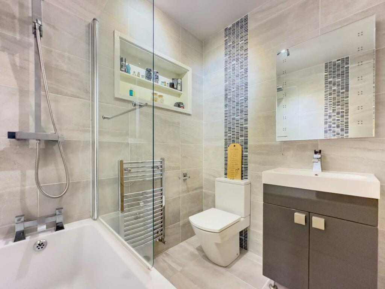
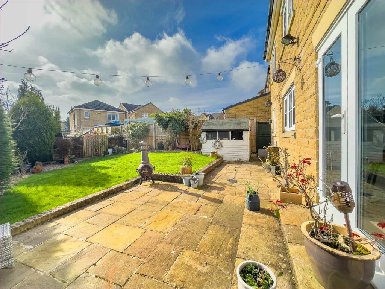
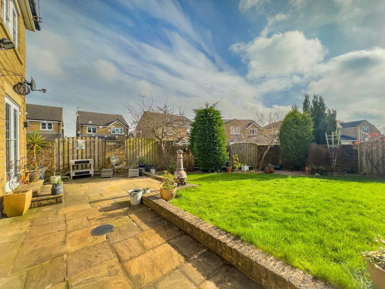
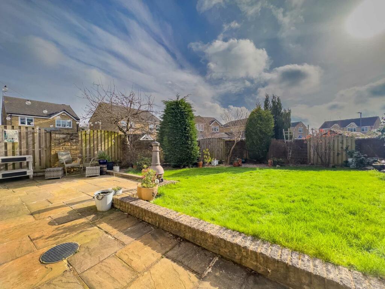
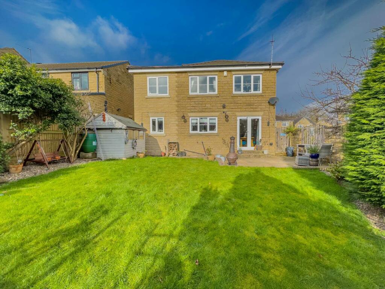
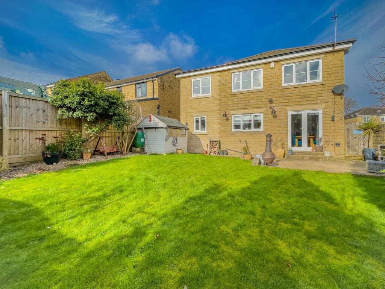
Photo 1 Photo 2 Photo 3 Photo 4 Photo 5 Photo 6 Photo 7 Photo 8 Photo 9 Photo 10 Photo 11 Photo 12 Photo 13 Photo 14 Photo 15 Photo 16 Photo 17 Photo 18 Photo 19 Photo 20 Photo 21 Photo 22 Photo 23 Photo 24 Photo 25 Photo 26 Photo 27 Photo 28 Photo 29 Photo 30 Photo 31
/ 31
Property details
Tenure
FREEHOLD
Floor area
136 m²
Council tax band
E
EPC rating
C
Year built
England and Wales: 1996-2002
Last sold
£440,000 Aug 2025
Price per m²
£3,346/m²
Local average
£334,933 (+35.8%)
Deprivation
Decile 9 (28,708 of 33,755)
Street crime
91 incidents within 1 mile (May 2026)
Key features
- Extended Five Bedroom Detached
- Immaculately Presented Throughout
- Downstairs W.C.
- Integral Garage
- En-Suite and Dressing Area to Master
- Private Garden to Rear
- BBG Catchment Area
Additional details
- Parking
- Yes
- Garden
- Yes
Description
ACCOMMODATION
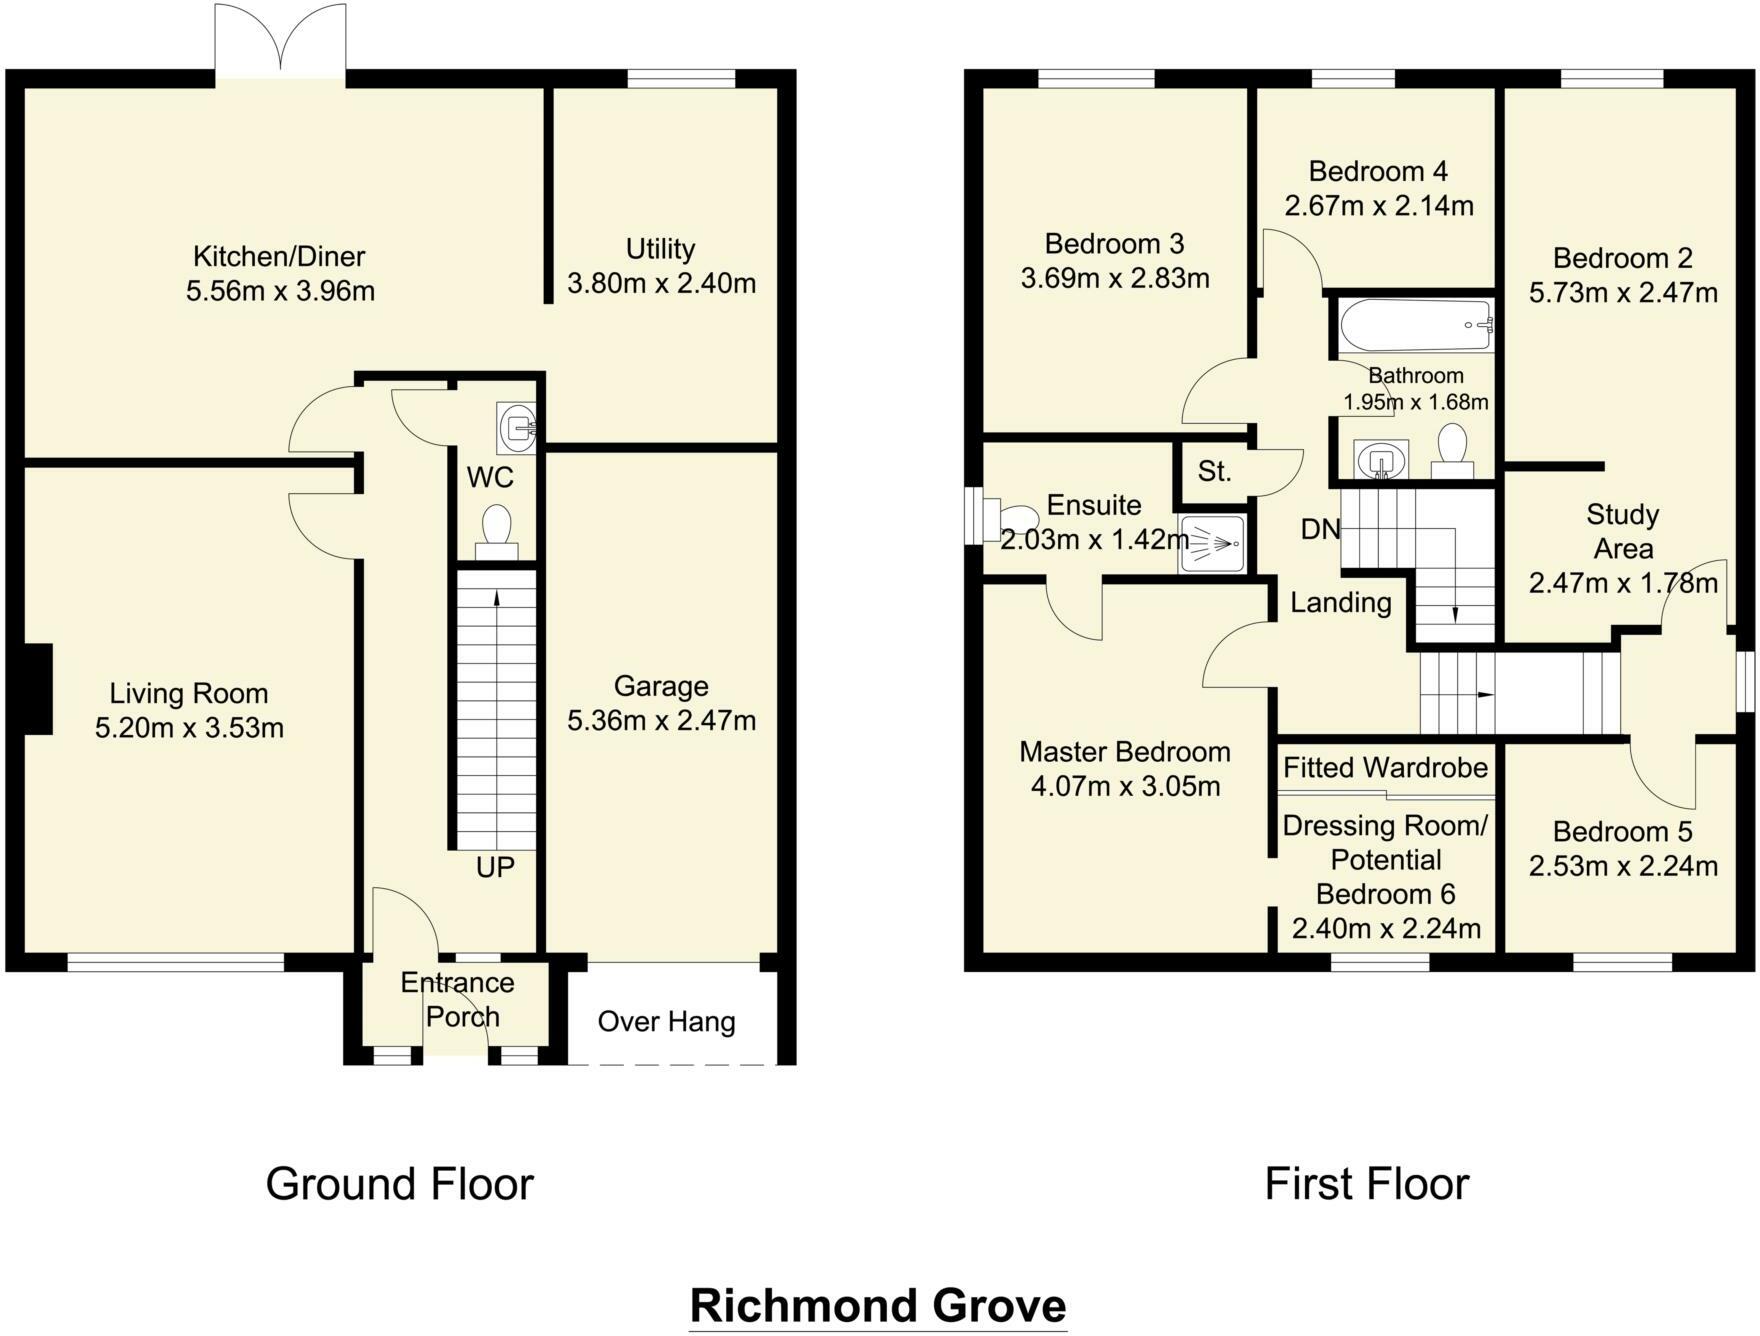
ENTRANCE PORCH
Front entrance porch with composite door.
HALLWAY 20`2` X 6`2`
Laminate flooring, coving to ceiling, dado rail. Under stairs storage area.
GUEST CLOAK/W.C. 6`5` X 2`10`
Low flush W.C., pedestal wash hand basin.
KITCHEN DINING ROOM 18`2` X 13`
With a range of modern base and wall units with complimentary work surfaces, integrated appliances include gas hob, electric double oven, dishwasher and wine fridge. Tiled splashback, French doors to the dining area leading to rear garden. Contemporary wall mounted radiator.
UTILITY ROOM 12`7` X 7`9`
With a range of base and wall units, integrated microwave, uPVC double glazed window overlooks rear garden.
LOUNGE 17`1` X 11`9`
A spacious reception room with modern limestone fire surround gas fire. Coving to ceiling.
Stairs to First Floor
BEDROOM ONE 13`5` X 10`1` PLUS DRESSING AREA AND EN-SUITE
Coving to ceiling.
DRESSING ROOM 5`7` X 8` TO WARDROBES
With a range of built in wardrobes.
EN-SUITE SHOWER ROOM 9`5` X 4`9`
Three piece suite comprising shower, low flush W.C., pedestal wash hand basin, wall mounted heated towel rail.
BEDROOM TWO 18`10` X 8`2` INLCUDING DRESSING AREA
BEDROOM THREE 12`2` X 9`5`
BEDROOM FOUR 8`9` X 8`2`
BEDROOM FIVE 8`5` X 7`4`
FAMILY BATHROOM 6`6` X 5`6`
Modern fully tiled walls, three-piece suite comprising bath with shower over, vanity wash hand basin, low flush W.C., wall mounted heated towel rail.
OUTSIDE
To the front of the property is a drive with additional gravelled parking space which leads to the integral garage. The garage has up and over door, power and light. There is a separate lawned garden area to front. To the rear of the property there is an enclosed private garden with paved patio/seating area, lawn with gravelled borders, selection of plants and shrubs and garden shed.
DIRECTIONS
From the Birstall office proceed along Low lane until you reach the junction with Bradford Road, turn right along Bradford Road and proceed passing Oakwell Hall Country Park on your right, Richmond Grove will be found on your left where the property will be identified by the Watsons For Sale` board.
Viewings strictly by appointment with the Birstall office.
Notice
Please note we have not tested any apparatus, fixtures, fittings, or services. Interested parties must undertake their own investigation into the working order of these items. All measurements are approximate and photographs provided for guidance only.
Listed by
Birstall
Watsons Property Services
Reference: 145444901
EPC Rating & Upgrade Cost
Current rating: C
Potential rating: C
Inspection date: 01/03/2024
Expiry date: 28/02/2034
Current heating cost: £1,346/year
Potential heating cost: £1,346/year
Est. upgrade cost to C: £9,500
Recommendations
- Solar water heating (£4,000 - £6,000)
- Solar photovoltaic panels, 2.5 kWp (£3,500 - £5,500)
Flood risk
Zone: 1
Risk: Low
Job (default Low)
Floorplans
Floorplan 1
EPC Graphs
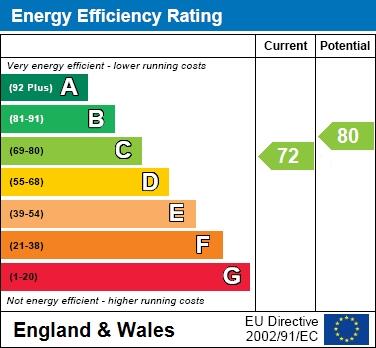
EPC 1
Price history
300% since 1997
| Event | Date | Price | % change |
|---|---|---|---|
| Sold | 15/08/2025 (11 months ago) | £440,000 | +77.1% |
| Sold | 14/09/2007 (18 years ago) | £248,500 | +119.9% |
| Sold | 14/07/2000 (26 years ago) | £113,000 | +2.8% |
| Sold | 29/08/1997 (28 years ago) | £109,950 | — |
Source: HM Land Registry Price Paid Data. Crown copyright.
Sold Comparables
Same street and nearby sales within 0.25 miles (last 5 years). Data from Land Registry Price Paid.
| Address | Price | Date | Type |
|---|---|---|---|
| 15 SUMMERDALE, GOMERSAL, CLECKHEATON, KIRKLEES, WEST YORKSHIRE, BD19 4AH | £317,500 | 15/12/2023 | Detached |
| 17 VENTNOR CLOSE, GOMERSAL, CLECKHEATON, KIRKLEES, WEST YORKSHIRE, BD19 4AQ | £500,000 | 15/12/2023 | Detached |
| 11 WEST LANE, GOMERSAL, CLECKHEATON, KIRKLEES, WEST YORKSHIRE, BD19 4DL | £270,000 | 07/12/2023 | Detached |
| 12 SUMMERBRIDGE CRESCENT, GOMERSAL, CLECKHEATON, KIRKLEES, WEST YORKSHIRE, BD19 4LW | £292,500 | 10/07/2023 | Detached |
| 5 DEWSBURY ROAD, GOMERSAL, CLECKHEATON, KIRKLEES, WEST YORKSHIRE, BD19 4AX | £367,500 | 23/06/2023 | Detached |
| 5 SUMMERBRIDGE CRESCENT, GOMERSAL, CLECKHEATON, KIRKLEES, WEST YORKSHIRE, BD19 4LW | £240,750 | 20/03/2023 | Detached |
| 2 CAMBRIDGE CHASE, GOMERSAL, CLECKHEATON, KIRKLEES, WEST YORKSHIRE, BD19 4PW | £288,000 | 25/11/2022 | Detached |
| 77 LATHAM LANE, GOMERSAL, CLECKHEATON, KIRKLEES, WEST YORKSHIRE, BD19 4AP | £725,000 | 28/10/2022 | Detached |
| 21 QUEEN STREET, GOMERSAL, CLECKHEATON, KIRKLEES, WEST YORKSHIRE, BD19 4LG | £297,750 | 14/10/2022 | Detached |
| 12 SUMMERBRIDGE CRESCENT, GOMERSAL, CLECKHEATON, KIRKLEES, WEST YORKSHIRE, BD19 4LW | £205,000 | 23/09/2022 | Detached |
| 42 DEWSBURY ROAD, GOMERSAL, CLECKHEATON, KIRKLEES, WEST YORKSHIRE, BD19 4LD | £465,000 | 09/09/2022 | Detached |
| 15 VENTNOR CLOSE, GOMERSAL, CLECKHEATON, KIRKLEES, WEST YORKSHIRE, BD19 4AQ | £380,000 | 14/07/2022 | Detached |
| Same street 33 RICHMOND GROVE, GOMERSAL, CLECKHEATON, KIRKLEES, WEST YORKSHIRE, BD19 4AG | £520,000 | 27/06/2022 | Detached |
| 15 DEWSBURY ROAD, GOMERSAL, CLECKHEATON, KIRKLEES, WEST YORKSHIRE, BD19 4AX | £256,500 | 18/05/2022 | Detached |
| 73 LATHAM LANE, GOMERSAL, CLECKHEATON, KIRKLEES, WEST YORKSHIRE, BD19 4AP | £595,000 | 12/04/2022 | Detached |
| 41 KNOWLES LANE, GOMERSAL, CLECKHEATON, KIRKLEES, WEST YORKSHIRE, BD19 4LE | £450,000 | 12/04/2022 | Detached |
| 8 ASHLEY CLOSE, GOMERSAL, CLECKHEATON, KIRKLEES, WEST YORKSHIRE, BD19 4AN | £333,000 | 01/04/2022 | Detached |
| 5 CARRIAGE DRIVE, CLECKHEATON, KIRKLEES, WEST YORKSHIRE, BD19 4JN | £490,000 | 14/03/2022 | Detached |
| 25 MOOR LANE, GOMERSAL, CLECKHEATON, KIRKLEES, WEST YORKSHIRE, BD19 4LF | £370,000 | 12/01/2022 | Detached |
| 6 DEWSBURY ROAD, GOMERSAL, CLECKHEATON, KIRKLEES, WEST YORKSHIRE, BD19 4LD | £239,000 | 19/11/2021 | Detached |
| 66 MOOR LANE, GOMERSAL, CLECKHEATON, KIRKLEES, WEST YORKSHIRE, BD19 4LF | £255,000 | 17/11/2021 | Detached |
Street average: £520,000 (1 sale)
Area average: £366,875 (20 sales)
Capital growth trend
Land Registry outcode average: last 12 months vs 5y and 10y ago (from sold prices).
House Price Index (HM Land Registry — official index, not sold-price averages): Kirklees. Series: Detached. As of April 2026.
Rental Range
Estimated market rent for Kirklees. Low = conservative, Realistic = average, Optimistic = best case.
Based on Local Authority from postcode lookup → Kirklees.
LHA (30th percentile) floor for Richmond & Hambleton: £828/mo (Apr 2025 – Mar 2026)
Location
Nearby
Nearest stations, universities and amenities (distance from property).
| Type | Name | Distance |
|---|---|---|
| Bus stop | Oxford Road West House | 0.1 miles |
| Bus stop | Oxford Road Knowles Lane | 0.1 miles |
| Shop | Ginger Whale | 0.3 miles |
| Shop | Moor Lane Mini-Market | 0.6 miles |
| Train station | Low Moor | 2.8 miles |
| Train station | Batley | 3.2 miles |
| Hospital | Sir Karl Cohen Square | 5.5 miles |
| Hospital | Eccleshill NHS Treatment Centre | 6.0 miles |
| University | Kirkstall Brewery Residences | 6.2 miles |
| University | Bradford University School of Management | 6.5 miles |
Street-level crime
| Category | Count |
|---|---|
| Violence and sexual offences | 35 |
| Vehicle crime | 13 |
| Criminal damage and arson | 12 |
| Anti-social behaviour | 11 |
| Burglary | 7 |
| Drugs | 4 |
| Other theft | 3 |
| Other crime | 2 |
| Public order | 2 |
| Shoplifting | 2 |
| Total incidents | 91 |
Within 1 mile during May 2026. Source: data.police.uk (England & Wales).
Schools nearby
Nearest open schools with Ofsted ratings (England). Closed schools are not shown. Data from Get Information about Schools and Ofsted.
| Name | Type | Distance | Ofsted |
|---|---|---|---|
| Gomersal Primary School | Primary | 0.5 miles | Good — 20 Jun 2018 |
| BBG Academy | Secondary | 0.6 miles | Good — 7 Apr 2016 |
| Gomersal St Mary's Church of England Voluntary Controlled Primary School | Primary | 0.7 miles | Good — 4 Jul 2024 |
| St Patrick's Catholic Primary Academy | Primary | 0.8 miles | Good — 14 Jan 2024 |
| St Peter's Church of England Voluntary Aided Junior, Infant and Early Years School | Primary | 0.9 miles | Good — 31 Jan 2024 |
Rental Comparables
Rental listings exist nearby, but none matched the 5-bedroom count for this property.
Rent-driven metrics
Based on Area rent estimate.
- Rent ratio — Monthly rent ÷ purchase price (1% rule). 1%+ = strong, 0.8–1% = okay, <0.8% = weak for cashflow.
- Max investor price — Rent ÷ 0.8%; the price at which rent would be 0.8% of price (Stoke-style target).
- Target investor price — Rent ÷ 1%; the price at which rent would be 1% of price (strong cashflow band).
- Gross yield — Annual rent as % of purchase price (no costs).