6 FARLAND PLACE
BOLTON, GREATER MANCHESTER BL3 4NX
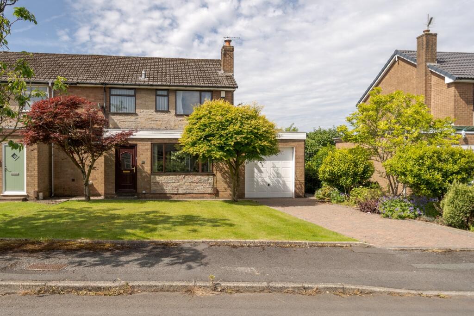
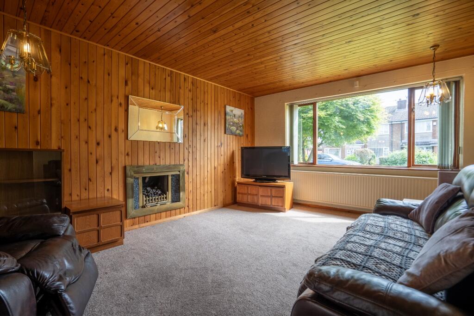
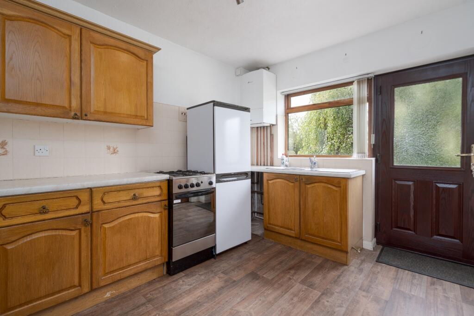
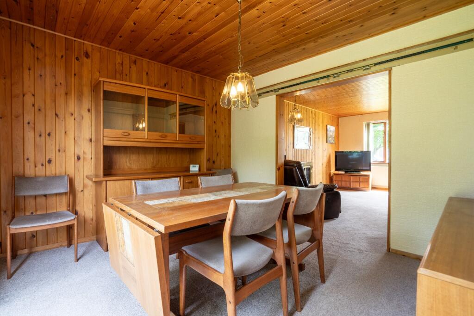
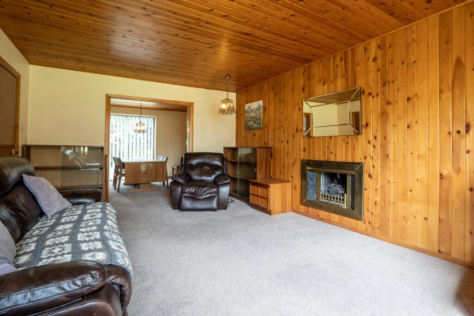
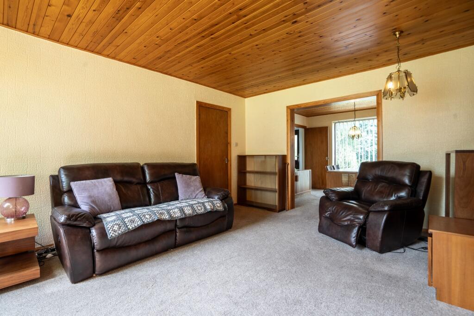
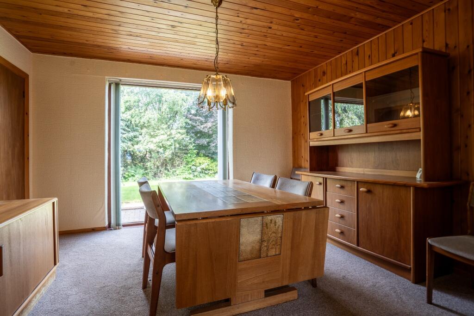
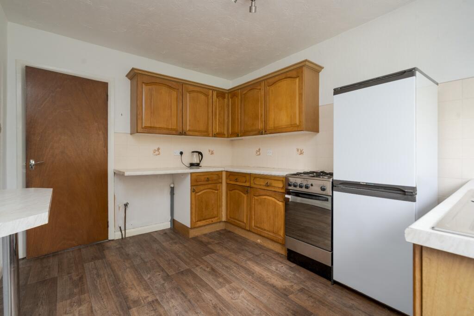
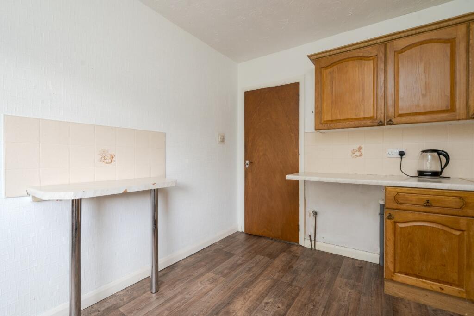
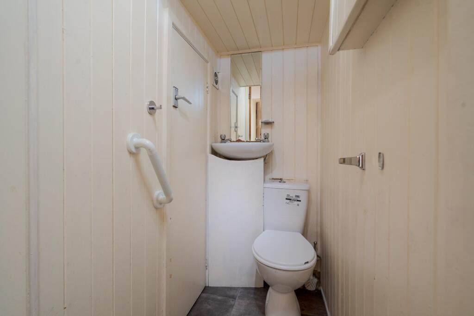
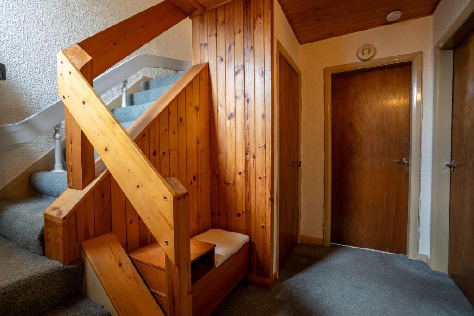
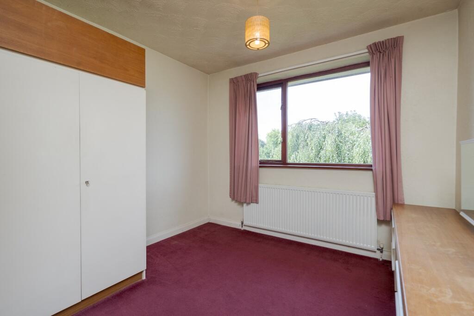
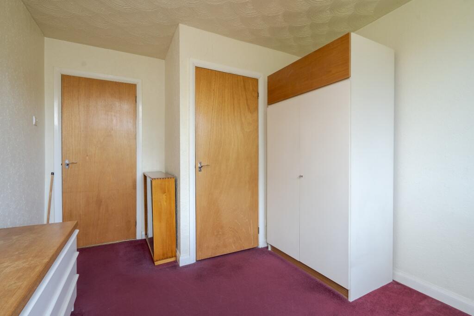
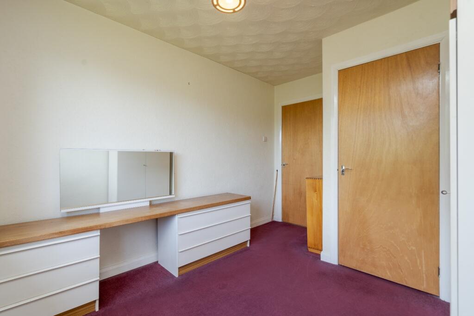
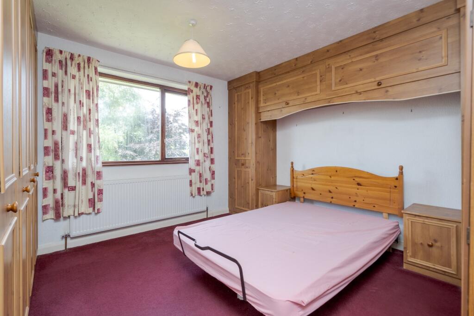
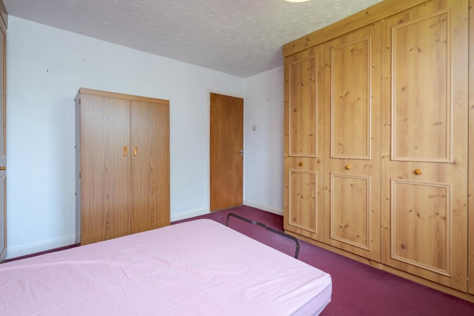
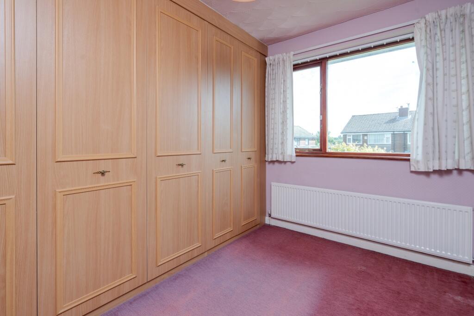
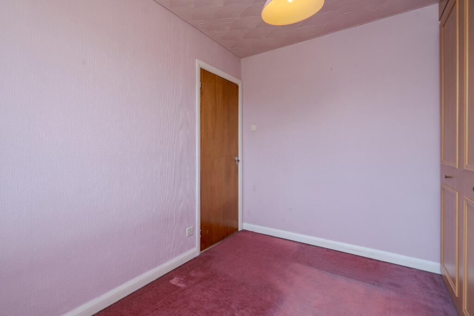
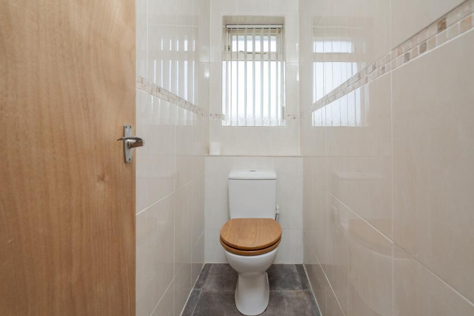
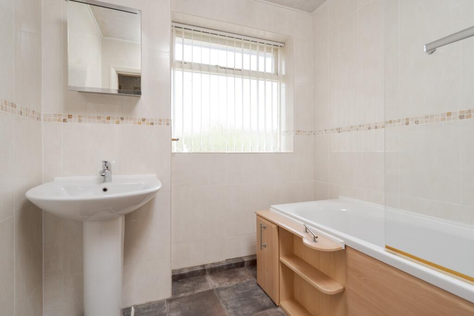
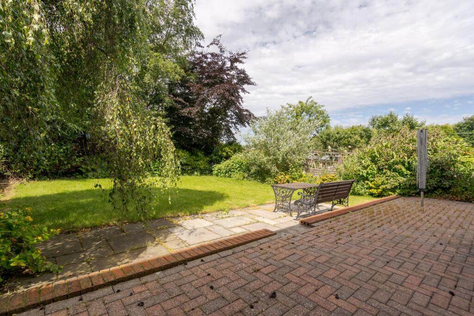
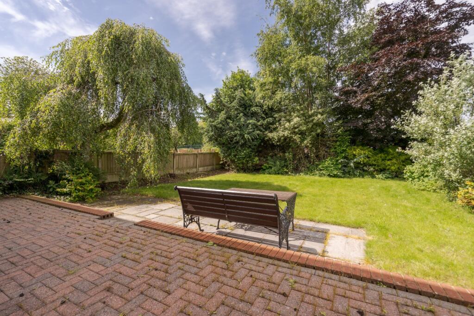
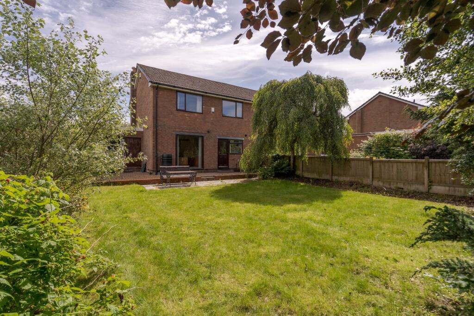
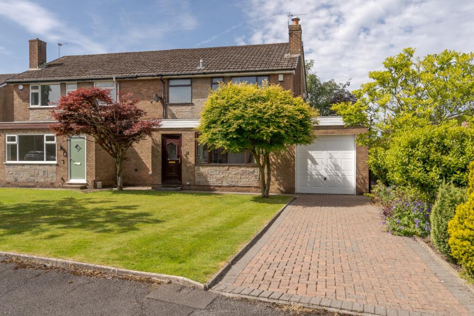
Photo 1 Photo 2 Photo 3 Photo 4 Photo 5 Photo 6 Photo 7 Photo 8 Photo 9 Photo 10 Photo 11 Photo 12 Photo 13 Photo 14 Photo 15 Photo 16 Photo 17 Photo 18 Photo 19 Photo 20 Photo 21 Photo 22 Photo 23 Photo 24
/ 24
Property details
Tenure
LEASEHOLD
Floor area
98 m²
Council tax band
C
EPC rating
D
Last sold
£260,000 Nov 2024
Price per m²
£2,653/m²
Local average
£202,956 (+28.1%)
Deprivation
Decile 6 (17,994 of 33,755)
Street crime
0 incidents within 1 mile (May 2026)
Key features
- 3 Bedroom Semi-Detached
- Downstairs W/C
- Separate Bathroom/W.C
- Open Plan Reception/Diner
- Large Rear Garden
- Garage
- Driveway
- Close to Local Schools and Amenities
Additional details
- Parking
- Driveway
- Garden
- Rear garden
Description
The ground floor comprises an open plan reception/diner, providing ample space for entertaining guests or spending quality family time. The thoughtfully designed layout ensures a seamless flow throughout.
The convenience of a downstairs W/C further adds to the functional appeal of this home.
Three generously sized bedrooms await, providing ample space for relaxation and privacy.
Worried about storage? Don't be! This property features a garage and ample storage space throughout, ensuring all your belongings are neatly organized.
One of the property's key highlights is the large rear garden, providing an idyllic setting for outdoor activities and entertaining. The well-maintained garden is perfect for enjoying sunny days or hosting barbeques with family and friends. Let your green fingers run wild with the opportunity to create your dream outdoor space.
Tired of searching for parking spaces? With a driveway capable of accommodating multiple vehicles, parking will never be an issue again.
Perfectly located, this property offers convenient access to a range of local amenities. Shopping enthusiasts will appreciate the proximity to nearby retail parks and supermarkets. Parents will be pleased to know that there are excellent schools within walking distance, ensuring a seamless school run.
Transport links are easily accessible, with the nearby train station providing convenient connections to major cities. Bolton town centre is just a short drive away, offering a vibrant mix of entertainment and dining options.
Don't miss out on the opportunity to make this house your home. Contact our friendly estate agents today to arrange a viewing and experience the true charm of Farland Place, Bolton. This property is sure to tick all the boxes on your dream home checklist. Book your appointment now!
EPC: DCOUNCIL TAX: CTENURE: Leasehold TBC
PROPERTY LOCATION:The Beaumont Arms (0.2 Miles)Ladybridge Primary School (0.2 Miles)Ladybridge Community Centre (0.3 Miles)Deane Golf Club (0.3 Miles)Co-Op (0.5 Miles)Middlebrook Trail (0.6 Miles)Bupa Dental Care (1 Mile)
PROPERTY FEATURES AND DETAILS:3 BedroomsSemi-DetachedOpen Plan Reception/DinerDownstairs W/CLarge Rear GardenDrivewayGarage
HARRISONS EXPERIENCE THE DIFFERENCEBOOK A VIEWING ONLINE / TELEPHONE / WHATSAPPFLEXIBLE VIEWING APPOINTMENTS AVAILABLEOPEN 6 DAYS A WEEKCONTACT OUR BRANCH FOR MORE DETAILS
Front Garden:Driveway. Garage. Lawned Front Garden.
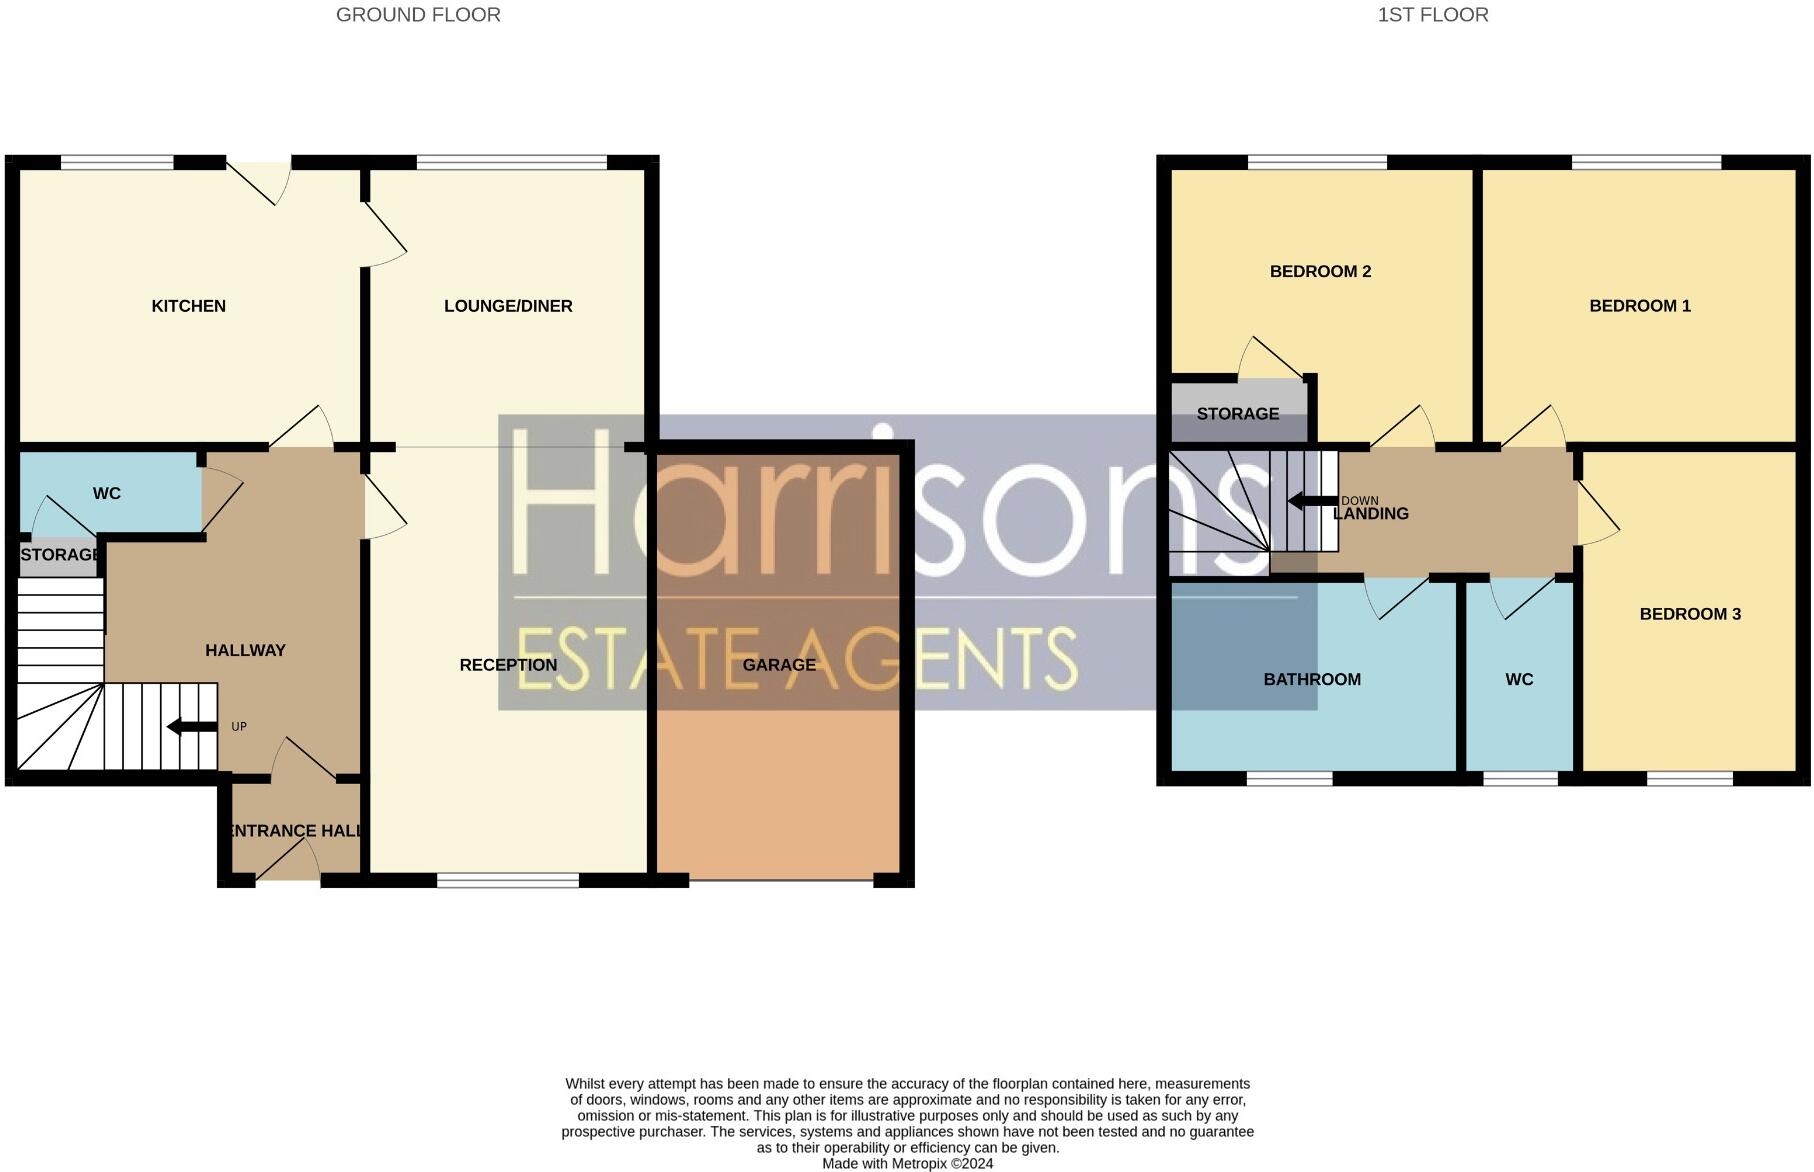
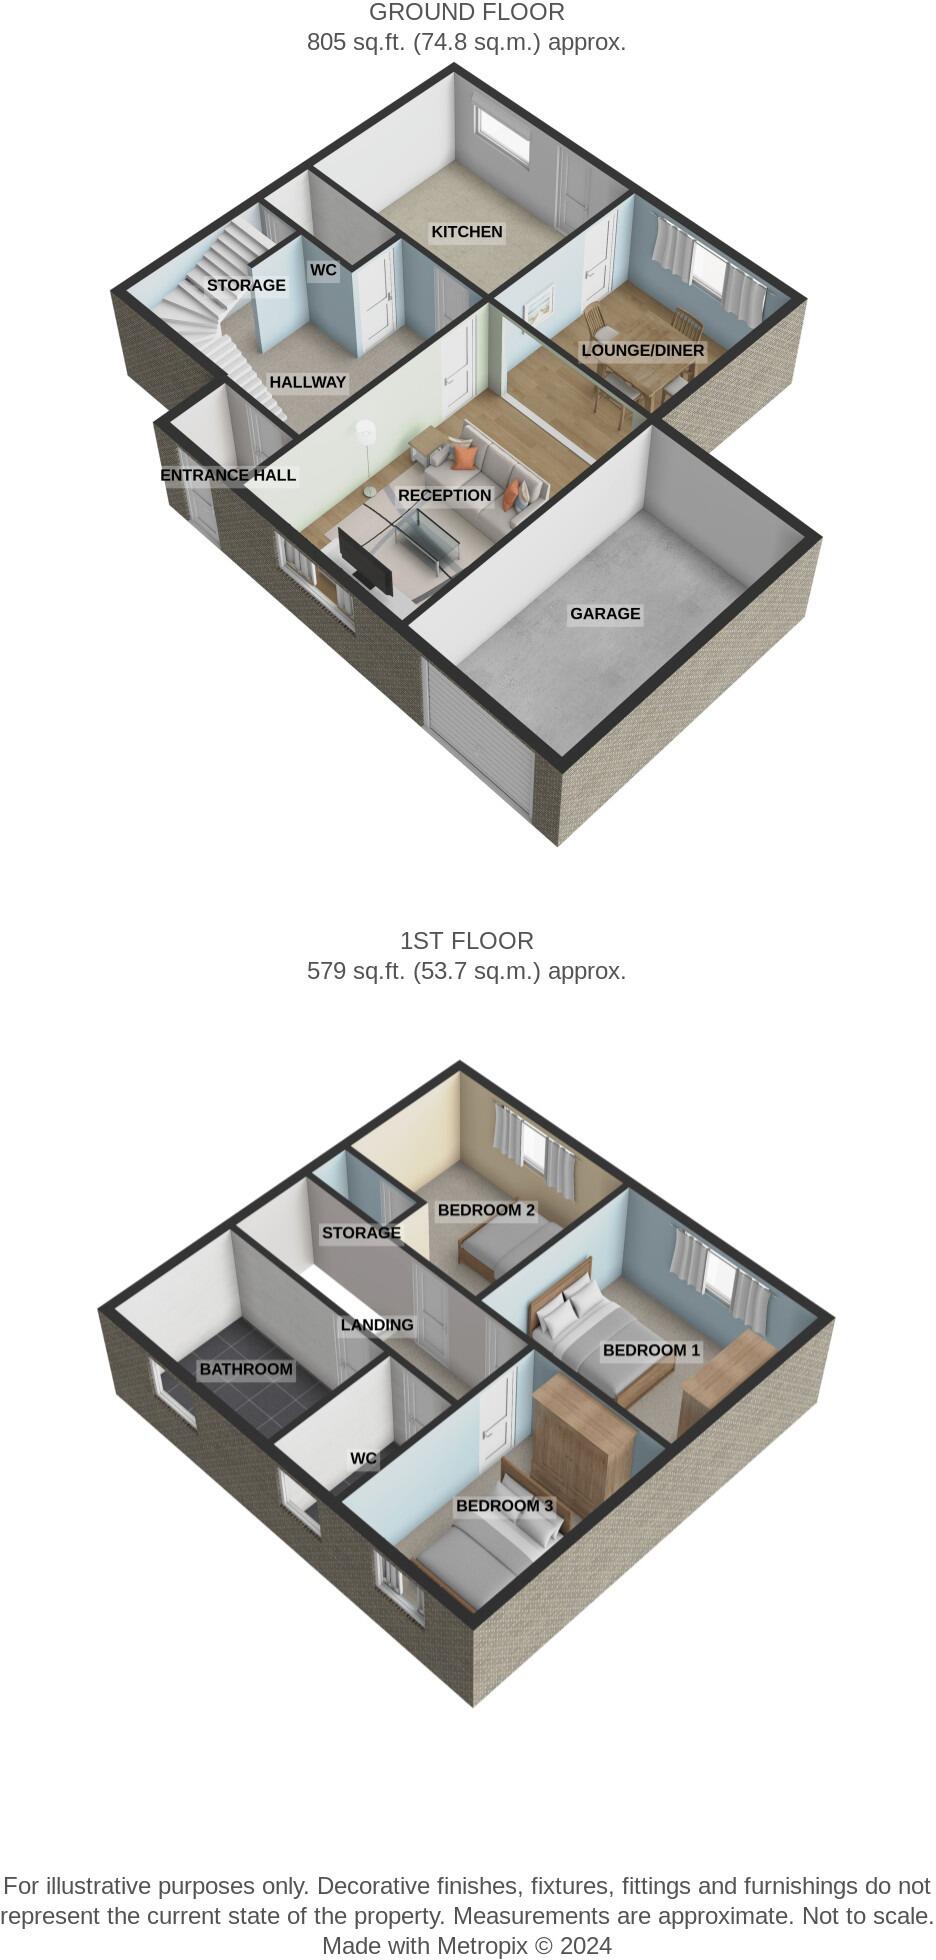
Entrance: 1.247m X 1.276m Dropped Pendant Light. Carpet Flooring.
Hallway: 3.209m X 1.831m Pendant Light. Single Panel Radiator. Carpet Flooring. Smoke Alarm. Co2 Alarm.
Reception Room: 5.194m X 3.670m Open Plan Reception/Dining. Carpet Flooring. Two Pendant Lights. Fireplace. Single Panel Radiator. Double Glazed Windows with Openers.
Dining Room: 3.173m X 3.676m Open Plan Reception/Dining. Carpet Flooring. Double Glazed Window to Rear. Pendant Light. Single Panel Radiator.
Kitchen: 3.774m X 2.883m Cushion Floor/Linoleum. Stainless Steel Sink with Drainer and Mixer Tap. Double Glazed Windows with Top Opener. Spotlights. Wooden Cabinets. Fridge/Freezer. Gas Cooker. Splashback Tiles. Space for a Washing Machine. Space for a Dishwasher. Worcester Boiler.
Downstairs W/C: 0.819m X 1.729m Electric Metre. Storage. W/C. Sink with Separate Taps. Cushion Floor/Linoleum. Spotlight.
First Floor Landing: 0.890m X 2.369m Double Glazed Frosted Window. Carpet Flooring. Wall Light. Loft Access.
Bedroom 1: 3.595m X 2.891m Storage Cupboard. Carpet Flooring. Double Glazed Window with an Opener. Single Panel Radiator. Pendant Light.
Bedroom 2: 3.589m X 3.717mDouble Bedroom. Carpet Flooring. Double Glazed Window with an Opener. Single Panel Radiator. Fitted Storage Cupboards. Pendant Light.
Bedroom 3: 3.041m X 2.007m Double Bedroom. Fitted Storage. Single Panel Radiator. Carpet Flooring. Double Glazed Window with an Opener.
W/C: 2.221m X 0.801m Cushion Floor/Linoleum. Splashback Tile Surround. Spotlight. Double Glazed Frosted Window.
Bathroom: 2.216m X 2.091m Pendant Light. Double Glazed Frosted Window. Bathtub with Mixer Tap and Separate Shower with Tap. Sink with Mixer Tap. Fitted Mirror Cabinet. Splashback Tile Surround. Cushion Floor/Linoleum.
Rear Garden:Hose Pipe Connection. Partially Lawned and Landscaped. Bin Storage. Access to Garage. Side Gate to the Front. Outside Lighting.
AML DisclaimerPlease note it is a legal requirement that we require verified ID from purchasers before instructing a sale. Please also note we shall require proof of funds before we instruct the sale, together with your instructed solicitors.
Agents NoteUnder Section 21 of the 1979 Estate Agents Act we must declare if the owner of this property is related to an employee of Harrisons Lettings and Management Ltd.
Agents Note.We may refer you to recommended providers of ancillary services such as Conveyancing, Financial Services, Insurance and Surveying. We may receive a commission payment fee or other benefit (known as a referral fee) for recommending their services. You are not under any obligation to use the services of the recommended provider. The ancillary service provider may be an associated company of Harrisons Lettings and Management Ltd.
IMPORTANT NOTE TO POTENTIAL PURCHASERS:We endeavour to make our particulars accurate and reliable, however, they do not constitute or form part of an offer or any contract and none is to be relied upon as statements of representation or fact. The services, systems and appliances listed in this specification have not been tested by us and no guarantee as to their operating ability or efficiency is given. All photographs and measurements have been taken as a guide only and are not precise. Floor plans where included are not to scale and accuracy is not guaranteed. If you require clarification or further information on any points, please contact us, especially if you are travelling some distance to view.
POTENTIAL PURCHASERS: Fixtures and fittings other than those mentioned are to be agreed with the seller.
BUYERS INFORMATIONTo conform with government Money Laundering Regulations 2019, we are required to confirm the identity of all prospective buyers. We use the services of a third party, Credas, which Harrisons Lettings and Management Ltd will send your AML check. There is a nominal charge of £30 including VAT for this (per person), payable direct to Harrisons Lettings and Management Ltd. Please note, we are unable to issue a memorandum of sale until the checks are complete.
REFERRAL FEESWe may refer you to recommended providers of ancillary services such as Conveyancing, Financial Services, Insurance and Surveying. We may receive a commission payment fee or other benefit (known as a referral fee) for recommending their services. You are not under any obligation to use the services of the recommended provider. The ancillary service provider may be an associated company of Harrisons Lettings and Management Ltd.
Listed by
Bolton
Harrisons Estate Agents Bolton
Reference: 149431898
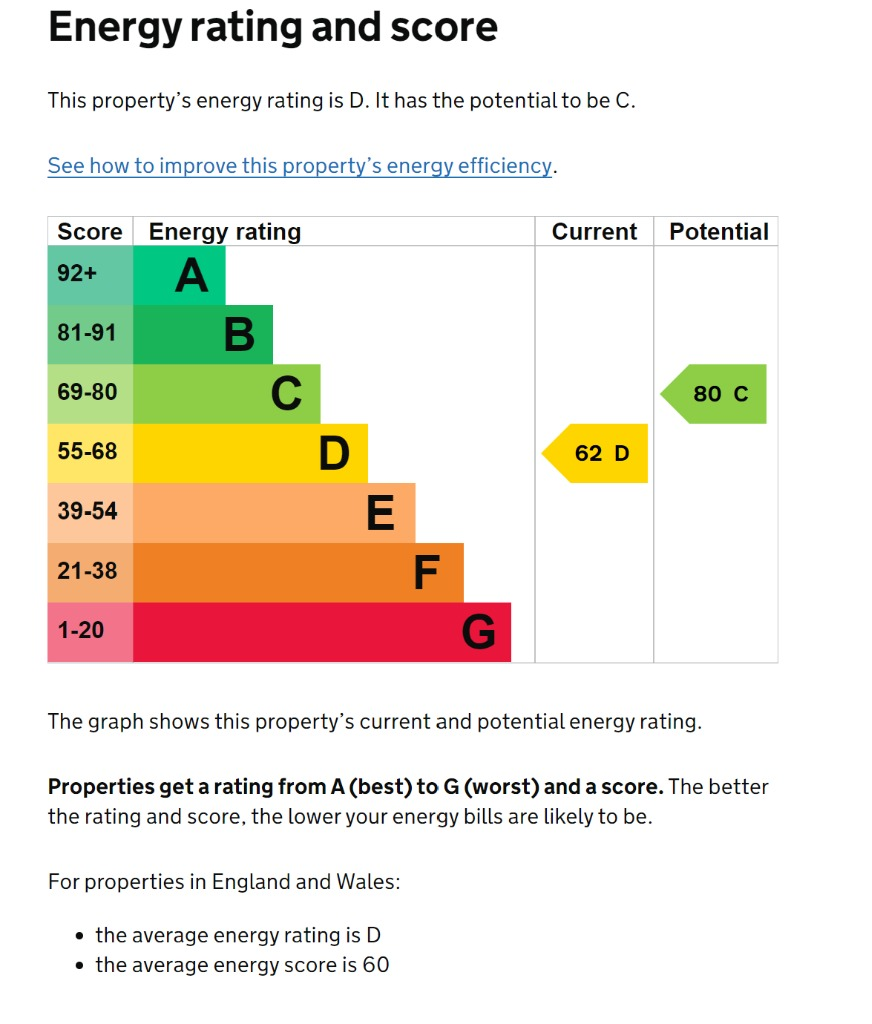
EPC Rating & Upgrade Cost
Current rating: D
Potential rating: C
Inspection date: 16/07/2024
Expiry date: 15/07/2034
Current heating cost: £2,058/year
Potential heating cost: £1,528/year
Est. upgrade cost to C: £11,900
Recommendations
- Cavity wall insulation (£500 - £1,500)
- Floor insulation (suspended floor) (£800 - £1,200)
- Upgrade heating controls (£350 - £450)
- Solar water heating (£4,000 - £6,000)
- Solar photovoltaic panels, 2.5 kWp (£3,500 - £5,500)
Flood risk
Zone: 1
Risk: Low
Job (default Low)
Floorplans
Floorplan 1
Floorplan 2
EPC Graphs
EPC 1
Price history
| Event | Date | Price | % change |
|---|---|---|---|
| Sold | 29/11/2024 (1 year ago) | £260,000 | — |
Source: HM Land Registry Price Paid Data. Crown copyright.
Sold Comparables
Same street and nearby sales within 0.25 miles (last 5 years). Data from Land Registry Price Paid.
| Address | Price | Date | Type |
|---|---|---|---|
| 3 BRAESIDE GROVE, BOLTON, GREATER MANCHESTER, BL3 4TY | £230,000 | 03/06/2024 | Semi-detached |
| 1 BRAESIDE GROVE, BOLTON, GREATER MANCHESTER, BL3 4TY | £300,000 | 30/11/2023 | Semi-detached |
| 13 THE WALKWAY, BOLTON, GREATER MANCHESTER, BL3 4NT | £255,000 | 16/12/2022 | Semi-detached |
| 2 HAMBLEDEN CLOSE, BOLTON, GREATER MANCHESTER, BL3 4ND | £390,000 | 18/10/2022 | Semi-detached |
| 11 BIRKENHILLS DRIVE, BOLTON, GREATER MANCHESTER, BL3 4TX | £240,000 | 03/10/2022 | Semi-detached |
| 5 BIRKENHILLS DRIVE, BOLTON, GREATER MANCHESTER, BL3 4TX | £290,000 | 12/08/2022 | Semi-detached |
| 23 BIRKENHILLS DRIVE, BOLTON, GREATER MANCHESTER, BL3 4TX | £238,000 | 01/08/2022 | Semi-detached |
| 5 ERRINGTON CLOSE, BOLTON, GREATER MANCHESTER, BL3 4NL | £272,500 | 26/07/2022 | Semi-detached |
| 25 CROSSHILL WALK, BOLTON, GREATER MANCHESTER, BL3 4TS | £172,000 | 29/04/2022 | Semi-detached |
| 13 BIRKENHILLS DRIVE, BOLTON, GREATER MANCHESTER, BL3 4TX | £232,000 | 19/04/2022 | Semi-detached |
| 18 RIMSDALE WALK, BOLTON, GREATER MANCHESTER, BL3 4TT | £180,000 | 06/04/2022 | Semi-detached |
| 16 BRAESIDE GROVE, BOLTON, GREATER MANCHESTER, BL3 4TY | £250,000 | 29/11/2021 | Semi-detached |
| 128 JUNCTION ROAD, BOLTON, GREATER MANCHESTER, BL3 4NQ | £195,000 | 04/11/2021 | Semi-detached |
| 30 CAITHNESS DRIVE, BOLTON, GREATER MANCHESTER, BL3 4PG | £56,667 | 09/09/2021 | Semi-detached |
Area average: £235,798 (14 sales)
Capital growth trend
Land Registry outcode average: last 12 months vs 5y and 10y ago (from sold prices).
House Price Index (HM Land Registry — official index, not sold-price averages): Bolton. Series: Semi-detached. As of April 2026.
Rental Range
Estimated market rent for Bolton. Low = conservative, Realistic = average, Optimistic = best case.
Based on Local Authority from postcode lookup → Bolton.
LHA (30th percentile) floor for Bolton and Bury: £698/mo (Apr 2025 – Mar 2026)
Location
Nearby
Nearest stations, universities and amenities (distance from property).
| Type | Name | Distance |
|---|---|---|
| Bus stop | Armadale Road/The Walkway | 0.1 miles |
| Bus stop | Broadford Road/Lennox Gardens | 0.1 miles |
| Train station | Lostock | 0.9 miles |
| Shop | Red Sea Barber Shop | 1.0 miles |
| Shop | Al-Imaan | 1.1 miles |
| Hospital | Bolton Hospice | 1.5 miles |
| University | University of Greater Manchester | 1.5 miles |
| University | University of Bolton Orlando Village Residence | 2.0 miles |
| Train station | Bolton | 2.0 miles |
| Hospital | Leigh Health Centre | 4.9 miles |
Street-level crime
| Category | Count |
|---|---|
| Total incidents | 0 |
Within 1 mile during May 2026. Source: data.police.uk (England & Wales).
Schools nearby
Nearest open schools with Ofsted ratings (England). Closed schools are not shown. Data from Get Information about Schools and Ofsted.
| Name | Type | Distance | Ofsted |
|---|---|---|---|
| Ladybridge Community Primary School | Primary | 0.1 miles | Good — 21 Apr 2022 |
| St Bernard's RC Primary School, Bolton | Primary | 0.3 miles | Good — 10 Jan 2013 |
| Rumworth School | Other | 0.3 miles | Outstanding — 14 May 2014 |
| Beaumont Primary School | Primary | 0.3 miles | Good — 9 Oct 2013 |
| LifeBridge ASEND | Other | 0.3 miles | — (No rating) |
Rental Comparables
Residential lets from OpenRent and Rightmove for the area (same bedroom count). Use to validate rent estimates. Student lets are excluded.
| Title | Rent | Beds | Distance | As seen on |
|---|---|---|---|---|
| 3 Bed Terraced House, Second Avenue, BL1 | £1,200/mo | 3 | 0.83 miles | OpenRent |
| 3 Bed Terraced House, Willowslane, BL3 | £950/mo | 3 | 0.91 miles | OpenRent |
Average rent: £1,075/mo (2 listings)
Rent-driven metrics
Based on OpenRent comparables.
- Rent ratio — Monthly rent ÷ purchase price (1% rule). 1%+ = strong, 0.8–1% = okay, <0.8% = weak for cashflow.
- Max investor price — Rent ÷ 0.8%; the price at which rent would be 0.8% of price (Stoke-style target).
- Target investor price — Rent ÷ 1%; the price at which rent would be 1% of price (strong cashflow band).
- Gross yield — Annual rent as % of purchase price (no costs).
- Cost-to-rent — Price ÷ annual rent (from OpenRent comparables). Under 14× = strong, 14–16× = acceptable, 17×+ = compressed.
- Cashflow — Rent minus mortgage, 10% maintenance, £25/mo compliance. Assumes 75% LTV, 3.95% APR (5yr fixed), 25yr term.
- ROI — Annual profit ÷ cash in (deposit + 4% purchase costs).