54 FIRSVIEW DRIVE
NORTHAMPTON, WEST NORTHAMPTONSHIRE NN5 6RQ
£237,500
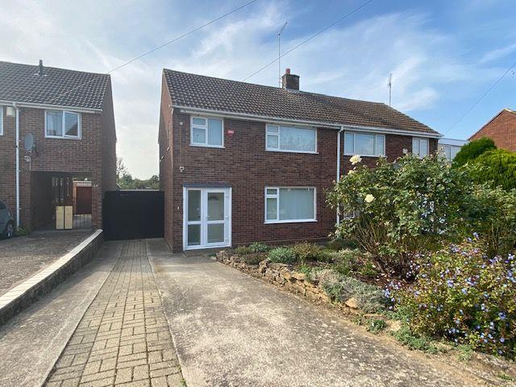
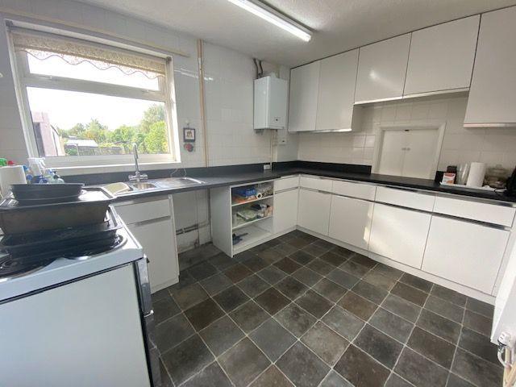
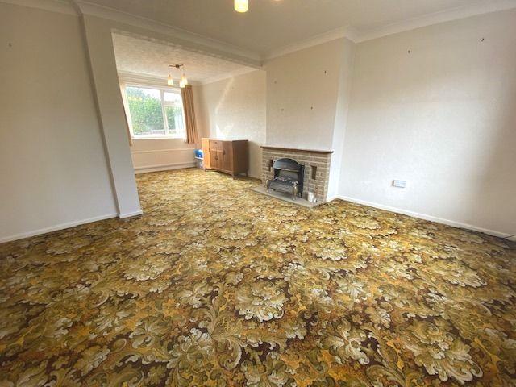
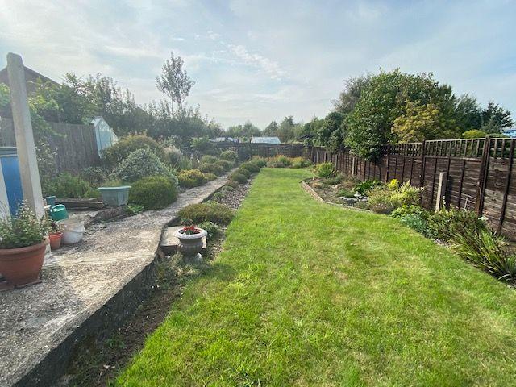
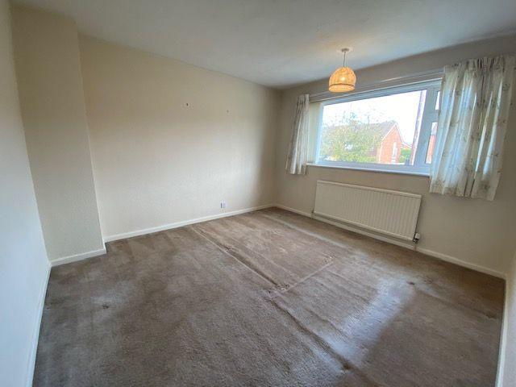
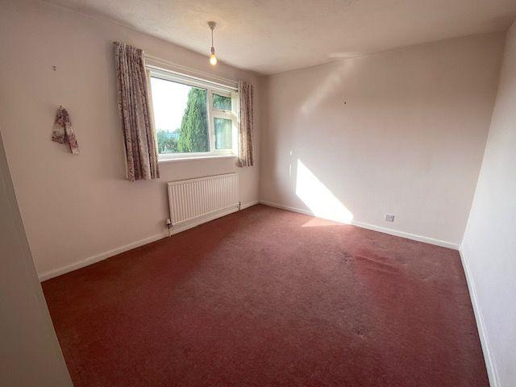
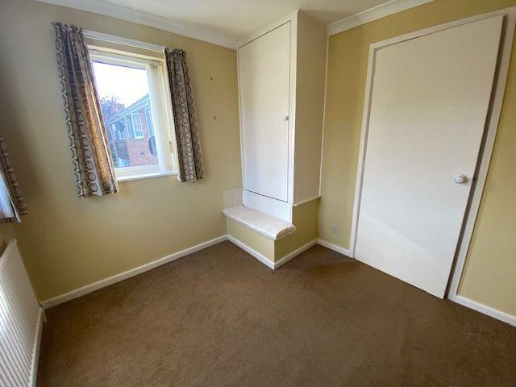
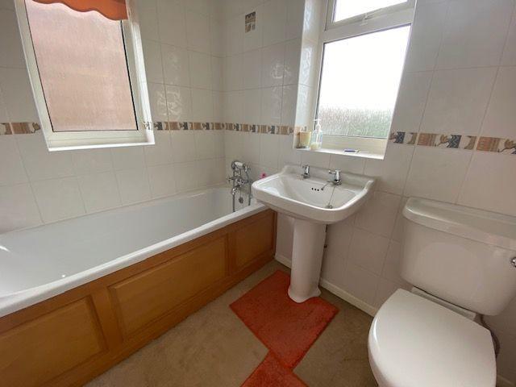
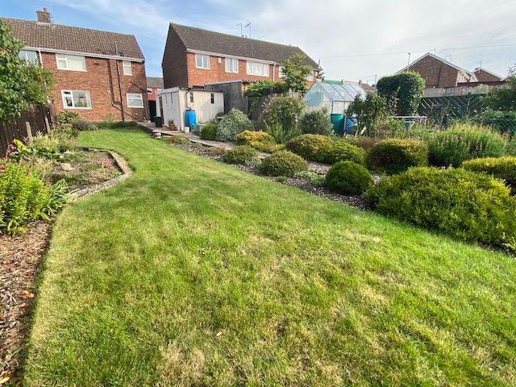
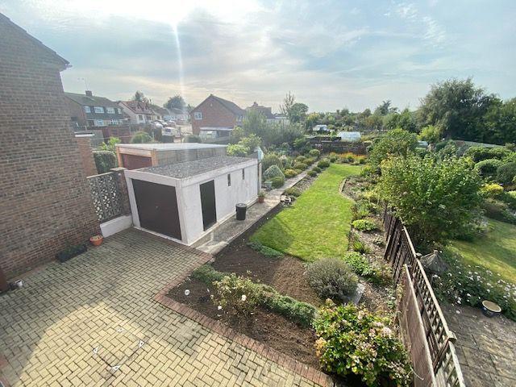
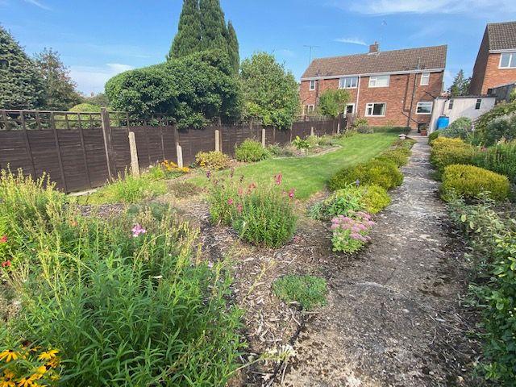
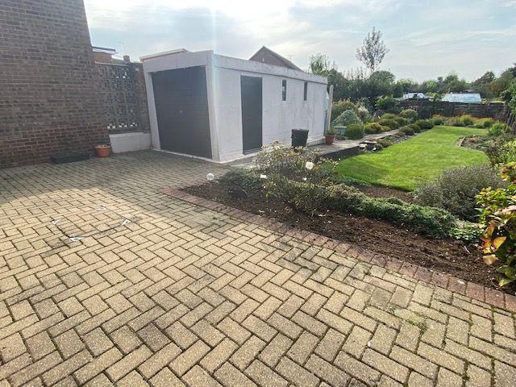
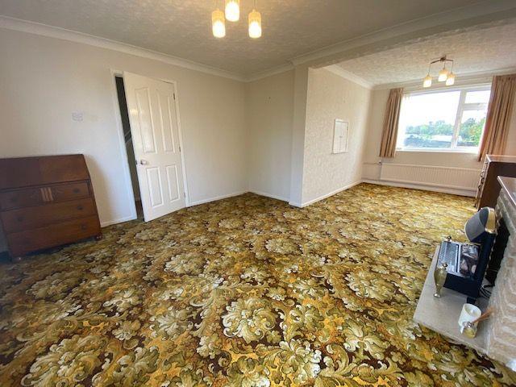
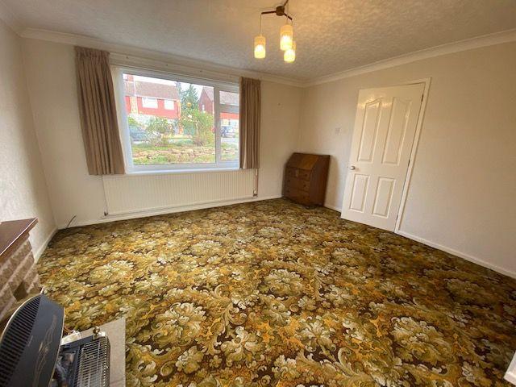
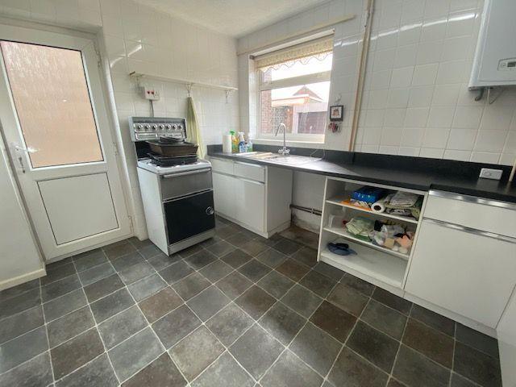
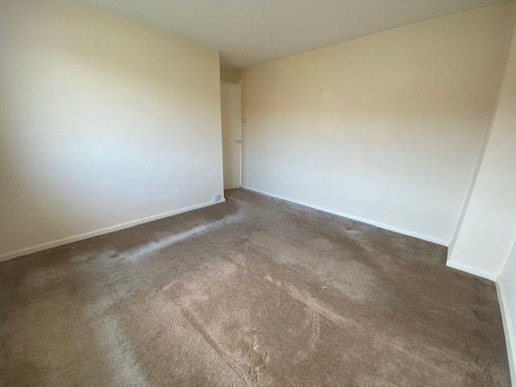
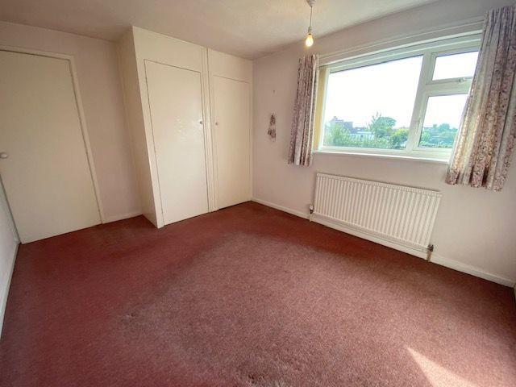
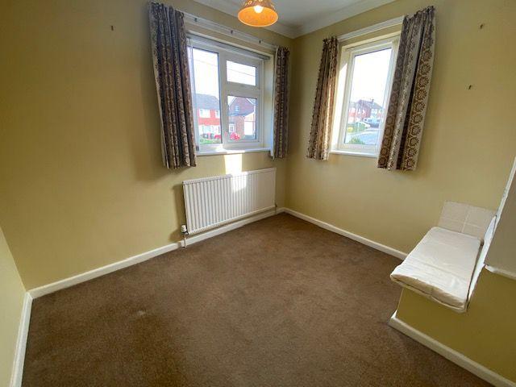
Photo 1 Photo 2 Photo 3 Photo 4 Photo 5 Photo 6 Photo 7 Photo 8 Photo 9 Photo 10 Photo 11 Photo 12 Photo 13 Photo 14 Photo 15 Photo 16 Photo 17 Photo 18
/ 18
Property details
Tenure
FREEHOLD
Floor area
79 m²
EPC rating
C
Last sold
£231,500 Mar 2021
Price per m²
£3,006/m²
Local average
£271,628 (-12.6%)
Deprivation
Decile 8 (26,911 of 33,755)
Street crime
185 incidents within 1 mile (May 2026)
Key features
- Mature Three Bedroom Semi-Detached Home
- Larger Than Average Rear Garden
- Ample Driveway & Single Garage
- Some Cosmetic Updating Required
- Popular Location
- No Onward Chain
Additional details
- Parking
- Yes
- Garden
- Yes
Description
LOCAL AREA INFORMATION
Duston is situated approximately 2 miles to the west of Northampton town centre. The old village is centred along Main Road where several business, retail outlets and services are located to include grocery store, newsagent, bakery, building society, estate agent, hairdresser, key cutter/cobbler and florist. Duston also has churches and chapels of varying denominations, a medical centre, nursery, dental surgery and public houses. Schooling is provided through several state primary schools and The Duston School as well as Quinton House independent school which caters for children aged 2 to 18. The village has expanded considerably in recent years with the addition of several modern developments including Alsace Park, St Giles Park and St Crispins. Transport links are excellent with M1 junctions 15a (2 miles) and 16 (3 miles) and a regular bus service to Northampton where a mainline train station operates to both Birmingham New Street and London Euston.
THE ACCOMMODATION COMPRISES
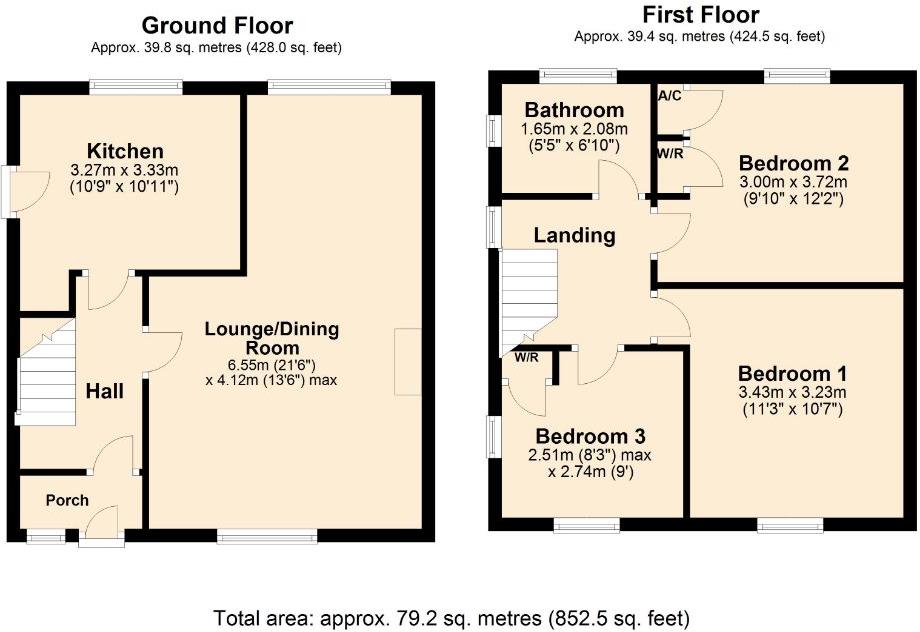
ENTRANCE PORCH
Of UPVC consruction. Tiled floor. Door to:
ENTRANCE HALL
Entrance via UPVC double glazed door. UPVC double glazed window to side elevation. Radiator. Stairs rising to first floor landing. Doors to:
LOUNGE / DINING ROOM 6.55m (21'6) x 4.11m (13'6)
Two UPVC double glazed windows to front and rear elevation. Two radiators. Serving hatch to kitchen.
KITCHEN 3.33m (10'11) x 2.64m (8'8)
UPVC double glazed window to rear elevation. Fitted with a range of base and wall mounted units with roll top work surfaces over. One and a half bowl sink and drainer unit with mixer tap over. Space for white goods. Wall mounted gas boiler. Tiled splash backs. UPVC double glazed door to rear garden.
FIRST FLOOR LANDING
UPVC double glazed window to side elevation. Access to loft storage space. Doors to:
BEDROOM ONE 3.43m (11'3) x 3.28m (10'9) min
UPVC double glazed window to front elevation. Radiator.
BEDROOM TWO 3.86m (12'8) max x 3.23m (10'7) min
UPVC double glazed window to rear elevation. Radiator. Airing cupboard. Fitted wardrobe.
BEDROOM THREE 2.72m (8'11) x 2.51m (8'3)
Two UPVC double glazed windows to front and side elevations. Radiator. Cupboard.
BATHROOM 2.08m (6'10) x 1.65m (5'5)
Two UPVC double glazed windows to rear and side elevations. Heated towel rail. A white three piece suite comprising panelled bath with mixer tap over, pedestal wash hand basin and low level w.c. Fully tiled walls.
OUTSIDE
FRONT GARDEN
An open plan frontage with mature shrub and flower planting. Driveway to the side providing off road parking for several vehicles. Gated vehicular access to the rear of the property and the garage.
GARAGE
A single detached garage with metal up and over door. Courtesy door to side elevation.
REAR GARDEN
A large mature rear garden which is mainly laid to lawn with a variety of shrub and flower borders. Brick paved patio area. Vegetable patch to the far end.
AGENT'S NOTE(S)
The heating and electrical systems have not been tested by the selling agent JACKSON GRUNDY.
VIEWINGS
By appointment only through the agents JACKSON GRUNDY – open seven days a week.
FINANCIAL ADVICE
We offer free independent advice on arranging your mortgage. Please call our Consultant on . Written quotations available on request. “YOUR HOME MAY BE REPOSSESSED IF YOU DO NOT KEEP UP REPAYMENTS ON A MORTGAGE OR ANY OTHER DEBT SECURED ON IT”.
Listed by
Duston
Jackson Grundy Estate Agents
Reference: 97335068
EPC Rating & Upgrade Cost
Current rating: C
Potential rating: B
Inspection date: 23/09/2020
Expiry date: 22/09/2030
Current heating cost: £438/year
Potential heating cost: £411/year
Est. upgrade cost to C: £14,520
Recommendations
- Floor insulation (solid floor) (£4,000 - £6,000)
- Low energy lighting for all fixed outlets (£20)
- Solar water heating (£4,000 - £6,000)
- Solar photovoltaic panels, 2.5 kWp (£3,500 - £5,500)
Flood risk
Zone: 1
Risk: Low
Job (default Low)
Floorplans
Floorplan 1
Price history
| Event | Date | Price | % change |
|---|---|---|---|
| Sold | 12/03/2021 (5 years ago) | £231,500 | — |
Source: HM Land Registry Price Paid Data. Crown copyright.
Sold Comparables
Same street and nearby sales within 0.25 miles (last 5 years). Data from Land Registry Price Paid.
| Address | Price | Date | Type |
|---|---|---|---|
| 20 MEADOW CLOSE, NORTHAMPTON, WEST NORTHAMPTONSHIRE, NN5 6RL | £218,500 | 16/01/2026 | Semi-detached |
| 95 GRAFTON WAY, NORTHAMPTON, WEST NORTHAMPTONSHIRE, NN5 6NG | £259,995 | 19/12/2025 | Semi-detached |
| 65 WOODLAND CLOSE, NORTHAMPTON, WEST NORTHAMPTONSHIRE, NN5 6NH | £270,000 | 11/12/2025 | Semi-detached |
| 7 LODGE CLOSE, NORTHAMPTON, WEST NORTHAMPTONSHIRE, NN5 6SH | £240,000 | 11/12/2025 | Semi-detached |
| 51 GRAFTON WAY, NORTHAMPTON, WEST NORTHAMPTONSHIRE, NN5 6NG | £375,000 | 21/11/2025 | Semi-detached |
| 52 PARK LANE, NORTHAMPTON, WEST NORTHAMPTONSHIRE, NN5 6QA | £308,000 | 21/11/2025 | Semi-detached |
| 29 WOODLAND CLOSE, NORTHAMPTON, WEST NORTHAMPTONSHIRE, NN5 6NH | £280,000 | 17/11/2025 | Semi-detached |
| 28 LODGE CLOSE, NORTHAMPTON, WEST NORTHAMPTONSHIRE, NN5 6SH | £310,000 | 17/11/2025 | Semi-detached |
| 50 PARK LANE, NORTHAMPTON, WEST NORTHAMPTONSHIRE, NN5 6QD | £300,000 | 13/02/2025 | Semi-detached |
| 19 LODGE CLOSE, NORTHAMPTON, WEST NORTHAMPTONSHIRE, NN5 6SH | £260,000 | 22/12/2023 | Semi-detached |
| 6 BELVOIR CLOSE, NORTHAMPTON, WEST NORTHAMPTONSHIRE, NN5 6RJ | £225,000 | 04/12/2023 | Semi-detached |
| 10 MEADOW CLOSE, NORTHAMPTON, WEST NORTHAMPTONSHIRE, NN5 6RL | £268,000 | 27/10/2023 | Semi-detached |
| 51 WOODLAND CLOSE, NORTHAMPTON, WEST NORTHAMPTONSHIRE, NN5 6NH | £250,000 | 18/10/2023 | Semi-detached |
| 28 PYTCHLEY WAY, NORTHAMPTON, WEST NORTHAMPTONSHIRE, NN5 6RN | £290,000 | 18/10/2023 | Semi-detached |
| Same street 46 FIRSVIEW DRIVE, NORTHAMPTON, WEST NORTHAMPTONSHIRE, NN5 6RQ | £280,000 | 29/09/2023 | Terraced |
| 65 WOODLAND CLOSE, NORTHAMPTON, WEST NORTHAMPTONSHIRE, NN5 6NH | £255,000 | 27/07/2023 | Semi-detached |
| 66 WHITEFIELD ROAD, NORTHAMPTON, WEST NORTHAMPTONSHIRE, NN5 6SL | £295,000 | 10/07/2023 | Semi-detached |
| 49 WHITEFIELD ROAD, NORTHAMPTON, WEST NORTHAMPTONSHIRE, NN5 6SJ | £267,500 | 03/07/2023 | Semi-detached |
| 23 GRANGE AVENUE, NORTHAMPTON, WEST NORTHAMPTONSHIRE, NN5 6SR | £270,000 | 05/06/2023 | Semi-detached |
| 226 MAIN ROAD, DUSTON, NORTHAMPTON, WEST NORTHAMPTONSHIRE, NN5 6PP | £285,000 | 19/05/2023 | Semi-detached |
| 19 OAKLEIGH DRIVE, NORTHAMPTON, WEST NORTHAMPTONSHIRE, NN5 6RP | £218,000 | 04/05/2023 | Semi-detached |
Street average: £280,000 (1 sale)
Area average: £272,250 (20 sales)
Capital growth trend
Land Registry outcode average: last 12 months vs 5y and 10y ago (from sold prices).
House Price Index (HM Land Registry — official index, not sold-price averages): West Northamptonshire. Series: Semi-detached. As of April 2026.
Rental Range
Estimated market rent for West Northamptonshire. Low = conservative, Realistic = average, Optimistic = best case.
Based on Local Authority from postcode lookup → West Northamptonshire.
LHA (30th percentile) floor for Leicester: £773/mo (Apr 2025 – Mar 2026)
Location
Nearby
Nearest stations, universities and amenities (distance from property).
| Type | Name | Distance |
|---|---|---|
| Shop | Scissor Box | 0.2 miles |
| Shop | Crown Convenience Off Licence & News | 0.2 miles |
| Bus stop | Unknown | 0.3 miles |
| Train station | Northampton | 2.1 miles |
| Train station | Boughton | 2.2 miles |
| University | University of Northampton Innovation Centre | 2.2 miles |
| Hospital | St Matthews Hospital | 3.0 miles |
| Hospital | Manfield Health Campus | 3.7 miles |
Street-level crime
| Category | Count |
|---|---|
| Violence and sexual offences | 56 |
| Anti-social behaviour | 38 |
| Shoplifting | 36 |
| Burglary | 15 |
| Public order | 8 |
| Vehicle crime | 8 |
| Other theft | 6 |
| Robbery | 6 |
| Criminal damage and arson | 5 |
| Drugs | 3 |
| Possession of weapons | 2 |
| Bicycle theft | 1 |
| Other crime | 1 |
| Total incidents | 185 |
Within 1 mile during May 2026. Source: data.police.uk (England & Wales).
Schools nearby
Nearest open schools with Ofsted ratings (England). Closed schools are not shown. Data from Get Information about Schools and Ofsted.
| Name | Type | Distance | Ofsted |
|---|---|---|---|
| Duston Eldean Primary School | Primary | 0.2 miles | Good — 29 Jan 2013 |
| Hopping Hill Primary School | Primary | 0.5 miles | — (Inspected (no overall grade)) |
| The Duston School | Other | 0.5 miles | Good — 13 Sep 2021 |
| Chiltern Primary School | Primary | 0.8 miles | Good — 24 Mar 2024 |
| St Luke's Church of England Primary School | Primary | 1.0 miles | Good — 9 Jun 2014 |
Rental Comparables
Residential lets from OpenRent and Rightmove for the area (same bedroom count). Use to validate rent estimates. Student lets are excluded.
| Title | Rent | Beds | Distance | As seen on |
|---|---|---|---|---|
| 3 Bed Semi-Detached House, Woodhill Road, NN5 | £1,295/mo | 3 | 0.11 miles | OpenRent |
| 3 Bed End Terrace, Main Road, NN5 | £1,400/mo | 3 | 0.18 miles | OpenRent |
| 3 Bed End Terrace, Watson Close, NN5 | £1,350/mo | 3 | 0.56 miles | OpenRent |
| 3 Bed Terraced House, Dunkley Way, NN5 | £1,350/mo | 3 | 0.62 miles | OpenRent |
| 3 Bed Terraced House, Ashwood Road, NN5 | £1,250/mo | 3 | 0.65 miles | OpenRent |
| 3 Bed Semi-Detached House, Windsor Crescent, NN5 | £1,400/mo | 3 | 1.17 miles | OpenRent |
Average rent: £1,341/mo (6 listings)
Rent-driven metrics
Based on OpenRent comparables.
- Rent ratio — Monthly rent ÷ purchase price (1% rule). 1%+ = strong, 0.8–1% = okay, <0.8% = weak for cashflow.
- Max investor price — Rent ÷ 0.8%; the price at which rent would be 0.8% of price (Stoke-style target).
- Target investor price — Rent ÷ 1%; the price at which rent would be 1% of price (strong cashflow band).
- Gross yield — Annual rent as % of purchase price (no costs).
- Cost-to-rent — Price ÷ annual rent (from OpenRent comparables). Under 14× = strong, 14–16× = acceptable, 17×+ = compressed.
- Cashflow — Rent minus mortgage, 10% maintenance, £25/mo compliance. Assumes 75% LTV, 3.95% APR (5yr fixed), 25yr term.
- ROI — Annual profit ÷ cash in (deposit + 4% purchase costs).