10 BARRASS CLOSE
ENFIELD, GREATER LONDON EN3 6WP
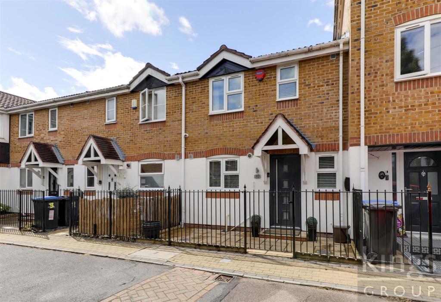
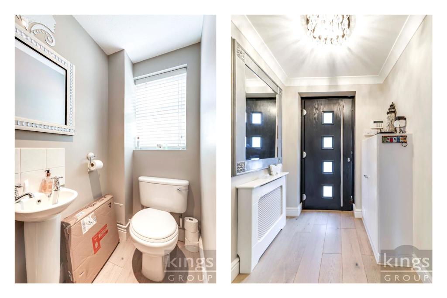
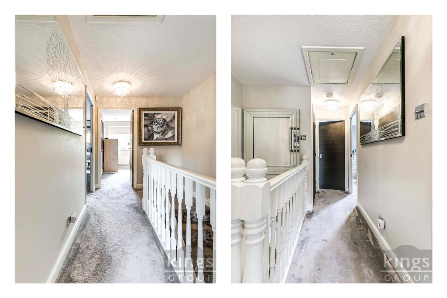
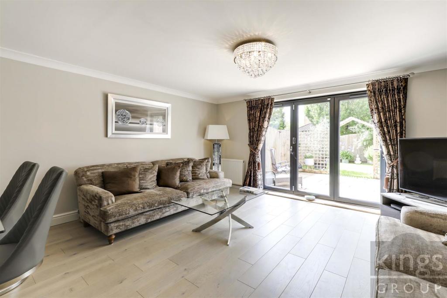
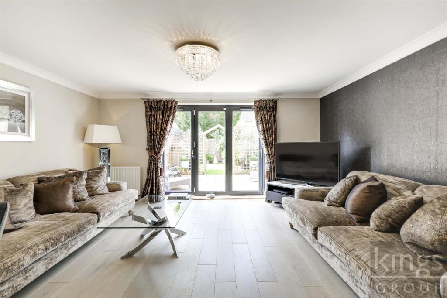
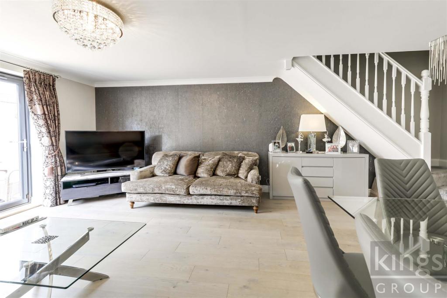
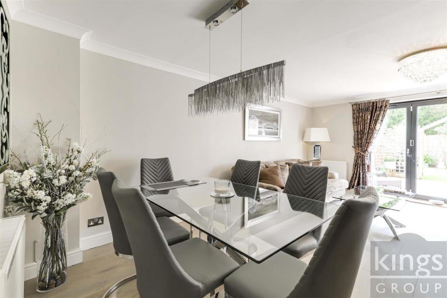
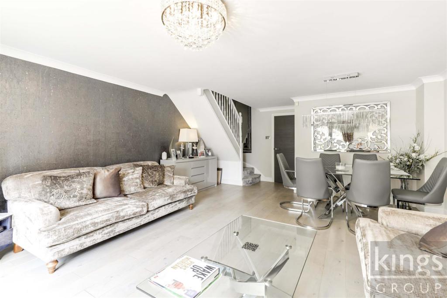
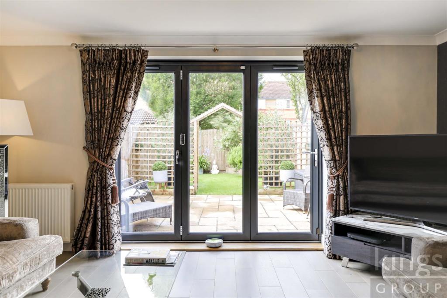
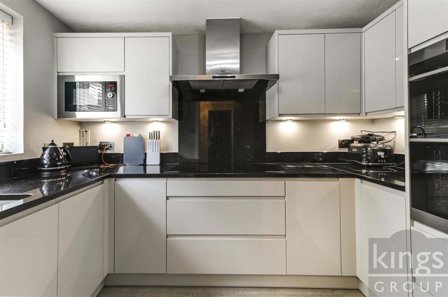
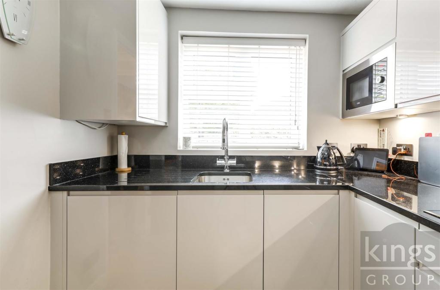
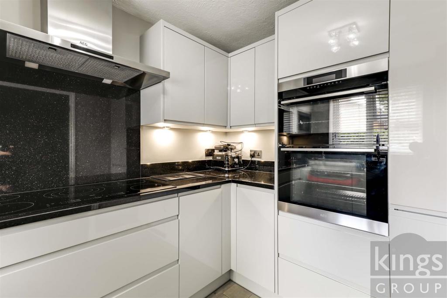
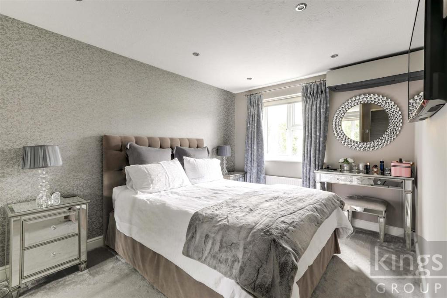
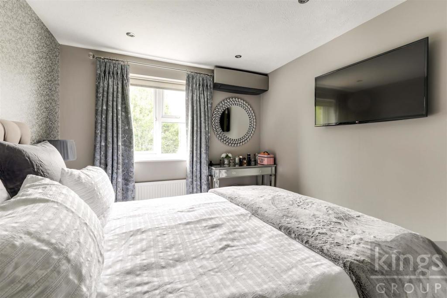
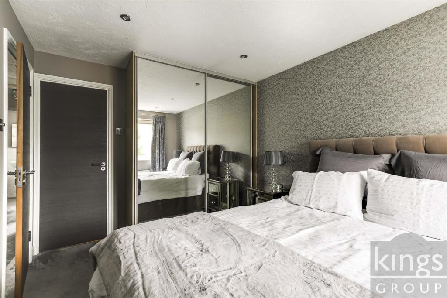
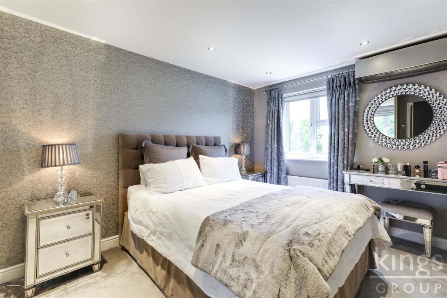
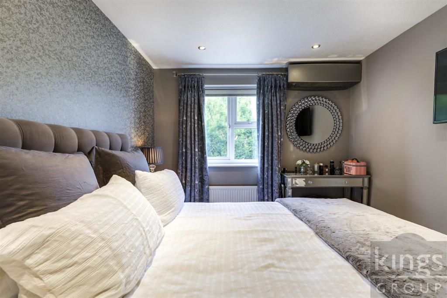
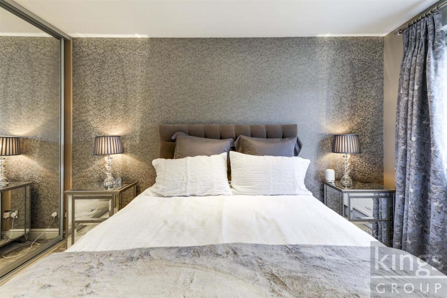
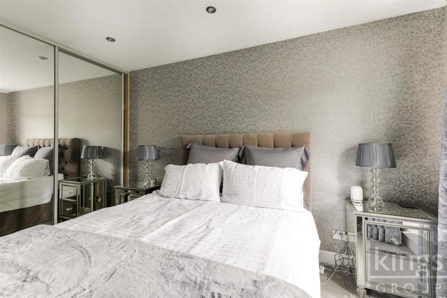
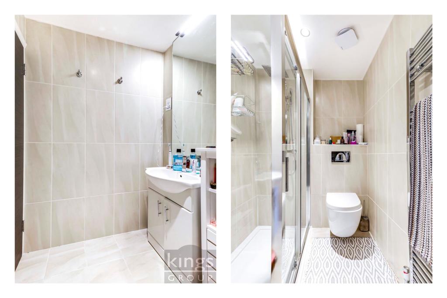
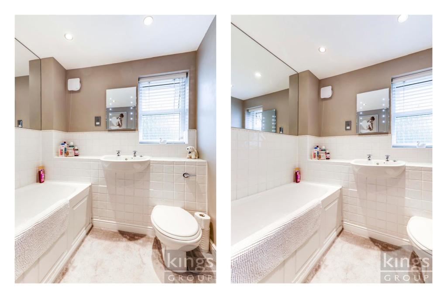
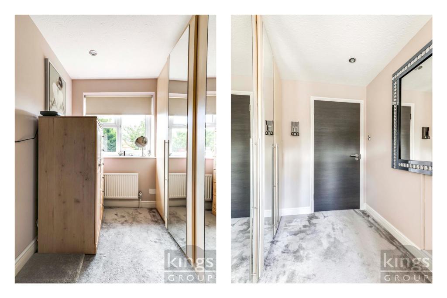
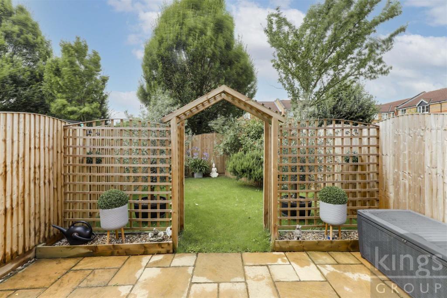
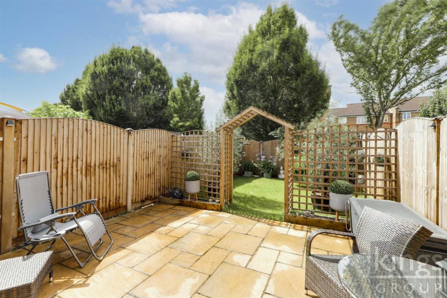
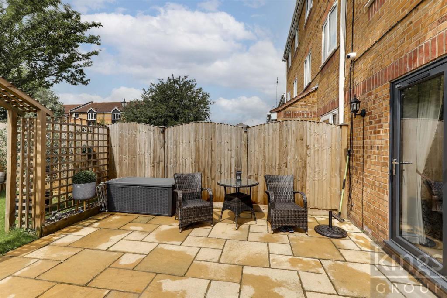
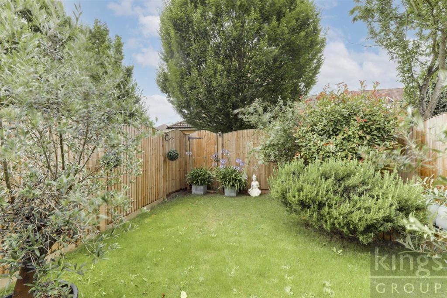
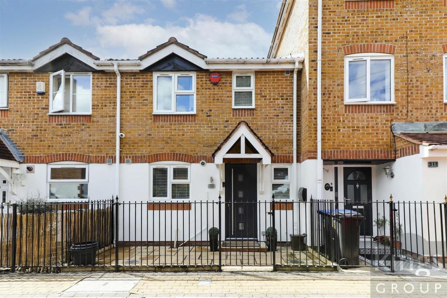
Photo 1 Photo 2 Photo 3 Photo 4 Photo 5 Photo 6 Photo 7 Photo 8 Photo 9 Photo 10 Photo 11 Photo 12 Photo 13 Photo 14 Photo 15 Photo 16 Photo 17 Photo 18 Photo 19 Photo 20 Photo 21 Photo 22 Photo 23 Photo 24 Photo 25 Photo 26 Photo 27
/ 27
Property details
Tenure
FREEHOLD
Floor area
81 m²
EPC rating
C
Year built
England and Wales: 1996-2002
Last sold
£440,000 Dec 2021
Price per m²
£5,432/m²
Local average
£429,849 (+2.4%)
Deprivation
Decile 2 (4,792 of 33,755)
Street crime
204 incidents within 1 mile (May 2026)
Key features
- A Stunning Three Bedroom House Situated In The Sought After Enfield Island Village
- Air Conditioning Unit
- Garage En-Block
- A Very Well Presented Home
- Ground Floor W/C & First Floor Bathroom
- En-Suite To Bedroom One
- Newly Installed Bi-Folding Doors
- Great Access Into Both Tottenham Hale & London Liverpool Street
Additional details
- Parking
- Yes
- Garden
- Yes
Description
Front Door To:- -
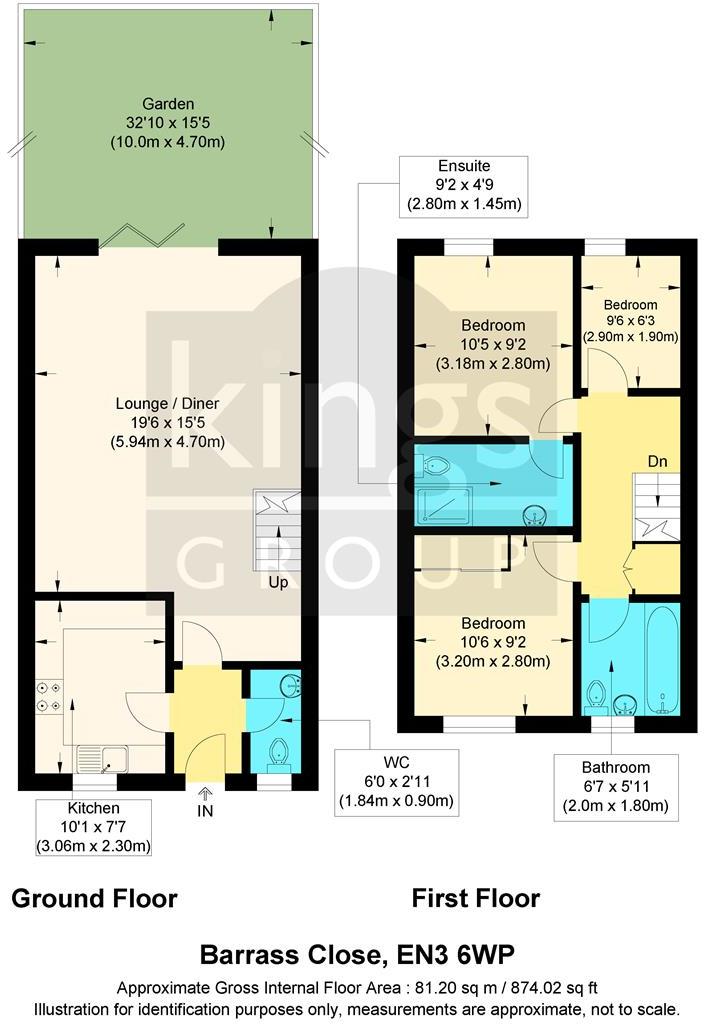
Entrance Hallway - With coved ceiling, double radiator with cover, power points, laminated wood style flooring.
Downstairs W.C - 1.83m x 0.89m (6'0 x 2'11) - With double glazed window to front, pedestal wash hand basin with tiled splash backs, low level W.C, laminated wood style flooring.
Kitchen - 3.07m x 2.31m (10'1 x 7'7) - With double glazed window to front, range of base and wall units with roll top work surfaces, sink unit with stainless steel mixer tap, electric oven/hob, chimney style hood extractor, power points, tiled flooring.
Lounge/Diner - 5.94m x 4.70m (19'6 x 15'5) - With double glazed patio door leading to rear garden, coved ceiling, single radiator, power points, laminated wood style flooring.
First Floor Landing - With loft access, power points, carpeted flooring.
Bedroom One - 3.20m x 2.79m (10'6 x 9'2) - With double glazed window to front, spotlights, double radiator, fitted wardrobe, power points, carpeted flooring.
Bedroom Two - 3.18m x 2.79m (10'5 x 9'2) - With double glazed window to rear, spotlights, double radiator, fitted wardrobe, power points, carpeted flooring.
Ensuite - 2.79m x 1.45m (9'2 x 4'9) - With spotlights, tiled walls, shower cubicle, wall mounted wash basin with vanity unit under, low level W.C, heated towel rail, shaver point, tiled walls.
Bedroom Three - 2.90m x 1.91m (9'6 x 6'3) - With double glazed window to rear, spotlights, single radiator, fitted wardrobe, power points, carpeted flooring.
Bathroom - 2.01m x 1.80m (6'7 x 5'11) - With double glazed window to front, spotlights, tiled walls, panel enclosed bath, wall mounted wash basin, low level W.C, carpeted flooring.
Garden - 10.01m x 4.70m (32'10 x 15'5) - Mainly laid to lawn with plant and shrub borders, rear access, patio area, outside lights.
Listed by
Enfield Highway
Kings Group
Reference: 111347843
EPC Rating & Upgrade Cost
Current rating: C
Potential rating: B
Inspection date: 19/08/2021
Expiry date: 18/08/2031
Current heating cost: £321/year
Potential heating cost: £323/year
Est. upgrade cost to C: £9,500
Recommendations
- Solar water heating (£4,000 - £6,000)
- Solar photovoltaic panels, 2.5 kWp (£3,500 - £5,500)
Flood risk
Zone: 1
Risk: Low
Job (default Low)
Floorplans
Floorplan 1
FENSA Certificates
This property has 2 FENSA certificate(s) on record, indicating window/door installations by FENSA-approved installers.
FENSA Certificate #5065820 Recent
Property Details
Street: 10 Barrass Close
Town: ENFIELD
Postcode: EN3 6WP
Installation Details
Items: 6 windows and 1 door
Certificate Issued: 20/09/2021
Work Completed: 22/08/2007
This certificate data was retrieved from FENSA's database
FENSA Certificate #13846098 Recent
Property Details
Street: 10 Barrass Close
Town: ENFIELD
Postcode: EN3 6WP
Installation Details
Items: 1 door
Certificate Issued: 20/09/2021
Work Completed: 28/10/2019
This certificate data was retrieved from FENSA's database
What is FENSA? FENSA (Fenestration Self-Assessment Scheme) is a government-authorised scheme that monitors building regulation compliance for replacement windows and doors. Certificates indicate that work was completed by FENSA-approved installers.
Price history
178% since 2000
| Event | Date | Price | % change |
|---|---|---|---|
| Sold | 08/12/2021 (4 years ago) | £440,000 | +178.5% |
| Sold | 30/06/2000 (26 years ago) | £158,000 | — |
Source: HM Land Registry Price Paid Data. Crown copyright.
Sold Comparables
Same street and nearby sales within 0.25 miles (last 5 years). Data from Land Registry Price Paid.
| Address | Price | Date | Type |
|---|---|---|---|
| 7 EDEN CLOSE, ENFIELD, GREATER LONDON, EN3 6YN | £440,000 | 04/11/2025 | Terraced |
| 33B GOVERNMENT ROW, ENFIELD, GREATER LONDON, EN3 6JN | £475,000 | 27/06/2023 | Terraced |
| 443 SOUTH ORDNANCE ROAD, ENFIELD, GREATER LONDON, EN3 6HR | £395,000 | 12/04/2023 | Terraced |
| 41 GOVERNMENT ROW, ENFIELD, GREATER LONDON, EN3 6JN | £525,000 | 25/11/2022 | Terraced |
| 17 ISLAND CENTRE WAY, ENFIELD, GREATER LONDON, EN3 6GS | £290,850 | 25/11/2022 | Terraced |
| 2 COLT MEWS, ENFIELD, GREATER LONDON, EN3 6YH | £457,000 | 26/09/2022 | Terraced |
| 76 GOVERNMENT ROW, ENFIELD, GREATER LONDON, EN3 6JW | £605,000 | 15/08/2022 | Terraced |
| 2 RUBIN PLACE, ENFIELD, GREATER LONDON, EN3 6XG | £402,500 | 13/07/2022 | Terraced |
| 3 PRITCHETT CLOSE, ENFIELD, GREATER LONDON, EN3 6XH | £395,000 | 30/06/2022 | Terraced |
| 27 GOVERNMENT ROW, ENFIELD, GREATER LONDON, EN3 6JN | £498,750 | 17/05/2022 | Terraced |
| 8 RIGBY PLACE, ENFIELD, GREATER LONDON, EN3 6GZ | £257,000 | 25/04/2022 | Terraced |
| 3D GOVERNMENT ROW, ENFIELD, GREATER LONDON, EN3 6JN | £525,000 | 15/03/2022 | Terraced |
| 12 GEORGE LOVELL DRIVE, ENFIELD, GREATER LONDON, EN3 6WE | £449,900 | 10/01/2022 | Terraced |
| 3F GOVERNMENT ROW, ENFIELD, GREATER LONDON, EN3 6JN | £510,000 | 23/09/2021 | Terraced |
Area average: £444,714 (14 sales)
Capital growth trend
Land Registry outcode average: last 12 months vs 5y and 10y ago (from sold prices).
House Price Index (HM Land Registry — official index, not sold-price averages): Enfield. Series: Terraced. As of April 2026.
Rental Range
Estimated market rent for Enfield. Low = conservative, Realistic = average, Optimistic = best case.
Based on Local Authority from postcode lookup → Enfield.
LHA (30th percentile) floor for Outer North London: £1,690/mo (Apr 2025 – Mar 2026)
Location
Nearby
Nearest stations, universities and amenities (distance from property).
| Type | Name | Distance |
|---|---|---|
| Bus stop | Gunner Drive | 0.1 miles |
| Shop | Tesco Express | 0.2 miles |
| Shop | Island Food & Wine | 0.2 miles |
| Train station | Enfield Lock | 0.6 miles |
| Train station | Waltham Cross | 1.1 miles |
| Hospital | Cheshunt Community Hospital | 2.1 miles |
| Hospital | North London Hospice Winchmore Hill | 4.7 miles |
| University | Boltons Park Farm | 8.0 miles |
| University | Arden University Stratford Campus | 8.9 miles |
Street-level crime
| Category | Count |
|---|---|
| Anti-social behaviour | 66 |
| Violence and sexual offences | 55 |
| Vehicle crime | 18 |
| Other theft | 16 |
| Public order | 11 |
| Drugs | 10 |
| Burglary | 9 |
| Criminal damage and arson | 4 |
| Other crime | 4 |
| Robbery | 3 |
| Shoplifting | 3 |
| Possession of weapons | 2 |
| Theft from the person | 2 |
| Bicycle theft | 1 |
| Total incidents | 204 |
Within 1 mile during May 2026. Source: data.police.uk (England & Wales).
Schools nearby
Nearest open schools with Ofsted ratings (England). Closed schools are not shown. Data from Get Information about Schools and Ofsted.
| Name | Type | Distance | Ofsted |
|---|---|---|---|
| Freshsteps Independent school | Other | 0.4 miles | Outstanding — 13 Mar 2024 |
| Oasis Academy Enfield | Secondary | 0.4 miles | Good — 22 May 2015 |
| Prince of Wales Primary School | Primary | 0.4 miles | Good — 1 Sep 2016 |
| Keys Meadow Primary School | Primary | 0.6 miles | Good — 9 Mar 2023 |
| Fern House School | Other | 0.7 miles | Good — 8 May 2022 |
Rental Comparables
Residential lets from OpenRent and Rightmove for the area (same bedroom count). Use to validate rent estimates. Student lets are excluded.
| Title | Rent | Beds | Distance | As seen on |
|---|---|---|---|---|
| 3 Bed Terraced House, Ordnance Road, EN3 | £2,400/mo | 3 | 0.4 miles | OpenRent |
| 3 Bed Terraced House, Allandale Road, EN3 | £2,500/mo | 3 | 0.96 miles | OpenRent |
Average rent: £2,450/mo (2 listings)
Rent-driven metrics
Based on OpenRent comparables.
- Rent ratio — Monthly rent ÷ purchase price (1% rule). 1%+ = strong, 0.8–1% = okay, <0.8% = weak for cashflow.
- Max investor price — Rent ÷ 0.8%; the price at which rent would be 0.8% of price (Stoke-style target).
- Target investor price — Rent ÷ 1%; the price at which rent would be 1% of price (strong cashflow band).
- Gross yield — Annual rent as % of purchase price (no costs).
- Cost-to-rent — Price ÷ annual rent (from OpenRent comparables). Under 14× = strong, 14–16× = acceptable, 17×+ = compressed.
- Cashflow — Rent minus mortgage, 10% maintenance, £25/mo compliance. Assumes 75% LTV, 3.95% APR (5yr fixed), 25yr term.
- ROI — Annual profit ÷ cash in (deposit + 4% purchase costs).