HILLRISE
LAKE ROAD, LEEK, RUDYARD, STAFFORDSHIRE ST13 8RN
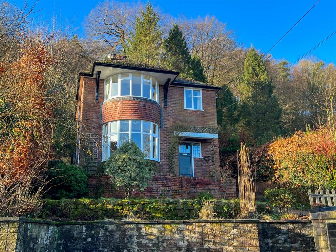
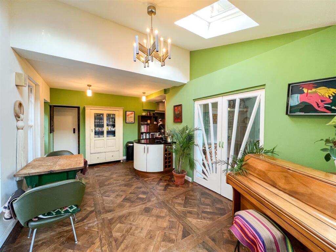
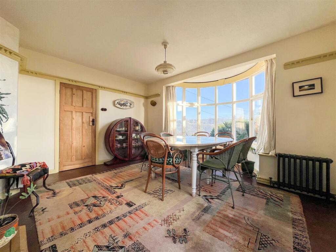
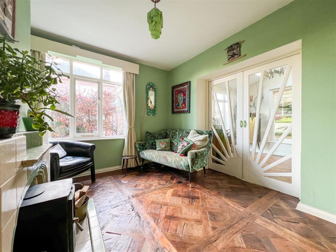
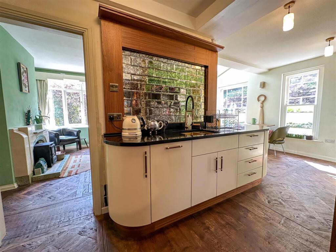
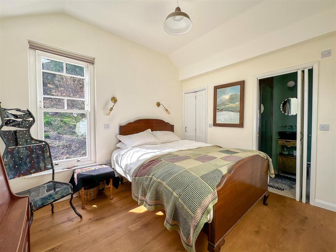
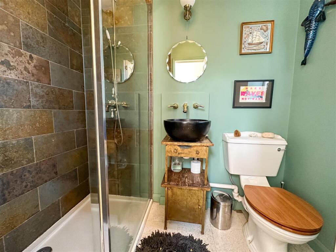
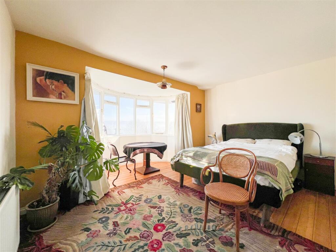
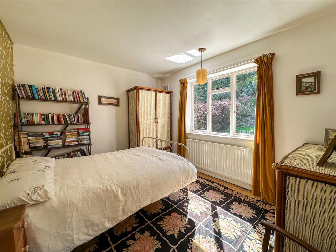
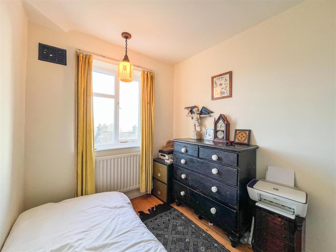
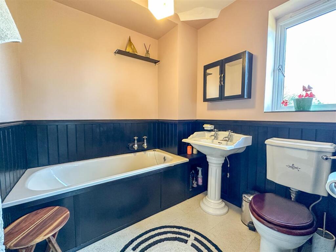
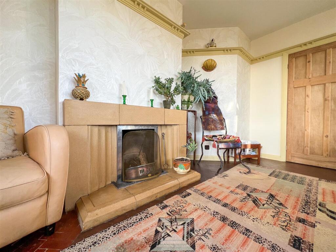
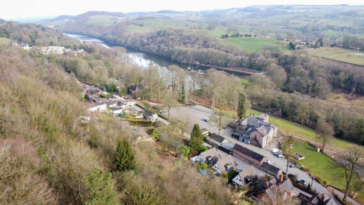
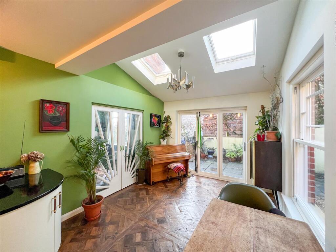
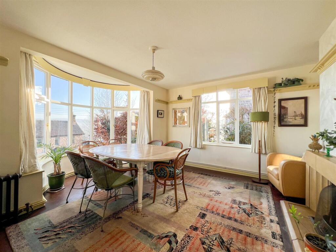
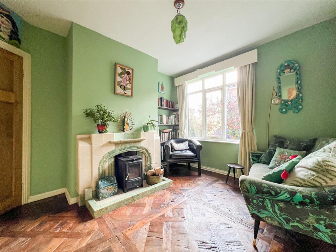
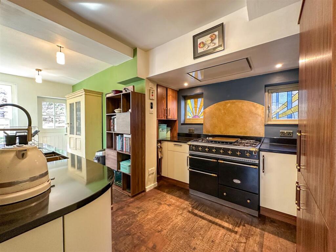
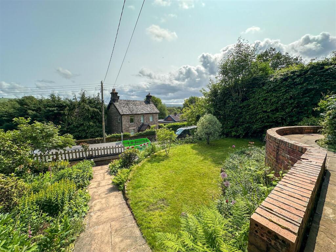
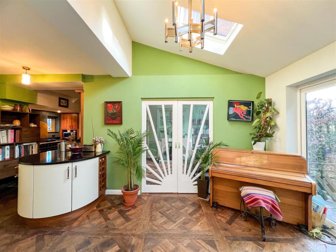
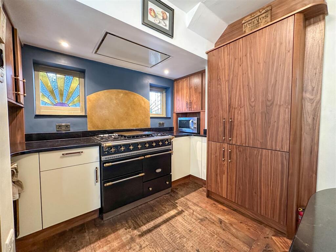
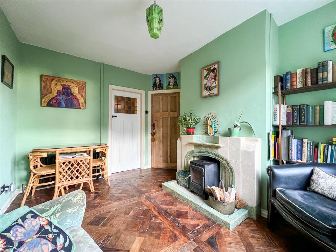
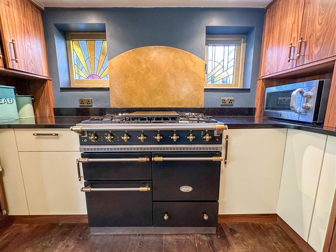
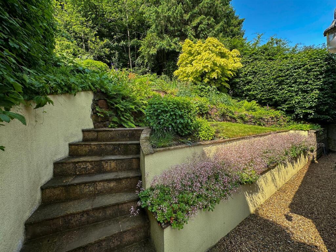
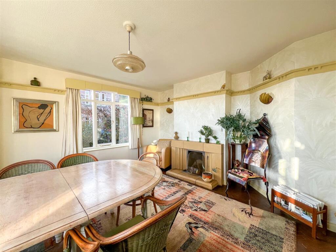
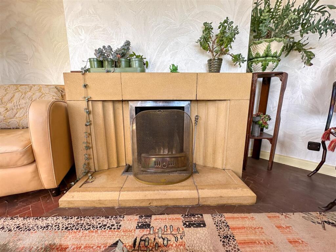
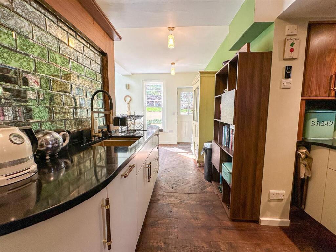
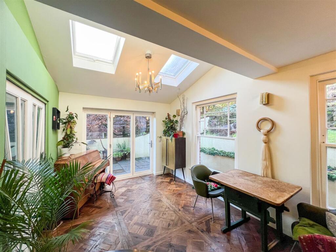
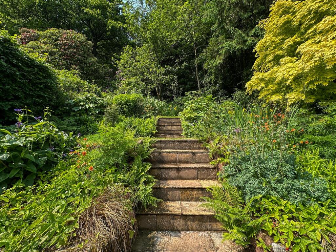
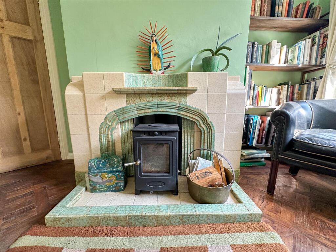
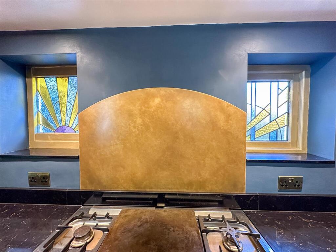
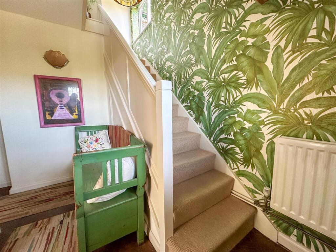
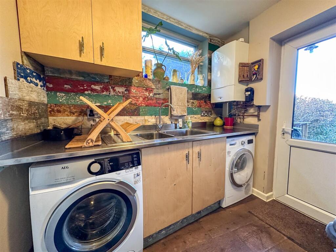
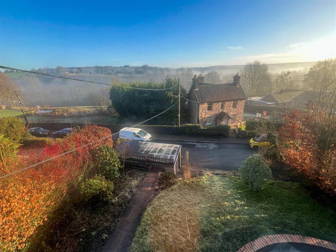
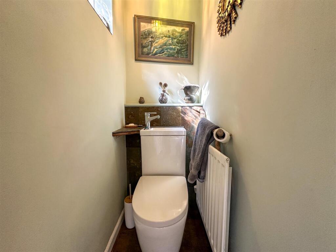
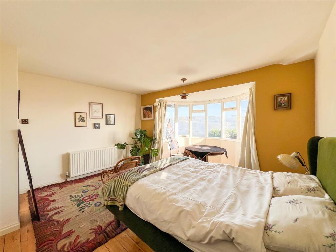
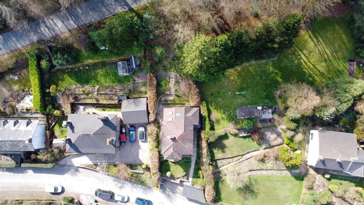
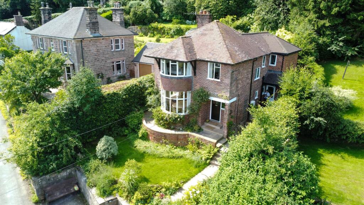
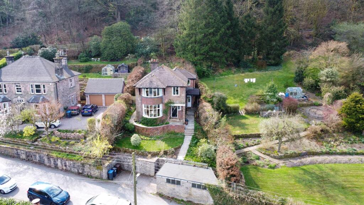
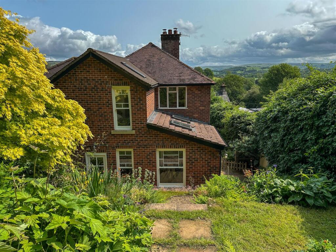
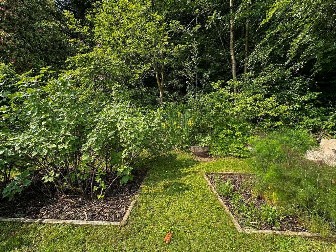
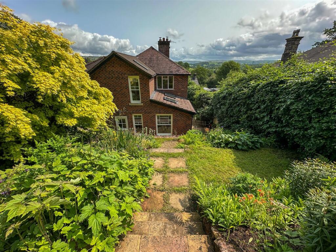
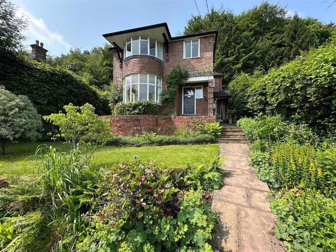
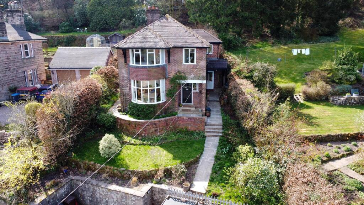
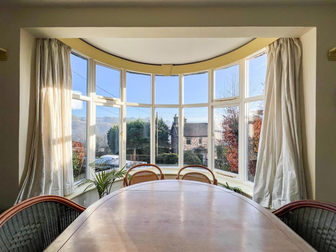
Photo 1 Photo 2 Photo 3 Photo 4 Photo 5 Photo 6 Photo 7 Photo 8 Photo 9 Photo 10 Photo 11 Photo 12 Photo 13 Photo 14 Photo 15 Photo 16 Photo 17 Photo 18 Photo 19 Photo 20 Photo 21 Photo 22 Photo 23 Photo 24 Photo 25 Photo 26 Photo 27 Photo 28 Photo 29 Photo 30 Photo 31 Photo 32 Photo 33 Photo 34 Photo 35 Photo 36 Photo 37 Photo 38 Photo 39 Photo 40 Photo 41 Photo 42 Photo 43 Photo 44
/ 44
Property details
Tenure
FREEHOLD
Floor area
137 m²
Council tax band
E
EPC rating
D
Year built
England and Wales: 1950-1966
Last sold
£258,000 Apr 2017
Price per m²
£3,650/m²
Local average
£388,134 (+28.8%)
Deprivation
Decile 6 (18,224 of 33,755)
Street crime
2 incidents within 1 mile (Aug 2026)
Key features
- Extended four bedroom detached family home
- 1940s design, with an abundance of original feature
- Substantial plot
- Stunning countryside views
- Three reception rooms
- Hand made kitchen with Lacanche range cooker
- Utility and WC
- Ensuite to bedroom one
- Garage
- New double glazing
Additional details
- Parking
- Yes
- Garden
- Yes
Description
Entrance Hallway - Wood double glazed door to the front elevation, wood double glazed window to the front elevation, radiator, stairs to the first floor with storage cupboard, parquet flooring. - Size : -
Dining Room - 12' 5'' x 14' 0'' (3.79m x 4.27m) - Double glazed oval bay wood window to the front elevation, double glazed window to the side elevation, three traditional cast iron radiators, parquet flooring, stone fireplace with stone hearth and mantle incorporating open fire. - Size : - 12' 5'' x 14' 0'' (3.79m x 4.27m)
Lounge - 9' 11'' x 8' 9'' (3.01m x 2.66m) - Ted Todd Versailles French Oak parquet flooring, tiled hearth, surround and mantle incorporating wood burning stove, wood double glazed window to the side elevation, double recess doors into Garden Room. - Size : - 9' 11'' x 8' 9'' (3.01m x 2.66m)
Garden Room - 10' 0'' x 18' 3'' (3.04m x 5.55m) - Ted Todd Versailles French Oak parquet flooring, two double glazed sash windows to the rear elevation, double glazed bi folding doors to the side elevation, Velux style windows to the side elevation, Stable door to the rear garden. - Size : - 10' 0'' x 18' 3'' (3.04m x 5.55m)
Kitchen - 19' 0'' x 9' 4'' (5.79m x 2.84m) - Quartz worksurface, stainless steel inset sink unit with mixer tap incorporating hose and drainer, Lacanche range style cooker with 5 gas burner, warming drawers, electric and gas ovens, antique brass splashbacks, built in extractor fan to the ceiling, inset downlights, two stain glass windows, integral fridge, integral freezer, larder cupboard and integral bin storage. - Size : - 19' 0'' x 9' 4'' (5.79m x 2.84m)
Utility - 7' 7'' x 8' 5'' (2.30m x 2.56m) - Range of units to the base and eye level, Worcester gas fired boiler, plumbing for washing machine, space for dryer, UPVC double glazed door to the front elevation, window to the side elevation, integral fridge, recess, radiator, stainless steel worksurface. - Size : - 7' 7'' x 8' 5'' (2.30m x 2.56m)
Wc - 2' 5'' x 4' 2'' (0.74m x 1.28m) - Lower level WC, sink unit with chrome mixer tap, double glazed window to the rear elevation, radiator. - Size : - 2' 5'' x 4' 2'' (0.74m x 1.28m)
First Floor - - Size : -
Landing - Wood double glazed window to the side elevation, loft access. - Size : -
Bedroom One - 9' 5'' x 11' 0'' (2.86m x 3.35m) - Velux window with fitted blind to the side elevation, double glazed sash window to the rear elevation, radiator, walk in wardrobe. - Size : - 9' 5'' x 11' 0'' (2.86m x 3.35m)
Ensuite - 7' 0'' x 4' 5'' (2.14m x 1.34m) - Walk in shower cubicle with brass style fitment, bowl sink unit set on table with brass style mixer tap, WC, radiator, double glazed window to the front elevation, wall lights, extractor fan. - Size : - 7' 0'' x 4' 5'' (2.14m x 1.34m)
Bathroom - 6' 9'' x 6' 8'' (2.07m x 2.04m) - Panelled Bette bath with traditional style taps, Sanitan pedestal wash hand basin, Sanitan WC, radiator, part panelled walls, wood double glazed window to the side elevation. - Size : - 6' 9'' x 6' 8'' (2.07m x 2.04m)
Bedroom Two - 12' 5'' x 14' 3'' (3.79m x 4.34m) - Oval bay double glazed window to the front elevation with great views, radiator, built in wardrobe, overhead storage. - Size : - 12' 5'' x 14' 3'' (3.79m x 4.34m)
Bedroom Three - 9' 11'' x 12' 0'' (3.03m x 3.65m) - Radiator, wood glazed window to the rear elevation. - Size : - 9' 11'' x 12' 0'' (3.03m x 3.65m)
Bedroom Four - 10' 2'' x 7' 1'' (3.11m x 2.16m) - Radiator, wood double glazed window to the front elevation. - Size : - 10' 2'' x 7' 1'' (3.11m x 2.16m)
Outside - Externally to the front is driveway, access to Garage. Indian stone steps leading to the front door, area laid to lawn, well stocked borders, walled and hedged boundaries. To the side is continuation of Indian stone patio with access to Utility. To the other side is an Indian stone path, well stocked borders. To the rear is Indian stone path, gravelled area, tiered garden mainly laid to lawn, with organic garden area with fruit trees, bushes and vegetable patch. - Size : -
Garage - 8' 11'' x 17' 5'' (2.73m x 5.31m) - Up and over door, two windows to the side elevation, window to the rear elevation, power and light connected. - Size : - 8' 11'' x 17' 5'' (2.73m x 5.31m)
- Size : -
Aml Regulations - We are required by law to conduct anti-money laundering checks on all those buying a property. Whilst we retain responsibility for ensuring checks and any ongoing monitoring are carried out correctly, the initial checks are carried out on our behalf by Movebutler. You will receive a link via email from Movebutler once you have had an offer accepted on a property you wish to buy. The cost of these checks is £30 (incl. VAT) per buyer, which covers the cost of obtaining relevant data and any manual checks and monitoring which might be required. This fee will need to be paid by you in advance, ahead of us issuing a memorandum of sale, directly to Movebutler, and is non-refundable.
Listed by
Leek
Rostons
Reference: 171780032
EPC Rating & Upgrade Cost
Current rating: D
Potential rating: C
Inspection date: 27/01/2026
Expiry date: 26/01/2036
Current heating cost: £1,637/year
Potential heating cost: £1,267/year
Est. upgrade cost to C: £17,700
Recommendations
- Cavity wall insulation (£900 - £1,500)
- Floor insulation (solid floor) (£5,000 - £10,000)
- Solar photovoltaic panels, 2.5 kWp (£8,000 - £10,000)
Flood risk
Zone: 1
Risk: Low
Job (default Low)
Registered land (INSPIRE)
This location is outside the imported HM Land Registry INSPIRE registered freehold polygons.
Source: HM Land Registry INSPIRE Index Polygons.
Floorplans
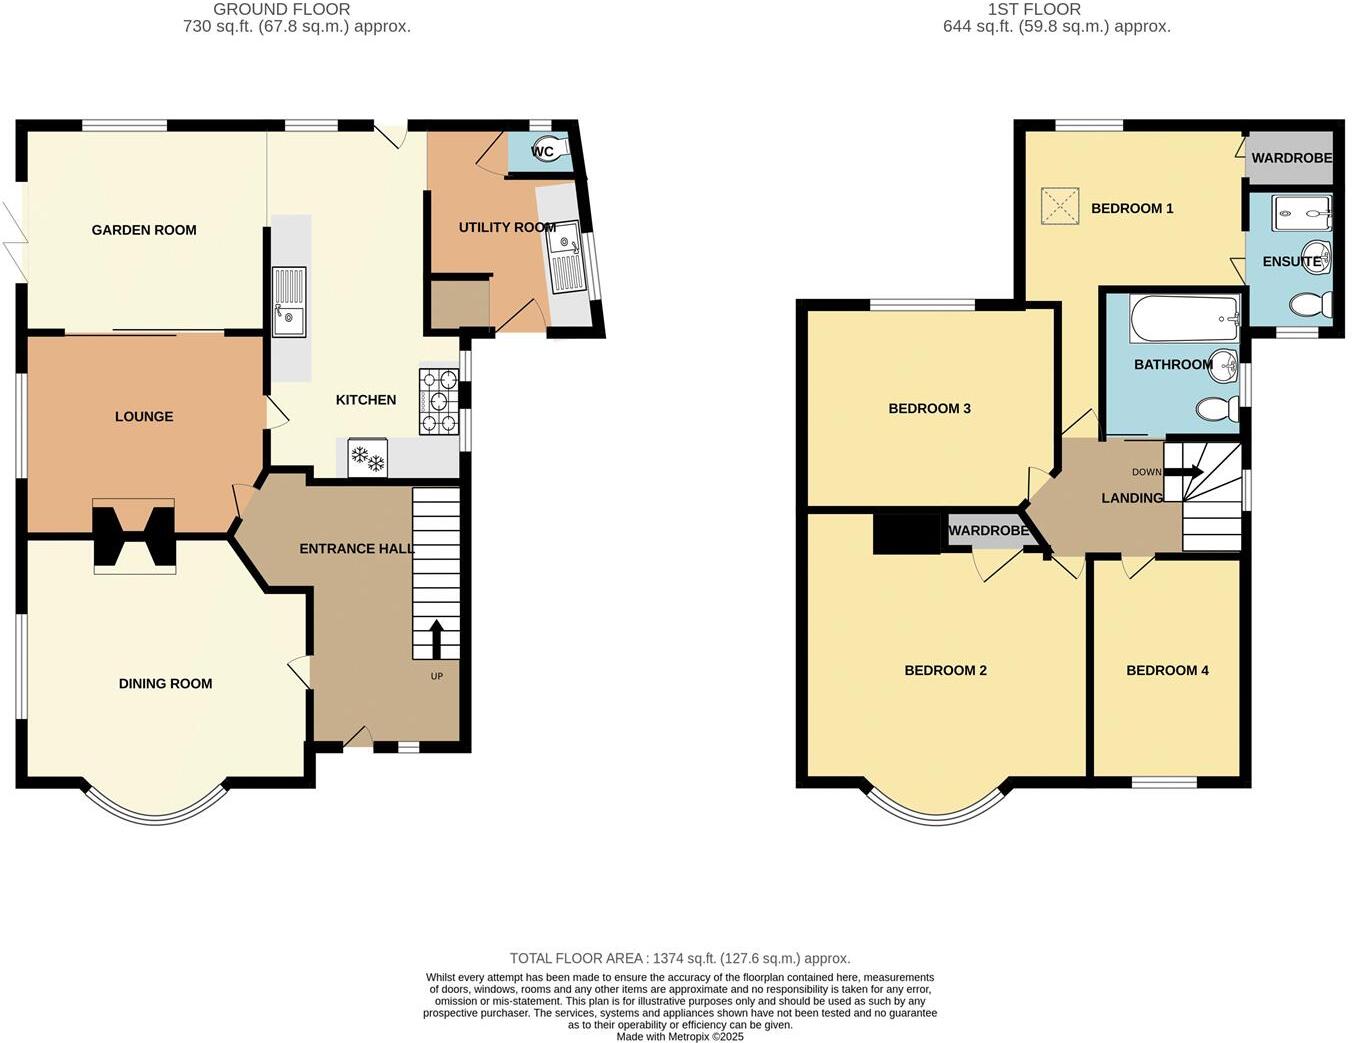
Floorplan 1
EPC Graphs
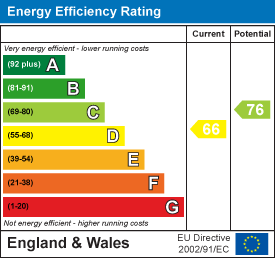
EE Rating
Price history
29% since 2004
| Event | Date | Price | % change |
|---|---|---|---|
| Listed for sale | — | £500,000 | +93.8% |
| Sold | 10/04/2017 (9 years ago) | £258,000 | +29% |
| Sold | 30/06/2004 (22 years ago) | £200,000 | — |
Source: HM Land Registry Price Paid Data. Crown copyright.
Sold Comparables
Same street and nearby sales within 0.25 miles (last 5 years). Data from Land Registry Price Paid.
| Address | Price | Date | Type |
|---|---|---|---|
| Same street WHITE BARN LAKE ROAD, RUDYARD, LEEK, STAFFORDSHIRE MOORLANDS, STAFFORDSHIRE, ST13 8RN | £500,000 | 13/07/2026 | Detached |
| Same street THE HOLLIES LAKE ROAD, RUDYARD, LEEK, STAFFORDSHIRE MOORLANDS, STAFFORDSHIRE, ST13 8RN | £485,000 | 27/08/2025 | Semi-detached |
| Same street THE HOLLIES 2 LAKE ROAD, RUDYARD, LEEK, STAFFORDSHIRE MOORLANDS, STAFFORDSHIRE, ST13 8RN | £425,000 | 25/11/2024 | Semi-detached |
| Same street RUDYARD VALE CARAVAN PARK LAKE ROAD, RUDYARD, LEEK, STAFFORDSHIRE MOORLANDS, STAFFORDSHIRE, ST13 8RN | £995,000 | 14/06/2024 | Other |
| Same street LINDON COTTAGE LAKE ROAD, RUDYARD, LEEK, STAFFORDSHIRE MOORLANDS, STAFFORDSHIRE, ST13 8RN | £355,000 | 29/09/2023 | Detached |
| Same street VINE COTTAGE LAKE ROAD, RUDYARD, LEEK, STAFFORDSHIRE MOORLANDS, STAFFORDSHIRE, ST13 8RN | £320,000 | 19/12/2022 | Semi-detached |
| ROCK HOUSE, RUDYARD, LEEK, STAFFORDSHIRE MOORLANDS, STAFFORDSHIRE, ST13 8RL | £537,500 | 20/10/2022 | Detached |
| Same street BAGHEERA LAKE ROAD, RUDYARD, LEEK, STAFFORDSHIRE MOORLANDS, STAFFORDSHIRE, ST13 8RN | £370,000 | 23/09/2022 | Semi-detached |
Street average: £492,857 (7 sales)
Area average: £537,500 (1 sale)
Capital growth trend
Land Registry outcode average: last 12 months vs 5y and 10y ago (from sold prices).
House Price Index (HM Land Registry — official index, not sold-price averages): Staffordshire Moorlands. Series: Detached. As of July 2026.
Rental Range
Estimated market rent for Staffordshire Moorlands. Low = conservative, Realistic = average, Optimistic = best case.
Based on Local Authority from postcode lookup → Staffordshire Moorlands.
LHA (30th percentile) floor for Staffordshire North: £798/mo (Apr 2025 – Mar 2026)
Location
Address
Lake Road
Nearby
Nearest stations, universities and amenities (distance from property).
| Type | Name | Distance |
|---|---|---|
| Train station | The Dam | 0.2 miles |
| Bus stop | Rudyard, Rudyard Road / Lakeland Lodge | 0.2 miles |
| Shop | Rudyard Lake Garage | 0.2 miles |
| Train station | Rudyard | 0.3 miles |
| Hospital | John Munroe Hospital | 0.5 miles |
| Bus stop | St Michaels Church | 0.7 miles |
| Shop | Bridge End Garden Centre | 1.5 miles |
| University | Buxton & Leek College | 2.3 miles |
| University | Tovell Building, Buxton & Leek College | 2.3 miles |
| Hospital | Leek Moorlands Hospital | 2.9 miles |
Street-level crime
| Category | Count |
|---|---|
| Criminal damage and arson | 1 |
| Violence and sexual offences | 1 |
| Total incidents | 2 |
Within 1 mile during Aug 2026. Source: data.police.uk (England & Wales).
Schools nearby
Nearest open schools with Ofsted ratings (England). Closed schools are not shown. Data from Get Information about Schools and Ofsted.
| Name | Type | Distance | Ofsted |
|---|---|---|---|
| Horton Lodge Community Special School | Other | 0.4 miles | Good — 11 Mar 2013 |
| Horton St Michael's CofE First School | Primary | 0.6 miles | Good — 11 Sep 2024 |
| Westwood College | Secondary | 1.4 miles | Requires improvement — 24 Jun 2024 |
| St Edward's Church of England Academy | Primary | 1.8 miles | — (Inspected (no overall grade)) |
| Westwood First School | Primary | 1.8 miles | Good — 5 Oct 2023 |
Rental Comparables
Rental listings exist nearby, but none matched the 4-bedroom count for this property.
Rent-driven metrics
Based on Area rent estimate.
- Rent ratio — Monthly rent ÷ purchase price (1% rule). 1%+ = strong, 0.8–1% = okay, <0.8% = weak for cashflow.
- Max investor price — Rent ÷ 0.8%; the price at which rent would be 0.8% of price (Stoke-style target).
- Target investor price — Rent ÷ 1%; the price at which rent would be 1% of price (strong cashflow band).
- Gross yield — Annual rent as % of purchase price (no costs).