6 BONINGTON CRESCENT
STAFFORD, STAFFORD, STAFFORDSHIRE ST16 1AY
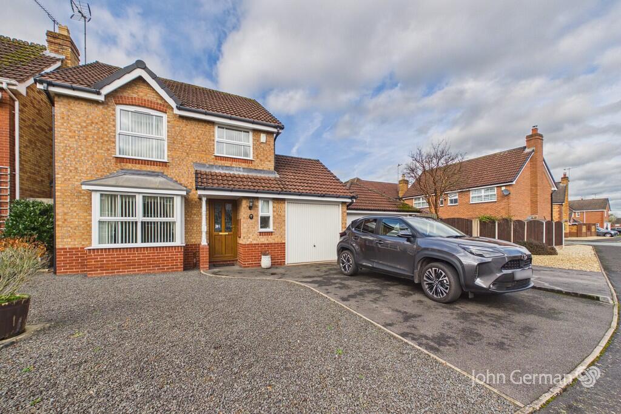
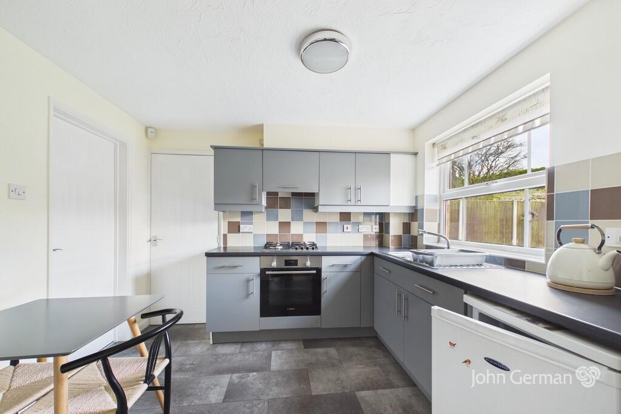
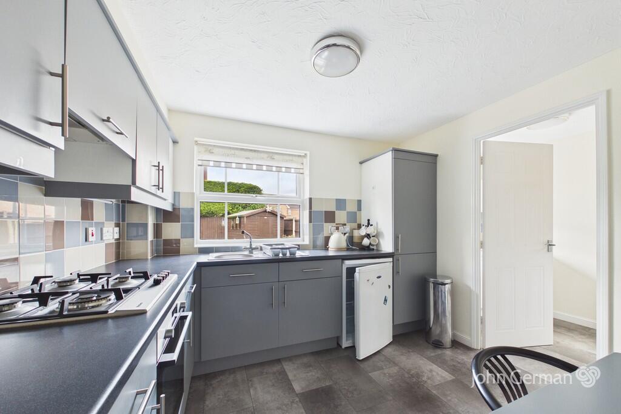
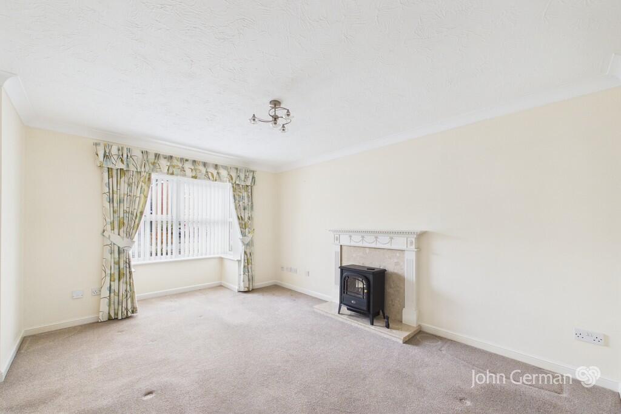
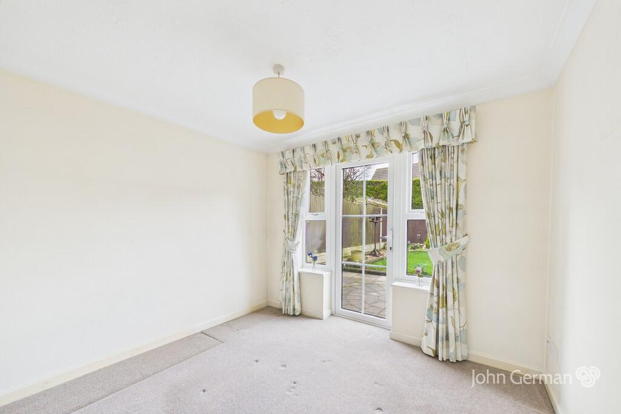
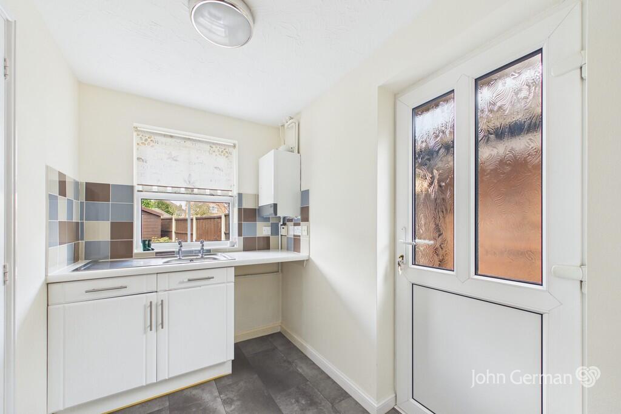
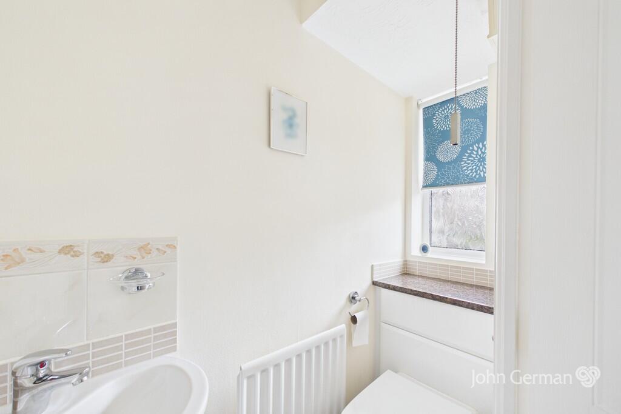
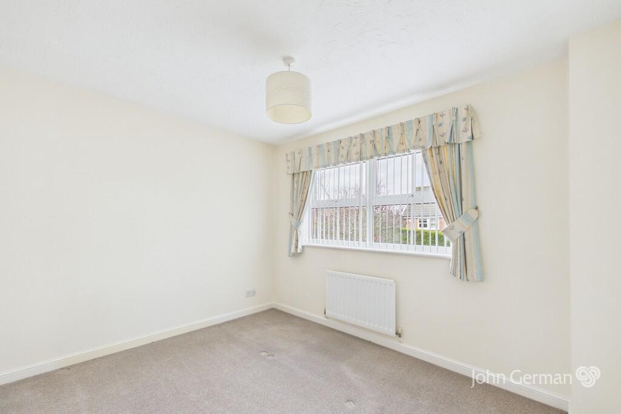
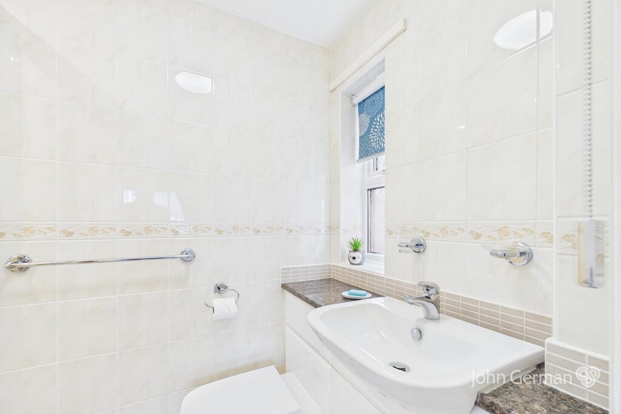
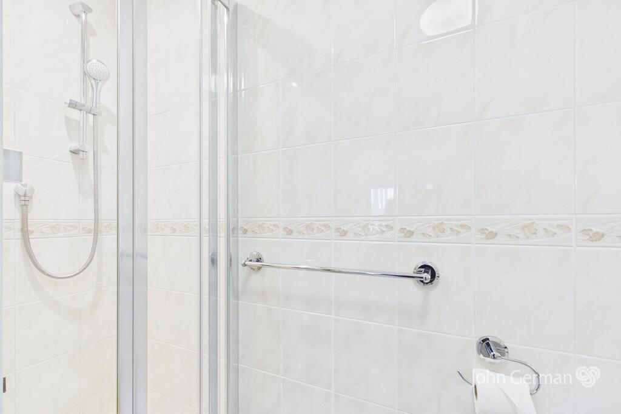
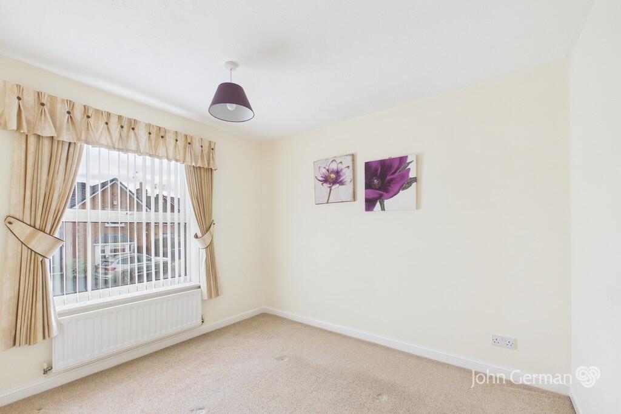
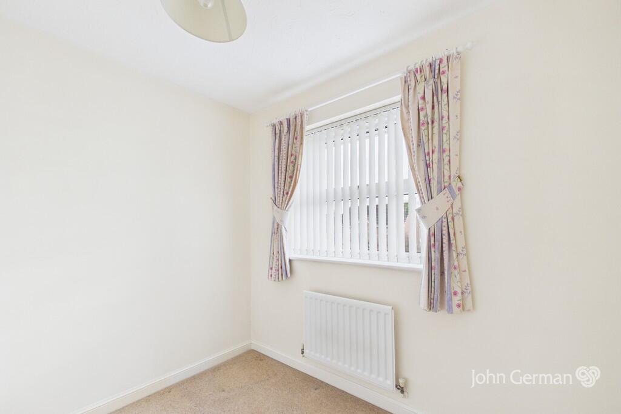
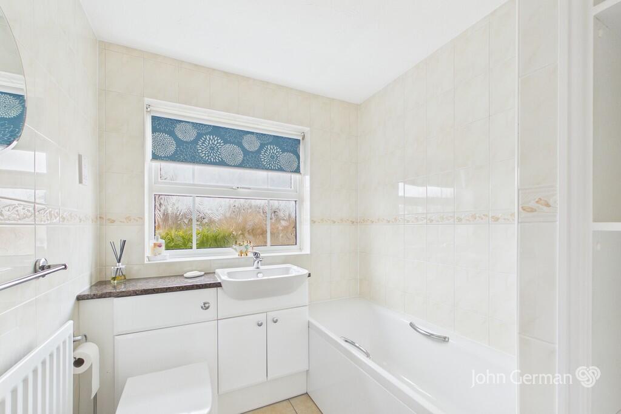
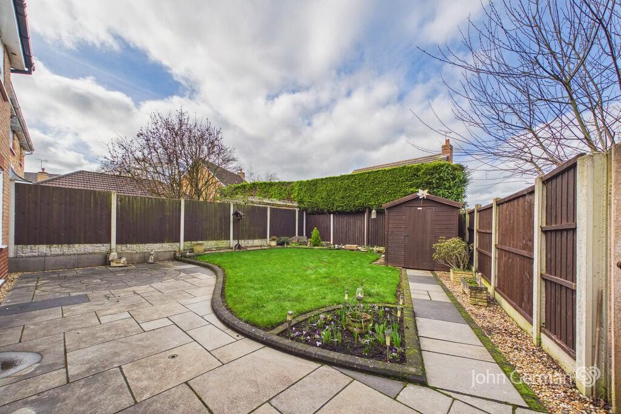
Photo 1 Photo 2 Photo 3 Photo 4 Photo 5 Photo 6 Photo 7 Photo 8 Photo 9 Photo 10 Photo 11 Photo 12 Photo 13 Photo 14
/ 14
Property details
Tenure
FREEHOLD
Floor area
87 m²
Council tax band
D
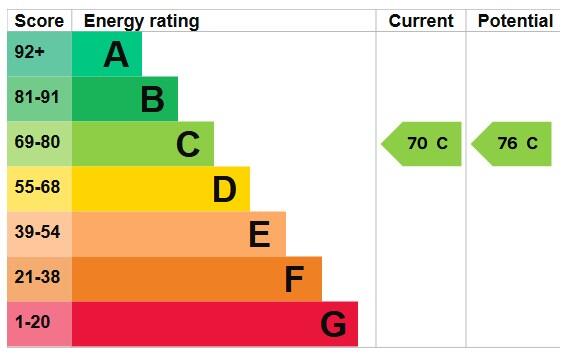
EPC rating
C
Year built
England and Wales: 1996-2002
Last sold
£71,950 Mar 1995
Price per m²
£3,736/m²
Local average
£327,148 (-0.7%)
Deprivation
Decile 8 (26,290 of 33,755)
Street crime
289 incidents within 1 mile (May 2026)
Key features
- Immaculately presented detached house
- Highly sought-after Castlefields location
- Reception hall with cloakroom off
- Delightful lounge
- Separate dining room
- Modern breakfast kitchen
- Separate utility room
- EPC rating C. Council tax band D.
- Beautifully appointed en suite & family bathroom
- 360 virtual tour available
Additional details
- Electricity
- Mains supply
- Water
- Mains supply
- Sewerage
- Mains supply
- Heating
- Gas central
- Parking
- Garage
- Garden
- Yes
Description
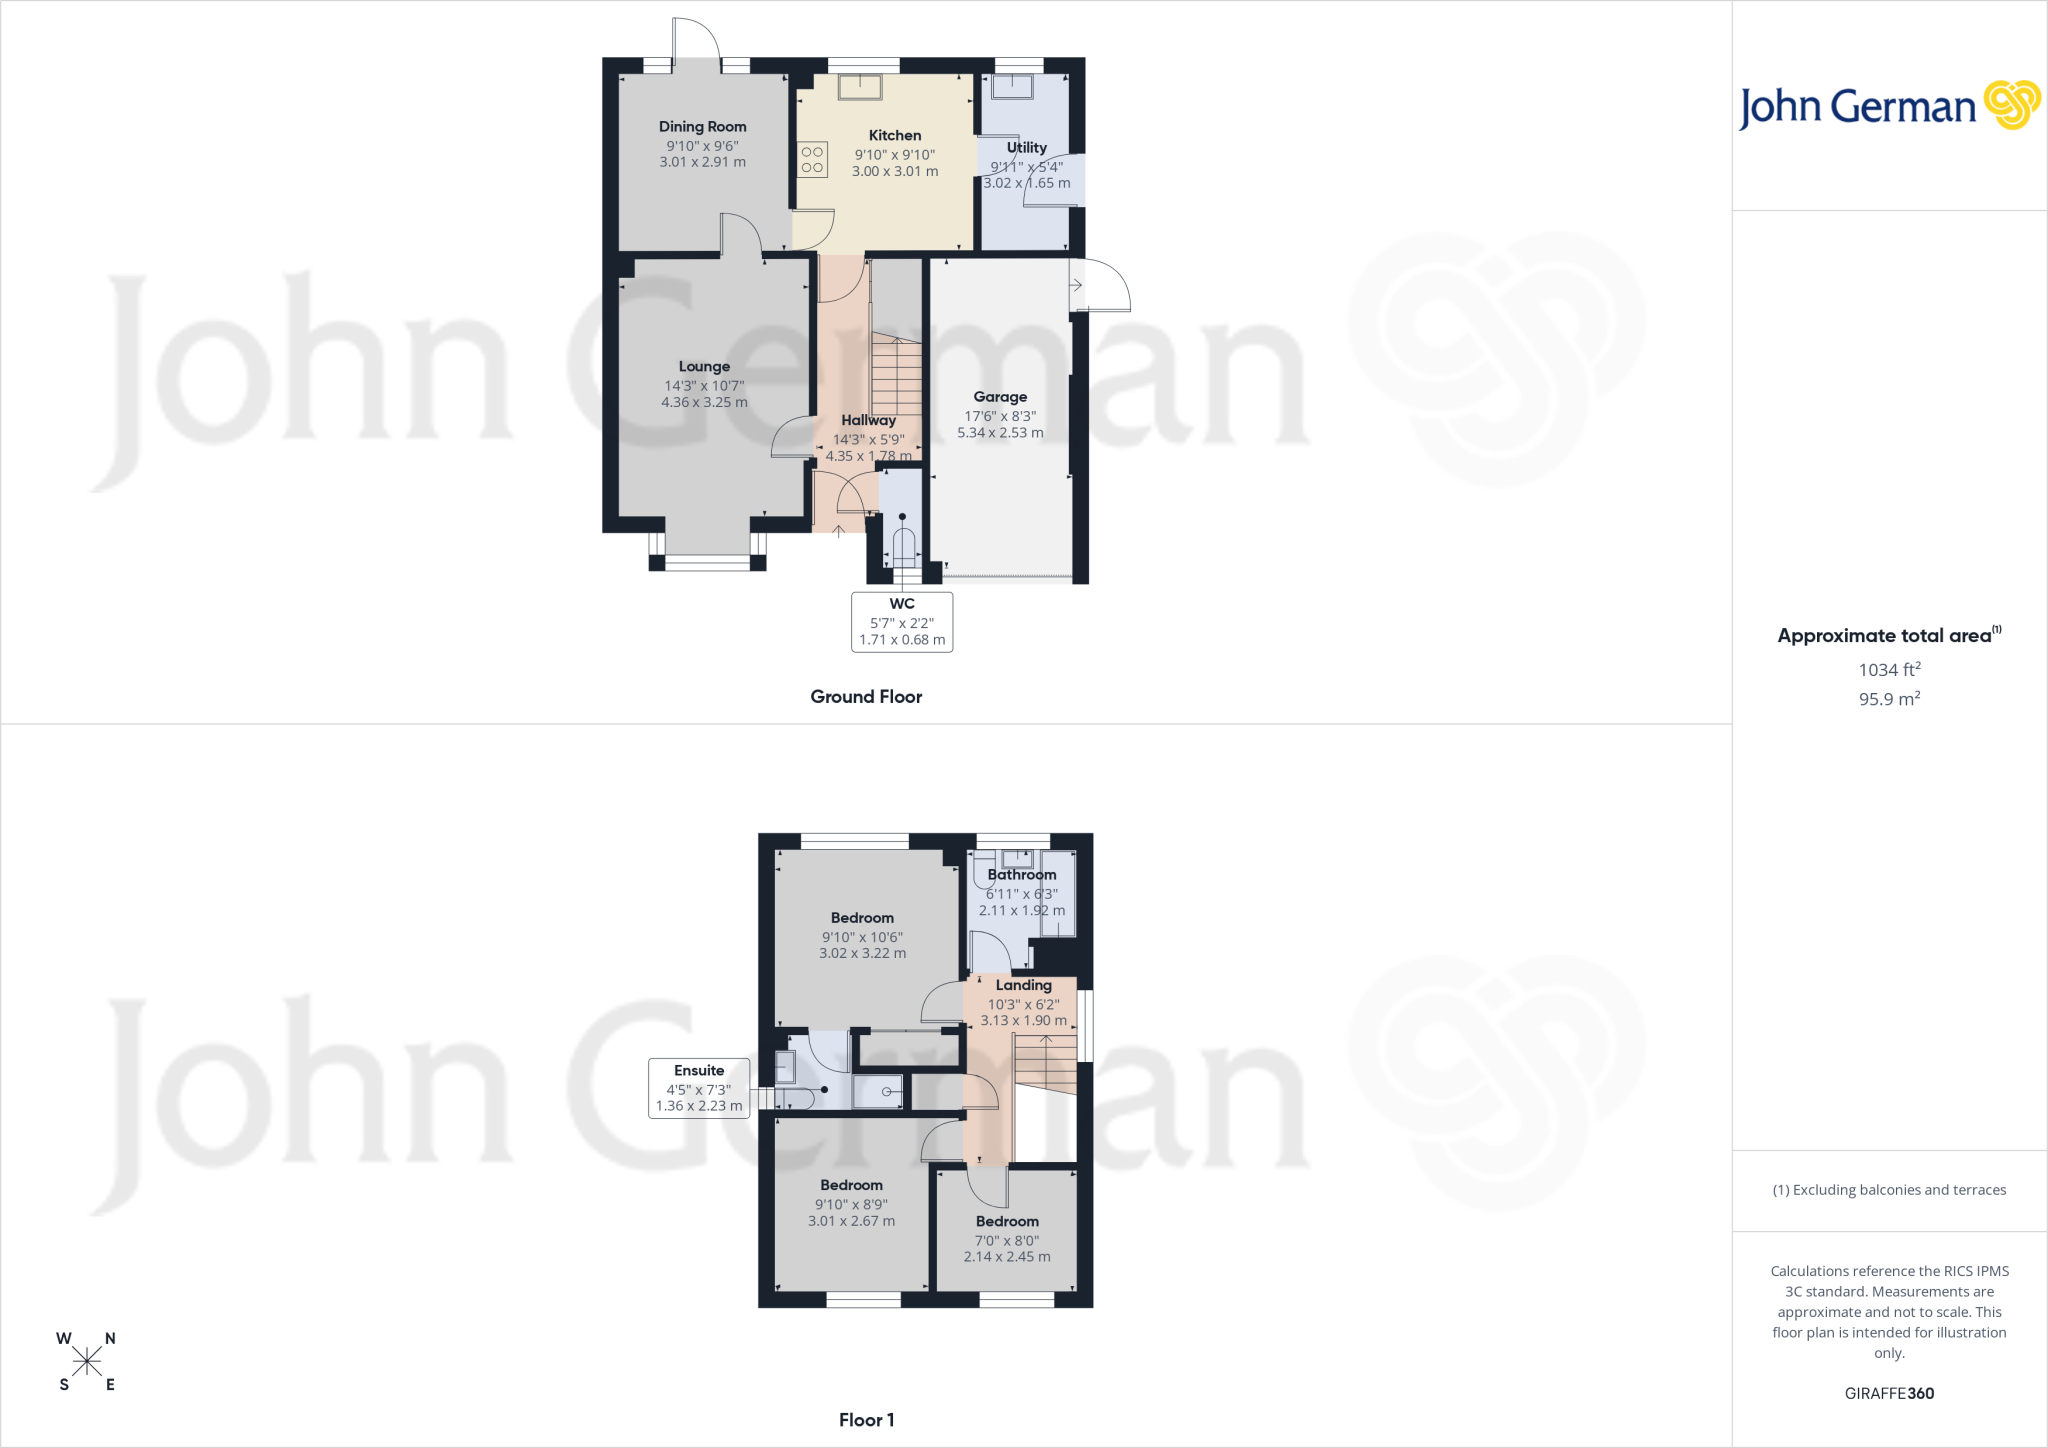
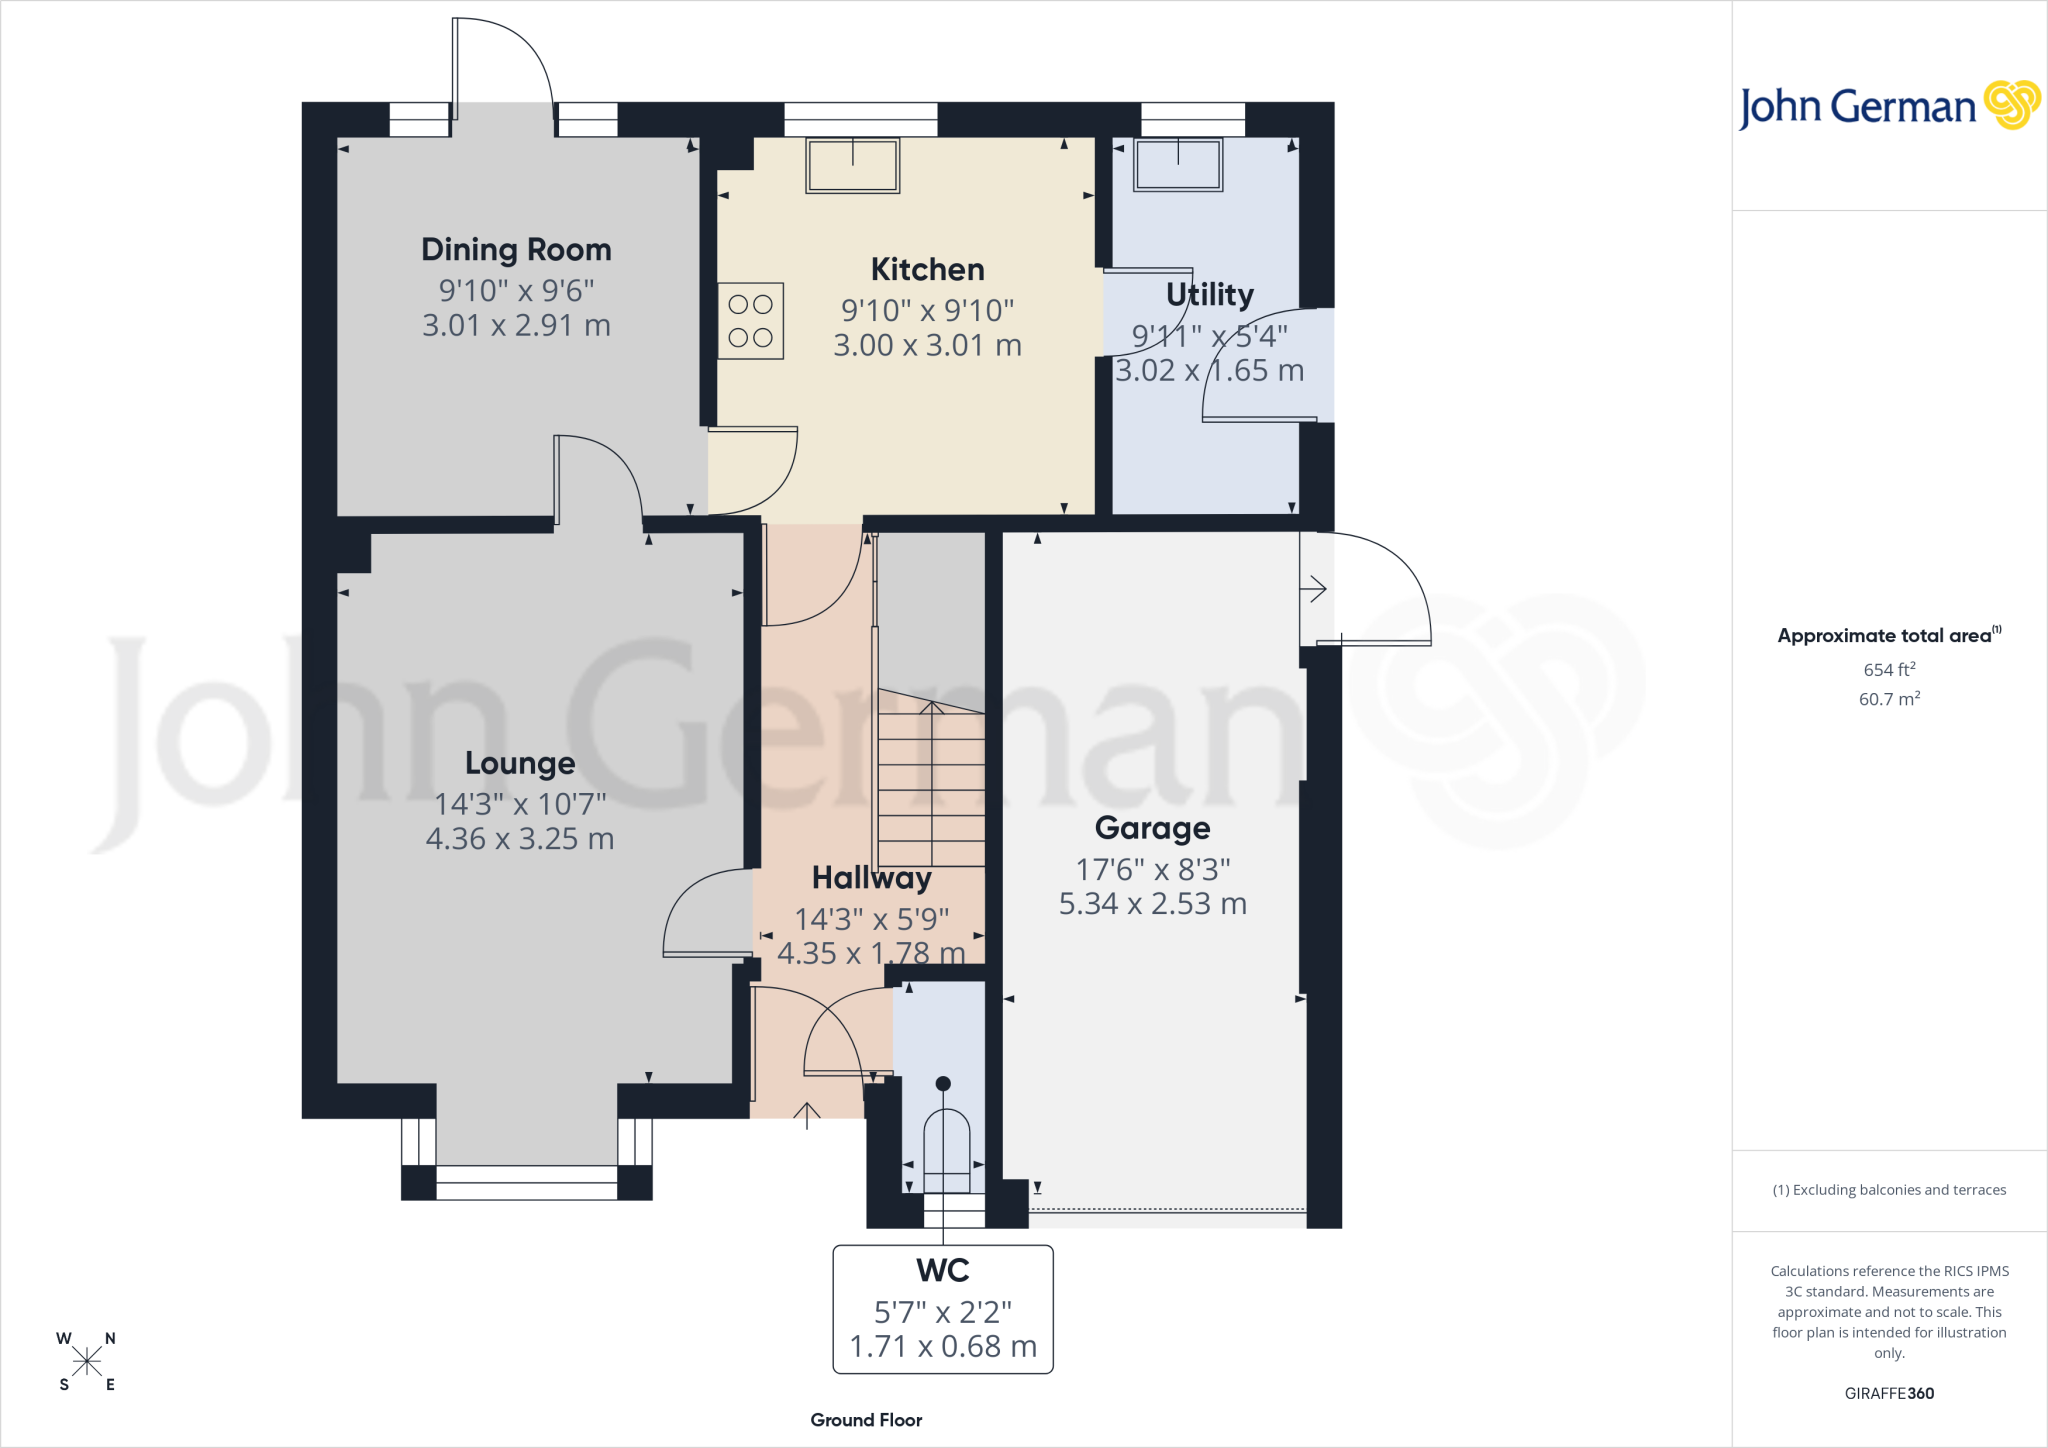
The delightful lounge has a front facing bay window and Regency style surround with marble hearth and inset. There is a separate dining room with a French style door and adjacent windows opening to the patio and garden.
The superb breakfast kitchen is fitted with a contemporary style range of units with contrasting work surfaces, an inset stainless-steel sink and drainer, inset stainless-steel gas hob with extractor canopy above and oven beneath, plus tiled splashbacks. A door leads to the separate utility room which has a stainless-steel sink and drainer, base cupboards beneath, adjacent work surface and space and provision for a washing machine. There is also a wall mounted gas boiler.
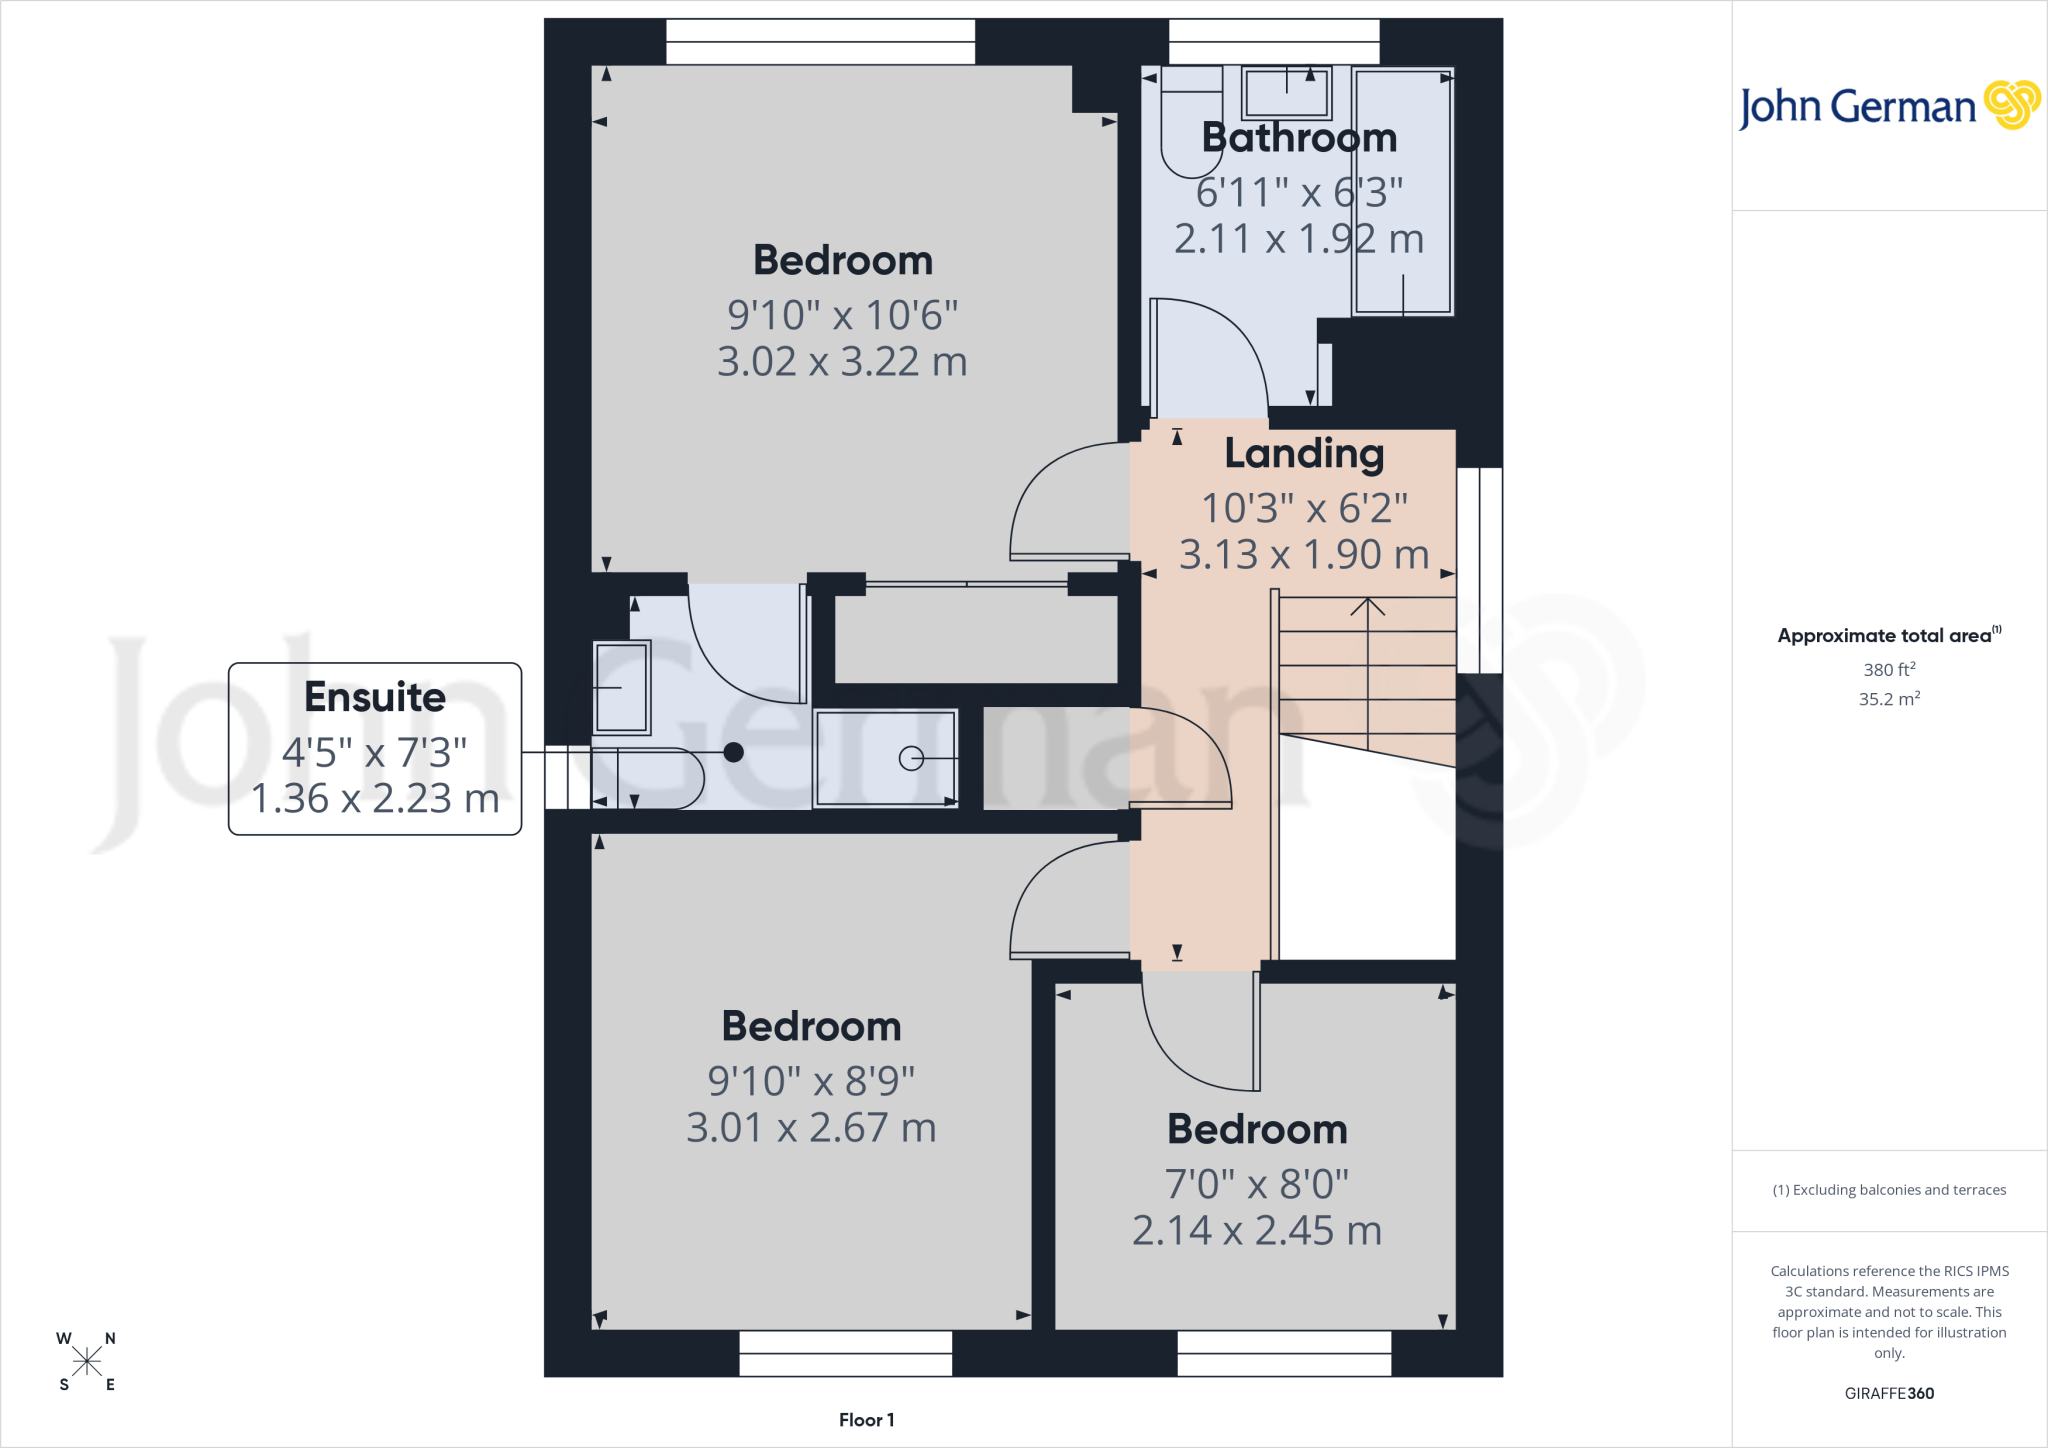
The first floor landing has an airing cupboard and leads to three bedrooms. The principal bedroom has double built-in wardrobes and an en suite which comprises wash basin and WC set into an integrated unit with cupboard beneath, shower, full height tiling and tiled floor.
The splendidly appointed family bathroom has a bath, wash basin and WC set into an integrated unit with cupboard beneath, full height tiling and a tiled floor.
Outside, the house stands back from the road in this very pleasant cul-de-sac beyond a drive giving access to the garage which has a personnel door to the side, and an easily maintained, ornamental chipped front garden. Gated access leads to the rear of the property where there is a spacious patio, shaped lawn and garden shed.
The property is situated within easy access of the intercity railway station where there are regular services operating to London Euston, some of which take only approximately 1 hour 20 minutes. Junctions 13 and 14 of the M6 provide direct access into the national motorway network and M6 toll.
To view this property, please contact John German Stafford office.
Agents notes: The Land Registry document refers to rights and covenants and copy of which is available upon request.
Tenure: Freehold (purchasers are advised to satisfy themselves as to the tenure via their legal representative).
Please note: It is quite common for some properties to have a Ring doorbell and internal recording devices.
Property construction: Standard
Parking: Drive & garage
Electricity supply: Mains
Water supply: Mains
Sewerage: Mains
Heating: Gas
(Purchasers are advised to satisfy themselves as to their suitability).
Broadband type: See Ofcom link for speed:
Mobile signal/coverage: See Ofcom link
Local Authority/Tax Band: Stafford Borough Council / Tax Band D
Useful Websites:
Our Ref: JGA/25022026
The property information provided by John German Estate Agents Ltd is based on enquiries made of the vendor and from information available in the public domain. If there is any point on which you require further clarification, please contact the office and we will be pleased to check the information for you, particularly if contemplating travelling some distance to view the property. Please note if your enquiry is of a legal or structural nature, we advise you to seek advice from a qualified professional in their relevant field.
We are required by law to comply fully with The Money Laundering Regulations 2017 and as such need to complete AML ID verification and proof / source of funds checks on all buyers and, where relevant, cash donors once an offer is accepted on a property. We use the Checkboard app to complete the necessary checks, this is not a credit check and therefore will have no effect on your credit history. With effect from 1st March 2025 a non-refundable compliance fee of £30.00 inc. VAT per buyer / donor will be required to be paid in advance when an offer is agreed and prior to a sales memorandum being issued.
Listed by
Stafford
John German
Reference: 172963283
EPC Rating & Upgrade Cost
Current rating: C
Potential rating: C
Inspection date: 13/03/2026
Expiry date: 12/03/2036
Current heating cost: £758/year
Potential heating cost: £712/year
Est. upgrade cost to C: £14,445
Recommendations
- Low energy lighting for all fixed outlets (£180 - £210)
- Replacement glazing units (£4,500 - £6,000)
- Solar photovoltaic panels, 2.5 kWp (£8,000 - £10,000)
Flood risk
Zone: 1
Risk: Low
Job (default Low)
Floorplans
Floorplan 1
Floorplan 2
Floorplan 3
EPC Graphs
EPC 1
FENSA Certificates
This property has 2 FENSA certificate(s) on record, indicating window/door installations by FENSA-approved installers.
FENSA Certificate #8554760
Property Details
Street: 6 Bonington Crescent
Town: STAFFORD
Postcode: ST16 1AY
Installation Details
Items: 1 door
Certificate Issued: 05/12/2011
Work Completed: 13/05/2011
This certificate data was retrieved from FENSA's database
FENSA Certificate #738758
Property Details
Street: 6 Bonington Crescent
Town: Stafford
Postcode: ST16 1AY
Installation Details
Items: 1 door
Certificate Issued: 21/07/2003
Work Completed: 17/03/2003
This certificate data was retrieved from FENSA's database
What is FENSA? FENSA (Fenestration Self-Assessment Scheme) is a government-authorised scheme that monitors building regulation compliance for replacement windows and doors. Certificates indicate that work was completed by FENSA-approved installers.
Price history
| Event | Date | Price | % change |
|---|---|---|---|
| Listed for sale | — | £325,000 | +351.7% |
| Sold | 31/03/1995 (31 years ago) | £71,950 | — |
Source: HM Land Registry Price Paid Data. Crown copyright.
Sold Comparables
Same street and nearby sales within 0.25 miles (last 5 years). Data from Land Registry Price Paid.
| Address | Price | Date | Type |
|---|---|---|---|
| 3 CARLING CLOSE, STAFFORD, STAFFORDSHIRE, ST16 1AS | £297,000 | 05/12/2025 | Detached |
| 17 LARA CLOSE, STAFFORD, STAFFORDSHIRE, ST16 1AP | £445,000 | 07/11/2025 | Detached |
| 1 EDWARDS DRIVE, STAFFORD, STAFFORDSHIRE, ST16 1LZ | £239,100 | 20/12/2023 | Detached |
| Same street 1 BONINGTON CRESCENT, STAFFORD, STAFFORDSHIRE, ST16 1AY | £360,500 | 14/07/2023 | Detached |
| 6 MERLON COURT, STAFFORD, STAFFORDSHIRE, ST16 1DL | £485,000 | 30/06/2023 | Detached |
| 3 SWAN CLOSE, STAFFORD, STAFFORDSHIRE, ST16 1AU | £285,000 | 16/06/2023 | Detached |
| 23 ROUSE CLOSE, STAFFORD, STAFFORDSHIRE, ST16 1AZ | £310,000 | 20/12/2022 | Detached |
| 1 SEARLE AVENUE, STAFFORD, STAFFORDSHIRE, ST16 1AD | £365,000 | 18/11/2022 | Detached |
| 41 CHRISTIE AVENUE, STAFFORD, STAFFORDSHIRE, ST16 1AB | £323,500 | 17/11/2022 | Detached |
| 11 MIDDLEHAM AVENUE, STAFFORD, STAFFORDSHIRE, ST16 1GS | £306,500 | 24/08/2022 | Detached |
| 19 GILLINGHAM CRESCENT, STAFFORD, STAFFORDSHIRE, ST16 1AN | £330,000 | 22/08/2022 | Detached |
| 7 TULLIS CLOSE, STAFFORD, STAFFORDSHIRE, ST16 1AX | £440,500 | 29/06/2022 | Detached |
| 24 CARSON WAY, STAFFORD, STAFFORDSHIRE, ST16 1LL | £246,000 | 24/06/2022 | Detached |
| 9 DAWS COURT, STAFFORD, STAFFORDSHIRE, ST16 1ZE | £260,000 | 20/05/2022 | Detached |
| 5 CHRISTIE AVENUE, STAFFORD, STAFFORDSHIRE, ST16 1AB | £315,000 | 18/05/2022 | Detached |
| 8 DAWS COURT, STAFFORD, STAFFORDSHIRE, ST16 1ZE | £264,500 | 22/04/2022 | Detached |
| 6 DAWS COURT, STAFFORD, STAFFORDSHIRE, ST16 1ZE | £359,950 | 11/04/2022 | Detached |
| 2 DAWS COURT, STAFFORD, STAFFORDSHIRE, ST16 1ZE | £340,950 | 01/04/2022 | Detached |
| 5 DAWS COURT, STAFFORD, STAFFORDSHIRE, ST16 1ZE | £349,950 | 01/04/2022 | Detached |
| 7 DAWS COURT, STAFFORD, STAFFORDSHIRE, ST16 1ZE | £264,950 | 30/03/2022 | Detached |
| 7 WILLIAMS CLOSE, STAFFORD, STAFFORDSHIRE, ST16 1AW | £347,500 | 23/03/2022 | Detached |
Street average: £360,500 (1 sale)
Area average: £328,770 (20 sales)
Capital growth trend
Land Registry outcode average: last 12 months vs 5y and 10y ago (from sold prices).
House Price Index (HM Land Registry — official index, not sold-price averages): Stafford. Series: Detached. As of April 2026.
Rental Range
Estimated market rent for Stafford. Low = conservative, Realistic = average, Optimistic = best case.
Based on Local Authority from postcode lookup → Stafford.
LHA (30th percentile) floor for Mid Staffs: £738/mo (Apr 2025 – Mar 2026)
Location
Nearby
Nearest stations, universities and amenities (distance from property).
| Type | Name | Distance |
|---|---|---|
| Bus stop | Christie Avenue | 0.1 miles |
| Bus stop | Carson Way | 0.1 miles |
| Shop | Tritex Games | 0.4 miles |
| Train station | Stafford | 0.5 miles |
| Shop | WHSmith | 0.5 miles |
| Hospital | St George's Hospital | 1.1 miles |
| Hospital | County Hospital | 1.7 miles |
| University | Staffordshire University Blackheath Lane Site | 2.7 miles |
| Train station | Penkridge | 5.6 miles |
Street-level crime
| Category | Count |
|---|---|
| Violence and sexual offences | 103 |
| Anti-social behaviour | 53 |
| Shoplifting | 26 |
| Criminal damage and arson | 23 |
| Public order | 22 |
| Other theft | 17 |
| Bicycle theft | 13 |
| Other crime | 8 |
| Burglary | 7 |
| Drugs | 6 |
| Possession of weapons | 6 |
| Vehicle crime | 3 |
| Robbery | 2 |
| Total incidents | 289 |
Within 1 mile during May 2026. Source: data.police.uk (England & Wales).
Schools nearby
Nearest open schools with Ofsted ratings (England). Closed schools are not shown. Data from Get Information about Schools and Ofsted.
| Name | Type | Distance | Ofsted |
|---|---|---|---|
| King Edward VI High School | Secondary | 0.6 miles | Good — 4 Sep 2018 |
| Blessed William Howard Catholic School | Secondary | 0.6 miles | Good — 6 Nov 2012 |
| Doxey Academy | Primary | 0.7 miles | Requires improvement — 21 Mar 2023 |
| Castlechurch Primary School | Primary | 0.7 miles | Good — 14 Dec 2023 |
| Bailey Street Alternative Provision Academy | Other | 0.8 miles | Requires improvement — 18 Jan 2024 |
Rental Comparables
Loading rental comparables for this postcode. Refresh in a few minutes.
Rent-driven metrics
Based on Area rent estimate.
- Rent ratio — Monthly rent ÷ purchase price (1% rule). 1%+ = strong, 0.8–1% = okay, <0.8% = weak for cashflow.
- Max investor price — Rent ÷ 0.8%; the price at which rent would be 0.8% of price (Stoke-style target).
- Target investor price — Rent ÷ 1%; the price at which rent would be 1% of price (strong cashflow band).
- Gross yield — Annual rent as % of purchase price (no costs).