108 TONGE ROAD
SITTINGBOURNE, KENT ME10 3NR
£160,000
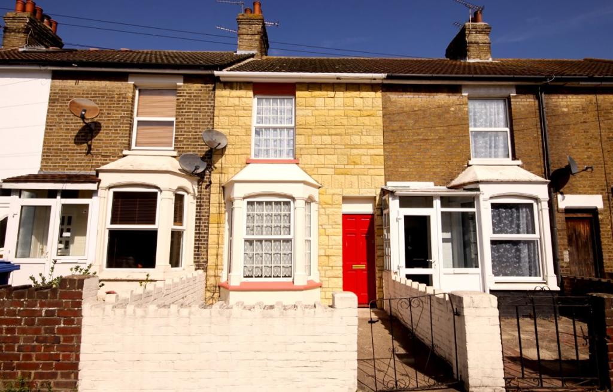
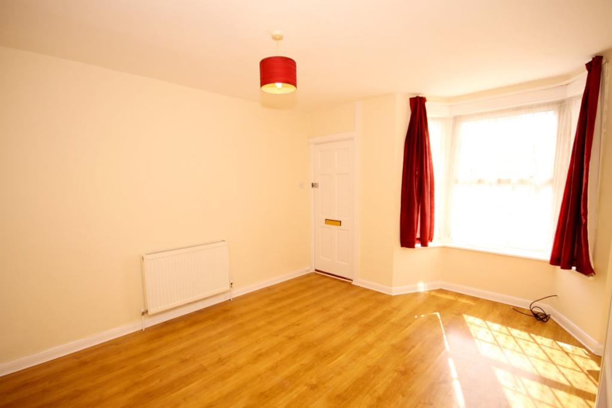
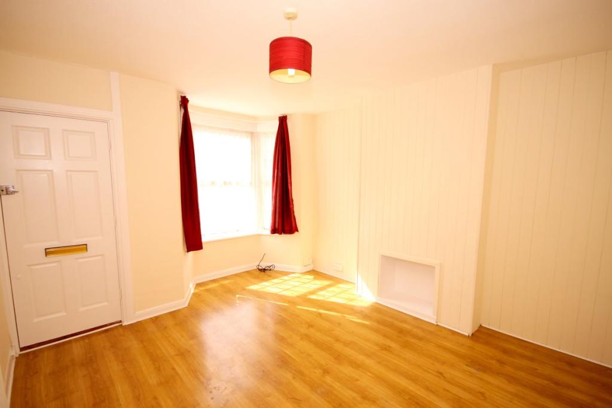
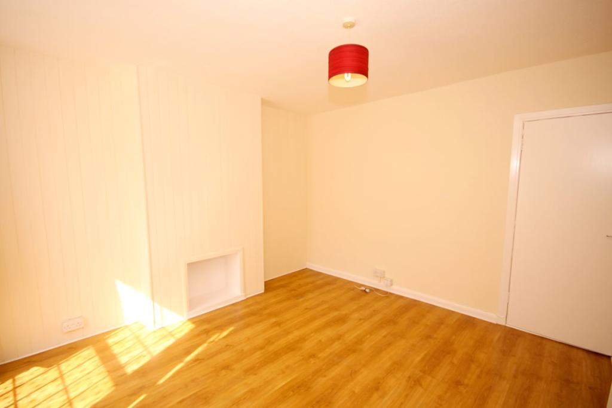
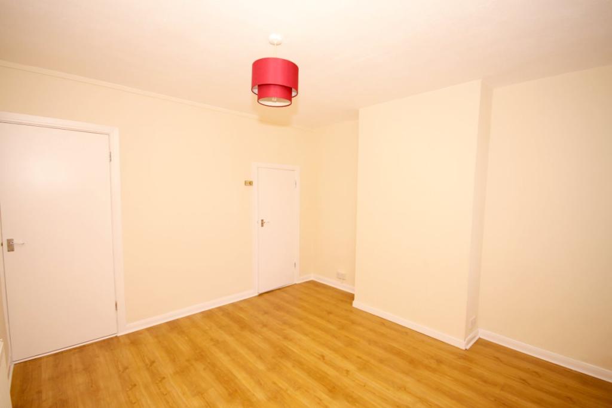
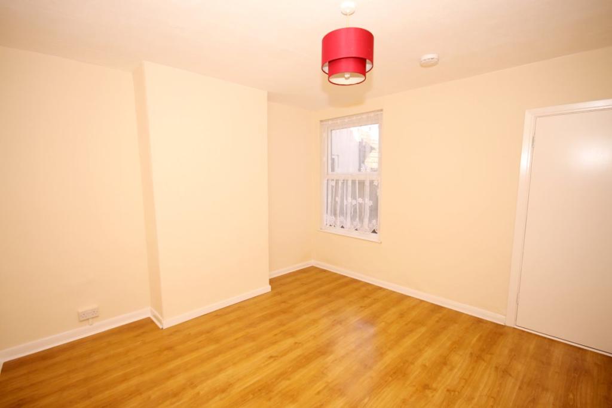
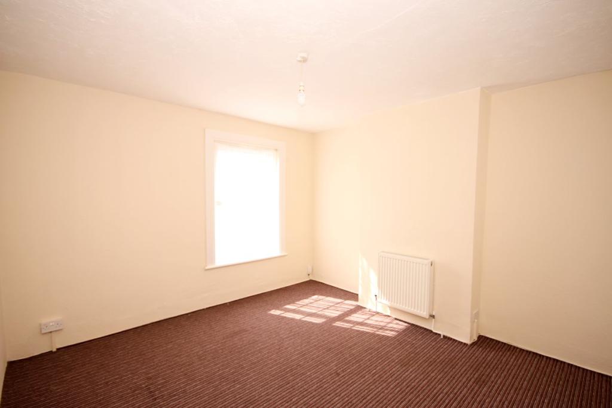
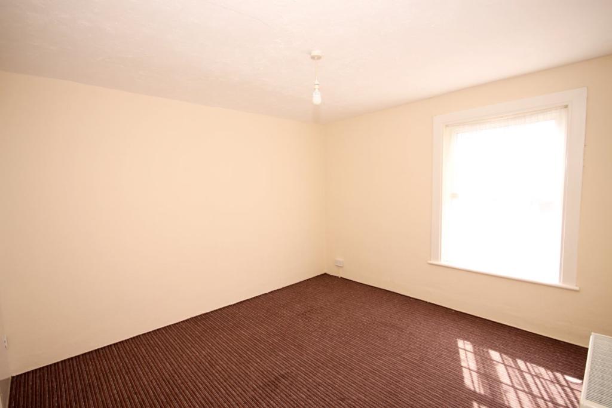
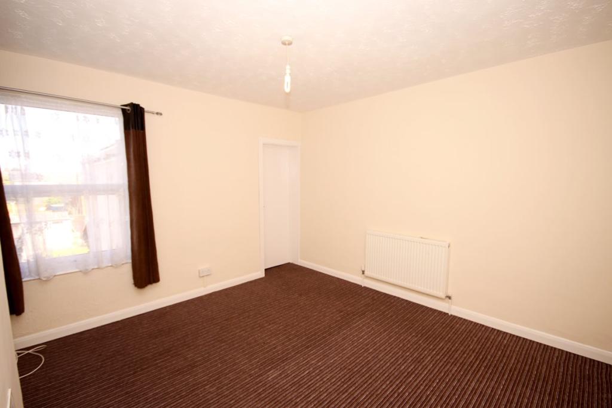
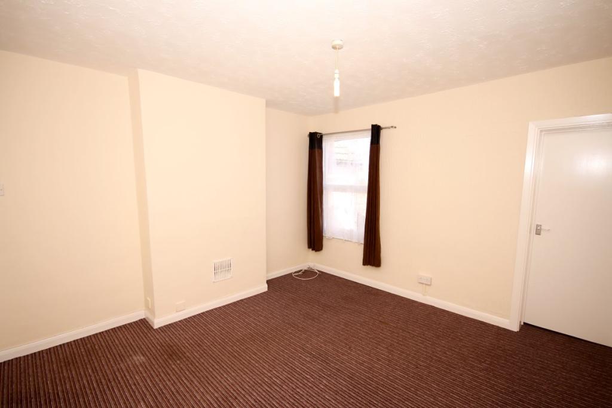
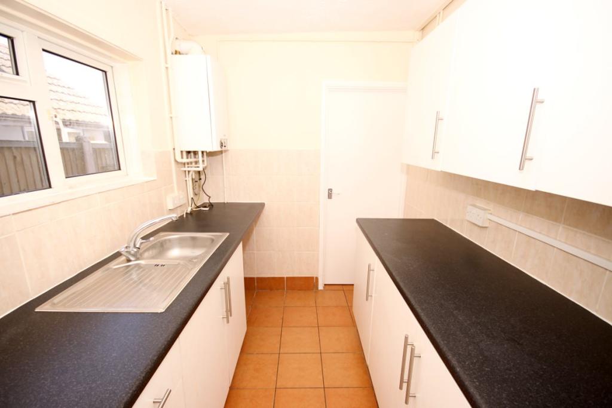
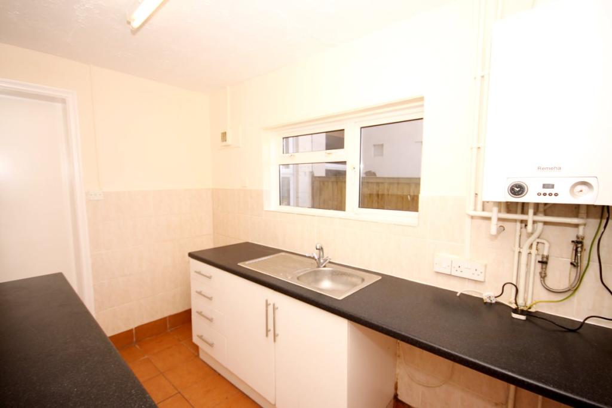
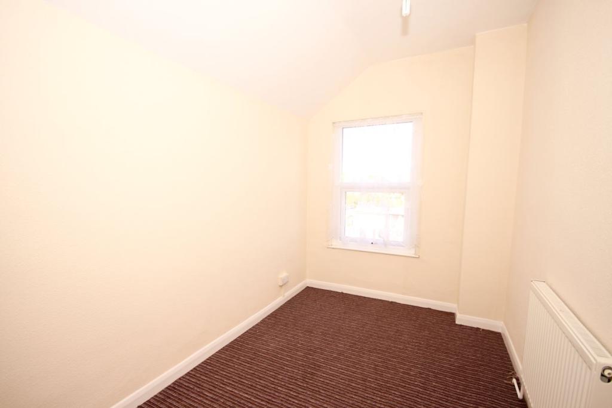
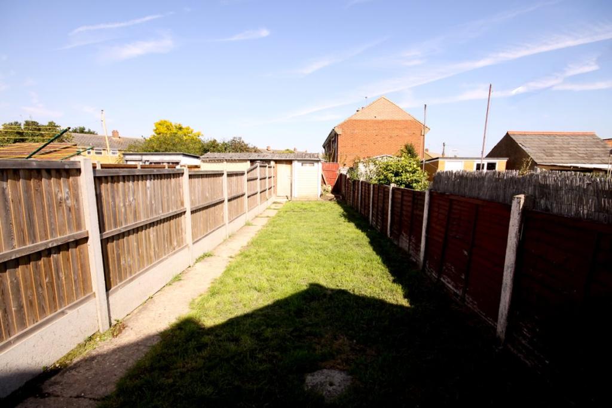
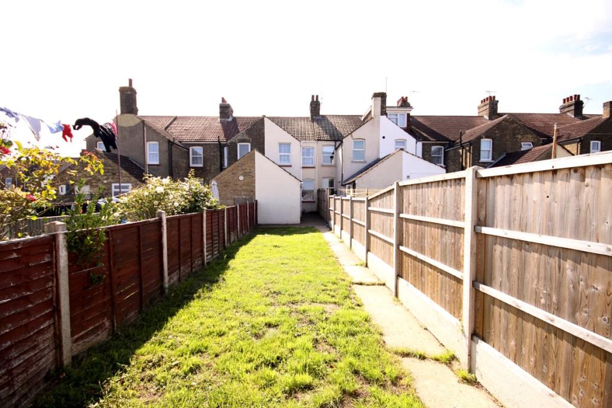
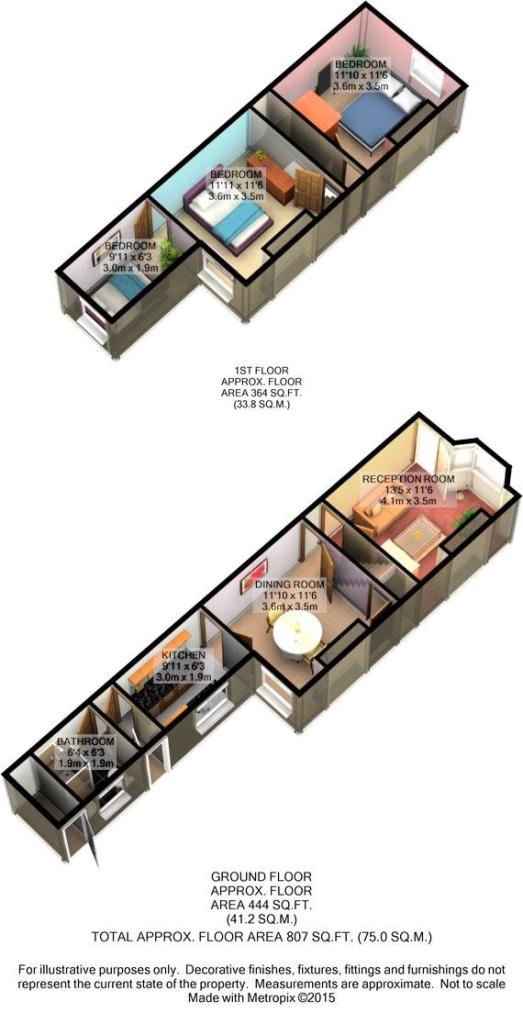
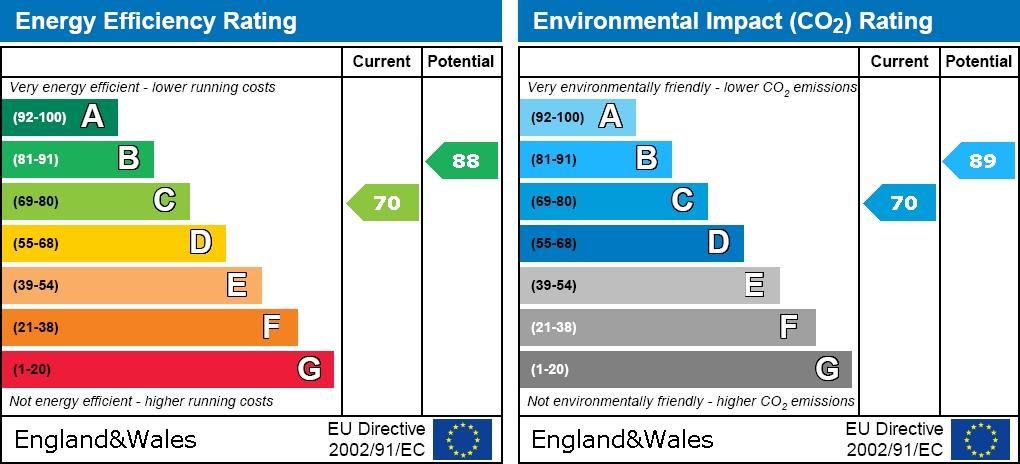
Photo 1 Photo 2 Photo 3 Photo 4 Photo 5 Photo 6 Photo 7 Photo 8 Photo 9 Photo 10 Photo 11 Photo 12 Photo 13 Photo 14 Photo 15 Photo 16 EPC
/ 17
Property details
Tenure
FREEHOLD
Floor area
80 m²
Last sold
£155,000 Dec 2015
Local average
£1,243,550 (-87.1%)
Deprivation
Decile 4 (12,080 of 33,755)
Street crime
263 incidents within 1 mile (May 2026)
Key features
- Terraced House
- 3 Beds
- 2 Receptions
- Energy Rating : C
- 1 Bathroom
- Garden
- Gas Central Heating
Additional details
- Garden
- Yes
Description
On entering this excellently planned and proportioned 3 bedroom home, you are greeted by the newly decorated Living room, which has a double glazed south facing bay window looking out towards the front garden.
At the rear of the property is a galley style fitted kitchen, with access to the rear garden as well as the family bathroom that is fitted with a shower, which also benefits from double glazed windows.
The first floor provides you with two double bedrooms and a single bedroom to the rear, the master bedroom has an in-built storage cupboard as well as a south ward facing view from the double glazed bedroom window.
The rear garden is of excellent size, with two storage area, on attached to the rear of the property, with space to store your gardening equipment, and then at the end of the garden is an outbuilding that is of good size.
Why not book your viewing today!
**
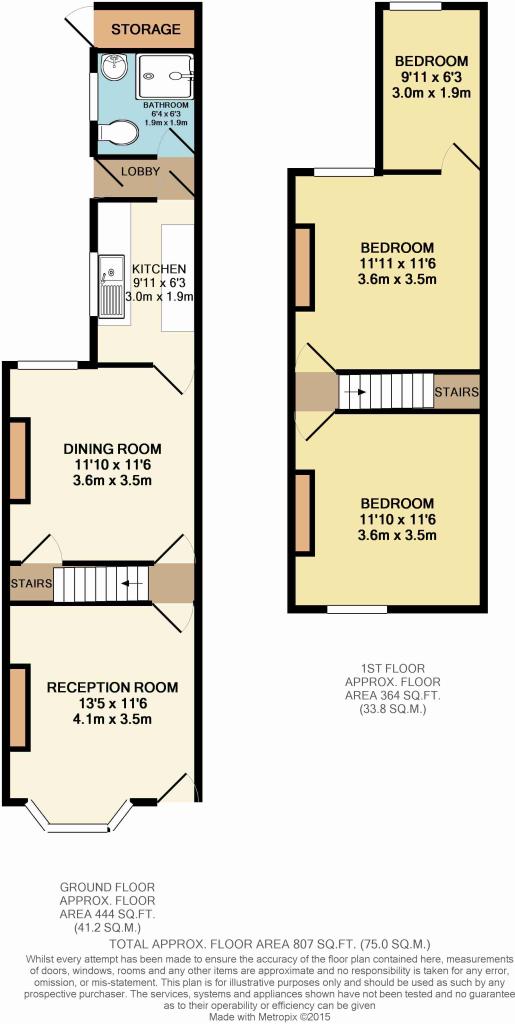
Lounge : 11.48' x 11.91' (3.50m x 3.63m)
The lounge is of good size, and has been newly decorated. there is a double glazed bay window to the front looking out to the front garden, and being southward facing you are benefiting from plenty of natural light.
Dining Room : 11.48' x 11.91' (3.50m x 3.63m)
The dining room is the same large size as the lounge, it has also has the wooden effect laminate, it also has a rear facing double glazed window looking out down the rear garden.
Kitchen : 6.23' x 10.01' (1.90m x 3.05m)
The kitchen is to the rear of the property, and is a galley styled kitchen, with space for a washing machine and dishwasher.
Bedroom 1 : 11.48' x 11.91' (3.50m x 3.63m)
The master bedroom is situated at the top of the stairs on the left, which takes you to the front of the building, it also has double glazed windows and a south ward facing view looking out over the front garden.
Bedroom 2 : 11.48' x 11.91' (3.50m x 3.63m)
Bedroom two is equally as large as the master bedroom but has a view of the rear garden instead and can easily accommodate a double bed.
Bedroom 3 : 6.56' x 9.84' (2m x 3m)
Bedroom 3 is the smallest and is located at the rear of the property, this is a single room and has a double glazed window looking out over the rear garden.
Bathroom** : 6.23' x 6.46' (1.90m x 1.97m)
The Family bathroom is to the rear of the building on the ground floor, it is fitted with a toilet, shower and hand basin.
Listed by
Sittingbourne
Family Homes
Reference: 36486843
EPC Rating & Upgrade Cost
Fetching EPC data… Refresh this page in a moment.
Flood risk
Zone: 1
Risk: Low
Job (default Low)
Floorplans
Floorplan 1
FENSA Certificates
This property has 1 FENSA certificate(s) on record, indicating window/door installations by FENSA-approved installers.
FENSA Certificate #2545260
Property Details
Street: 108 Tonge Road
Town: SITTINGBOURNE
Postcode: ME10 3NR
Installation Details
Items: 1 door
Certificate Issued: 14/03/2005
Work Completed: 14/01/2005
This certificate data was retrieved from FENSA's database
What is FENSA? FENSA (Fenestration Self-Assessment Scheme) is a government-authorised scheme that monitors building regulation compliance for replacement windows and doors. Certificates indicate that work was completed by FENSA-approved installers.
Price history
| Event | Date | Price | % change |
|---|---|---|---|
| Sold | 11/12/2015 (10 years ago) | £155,000 | — |
Source: HM Land Registry Price Paid Data. Crown copyright.
Sold Comparables
Same street and nearby sales within 0.25 miles (last 5 years). Data from Land Registry Price Paid.
| Address | Price | Date | Type |
|---|---|---|---|
| Same street 59 TONGE ROAD, SITTINGBOURNE, SWALE, KENT, ME10 3NR | £230,000 | 10/09/2025 | Terraced |
| Same street 102 TONGE ROAD, SITTINGBOURNE, SWALE, KENT, ME10 3NR | £197,500 | 25/02/2025 | Terraced |
| Same street 63 TONGE ROAD, SITTINGBOURNE, SWALE, KENT, ME10 3NR | £245,000 | 25/11/2024 | Terraced |
| Same street 61 TONGE ROAD, SITTINGBOURNE, SWALE, KENT, ME10 3NR | £247,000 | 10/05/2024 | Terraced |
| Same street 63 TONGE ROAD, SITTINGBOURNE, SWALE, KENT, ME10 3NR | £250,000 | 24/04/2023 | Terraced |
| Same street 77 TONGE ROAD, SITTINGBOURNE, SWALE, KENT, ME10 3NR | £233,000 | 27/02/2023 | Terraced |
| Same street 112 TONGE ROAD, SITTINGBOURNE, SWALE, KENT, ME10 3NR | £246,000 | 10/12/2021 | Terraced |
| Same street 98 TONGE ROAD, SITTINGBOURNE, SWALE, KENT, ME10 3NR | £208,000 | 06/08/2021 | Terraced |
Street average: £232,063 (8 sales)
Capital growth trend
Land Registry outcode average: last 12 months vs 5y and 10y ago (from sold prices).
House Price Index (HM Land Registry — official index, not sold-price averages): Swale. Series: All dwelling types. As of April 2026.
Rental Range
Estimated market rent for Swale. Low = conservative, Realistic = average, Optimistic = best case.
Based on Local Authority from postcode lookup → Swale.
LHA (30th percentile) floor for Medway & Swale: £937/mo (Apr 2025 – Mar 2026)
Location
Nearby
Nearest stations, universities and amenities (distance from property).
| Type | Name | Distance |
|---|---|---|
| Bus stop | Oak Road | 0.0 miles |
| Bus stop | Portland Avenue | 0.1 miles |
| Shop | Premier | 0.2 miles |
| Shop | Chris's Convenience Store | 0.2 miles |
| Train station | Sittingbourne | 0.9 miles |
| Train station | Sittingbourne Viaduct | 1.0 miles |
| University | Canterbury Christ Church University | 6.1 miles |
| University | Unknown | 10.8 miles |
| Hospital | Estuary View Medical Centre | 11.1 miles |
| Hospital | The Somerfield Hospital | 11.6 miles |
Street-level crime
| Category | Count |
|---|---|
| Anti-social behaviour | 76 |
| Shoplifting | 61 |
| Violence and sexual offences | 53 |
| Criminal damage and arson | 16 |
| Public order | 12 |
| Other theft | 11 |
| Vehicle crime | 10 |
| Drugs | 6 |
| Other crime | 5 |
| Bicycle theft | 3 |
| Burglary | 3 |
| Possession of weapons | 3 |
| Robbery | 3 |
| Theft from the person | 1 |
| Total incidents | 263 |
Within 1 mile during May 2026. Source: data.police.uk (England & Wales).
Schools nearby
Nearest open schools with Ofsted ratings (England). Closed schools are not shown. Data from Get Information about Schools and Ofsted.
| Name | Type | Distance | Ofsted |
|---|---|---|---|
| Sunny Bank Primary School | Primary | 0.2 miles | Good — 16 Sep 2024 |
| Lansdowne Primary School | Primary | 0.3 miles | Good — 8 Feb 2023 |
| Canterbury Road Primary School | Primary | 0.4 miles | Good — 7 Feb 2019 |
| KITE College | Other | 0.5 miles | — (No rating) |
| VTC Independent School | Other | 0.5 miles | Good — 18 Jan 2024 |
Rental Comparables
Residential lets from OpenRent and Rightmove for the area (same bedroom count). Use to validate rent estimates. Student lets are excluded.
| Title | Rent | Beds | Distance | As seen on |
|---|---|---|---|---|
| 3 Bed Terraced House, Oak Road, ME10 | £1,395/mo | 3 | 0.14 miles | OpenRent |
| 3 Bed Terraced House, All Saints Road, ME10 | £1,500/mo | 3 | 0.14 miles | OpenRent |
| 3 Bed End Terrace, Harkness Court, ME10 | £1,500/mo | 3 | 0.17 miles | OpenRent |
| 3 Bed Terraced House, Poulsen Court, ME10 | £1,550/mo | 3 | 0.23 miles | OpenRent |
| 3 Bed Terraced House, Honeysuckle Court, ME10 | £1,500/mo | 3 | 0.27 miles | OpenRent |
| 3 Bed End Terrace, Hutchings Close, ME10 | £1,550/mo | 3 | 0.29 miles | OpenRent |
| 3 Bed Terraced House, Harold Road, ME10 | £1,250/mo | 3 | 0.31 miles | OpenRent |
Average rent: £1,464/mo (7 listings)
Rent-driven metrics
Based on OpenRent comparables.
- Rent ratio — Monthly rent ÷ purchase price (1% rule). 1%+ = strong, 0.8–1% = okay, <0.8% = weak for cashflow.
- Max investor price — Rent ÷ 0.8%; the price at which rent would be 0.8% of price (Stoke-style target).
- Target investor price — Rent ÷ 1%; the price at which rent would be 1% of price (strong cashflow band).
- Gross yield — Annual rent as % of purchase price (no costs).
- Cost-to-rent — Price ÷ annual rent (from OpenRent comparables). Under 14× = strong, 14–16× = acceptable, 17×+ = compressed.
- Cashflow — Rent minus mortgage, 10% maintenance, £25/mo compliance. Assumes 75% LTV, 3.95% APR (5yr fixed), 25yr term.
- ROI — Annual profit ÷ cash in (deposit + 4% purchase costs).