EVERSLEY
DERBY ROAD, ASHBOURNE, YELDERSLEY, DERBYSHIRE DE6 1LS
£294,995
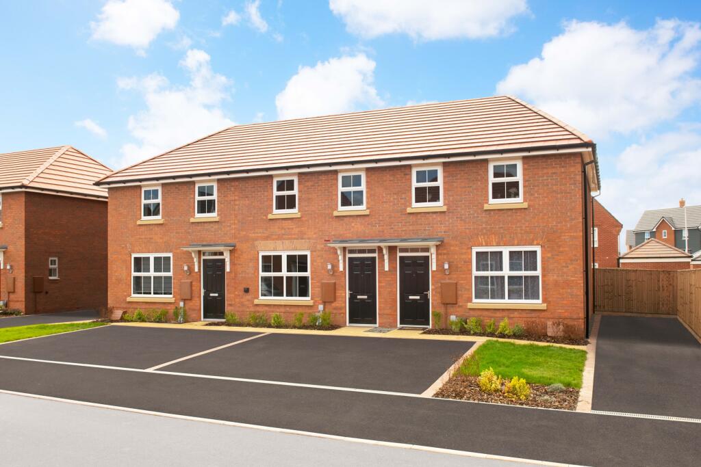
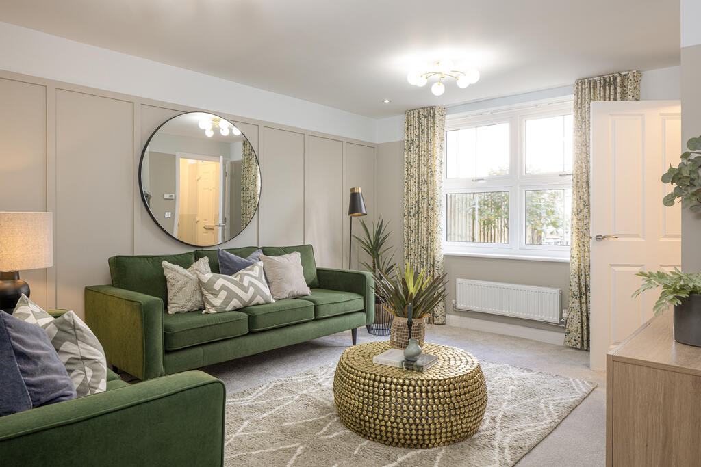
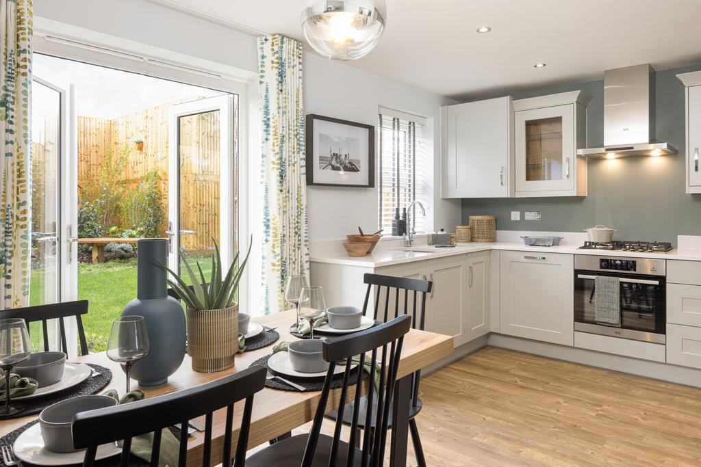
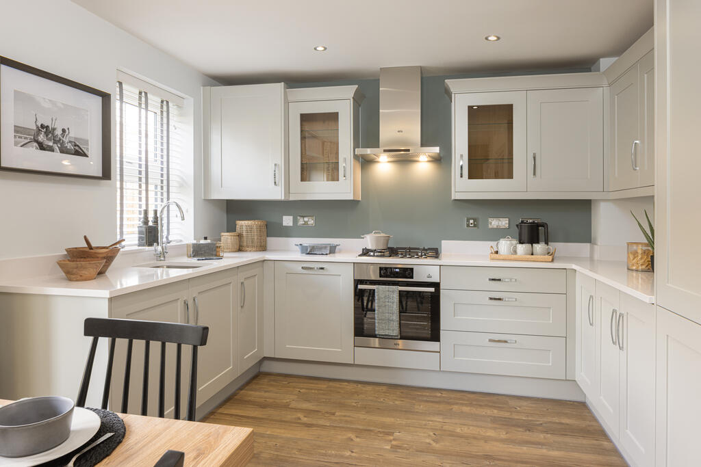
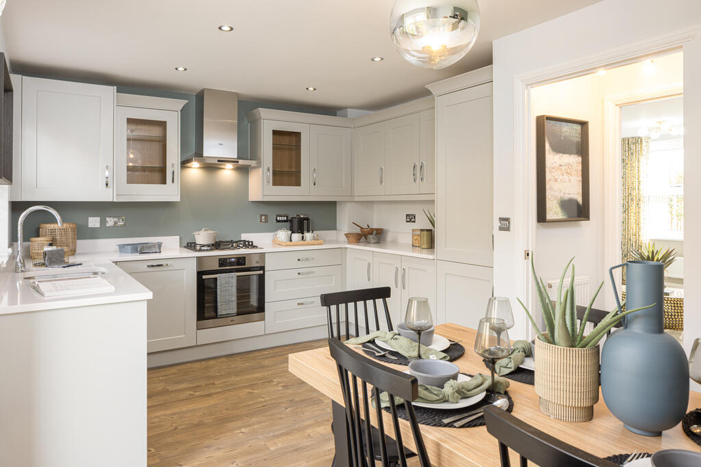
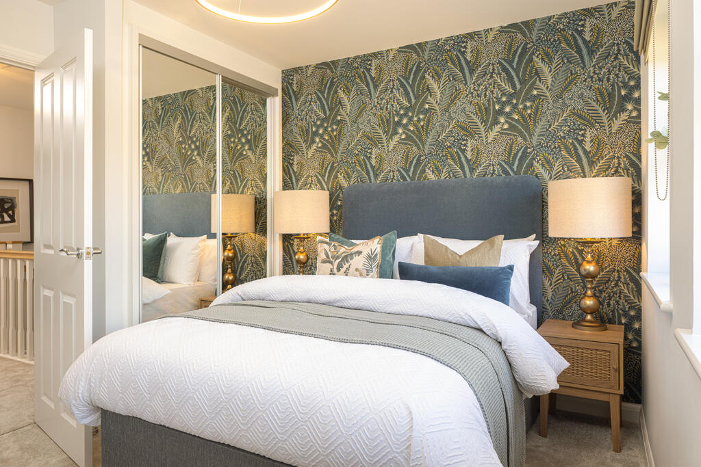
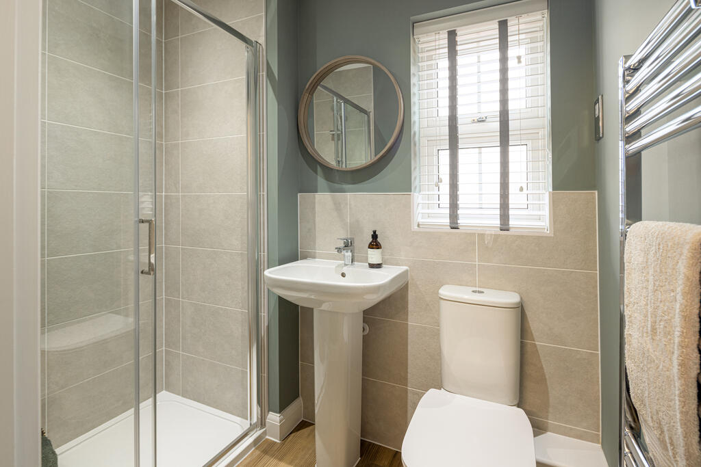
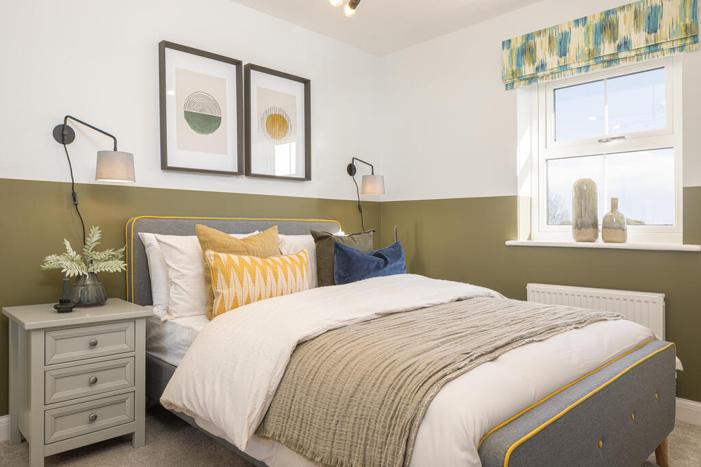
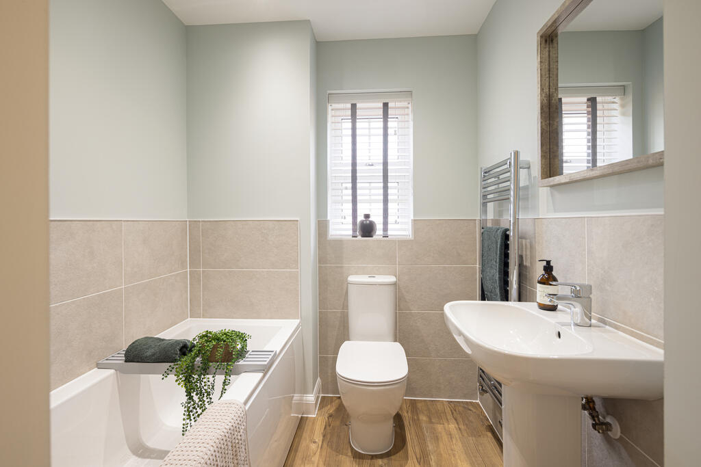
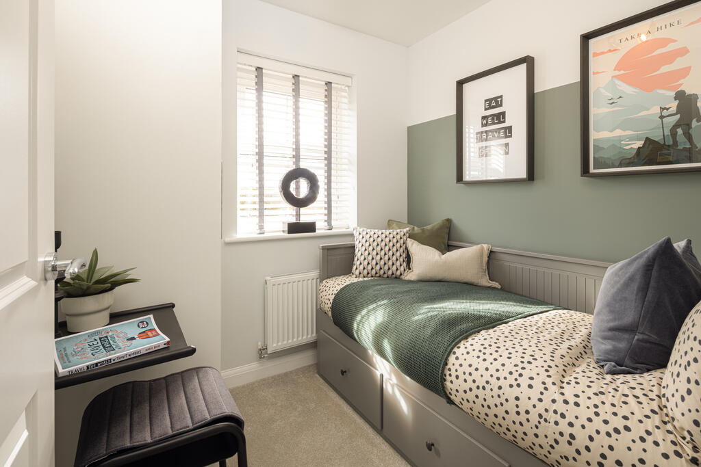
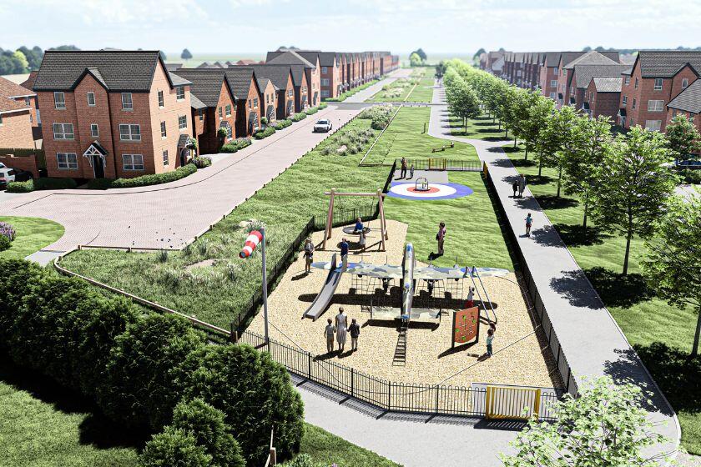
External view of the three bedroom Archford Internal image of the archford show home lounge at niveus walk. Internal image of the archford show home kitchen at niveus walk Internal image of the archford show home kitchen at niveus walk Internal image of the archford kitchen at niveus walk Internal image of the main bedroom in the archford at niveus walk Internal image of the en suite in the archford at niveus walk Internal image of the second bedroom in the archford at niveus walk Internal image of the family bathroom in the archford at nivues walk Internal image of the single bedroom in the archford at niveus walk DWH EM Ashbourne Airfield RAF PARK
/ 11
Property details
Floor area
281 m²
EPC rating
C
Year built
England and Wales: 1930-1949
Last sold
£425,000 Jul 2004
Price per m²
£1,050/m²
Local average
£214,265 (+37.7%)
Deprivation
Decile 7 (22,038 of 33,755)
Street crime
0 incidents within 1 mile (May 2026)
Key features
- Key Worker? We could boost your deposit by £14,749
- End-terrace home
- Side-by-side driveway parking
- Good-sized lounge
- Kitchen-diner with French doors to garden
- Main bedroom with en suite
Additional details
- Parking
- Yes
- Garden
- Yes
Description
Plot 15, the energy-efficient Archford at David Wilson Homes, Ashbourne Airfield, Derbyshire.
Room Dimensions
1
P382AEV1A101 - ARCHFORD - Bathroom - 2181mm x 1815mm (7'1" x 5'11")P382AEV1A101 - ARCHFORD - Bedroom 1 - 3277mm x 3229mm (10'9" x 10'7")P382AEV1A101 - ARCHFORD - Bedroom 2 - 3887mm x 2475mm (12'9" x 8'1")P382AEV1A101 - ARCHFORD - Bedroom 3 - 2281mm x 2186mm (7'5" x 7'2")P382AEV1A101 - ARCHFORD - Ensuite 1 - 2119mm x 1385mm (6'11" x 4'6")P382AEV1A101 - ARCHFORD - Landing - 2886mm x 1465mm (9'5" x 4'9")G
P382AEV1A101 - ARCHFORD - Hall - 1485mm x 1300mm (4'10" x 4'3")P382AEV1A101 - ARCHFORD - Kitchen / Dining - 4745mm x 3310mm (15'6" x 10'10")P382AEV1A101 - ARCHFORD - Lobby - 1143mm x 907mm (3'9" x 2'11")P382AEV1A101 - ARCHFORD - Lounge - 4599mm x 3746mm (15'1" x 12'3")P382AEV1A101 - ARCHFORD - Outside - 0mm x 0mm (0" x 0")P382AEV1A101 - ARCHFORD - Stairs - 1000mm x 6000mm (3'3" x 19'8")P382AEV1A101 - ARCHFORD - WC - 1561mm x 1054mm (5'1" x 3'5")G
P382AEV1A101 - ARCHFORD - Plot - 0mm x 0mm (0" x 0")
Listed by
Ashbourne Airfield
Wilson Bowden
Reference: 174695273
EPC Rating & Upgrade Cost
Current rating: C
Potential rating: C
Inspection date: 20/05/2022
Expiry date: 19/05/2032
Current heating cost: £1,452/year
Potential heating cost: £1,452/year
Est. upgrade cost to C: £4,500
Recommendations
- Solar photovoltaic panels, 2.5 kWp (£3,500 - £5,500)
Flood risk
Zone: 1
Risk: Low
Job (default Low)
Floorplans
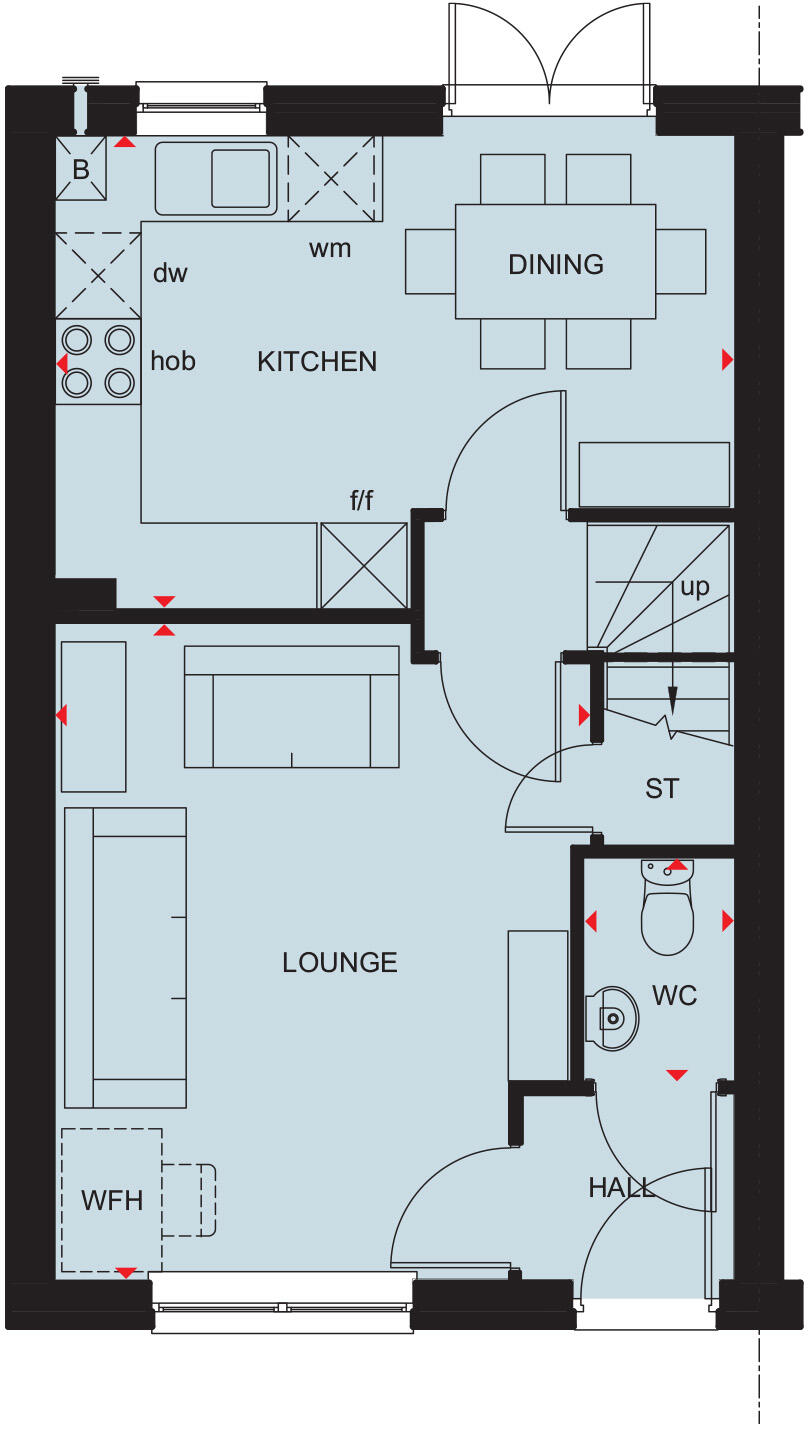
Archford Ground Floor Plan
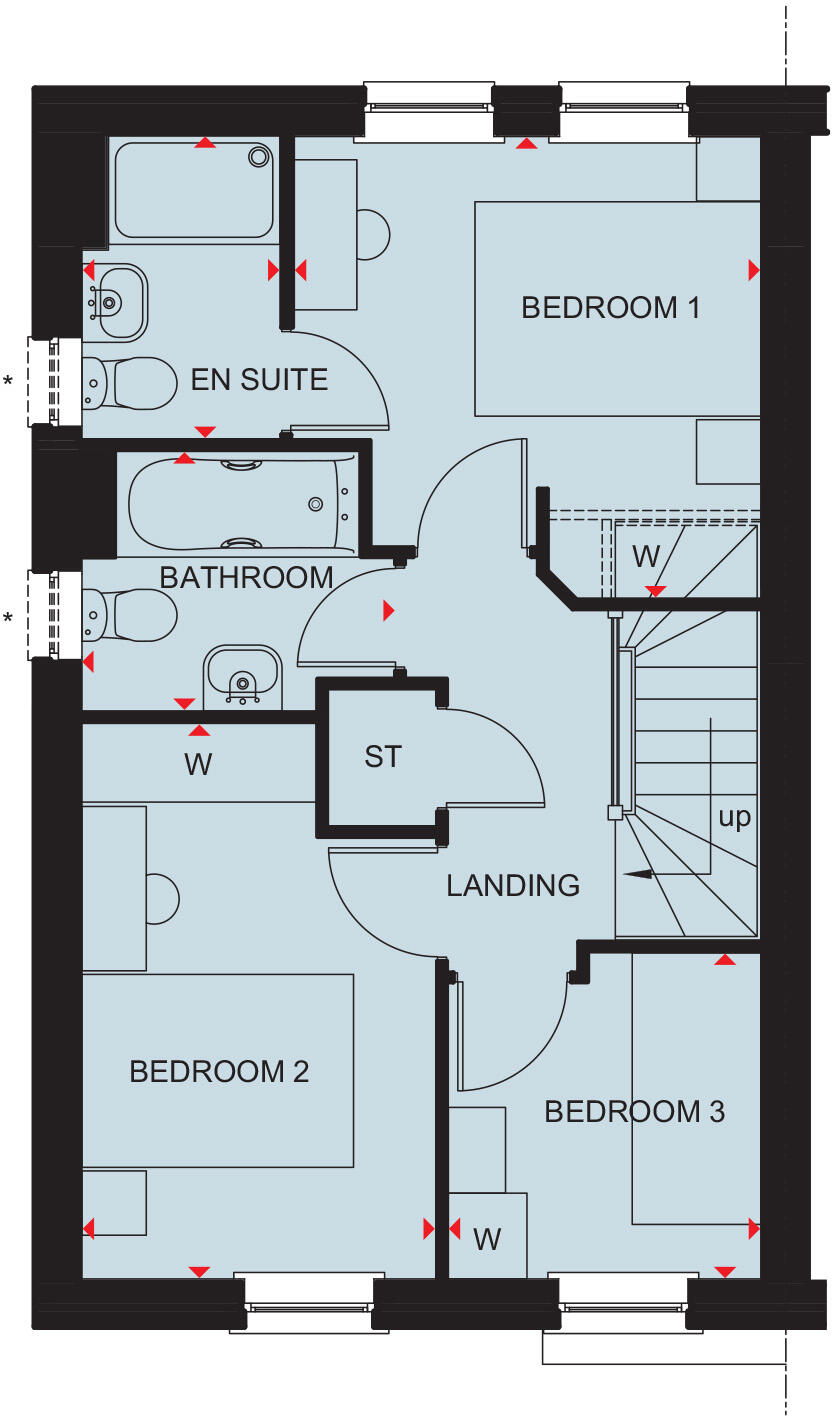
Archford First Floor Plan
Price history
517% since 1996
| Event | Date | Price | % change |
|---|---|---|---|
| Listed for sale | — | £294,995 | -46.8% |
| Sold | 07/07/2023 (3 years ago) | £555,000 | +30.6% |
| Sold | 22/07/2004 (22 years ago) | £425,000 | +372.2% |
| Sold | 11/07/1996 (30 years ago) | £90,000 | — |
Source: HM Land Registry Price Paid Data. Crown copyright.
Sold Comparables
Same street and nearby sales within 0.25 miles (last 5 years). Data from Land Registry Price Paid.
| Address | Price | Date | Type |
|---|---|---|---|
| THE NOOK MAIN STREET, KNIVETON, ASHBOURNE, DERBYSHIRE DALES, DERBYSHIRE, DE6 1JH | £235,000 | 14/11/2025 | Terraced |
| 76 HIGHFIELD ROAD, ASHBOURNE, DERBYSHIRE DALES, DERBYSHIRE, DE6 1DX | £190,000 | 29/10/2025 | Terraced |
| BRICKYARD COTTAGES 18 OLD DERBY ROAD, ASHBOURNE, DERBYSHIRE DALES, DERBYSHIRE, DE6 1FL | £180,000 | 02/10/2025 | Terraced |
| 16 THORNLEY PLACE, ASHBOURNE, DERBYSHIRE DALES, DERBYSHIRE, DE6 1PQ | £360,000 | 30/06/2025 | Terraced |
| 33 PARK ROAD, ASHBOURNE, DERBYSHIRE DALES, DERBYSHIRE, DE6 1FN | £160,000 | 17/06/2025 | Terraced |
| 34 NORTHCLIFFE ROAD, ASHBOURNE, DERBYSHIRE DALES, DERBYSHIRE, DE6 1FE | £238,000 | 18/12/2023 | Terraced |
| 14 KING STREET, ASHBOURNE, DERBYSHIRE DALES, DERBYSHIRE, DE6 1EA | £155,700 | 14/12/2023 | Terraced |
| 17 NORTH LEYS, ASHBOURNE, DERBYSHIRE DALES, DERBYSHIRE, DE6 1DQ | £200,000 | 23/11/2023 | Terraced |
| 5 CHESTNUT DRIVE, ASHBOURNE, DERBYSHIRE DALES, DERBYSHIRE, DE6 1HT | £237,500 | 16/11/2023 | Terraced |
| 1 BROOKSIDE, ASHBOURNE, DERBYSHIRE DALES, DERBYSHIRE, DE6 1FY | £215,000 | 31/10/2023 | Terraced |
| 11 HIGHFIELD ROAD, ASHBOURNE, DERBYSHIRE DALES, DERBYSHIRE, DE6 1DX | £228,000 | 29/09/2023 | Terraced |
| 29A MARKET PLACE, ASHBOURNE, DERBYSHIRE DALES, DERBYSHIRE, DE6 1EU | £132,500 | 25/07/2023 | Terraced |
| 5 ETCHES ROW, ASHBOURNE, DERBYSHIRE DALES, DERBYSHIRE, DE6 1TT | £202,000 | 21/07/2023 | Terraced |
| 7 OLD HILL, ASHBOURNE, DERBYSHIRE DALES, DERBYSHIRE, DE6 1BL | £190,000 | 05/06/2023 | Terraced |
| 20 SOUTH STREET, ASHBOURNE, DERBYSHIRE DALES, DERBYSHIRE, DE6 1DP | £155,000 | 02/06/2023 | Terraced |
| 47 STATION STREET, ASHBOURNE, DERBYSHIRE DALES, DERBYSHIRE, DE6 1DE | £318,000 | 01/06/2023 | Terraced |
| 3 THE HALLSTEADS, KNIVETON, ASHBOURNE, DERBYSHIRE DALES, DERBYSHIRE, DE6 1JT | £104,125 | 26/05/2023 | Terraced |
| 19A BUXTON ROAD, ASHBOURNE, DERBYSHIRE DALES, DERBYSHIRE, DE6 1EX | £162,500 | 26/05/2023 | Terraced |
| 18 LOWER PINGLE ROAD, ASHBOURNE, DERBYSHIRE DALES, DERBYSHIRE, DE6 1TE | £240,000 | 03/05/2023 | Terraced |
| 31 TURNPIKE WAY, ASHBOURNE, DERBYSHIRE DALES, DERBYSHIRE, DE6 1UD | £238,130 | 06/04/2023 | Terraced |
Area average: £207,073 (20 sales)
Capital growth trend
Land Registry outcode average: last 12 months vs 5y and 10y ago (from sold prices).
House Price Index (HM Land Registry — official index, not sold-price averages): Derbyshire Dales. Series: Terraced. As of April 2026.
Rental Range
Estimated market rent for Derbyshire Dales. Low = conservative, Realistic = average, Optimistic = best case.
Based on Local Authority from postcode lookup → Derbyshire Dales.
LHA (30th percentile) floor for Peaks & Dales: £693/mo (Apr 2025 – Mar 2026)
Location
Address
Painter's Lane
Nearby
Nearest stations, universities and amenities (distance from property).
| Type | Name | Distance |
|---|---|---|
| Bus stop | Home Farm | 0.0 miles |
| Shop | The Co-operative Food | 1.3 miles |
| Shop | David Neill | 2.2 miles |
| Hospital | Saint Oswald's Hospital | 2.3 miles |
| Train station | Idridgehay | 5.9 miles |
| Train station | Shottle | 6.3 miles |
| University | University of Derby | 6.9 miles |
| University | University of Derby - Markeaton Street Campus | 9.3 miles |
| Hospital | Royal Derby Hospital | 9.5 miles |
Street-level crime
| Category | Count |
|---|---|
| Total incidents | 0 |
Within 1 mile during May 2026. Source: data.police.uk (England & Wales).
Schools nearby
Nearest open schools with Ofsted ratings (England). Closed schools are not shown. Data from Get Information about Schools and Ofsted.
| Name | Type | Distance | Ofsted |
|---|---|---|---|
| Osmaston CofE (VC) Primary School | Primary | 0.5 miles | Good — 9 Jun 2024 |
| Bradley CofE Primary School | Primary | 1.5 miles | Good — 9 Jun 2015 |
| Hilltop Primary Academy | Primary | 1.7 miles | Requires improvement — 9 Nov 2022 |
| Ashbourne Primary School | Primary | 2.2 miles | Good — 7 Apr 2022 |
| St Oswald's CofE Primary School | Primary | 2.4 miles | Good — 28 Feb 2019 |
Rental Comparables
Residential lets from OpenRent and Rightmove for the area (same bedroom count). Use to validate rent estimates. Student lets are excluded.
| Title | Rent | Beds | Distance | As seen on |
|---|---|---|---|---|
| 3 Bed Semi-Detached House, Turnpike Way, DE6 | £1,200/mo | 3 | 1.22 miles | OpenRent |
Average rent: £1,200/mo (1 listing)
Rent-driven metrics
Based on OpenRent comparables.
- Rent ratio — Monthly rent ÷ purchase price (1% rule). 1%+ = strong, 0.8–1% = okay, <0.8% = weak for cashflow.
- Max investor price — Rent ÷ 0.8%; the price at which rent would be 0.8% of price (Stoke-style target).
- Target investor price — Rent ÷ 1%; the price at which rent would be 1% of price (strong cashflow band).
- Gross yield — Annual rent as % of purchase price (no costs).
- Cost-to-rent — Price ÷ annual rent (from OpenRent comparables). Under 14× = strong, 14–16× = acceptable, 17×+ = compressed.
- Cashflow — Rent minus mortgage, 10% maintenance, £25/mo compliance. Assumes 75% LTV, 3.95% APR (5yr fixed), 25yr term.
- ROI — Annual profit ÷ cash in (deposit + 4% purchase costs).