121 HIGH ROAD
BEDFORD, COTTON END, BEDFORD MK45 3BA
Property details
Tenure
FREEHOLD
Floor area
103 m²
Council tax band
C
EPC rating
C
Last sold
£355,000 Mar 2025
Price per m²
£3,447/m²
Local average
£383,301 (-7.4%)
Street crime
3 incidents within 1 mile (May 2026)
Additional details
- Parking
- Garage
- Garden
- Yes
Description
Upstairs features three good-sized bedrooms and a high specification modern family bathroom. Externally, the property benefits from a sunny garden and patio, driveway, garage, office and workshop / store room. Heaps of outbuilding / storage space make this the ideal family home and perfect for those who need additional space for work, exercise or hobbies. An Internal viewings highly recommended to appreciate all this beautiful and unique home has to offer.
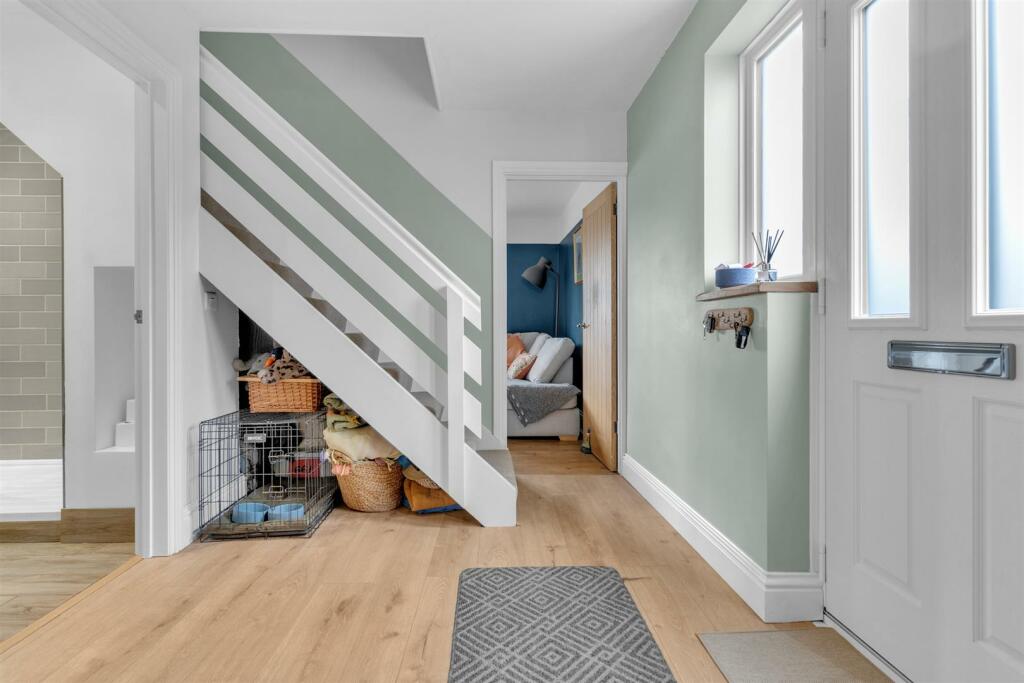
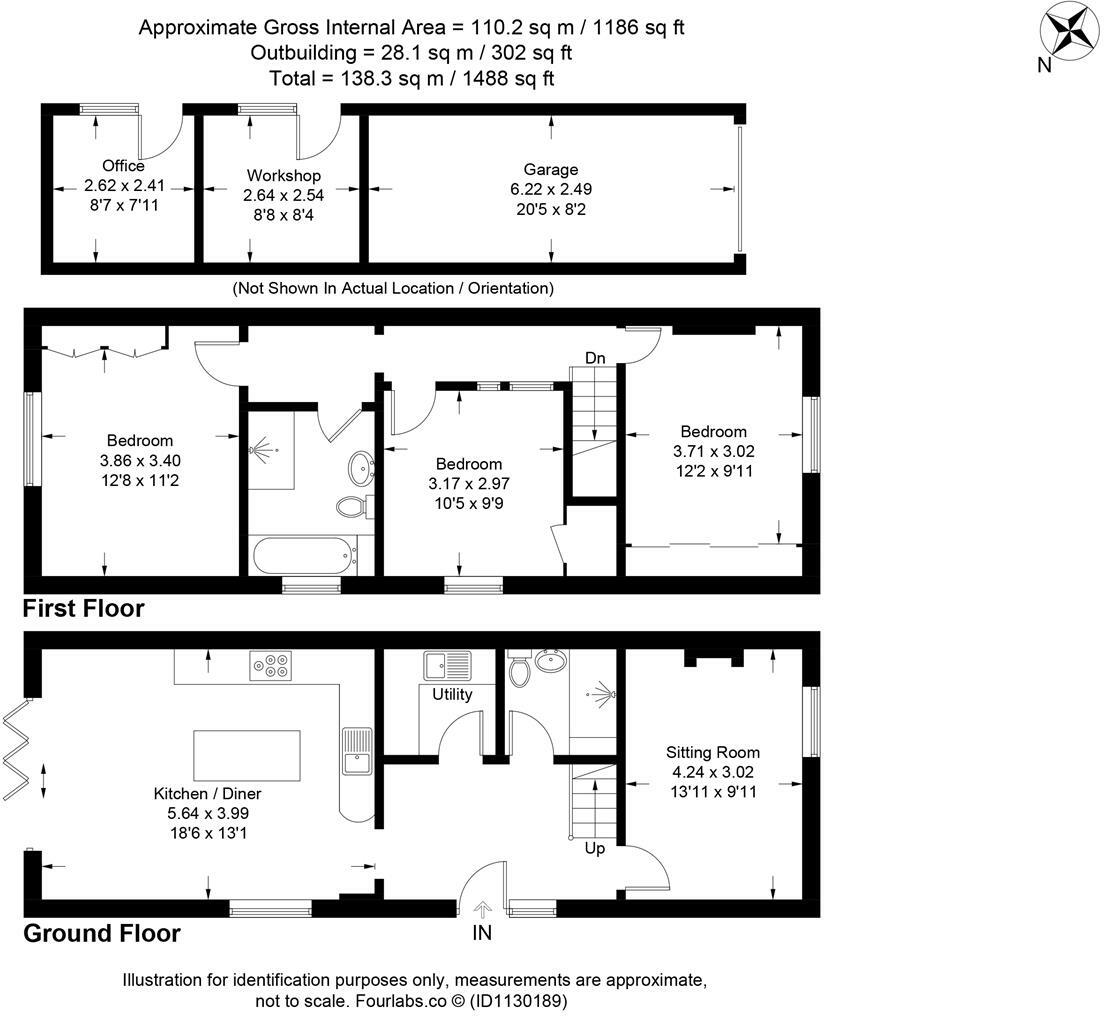
Entrance Hall - Providing access to all ground floor accommodation with a composite door and double glazed window to the side. Wood laminate flooring. Vertical radiator. Stairs rising to the first floor accommodation.
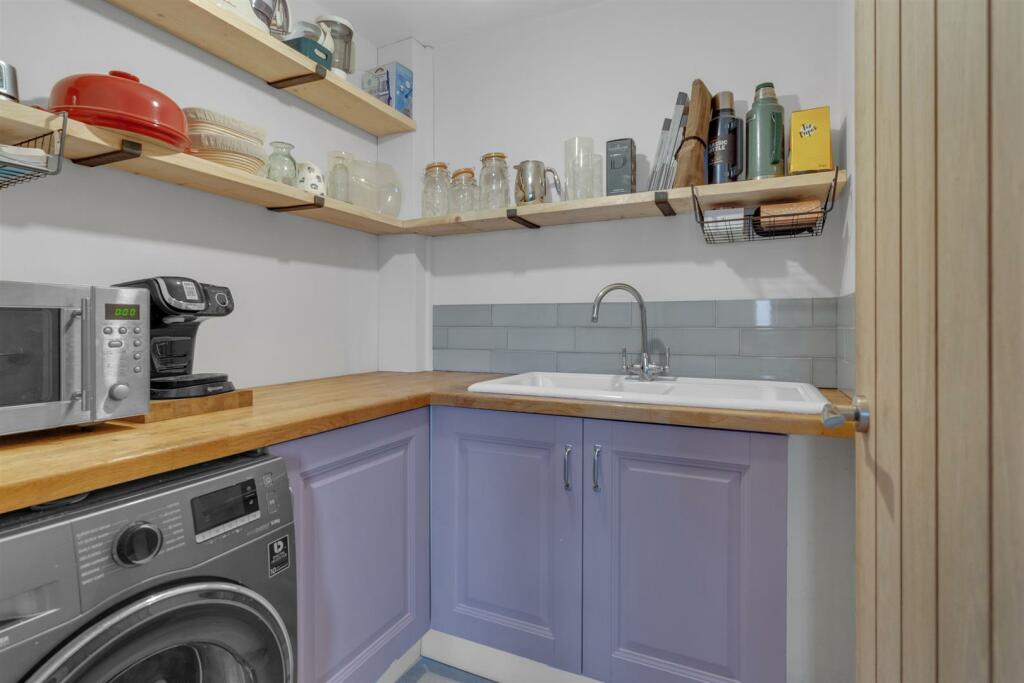
Utility Room - Fitted to comprise a range of base level units with solid wood work surfaces over. Shelves as fitted. Space and plumbing for a washing machine. Tiled splash back area.
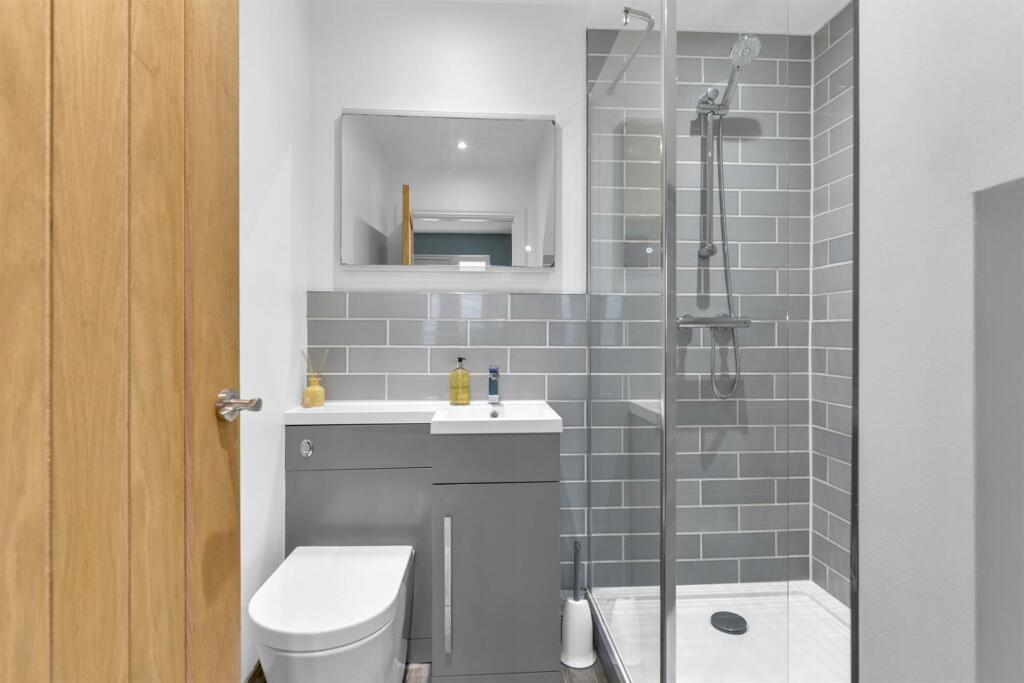
Shower Room - Recently refitted to comprise a w/c with concealed cistern. Wash hand basin and vanity unit. Shower enclosure with shower over. Part tiled walls and tiled floor. Extractor. Bluetooth speak built within mirror.
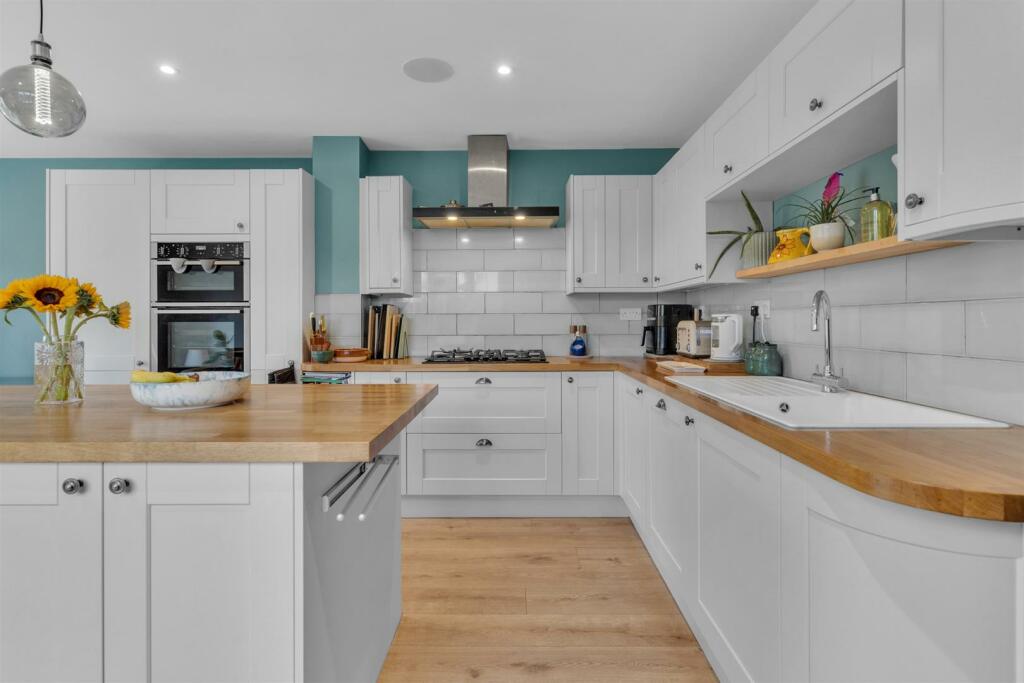
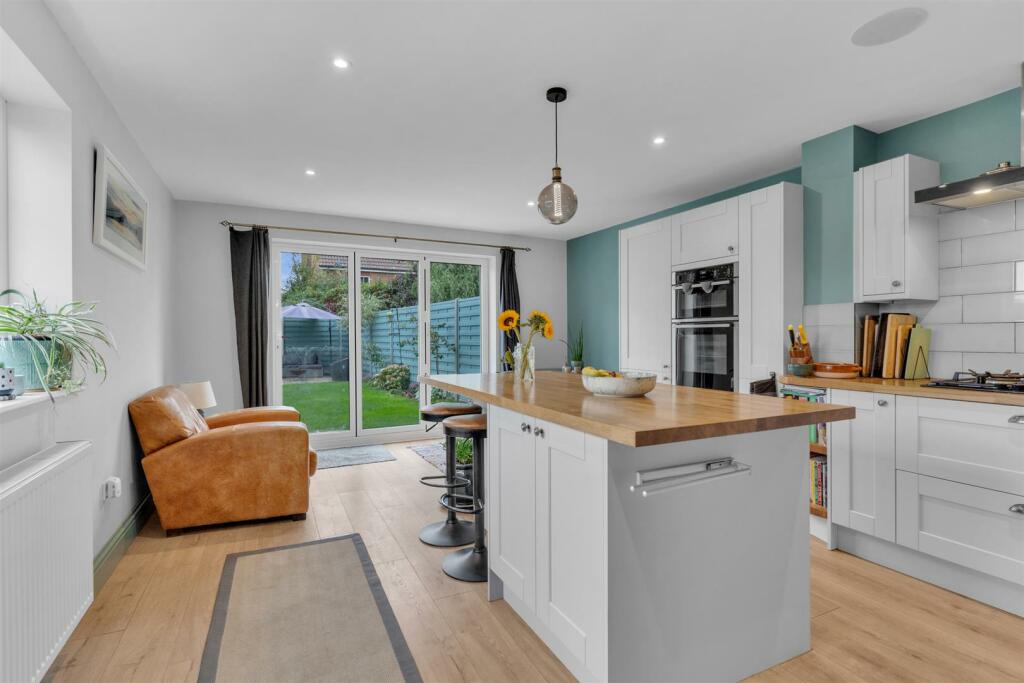
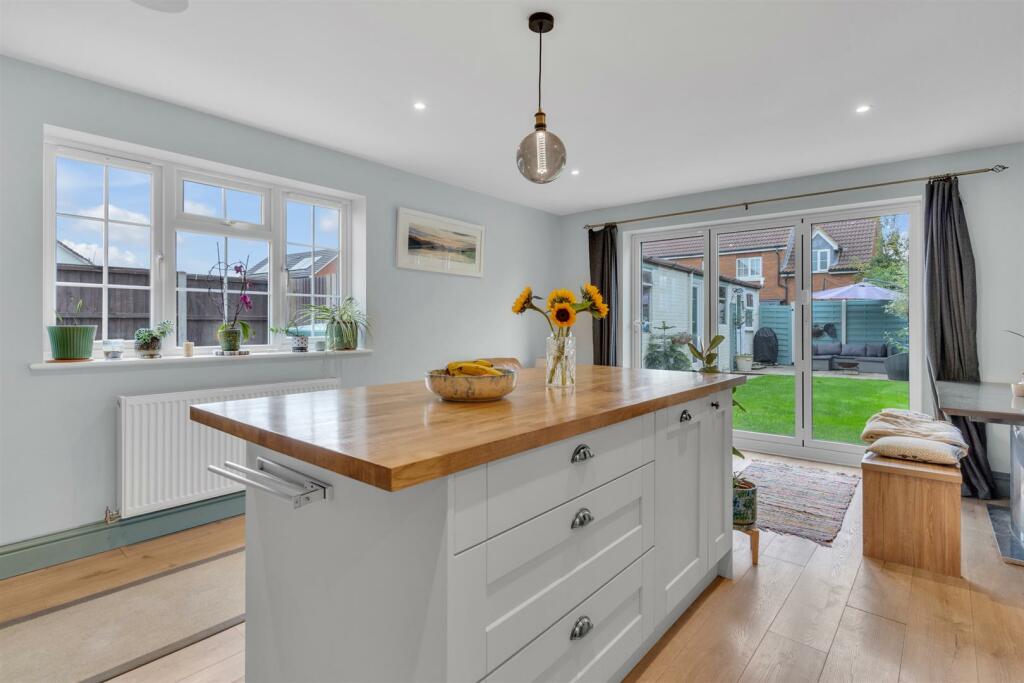
Kitchen / Dining Room - A great open plan rear aspect living space that provides the perfect setting for the family to relax, entertain and enjoy. The kitchen area is tastefully fitted to comprise a range of wall, drawer and base level units with solid wood work surfaces over. Drainer sink unit. Integrated gas hob with extractor hood over. Integrated eye level double oven. Integrated 60 / 40 fridge freezer, dish washer and bin drawer. Corner kidney base level pull out larger with further full length pull out larder unit. Breakfast island with storage under. Double glazed window to the side. Bi-folding doors to the rear garden. Wood laminate flooring. Inset spot lights to the ceiling. Built in bluetooth speakers to ceiling.
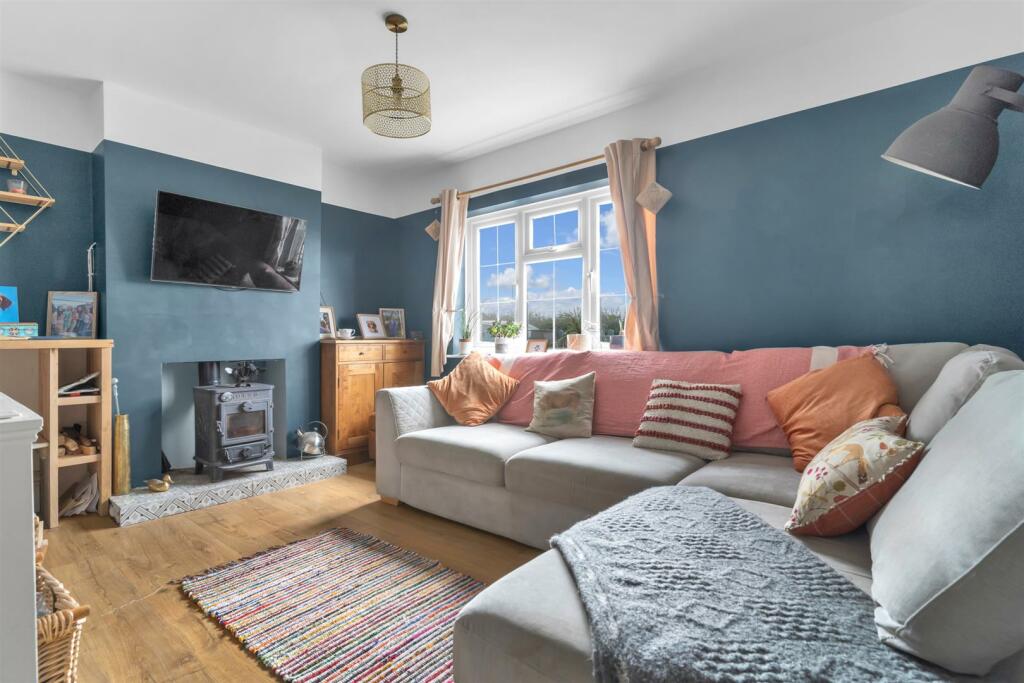
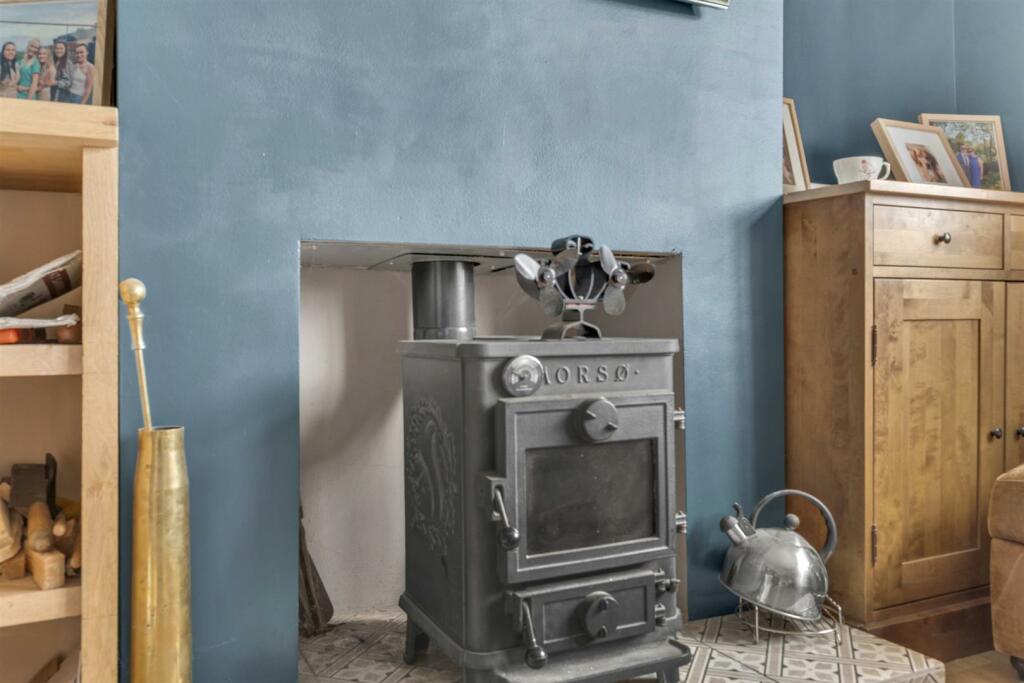
Sitting Room - Feature fireplace with lined chimney and space for a wood burner. Double glazed window to the front aspect. Radiator. Wood laminate flooring. Wall mounted TV point with hidden power/ariel/hdmi cable for installation.
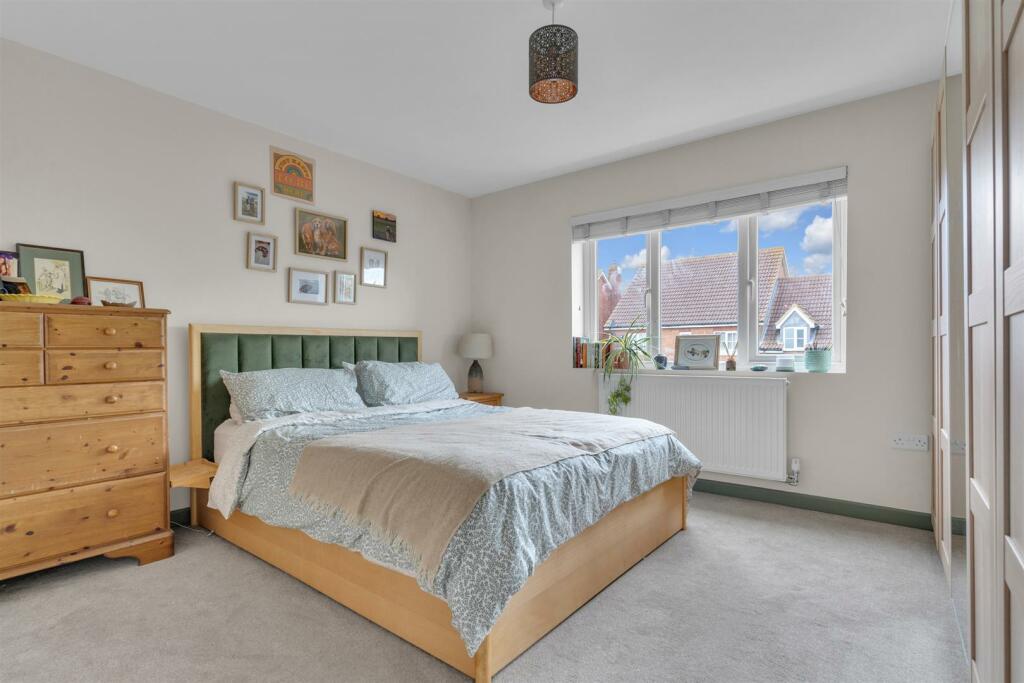
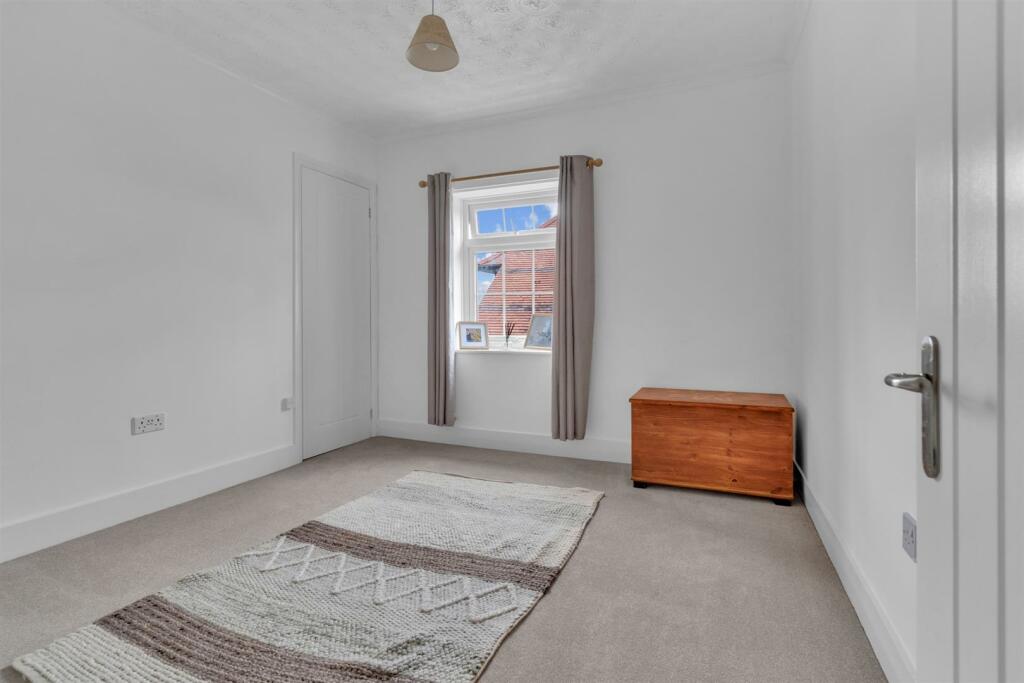
Bedroom One - A good sized rear aspect room with a double glazed window to the rear aspect. Radiator. Fitted carpet.
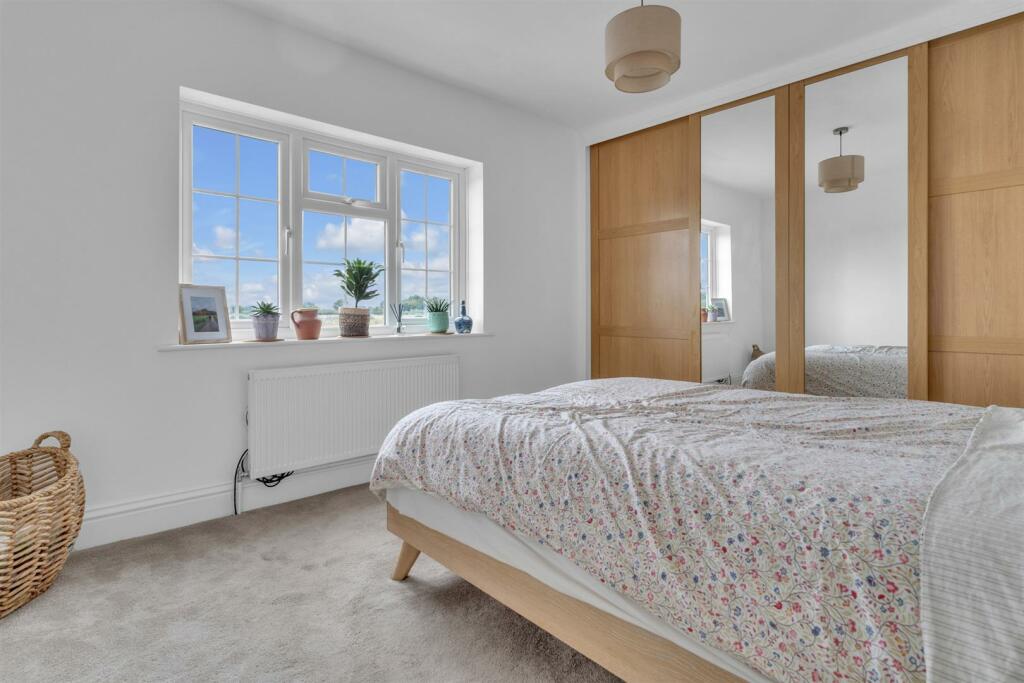
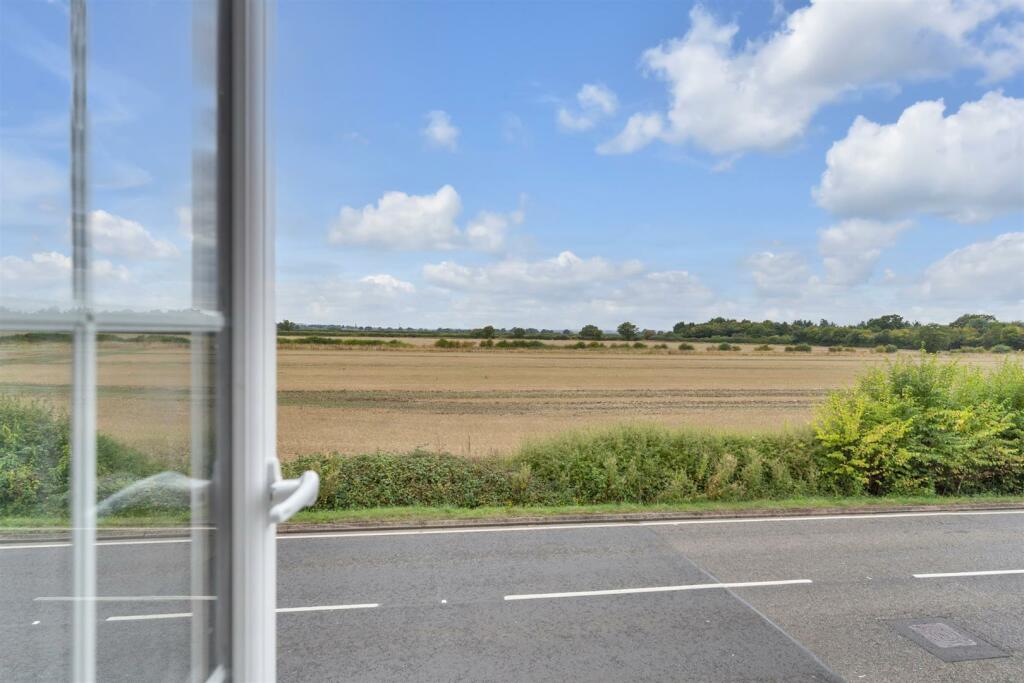
Bedroom Two - Double glazed window to the front aspect with far reaching open field views. Fitted wardrobes. Radiator. New fitted carpet.
Bedroom Three - Double glazed window to the side. Cupboard housing the wall mounted combi boiler. Radiator. New fitted carpet. Coved and textured ceiling.
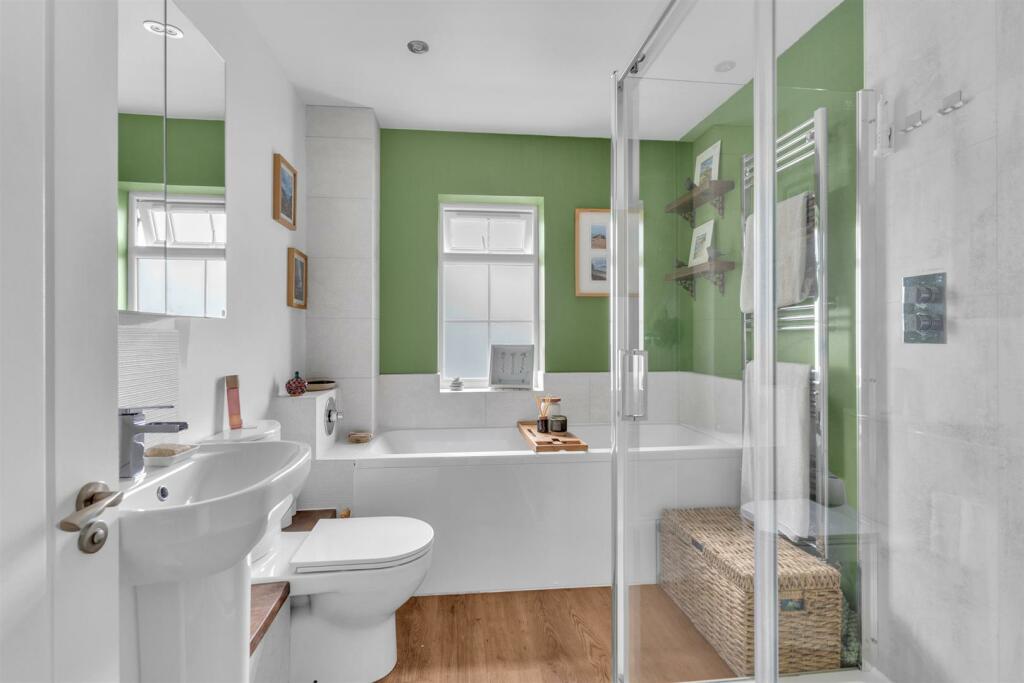
Bathroom - Tastefully fitted to comprise a w/c. Pedestal wash hand basin. Panelled bath and shower enclosure with rain effect shower over and a hand held shower attachment. Inset spot lights to the ceiling. Part tiled walls. Double glazed window to the side aspect. Extractor.
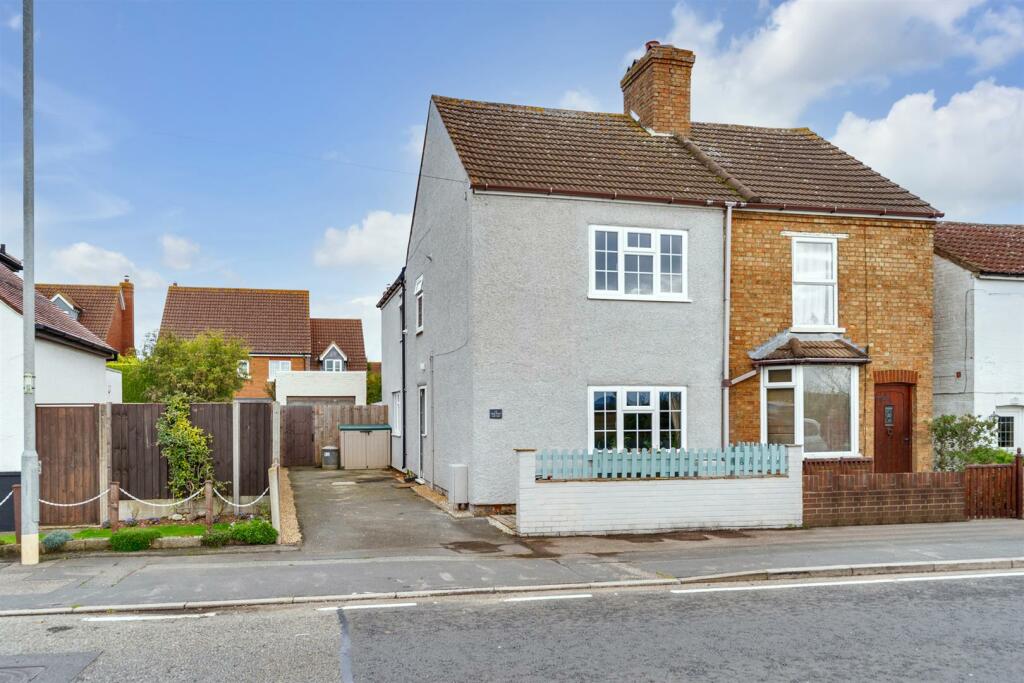
To The Front - Small low maintenance garden with brick retaining wall.
Driveway - Proving off-road parking for multiple vehicles and onward access to the garage. Boundary fencing and lockable gate with access to the rear of the property.
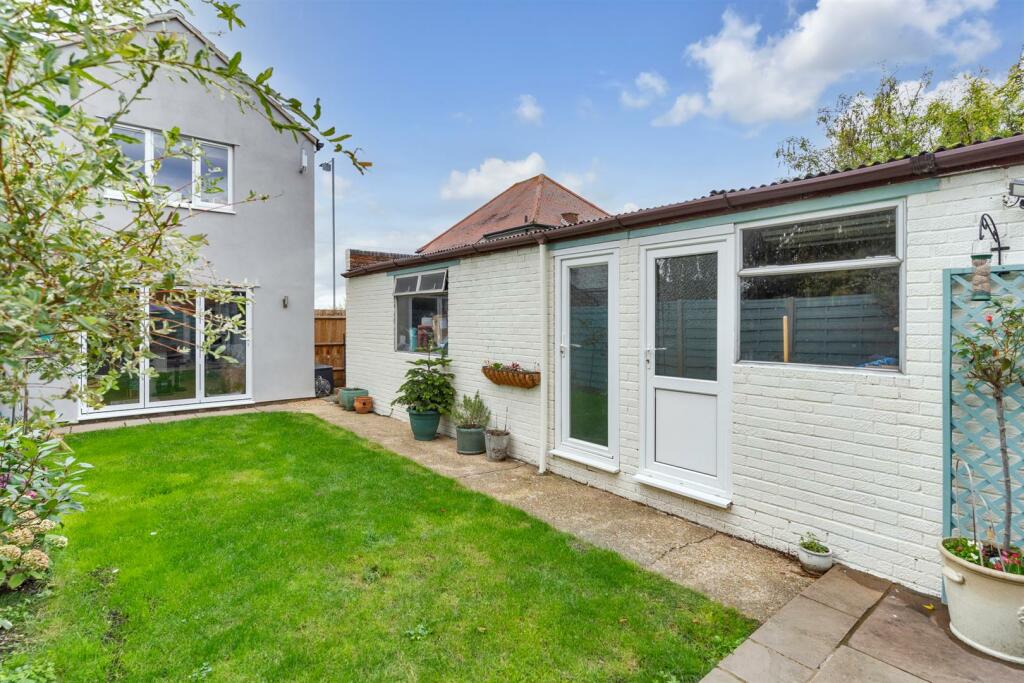
Garage - With up and over door. Light and power. Double glazed window and door to the side.
Store / Workshop - Set adjacent to the garage this space has a vast scope to convert into another office or if converted in conjunction with the garage and office / hobby room could offer potential for a larger work space or annexe.
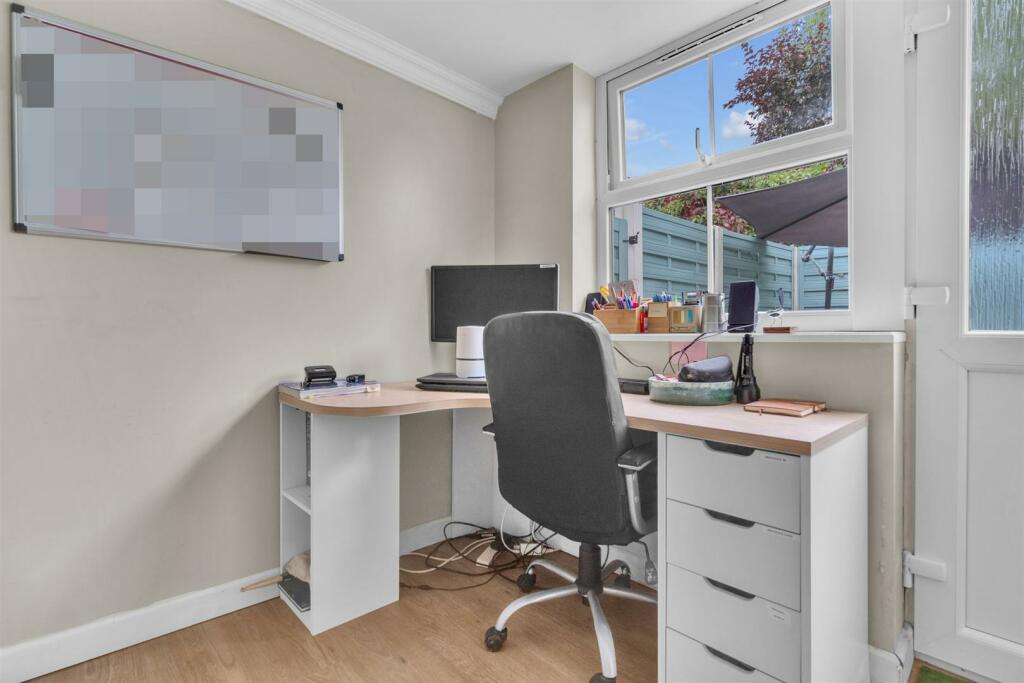
Office / Hobby Room - Extensively converted and fully insulated with double glazed door and window to the side. Wood laminate flooring. Power and WiFi.
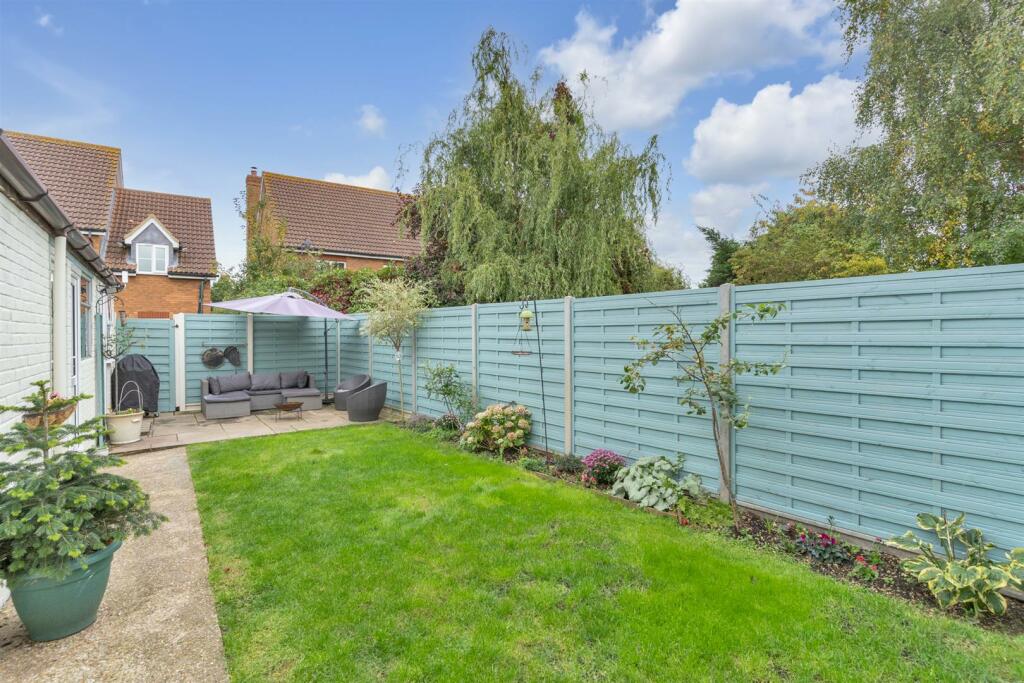
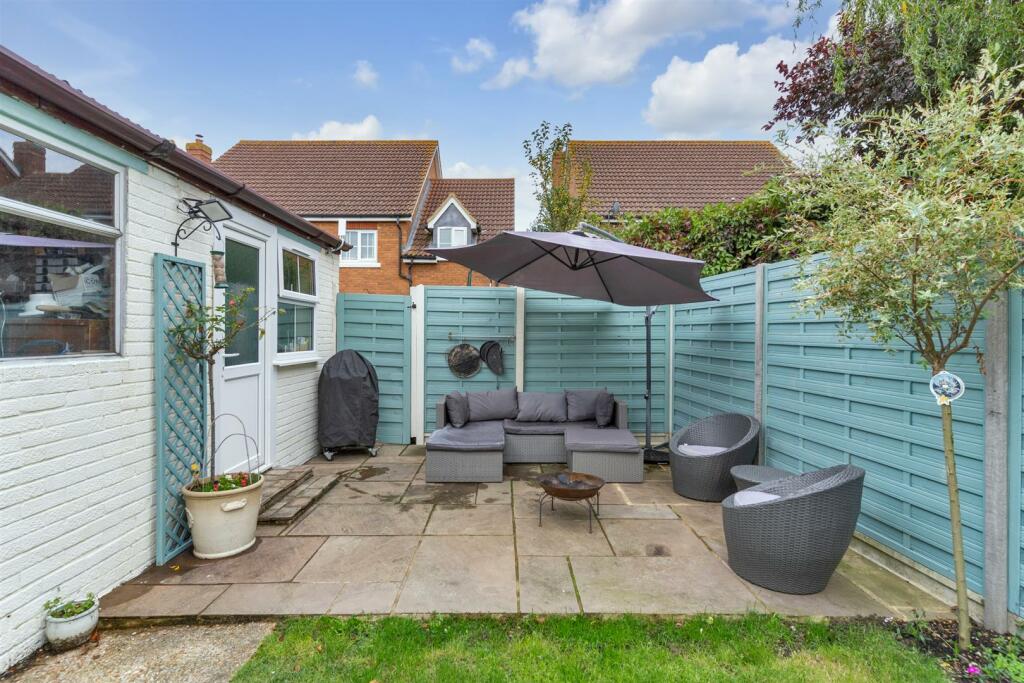
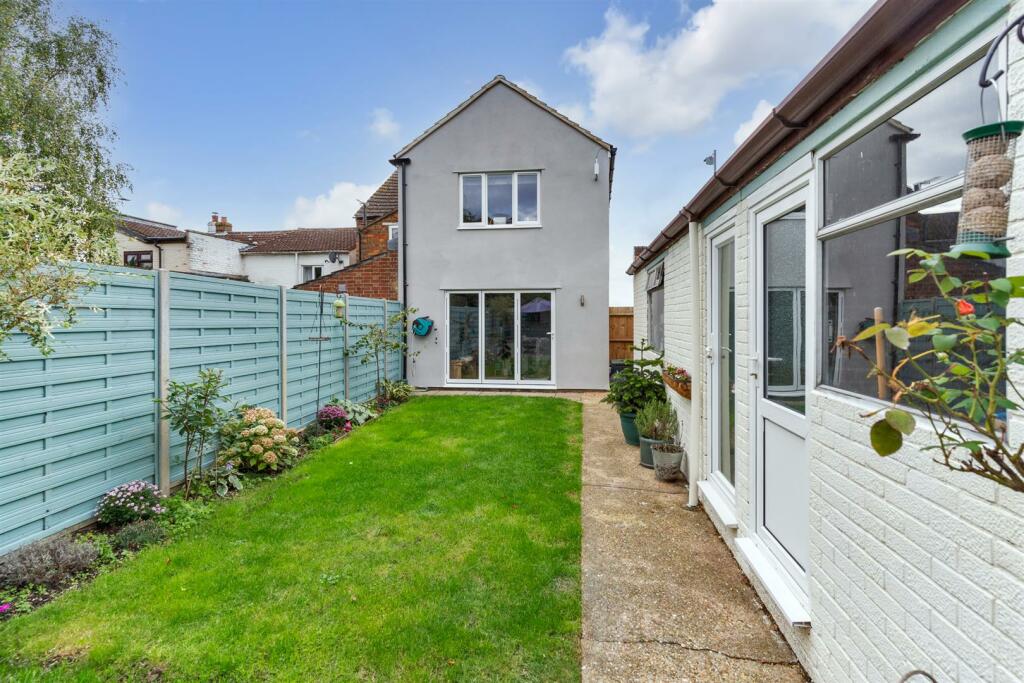
Rear Garden - Laid mostly to lawn with a patio area at the end of the garden. Gated pedestrian access to the front and rear of the garden. Boundary fencing. Outside tap. Feature external lighting. Well positioned with sun all day.
Nb - Services and appliances have not been tested.
Viewing - By appointment through Bradshaws.
Disclaimer - These details have been prepared by Warren Lightfoot and the statements contained therein represent his honest personal opinions on the condition of this home. No type of survey has been carried out and therefore no guarantee can be provided in the structure, fixtures and fittings, or services. Where heating systems, gas water or electric appliances are installed. We would like to point out that their working conditions has not been checked. Measurements are taken with Sonic or cloth tape and should not be relied upon for the ordering of carpets or associated goods as accuracy cannot be guaranteed (although they are with a 3" differential.)
Listed by
Harlington
Bradshaws
Reference: 153069902
EPC Rating & Upgrade Cost
Current rating: C
Potential rating: B
Inspection date: 12/11/2024
Expiry date: 11/11/2034
Current heating cost: £940/year
Potential heating cost: £729/year
Est. upgrade cost to C: £18,500
Recommendations
- 50 mm internal or external wall insulation (£4,000 - £14,000)
- Solar water heating (£4,000 - £6,000)
- Solar photovoltaic panels, 2.5 kWp (£3,500 - £5,500)
Flood risk
Zone: 1
Risk: Low
Job (default Low)
Floorplans
Floor plan.jpg
EPC Graphs
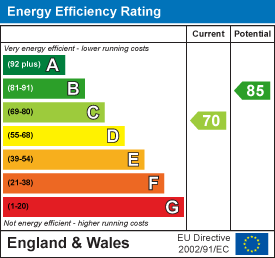
EE Rating
FENSA Certificates
This property has 2 FENSA certificate(s) on record, indicating window/door installations by FENSA-approved installers.
FENSA Certificate #7403007
Property Details
Street: 121 High Road
Town: Cotton End
Postcode: MK45 3BA
Installation Details
Items: 4 windows and 1 door
Certificate Issued: 01/06/2010
Work Completed: 10/05/2010
This certificate data was retrieved from FENSA's database
FENSA Certificate #7098371
Property Details
Street: 121 High Road
Town: Cotton End
Postcode: MK45 3BA
Installation Details
Items: 5 windows and 1 door
Certificate Issued: 25/01/2010
Work Completed: 09/12/2009
This certificate data was retrieved from FENSA's database
What is FENSA? FENSA (Fenestration Self-Assessment Scheme) is a government-authorised scheme that monitors building regulation compliance for replacement windows and doors. Certificates indicate that work was completed by FENSA-approved installers.
Price history
61% since 2018
| Event | Date | Price | % change |
|---|---|---|---|
| Sold | 06/03/2025 (1 year ago) | £355,000 | +61.4% |
| Sold | 14/09/2018 (7 years ago) | £220,000 | — |
Source: HM Land Registry Price Paid Data. Crown copyright.
Sold Comparables
Same street and nearby sales within 0.25 miles (last 5 years). Data from Land Registry Price Paid.
| Address | Price | Date | Type |
|---|---|---|---|
| 36 BUNKERS DRIVE, COTTON END, BEDFORD, MK45 3AT | £204,000 | 20/01/2025 | Semi-detached |
| 73 WOOD LANE, COTTON END, BEDFORD, MK45 3AP | £265,000 | 24/10/2023 | Semi-detached |
| 7 THE CRESCENT, COTTON END, BEDFORD, MK45 3AL | £285,000 | 17/08/2023 | Semi-detached |
| 75 WOOD LANE, COTTON END, BEDFORD, MK45 3AP | £370,000 | 13/03/2023 | Semi-detached |
| Same street 155 HIGH ROAD, COTTON END, BEDFORD, MK45 3BA | £565,000 | 18/02/2022 | Detached |
Street average: £565,000 (1 sale)
Area average: £281,000 (4 sales)
Capital growth trend
Land Registry outcode average: last 12 months vs 5y and 10y ago (from sold prices).
House Price Index (HM Land Registry — official index, not sold-price averages): Bedford. Series: Semi-detached. As of April 2026.
Rental Range
Estimated market rent for Bedford. Low = conservative, Realistic = average, Optimistic = best case.
Based on Local Authority from postcode lookup → Bedford.
LHA (30th percentile) floor for Bedford: £997/mo (Apr 2025 – Mar 2026)
Location
Nearby
Nearest stations, universities and amenities (distance from property).
| Type | Name | Distance |
|---|---|---|
| Bus stop | Unknown | 1.2 miles |
| Shop | Morrisons Daily | 1.4 miles |
| Shop | Tesco Express | 1.4 miles |
| Hospital | Bedford Hospital SDEC - Same Day Emergency Care | 3.2 miles |
| Train station | Bedford St Johns | 3.3 miles |
| University | University of Bedfordshire Polhill Campus | 3.6 miles |
| Train station | Kempston Hardwick | 3.6 miles |
| Hospital | The Manor | 5.1 miles |
| University | University of Bedfordshire | 5.7 miles |
Street-level crime
| Category | Count |
|---|---|
| Violence and sexual offences | 2 |
| Anti-social behaviour | 1 |
| Total incidents | 3 |
Within 1 mile during May 2026. Source: data.police.uk (England & Wales).
Schools nearby
Nearest open schools with Ofsted ratings (England). Closed schools are not shown. Data from Get Information about Schools and Ofsted.
| Name | Type | Distance | Ofsted |
|---|---|---|---|
| Cotton End Forest School | Primary | 0.2 miles | Requires improvement — 19 Mar 2023 |
| Shortstown Primary School | Primary | 1.4 miles | Good — 21 Nov 2021 |
| Wilstead Primary School | Primary | 1.5 miles | Good — 26 Nov 2023 |
| Lakeview School | Primary | 1.7 miles | Good — 27 Nov 2022 |
| Haynes Lower School | Primary | 2.1 miles | Good — 24 Sep 2023 |
Rental Comparables
Residential lets from OpenRent and Rightmove for the area (same bedroom count). Use to validate rent estimates. Student lets are excluded.
| Title | Rent | Beds | Distance | As seen on |
|---|---|---|---|---|
| 3 Bed Terraced House, Trow Close, MK45 | £3,500/mo | 3 | 0.06 miles | OpenRent |
| 3 Bed Semi-Detached House, Blakes Boulevard, MK42 | £1,800/mo | 3 | 1.17 miles | OpenRent |
| 3 Bed Semi-Detached House, Cackett Way, MK42 | £1,750/mo | 3 | 1.18 miles | OpenRent |
Average rent: £2,350/mo (3 listings)
Rent-driven metrics
Based on OpenRent comparables.
- Rent ratio — Monthly rent ÷ purchase price (1% rule). 1%+ = strong, 0.8–1% = okay, <0.8% = weak for cashflow.
- Max investor price — Rent ÷ 0.8%; the price at which rent would be 0.8% of price (Stoke-style target).
- Target investor price — Rent ÷ 1%; the price at which rent would be 1% of price (strong cashflow band).
- Gross yield — Annual rent as % of purchase price (no costs).
- Cost-to-rent — Price ÷ annual rent (from OpenRent comparables). Under 14× = strong, 14–16× = acceptable, 17×+ = compressed.
- Cashflow — Rent minus mortgage, 10% maintenance, £25/mo compliance. Assumes 75% LTV, 3.95% APR (5yr fixed), 25yr term.
- ROI — Annual profit ÷ cash in (deposit + 4% purchase costs).