43 GREENFIELD AVENUE
COVENTRY, BALSALL COMMON, WEST MIDLANDS CV7 7UG
£565,000
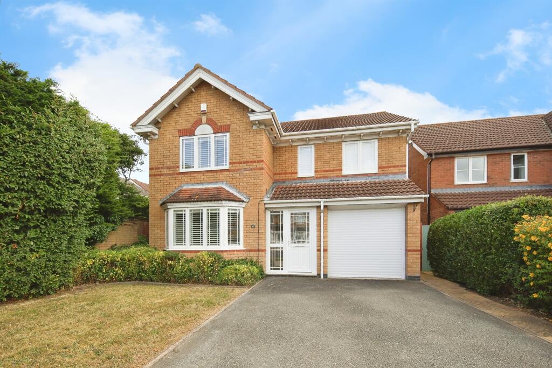
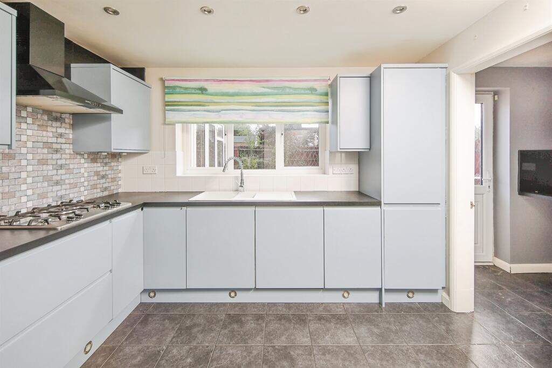
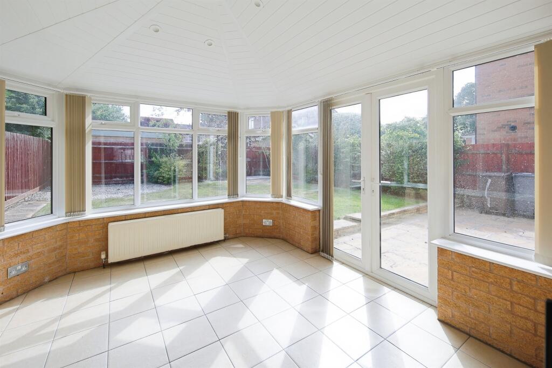
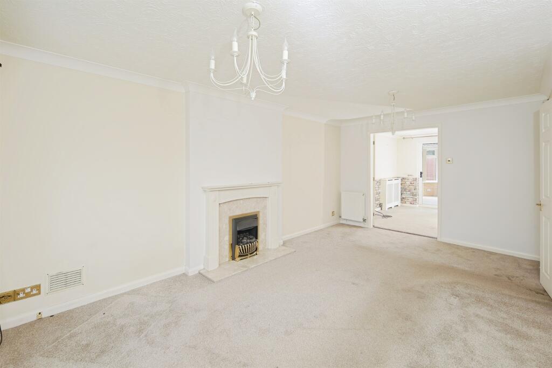
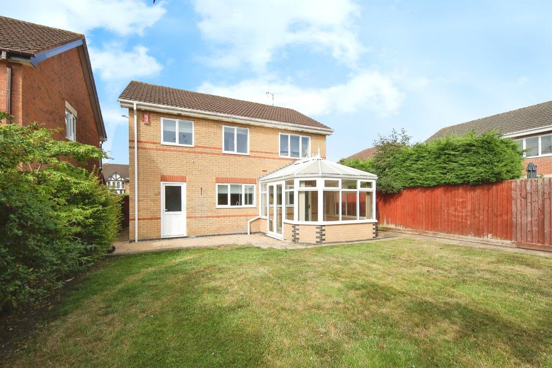
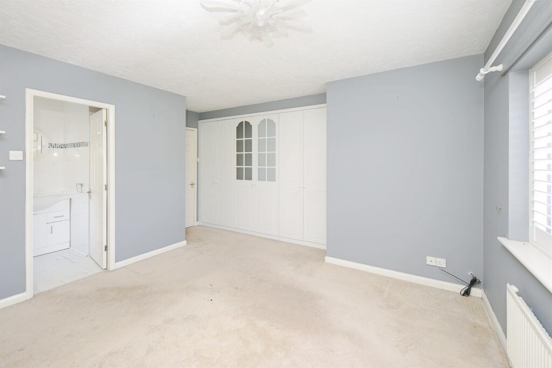
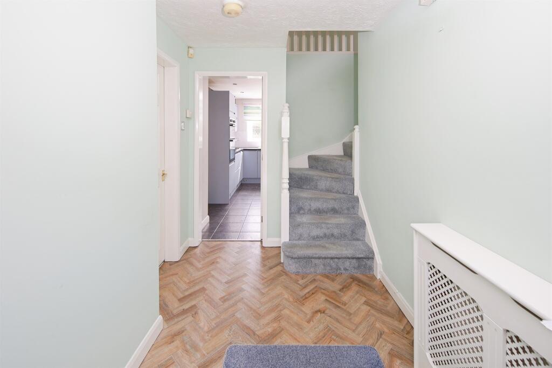
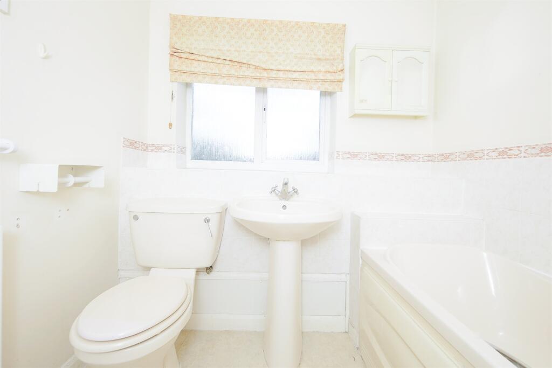
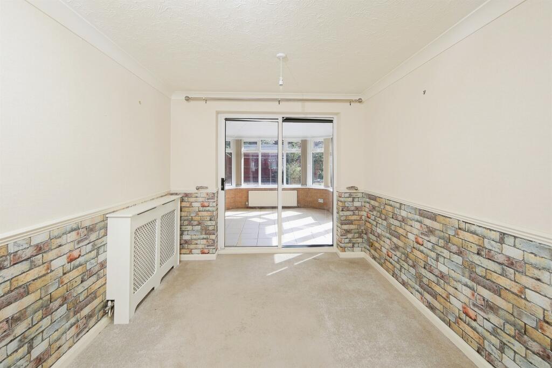
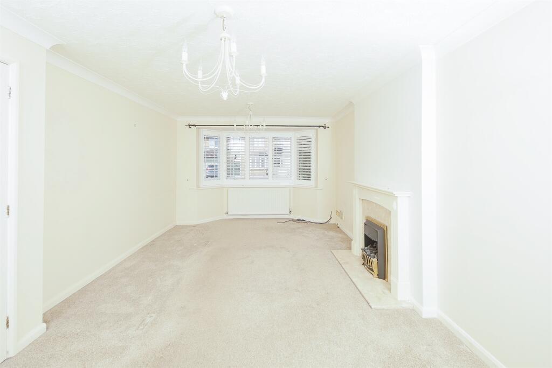
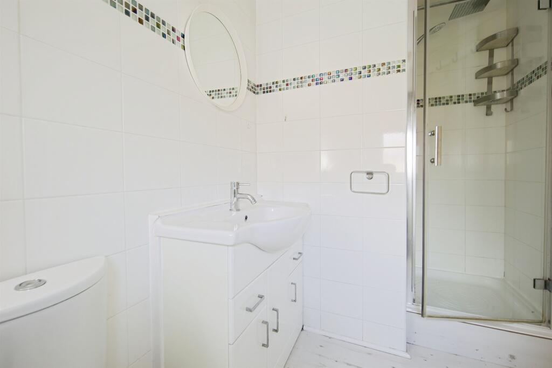
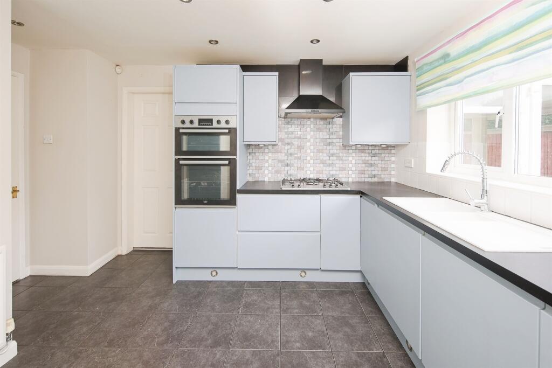
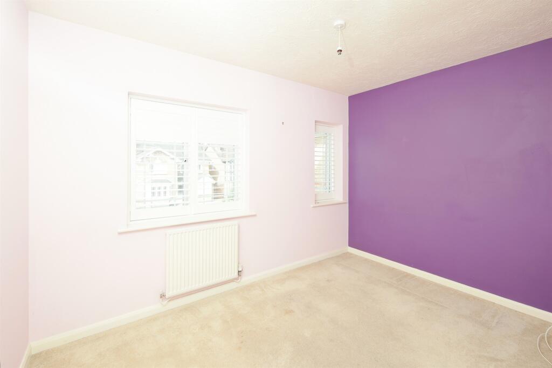
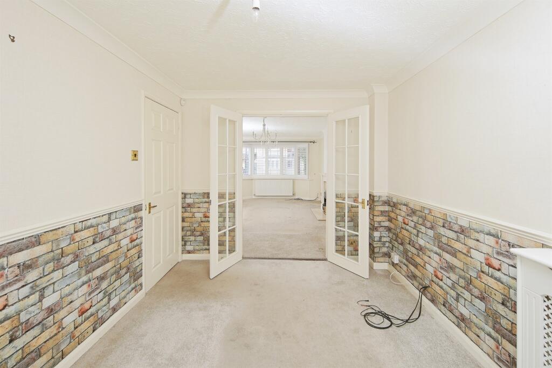
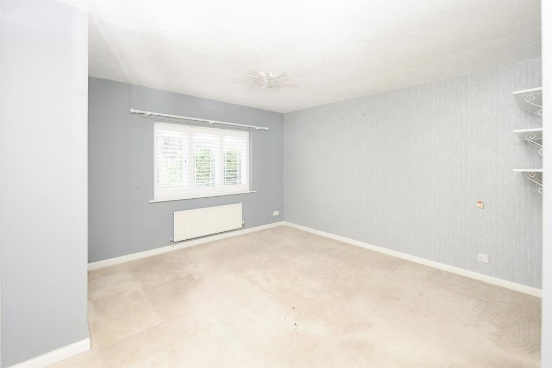
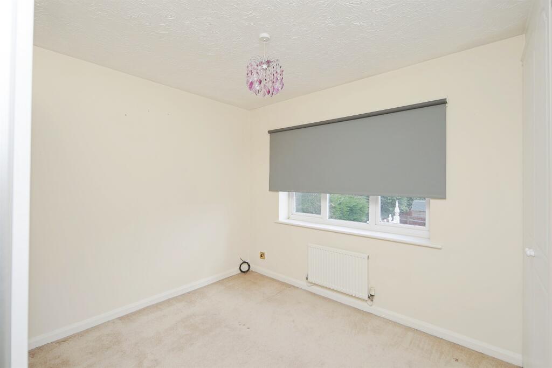
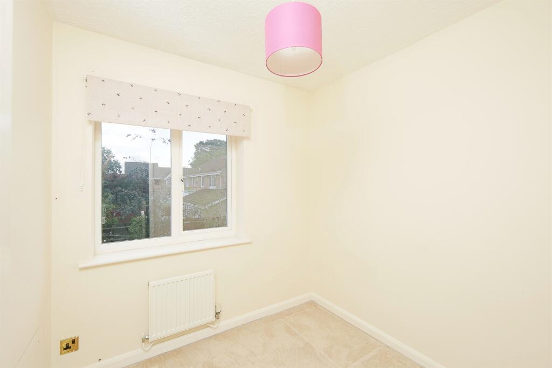
Photo 1 Photo 2 Photo 3 Photo 4 Photo 5 Photo 6 Photo 7 Photo 8 Photo 9 Photo 10 Photo 11 Photo 12 Photo 13 Photo 14 Photo 15 Photo 16 Photo 17
/ 17
Property details
Tenure
FREEHOLD
Floor area
130 m²
Council tax band
F
EPC rating
C
Last sold
£517,500 Feb 2026
Price per m²
£4,346/m²
Local average
£530,764 (+6.5%)
Deprivation
Decile 10 (33,107 of 33,755)
Street crime
23 incidents within 1 mile (May 2026)
Key features
- Four Bedroom Family Home
- Quite Cul-De-Sac Location
- En-suite To Master
- Utility And Conservatory
- Driveway
- Easy Links To Berkswell Train Station
- Private Rear Garden
- No Upward Chain
Additional details
- Electricity
- Mains supply
- Broadband
- FTTC (fibre to the cabinet)
- Water
- Mains supply
- Sewerage
- Mains supply
- Heating
- Gas central
- Accessibility
- Level access
- Parking
- Garage, Driveway
- Garden
- Back garden
- Listed property
- No
- Flooded in last 5 years
- No
Description
A fantastic extended four bedroom family home in the heart of Balsall Common, just a mile from the Outstanding Balsall Common Primary and Heart of England Secondary. Set in a quite cul-de-sac and with easy links to Berkswell Train Station and local amenities. No upward chain.
DESCRIPTION
A fantastic extended four bedroom family home in the heart of Balsall Common, just a mile from the Outstanding Balsall Common Primary and Heart of England Secondary. Set in a quite cul-de-sac and with easy links to Berkswell Train Station and local amenities, this property really offers the perfect location for anyone looking to move into this sought-after village. Briefly comprising entrance porch, lounge, dining room, kitchen with appliances, utility, guest cloakroom, conservatory, four bedrooms with ensuite to master and family bathroom. In addition, there is a driveway providing off road parking and giving direct access to garage and enclosed family garden.
Approach
Driveway leads to entrance porch.
Entrance Porch
Front door leads through to:
Entrance Hallway
Staircase rising to the first floor.
Lounge 19' Into bay x 11' 1" ( 5.79m Into bay x 3.38m )
Bay widow to the front, feature fireplace with gas fire fitted, door though to:
Dining Room 10' 11" x 8' 9" ( 3.33m x 2.67m )
Space for dining table, French doors leading to conservatory and door through to kitchen.
Kitchen 12' 11" x 10' 7" ( 3.94m x 3.23m )
Fitted with base and wall mounted units with complementary work surfaces, sink and drainer unit with mixer tap, appliances to include electric oven and grill with five ring gas hob and cooker hood above, integrated dishwasher, space for fridge freezer, tiled flooring and door through to utility.
Utility 6' 8" x 5' 4" ( 2.03m x 1.63m )
Fitted with base and wall mounted units, space and plumbing for automatic washing machine and tumble dryer, central heating boiler, door through to leading to garden and further door leading to guest cloakroom.
Guest Cloakroom
Fitted with a white suite comprising of low level WC, wash hand basin and obscure glazed window tot he side.
Conservatory 11' 10" x 11' 4" ( 3.61m x 3.45m )
Constructed of UPVC and brick with spot lights and door leading to rear garden.
First Floor Landing
Staircase rising to the first floor.
Bedroom One 14' 11" Max x 12' 6" Max ( 4.55m Max x 3.81m Max )
Fitted wardrobes providing hanging and shelving space, window to the front including shutters, door through to:
Ensuite
Fitted with a white suite comprising of low-level WC, wash hand basin fitted into vanity unit, separate shower cubicle, extractor fan and obscure glazed window to the side.
Bedroom Two 11' 4" x 9' 6" ( 3.45m x 2.90m )
Built-in wardrobes providing hanging and shelving space and two windows to the front.
Bedroom Three 10' 2" x 9' 5" ( 3.10m x 2.87m )
Built-in wardrobes providing hanging and shelving space and window to the rear overlooking garden.
Bedroom Four 7' 3" x 7' ( 2.21m x 2.13m )
Built-in wardrobes providing hanging and shelving space and window to the rear overlooking garden.
Family Bathroom
Fitted with a suit comprising of low level WC, wash hand basin, bath with cosmetics cabinet above.
Outside
Front Of Property
To the front of the property there is a driveway providing off road parking and giving direct access to garage.
Rear Of Property
Enclosed rear garden later lawn with paved patio area.
Garage 16' 11" x 8' 2" ( 5.16m x 2.49m )
With automatic roller shutter doors, light and power.
1. MONEY LAUNDERING REGULATIONS - Intending purchasers will be asked to produce identification documentation at a later stage and we would ask for your co-operation in order that there will be no delay in agreeing the sale.
2: These particulars do not constitute part or all of an offer or contract.
3: The measurements indicated are supplied for guidance only and as such must be considered incorrect.
4: Potential buyers are advised to recheck the measurements before committing to any expense.
5: Connells has not tested any apparatus, equipment, fixtures, fittings or services and it is the buyers interests to check the working condition of any appliances.
6: Connells has not sought to verify the legal title of the property and the buyers must obtain verification from their solicitor.
Listed by
Balsall Common
Connells
Reference: 164249753
EPC Rating & Upgrade Cost
Current rating: C
Potential rating: C
Inspection date: 08/07/2025
Expiry date: 07/07/2035
Current heating cost: £1,060/year
Potential heating cost: £1,060/year
Est. upgrade cost to C: £9,000
Recommendations
- Solar photovoltaic panels, 2.5 kWp (£8,000 - £10,000)
Flood risk
Zone: 1
Risk: Low
Job (default Low)
Floorplans
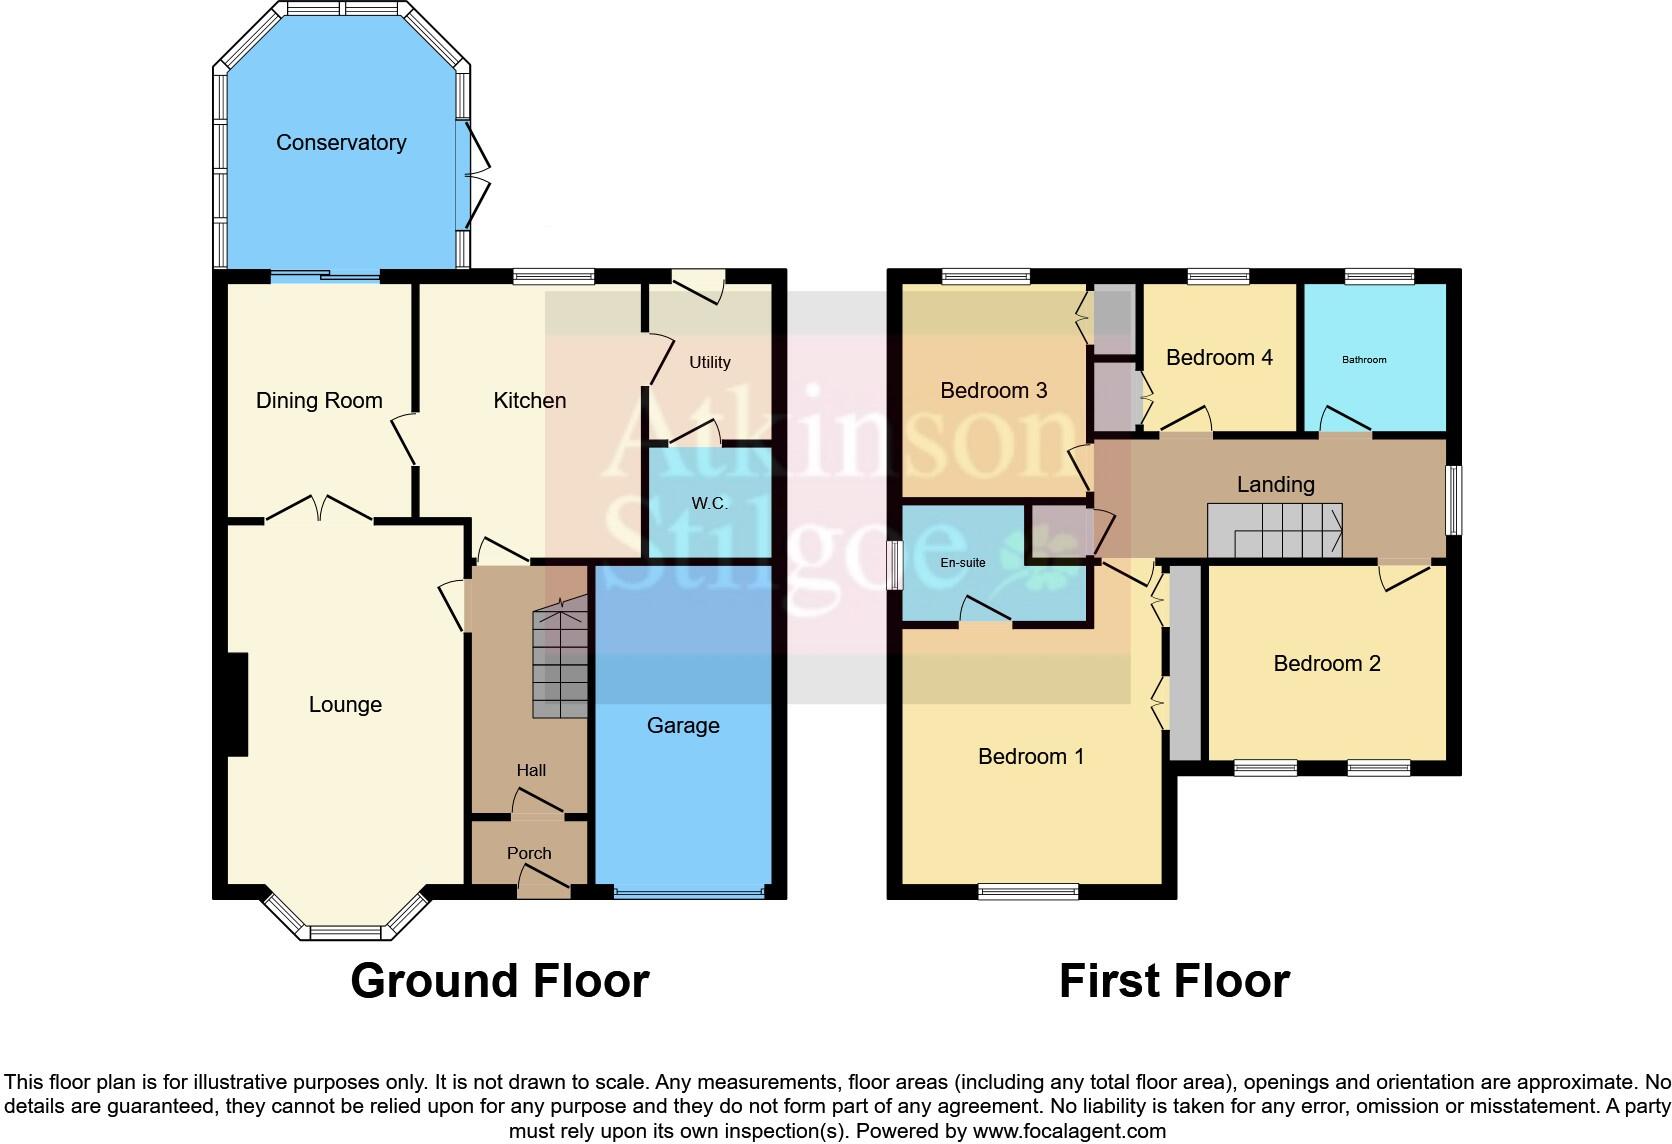
Floorplan 1
EPC Graphs
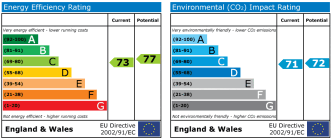
EPC
Price history
245% since 1998
| Event | Date | Price | % change |
|---|---|---|---|
| Sold | 26/02/2026 (4 months ago) | £517,500 | +56.8% |
| Sold | 16/11/2012 (13 years ago) | £330,000 | +54.9% |
| Sold | 15/02/2002 (24 years ago) | £213,000 | +42% |
| Sold | 17/04/1998 (28 years ago) | £150,000 | — |
Source: HM Land Registry Price Paid Data. Crown copyright.
Sold Comparables
Same street and nearby sales within 0.25 miles (last 5 years). Data from Land Registry Price Paid.
| Address | Price | Date | Type |
|---|---|---|---|
| 366 KENILWORTH ROAD, BALSALL COMMON, COVENTRY, SOLIHULL, WEST MIDLANDS, CV7 7ER | £446,000 | 16/09/2025 | Detached |
| 2 FINCH CROFT, BALSALL COMMON, COVENTRY, SOLIHULL, WEST MIDLANDS, CV7 7UR | £700,000 | 01/12/2023 | Detached |
| 306 KENILWORTH ROAD, BALSALL COMMON, COVENTRY, SOLIHULL, WEST MIDLANDS, CV7 7ER | £539,000 | 27/11/2023 | Detached |
| 133 NEEDLERS END LANE, BALSALL COMMON, COVENTRY, SOLIHULL, WEST MIDLANDS, CV7 7AA | £400,000 | 17/11/2023 | Detached |
| Same street 47 GREENFIELD AVENUE, BALSALL COMMON, COVENTRY, SOLIHULL, WEST MIDLANDS, CV7 7UG | £410,000 | 29/08/2023 | Terraced |
| 49 ASHLEY WAY, BALSALL COMMON, COVENTRY, SOLIHULL, WEST MIDLANDS, CV7 7UP | £495,000 | 11/08/2023 | Detached |
| 100 NEEDLERS END LANE, BALSALL COMMON, COVENTRY, SOLIHULL, WEST MIDLANDS, CV7 7AB | £630,000 | 27/06/2023 | Detached |
| 40 ARDEN CLOSE, BALSALL COMMON, COVENTRY, SOLIHULL, WEST MIDLANDS, CV7 7NY | £685,000 | 20/06/2023 | Detached |
| 149A NEEDLERS END LANE, BALSALL COMMON, COVENTRY, SOLIHULL, WEST MIDLANDS, CV7 7AA | £670,000 | 05/05/2023 | Detached |
| 3 WHITEHEAD GROVE, BALSALL COMMON, COVENTRY, SOLIHULL, WEST MIDLANDS, CV7 7US | £510,000 | 10/02/2023 | Detached |
| 23 KEMPS GREEN ROAD, BALSALL COMMON, COVENTRY, SOLIHULL, WEST MIDLANDS, CV7 7QE | £565,000 | 28/11/2022 | Detached |
| 1 NEWHOUSE CROFT, BALSALL COMMON, COVENTRY, SOLIHULL, WEST MIDLANDS, CV7 7PX | £675,000 | 28/10/2022 | Detached |
| 54 ASHLEY WAY, BALSALL COMMON, COVENTRY, SOLIHULL, WEST MIDLANDS, CV7 7UP | £501,500 | 24/10/2022 | Detached |
| 191 NEEDLERS END LANE, BALSALL COMMON, COVENTRY, SOLIHULL, WEST MIDLANDS, CV7 7AA | £775,000 | 04/10/2022 | Detached |
| 4B DUNCHURCH CLOSE, BALSALL COMMON, COVENTRY, SOLIHULL, WEST MIDLANDS, CV7 7PN | £545,000 | 29/09/2022 | Detached |
| 68 NEEDLERS END LANE, BALSALL COMMON, COVENTRY, SOLIHULL, WEST MIDLANDS, CV7 7AB | £815,000 | 10/08/2022 | Detached |
| Same street 24 GREENFIELD AVENUE, BALSALL COMMON, COVENTRY, SOLIHULL, WEST MIDLANDS, CV7 7UG | £810,000 | 25/07/2022 | Detached |
| 3 DUNCHURCH CLOSE, BALSALL COMMON, COVENTRY, SOLIHULL, WEST MIDLANDS, CV7 7PN | £625,000 | 25/07/2022 | Detached |
| 277 KENILWORTH ROAD, BALSALL COMMON, COVENTRY, SOLIHULL, WEST MIDLANDS, CV7 7EL | £750,000 | 25/07/2022 | Detached |
| 51 ASHLEY WAY, BALSALL COMMON, COVENTRY, SOLIHULL, WEST MIDLANDS, CV7 7UP | £462,000 | 13/07/2022 | Detached |
| 312 KENILWORTH ROAD, BALSALL COMMON, COVENTRY, SOLIHULL, WEST MIDLANDS, CV7 7ER | £590,000 | 24/06/2022 | Detached |
| 52 ASHLEY WAY, BALSALL COMMON, COVENTRY, SOLIHULL, WEST MIDLANDS, CV7 7UP | £475,000 | 27/05/2022 | Detached |
| Same street 5 GREENFIELD AVENUE, BALSALL COMMON, COVENTRY, SOLIHULL, WEST MIDLANDS, CV7 7UG | £725,000 | 14/12/2021 | Detached |
| Same street 42 GREENFIELD AVENUE, BALSALL COMMON, COVENTRY, SOLIHULL, WEST MIDLANDS, CV7 7UG | £508,000 | 10/12/2021 | Detached |
Street average: £613,250 (4 sales)
Area average: £592,675 (20 sales)
Capital growth trend
Land Registry outcode average: last 12 months vs 5y and 10y ago (from sold prices).
House Price Index (HM Land Registry — official index, not sold-price averages): Solihull. Series: Detached. As of April 2026.
Rental Range
Estimated market rent for Solihull. Low = conservative, Realistic = average, Optimistic = best case.
Based on Local Authority from postcode lookup → Solihull.
LHA (30th percentile) floor for Coventry: £997/mo (Apr 2025 – Mar 2026)
Location
Nearby
Nearest stations, universities and amenities (distance from property).
| Type | Name | Distance |
|---|---|---|
| Bus stop | Station Rd / Dunchurch Close | 0.1 miles |
| Shop | Tanning Boutique | 0.2 miles |
| Shop | Westwood | 0.2 miles |
| Train station | Berkswell | 0.6 miles |
| Train station | Tile Hill | 2.5 miles |
| University | Centre for Interdisciplinary Methodologies | 4.0 miles |
| Hospital | George Elliot Medical Centre | 6.5 miles |
| University | Unknown | 6.6 miles |
| Hospital | Brian Oliver Centre | 6.7 miles |
Street-level crime
| Category | Count |
|---|---|
| Violence and sexual offences | 8 |
| Shoplifting | 7 |
| Burglary | 4 |
| Anti-social behaviour | 1 |
| Criminal damage and arson | 1 |
| Other theft | 1 |
| Vehicle crime | 1 |
| Total incidents | 23 |
Within 1 mile during May 2026. Source: data.police.uk (England & Wales).
Schools nearby
Nearest open schools with Ofsted ratings (England). Closed schools are not shown. Data from Get Information about Schools and Ofsted.
| Name | Type | Distance | Ofsted |
|---|---|---|---|
| Balsall Common Primary School | Primary | 0.5 miles | Outstanding — 20 Mar 2014 |
| Heart of England School | Secondary | 0.5 miles | Good — 2 Dec 2013 |
| Berkswell Church of England Voluntary Aided Primary School | Primary | 1.3 miles | Good — 13 Nov 2022 |
| Lady Katherine Leveson Church of England Primary School | Primary | 1.9 miles | Good — 25 Jun 2023 |
| Springfield House Community Special School | Other | 2.2 miles | Good — 21 Sep 2022 |
Rental Comparables
Rental listings exist nearby, but none matched the 4-bedroom count for this property.
Rent-driven metrics
Based on Area rent estimate.
- Rent ratio — Monthly rent ÷ purchase price (1% rule). 1%+ = strong, 0.8–1% = okay, <0.8% = weak for cashflow.
- Max investor price — Rent ÷ 0.8%; the price at which rent would be 0.8% of price (Stoke-style target).
- Target investor price — Rent ÷ 1%; the price at which rent would be 1% of price (strong cashflow band).
- Gross yield — Annual rent as % of purchase price (no costs).