Inglewood
PINEWOOD ROAD, MARKET DRAYTON, ASHLEY HEATH, STAFFORDSHIRE TF9 4PW
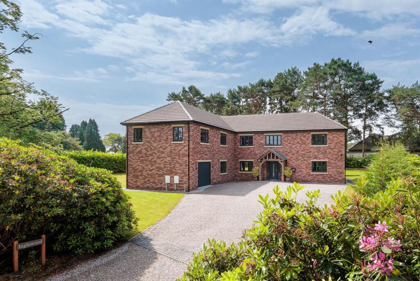
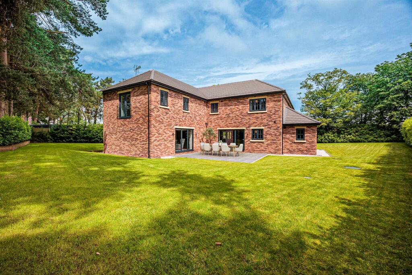
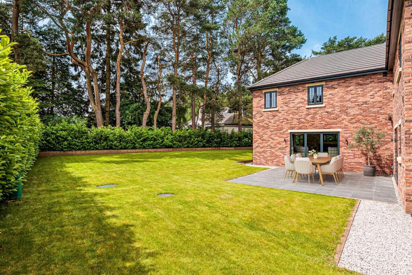
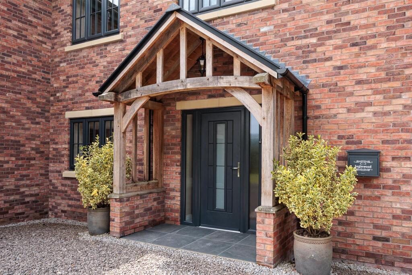
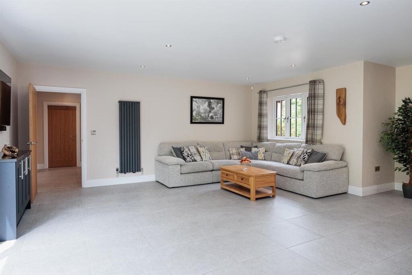
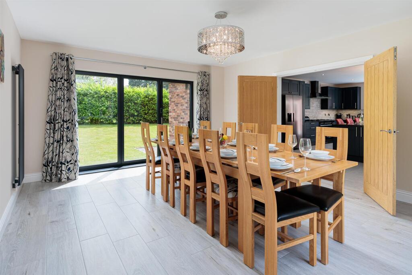
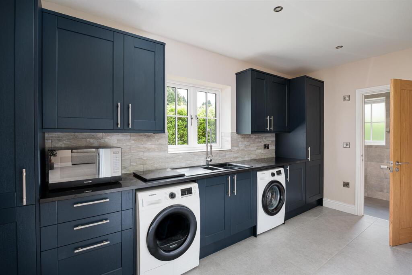
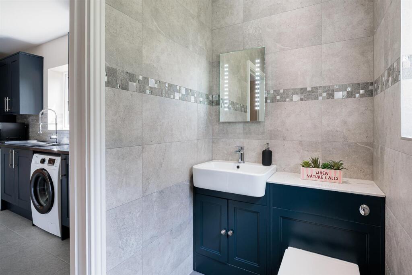
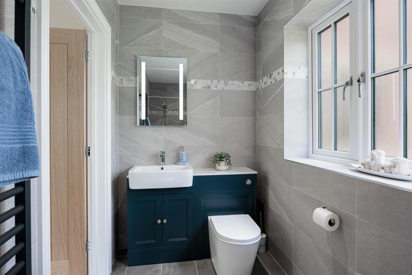
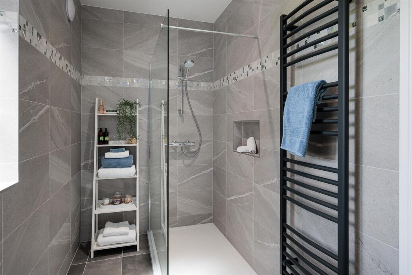
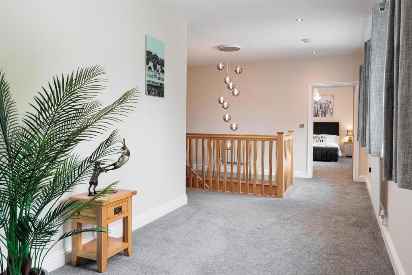
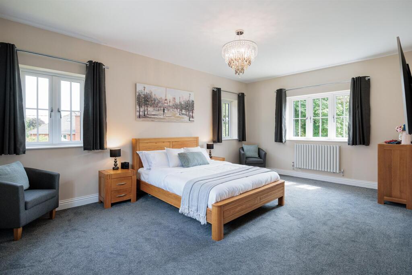
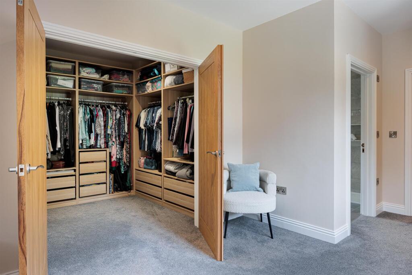
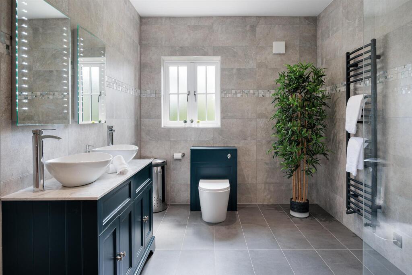
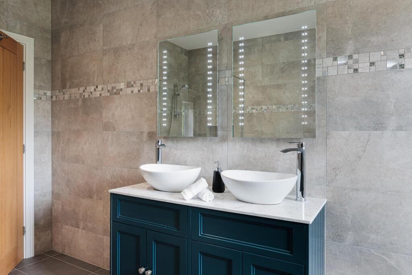
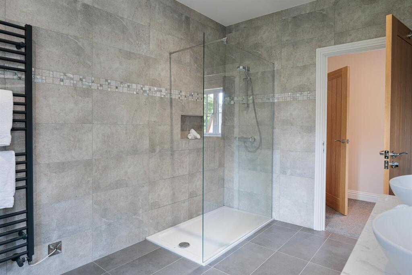
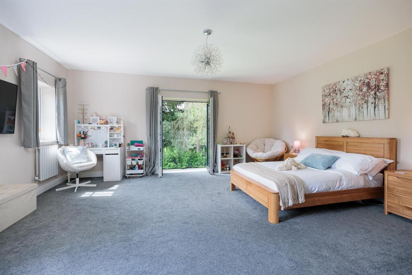
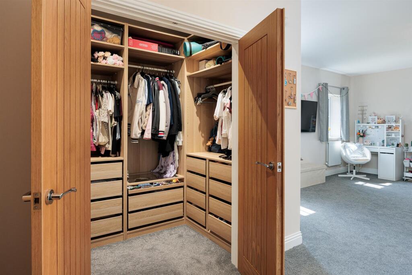
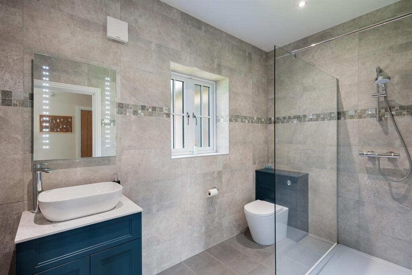
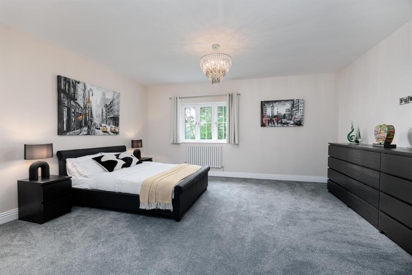
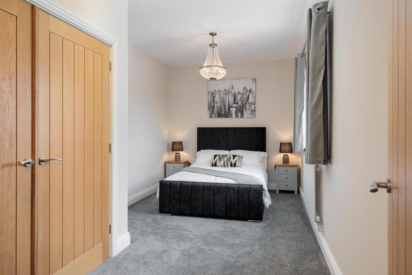
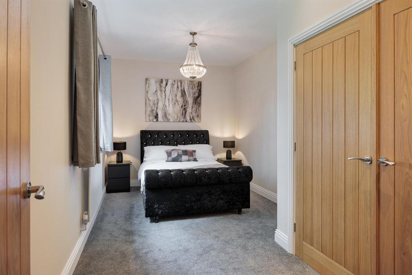
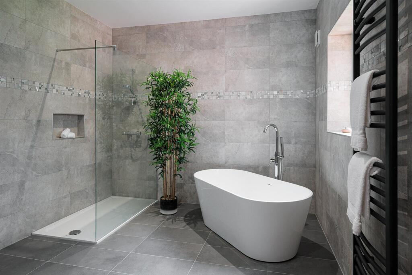
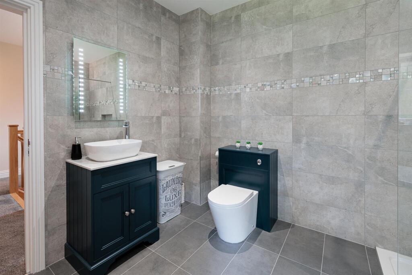
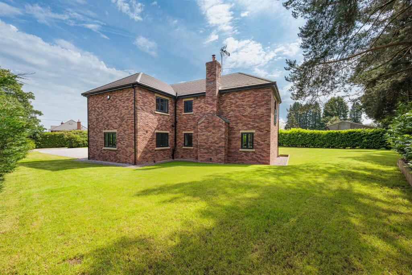
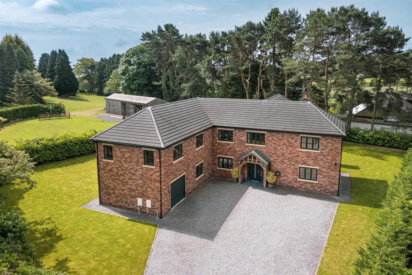
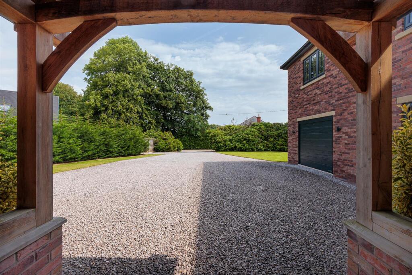
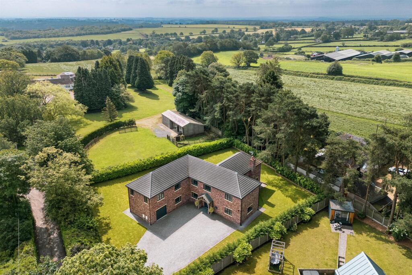
Front Elevation Rear Elevation Rear Garden Entrance Reception Hall Kitchen / Family Area Kitchen Area Kitchen / Family Area Kitchen / Family Area Kitchen Area Kitchen Area Kitchen / Family Area Family Area Dining Room Utility Ground Floor WC Lounge Lounge Lounge Bedroom Six / Study EnSuite to Bedroom Six EnSuite to Bedroom Six Landing Master Bedroom Walk in wardrobe Master Bedroom EnSuite Master Bedroom EnSuite Master Bedroom EnSuite Master Bedroom Bedroom Two Walk in wardrobe Bedroom Two EnSuite Bedroom Two Bedroom Three Bedroom Four Bedroom Five Main Bathroom Main Bathroom Rear Garden Front Elevation Driveway Elevated View Addison Mead
/ 41
Property details
Tenure
FREEHOLD
Floor area
399 m²
Last sold
£250,000 Jul 2021
Local average
£466,679 (+114.3%)
Deprivation
Decile 7 (20,564 of 33,755)
Street crime
19 incidents within 1 mile (May 2026)
Additional details
- Parking
- Yes
- Garden
- Yes
Description
Welcome - Standing within a verdant, leafy enclave of Ashley Heath, Inglewood is the epitome of refined living. The small village boasts rural serenity as well as convenient transport links with the M6 and regional rail networks close by. Surrounded by rolling countryside and mature wooded landscapes, Inglewood is perfectly positioned for both professional commutes and trips into local market towns.
As you pull into the private driveway, the world seems to quieten inside the backdrop of mature trees and flowering shrubs. This is a home that commands attention, offering a lifestyle of luxury and quiet comfort. There’s plenty of parking space for several cars on the driveway and also in the adjoining garage.
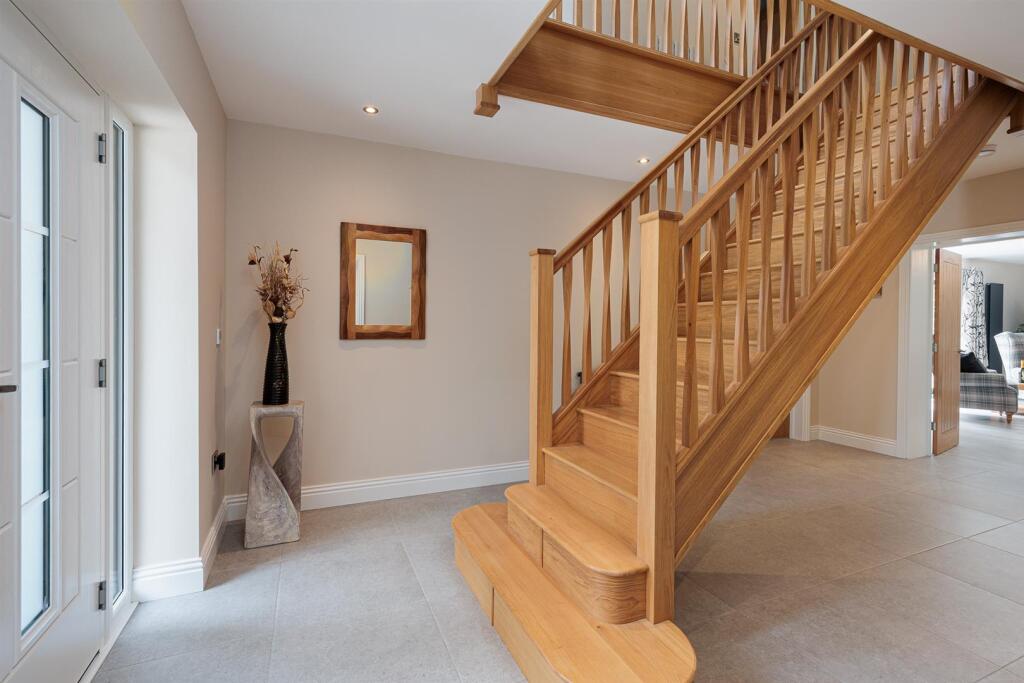
High Quality Craftmanship - Step across the threshold beneath the elegant portico, where you’re welcomed into an airy entrance hall that sets the stage for the high quality craftmanship that lies ahead. Your eyes are immediately drawn to the bespoke oak staircase, a stunning centrepiece that leads to a galleried landing.
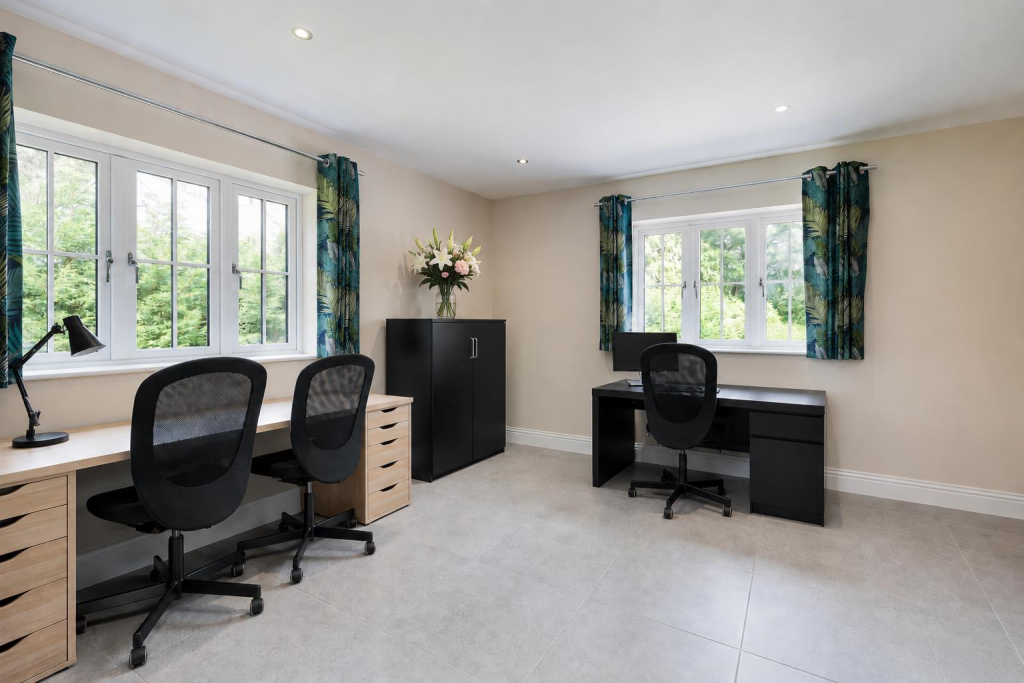
Turn to your right to access the quiet home office tucked away from the main areas. This calming space can also be used as a sixth bedroom as it is complete with its own ensuite shower room. Ideal for guests or multi-generational living.
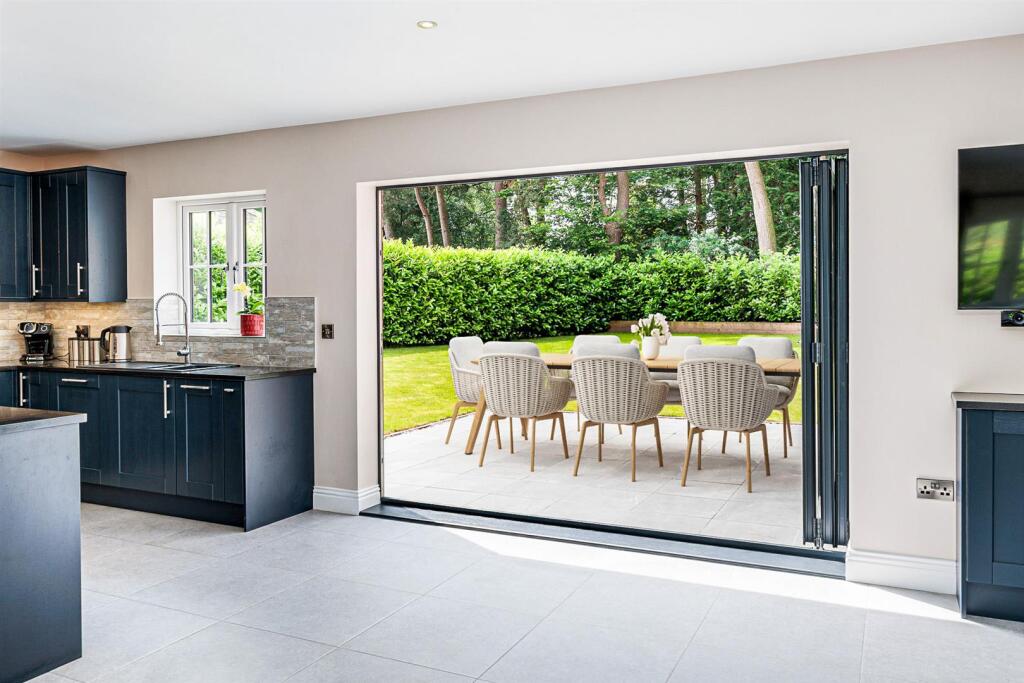
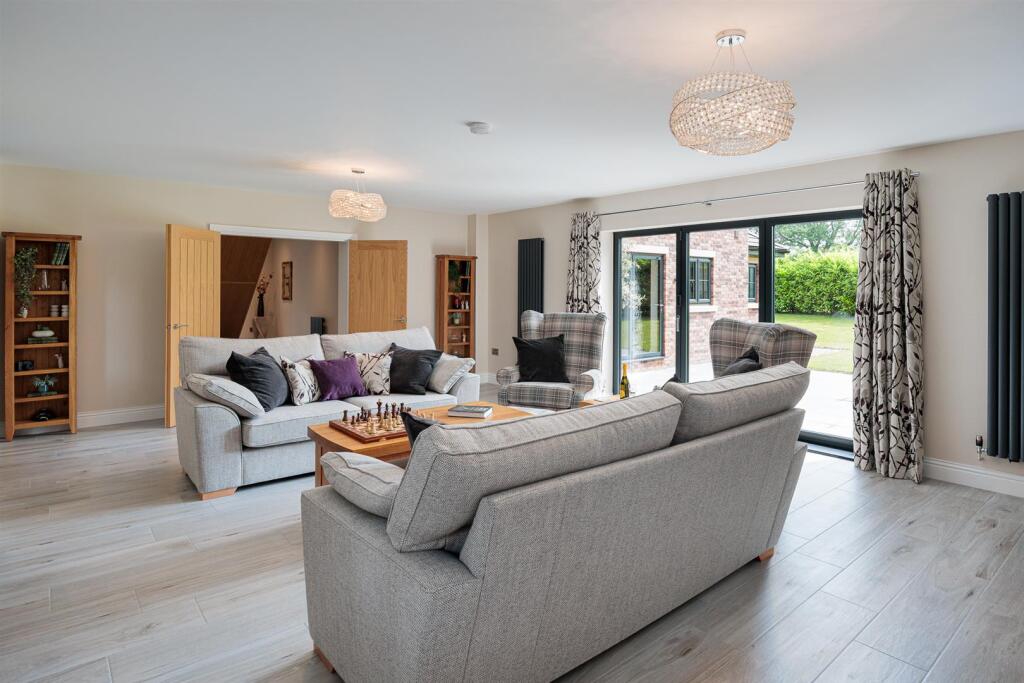
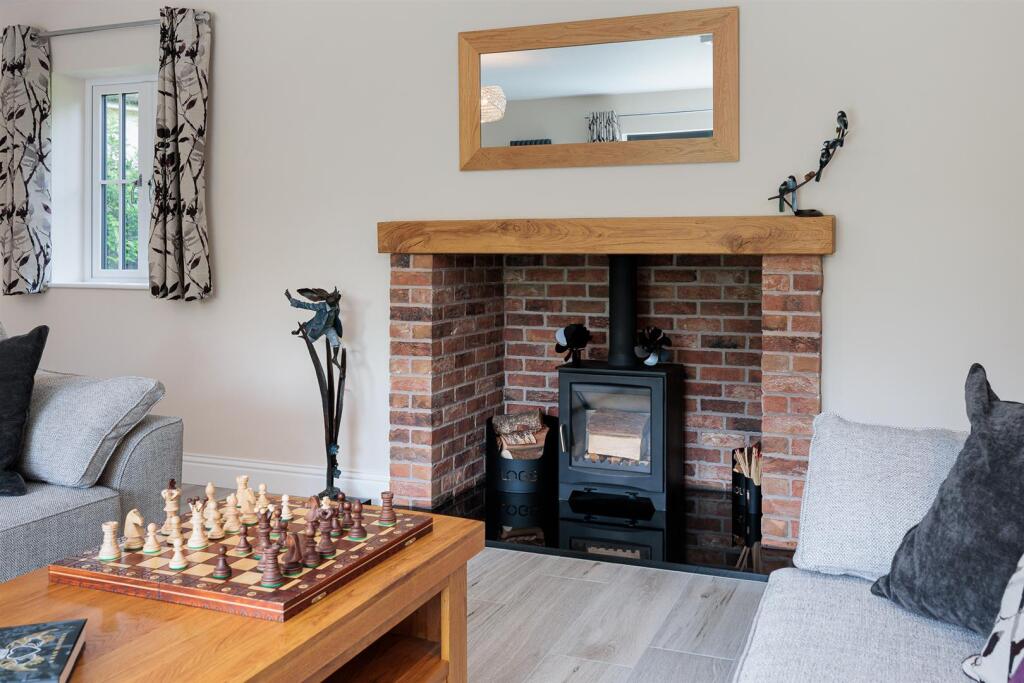
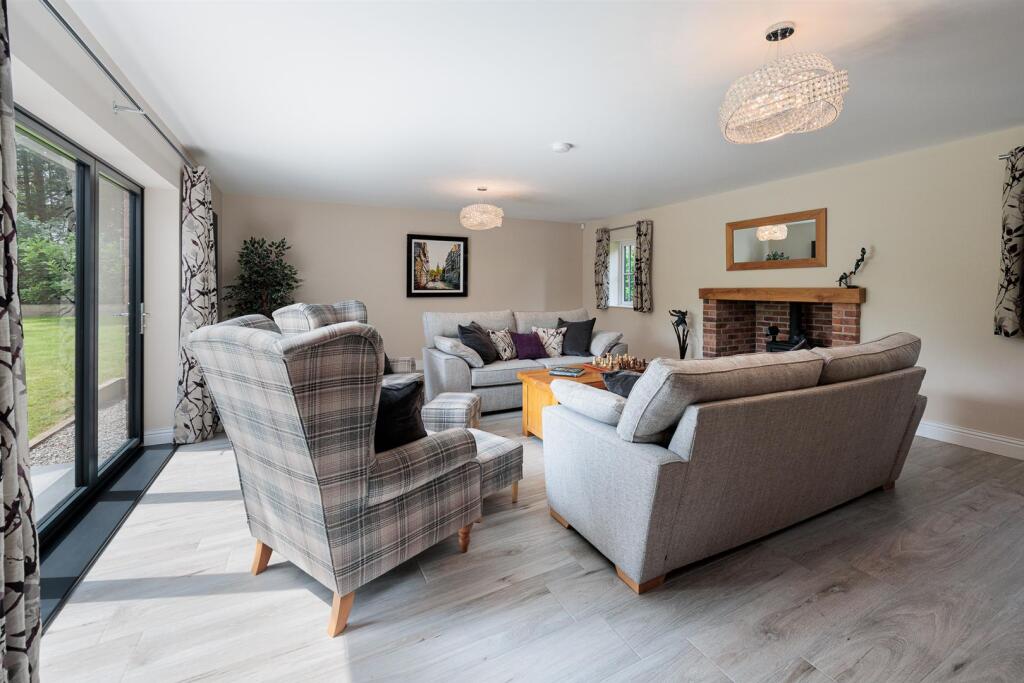
Breezy Summer Evenings - Return through the hall, where you’ll find a large storage space, and enter the living room, providing both space and intimacy. The soft glow of a multi-fuel log burner, encased in a brick fireplace with oak mantel and granite hearth, is the focal point of cosy winter evenings, while bi-fold doors invite natural light and the fresh outside air inside on a breezy summer evening.
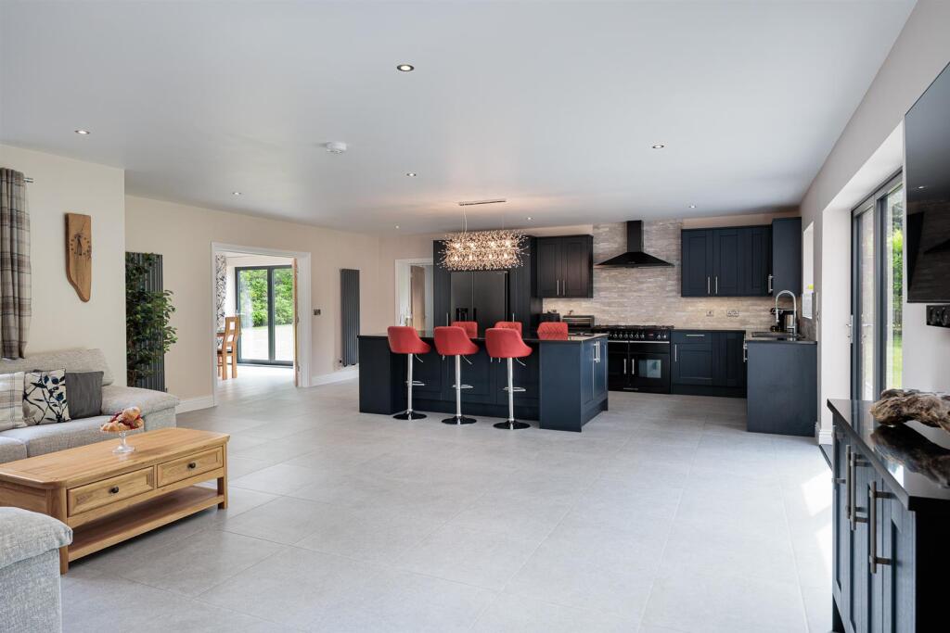
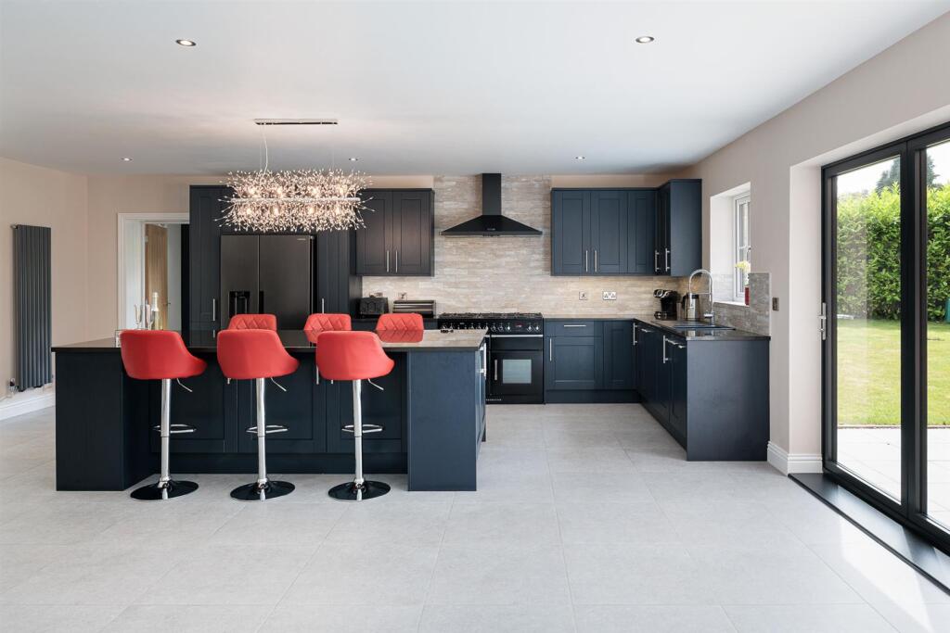
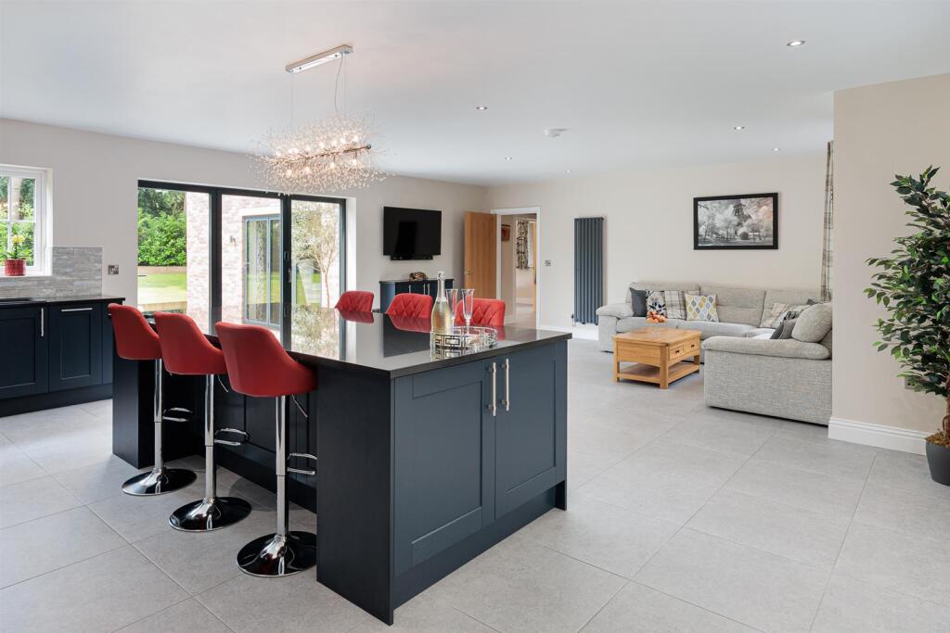
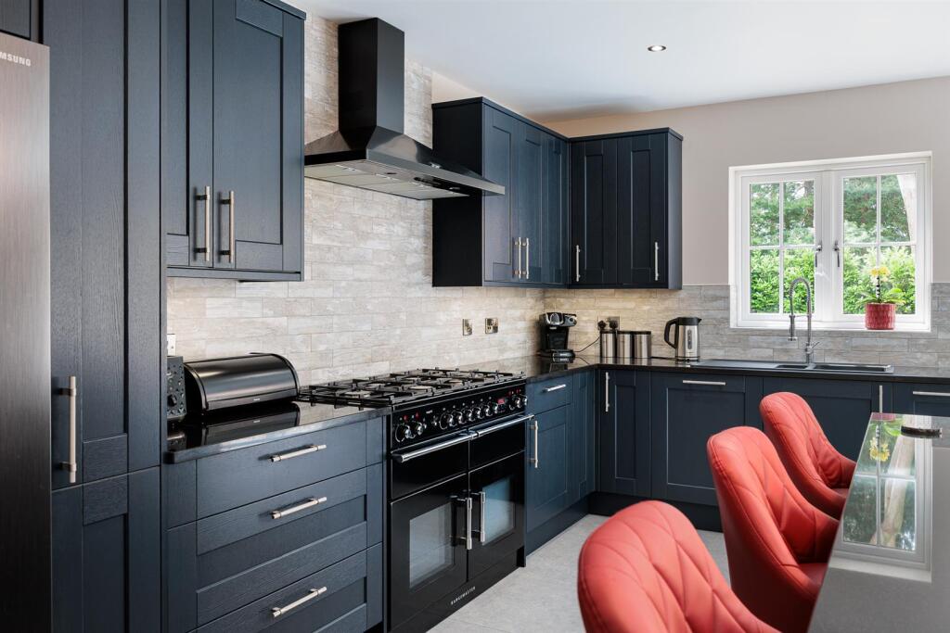
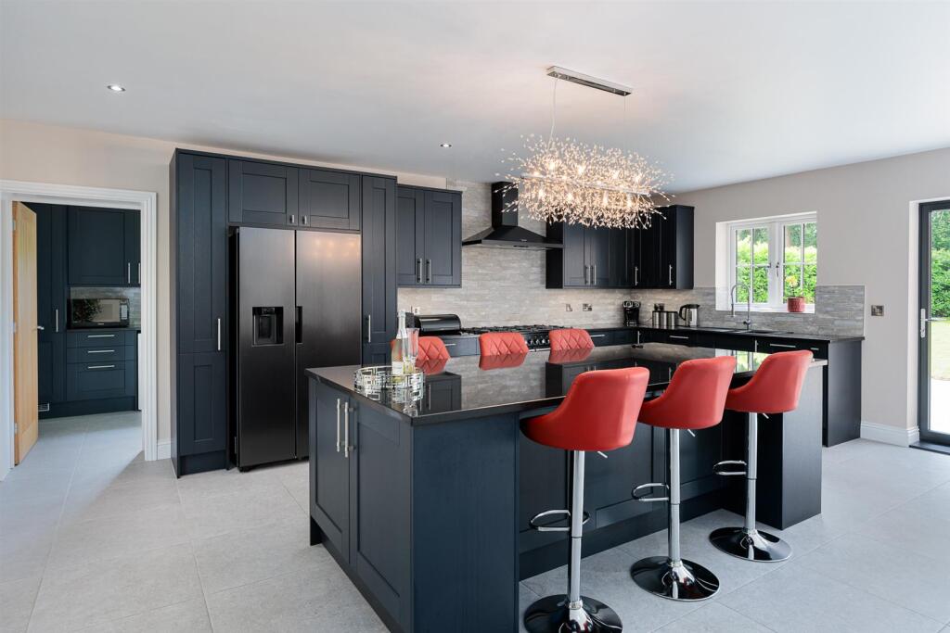
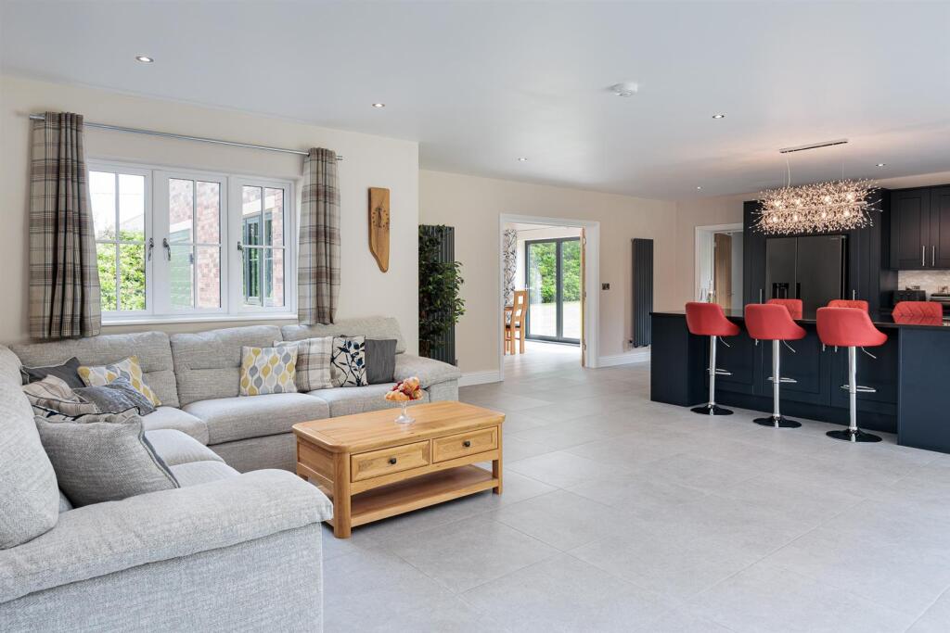
Walk back through the hall and into the heart of the home. This contemporary, open-plan space is designed for the epicurean, where flawlessly crafted cabinetry meets the cool, tactile finish of granite worktops. Imagine hosting a brunch for friends, gathered around the oversized kitchen island, where integrated charging points mean you’re always connected while sipping your morning espresso. With high-end, Wi-Fi-enabled Bosch appliances and a dual-fuel Rangemaster cooker, this kitchen is as technically impressive as it is beautiful.
Reading Spot Beneath Tall Pines - Beyond the kitchen, a cosy lounge area invites you to linger, with bi-fold doors that blur the line between the sophisticated interior and the secluded sun terrace beyond. Step outside and stroll along the lush lawn, which wraps around the property, to claim your favourite reading spot beneath the tall pines.
Practicality is intertwined with every inch of Inglewood, incorporating a discreet, well-appointed utility room attached to the kitchen to keep your life clutter-free and a convenient WC for freshening up after a day in the garden.
Perfect for entertaining and family suppers, the separate dining room is an elegant space with further bi-fold doors opening onto the southerly garden. Sheltered by established hedgerows, the garden is a private, verdant oasis that feels like your own personal extension of the Ashley Heath countryside.
Spa-Like Luxury - As evening falls, climb the bespoke staircase to the galleried landing, a tranquil space that leads into the sleeping quarters, resembling the aesthetics of a boutique hotel. The master bedroom is a calming sanctuary, featuring a lavish walk-in dressing room and wardrobe and an ensuite that brings spa-like luxury into your daily routine, complete with a Jack-and-Jill vanity unit. The secondary bedroom is equally impressive with a Juliet balcony, walk-in dressing room and ensuite shower room, and the three additional double bedrooms each feature bespoke built-in storage. A four-piece family bathroom, where you can unwind in the freestanding bath, wouldn’t look out of place on the pages of a glossy magazine.
Energy Efficiency: - “A” Rated EPC
Dual Zone Controlled Central Heating and Hot Water Systems (Smart App Operated)
Whole House PIV System (Positive Input Ventilation System)
4KW Solar Panel Array, 3.6KW Inverter, and 9.5KWh Storage Battery
Solar iBoost Immersion Heater System for Unvented Hot Water Storage Tank
Total Living Space: - 4294 Square Feet
399 square metres
Construction: - Traditional Brick and Block
10-Year Structural Warranty (7 Years Remaining)
Next Step - Arrange your private viewing with Addison Mead’s owner, Adam, today and discover the full potential for yourself. Don’t miss out — your next chapter starts here.
Listed by
Leek
Addison Mead
Reference: 90212916
EPC ratings on this postcode
We don't have a matched EPC for this property yet. Below are efficiency scores and details for other addresses on this postcode.
| Address | Current | Potential | Floor area | Age band | Type |
|---|---|---|---|---|---|
| Inglewood, Pinewood Road, Ashley Heath, MARKET DRAYTON | 92 | 92 | 399 m² | — | Detached |
Flood risk
Zone: 1
Risk: Low
Job (default Low)
Floorplans
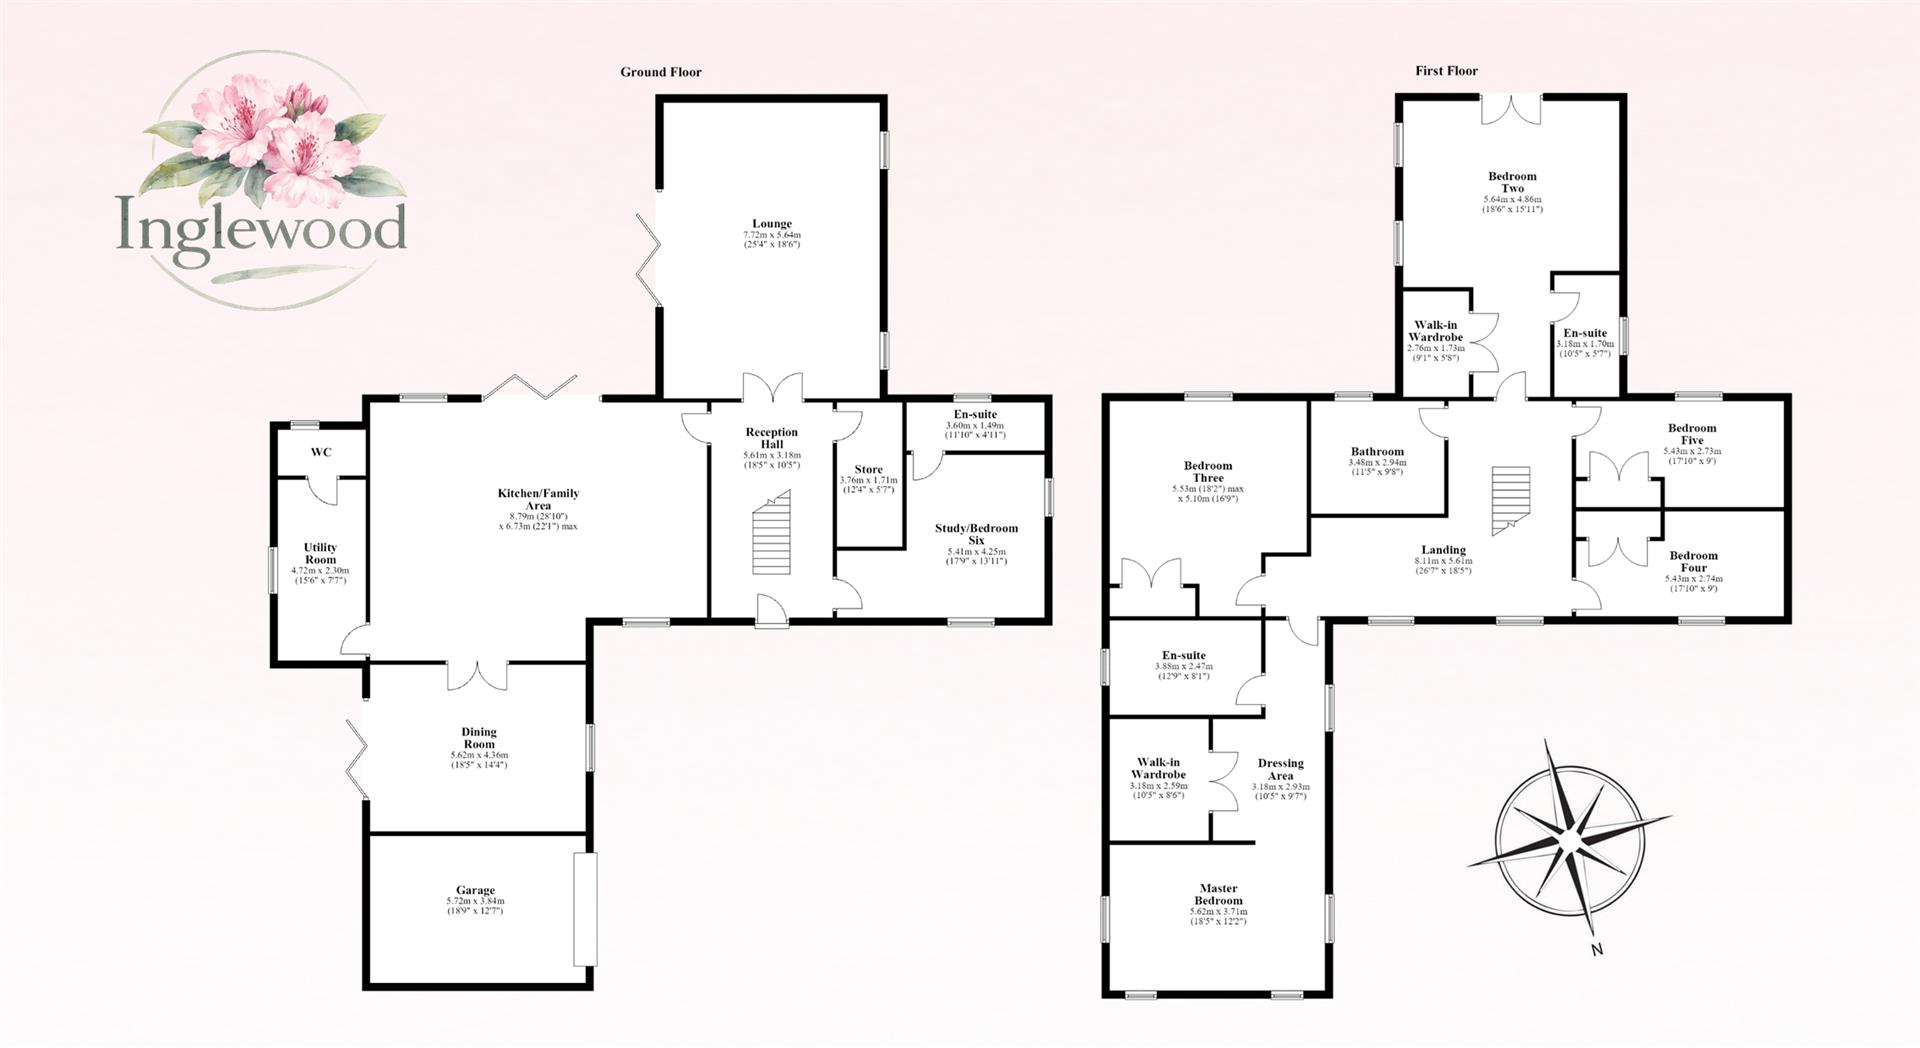
Floorplan
Price history
| Event | Date | Price | % change |
|---|---|---|---|
| Listed for sale | — | £1,000,000 | +300% |
| Sold | 23/07/2021 (4 years ago) | £250,000 | — |
Source: HM Land Registry Price Paid Data. Crown copyright.
Sold Comparables
Same street and nearby sales within 0.25 miles (last 5 years). Data from Land Registry Price Paid.
| Address | Price | Date | Type |
|---|---|---|---|
| TALIESIN, ASHLEY HEATH, MARKET DRAYTON, NEWCASTLE-UNDER-LYME, STAFFORDSHIRE, TF9 4PL | £575,000 | 28/11/2025 | Detached |
| OAK VIEW NEWCASTLE ROAD, LOGGERHEADS, MARKET DRAYTON, NEWCASTLE-UNDER-LYME, STAFFORDSHIRE, TF9 4PH | £493,000 | 30/06/2025 | Detached |
| Same street BRAEHOLME PINEWOOD ROAD, ASHLEY HEATH, MARKET DRAYTON, NEWCASTLE-UNDER-LYME, STAFFORDSHIRE, TF9 4PW | £540,000 | 27/03/2025 | Detached |
| Same street THE BEECHES PINEWOOD ROAD, ASHLEY HEATH, MARKET DRAYTON, NEWCASTLE-UNDER-LYME, STAFFORDSHIRE, TF9 4PW | £900,000 | 14/07/2023 | Detached |
| 6 MOUNT PLEASANT, LOGGERHEADS, MARKET DRAYTON, NEWCASTLE-UNDER-LYME, STAFFORDSHIRE, TF9 4EE | £367,500 | 30/05/2023 | Detached |
| Same street CONIFERS PINEWOOD ROAD, ASHLEY HEATH, MARKET DRAYTON, NEWCASTLE-UNDER-LYME, STAFFORDSHIRE, TF9 4PW | £875,000 | 31/03/2023 | Detached |
| Same street THE CROFTS PINEWOOD ROAD, ASHLEY HEATH, MARKET DRAYTON, NEWCASTLE-UNDER-LYME, STAFFORDSHIRE, TF9 4PW | £550,000 | 14/10/2022 | Detached |
| GWYLDENE PINEWOOD ROAD, ASHLEY HEATH, MARKET DRAYTON, NEWCASTLE-UNDER-LYME, STAFFORDSHIRE, TF9 4PP | £236,500 | 18/02/2022 | Detached |
| GREEN BUNGALOW NEWCASTLE ROAD, LOGGERHEADS, MARKET DRAYTON, NEWCASTLE-UNDER-LYME, STAFFORDSHIRE, TF9 4PH | £290,000 | 07/02/2022 | Detached |
| HILLSIDE HOUSE PINEWOOD ROAD, ASHLEY HEATH, MARKET DRAYTON, NEWCASTLE-UNDER-LYME, STAFFORDSHIRE, TF9 4PR | £330,000 | 21/12/2021 | Detached |
| HOLLY COTTAGE GRAVELLY HILL, ASHLEY, MARKET DRAYTON, NEWCASTLE-UNDER-LYME, STAFFORDSHIRE, TF9 4PN | £500,000 | 10/12/2021 | Detached |
| HEATHFIELD PINEWOOD ROAD, ASHLEY HEATH, MARKET DRAYTON, NEWCASTLE-UNDER-LYME, STAFFORDSHIRE, TF9 4PR | £310,000 | 13/08/2021 | Detached |
Street average: £716,250 (4 sales)
Area average: £387,750 (8 sales)
Capital growth trend
Land Registry outcode average: last 12 months vs 5y and 10y ago (from sold prices).
House Price Index (HM Land Registry — official index, not sold-price averages): Newcastle-under-Lyme. Series: Detached. As of April 2026.
Rental Range
Estimated market rent for Newcastle-under-Lyme. Low = conservative, Realistic = average, Optimistic = best case.
Based on Local Authority from postcode lookup → Newcastle-under-Lyme.
LHA (30th percentile) floor for Shropshire: Apr 2025 – Mar 2026
Location
Address
Pinewood Road
Nearby
Nearest stations, universities and amenities (distance from property).
| Type | Name | Distance |
|---|---|---|
| Bus stop | Memorial Hall | 0.2 miles |
| Shop | The Village Barbers | 0.7 miles |
| Shop | Unknown | 0.7 miles |
| Train station | Unknown | 7.2 miles |
| Hospital | North Staffordshire Nuffield Hospital | 7.7 miles |
| Hospital | Royal Stoke University Hospital | 8.7 miles |
| University | Harper Adams University | 10.2 miles |
| University | University of Staffordshire Stoke Campus | 10.2 miles |
Street-level crime
| Category | Count |
|---|---|
| Violence and sexual offences | 8 |
| Burglary | 4 |
| Anti-social behaviour | 3 |
| Public order | 2 |
| Criminal damage and arson | 1 |
| Other theft | 1 |
| Total incidents | 19 |
Within 1 mile during May 2026. Source: data.police.uk (England & Wales).
Schools nearby
Nearest open schools with Ofsted ratings (England). Closed schools are not shown. Data from Get Information about Schools and Ofsted.
| Name | Type | Distance | Ofsted |
|---|---|---|---|
| Hugo Meynell CofE (VC) Primary School | Primary | 0.6 miles | Good — 19 Jul 2013 |
| St Mary's CofE (A) Primary School | Primary | 1.7 miles | Good — 10 Jun 2015 |
| Baldwins Gate CofE(VC) Primary School | Primary | 3.8 miles | Good — 7 Nov 2012 |
| Woore Primary and Nursery School | Primary | 3.9 miles | Good — 10 Dec 2023 |
| Cheswardine Primary and Nursery School | Primary | 4.3 miles | Good — 15 Nov 2023 |
Rental Comparables
Residential lets from OpenRent and Rightmove for the area. Bedroom counts vary — use the Beds column to compare like-for-like lets. Student lets are excluded.
| Title | Rent | Beds | Distance | As seen on |
|---|---|---|---|---|
| Sidway, Market Drayton | £2,500/mo | 5 | 2.02 miles | Rightmove |
Average rent: £2,500/mo (1 listing)
Rent-driven metrics
Based on OpenRent comparables.
- Rent ratio — Monthly rent ÷ purchase price (1% rule). 1%+ = strong, 0.8–1% = okay, <0.8% = weak for cashflow.
- Max investor price — Rent ÷ 0.8%; the price at which rent would be 0.8% of price (Stoke-style target).
- Target investor price — Rent ÷ 1%; the price at which rent would be 1% of price (strong cashflow band).
- Gross yield — Annual rent as % of purchase price (no costs).
- Cost-to-rent — Price ÷ annual rent (from OpenRent comparables). Under 14× = strong, 14–16× = acceptable, 17×+ = compressed.
- Cashflow — Rent minus mortgage, 10% maintenance, £25/mo compliance. Assumes 75% LTV, 3.95% APR (5yr fixed), 25yr term.
- ROI — Annual profit ÷ cash in (deposit + 4% purchase costs).
Enter House Number
Enter the house number to help us retrieve more accurate pricing history and property data.
Please log in to submit or correct the house number for this listing.
Log in to continue