20 FIRS AVENUE
ASHBOURNE, HULLAND WARD, DERBYSHIRE DE6 3FS
Listing type
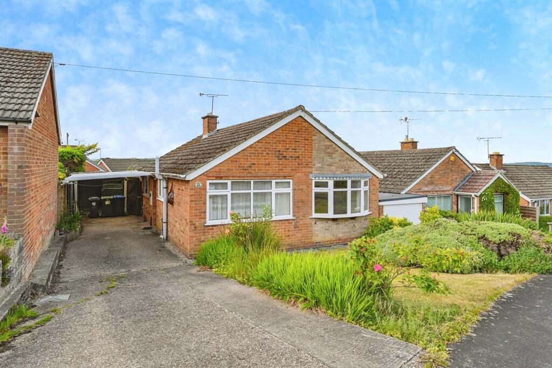
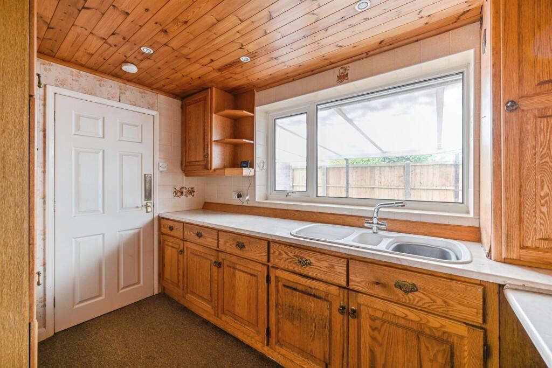
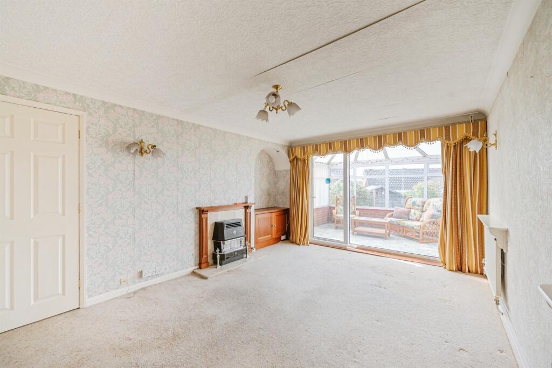
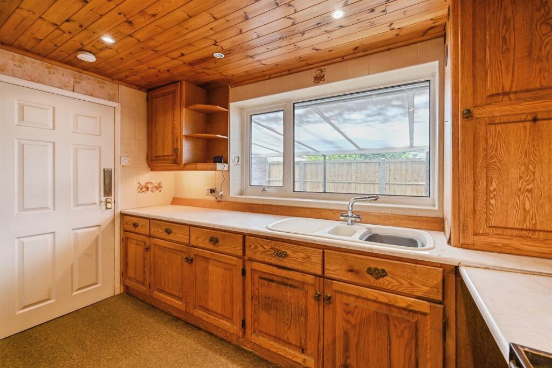
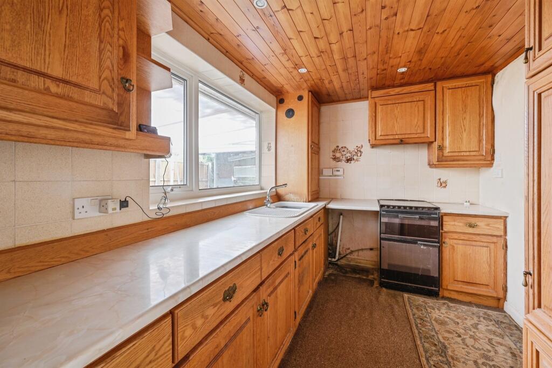
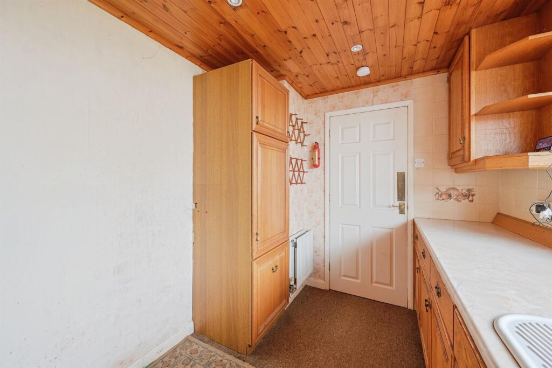
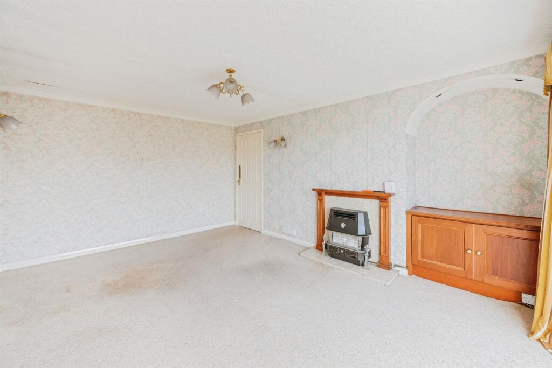
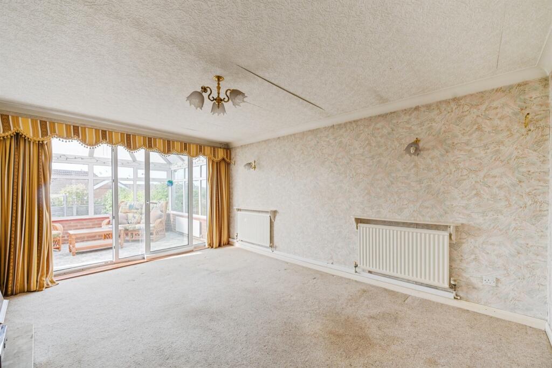
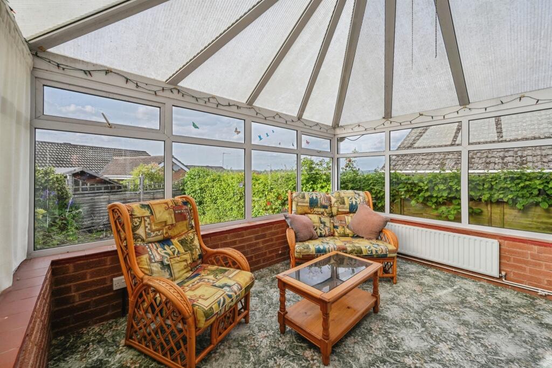
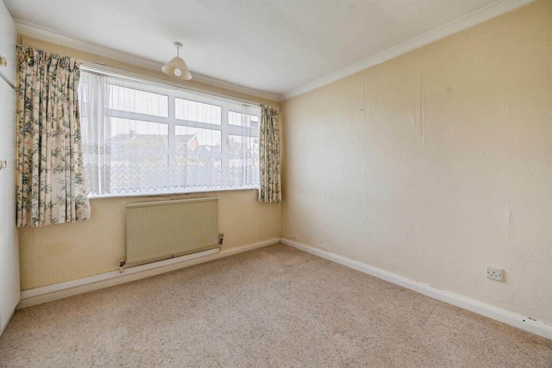
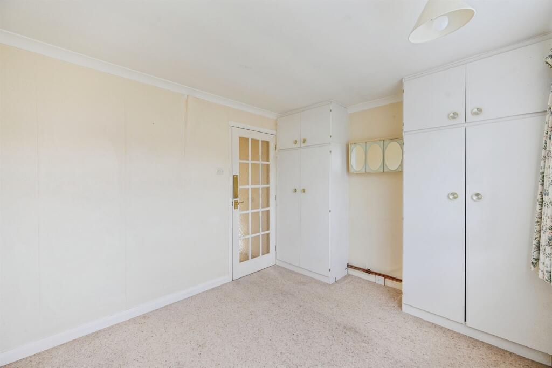
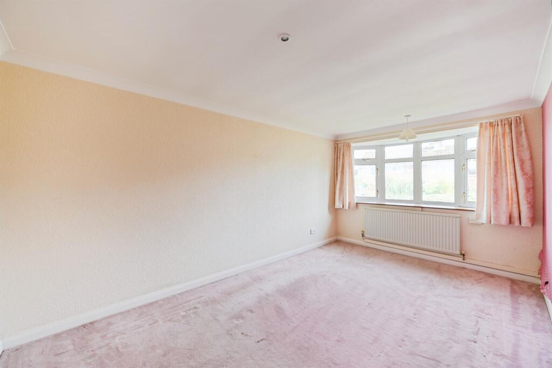
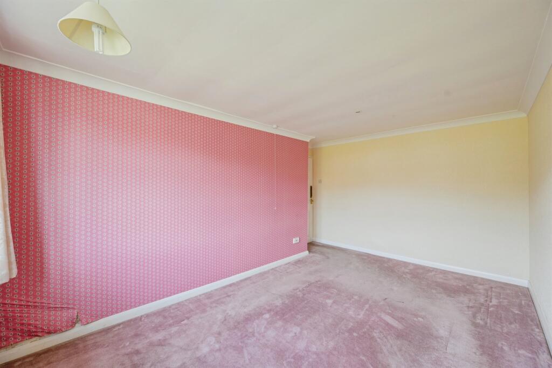
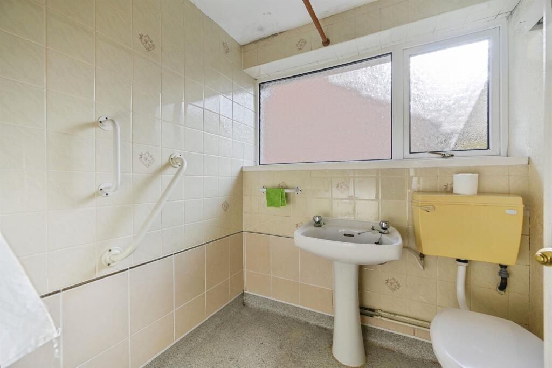
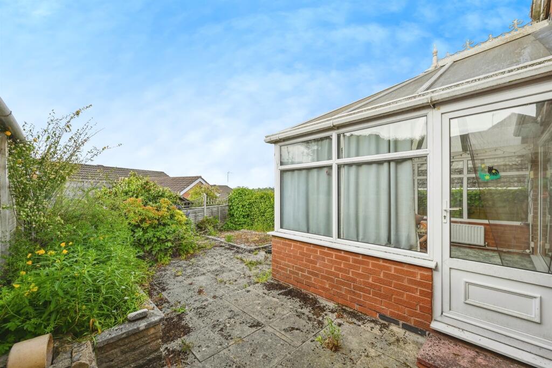
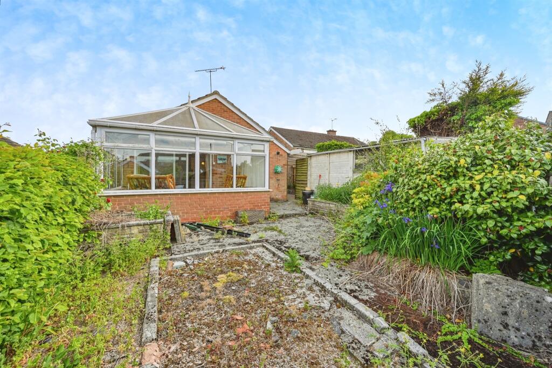
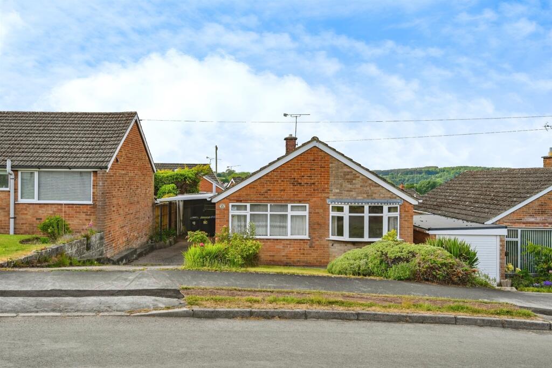
Photo 1 Photo 2 Photo 3 Photo 4 Photo 5 Photo 6 Photo 7 Photo 8 Photo 9 Photo 10 Photo 11 Photo 12 Photo 13 Photo 14 Photo 15 Photo 16 Photo 17
/ 17
Property details
Listing category
Auction
Tenure
FREEHOLD
Floor area
59 m²
Council tax band
C
Last sold
£167,500 Jan 2026
Local average
£476,169 (-61.1%)
Deprivation
Decile 8 (24,354 of 33,755)
Street crime
1 incident within 1 mile (May 2026)
Key features
- Detached Bungalow
- Village Location
- Two Bedrooms
- Driveway
- Carport
Additional details
- Parking
- Driveway
- Garden
- Front garden, Back garden
Description
A two bedroom detached bungalow situated in a sought after location, connected to gas central heating and mains electricity and water. The property additionally offers a wet room, driveway, carport, garage and enclosed rear garden.
DESCRIPTION
This charming two bedroom detached bungalow nestled in a desirable residential area in the village of Hulland Ward, provides a perfect blend of comfort and countryside living. Set back from the road, the bungalow has a well maintained lawn to the front with mature shrubs that provides some colour throughout the seasons, giving the property great kerb appeal. A carport to the side of the property ensures convenient covered parking in addition to the driveway which leads to a detached garage, offering ample storage or potential for a workshop.
Entrance Hall 8' 4" x 3' 9" ( 2.54m x 1.14m )
Entering the property from the side elevation and into the hallway, the space provides access to the kitchen, living room, wet room and the two bedrooms. A useful airing cupboard and two radiators are also provided in the space.
Lounge 15' 2" x 10' 11" ( 4.62m x 3.33m )
The lounge is carpeted with a decorative arched recess which is fitted with a useful storage cupboard. The room is flooded with natural light coming from the sliding glass doors that open out into the conservatory. A feature gas fire with wooden mantle piece surround and marble look hearth is to one wall, with the opposite having two radiators. Decorative wall lights complete the room.
Kitchen 10' 9" x 7' 5" ( 3.28m x 2.26m )
The carpeted kitchen has wall and base units complete with roll edged work tops, gas hob, integrated oven and a half sink with a chrome mixer tap over. The useful window looks out to the side of the property and into the carport. The spot lighting with paneled ceiling adds charm in addition to the decorative tiles to the walls. The kitchen also houses the boiler.
Conservatory 12' 3" x 9' 2" ( 3.73m x 2.79m )
A bright and good sized room, ideal for extending your living space. Great for showcasing the views over the garden as well as the Derbyshire countryside beyond. Sliding glass doors seamlessly connect the conservatory to the main living room creating a great flow. Additional side access into the garden provides practicality.
Bedroom One 15' 2" x 9' 11" ( 4.62m x 3.02m )
This bedroom has a beautiful bay window to allow plenty of natural light and serves as a central feature of the room with views over the well kept front garden, a radiator is directly beneath. Carpet and wallpaper to decorate.
Bedroom Two 10' 6" x 8' 11" ( 3.20m x 2.72m )
This bright room has the added benefit of a built in wardrobe, window to the front overlooking the front garden and carpeted flooring.
Wet Room
The room is flooded with natural light from the side window and features an extractor fan, wall tiles, white pedestal basin and WC.
Front Garden
The front garden features a lawn which is bordered by mature shrubs and plants. There is also a side driveway that leads to a single garage along with a useful carport.
Rear Garden
The rear garden provides stunning views over the picturesque Derbyshire countryside which can be seen from the patio area. The space is a tranquil retreat ideal for garden furniture and al fresco dining. Thoughtfully landscaped with raised beds that holds mature shrubs and plants. An outside tap adds convenience for gardening and gated access ensures easy entry. A great space to relax and soak in the natural beauty.
Garage 16' 1" x 7' 10" ( 4.90m x 2.39m )
The garage has a window to the side as well as power and lighting.
1. MONEY LAUNDERING REGULATIONS: Intending purchasers will be asked to produce identification documentation at a later stage and we would ask for your co-operation in order that there will be no delay in agreeing the sale.
2. General: While we endeavour to make our sales particulars fair, accurate and reliable, they are only a general guide to the property and, accordingly, if there is any point which is of particular importance to you, please contact the office and we will be pleased to check the position for you, especially if you are contemplating travelling some distance to view the property.
3. The measurements indicated are supplied for guidance only and as such must be considered incorrect.
4. Services: Please note we have not tested the services or any of the equipment or appliances in this property, accordingly we strongly advise prospective buyers to commission their own survey or service reports before finalising their offer to purchase.
5. THESE PARTICULARS ARE ISSUED IN GOOD FAITH BUT DO NOT CONSTITUTE REPRESENTATIONS OF FACT OR FORM PART OF ANY OFFER OR CONTRACT. THE MATTERS REFERRED TO IN THESE PARTICULARS SHOULD BE INDEPENDENTLY VERIFIED BY PROSPECTIVE BUYERS OR TENANTS. NEITHER SEQUENCE (UK) LIMITED NOR ANY OF ITS EMPLOYEES OR AGENTS HAS ANY AUTHORITY TO MAKE OR GIVE ANY REPRESENTATION OR WARRANTY WHATEVER IN RELATION TO THIS PROPERTY.
Listed by
Ashbourne
Sequence (UK) Limited - Connells
Reference: 166536356
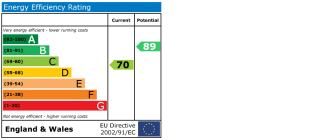
EPC Rating & Upgrade Cost
Fetching EPC data… Refresh this page in a moment.
Flood risk
Zone: 1
Risk: Low
Job (default Low)
EPC Graphs
EPC
Price history
-7% since 2017
| Event | Date | Price | % change |
|---|---|---|---|
| Sold | 19/01/2026 (6 months ago) | £167,500 | -6.9% |
| Sold | 02/05/2017 (9 years ago) | £180,000 | — |
Source: HM Land Registry Price Paid Data. Crown copyright.
Sold Comparables
Same street and nearby sales within 0.25 miles (last 5 years). Data from Land Registry Price Paid.
| Address | Price | Date | Type |
|---|---|---|---|
| 5 THE WILLOWS, HULLAND WARD, ASHBOURNE, DERBYSHIRE DALES, DERBYSHIRE, DE6 3EW | £283,000 | 08/12/2025 | Detached |
| 7 DARNE MEWS, HULLAND WARD, ASHBOURNE, DERBYSHIRE DALES, DERBYSHIRE, DE6 3GQ | £575,000 | 28/11/2025 | Detached |
| 11 WELL CLOSE, HULLAND WARD, ASHBOURNE, DERBYSHIRE DALES, DERBYSHIRE, DE6 3EY | £225,000 | 27/06/2025 | Detached |
| 7 GREENWAY, HULLAND WARD, ASHBOURNE, DERBYSHIRE DALES, DERBYSHIRE, DE6 3FE | £238,500 | 01/11/2023 | Detached |
| Same street 28 FIRS AVENUE, HULLAND WARD, ASHBOURNE, DERBYSHIRE DALES, DERBYSHIRE, DE6 3FS | £280,000 | 26/05/2023 | Detached |
| 1 HOILLANT SQUARE, HULLAND WARD, ASHBOURNE, DERBYSHIRE DALES, DERBYSHIRE, DE6 3EF | £400,000 | 28/04/2023 | Detached |
| VALLEY VIEW MAIN ROAD, HULLAND WARD, ASHBOURNE, DERBYSHIRE DALES, DERBYSHIRE, DE6 3EF | £260,000 | 30/11/2022 | Detached |
| BARN VIEW MOSS LANE, HULLAND WARD, ASHBOURNE, DERBYSHIRE DALES, DERBYSHIRE, DE6 3FB | £735,000 | 28/10/2022 | Detached |
| 11 EATON CLOSE, HULLAND WARD, ASHBOURNE, DERBYSHIRE DALES, DERBYSHIRE, DE6 3EX | £390,000 | 14/09/2022 | Detached |
| 21 MOSS LANE, HULLAND WARD, ASHBOURNE, DERBYSHIRE DALES, DERBYSHIRE, DE6 3FB | £280,000 | 26/08/2022 | Detached |
| 4 GRANGE AVENUE, HULLAND WARD, ASHBOURNE, DERBYSHIRE DALES, DERBYSHIRE, DE6 3FX | £257,500 | 25/08/2022 | Detached |
| 15 WHEELDON WAY, HULLAND WARD, ASHBOURNE, DERBYSHIRE DALES, DERBYSHIRE, DE6 3FZ | £235,000 | 08/07/2022 | Detached |
| 5 HOILLANT SQUARE, HULLAND WARD, ASHBOURNE, DERBYSHIRE DALES, DERBYSHIRE, DE6 3EF | £440,000 | 04/07/2022 | Detached |
| 12 ALPORT CLOSE, HULLAND WARD, ASHBOURNE, DERBYSHIRE DALES, DERBYSHIRE, DE6 3FR | £290,000 | 04/07/2022 | Detached |
| 8 ASHES AVENUE, HULLAND WARD, ASHBOURNE, DERBYSHIRE DALES, DERBYSHIRE, DE6 3FT | £275,000 | 28/06/2022 | Detached |
| 11A ASHES AVENUE, HULLAND WARD, ASHBOURNE, DERBYSHIRE DALES, DERBYSHIRE, DE6 3FT | £275,000 | 23/06/2022 | Detached |
| 2 THE WILLOWS, HULLAND WARD, ASHBOURNE, DERBYSHIRE DALES, DERBYSHIRE, DE6 3EW | £332,500 | 25/03/2022 | Detached |
| 2 BEECH AVENUE, HULLAND WARD, ASHBOURNE, DERBYSHIRE DALES, DERBYSHIRE, DE6 3FF | £260,000 | 04/03/2022 | Detached |
| 11 EATON CLOSE, HULLAND WARD, ASHBOURNE, DERBYSHIRE DALES, DERBYSHIRE, DE6 3EX | £260,000 | 16/12/2021 | Detached |
| 8 DARNE MEWS, HULLAND WARD, ASHBOURNE, DERBYSHIRE DALES, DERBYSHIRE, DE6 3GQ | £590,000 | 02/09/2021 | Detached |
| 10 GREENWAY, HULLAND WARD, ASHBOURNE, DERBYSHIRE DALES, DERBYSHIRE, DE6 3FE | £220,000 | 31/08/2021 | Detached |
Street average: £280,000 (1 sale)
Area average: £341,075 (20 sales)
Capital growth trend
Land Registry outcode average: last 12 months vs 5y and 10y ago (from sold prices).
House Price Index (HM Land Registry — official index, not sold-price averages): Derbyshire Dales. Series: Detached. As of April 2026.
Rental Range
Estimated market rent for Derbyshire Dales. Low = conservative, Realistic = average, Optimistic = best case.
Based on Local Authority from postcode lookup → Derbyshire Dales.
LHA (30th percentile) floor for Peaks & Dales: £593/mo (Apr 2025 – Mar 2026)
Location
Nearby
Nearest stations, universities and amenities (distance from property).
| Type | Name | Distance |
|---|---|---|
| Shop | Hulland Ward General Store | 0.1 miles |
| Shop | Allsop Electrical Ltd | 0.5 miles |
| Bus stop | The Green | 0.6 miles |
| Train station | Idridgehay | 2.3 miles |
| Train station | Shottle | 3.0 miles |
| Hospital | Saint Oswald's Hospital | 5.0 miles |
| University | University of Derby | 5.5 miles |
| University | University of Derby - Markeaton Street Campus | 8.1 miles |
| Hospital | Kingsway Hospital | 8.4 miles |
Street-level crime
| Category | Count |
|---|---|
| Violence and sexual offences | 1 |
| Total incidents | 1 |
Within 1 mile during May 2026. Source: data.police.uk (England & Wales).
Schools nearby
Nearest open schools with Ofsted ratings (England). Closed schools are not shown. Data from Get Information about Schools and Ofsted.
| Name | Type | Distance | Ofsted |
|---|---|---|---|
| Hulland CofE Primary School | Primary | 0.6 miles | Good — 3 Oct 2014 |
| Kirk Ireton C of E Primary School | Primary | 2.0 miles | Outstanding — 6 Nov 2017 |
| Bradley CofE Primary School | Primary | 2.1 miles | Good — 9 Jun 2015 |
| Turnditch Church of England Primary School | Primary | 2.5 miles | Good — 23 Feb 2020 |
| Mugginton CofE Primary School | Primary | 3.2 miles | Good — 4 Feb 2014 |
Rental Comparables
Loading rental comparables for this postcode. Refresh in a few minutes.
Rent-driven metrics
Based on Area rent estimate.
- Rent ratio — Monthly rent ÷ purchase price (1% rule). 1%+ = strong, 0.8–1% = okay, <0.8% = weak for cashflow.
- Max investor price — Rent ÷ 0.8%; the price at which rent would be 0.8% of price (Stoke-style target).
- Target investor price — Rent ÷ 1%; the price at which rent would be 1% of price (strong cashflow band).
- Gross yield — Annual rent as % of purchase price (no costs).