15 COLBOURNE ROAD
HOVE, BRIGHTON AND HOVE BN3 1TA
PTP240039_19 PTP240039_29 PTP240039_24 PTP240039_27 PTP240039_12 PTP240039_04 PTP240039_36 PTP240039_34 PTP240039_05 PTP240039_31 PTP240039_15 PTP240039_11 PTP240039_08 PTP240039_07 PTP240039_03 PTP240039_06 PTP240039_09 PTP240039_10 PTP240039_13 PTP240039_14 PTP240039_16 PTP240039_17 PTP240039_18 PTP240039_20 PTP240039_21 PTP240039_22 PTP240039_23 PTP240039_25 PTP240039_26 PTP240039_28 PTP240039_30 PTP240039_32 PTP240039_35
/ 33
Property details
Tenure
FREEHOLD
Floor area
152 m²
Council tax band
TBC
EPC rating
C
Last sold
£945,000 Jan 2025
Price per m²
£6,250/m²
Local average
£585,392 (+62.3%)
Deprivation
Decile 8 (26,617 of 33,755)
Street crime
1610 incidents within 1 mile (May 2026)
Key features
- FIVE BEDROOMS
- TERRACED HOUSE
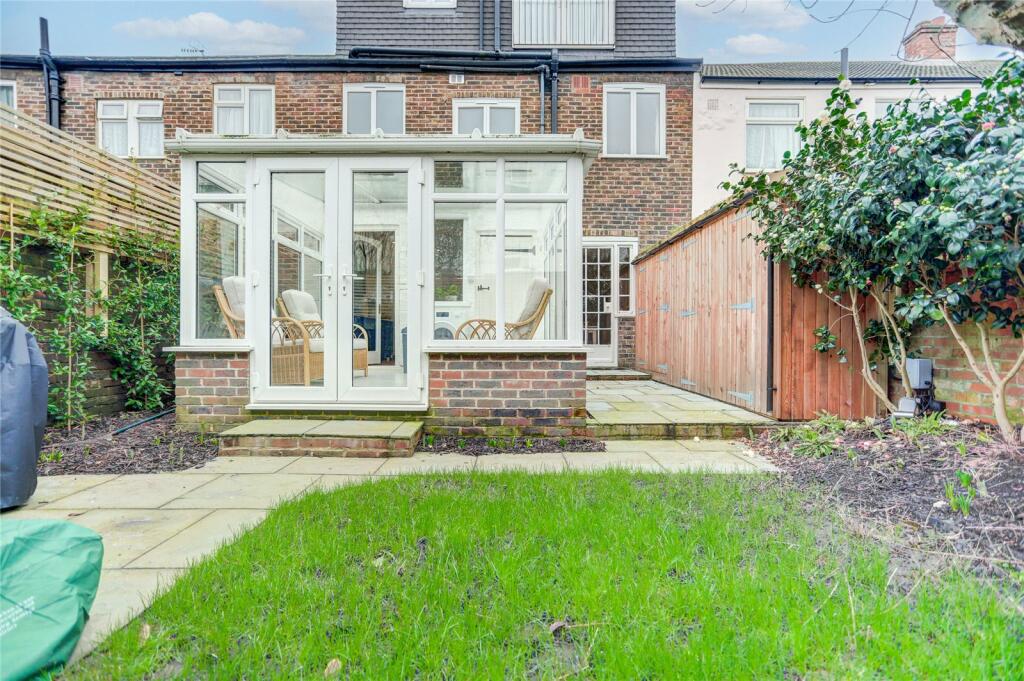
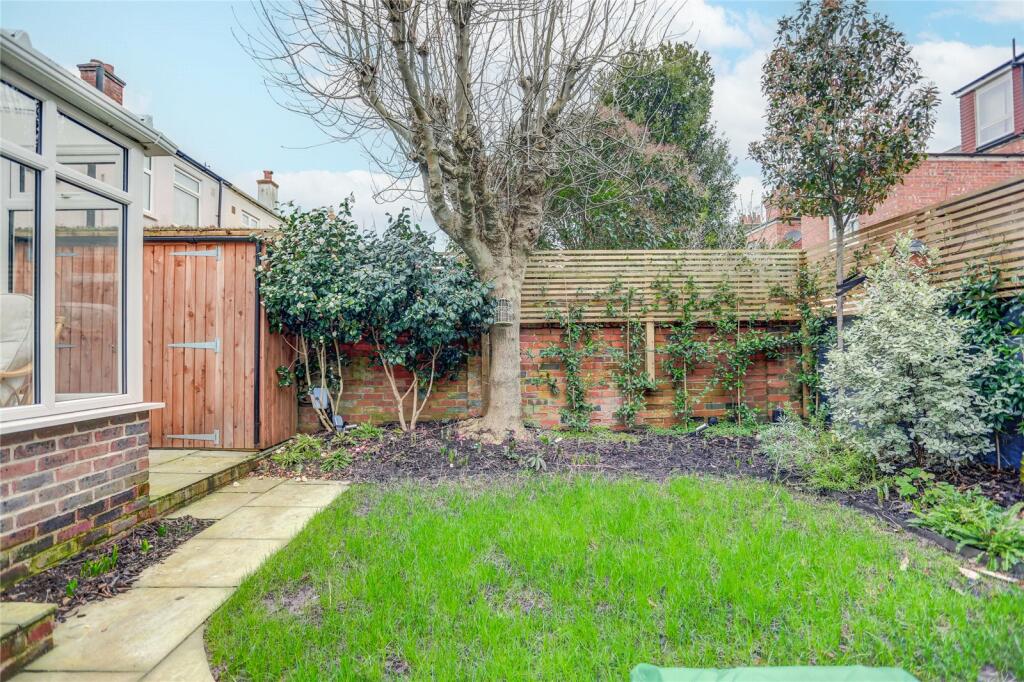
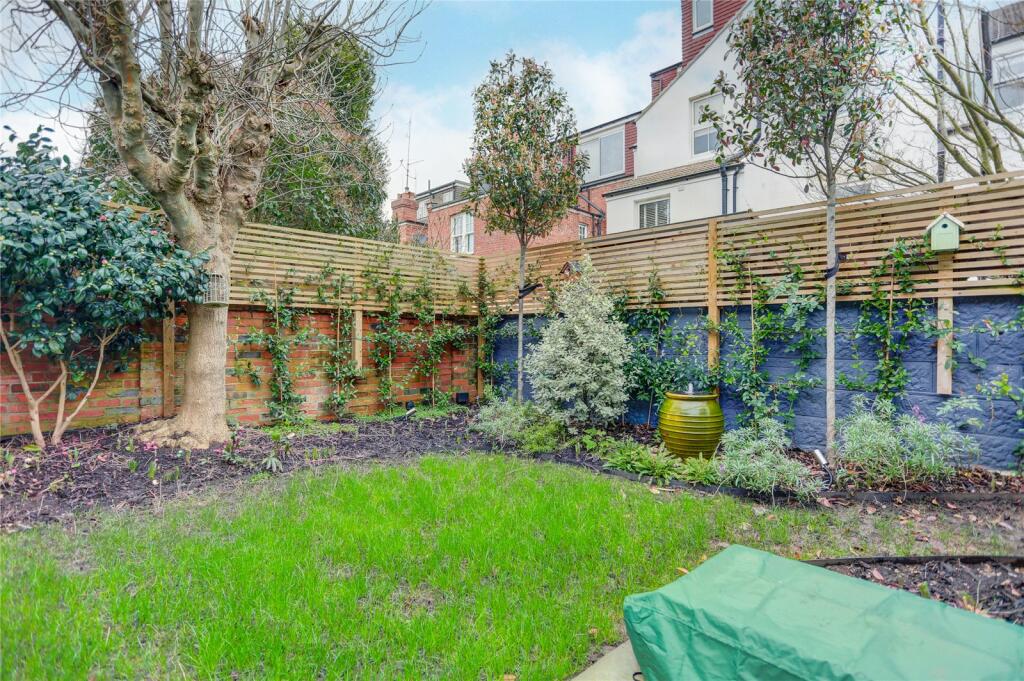
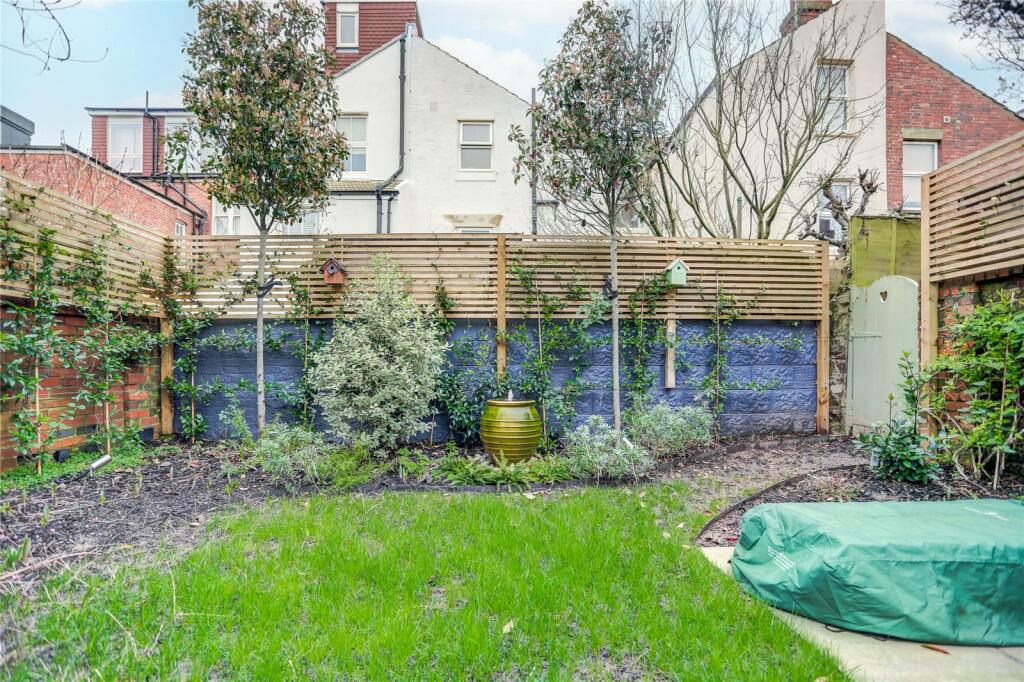
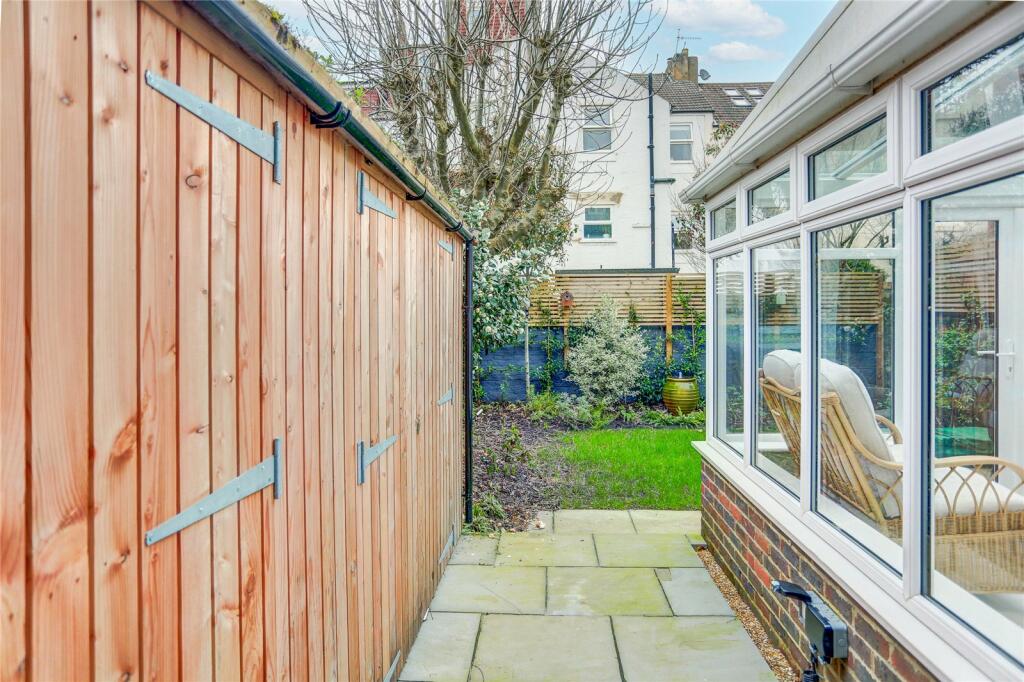
- PROFESSIONALLY DESIGNED REAR GARDEN
- BEAUTIFULLY-DECORATED THROUGHOUT
- PLENTY OF STORAGE
- PERIOD HOME
- POPULAR SEVEN DIALS LOCATION
- WIDE CHOICE OF AMENITIES
- GREAT LOCAL SCHOOLS
- GOOD TRANSPORT LINKS
Additional details
- Garden
- Yes
- Listed property
- No
- Restrictions
- No
- Required access
- No
- Rights of way
- No
- Flooded in last 5 years
- No
- Flood defences
- No
Description
Excellently-situated close to the border between Brighton and Hove; just North of the SEVEN DIALS an expansive THREE STOREY EDWARDIAN DOULBE FRONTED TERRACED HOUSE, gracefully-presented throughout, and boasting a pretty rear GARDEN, FIVE BEDROOMS and an ASSORTMENT OF PERIOD FEATURES.
* View the interactive virtual tour
In brief
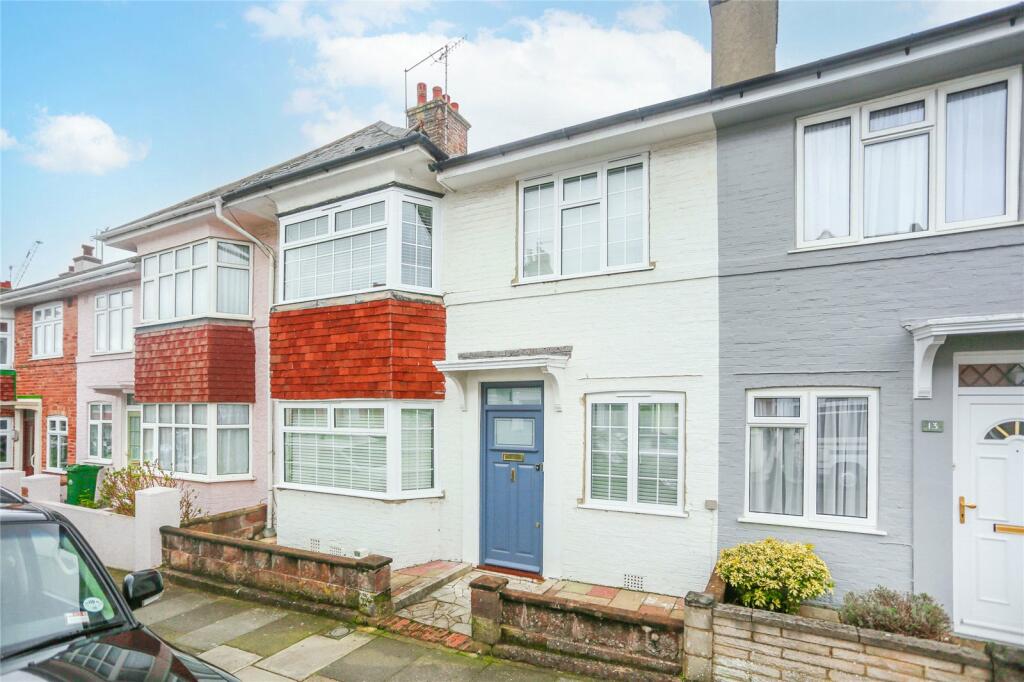
With its distinctive terracotta hanging tiles and square fronted bay windows, Colbourne Road was built on the turn of the 20th century. Reassuringly elegant, all rooms are generously proportioned with high ceilings and large windows for optimal natural light while original features of architraves, picture rails and charming fireplaces exude this home’s historic past.
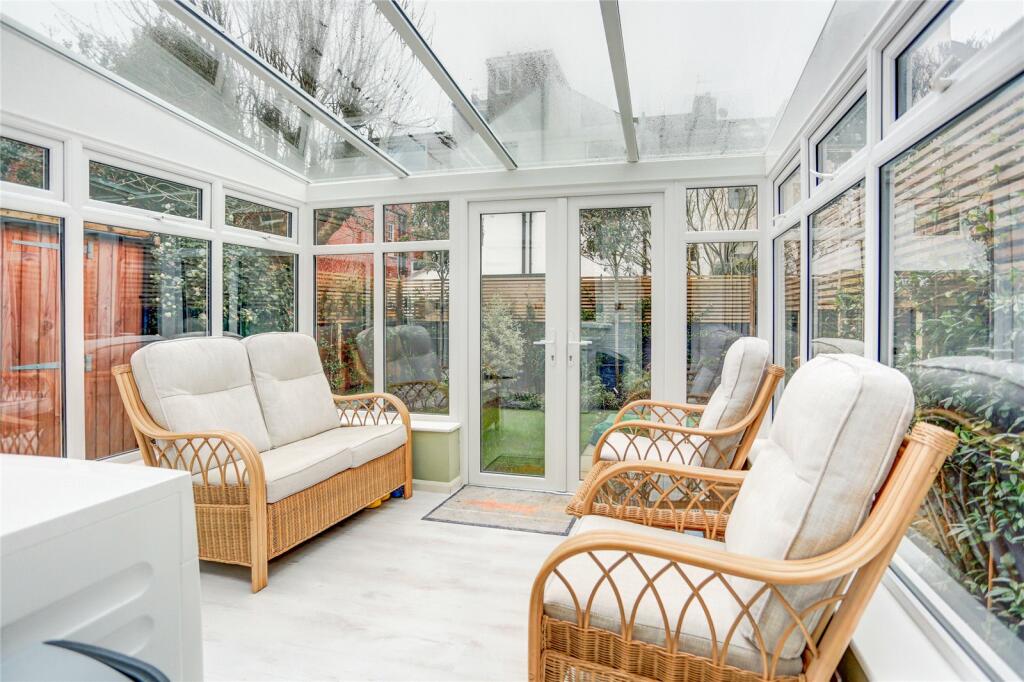
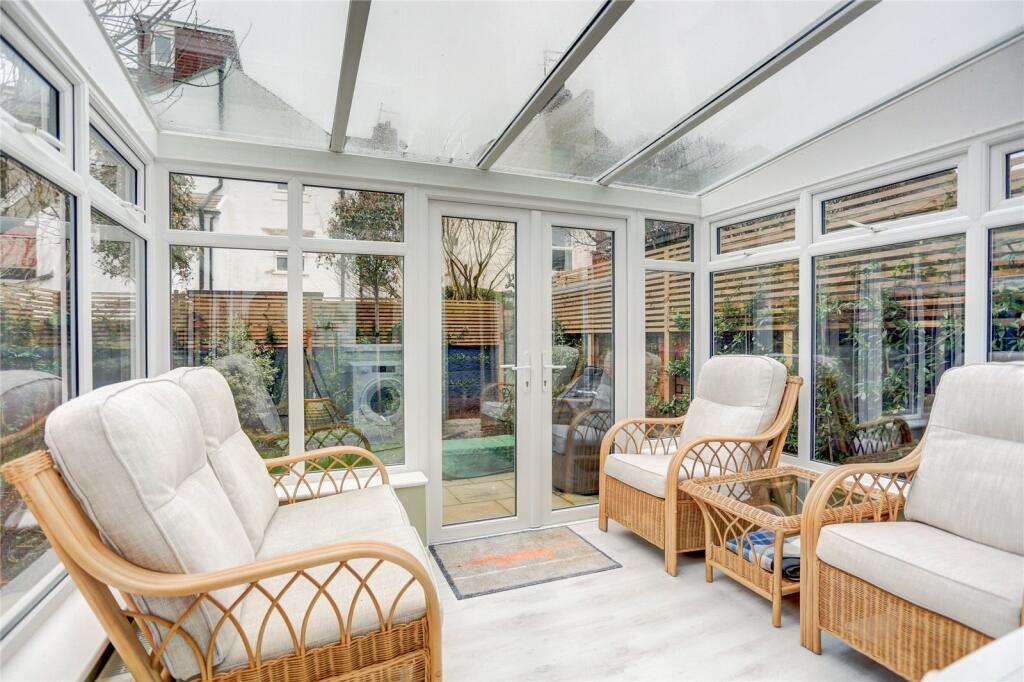
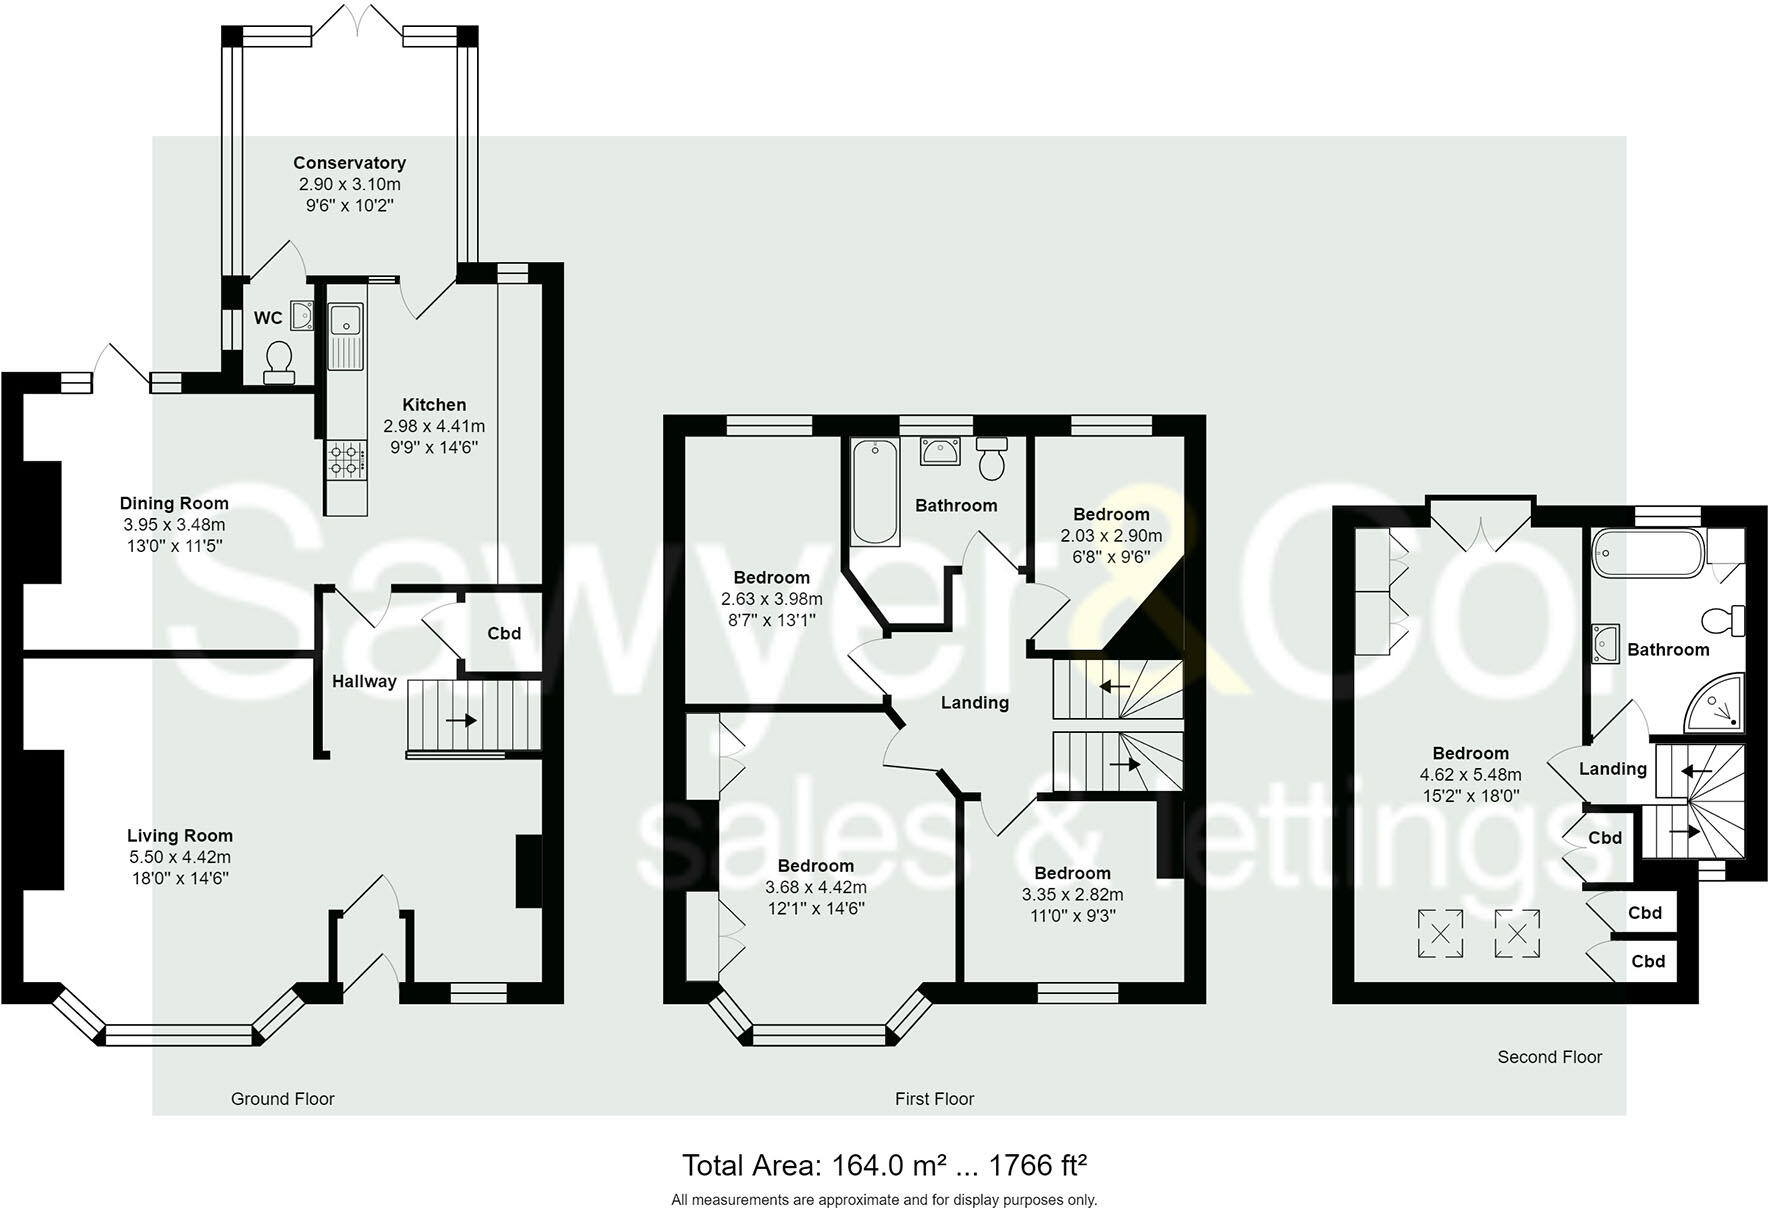
A cool toned colour palette compliments the refined welcoming decor of this considerable family home. Arranged over three floors, the property briefly consists of a sizable doulbe reception room, an immaculately presented kitchen/dining room, a conservatory and a ground floor w/c. Upstairs, there are five bedrooms and two-family bathrooms spread over two floors.
In Brief
Ground floor
Colbourne Road boasts an appealing approach; the impressive brilliant white façade creates an instant wow factor that is equally matched by the interior of this double fronted town-house. Set on a quiet road in Hove’s highly sought-after Seven Dials area, behind an easy-to-maintain paved front garden.
Sympathetically decorated throughout with double square bay sash windows and a classic outdoor porch, this is a beautiful example of contemporary living in a period property.
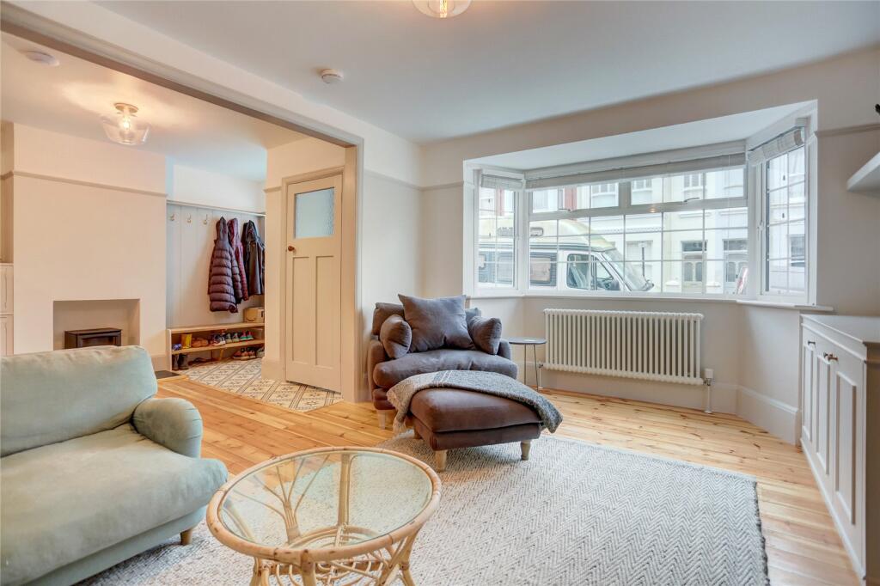
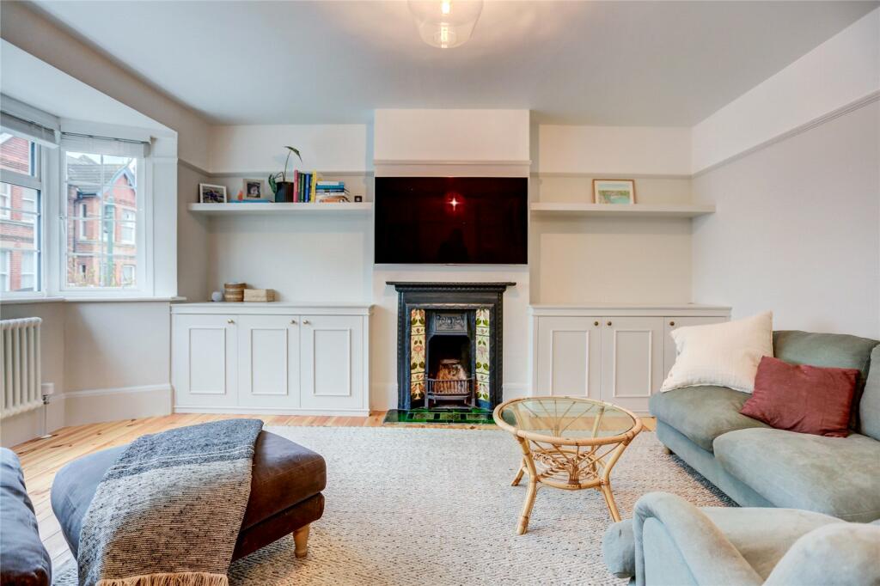
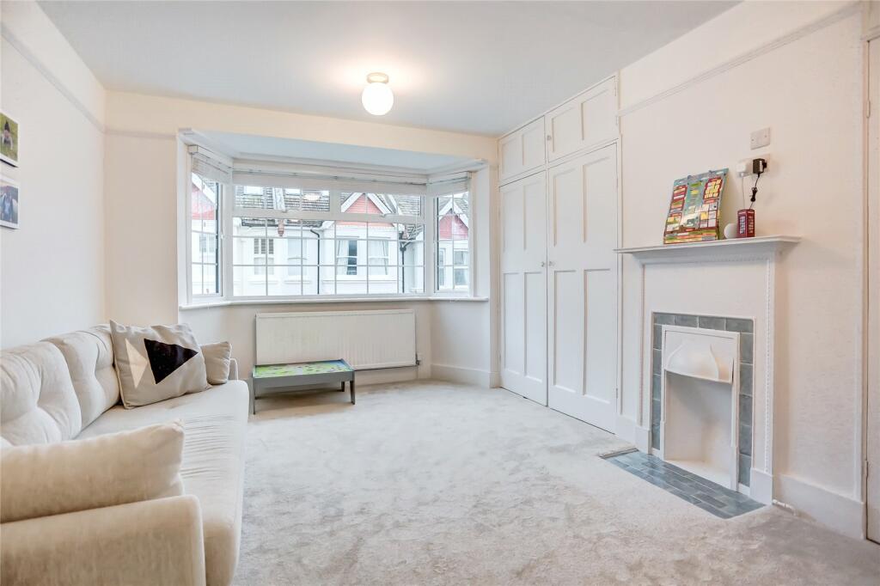
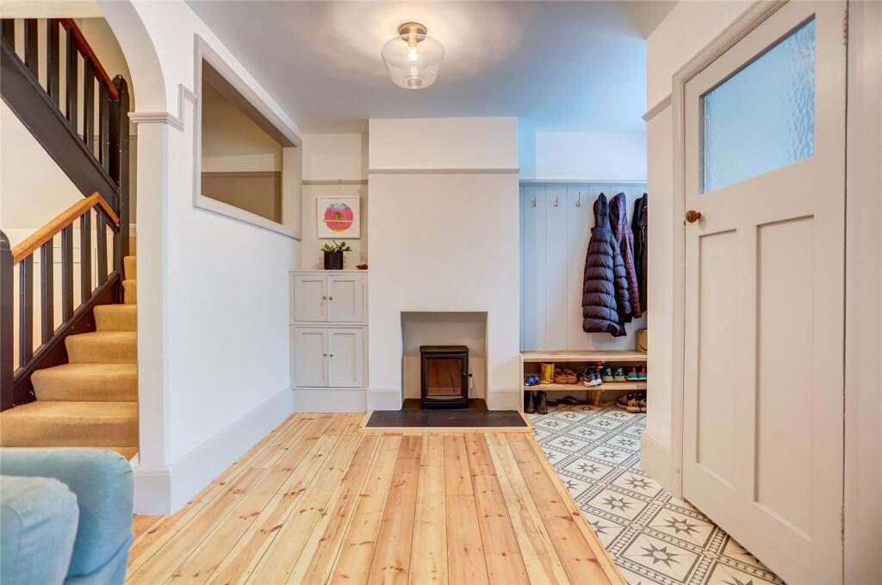
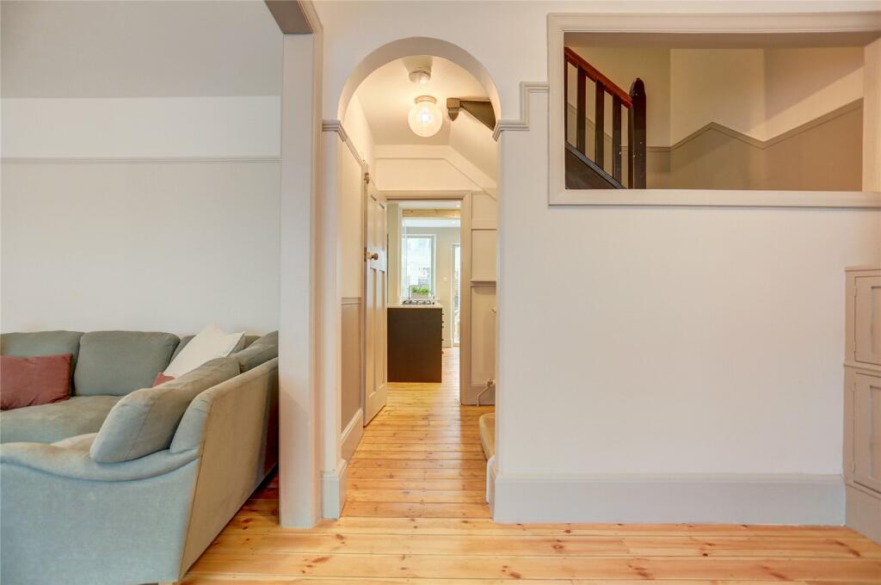
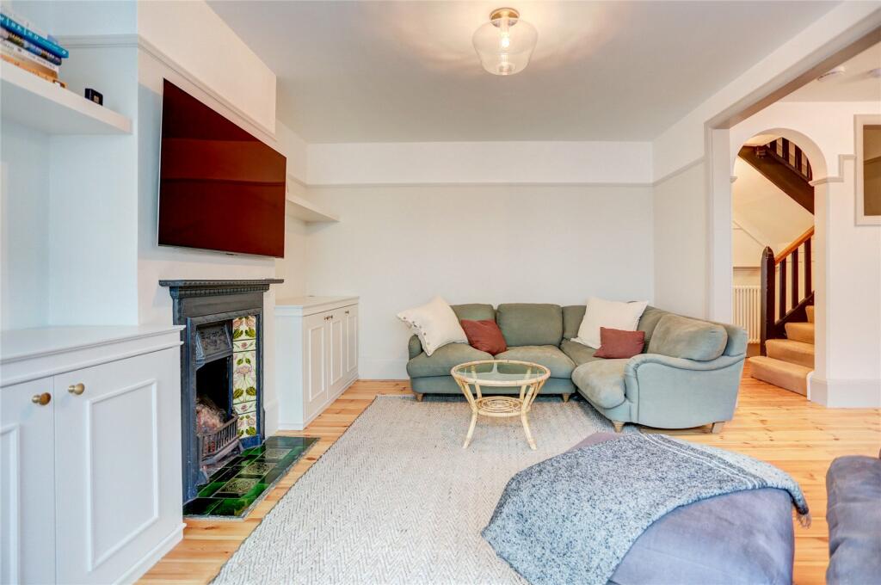
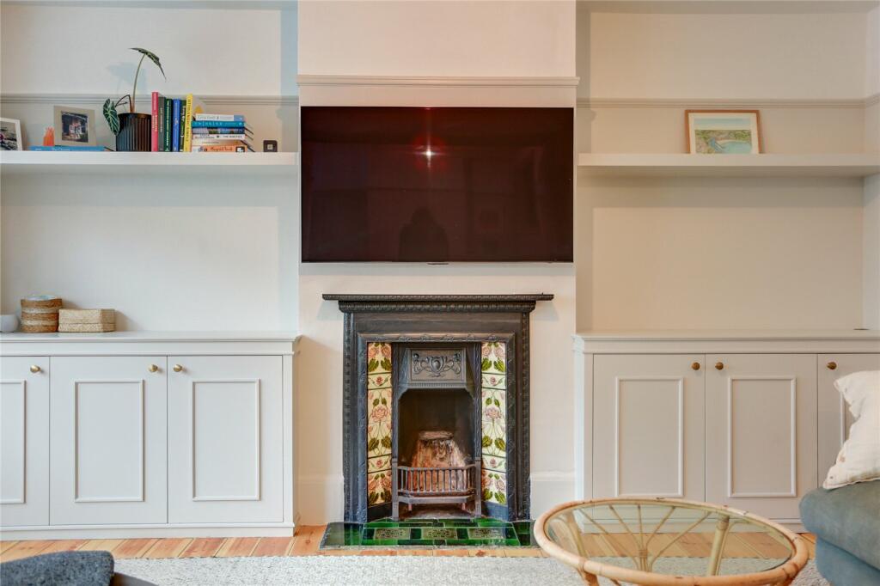
On entering, an open hallway with exquisite wood flooring, leads into a large double width reception room; providing access to all ground floor rooms as well as offering a handy spot to store outdoor shoes and coats. An utterly welcoming space beautifully-lit by a square fronted south facing bay window with the added benefit of period fireplace with an eye-catching design.
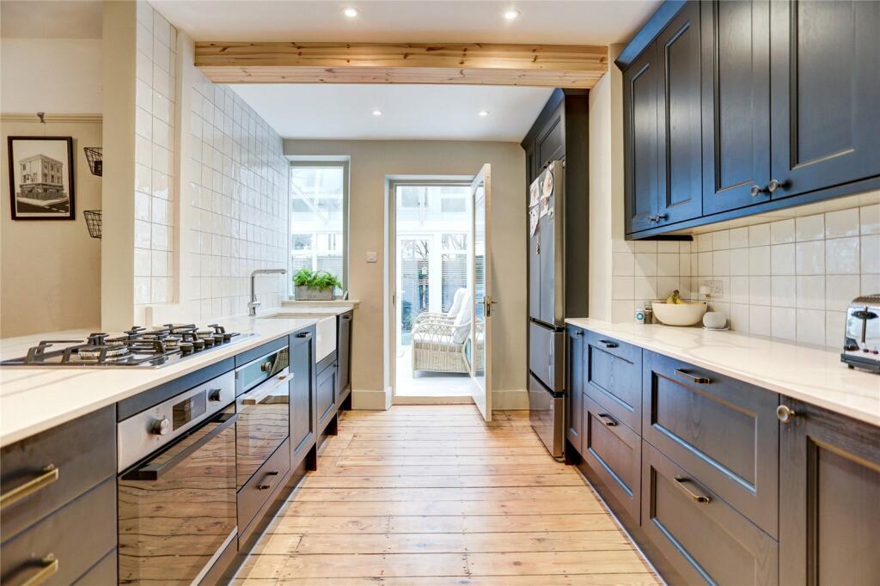
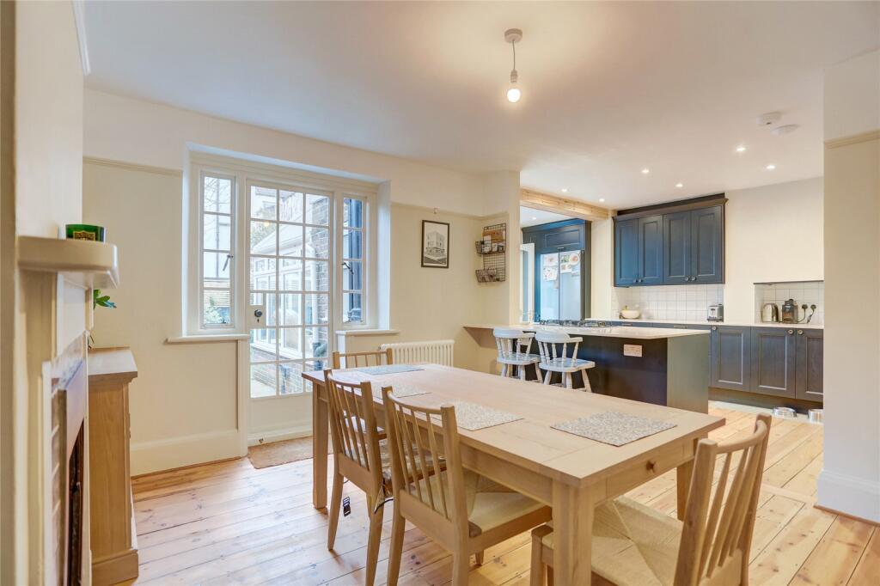
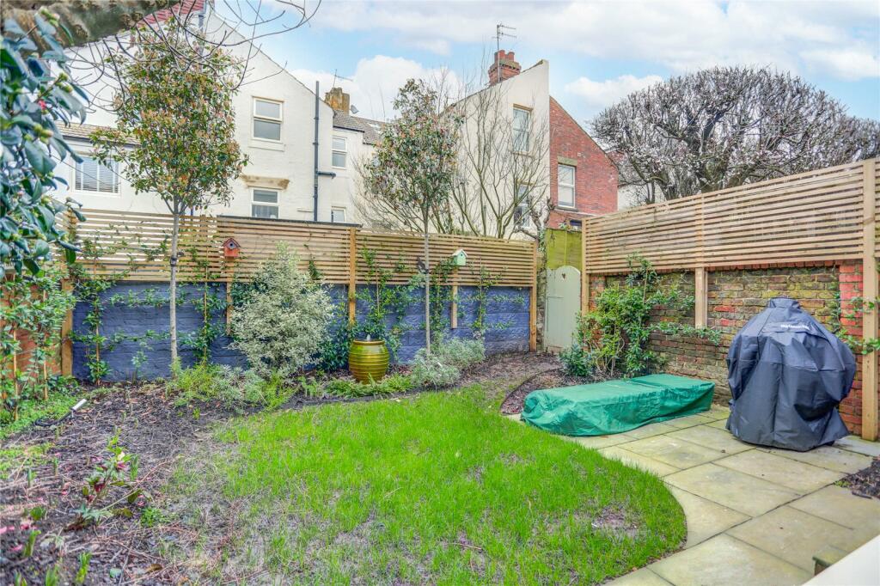
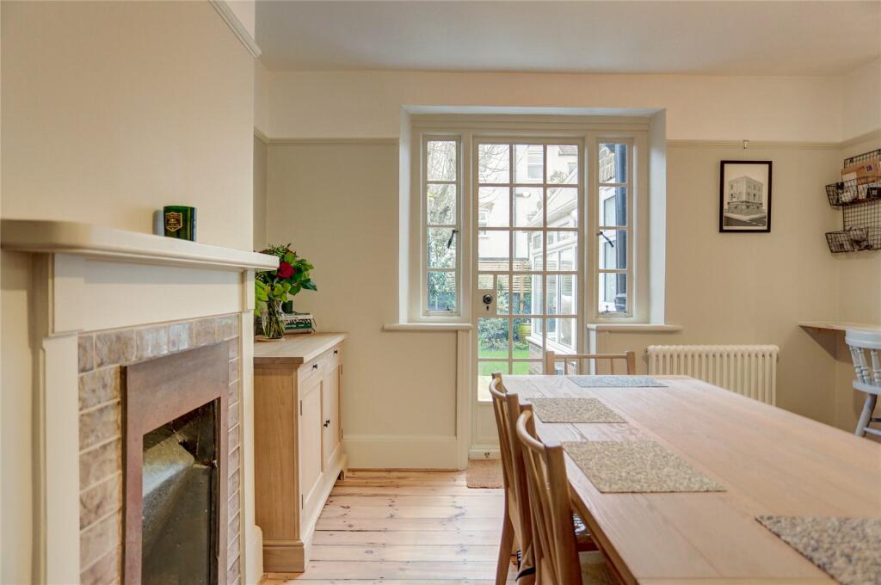
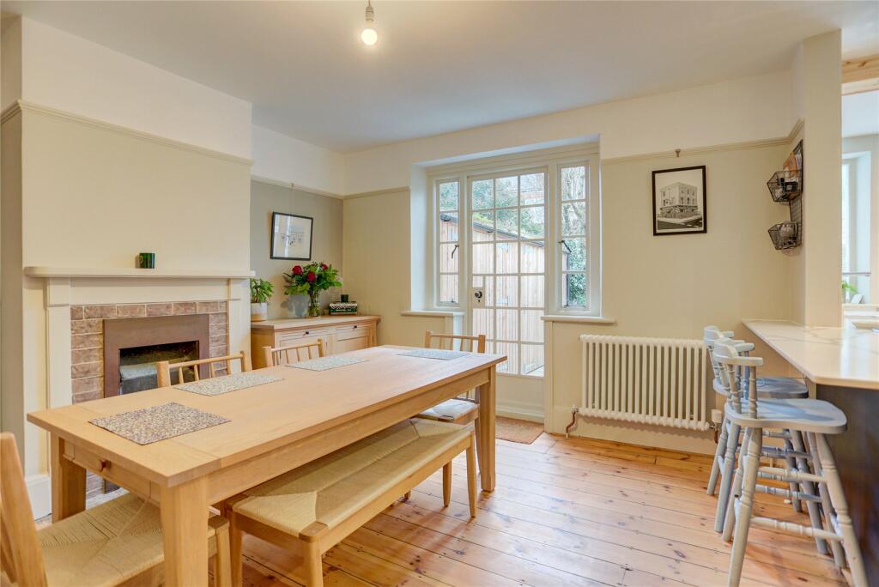
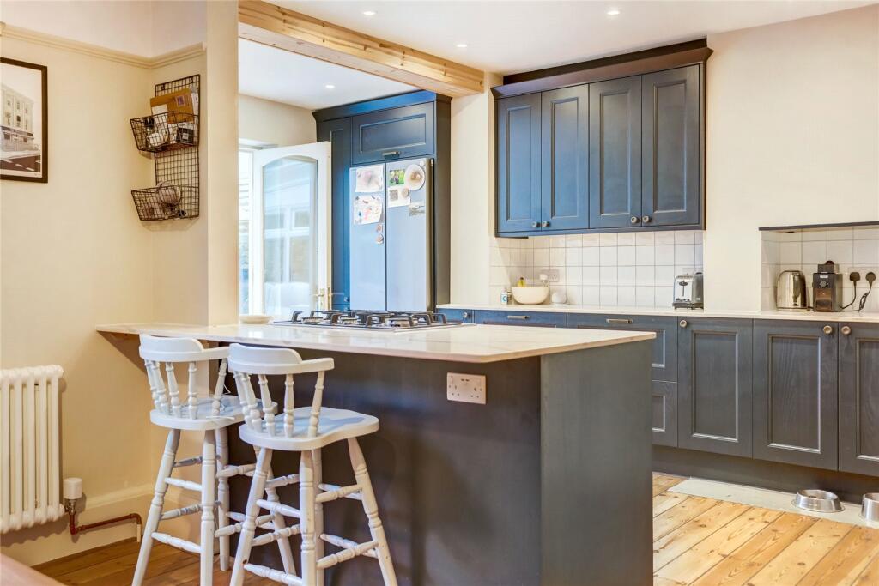
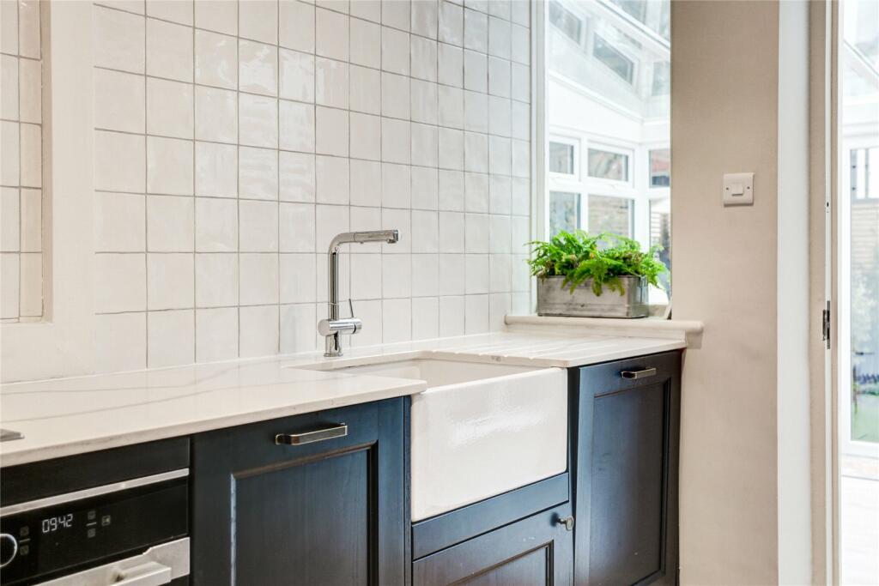
At the rear of the property is the kitchen and dining room, a shaker style kitchen decorated in sumptuous inky blue wraps around the far side of the room, complemented by fixtures of the finest quality. Offering capacious proportions, the room has been cleverly constructed taking full advantage of space; fitted with a range of in-built shelving and cupboards, a discrete ground floor w/c and a designated dining area. The kitchen has the benefit of a double range cooker, an integrated dishwasher, a ceramic deep bowl Belfast sink, ample countertop and cupboard space. Reaping the very most from the morning sun, the dining area leads on to a delightful rear garden; the ideal spot for al fresco dining in the summer months. Handy under stair storage cupboards are accessible from the hallway.
Upstairs
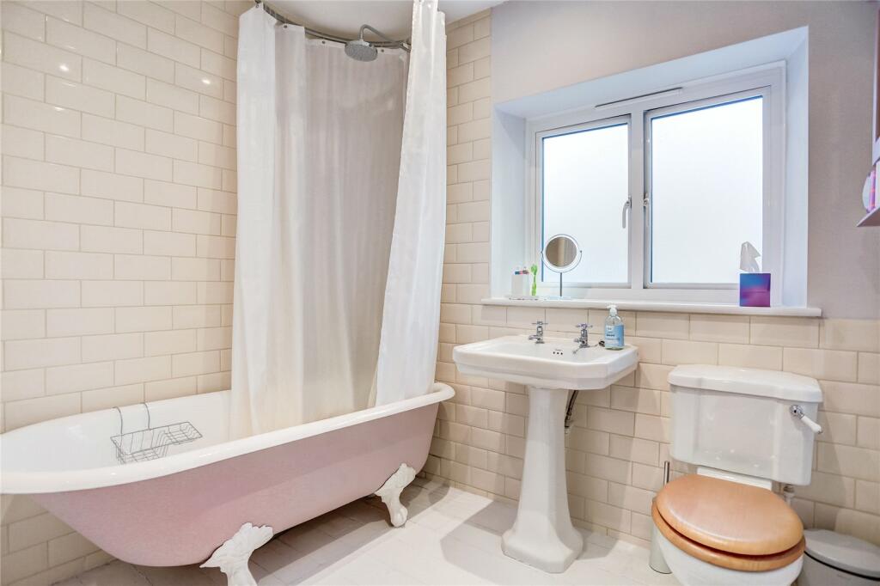
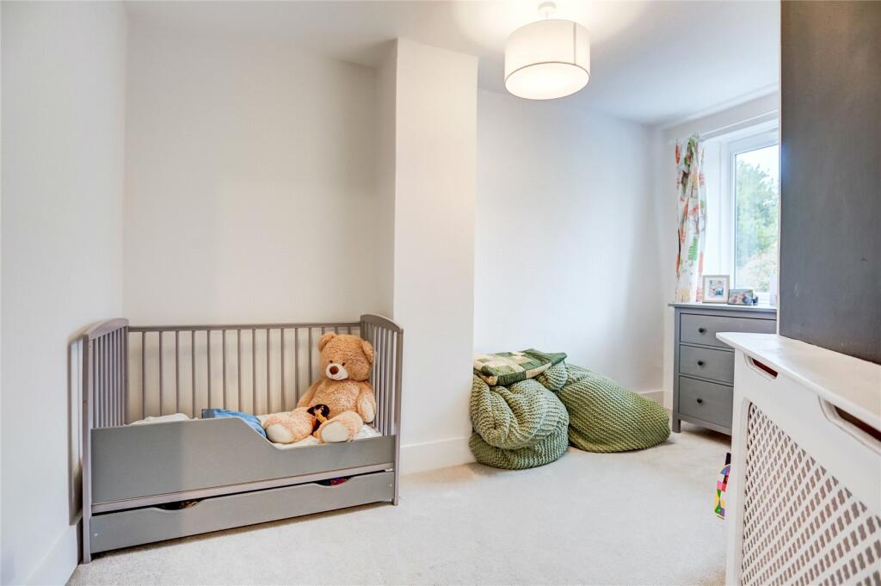
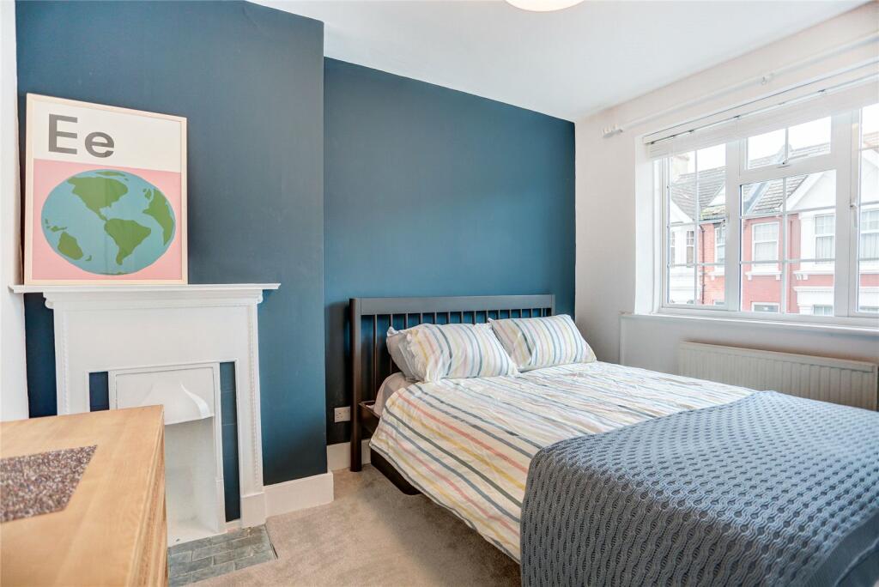
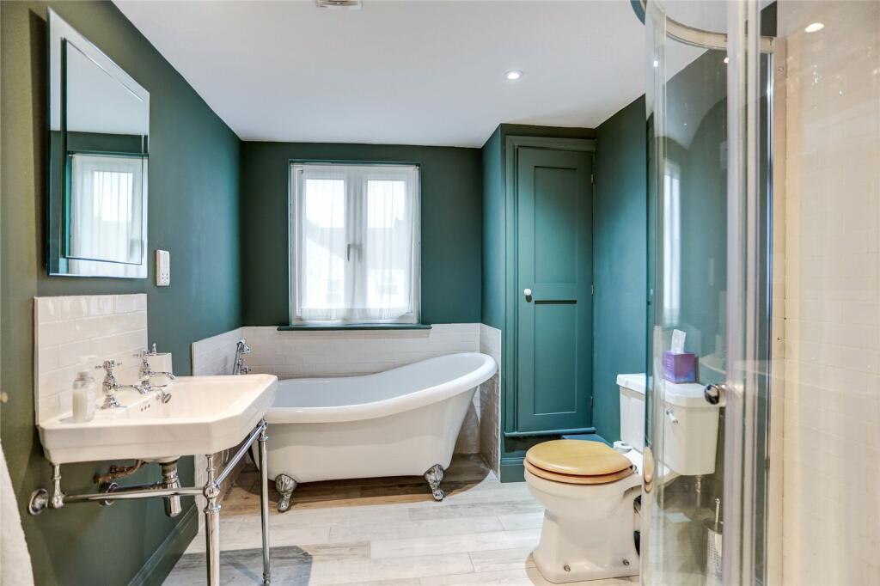
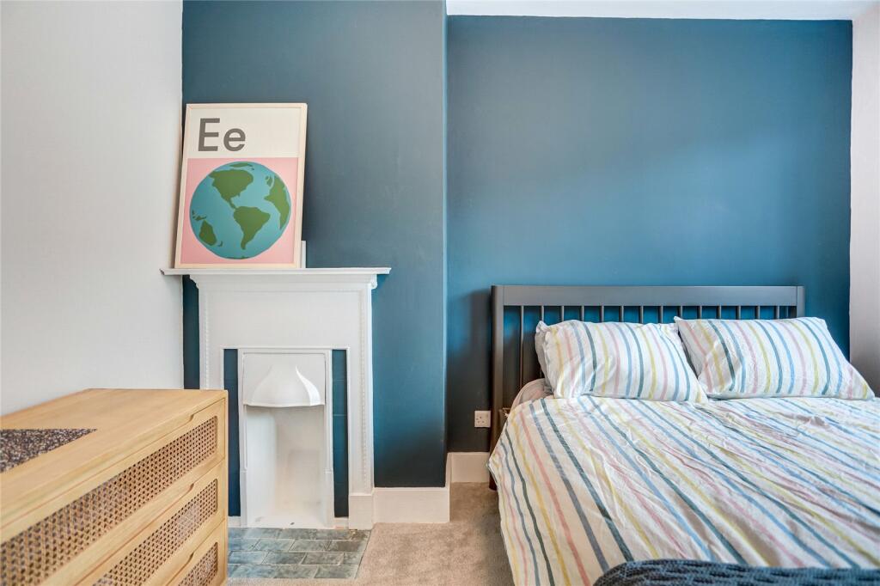
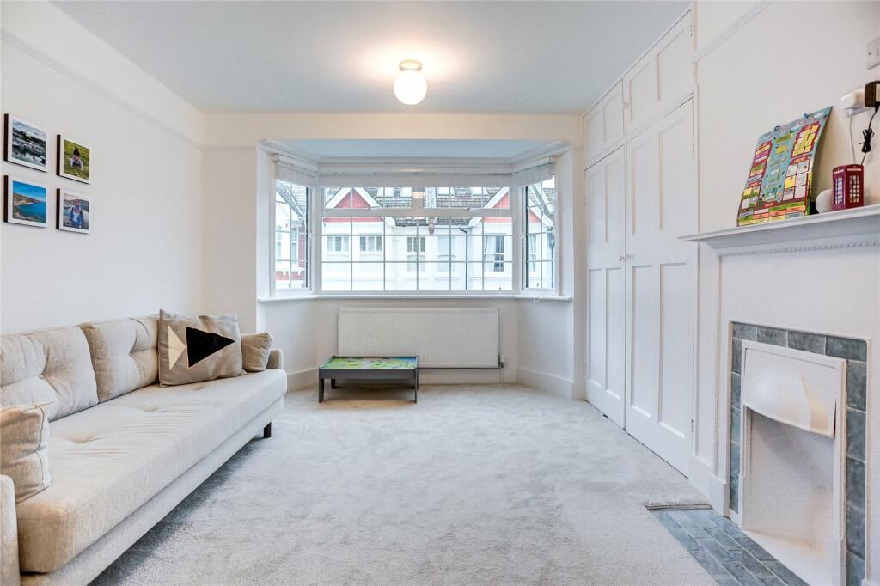
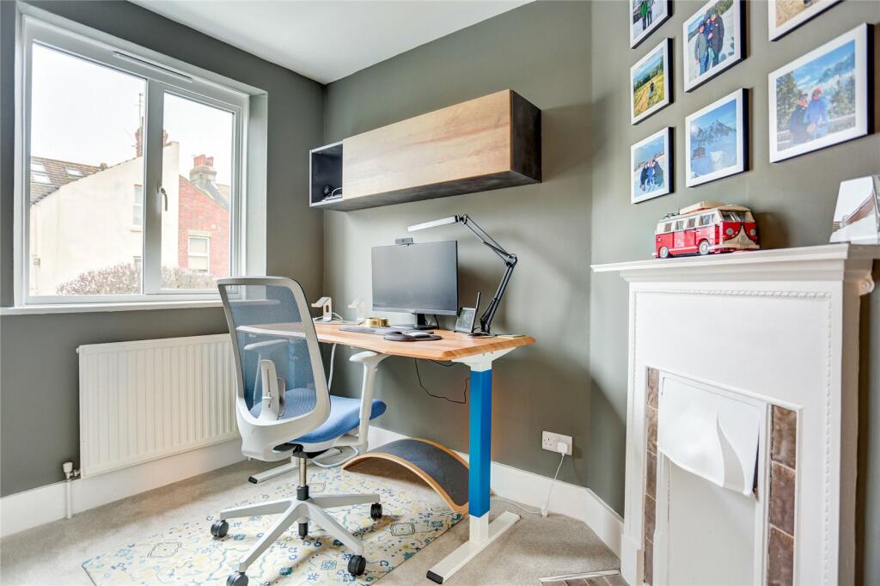
The staircase runs up from the entrance hall and gives access to all first-floor rooms from the landing. There are three double bedrooms and a single room on the first floor with the main bedroom to the front benefiting from a square fronted bay window, a distinctive feature fireplace and high ceilings. A second double bedroom is positioned adjacent overlooking the garden. To the rear is an amply sized modern family bathroom, refurbished in a vintage style in keeping with the character of the property. There are two additional bedrooms, one good-sized double and smaller fourth bedroom.
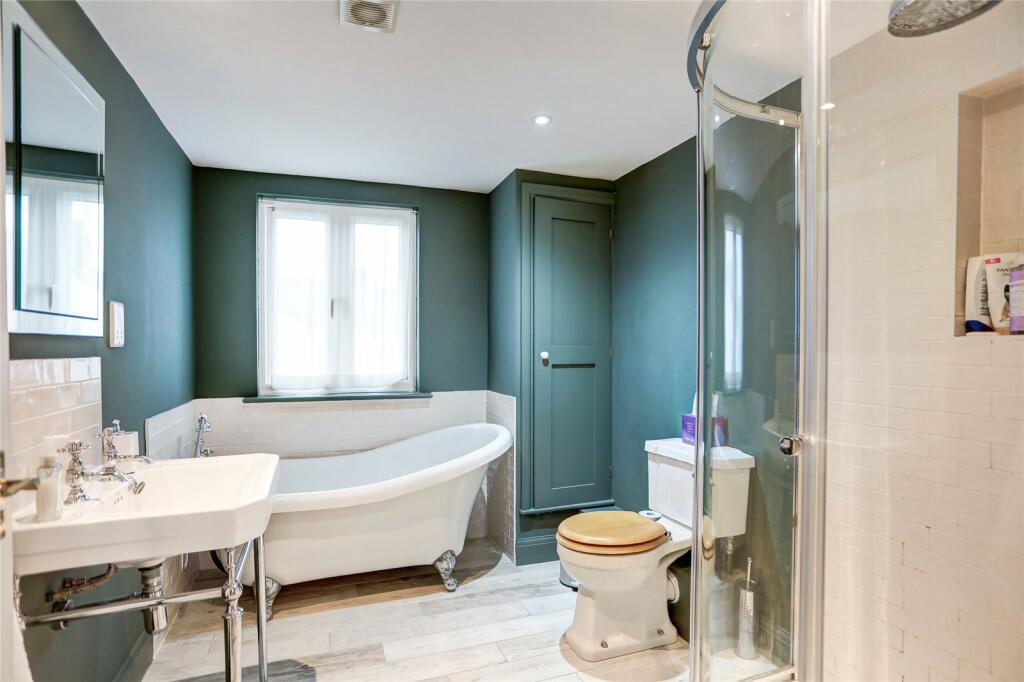
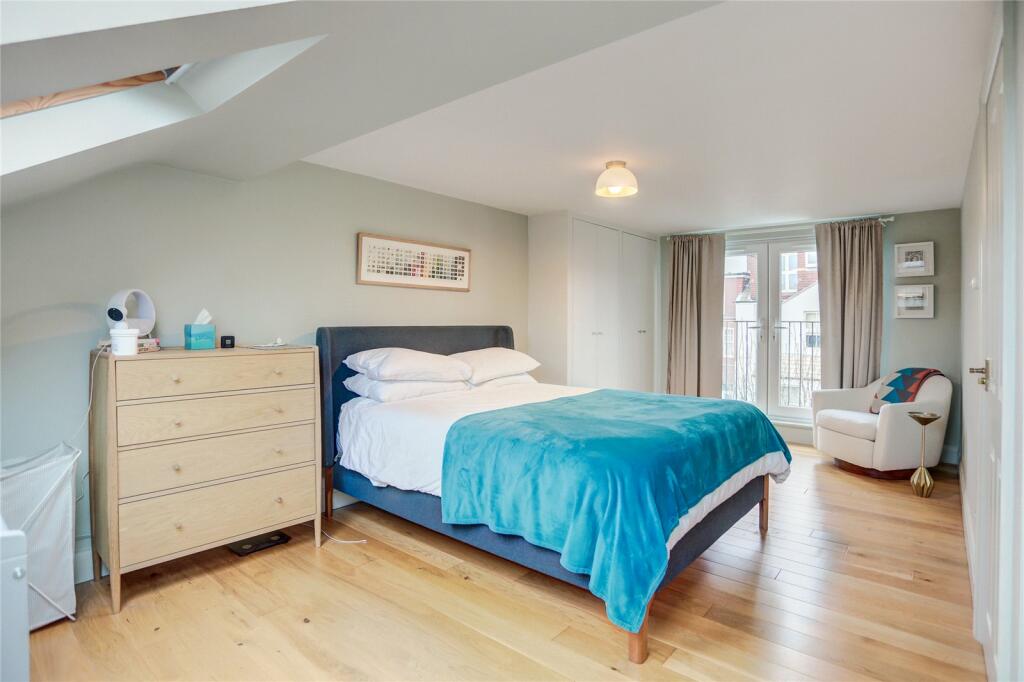
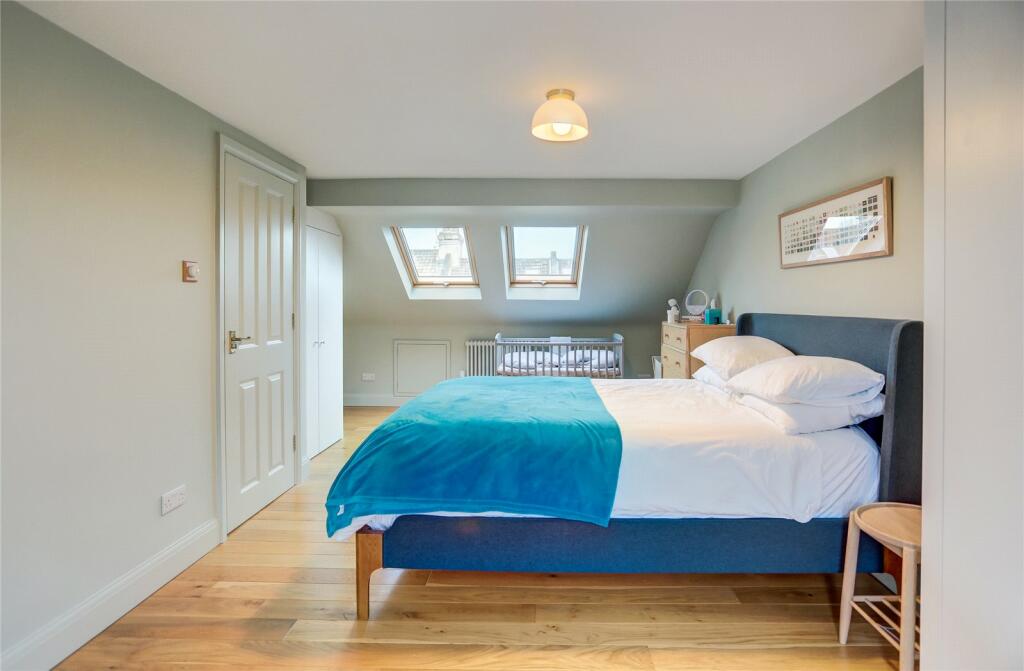
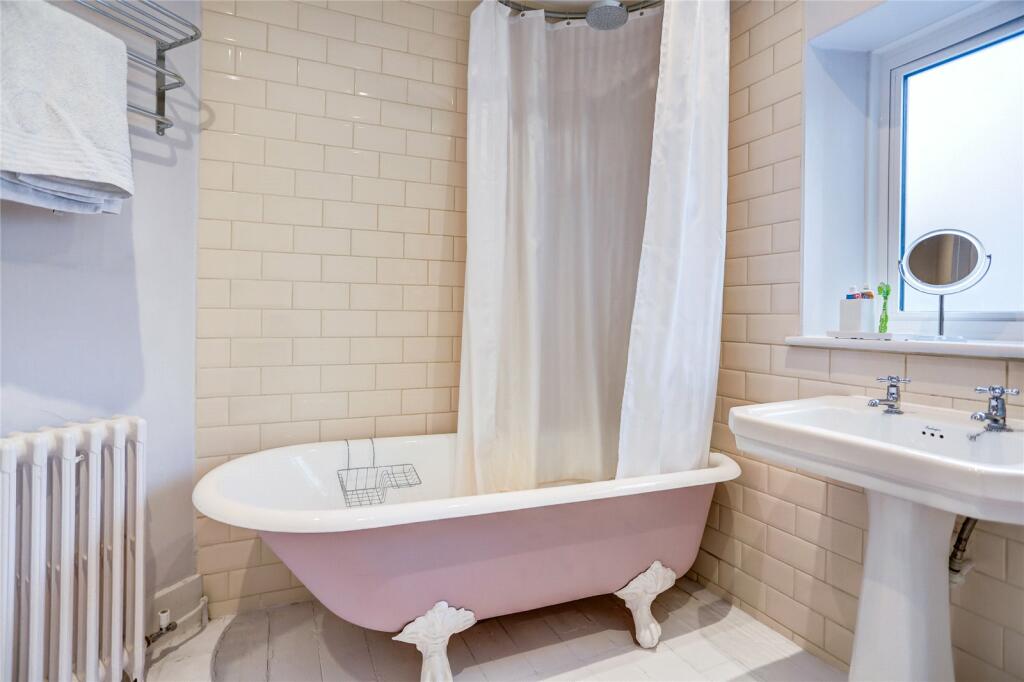
Housed on the second floor, a further chic additional bathroom follows a similar sophisticated design and features a magnificent freestanding bathtub and a walk-in shower. The loft has been seamlessly converted into a main bedroom suite, beautifully lit by a full-length window and Juliet balcony overlooking the garden and several Velux windows on the opposing side. Discrete eaves offer plenty of additional storage, great for hiding away seasonal decorations and suitcases
The property has recently undergone extensive works for improvements that include fitting new aluminium windows and front door, a new boiler with ten-year warranty and completely updating the electrics and installing wiring for an in-house home Wi-Fi network.
Listed by
Hove
Sawyer & Co
Reference: 155314757
EPC Rating & Upgrade Cost
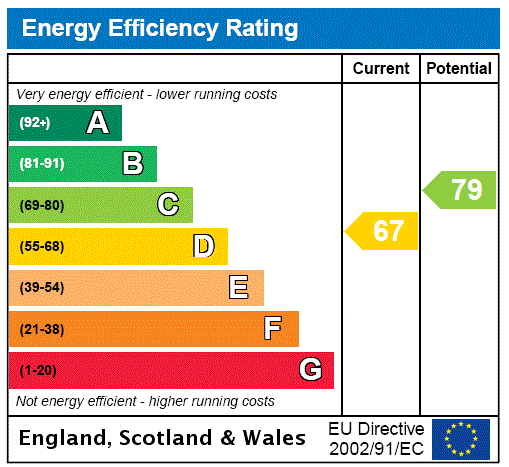
Current rating: C
Potential rating: B
Inspection date: 27/02/2024
Expiry date: 26/02/2034
Current heating cost: £1,556/year
Potential heating cost: £1,224/year
Est. upgrade cost to C: £6,950
Recommendations
- Cavity wall insulation (£500 - £1,500)
- Party wall insulation (£300 - £600)
- Floor insulation (suspended floor) (£800 - £1,200)
- Solar photovoltaic panels, 2.5 kWp (£3,500 - £5,500)
Flood risk
Zone: 1
Risk: Low
Job (default Low)
Floorplans
PTP240039_37
EPC Graphs
PTP240039_01
FENSA Certificates
This property has 1 FENSA certificate(s) on record, indicating window/door installations by FENSA-approved installers.
FENSA Certificate #15821398 Recent
Property Details
Street: 15 Colbourne Road
Town: HOVE
Postcode: BN3 1TA
Installation Details
Items: 1 window and 1 door
Certificate Issued: 25/06/2023
Work Completed: 20/06/2023
This certificate data was retrieved from FENSA's database
What is FENSA? FENSA (Fenestration Self-Assessment Scheme) is a government-authorised scheme that monitors building regulation compliance for replacement windows and doors. Certificates indicate that work was completed by FENSA-approved installers.
Price history
373% since 2000
| Event | Date | Price | % change |
|---|---|---|---|
| Sold | 03/01/2025 (1 year ago) | £945,000 | +6.2% |
| Sold | 26/10/2021 (4 years ago) | £890,000 | +345% |
| Sold | 21/01/2000 (26 years ago) | £200,000 | — |
Source: HM Land Registry Price Paid Data. Crown copyright.
Sold Comparables
Same street and nearby sales within 0.25 miles (last 5 years). Data from Land Registry Price Paid.
| Address | Price | Date | Type |
|---|---|---|---|
| 5 CABURN ROAD, HOVE, BRIGHTON AND HOVE, BN3 6EF | £984,500 | 10/12/2025 | Terraced |
| 24 WOLSTONBURY ROAD, HOVE, BRIGHTON AND HOVE, BN3 6EJ | £695,000 | 28/11/2025 | Terraced |
| 15 ADDISON ROAD, HOVE, BRIGHTON AND HOVE, BN3 1TQ | £1,130,000 | 14/07/2025 | Terraced |
| 32 WOLSTONBURY ROAD, HOVE, BRIGHTON AND HOVE, BN3 6EJ | £290,000 | 28/01/2025 | Terraced |
| 10 AVONDALE ROAD, HOVE, BRIGHTON AND HOVE, BN3 6ER | £690,000 | 04/12/2023 | Terraced |
| 8 CISSBURY ROAD, HOVE, BRIGHTON AND HOVE, BN3 6EN | £1,125,000 | 01/12/2023 | Terraced |
| 54 COLBOURNE ROAD, HOVE, BRIGHTON AND HOVE, BN3 1TB | £500,000 | 21/09/2023 | Terraced |
| 30 LYNDHURST ROAD, HOVE, BRIGHTON AND HOVE, BN3 6FA | £845,000 | 20/07/2023 | Terraced |
| 61 MONTEFIORE ROAD, HOVE, BRIGHTON AND HOVE, BN3 6EP | £960,000 | 04/07/2023 | Terraced |
| Same street 31 COLBOURNE ROAD, HOVE, BRIGHTON AND HOVE, BN3 1TA | £900,000 | 31/03/2023 | Terraced |
| 27 CISSBURY ROAD, HOVE, BRIGHTON AND HOVE, BN3 6EN | £1,112,000 | 30/11/2022 | Terraced |
| 105 ADDISON ROAD, HOVE, BRIGHTON AND HOVE, BN3 1TS | £1,260,000 | 26/10/2022 | Terraced |
| 66 ADDISON ROAD, HOVE, BRIGHTON AND HOVE, BN3 1TR | £995,000 | 21/10/2022 | Terraced |
| 7 CISSBURY ROAD, HOVE, BRIGHTON AND HOVE, BN3 6EN | £1,000,000 | 26/08/2022 | Terraced |
| 44 ADDISON ROAD, HOVE, BRIGHTON AND HOVE, BN3 1TP | £1,000,000 | 15/07/2022 | Terraced |
| 11 CHANCTONBURY ROAD, HOVE, BRIGHTON AND HOVE, BN3 6EL | £950,000 | 07/06/2022 | Terraced |
| 6 CISSBURY ROAD, HOVE, BRIGHTON AND HOVE, BN3 6EN | £1,090,000 | 13/04/2022 | Terraced |
| 8 WOLSTONBURY ROAD, HOVE, BRIGHTON AND HOVE, BN3 6EJ | £945,000 | 04/03/2022 | Terraced |
| 90 HIGHDOWN ROAD, HOVE, BRIGHTON AND HOVE, BN3 6EB | £890,000 | 17/02/2022 | Terraced |
| 37 HIGHDOWN ROAD, HOVE, BRIGHTON AND HOVE, BN3 6EB | £950,000 | 02/02/2022 | Terraced |
| 59 HIGHDOWN ROAD, HOVE, BRIGHTON AND HOVE, BN3 6EA | £800,000 | 19/01/2022 | Terraced |
Street average: £900,000 (1 sale)
Area average: £910,575 (20 sales)
Capital growth trend
Land Registry outcode average: last 12 months vs 5y and 10y ago (from sold prices).
House Price Index (HM Land Registry — official index, not sold-price averages): Brighton and Hove. Series: Terraced. As of April 2026.
Rental Range
Estimated market rent for Brighton and Hove. Low = conservative, Realistic = average, Optimistic = best case.
Based on Local Authority from postcode lookup → Brighton and Hove.
LHA (30th percentile) floor for Brighton and Hove: £1,995/mo (Apr 2025 – Mar 2026)
Location
Nearby
Nearest stations, universities and amenities (distance from property).
| Type | Name | Distance |
|---|---|---|
| Shop | Shoozoo | 0.1 miles |
| Bus stop | Osmond Road | 0.1 miles |
| Bus stop | Montefiore Road South | 0.1 miles |
| Hospital | The Montefiore Hospital | 0.1 miles |
| Shop | Ricci's Deli | 0.2 miles |
| Train station | Brighton | 0.6 miles |
| Train station | Hove | 0.8 miles |
| University | University of Brighton Phoenix Halls | 1.0 miles |
| Hospital | Aldrington House | 1.4 miles |
| University | University of Brighton Moulesecoomb Campus | 1.6 miles |
Street-level crime
| Category | Count |
|---|---|
| Anti-social behaviour | 417 |
| Violence and sexual offences | 351 |
| Shoplifting | 309 |
| Public order | 150 |
| Other theft | 98 |
| Drugs | 68 |
| Criminal damage and arson | 60 |
| Other crime | 37 |
| Vehicle crime | 28 |
| Bicycle theft | 24 |
| Robbery | 23 |
| Burglary | 19 |
| Theft from the person | 15 |
| Possession of weapons | 11 |
| Total incidents | 1610 |
Within 1 mile during May 2026. Source: data.police.uk (England & Wales).
Schools nearby
Nearest open schools with Ofsted ratings (England). Closed schools are not shown. Data from Get Information about Schools and Ofsted.
| Name | Type | Distance | Ofsted |
|---|---|---|---|
| Brighton Hove and Sussex Sixth Form College | Other | 0.2 miles | — (No rating) |
| Brighton Girls GDST | Other | 0.3 miles | — (No rating) |
| Brunswick Primary School | Primary | 0.3 miles | Requires improvement — 11 Jul 2024 |
| Windlesham School | Other | 0.4 miles | — (No rating) |
| Stanford Junior School | Primary | 0.4 miles | Good — 13 Jun 2014 |
Rental Comparables
Rental listings exist nearby, but none matched the 5-bedroom count for this property.
Rent-driven metrics
Based on Area rent estimate.
- Rent ratio — Monthly rent ÷ purchase price (1% rule). 1%+ = strong, 0.8–1% = okay, <0.8% = weak for cashflow.
- Max investor price — Rent ÷ 0.8%; the price at which rent would be 0.8% of price (Stoke-style target).
- Target investor price — Rent ÷ 1%; the price at which rent would be 1% of price (strong cashflow band).
- Gross yield — Annual rent as % of purchase price (no costs).