PINNACLE HOUSE
COOLE LANE, NANTWICH, NEWHALL, CHESHIRE EAST CW5 8AY
DJI_0692.jpg DJI_0666.jpg DSC02262.jpg DSC02590.jpg DSC02610.jpg DSC02282.jpg DSC02227.jpg DSC02222.jpg DSC02172.jpg DSC02177.jpg DSC02167.jpg DSC02187.jpg DSC02192.jpg DSC02197.jpg DSC02237.jpg DSC02202.jpg DSC02217.jpg DSC02247.jpg DSC02257.jpg DSC02267.jpg DSC02272.jpg DSC02297.jpg DSC02302.jpg DSC02342.jpg DSC02347.jpg DSC02352.jpg DSC02357.jpg DSC02372.jpg DSC02380.jpg DSC02392.jpg DSC02412.jpg DSC02422.jpg DSC02432.jpg DSC02447.jpg DSC02462.jpg DSC02477.jpg DSC02482.jpg DSC02487.jpg DSC02492.jpg DSC02497.jpg DSC02507.jpg DSC02550.jpg DSC02555.jpg DSC02560.jpg DSC02565.jpg DSC02580.jpg DSC02585.jpg DSC02600.jpg DSC02615.jpg DSC02650.jpg DSC02660.jpg DSC02665.jpg DSC02670.jpg DSC02675-HDR.jpg DSC02710.jpg DSC02720.jpg DSC02735.jpg DSC02750-HDR.jpg DSC02730.jpg DSC02512.jpg DSC02517.jpg DSC02522.jpg DSC02527.jpg DSC02532.jpg DSC02537.jpg DSC02542.jpg DSC02547.jpg
/ 67
Property details
Tenure
FREEHOLD
Floor area
374 m²
Council tax band
G
EPC rating
C
Year built
England and Wales: 2003-2006
Last sold
£1,400,000 Oct 2023
Price per m²
£4,679/m²
Local average
£335,607 (+421.4%)
Deprivation
Decile 7 (20,338 of 33,755)
Street crime
0 incidents within 1 mile (Jun 2026)
Key features
- Set in over 6 acres
- Nearly 6000 sq ft of living accommodation.
- Separate two storey annex
- Rural setting with open views
- High quality finish and fixtures throughout
- Flexible accommodation
Additional details
- Electricity
- Mains supply
- Water
- Mains supply
- Sewerage
- Private supply
- Heating
- Underfloor heating
- Parking
- Driveway
- Garden
- Yes
Description
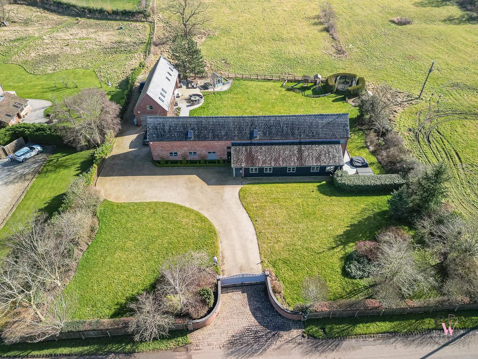
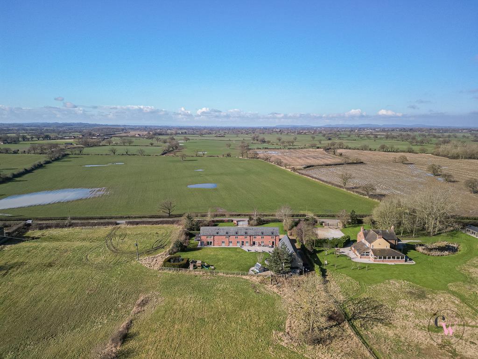
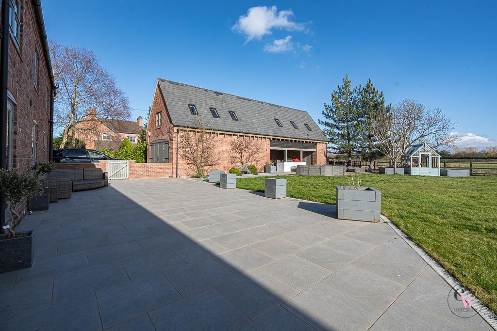
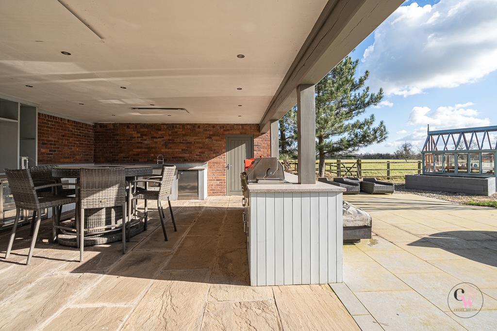
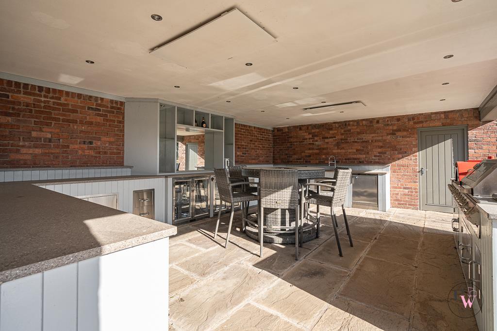
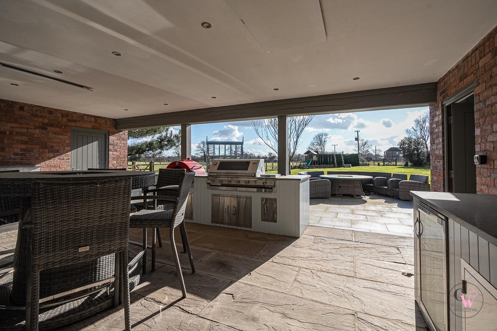
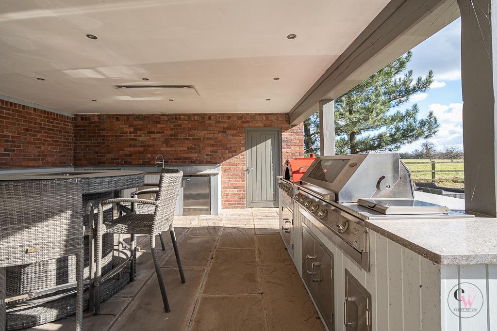
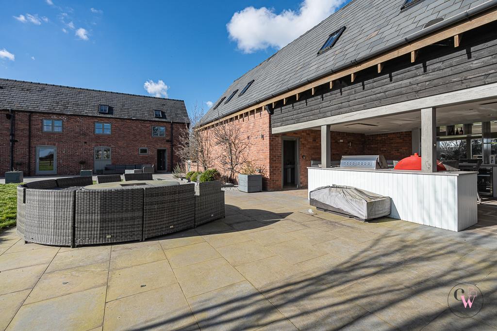
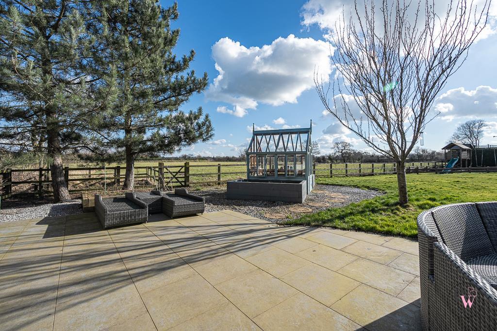
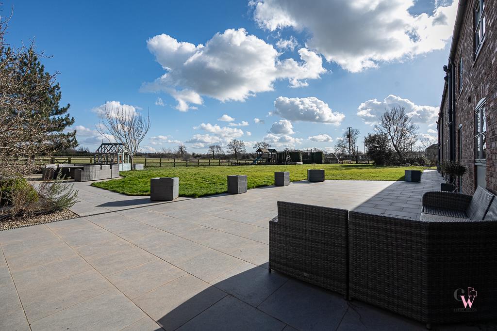
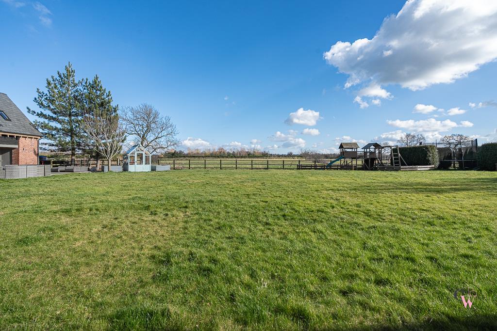
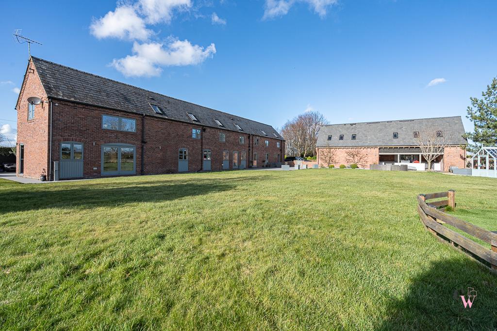
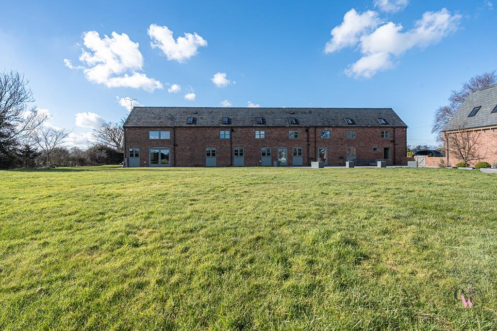
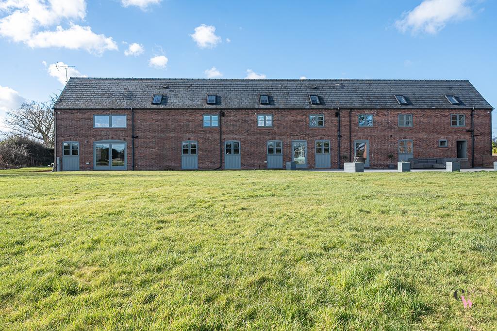
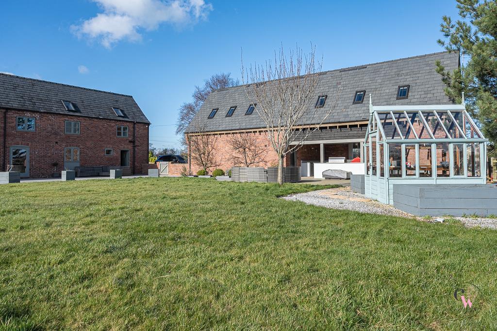
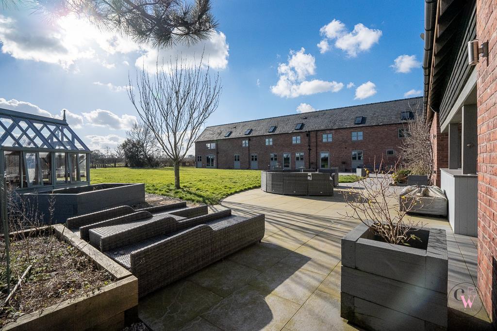
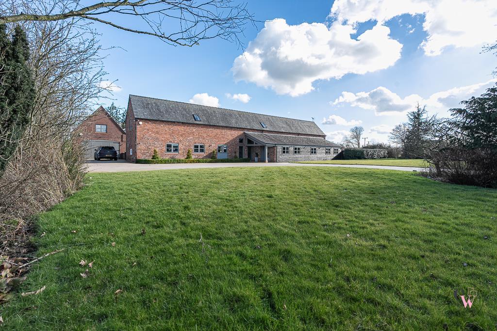
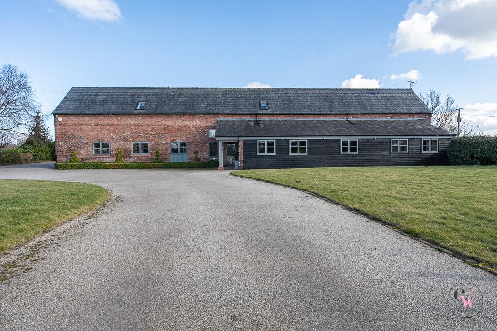
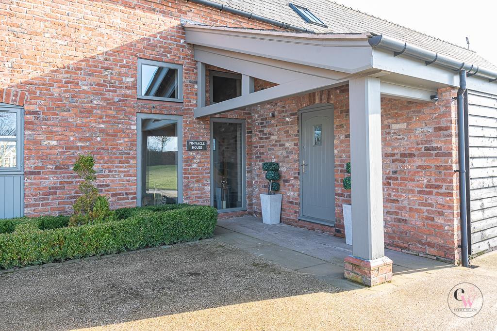
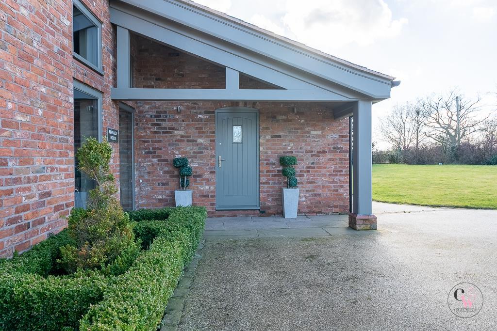
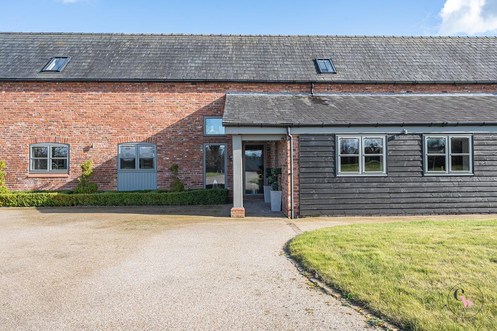
Pinnacle House is a unique and bespoke barn conversion that was sympathetically converted to provide a substantial family home combining both modern, contemporary living while having retained and highlighted some of the barns character and features. Set behind electric opening gates the home sits in a total plot of just over 6 acres. A sweeping driveway provides ample parking for a number of vehicles which in turn leads to a substantial enclosed garden with private area to the side as well as a well equipped outdoor kitchen perfect for entertaining. The land would be perfect for those looking for potentially a small equestrian property.
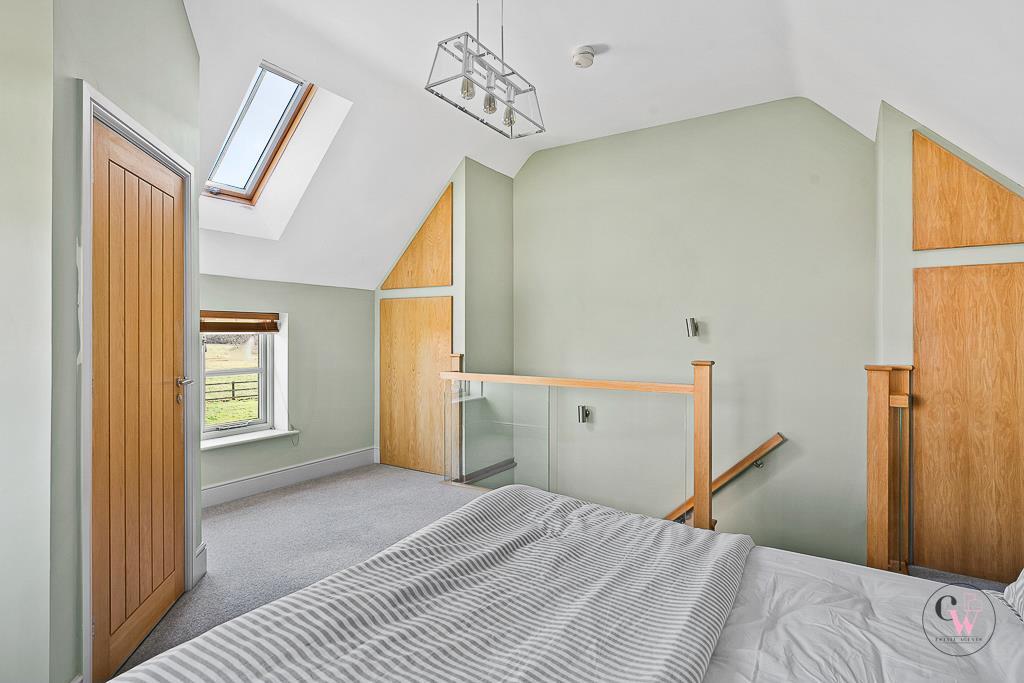
The home itself is divided amongst the main barn and separate annex all of which in total extends to nearly 6000 sq ft. The main residence sits over two floors and and is impeccably decorated and styled and offers flexibility to live in a number of ways dependent on individual requirements.
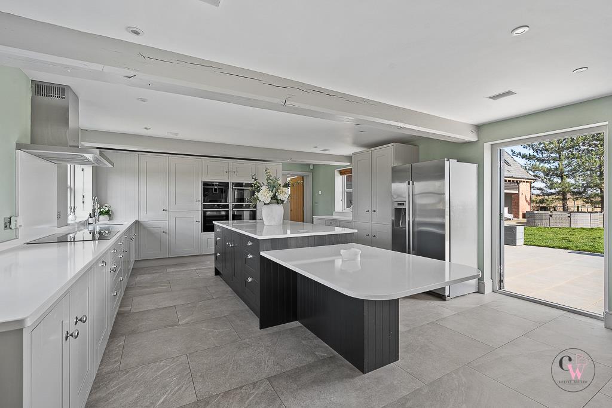
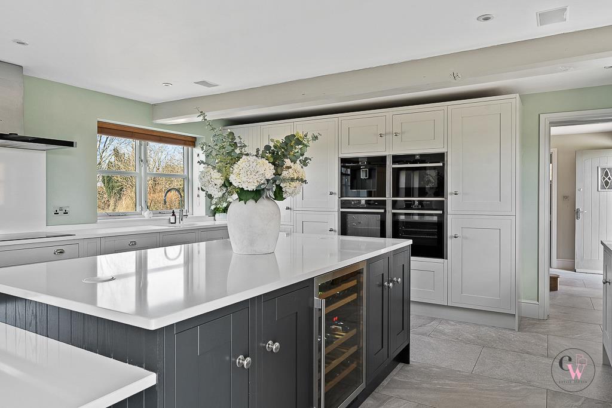
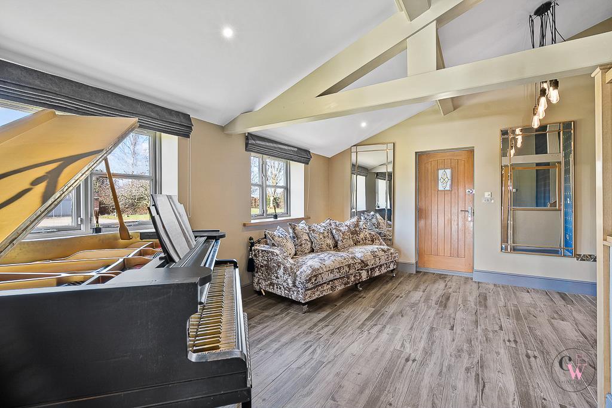
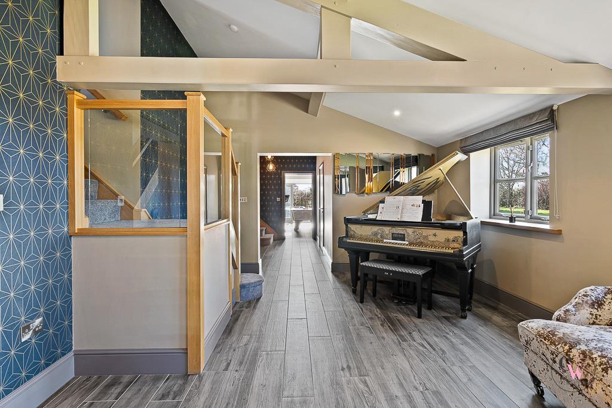
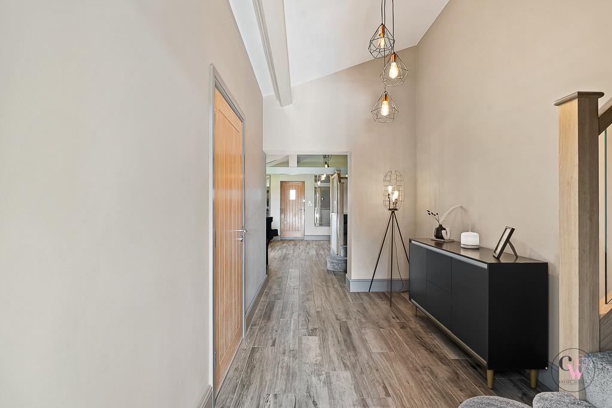
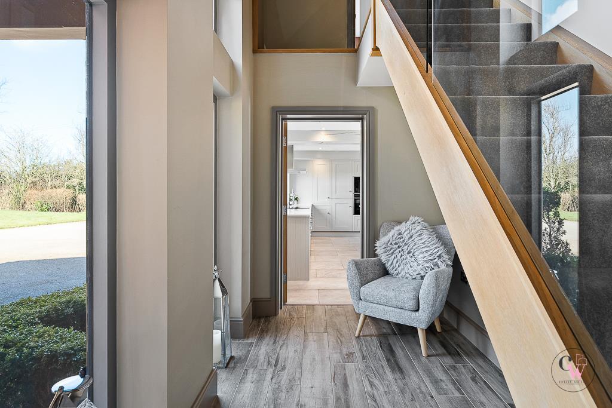
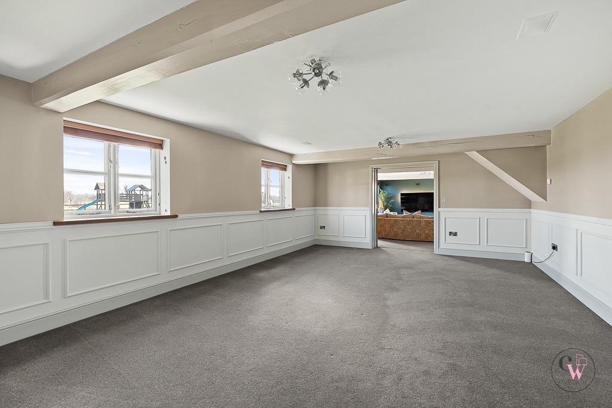
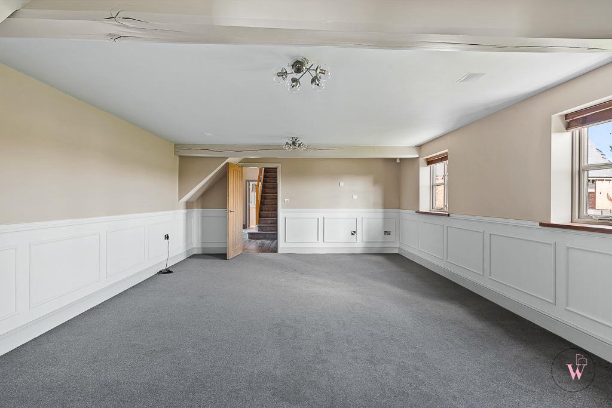
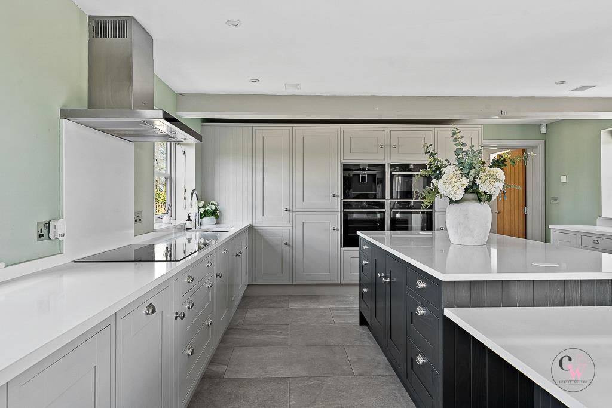
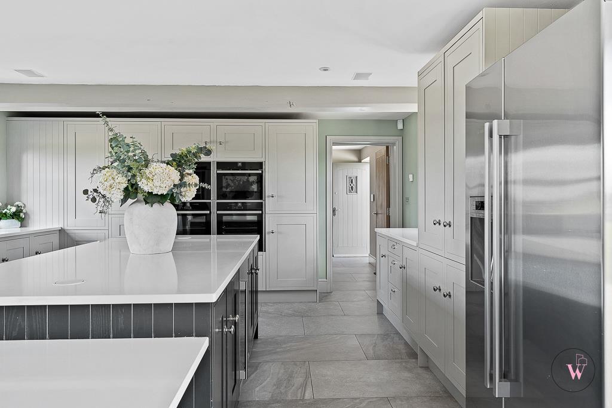
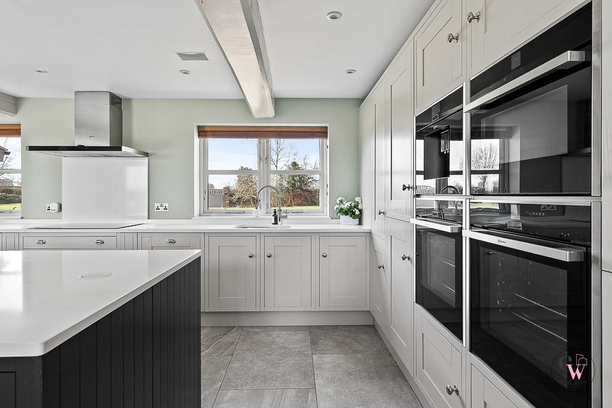
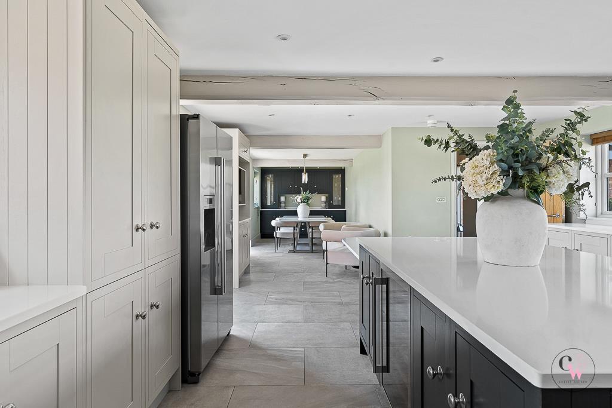
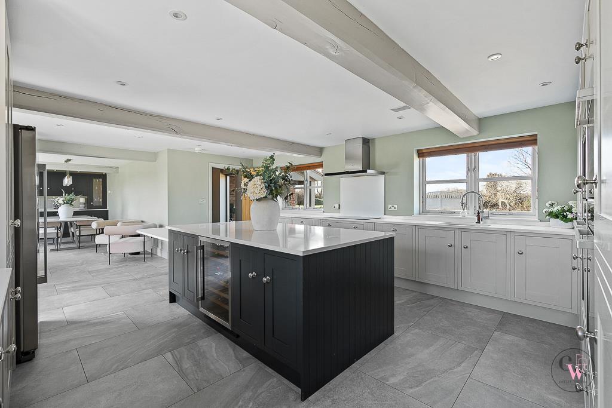
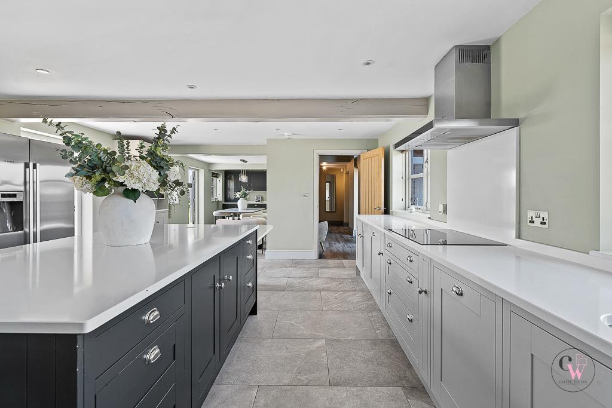
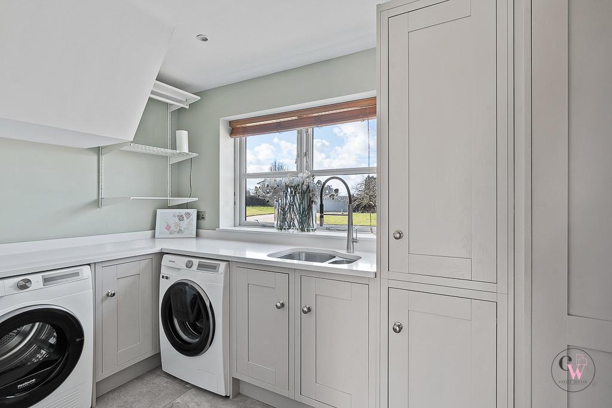
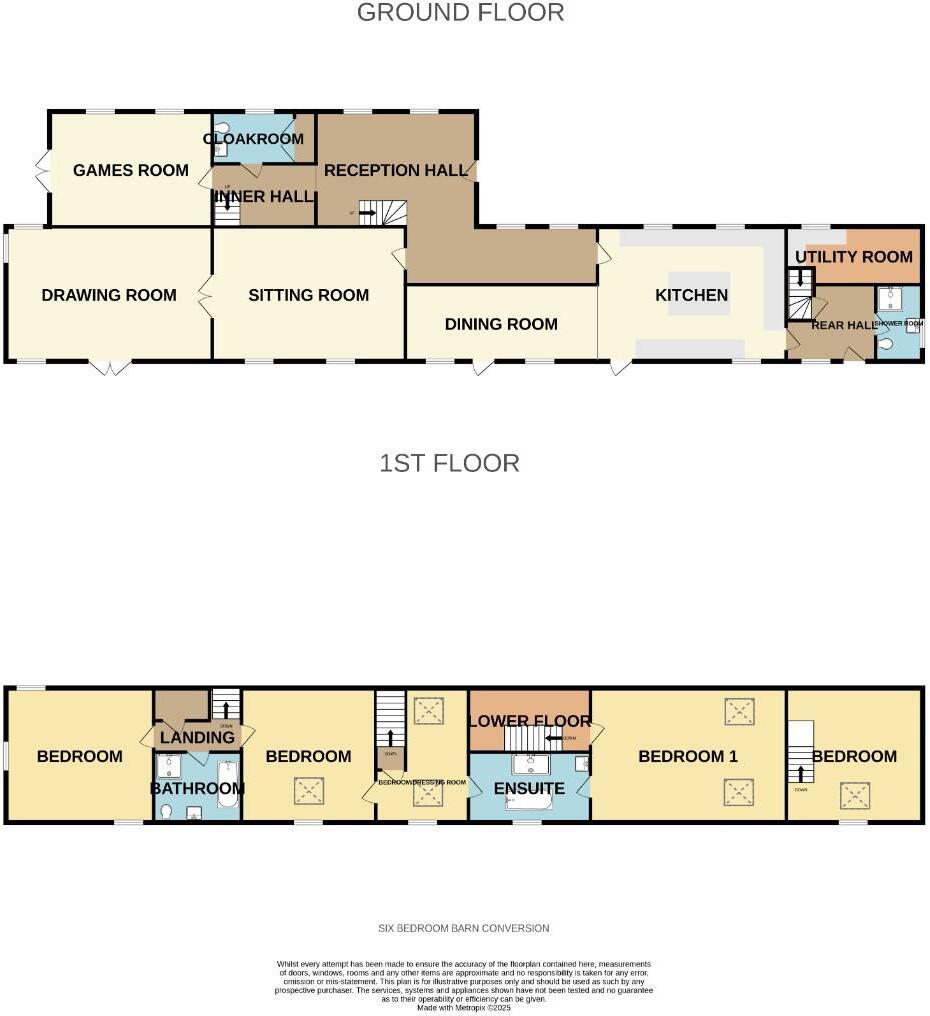
The vaulted entrance hallway provides the perfect entrance to such a home with cloakroom and three reception rooms currently laid out as games room, drawing room and formal dining room off. The real heart of this home is centred around an exquisite kitchen with Quartz worktops and a range of integrated Neff appliances as well as a central island unit with breakfast bar and doors out to the rear. Off the kitchen is an inner hall with shower room and utility room.
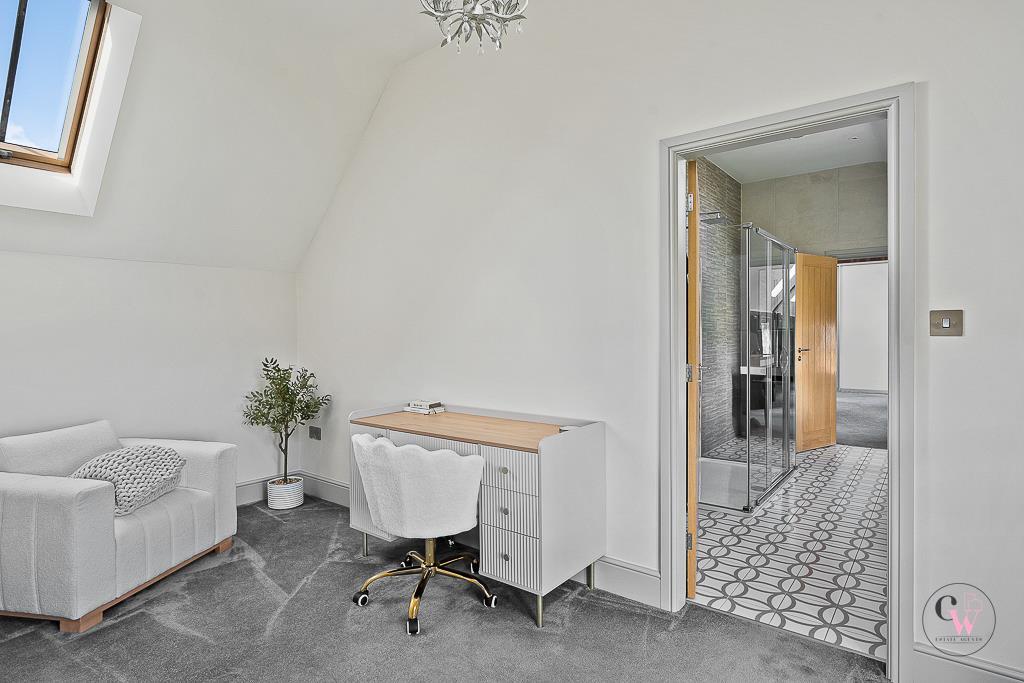
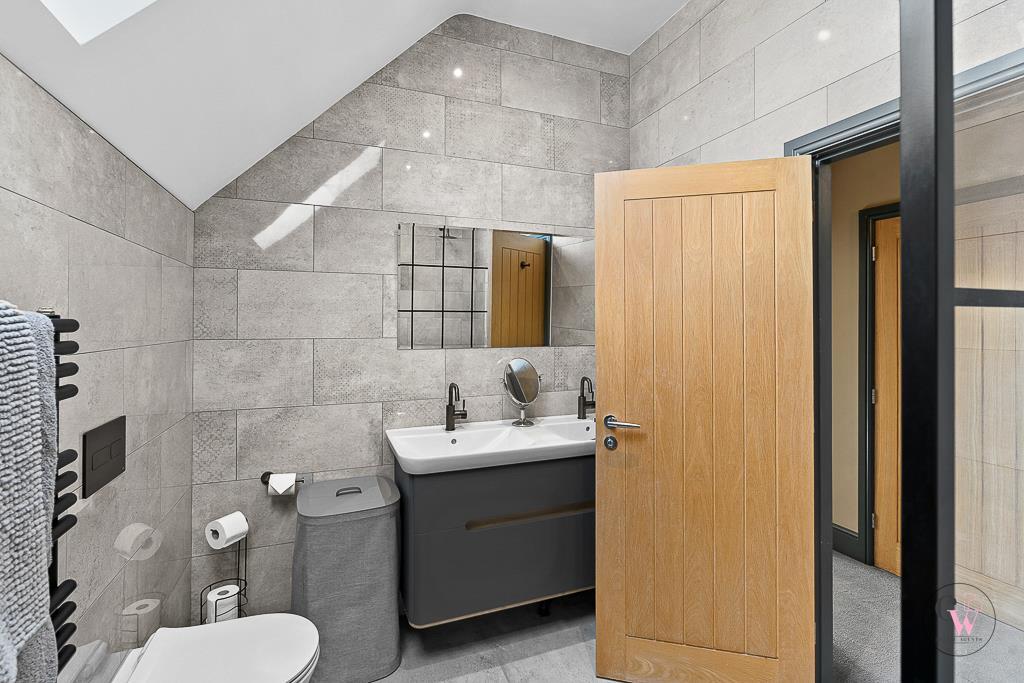
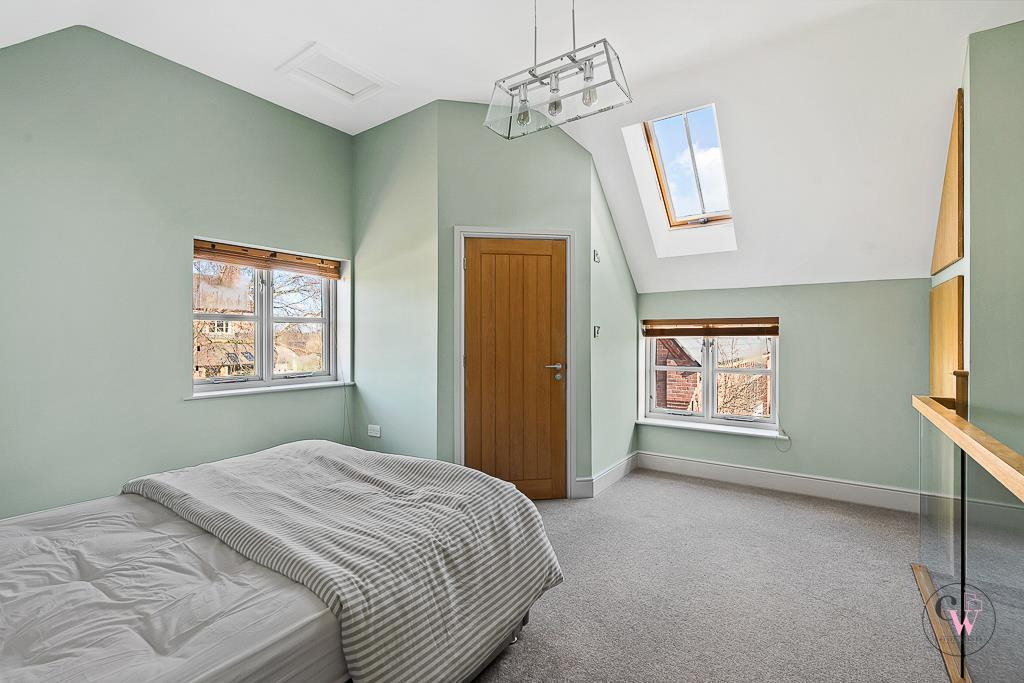
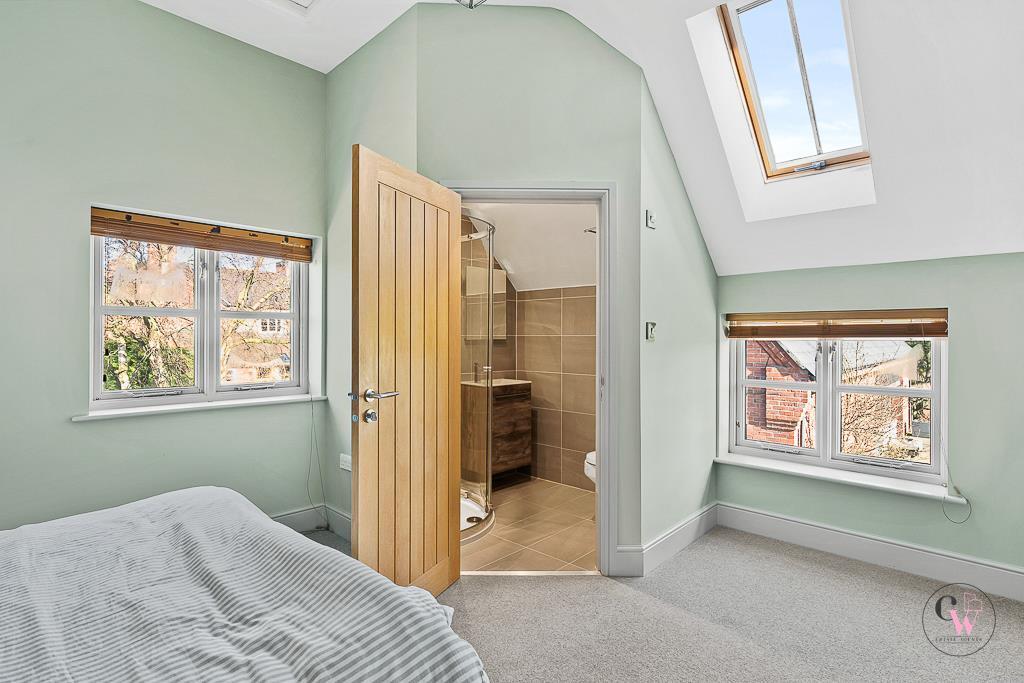
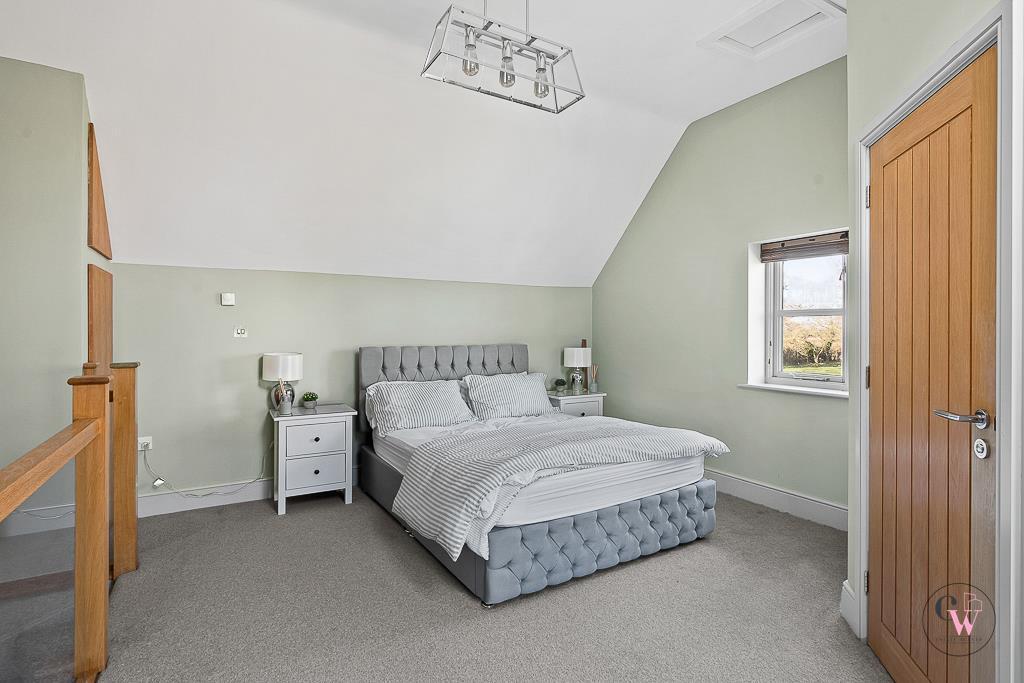
Access can be gained to the first floor through 1 of 4 different bespoke stair cases. One off the rear hall provides direct access to bedroom four. One from the hallway leads into bedroom one with Jack and Jill En-suite access to bedroom 5 or alternatively could be used as a dressing room and form part of bedroom one. A third stair case leads onto a landing which provides direct access to both bedroom 2 and 3 with family bathroom also off.
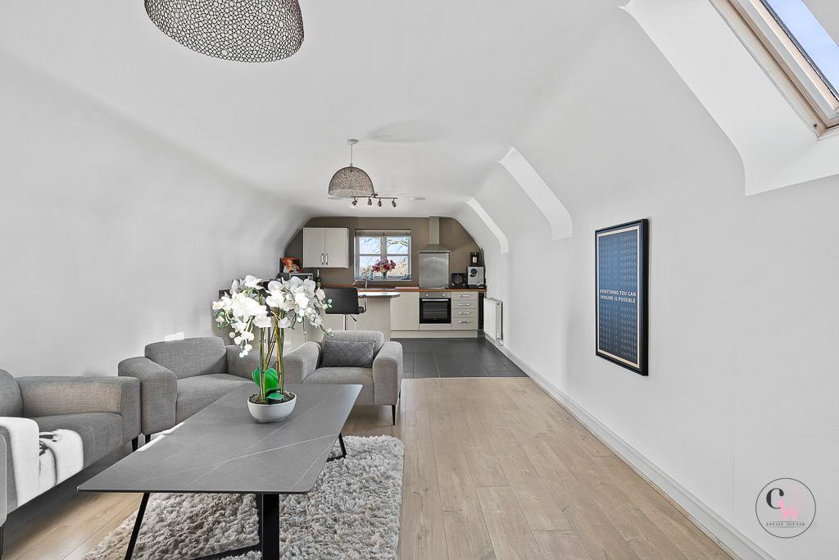
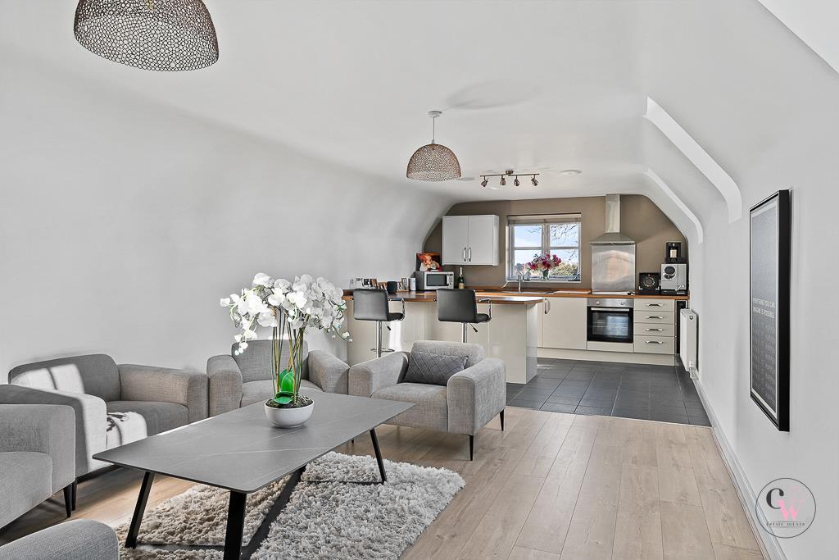
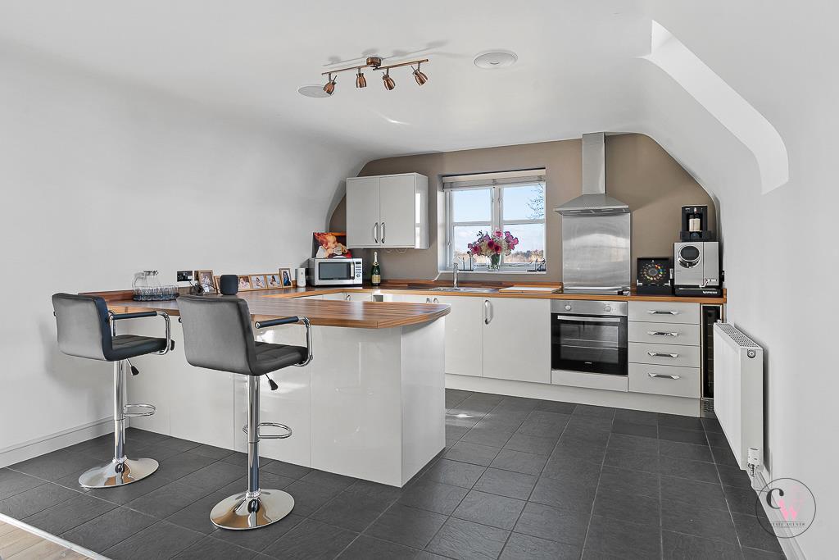
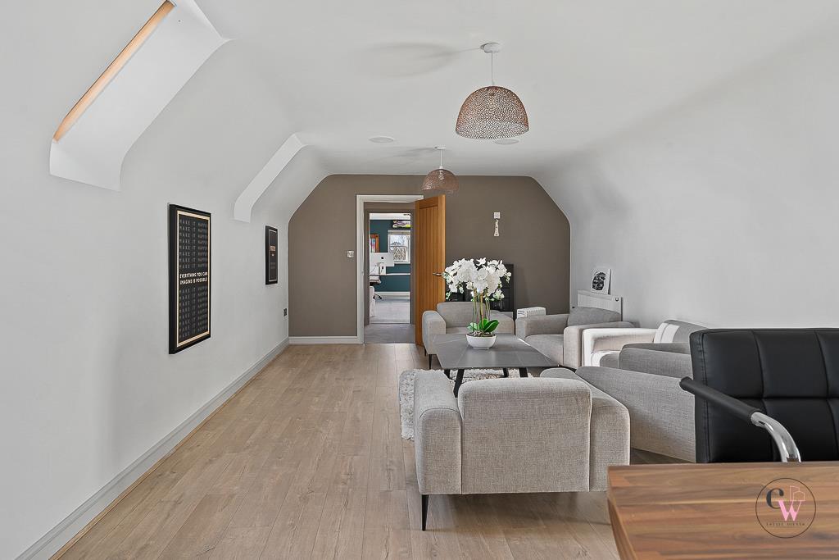
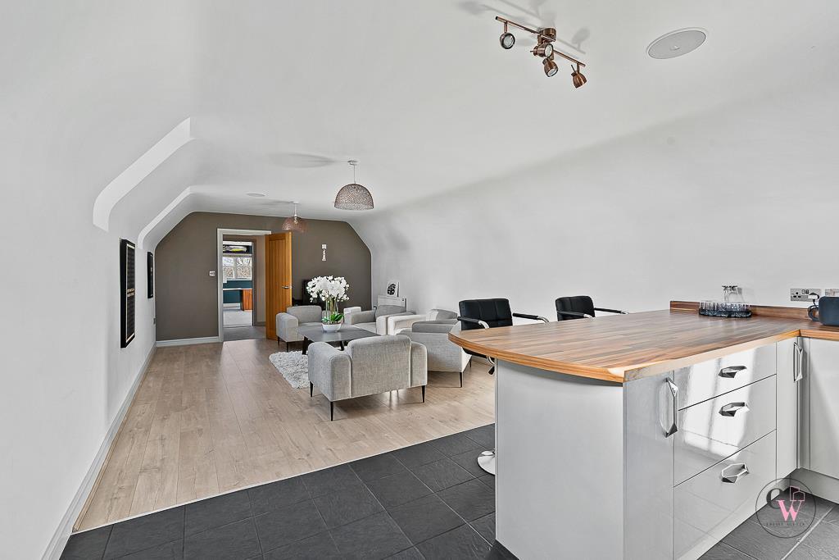
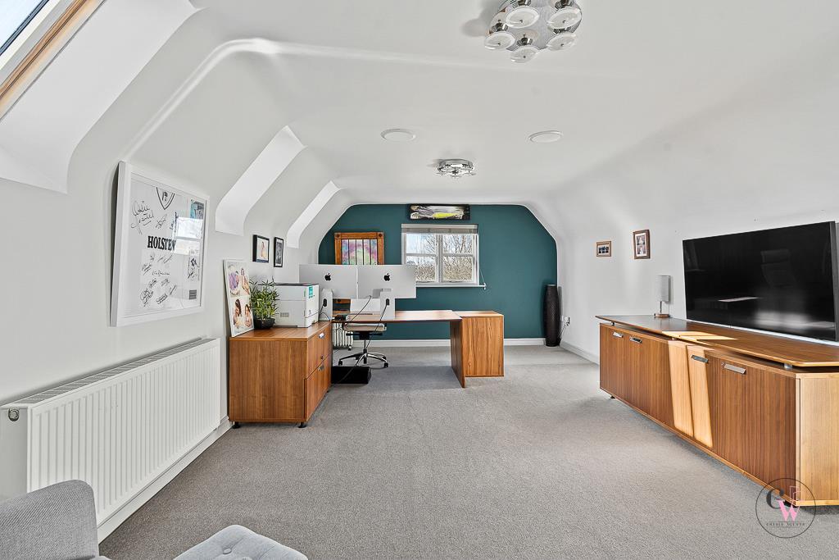
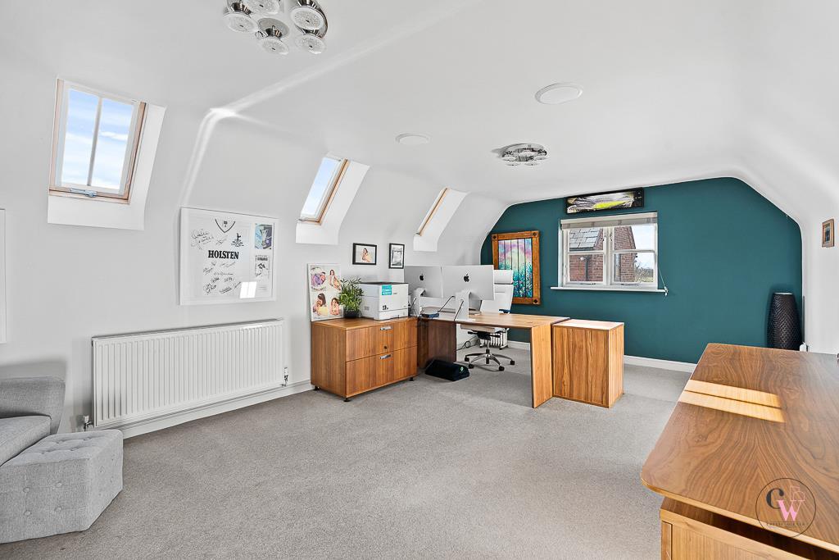
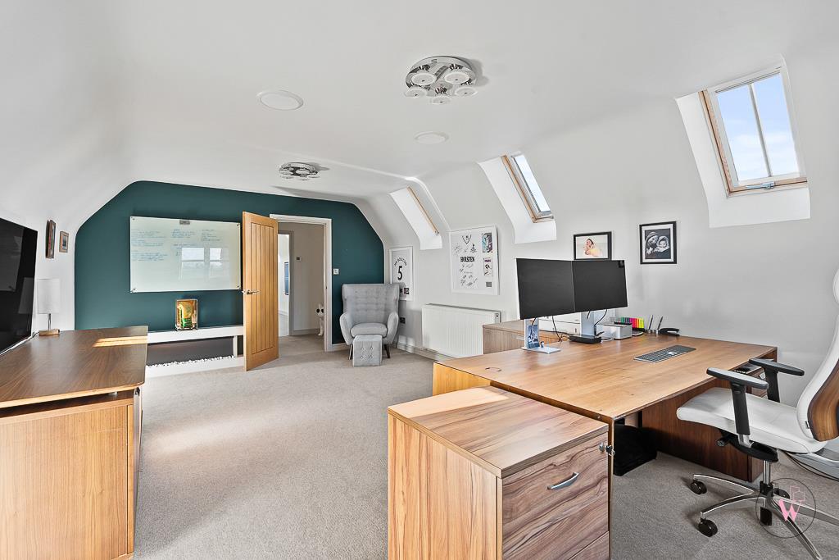
The detached annex is set over two floors. To the ground floor is a double garage and large entertaining area with well equipped outdoor kitchen as well as store room and shower room. To the first floor there is a great sized open plan kitchen living area as well as additional reception room currently setup as home office but would be perfect as a bedroom as part of the annex.
Entrance Hall -
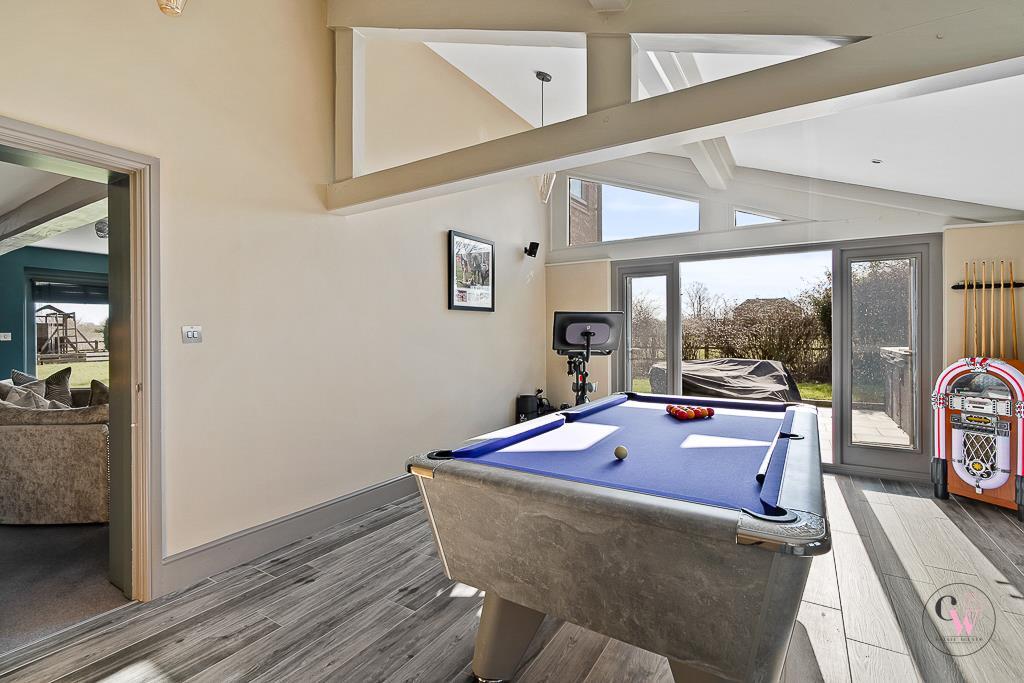
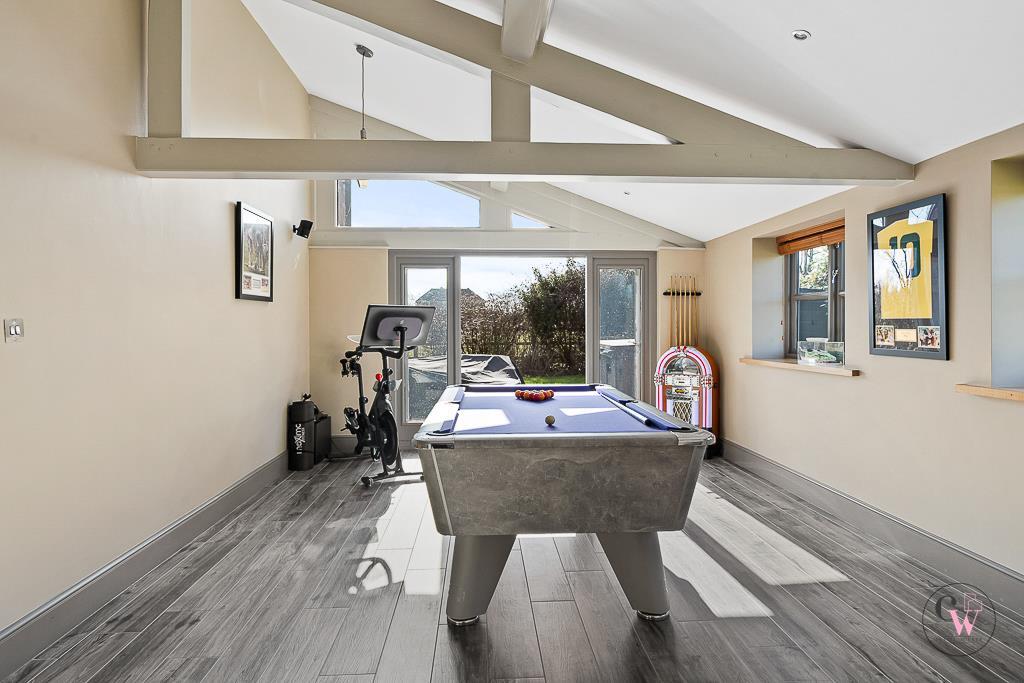
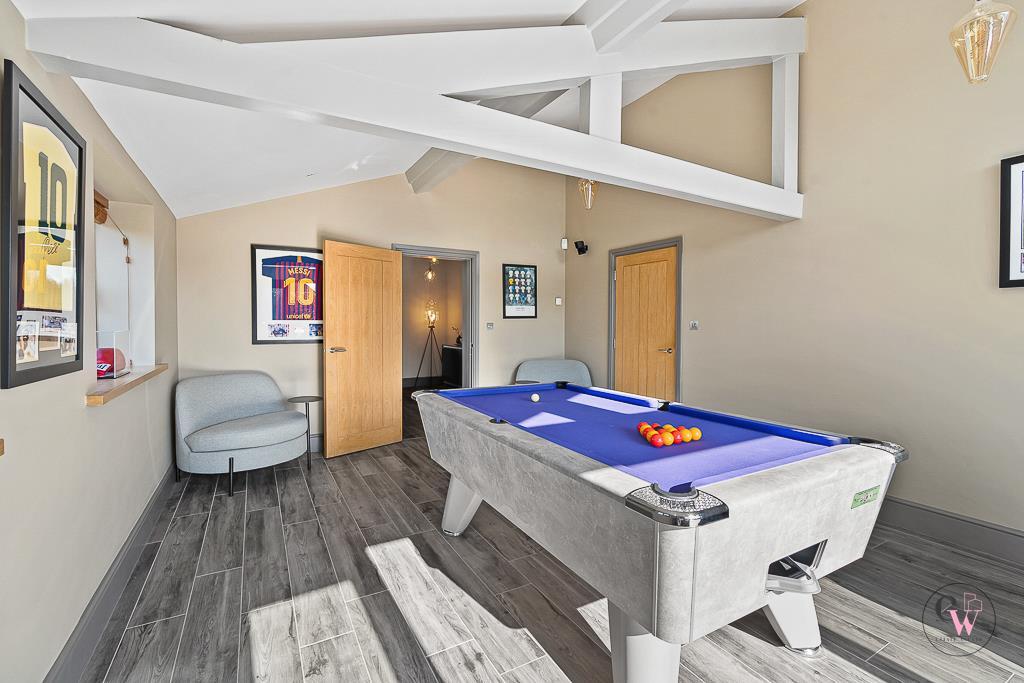
Games Room - 7.16m x 4.78m (23'6" x 15'8") -
Dining Room - 5.66m x 4.01m (18'7 x 13'2) -
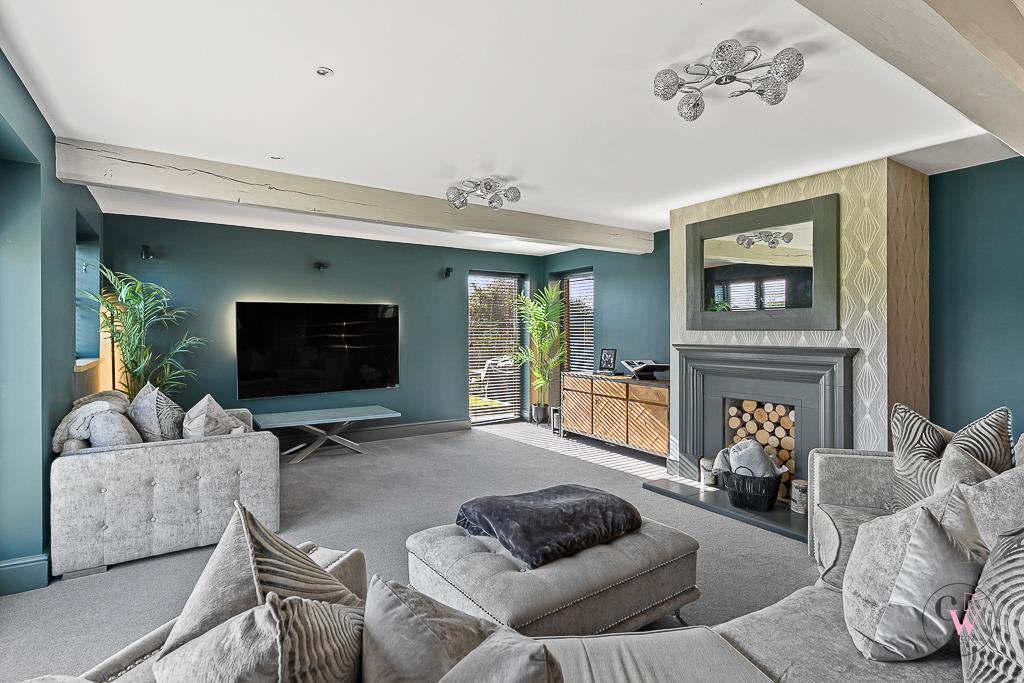
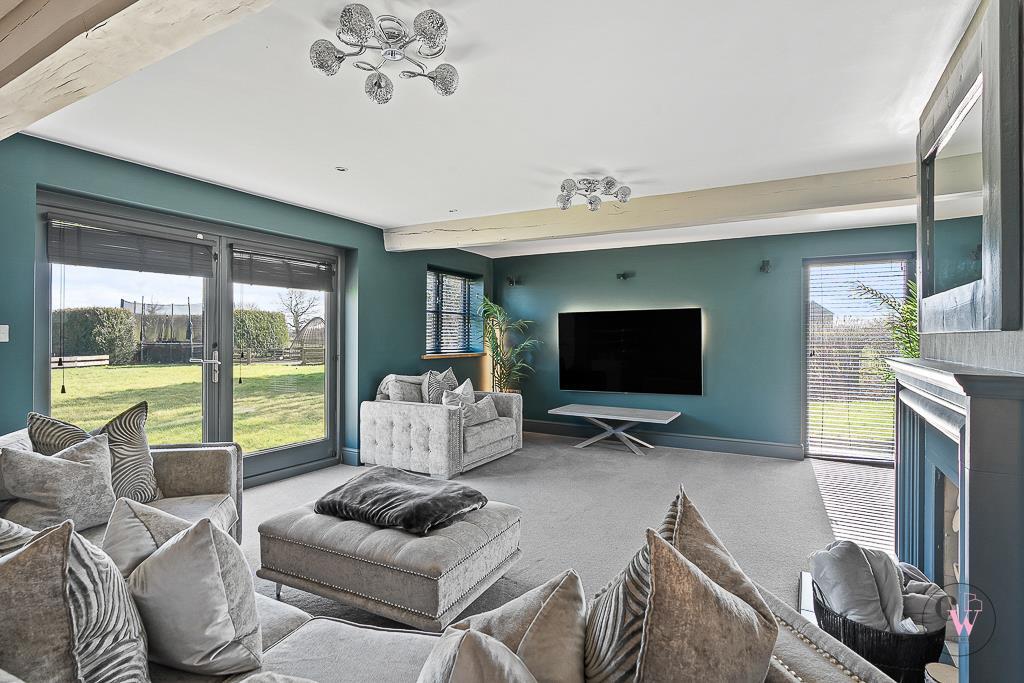
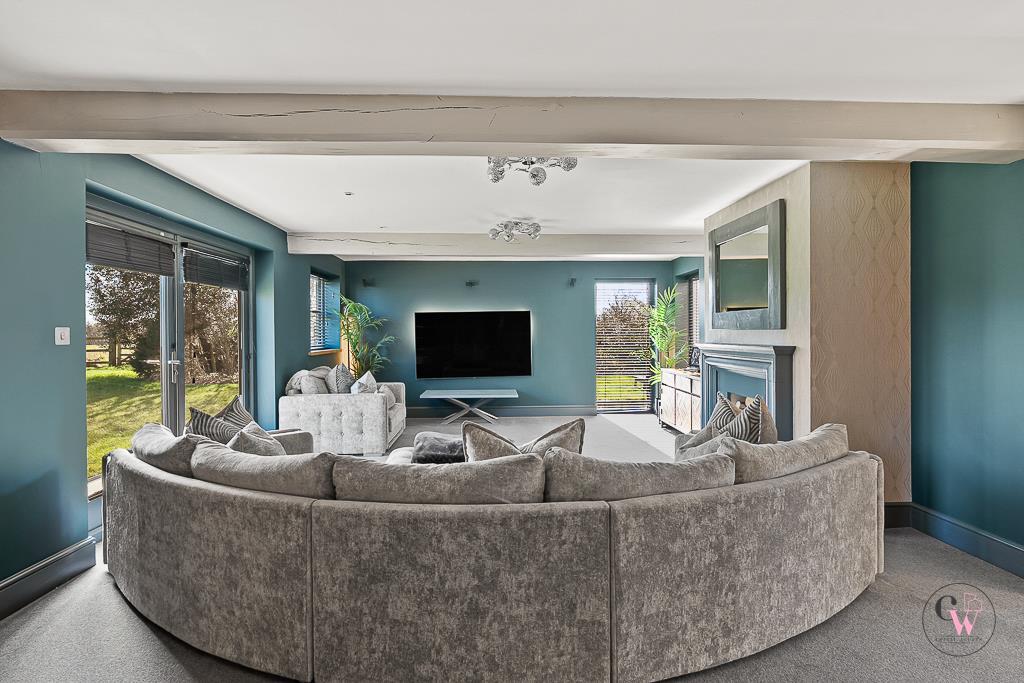
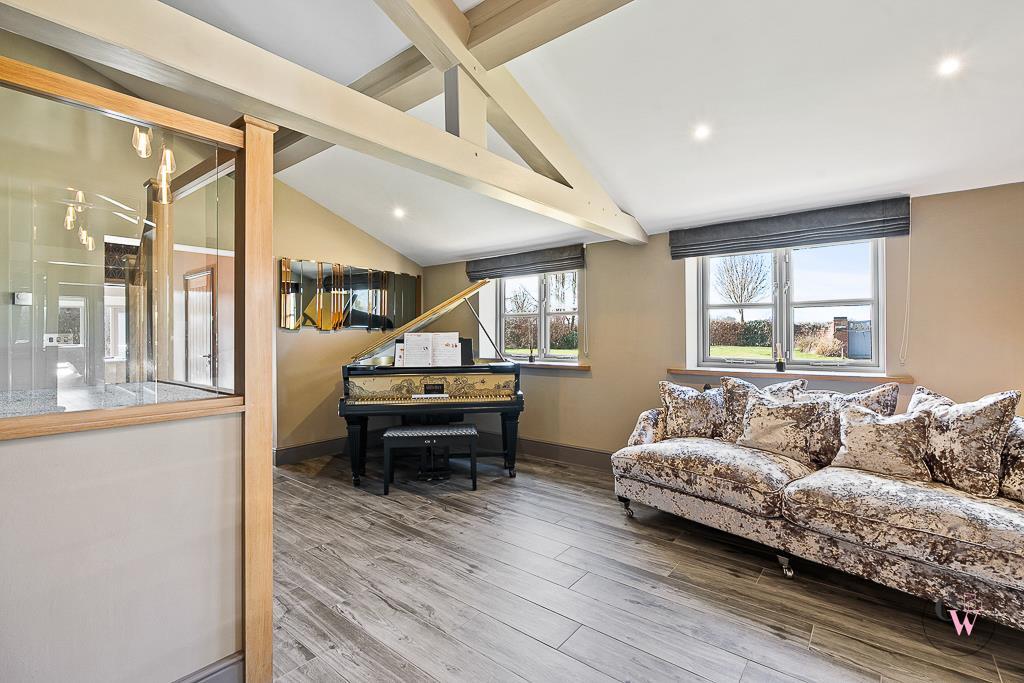
Sitting Room - 6.71m x 4.72m (22'0 x 15'6) -
Kitchen - 6.55m x 4.78m (21'6 x 15'8) -
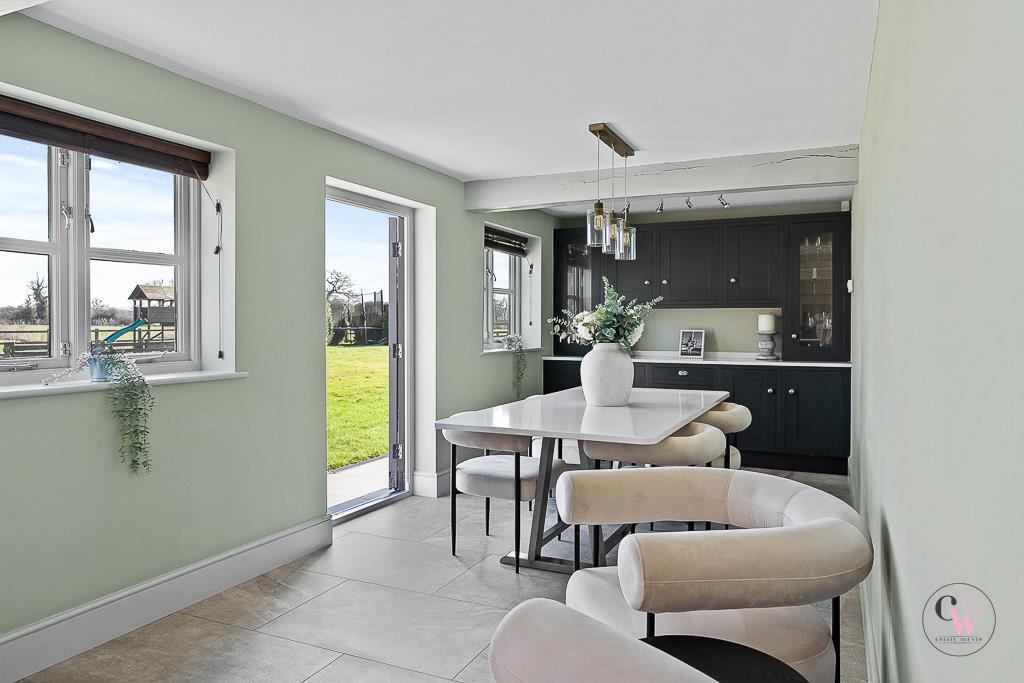
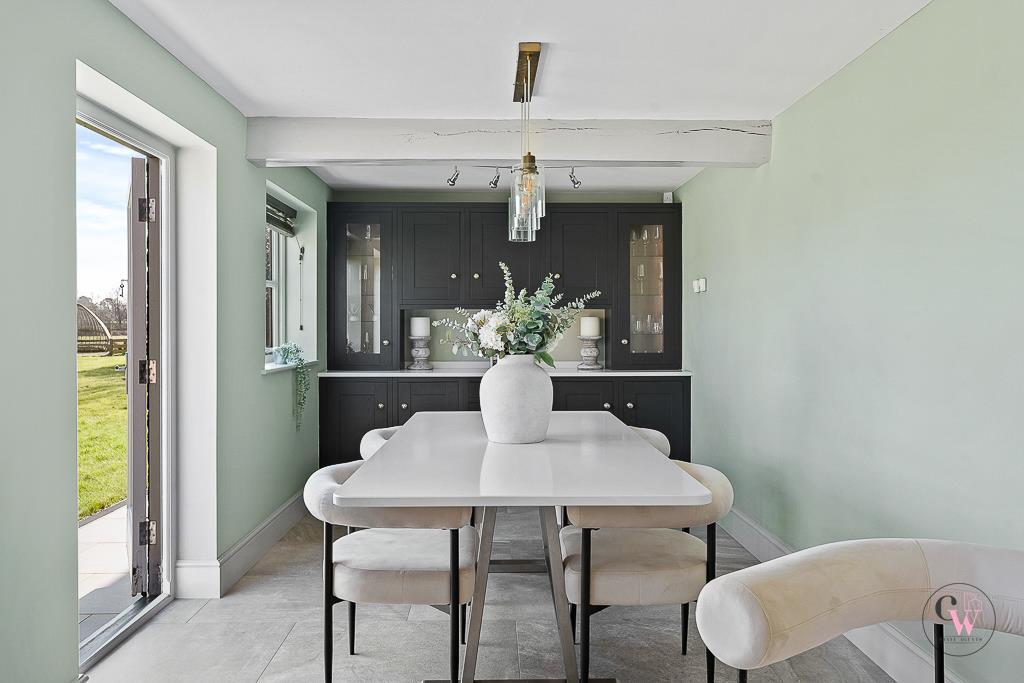
Dining Area - 6.60m x 2.64m (21'8 x 8'8) -
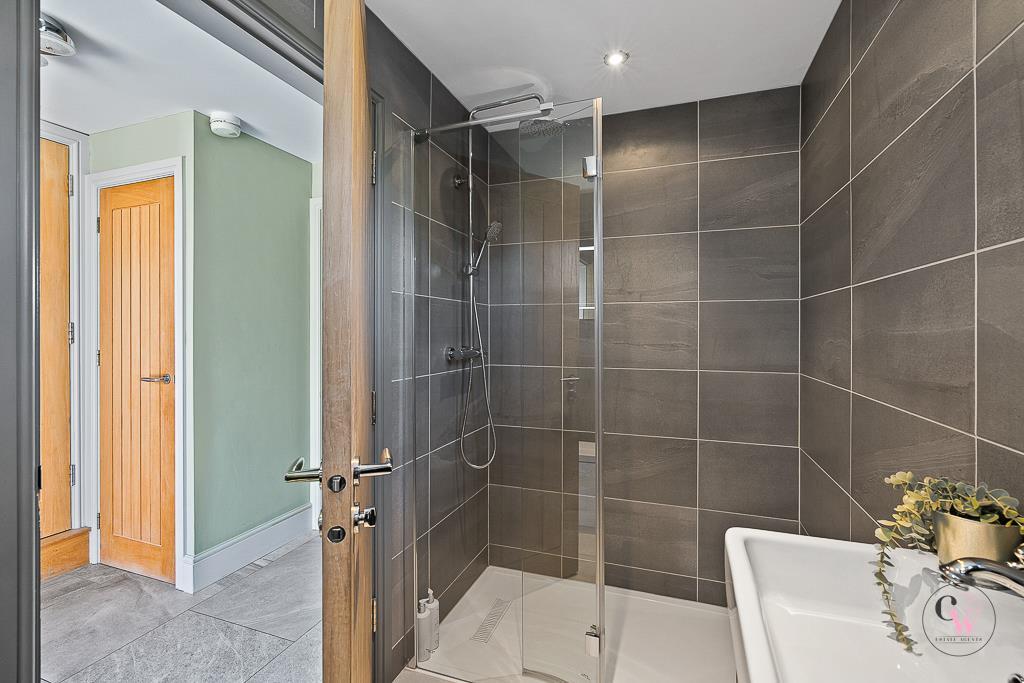
Shower Room -
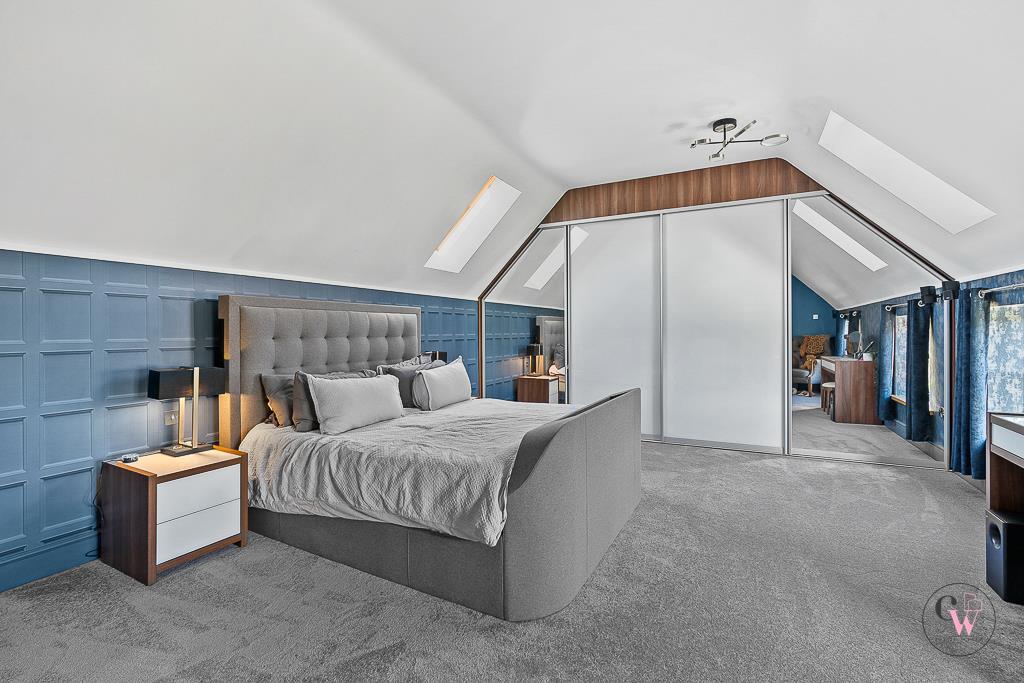
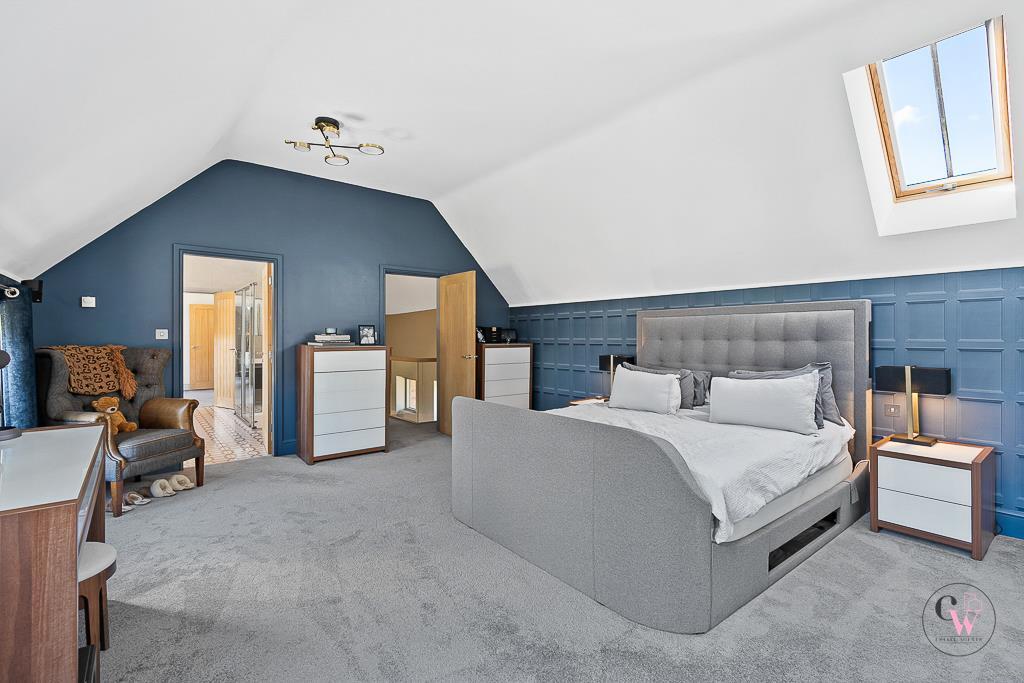
Bedroom One - 6.40m x 4.80m (21' x 15'9) -
Bedroom Four - 4.80m x 4.65m (15'9 x 15'3) -
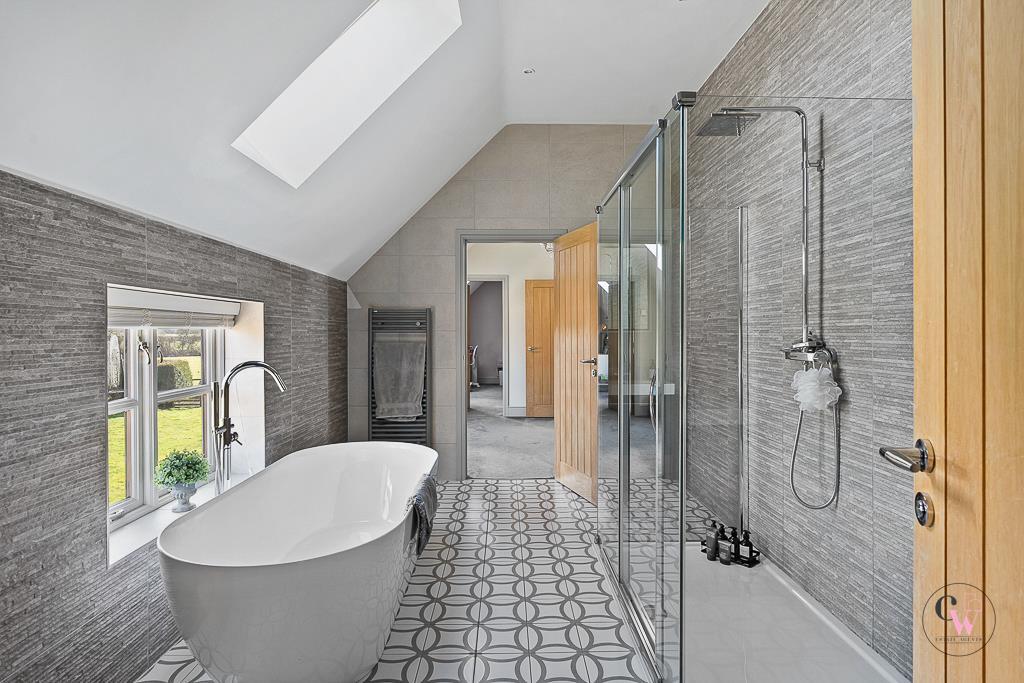
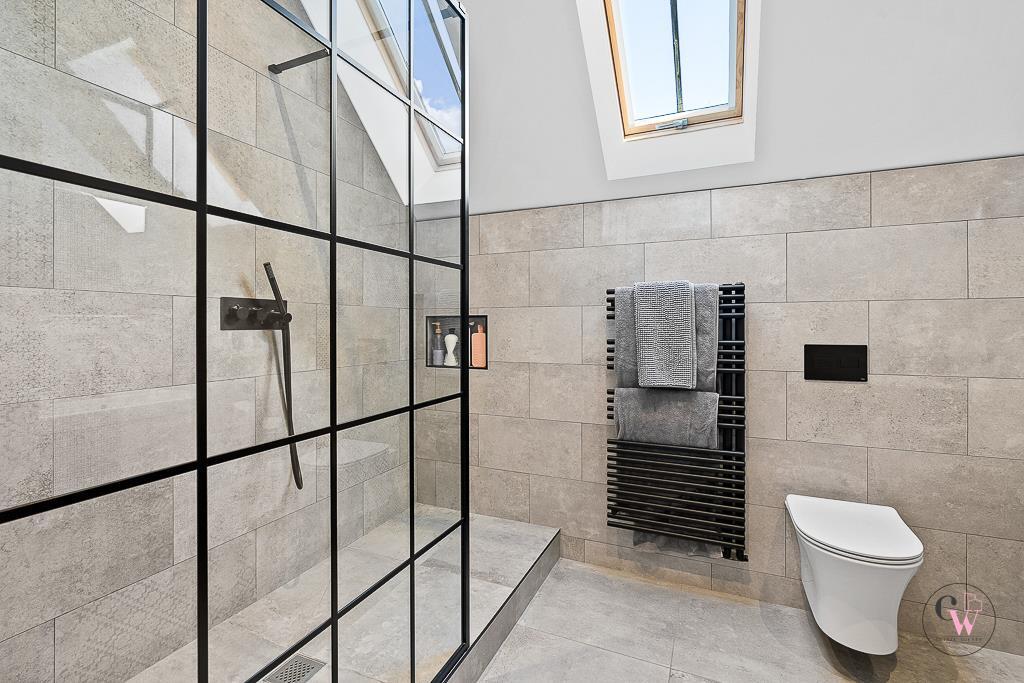
En-Suite - 4.22m x 2.64m (13'10 x 8'8) -
Bedroom Five/Dressing Room - 4.75m x 3.23m (15'7 x 10'7) -
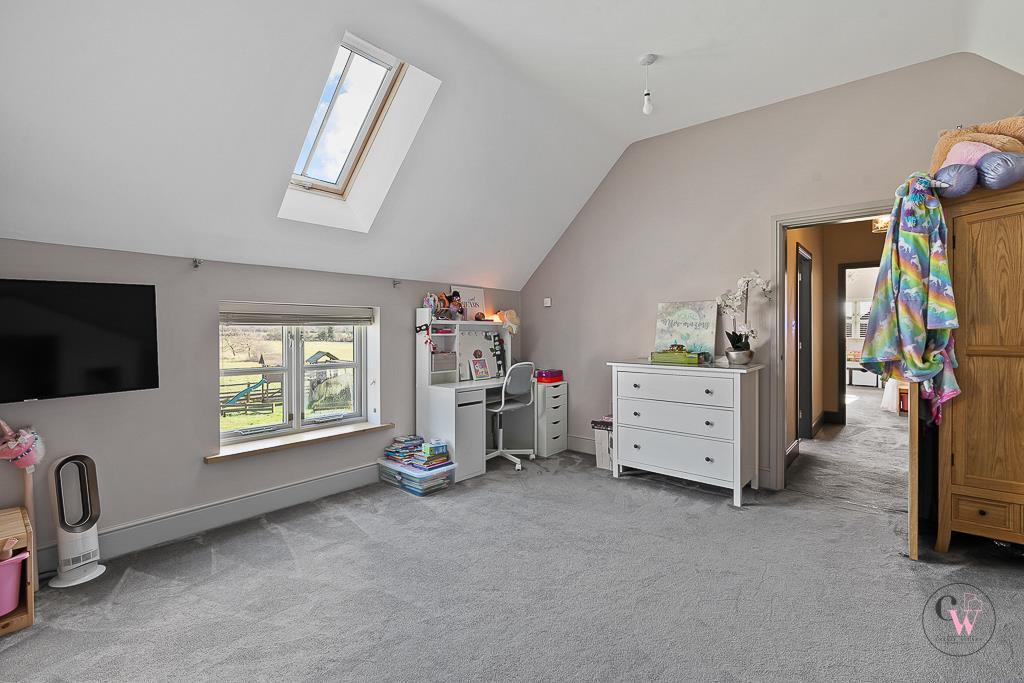
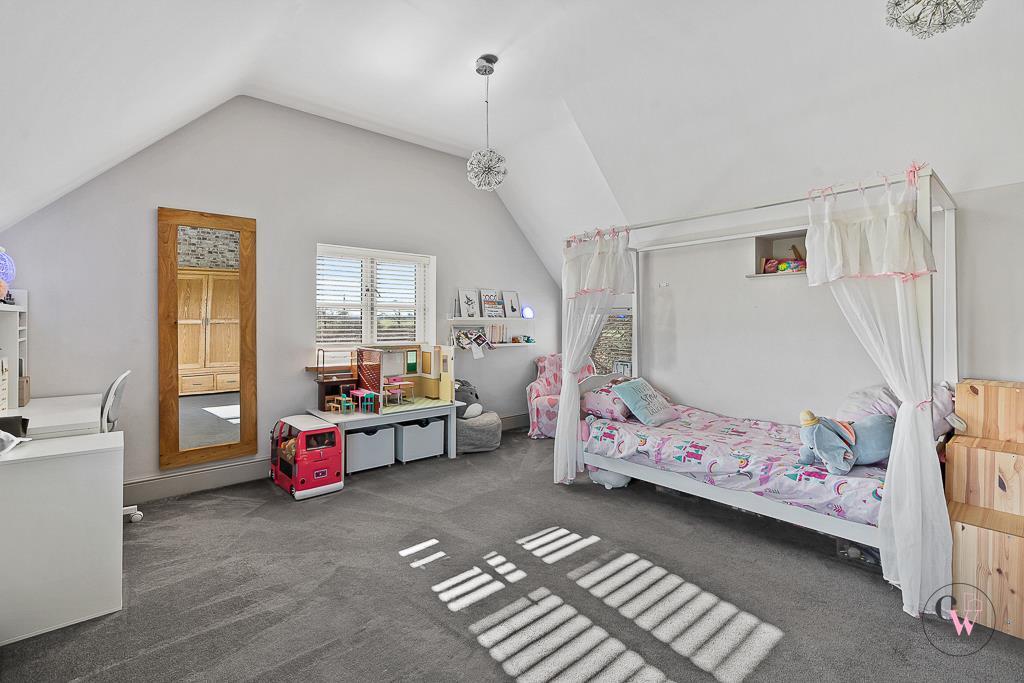
Bedroom Two - 4.75m x 4.75m (15'7 x 15'7 ) -
Bedroom Three - 5.13m x 4.83m (16'10 x 15'10) -
Bathroom - 3.05m x 2.34m (10' x 7'8) -
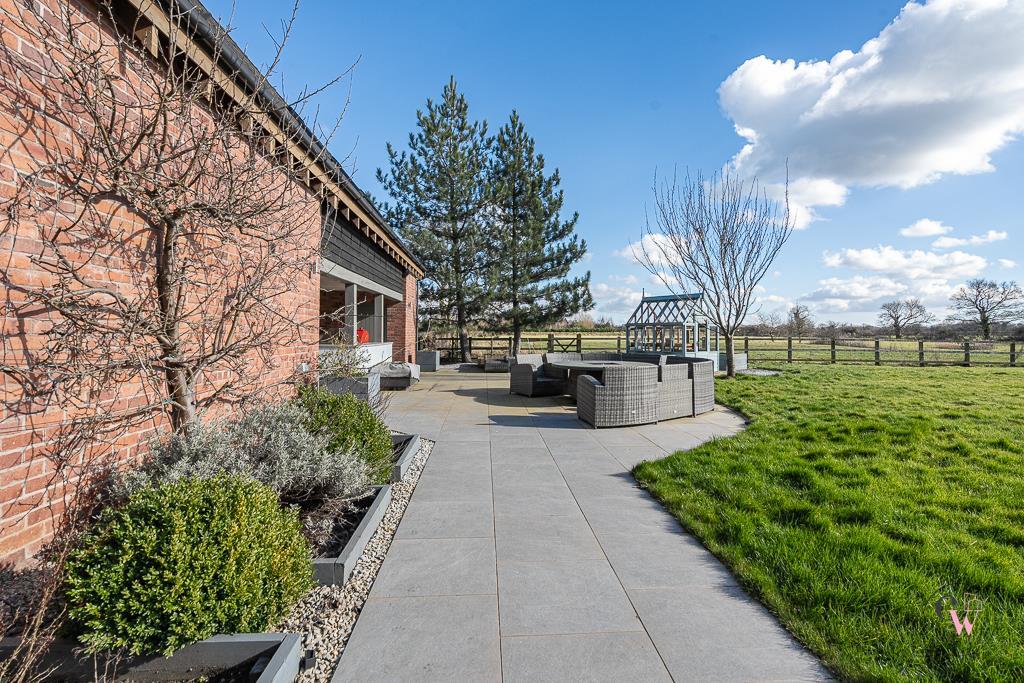
Exterior - An intercom controlled automated entrance gate opens to a large sweeping stoned driveway, providing extensive parking and turning space to the front and side which gives access to the Detached Two storey Barn. Formal lawned area with planted borders, large Indian stone flagged terrace. The rear garden enjoys panoramic views over the adjoining grazing paddocks land.
Detached Two Storey Annex -
Double Garage - 6.40m x 5.41m (21'0" x 17'9") -
Downstairs Shower/Wc -
Open Entertaining Space - 7.19m x 5.36m (23'7" x 17'7") -
First Floor Bedroom/Office - 6.40m x 3.96m (21'0" x 13'0") -
Kitchen / Living Area - 8.97m x 3.96m (29'5" x 13'0") -
Listed by
Covering Cheshire
CW Estate Agents Ltd
Reference: 91605903
EPC Rating & Upgrade Cost
Current rating: C
Potential rating: B
Inspection date: 18/01/2022
Expiry date: 17/01/2032
Current heating cost: £1,180/year
Potential heating cost: £1,085/year
Est. upgrade cost to C: £32,100
Recommendations
- Replace boiler with new condensing boiler (£2,200 - £3,000)
- Solar water heating (£4,000 - £6,000)
- Solar photovoltaic panels, 2.5 kWp (£3,500 - £5,500)
- Wind turbine (£15,000 - £25,000)
Flood risk
Zone: 1
Risk: Low
Job (default Low)
Registered land (INSPIRE)
This location is outside the imported HM Land Registry INSPIRE registered freehold polygons.
Source: HM Land Registry INSPIRE Index Polygons.
Floorplans
PinnacleHousecoolelanenantwich-High.jpg
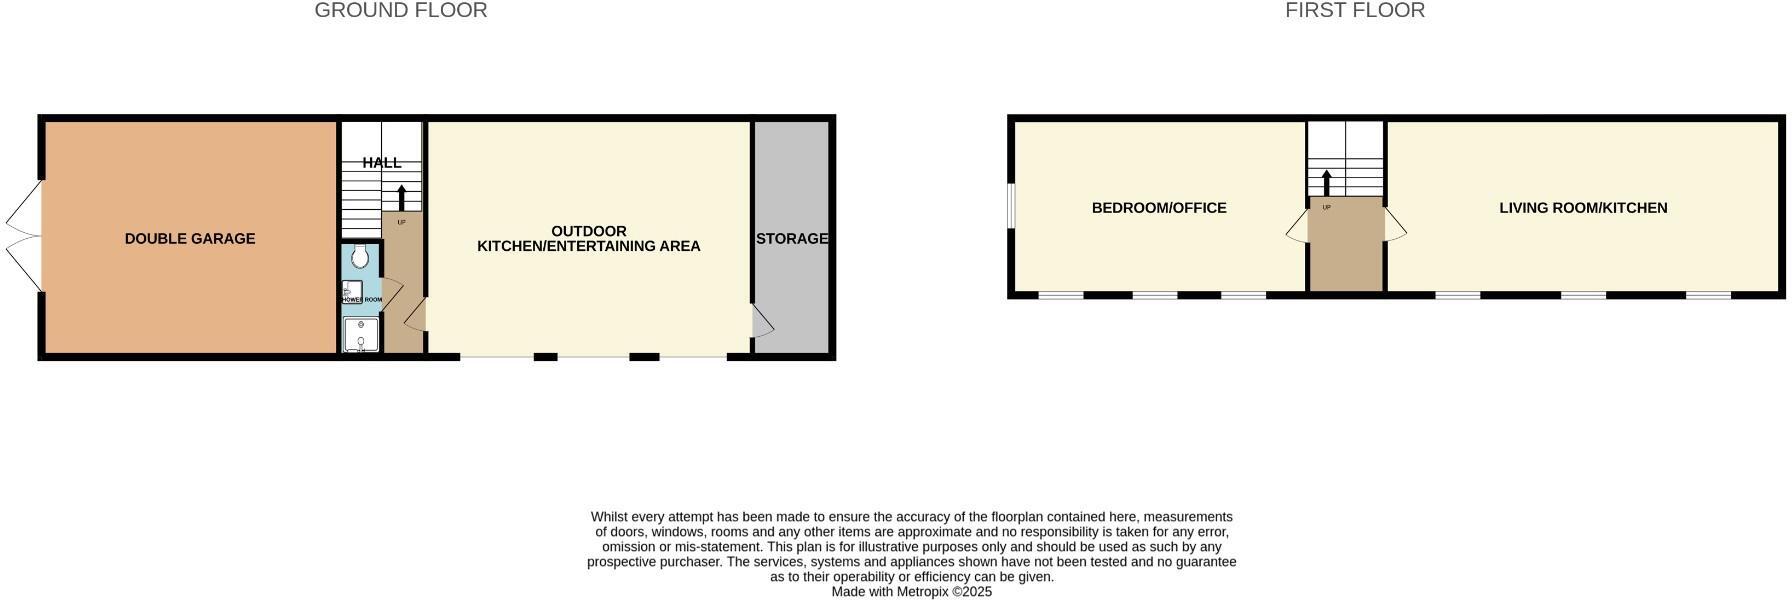
AnnexPinnacleHouse-High.jpg
EPC Graphs
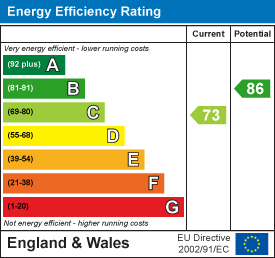
EE Rating
Price history
375% since 2003
| Event | Date | Price | % change |
|---|---|---|---|
| Listed for sale | — | £1,750,000 | +25% |
| Sold | 03/10/2023 (2 years ago) | £1,400,000 | +27.3% |
| Sold | 16/05/2019 (7 years ago) | £1,100,000 | +18.3% |
| Sold | 13/10/2006 (19 years ago) | £930,000 | +215.3% |
| Sold | 31/10/2003 (22 years ago) | £295,000 | — |
Source: HM Land Registry Price Paid Data. Crown copyright.
Sold Comparables
Same street and nearby sales within 0.25 miles (last 5 years). Data from Land Registry Price Paid.
| Address | Price | Date | Type |
|---|---|---|---|
| WILLOW BROOK COTTAGE SHEPPENHALL LANE, ASTON, NANTWICH, CHESHIRE EAST, CW5 8BW | £640,000 | 19/12/2025 | Other |
| SANDFORD BANK COTTAGE WHITCHURCH ROAD, ASTON, NANTWICH, CHESHIRE EAST, CW5 8DB | £295,000 | 11/11/2025 | Other |
| ST. JAMES APARTMENTS 1 WREXHAM ROAD, BURLAND, NANTWICH, CHESHIRE EAST, CW5 8NA | £5,000 | 28/02/2025 | Other |
| DAIRY HOUSE FARM WRENBURY HEATH ROAD, SOUND, NANTWICH, CHESHIRE EAST, CW5 8BB | £500,000 | 28/02/2025 | Other |
| 2 ALDERWOOD CLOSE, ASTON, NANTWICH, CHESHIRE EAST, CW5 8GB | £557,700 | 18/12/2023 | Other |
| 4 ALDERWOOD CLOSE, ASTON, NANTWICH, CHESHIRE EAST, CW5 8GB | £942,300 | 18/12/2023 | Other |
| THE PINES, BADDINGTON, NANTWICH, CHESHIRE EAST, CW5 8AD | £7,500 | 15/12/2023 | Other |
| Same street 5 SANDOWN REACH COOLE LANE, NEWHALL, NANTWICH, CHESHIRE EAST, CW5 8AY | £410,000 | 18/08/2023 | Terraced |
| THE THATCH INN WREXHAM ROAD, FADDILEY, NANTWICH, CHESHIRE EAST, CW5 8JE | £525,000 | 05/05/2023 | Other |
| RYDERS BANK COTTAGE, BRINDLEY, NANTWICH, CHESHIRE EAST, CW5 8HX | £400,000 | 30/12/2022 | Other |
| BARNWOOD FARM NANTWICH ROAD, WRENBURY, NANTWICH, CHESHIRE EAST, CW5 8EL | £370,000 | 29/11/2022 | Other |
| NANTWICH CANAL CENTRE CHESTER ROAD, ACTON, NANTWICH, CHESHIRE EAST, CW5 8LA | £800,000 | 31/10/2022 | Other |
| 28 PINSLEY VIEW, WRENBURY, NANTWICH, CHESHIRE EAST, CW5 8HP | £275,000 | 21/10/2022 | Other |
| PARKFIELDS WOODHEY LANE, FADDILEY, NANTWICH, CHESHIRE EAST, CW5 8JJ | £950,000 | 24/06/2022 | Other |
| 1 BOUNDARY WAY, ASTON, NANTWICH, CHESHIRE EAST, CW5 8FW | £459,000 | 31/05/2022 | Other |
| UPPER GREEN HOUSE WREXHAM ROAD, BURLAND, NANTWICH, CHESHIRE EAST, CW5 8ND | £660,000 | 24/03/2022 | Other |
| 1 ASTON HOUSE WAY, ASTON, NANTWICH, CHESHIRE EAST, CW5 8FY | £200,000 | 22/03/2022 | Other |
| Same street COOLE ACRES COOLE LANE, NEWHALL, NANTWICH, CHESHIRE EAST, CW5 8AY | £350,000 | 14/02/2022 | Other |
| THE PLANTATION 1 WHITCHURCH ROAD, SOUND, NANTWICH, CHESHIRE EAST, CW5 8AE | £1,480,000 | 25/10/2021 | Other |
| THE STABLES CHESTER ROAD, ACTON, NANTWICH, CHESHIRE EAST, CW5 8LA | £1,185,000 | 30/09/2021 | Other |
Street average: £380,000 (2 sales)
Area average: £569,528 (18 sales)
Capital growth trend
Land Registry outcode average: last 12 months vs 5y and 10y ago (from sold prices).
House Price Index (HM Land Registry — official index, not sold-price averages): Cheshire East. Series: All dwelling types. As of May 2026.
Rental Range
Estimated market rent for Cheshire East. Low = conservative, Realistic = average, Optimistic = best case.
Based on Local Authority from postcode lookup → Cheshire East.
LHA (30th percentile) floor for Bolton and Bury: Apr 2025 – Mar 2026
Location
Address
Coole Lane
Nearby
Nearest stations, universities and amenities (distance from property).
| Type | Name | Distance |
|---|---|---|
| Bus stop | Newhall, Coole Lane / Hollingreen Lane | 0.3 miles |
| Bus stop | Newhall, Coole Lane / Manor Farm | 0.7 miles |
| Shop | Oxtail & Trotter | 1.4 miles |
| Shop | Co-op Food | 1.4 miles |
| Train station | Wrenbury | 2.9 miles |
| Train station | Nantwich | 4.1 miles |
| Hospital | Whitchurch Community Hospital | 6.6 miles |
| University | University of Buckingham Crewe Campus | 7.6 miles |
| Hospital | Leighton Hospital | 8.2 miles |
| University | Keele University | 10.8 miles |
Street-level crime
| Category | Count |
|---|---|
| Total incidents | 0 |
Within 1 mile during Jun 2026. Source: data.police.uk (England & Wales).
Schools nearby
Nearest open schools with Ofsted ratings (England). Closed schools are not shown. Data from Get Information about Schools and Ofsted.
| Name | Type | Distance | Ofsted |
|---|---|---|---|
| Audlem St James' CofE Primary School | Primary | 1.3 miles | Good — 9 Nov 2023 |
| Sound and District Primary School | Primary | 2.1 miles | Good — 24 Apr 2024 |
| Wrenbury Primary School | Primary | 3.2 miles | Good — 6 Mar 2018 |
| Adderley CofE Primary School | Primary | 3.3 miles | Outstanding — 4 Jul 2024 |
| Stapeley Broad Lane CofE Primary School | Primary | 3.4 miles | Outstanding — 6 Feb 2015 |
Rental Comparables
Loading rental comparables for this postcode. Refresh in a few minutes.
Rent-driven metrics
Based on Area rent estimate.
- Rent ratio — Monthly rent ÷ purchase price (1% rule). 1%+ = strong, 0.8–1% = okay, <0.8% = weak for cashflow.
- Max investor price — Rent ÷ 0.8%; the price at which rent would be 0.8% of price (Stoke-style target).
- Target investor price — Rent ÷ 1%; the price at which rent would be 1% of price (strong cashflow band).
- Gross yield — Annual rent as % of purchase price (no costs).