Churchfields
Bowdon, Altrincham, Greater Manchester, WA14, WA14 3PL
£1,475,000
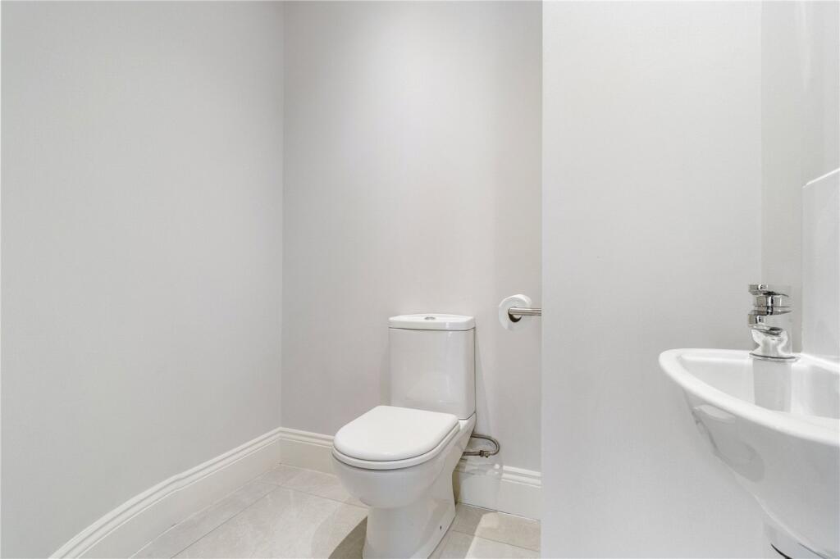
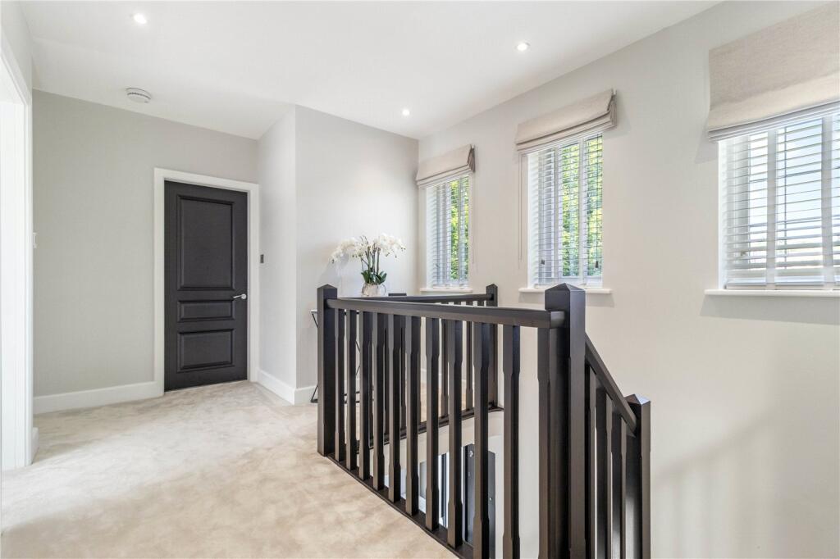
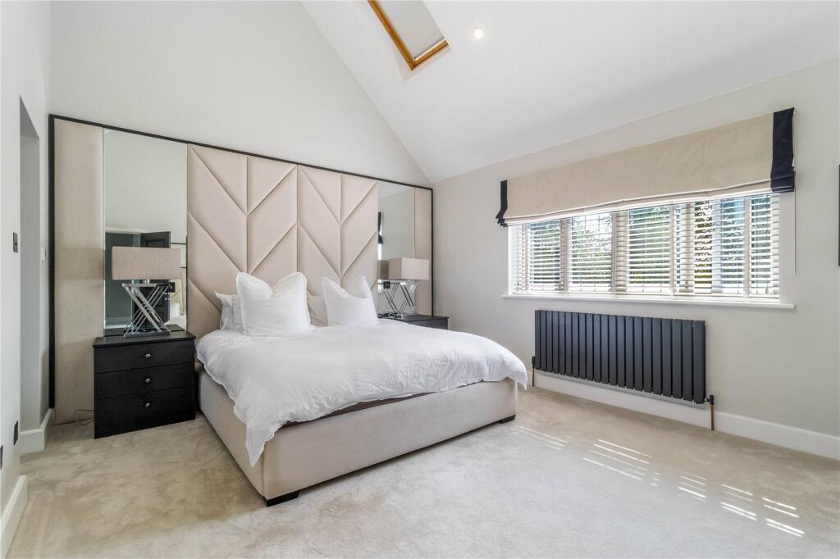
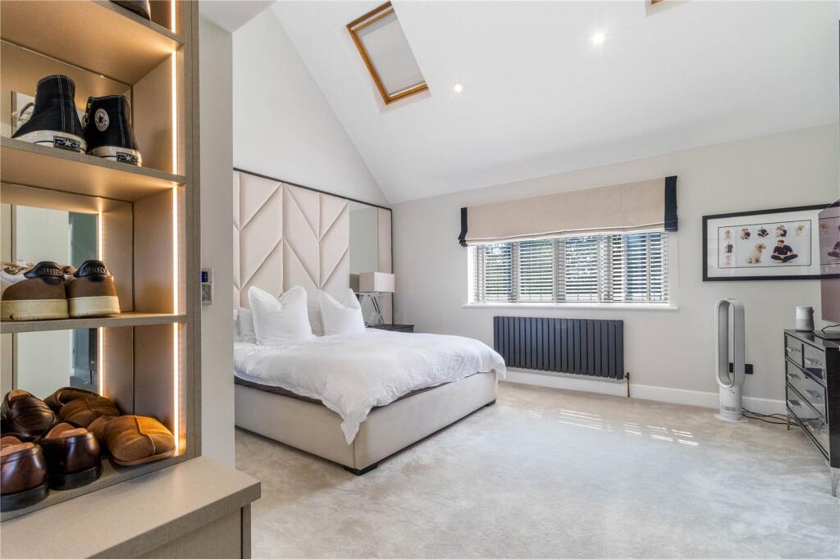
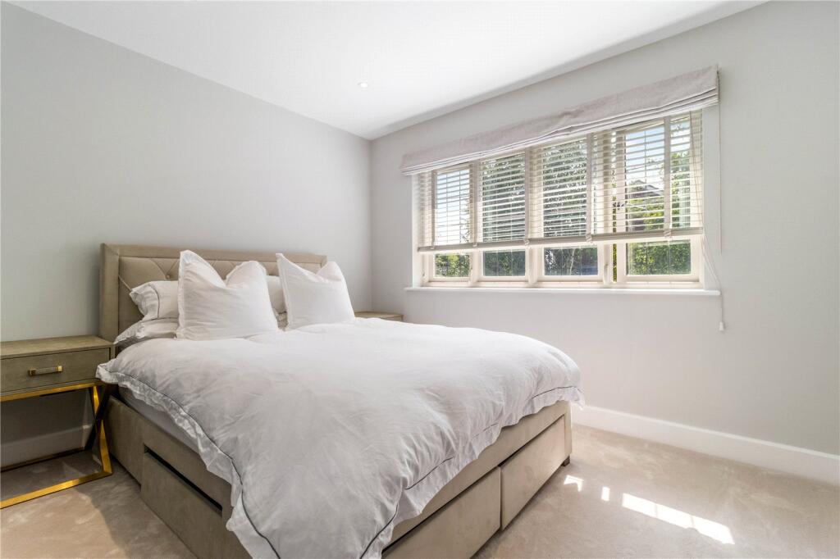
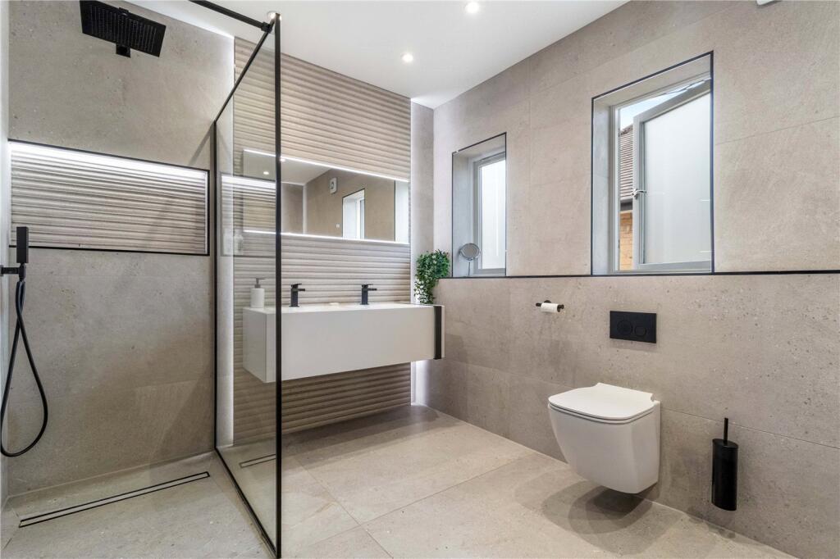
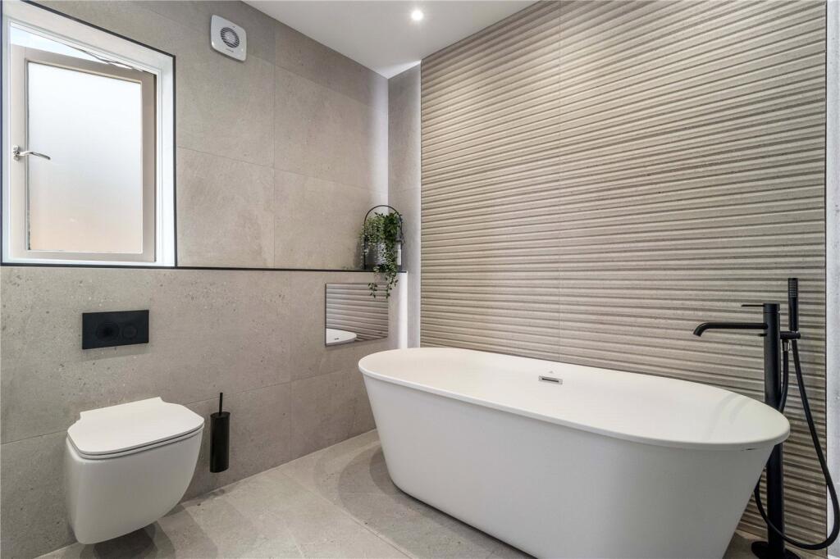
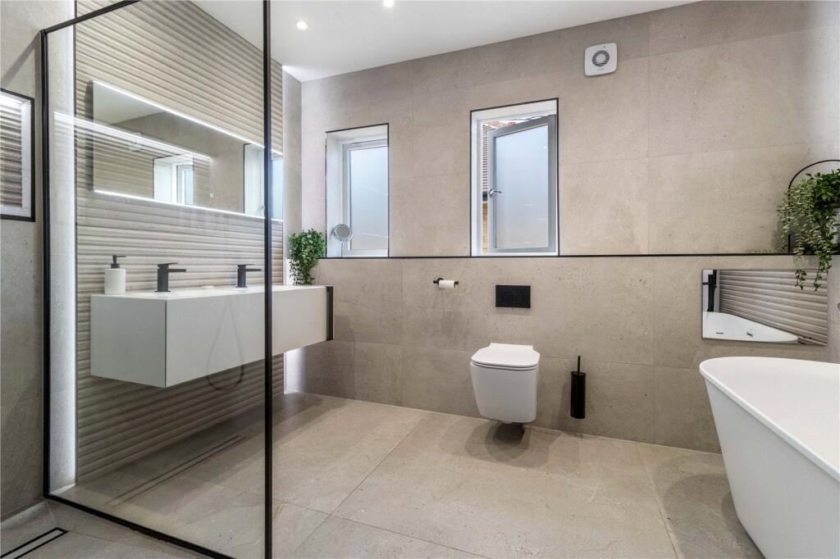
Picture No. 41 Picture No. 01 Picture No. 10 Picture No. 19 Picture No. 07 Picture No. 08 Picture No. 09 Picture No. 12 Picture No. 11 Picture No. 13 Picture No. 14 Picture No. 15 Picture No. 16 Picture No. 18 Picture No. 20 Picture No. 21 Picture No. 22 Picture No. 23 Picture No. 25 Picture No. 26 Picture No. 27 Picture No. 28 Picture No. 24 Picture No. 29 Picture No. 30 Picture No. 33 Picture No. 34 Picture No. 35 Picture No. 04 Picture No. 36 Picture No. 38 Picture No. 40 Picture No. 37 Picture No. 39
/ 34
Property details
Tenure
FREEHOLD
Council tax band
G
Local average
£1,158,788 (+27.3%)
Deprivation
Decile 10 (33,554 of 33,755)
Street crime
0 incidents within 1 mile (May 2026)
Key features
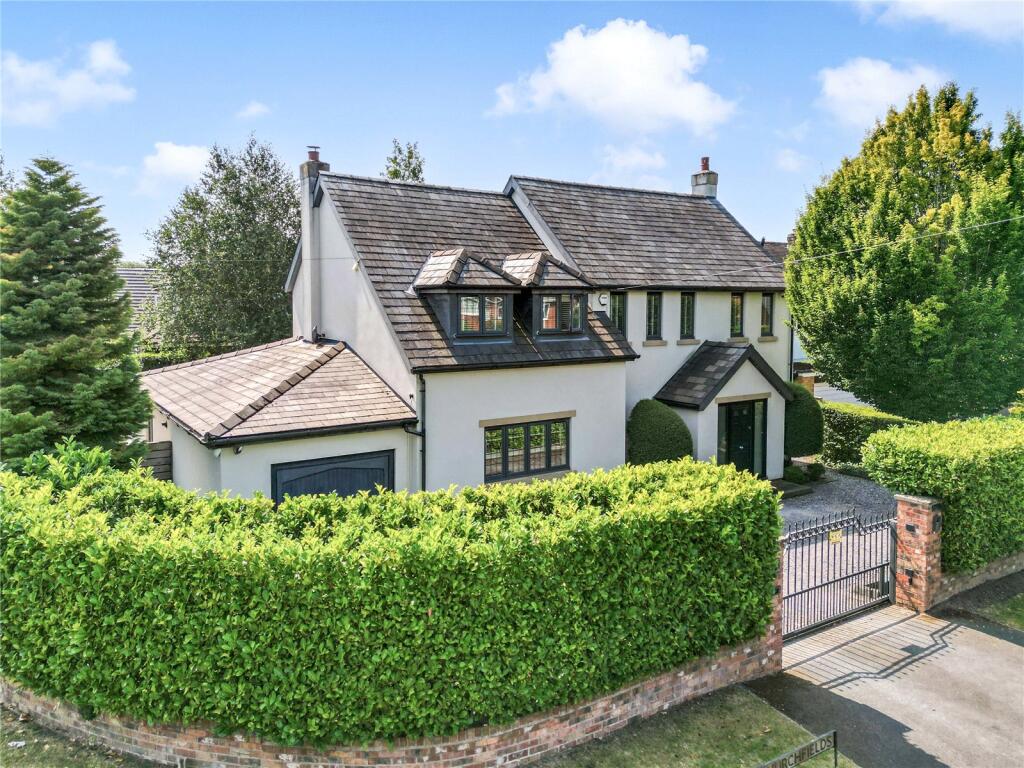
- Immaculate Detached House
- Fully Renovated in Recent Years
- High Quality Fit & Finish
- South Facing Rear Gardens
- Corner Plot Gated & Private
- Four Living Spaces
- Four Bedrooms
- Two Bathrooms
- A1 School Catchment Location
- Internal Viewing Essential
Additional details
- Electricity
- Mains supply
- Water
- Mains supply
- Sewerage
- Mains supply
- Heating
- Gas central
- Accessibility
- No wheelchair access
- Parking
- Yes
- Garden
- Yes
- Listed property
- No
- Restrictions
- No
- Required access
- No
- Flooded in last 5 years
- No
Description
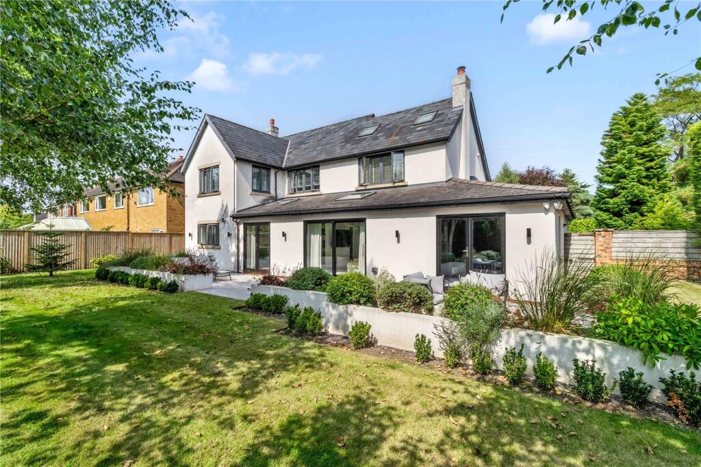
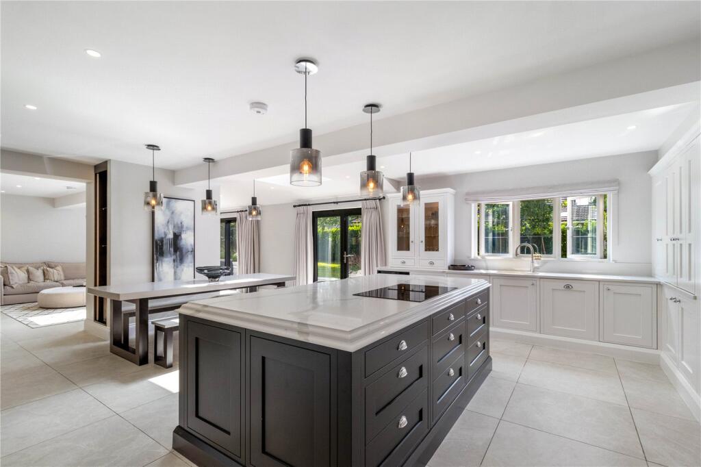
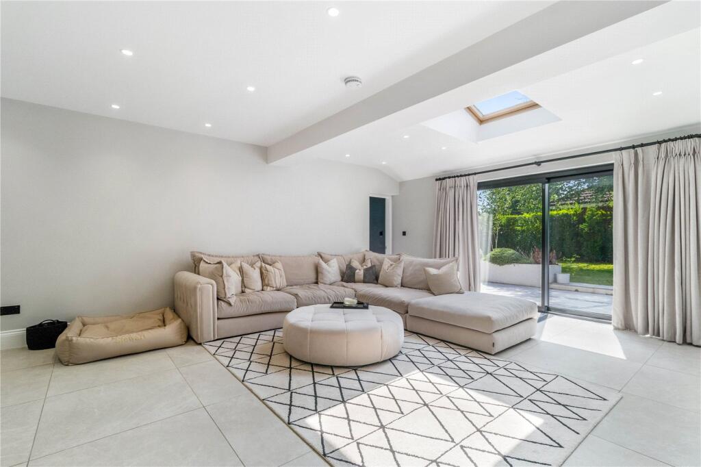
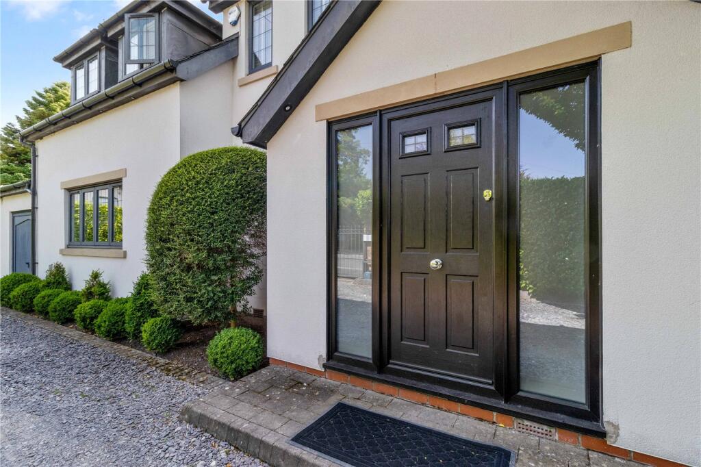
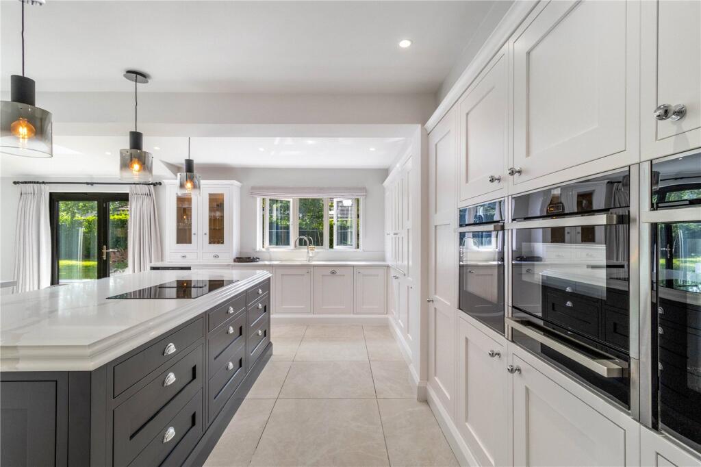
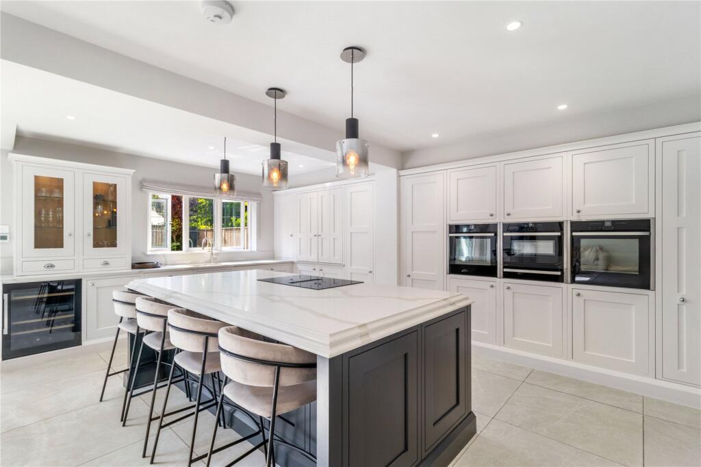
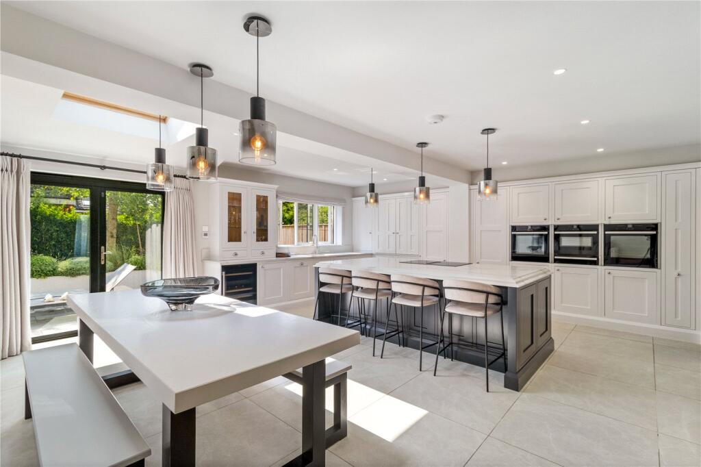
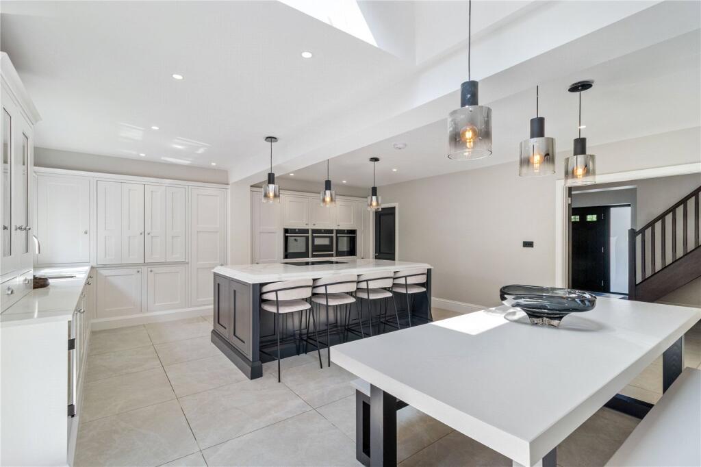
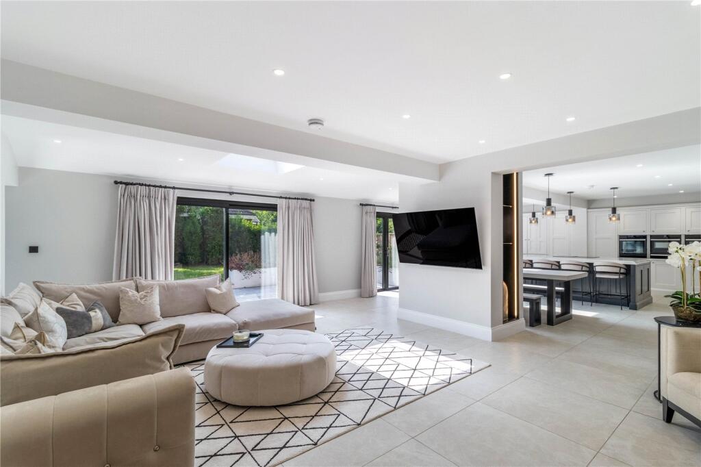
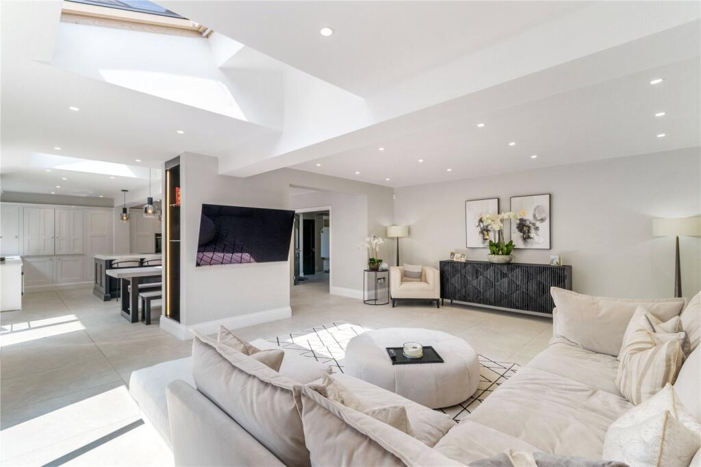
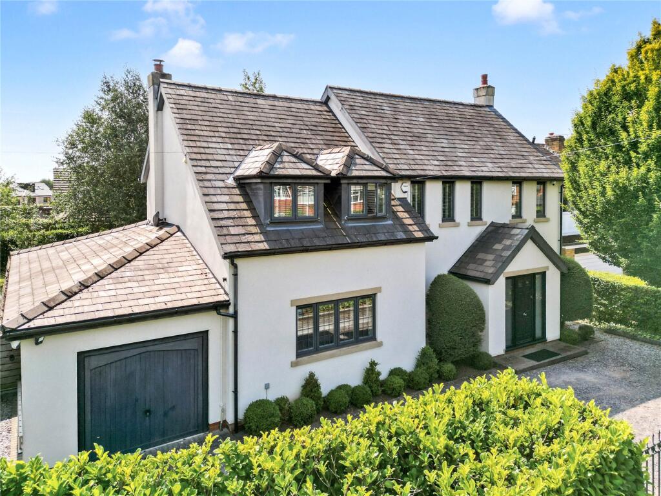
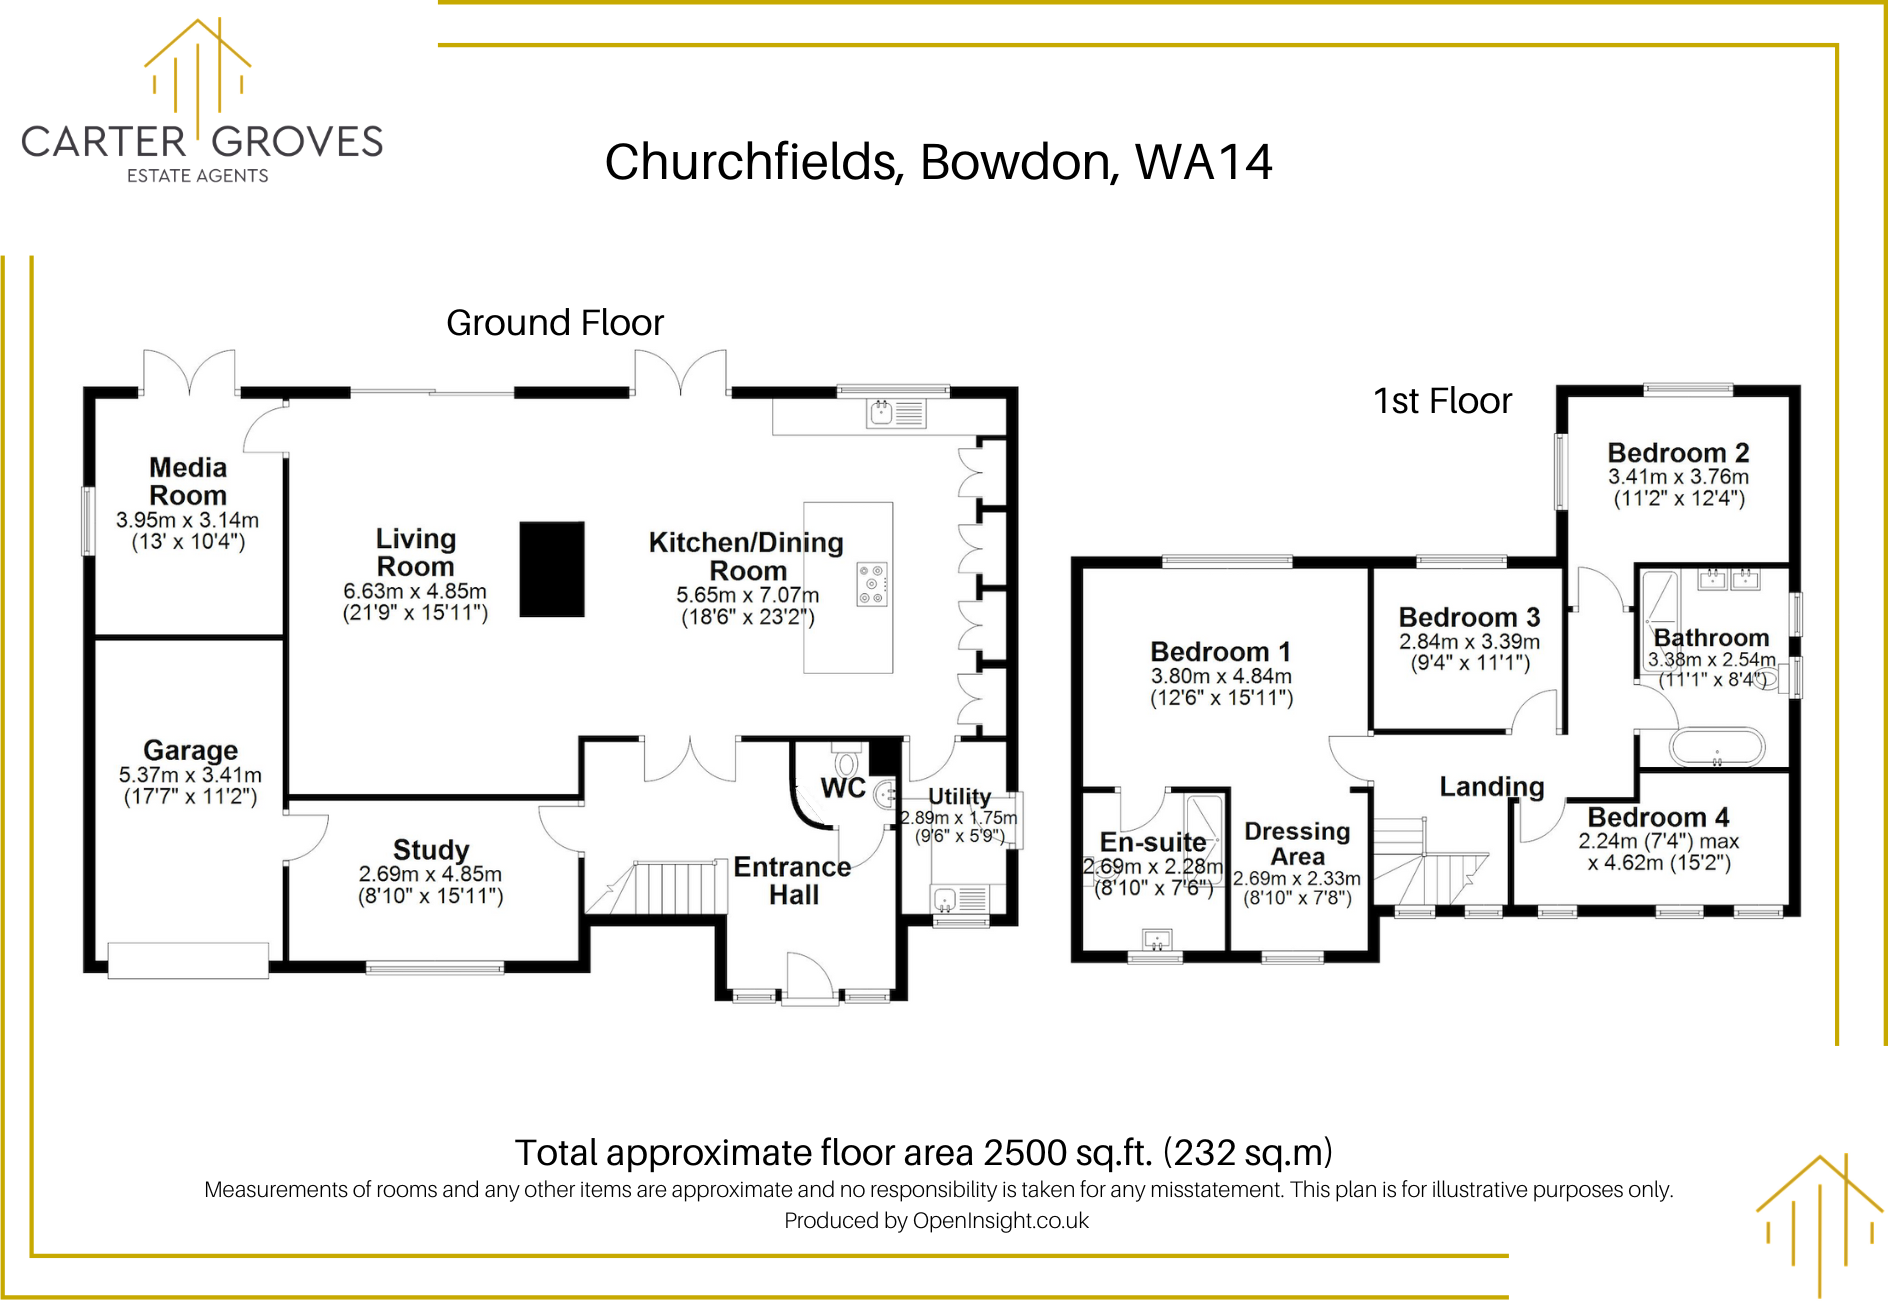
The house offers well planned and incredibly versatile accommodation that is finished to an exacting standard with a real sense of style and functionality that will impress even the most discerning of buyers. The standout feature being the large open plan space that runs almost the full width of the house at the rear and includes a very high quality newly fitted stylish Breakfast Kitchen with adjacent dining area large enough for a large dining table, adjacent to which is a large semi open plan Sitting room.
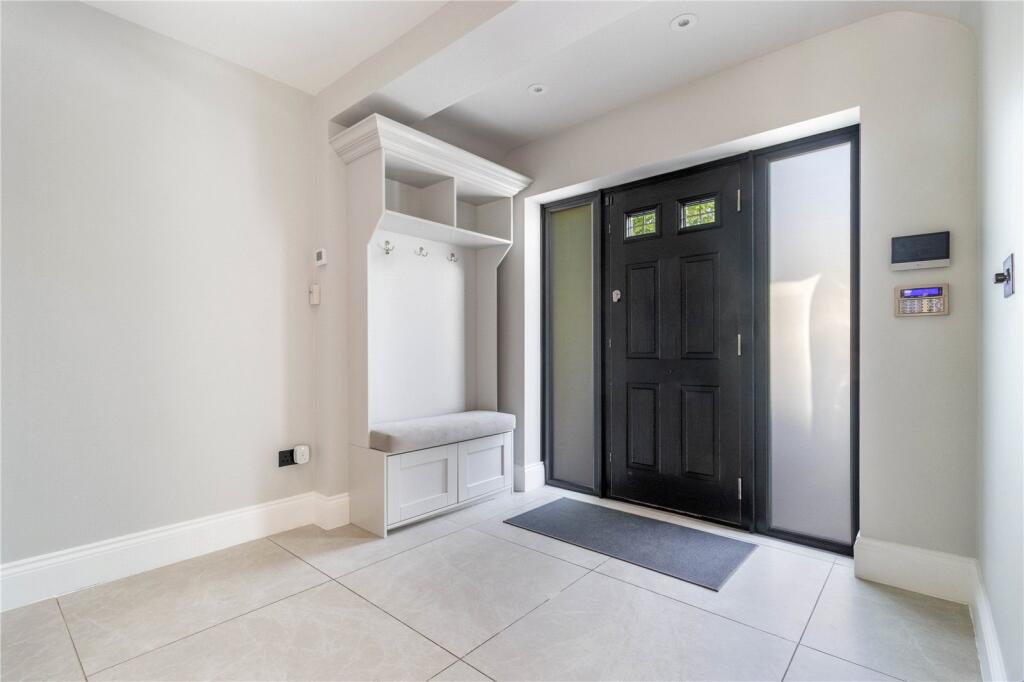
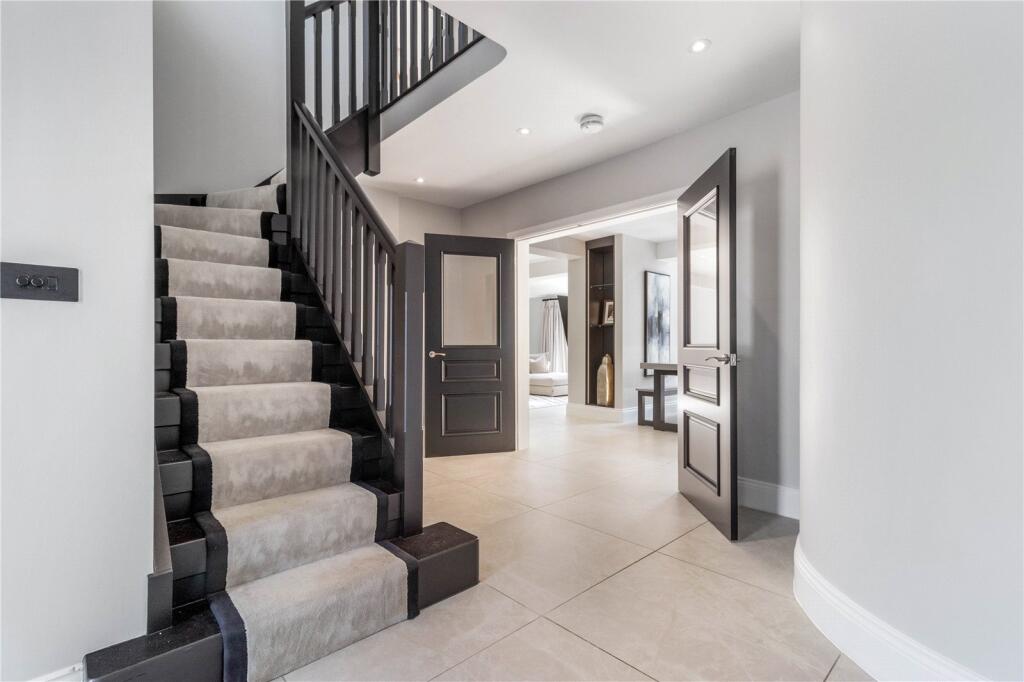
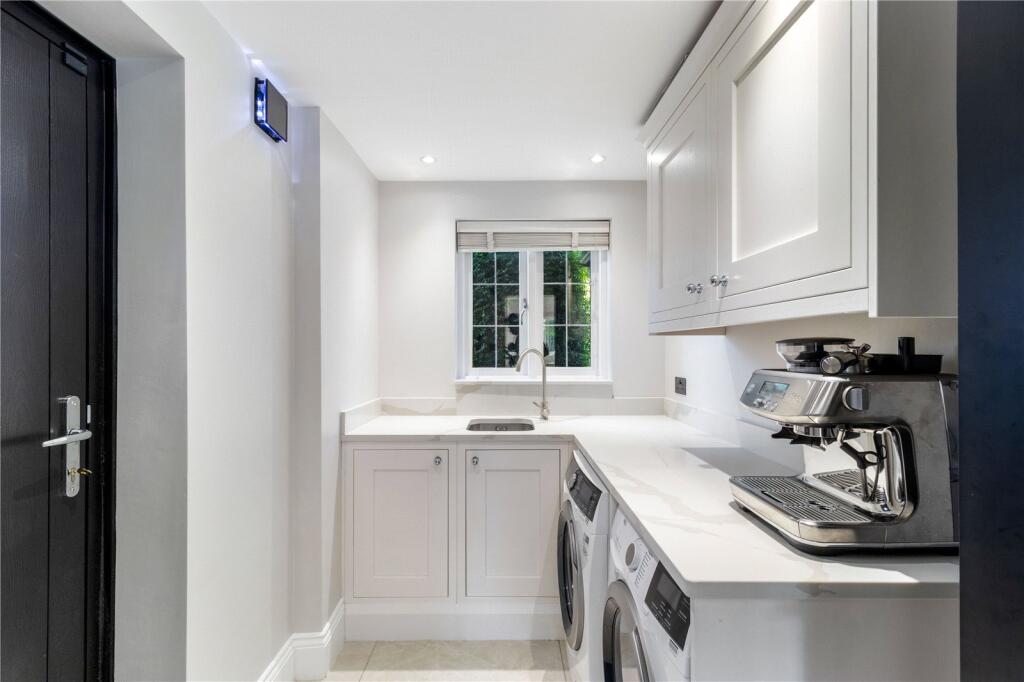
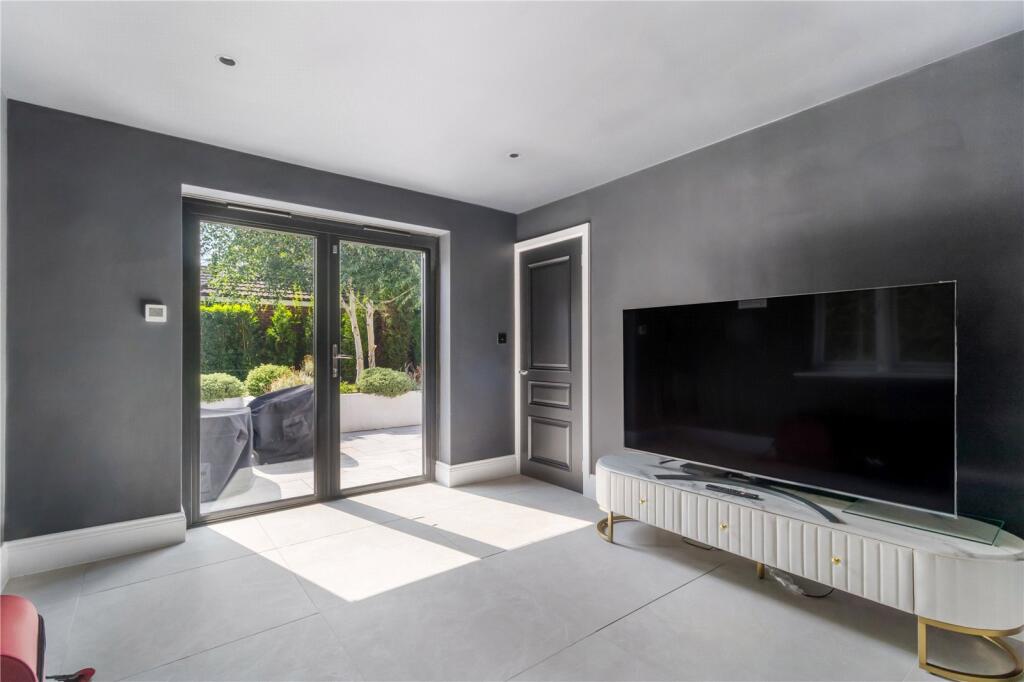
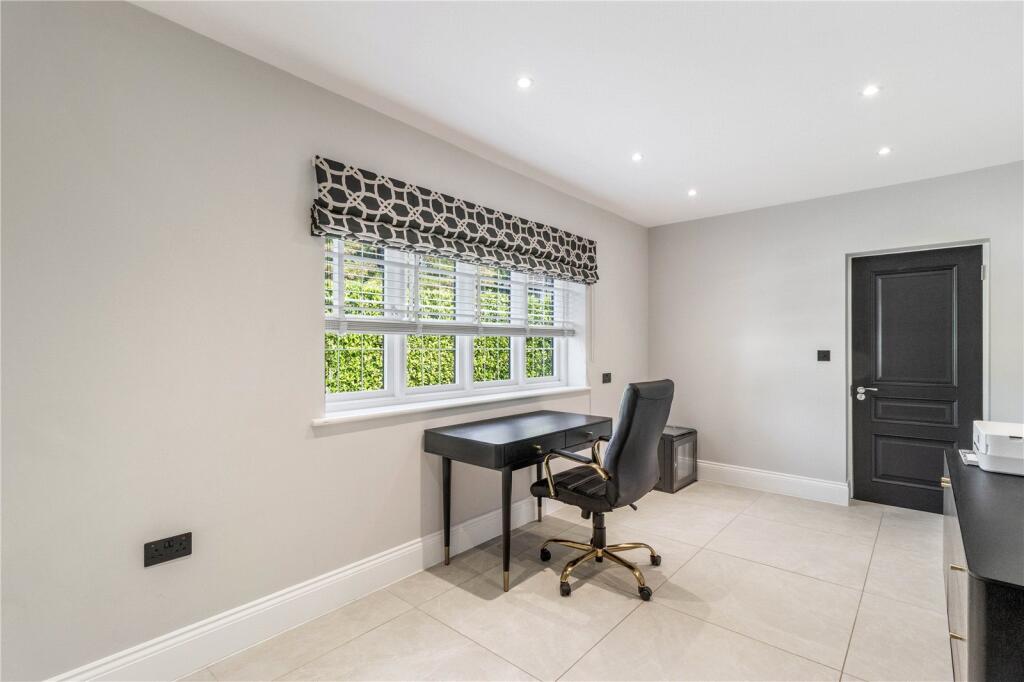
In addition, on the ground floor there is a good sized second Sitting Room/Family Room/Playroom and off the entrance hall there is a separate useful sized study which could also be used as a Toy/Playroom for those that don’t need a home office. There is also a well fitted Laundry/Utility room accessed off the kitchen and an integral single garage with door from the garage into the study.
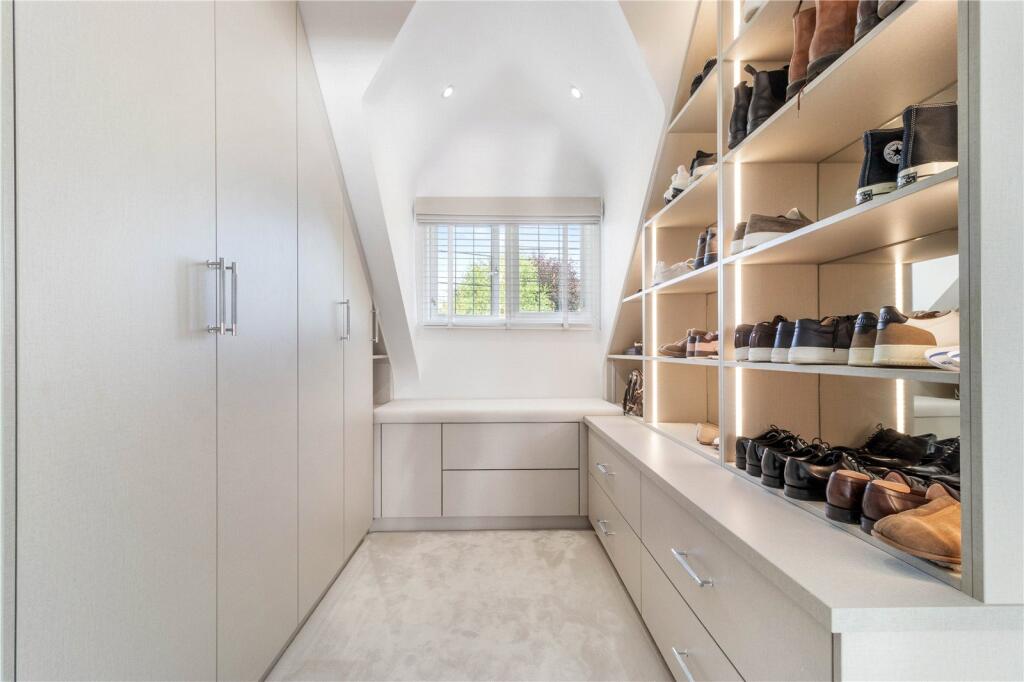
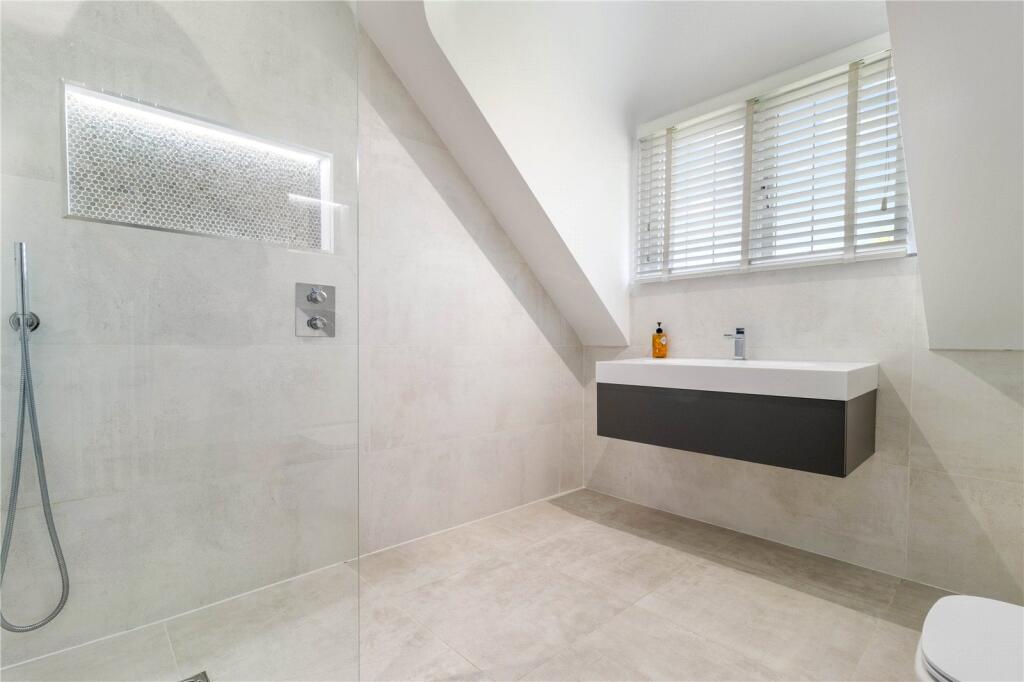
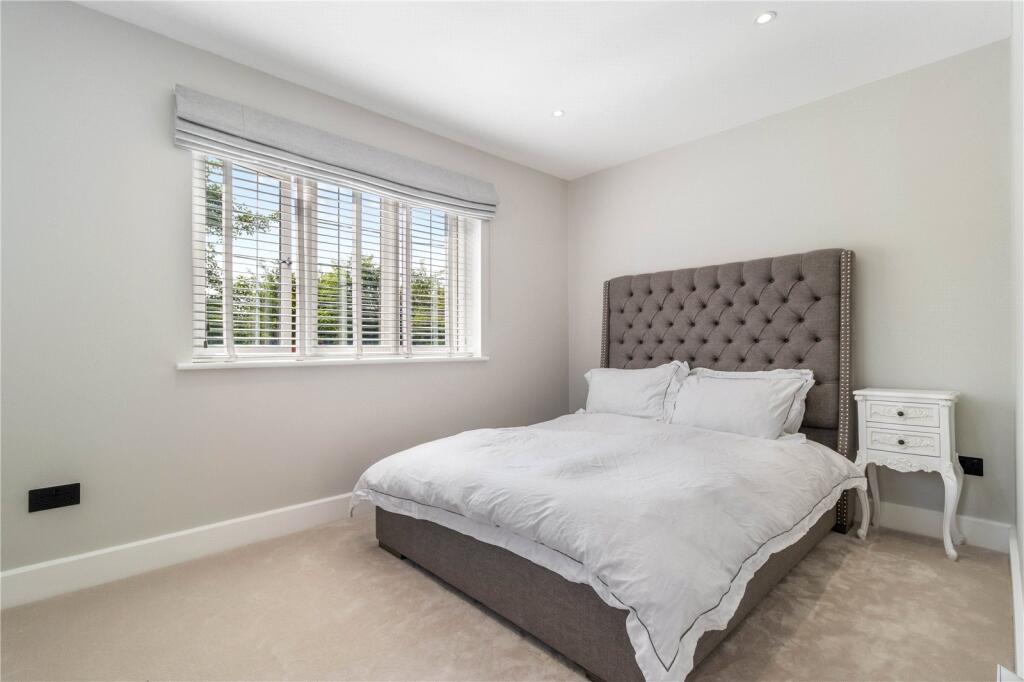
The star feature of the first floor is the wonderfully indulgent Master Bedroom suite with its vaulted ceiling enhancing the feeling of space, its very well fitted walk in wardrobe/Dressing room and a large luxury ensuite shower room, three further bedrooms compliment the master suite which are served by a large family bathroom which has a double sized walk in shower and a bath.
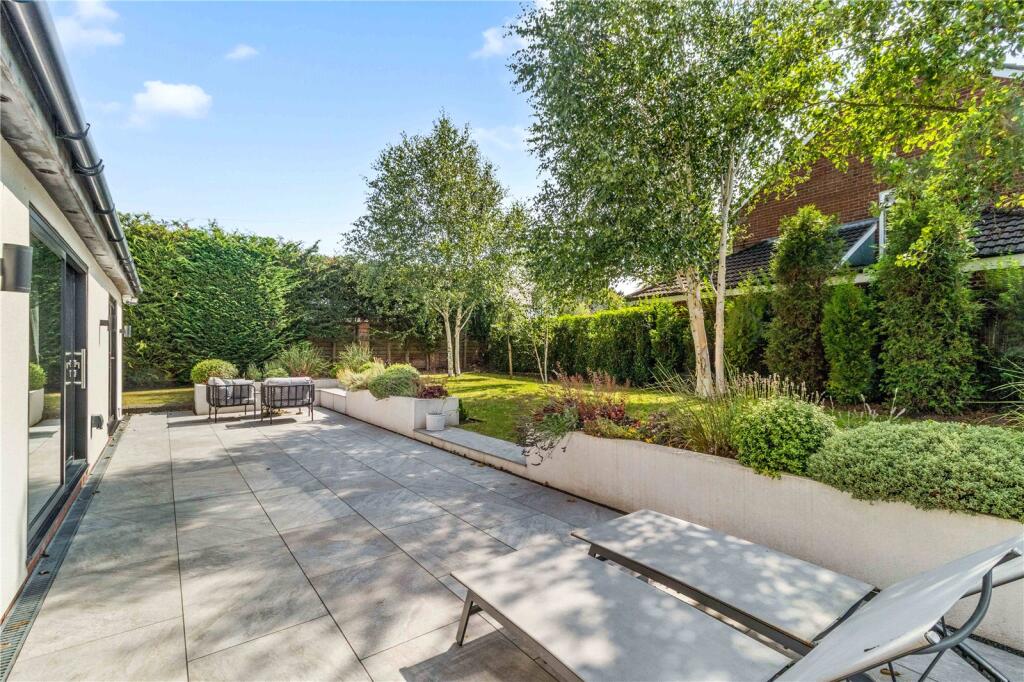
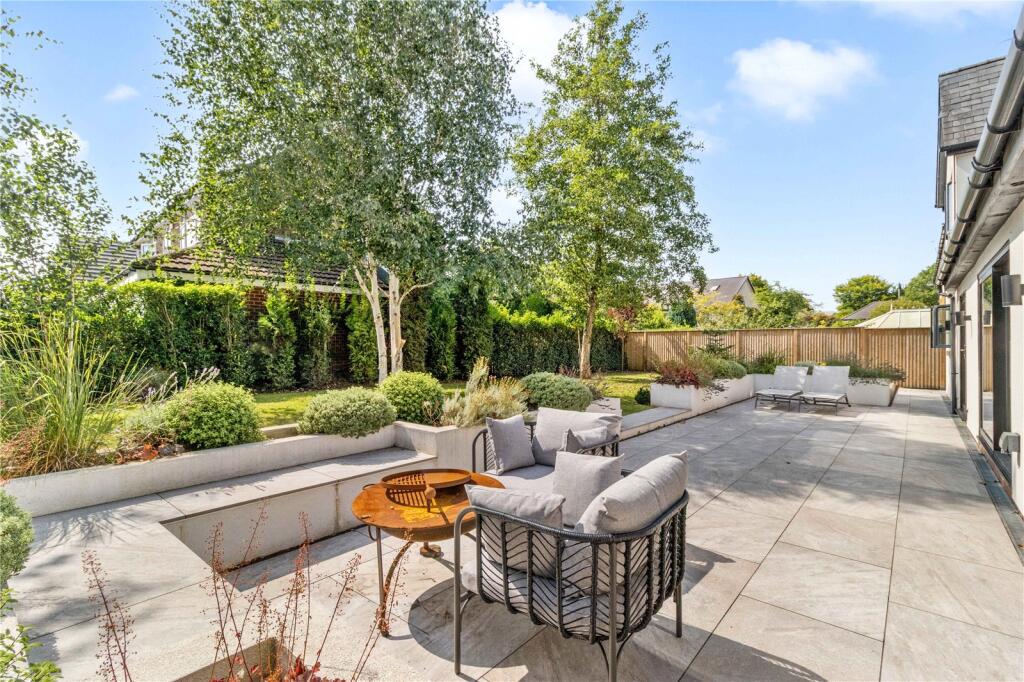
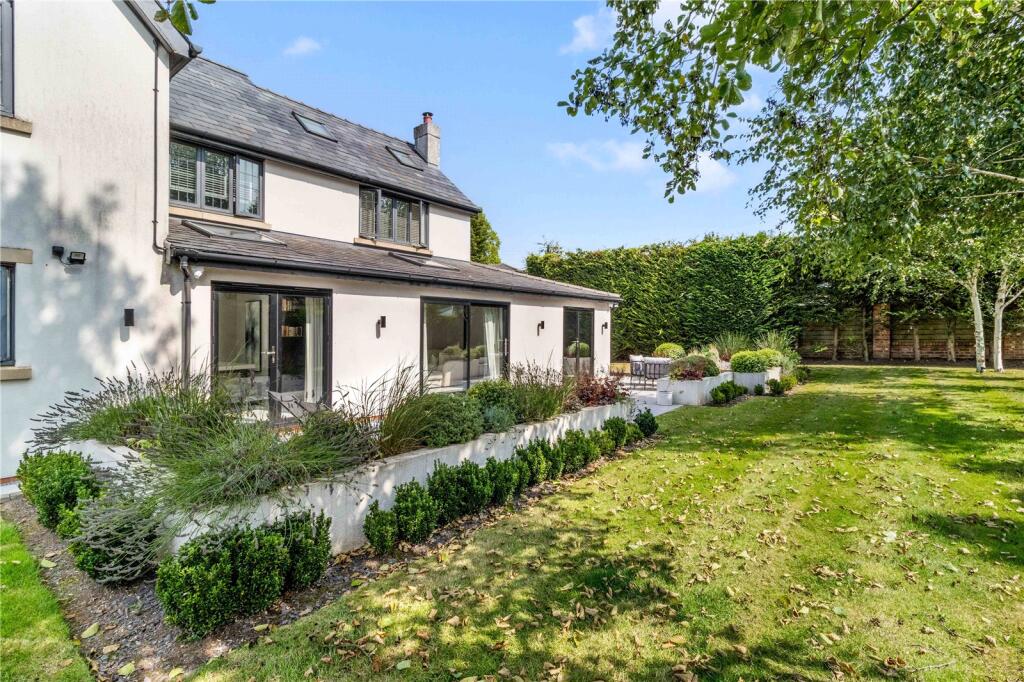
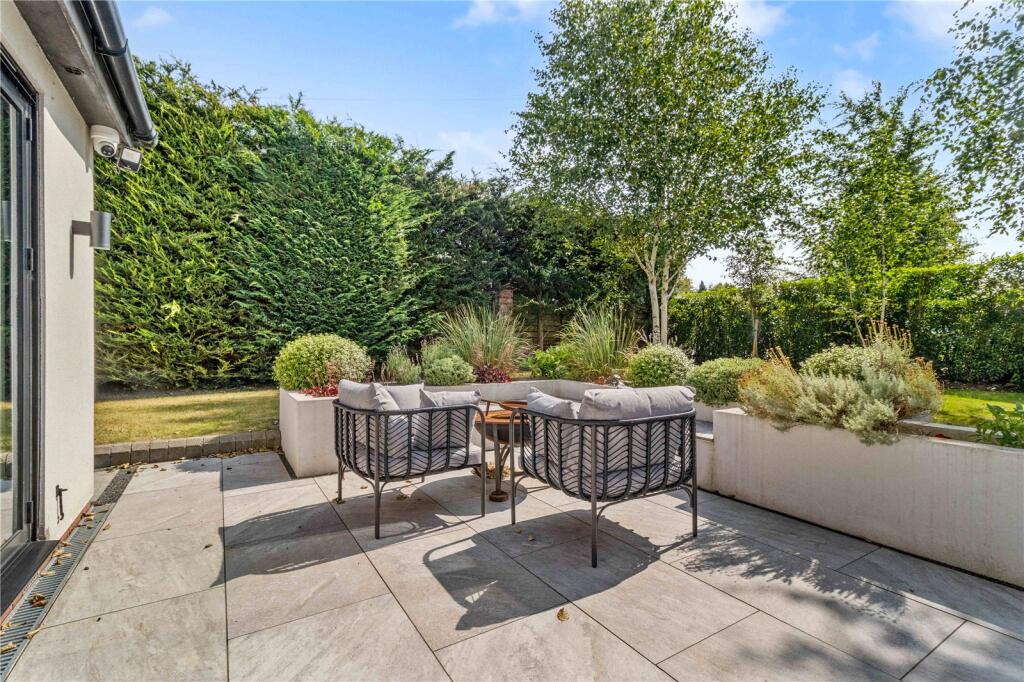
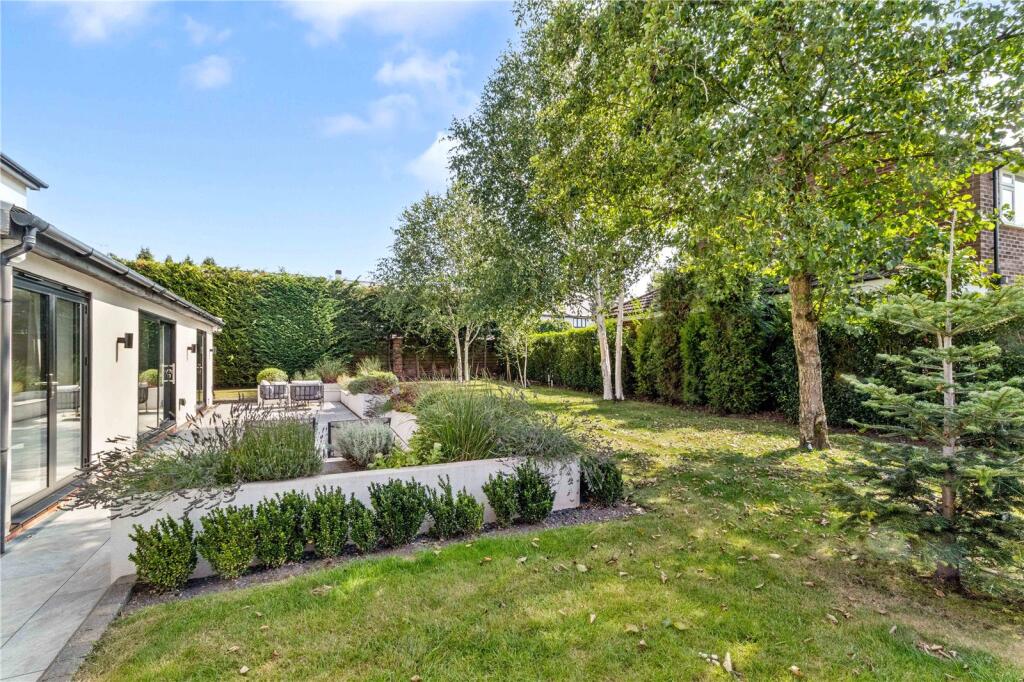
Outside the gardens have been cleverly landscaped to provide maximum use and versatility with a full width alfresco living space, perfect for outdoor entertaining that links with the indoor space by three sets of patio doors that lead from the three indoor living spaces. Steps lead up to a slightly raised lawned garden. The gardens are very well stocked benefit from a southerly aspect t the rear and a very high level of privacy.
The property occupies a corner plot and is accessed via secure electric gates with video intercom. The drive provides secure off road parking for at least two cars as well as access to the integral single garage.
This is a fantastic home that lies within close proximity of Hale Village and Altrincham Town Centre as well as some of the area's very best schools.
Listed by
Hale
Carter Groves Estate Agents Ltd
Reference: 165928928
EPC ratings on this postcode
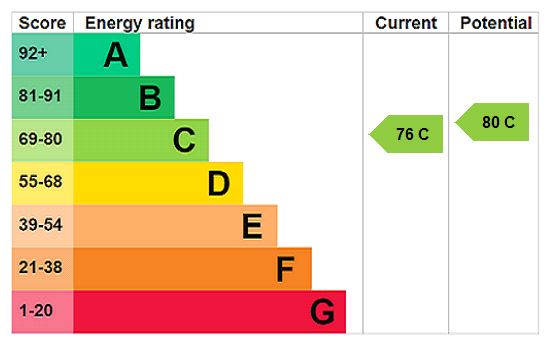
We don't have a matched EPC for this property yet. Below are efficiency scores and details for other addresses on this postcode.
| Address | Current | Potential | Floor area | Age band | Type |
|---|---|---|---|---|---|
| 1 Churchfields, Bowdon | 76 | 80 | 275 m² | England and Wales: 1950-1966 | House |
| 1 Churchfields, Bowdon, ALTRINCHAM | 76 | 80 | 275 m² | England and Wales: 1950-1966 | Detached |
| 13, Churchfields, Bowdon | 63 | 79 | 160 m² | England and Wales: 1950-1966 | House |
| 13, Churchfields, Bowdon | 56 | 81 | 187 m² | England and Wales: 1967-1975 | House |
| 13, Churchfields, Bowdon, ALTRINCHAM | 63 | 79 | 160 m² | England and Wales: 1950-1966 | Detached |
| 13, Churchfields, Bowdon, ALTRINCHAM | 56 | 81 | 187 m² | England and Wales: 1967-1975 | Detached |
| 5 Churchfields, Bowdon | 69 | 79 | 152 m² | England and Wales: 1950-1966 | House |
| 5 Churchfields, Bowdon, ALTRINCHAM | 69 | 79 | 152 m² | England and Wales: 1950-1966 | Detached |
| 7, Churchfields, Bowdon | 43 | 53 | 124 m² | England and Wales: 1950-1966 | House |
| 9 Churchfields, Bowdon | 57 | 73 | 191 m² | England and Wales: 1950-1966 | House |
| 9 Churchfields, Bowdon, ALTRINCHAM | 57 | 73 | 191 m² | England and Wales: 1950-1966 | Detached |
| 9, Churchfields, Bowdon | 41 | 75 | 147 m² | England and Wales: 1950-1966 | House |
| 9, Churchfields, Bowdon | 36 | 68 | 143 m² | England and Wales: 1950-1966 | House |
| 9, Churchfields, Bowdon, ALTRINCHAM | 41 | 75 | 147 m² | England and Wales: 1950-1966 | Detached |
| 9, Churchfields, Bowdon, ALTRINCHAM | 36 | 68 | 143 m² | England and Wales: 1950-1966 | Detached |
Flood risk
Zone: 1
Risk: Low
Job (default Low)
Floorplans
Floorplan
EPC Graphs
EPC Rating Graph
Price history
| Event | Date | Price | % change |
|---|---|---|---|
| Listed for sale | — | £1,475,000 | — |
Source: HM Land Registry Price Paid Data. Crown copyright.
Sold Comparables
Same street and nearby sales within 0.25 miles (last 5 years). Data from Land Registry Price Paid.
| Address | Price | Date | Type |
|---|---|---|---|
| Same street 5 CHURCHFIELDS, BOWDON, ALTRINCHAM, TRAFFORD, GREATER MANCHESTER, WA14 3PL | £850,000 | 13/11/2025 | Detached |
| 47 GADDUM ROAD, BOWDON, ALTRINCHAM, TRAFFORD, GREATER MANCHESTER, WA14 3PH | £1,050,000 | 27/06/2025 | Detached |
| 33 BOW GREEN ROAD, BOWDON, ALTRINCHAM, TRAFFORD, GREATER MANCHESTER, WA14 3LF | £2,120,000 | 29/10/2024 | Detached |
| 5 LITTLE MEADOW ROAD, BOWDON, ALTRINCHAM, TRAFFORD, GREATER MANCHESTER, WA14 3PG | £860,000 | 15/09/2023 | Detached |
| 45 GADDUM ROAD, BOWDON, ALTRINCHAM, TRAFFORD, GREATER MANCHESTER, WA14 3PH | £770,000 | 26/05/2023 | Detached |
| 5 BOW GREEN ROAD, BOWDON, ALTRINCHAM, TRAFFORD, GREATER MANCHESTER, WA14 3LX | £1,295,000 | 14/12/2022 | Detached |
| VALE HOUSE, 91 LANGHAM ROAD, BOWDON, ALTRINCHAM, TRAFFORD, GREATER MANCHESTER, WA14 3NY | £1,100,000 | 13/12/2022 | Detached |
| 2 THE LOWES, BOWDON, ALTRINCHAM, TRAFFORD, GREATER MANCHESTER, WA14 3PE | £1,057,500 | 02/12/2022 | Detached |
| 4 APSLEY CLOSE, BOWDON, ALTRINCHAM, TRAFFORD, GREATER MANCHESTER, WA14 3AJ | £931,000 | 02/09/2022 | Detached |
| 4 STANHOPE ROAD, BOWDON, ALTRINCHAM, TRAFFORD, GREATER MANCHESTER, WA14 3JY | £1,792,500 | 20/07/2022 | Detached |
| 6 STANHOPE ROAD, BOWDON, ALTRINCHAM, TRAFFORD, GREATER MANCHESTER, WA14 3JY | £1,965,000 | 08/07/2022 | Detached |
| BOOTH HOUSE, 6A STANHOPE ROAD, BOWDON, ALTRINCHAM, TRAFFORD, GREATER MANCHESTER, WA14 3JY | £2,550,000 | 02/02/2022 | Detached |
| MULROY TALBOT ROAD, BOWDON, ALTRINCHAM, TRAFFORD, GREATER MANCHESTER, WA14 3JD | £1,380,000 | 10/01/2022 | Detached |
| 67 LANGHAM ROAD, BOWDON, ALTRINCHAM, TRAFFORD, GREATER MANCHESTER, WA14 3NT | £1,585,000 | 16/12/2021 | Detached |
| Same street 1 CHURCHFIELDS, BOWDON, ALTRINCHAM, TRAFFORD, GREATER MANCHESTER, WA14 3PL | £1,250,000 | 30/11/2021 | Detached |
| 38 BOW GREEN ROAD, BOWDON, ALTRINCHAM, TRAFFORD, GREATER MANCHESTER, WA14 3LE | £1,885,000 | 05/11/2021 | Detached |
| 16 GADDUM ROAD, BOWDON, ALTRINCHAM, TRAFFORD, GREATER MANCHESTER, WA14 3PB | £880,000 | 17/09/2021 | Detached |
| 2 DEAN DRIVE, BOWDON, ALTRINCHAM, TRAFFORD, GREATER MANCHESTER, WA14 3NE | £930,000 | 16/08/2021 | Detached |
Street average: £1,050,000 (2 sales)
Area average: £1,384,438 (16 sales)
Capital growth trend
Land Registry outcode average: last 12 months vs 5y and 10y ago (from sold prices).
House Price Index (HM Land Registry — official index, not sold-price averages): Trafford. Series: Detached. As of April 2026.
Rental Range
Estimated market rent for Trafford. Low = conservative, Realistic = average, Optimistic = best case.
Based on Local Authority from postcode lookup → Trafford.
LHA (30th percentile) floor for Southern Greater Manchester: £1,396/mo (Apr 2025 – Mar 2026)
Location
Address
Churchfields
Nearby
Nearest stations, universities and amenities (distance from property).
| Type | Name | Distance |
|---|---|---|
| Bus stop | Bowdon, Langham Road / opposite Bow Green Road | 0.2 miles |
| Bus stop | Bowdon, Langham Road / near Bow Green Road | 0.2 miles |
| Shop | Co-op Food | 0.3 miles |
| Shop | Society | 0.3 miles |
| Train station | Hale | 0.9 miles |
| Hospital | Altrincham Hospital | 1.0 miles |
| Hospital | Altrincham Health and Wellbeing Centre | 1.1 miles |
| Train station | Altrincham | 1.3 miles |
| University | University Academy 92 | 6.7 miles |
| University | University of Salford | 7.4 miles |
Street-level crime
| Category | Count |
|---|---|
| Total incidents | 0 |
Within 1 mile during May 2026. Source: data.police.uk (England & Wales).
Schools nearby
Nearest open schools with Ofsted ratings (England). Closed schools are not shown. Data from Get Information about Schools and Ofsted.
| Name | Type | Distance | Ofsted |
|---|---|---|---|
| Bollin Primary School | Primary | 0.1 miles | Good — 10 Nov 2022 |
| Bowdon CofE Primary School | Primary | 0.5 miles | Outstanding — 12 May 2020 |
| Altrincham Grammar School for Girls | Secondary | 0.6 miles | Outstanding — 4 Dec 2022 |
| Altrincham Preparatory School | Other | 0.6 miles | — (No rating) |
| Altrincham Grammar School for Boys | Secondary | 0.7 miles | Outstanding — 10 Nov 2022 |
Rental Comparables
Loading rental comparables for this postcode. Refresh in a few minutes.
Rent-driven metrics
Based on Area rent estimate.
- Rent ratio — Monthly rent ÷ purchase price (1% rule). 1%+ = strong, 0.8–1% = okay, <0.8% = weak for cashflow.
- Max investor price — Rent ÷ 0.8%; the price at which rent would be 0.8% of price (Stoke-style target).
- Target investor price — Rent ÷ 1%; the price at which rent would be 1% of price (strong cashflow band).
- Gross yield — Annual rent as % of purchase price (no costs).
Enter House Number
Enter the house number to help us retrieve more accurate pricing history and property data.
Please log in to submit or correct the house number for this listing.
Log in to continue